
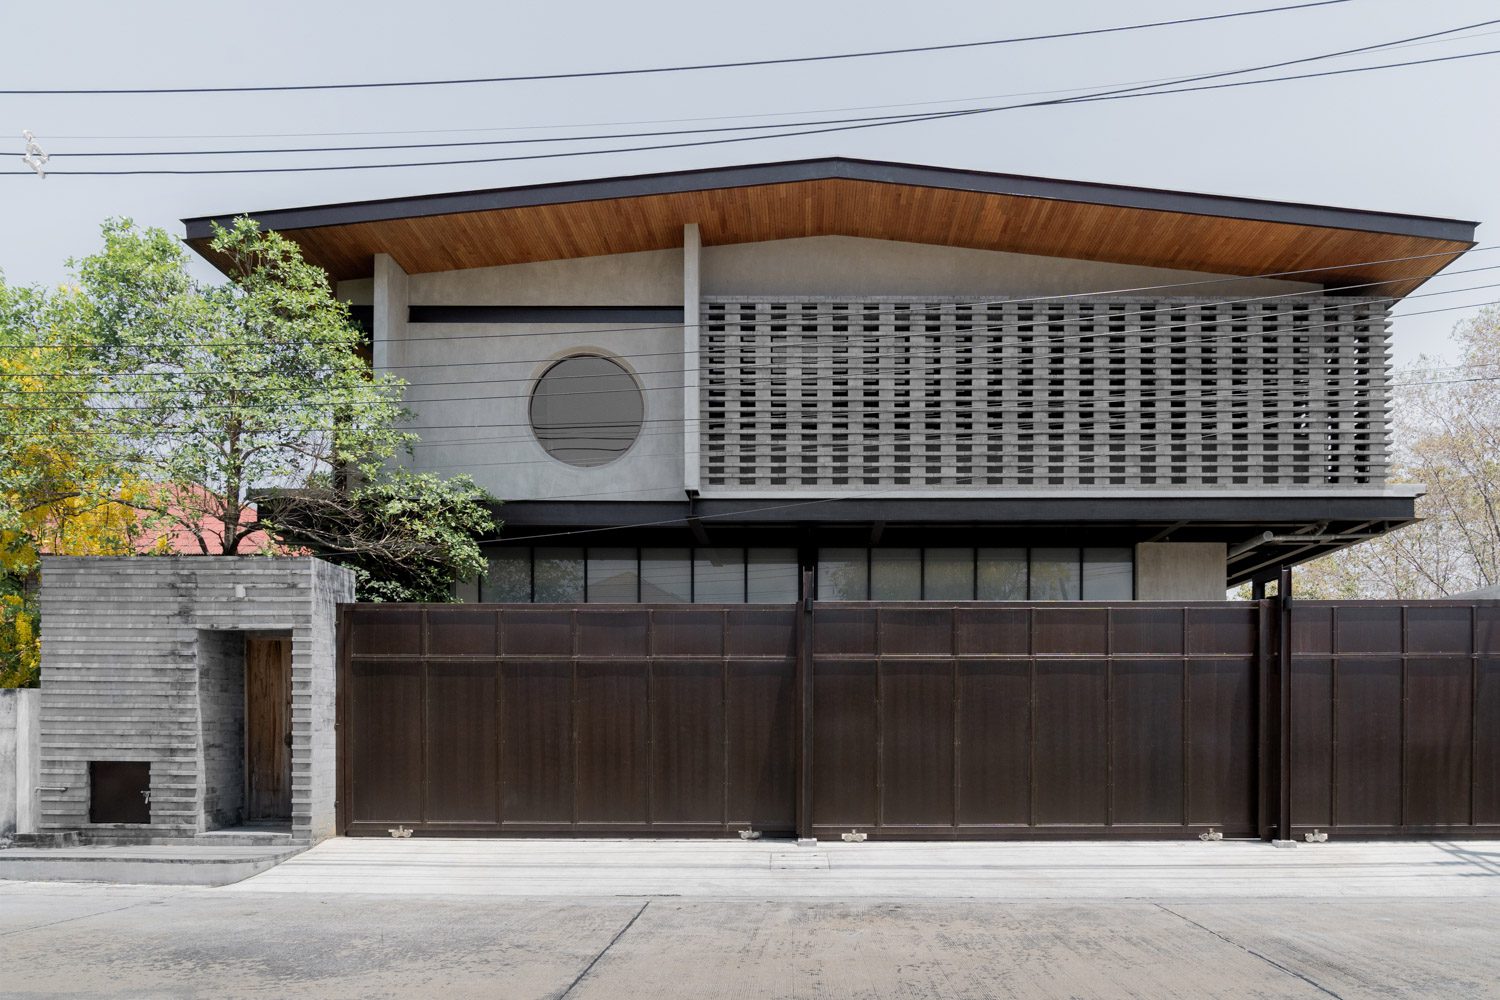
ONLY HUMAN STUDIO CHANNELS THE ROOTS OF TRADITIONAL CHINESE CULTURE IN HOUSE H168, DRAWING INSPIRATION FROM ANCIENT PAINTINGS, SPATIAL CONVENTIONS, AND MATERIALS THAT REVEAL THEIR BEAUTY WITH HONEST, DIRECT EXPRESSION
TEXT: NATHANICH CHAIDEE
PHOTO: CHAYALUCK PEECHAPAT
(For Thai, press here)
Deeply rooted in the owner’s lifelong bond with China, H168 House reflects a contemporary take on materials and structure. Designed by Only Human, the project captures the essence of Chinese art and culture through space, stripping away unnecessary decorations. Inspired by traditional Chinese paintings and spatial layouts, the design reveals the raw beauty and truth of construction with subtle refinement.
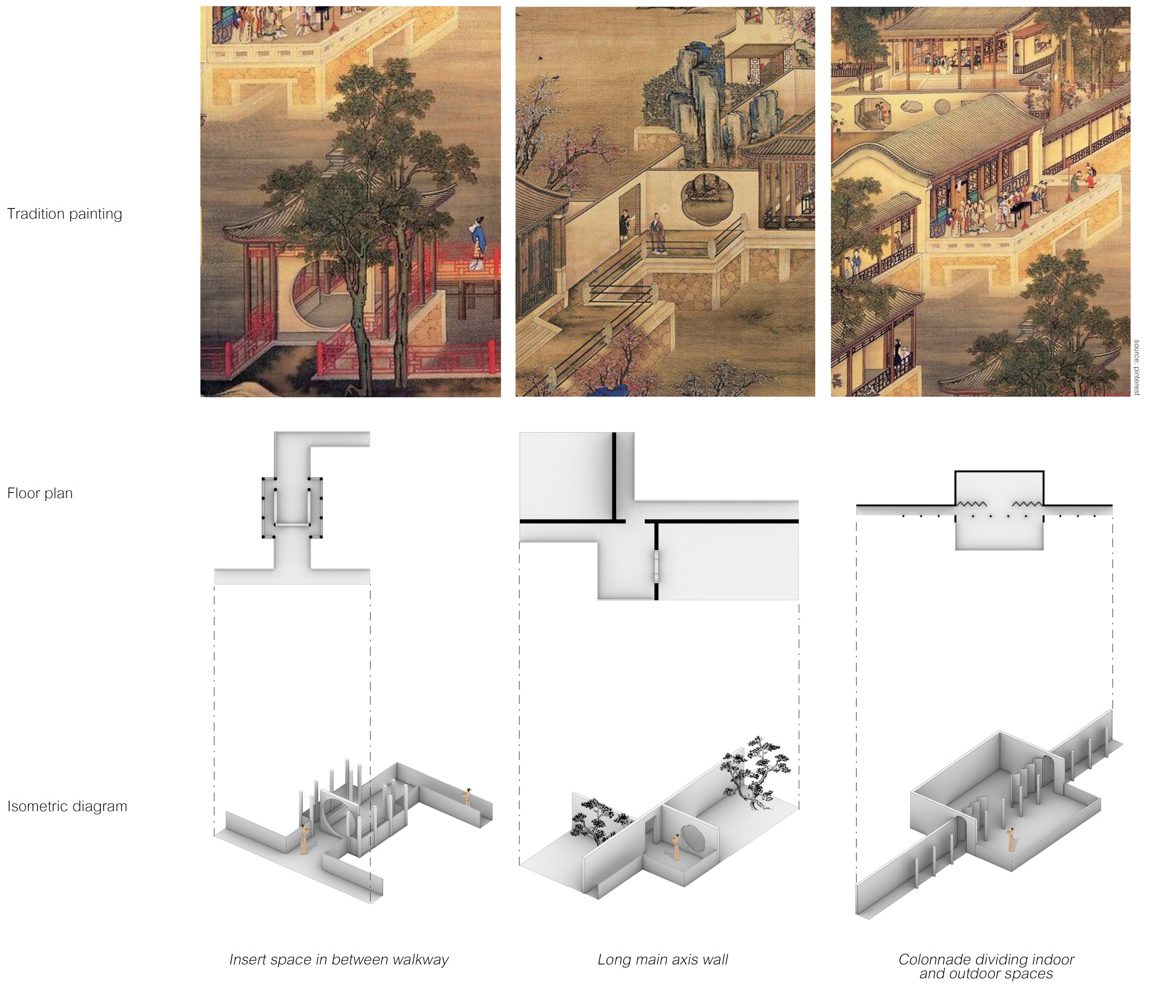
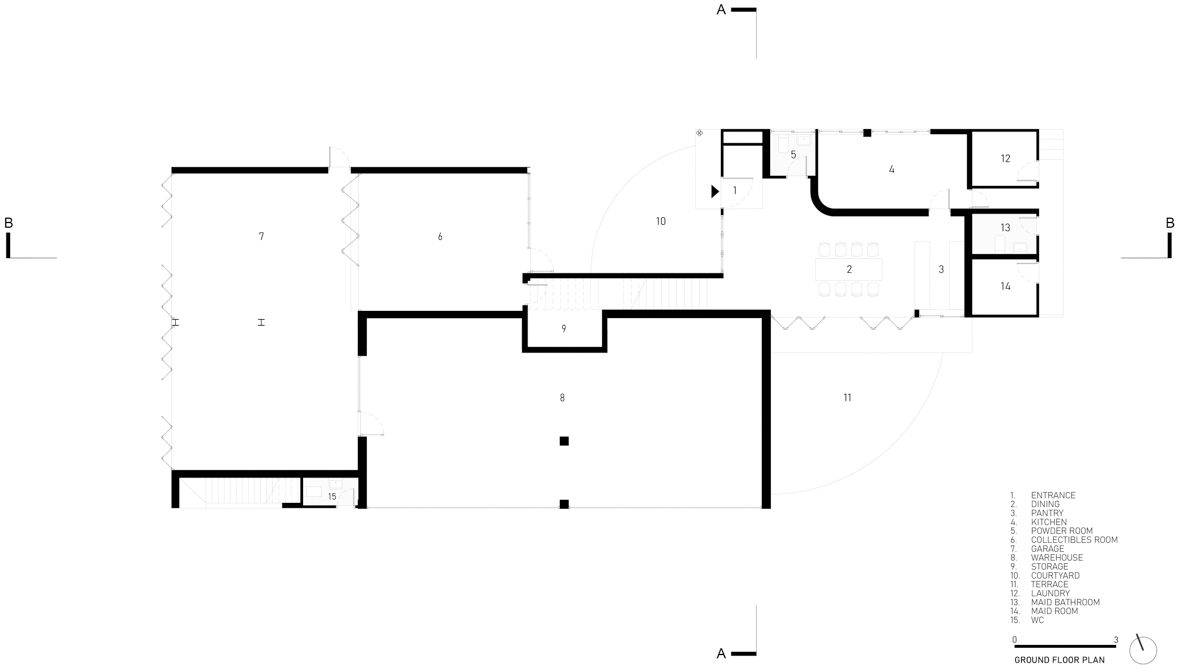
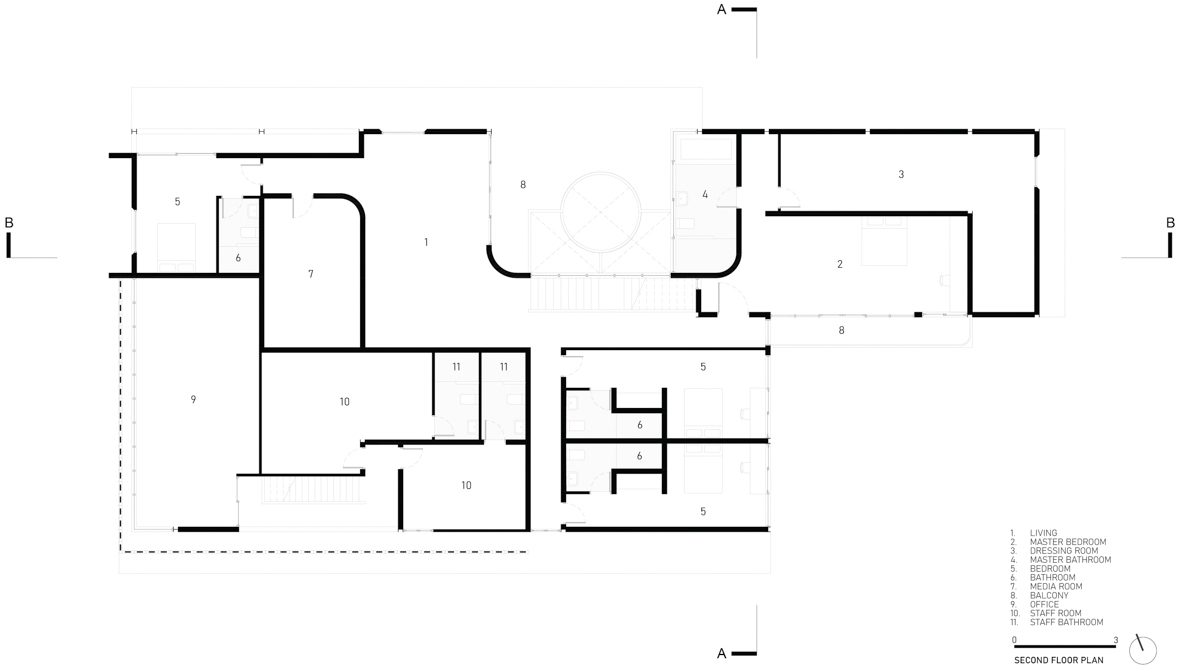
Traditional Chinese paintings, which depict how spaces were used in ancient homes to explore classic spatial concepts, were translated into diagrams and floor plans. This exploration revealed three key patterns: inserting space in between walkway, long main axis wall, and colonnade dividing indoor and outdoor space. These features, alongside other prominent architectural elements, are reinterpreted in the new interior layout to create a contemporary architectural rhythm. Through simplification, axis shifting, and repetition, the home captures a Chinese atmosphere while proudly exposing the honest of its materials, structure, and building systems.
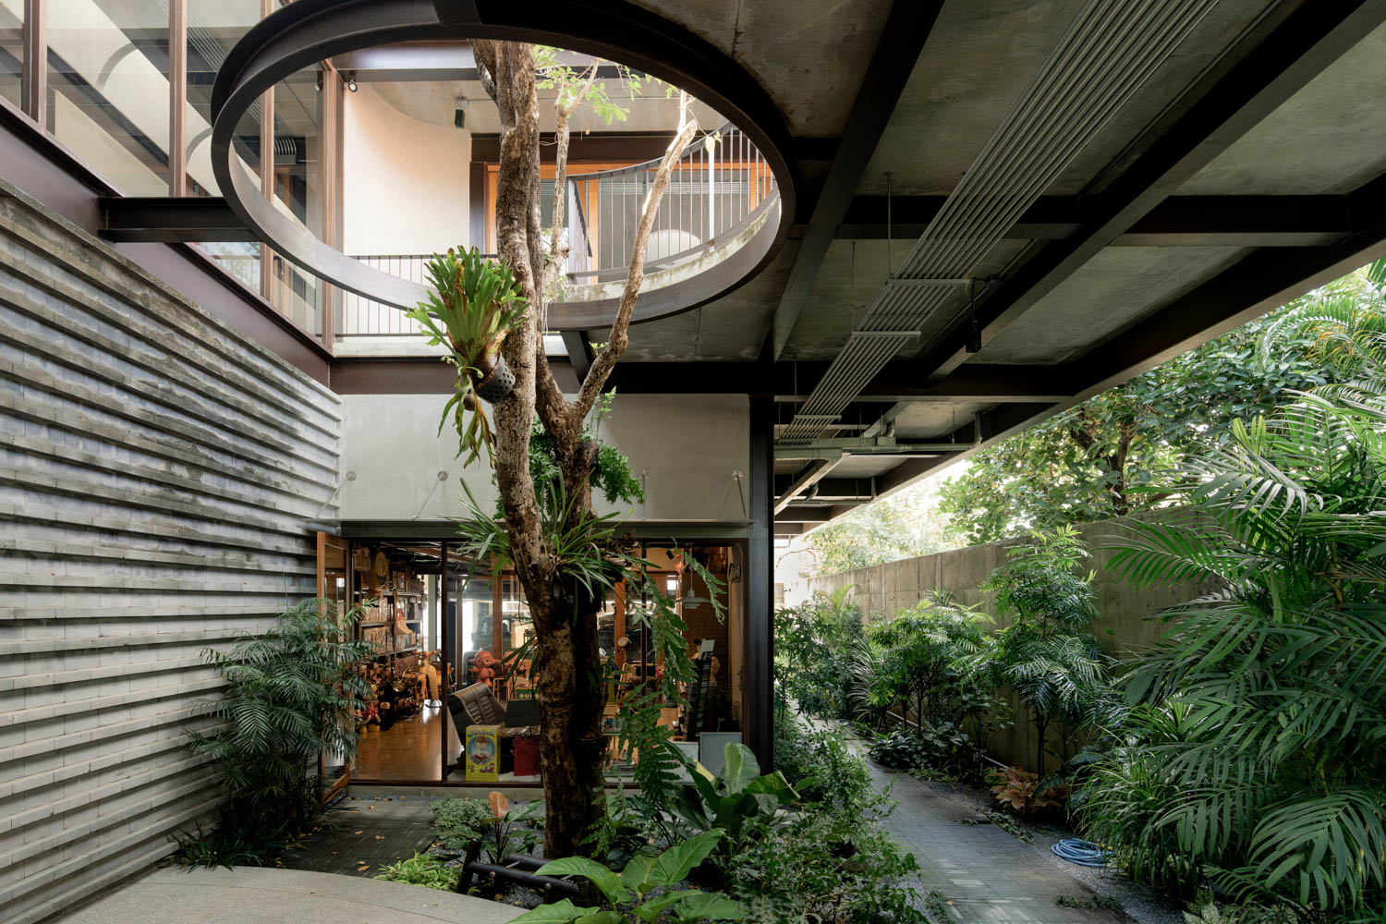
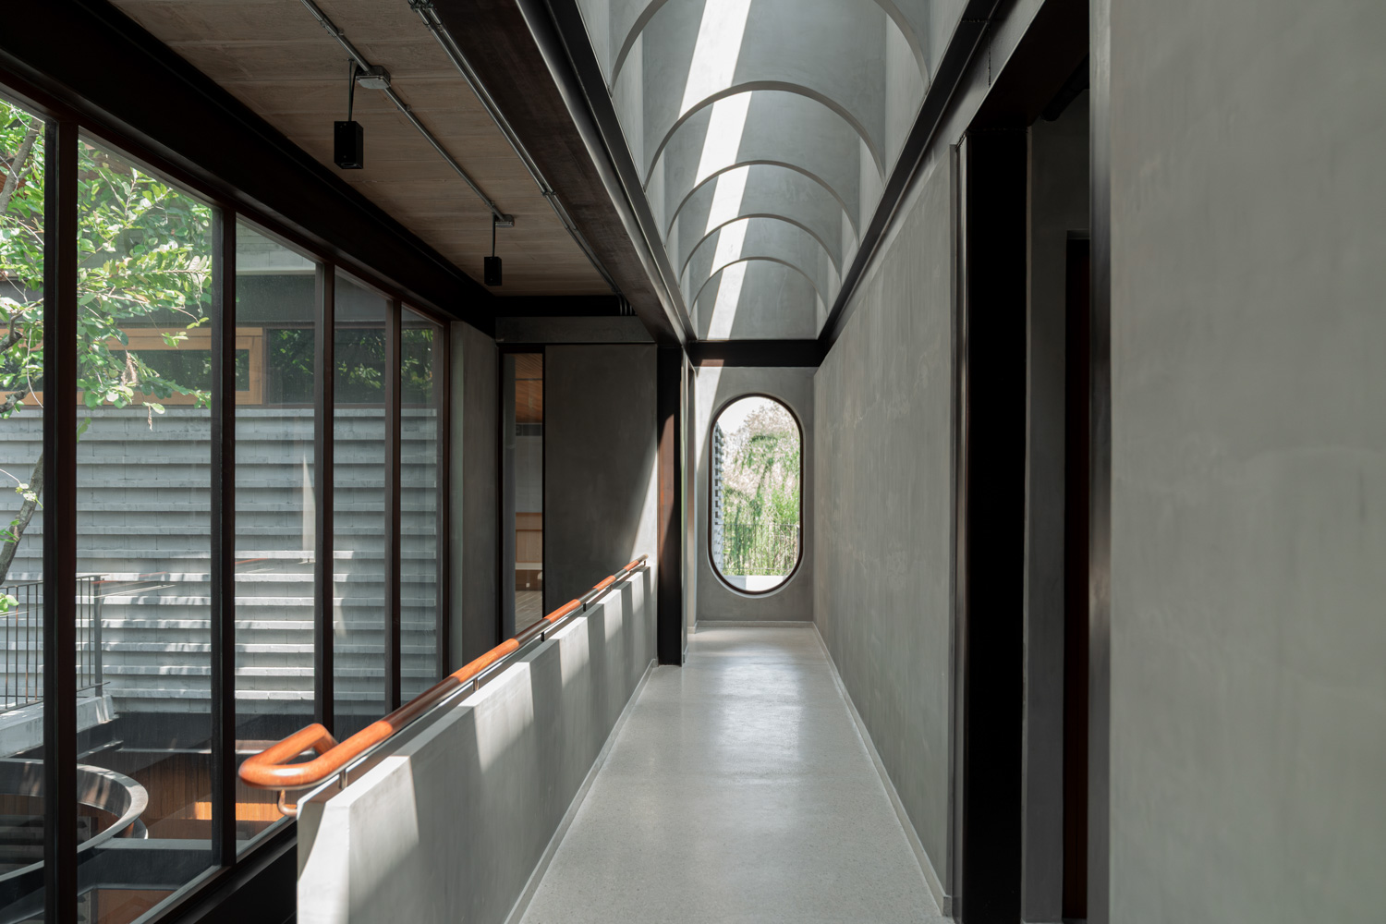
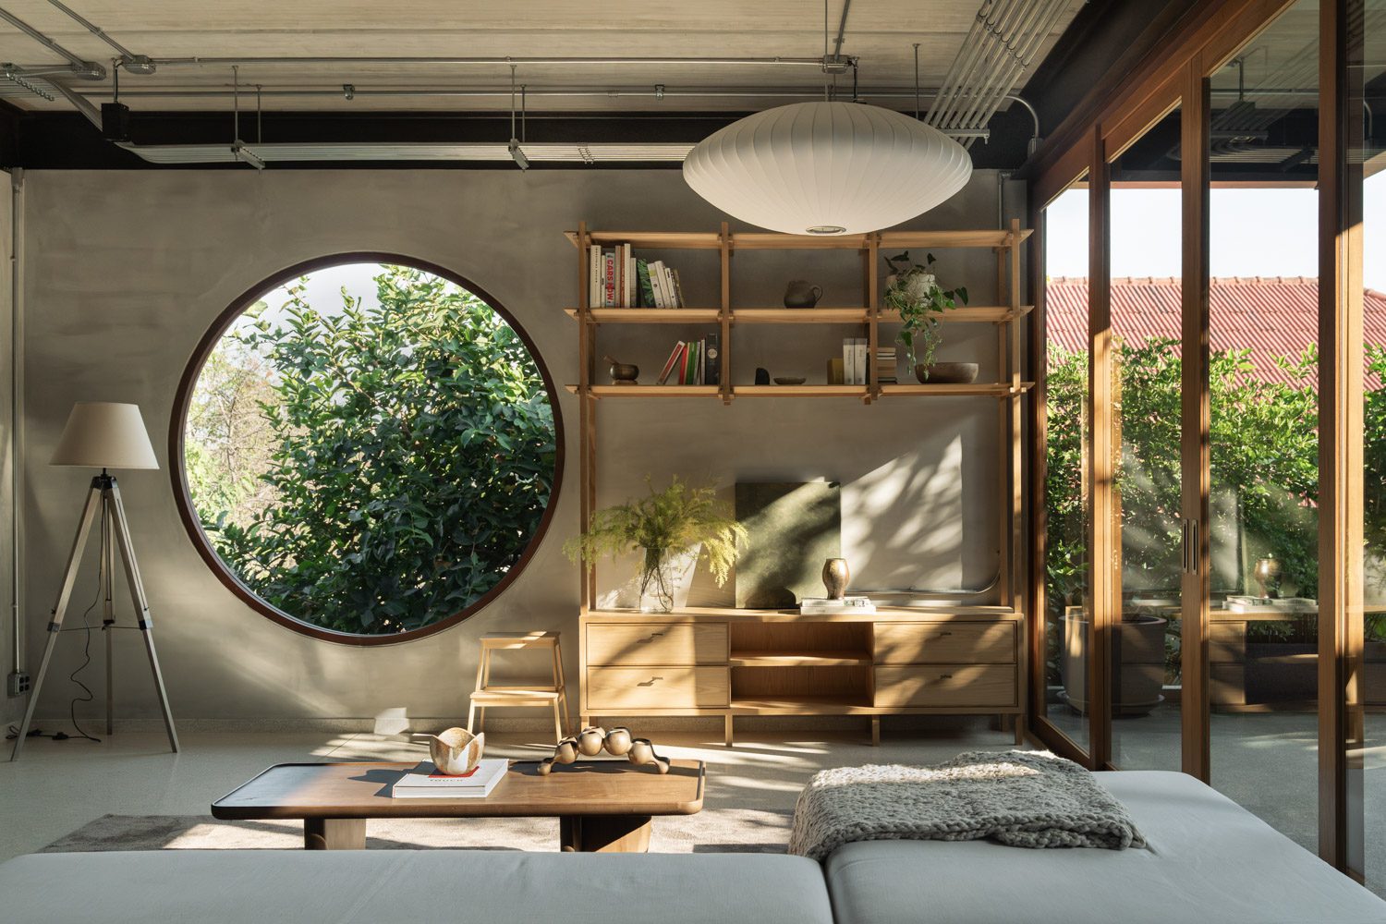
A key element like the traditional Moon Gate is reimagined as circular voids placed across walls and ceilings. In the courtyard, a steel-framed circle allows the main tree to grow upward, connecting the upper and lower floors as well as the interior and exterior. This initiates a seamless dialogue between the architecture and its surrounding landscape. On the second floor, the circular motif repeats in a steady rhythm, forming a concrete arched ceiling with a long linear skylight. Echoing the continuous colonnades of ancient Chinese architecture, this walkway naturally guides the eye and movement toward the master bedroom. A massive circular opening defines the face of the house—acting as a large natural picture frame that boldly contrasts with the rigid rectangular grids inside the living room.
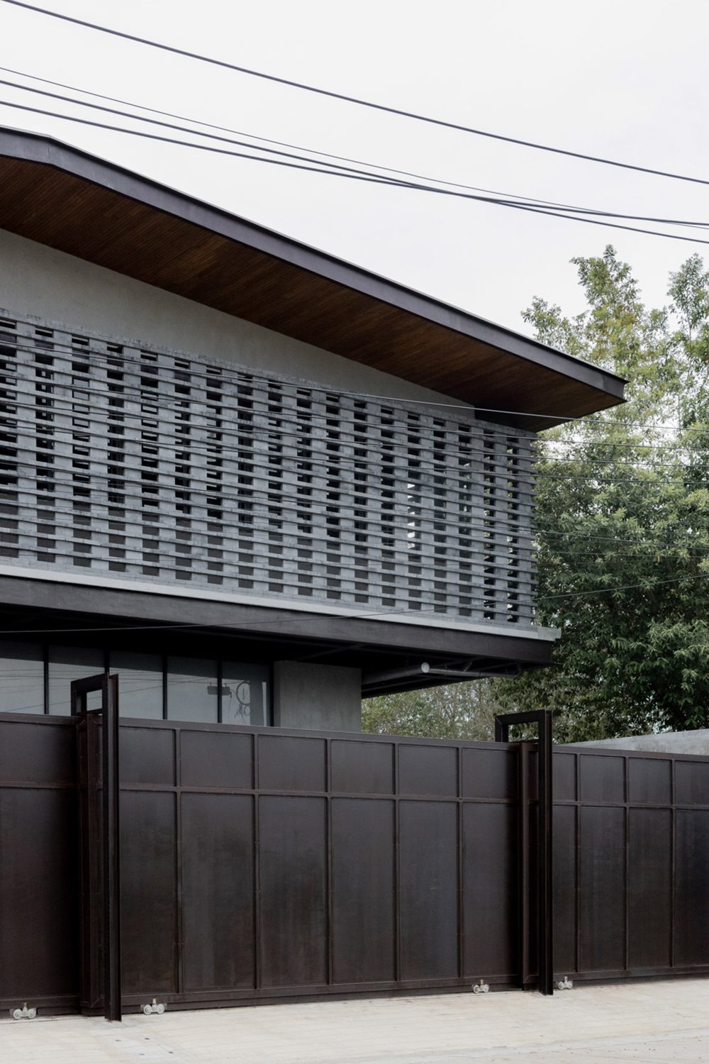
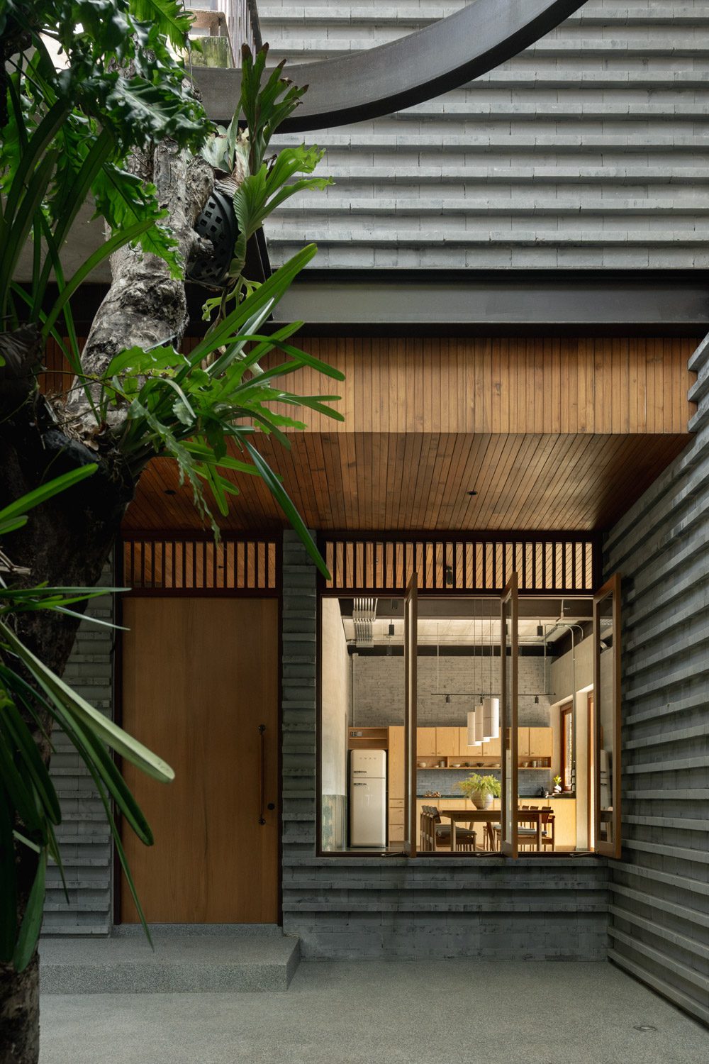
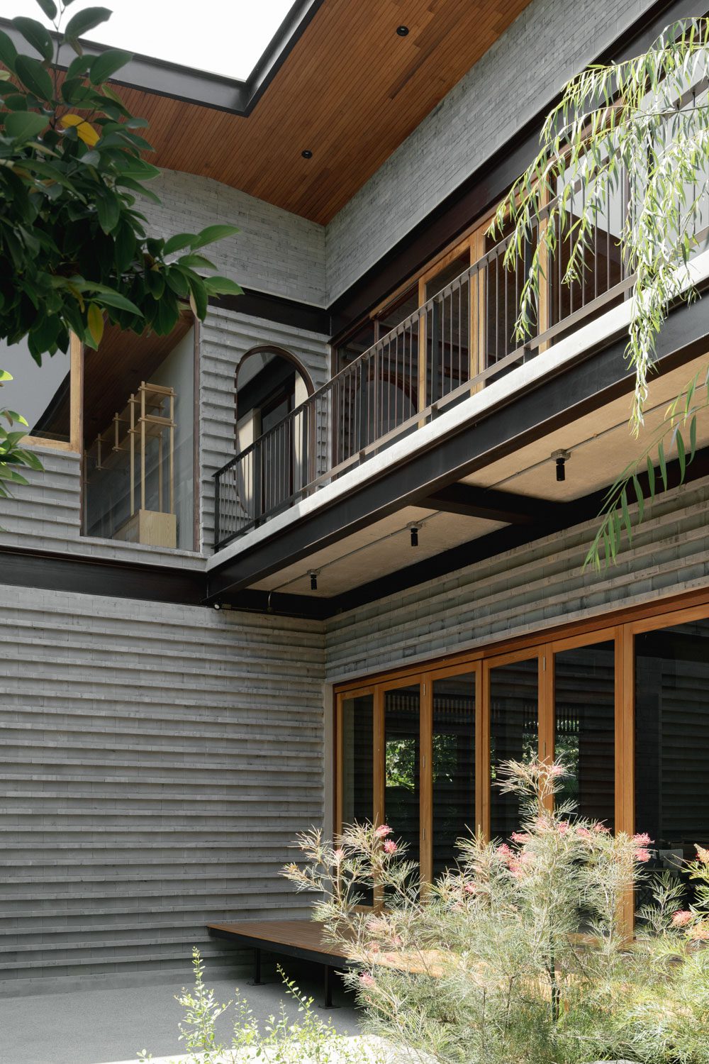
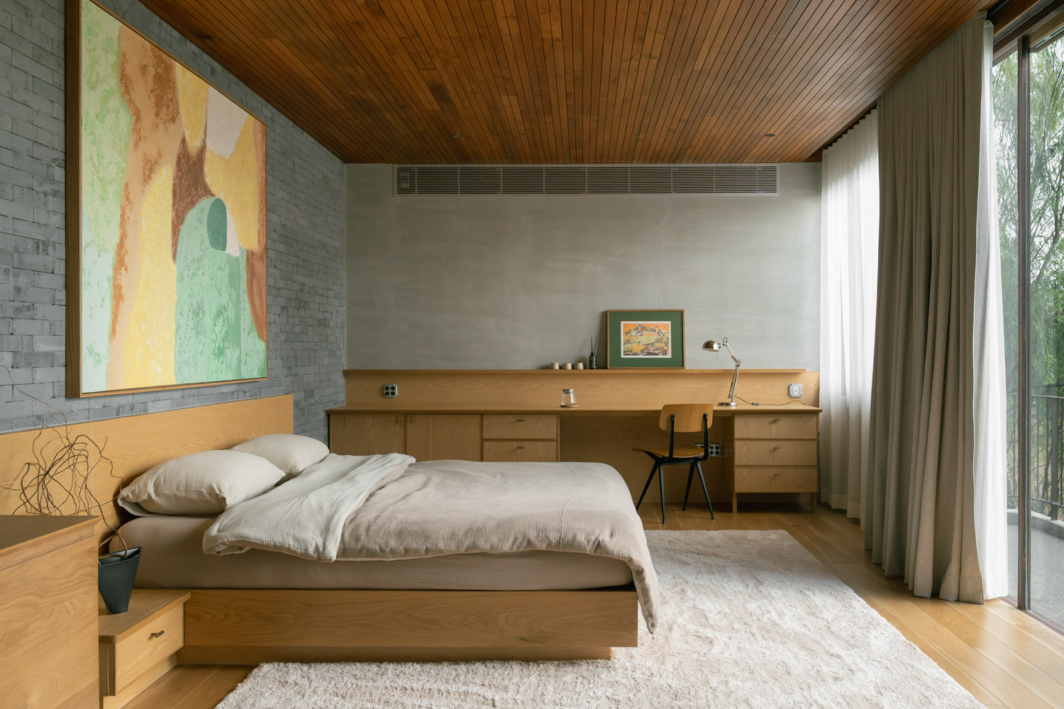
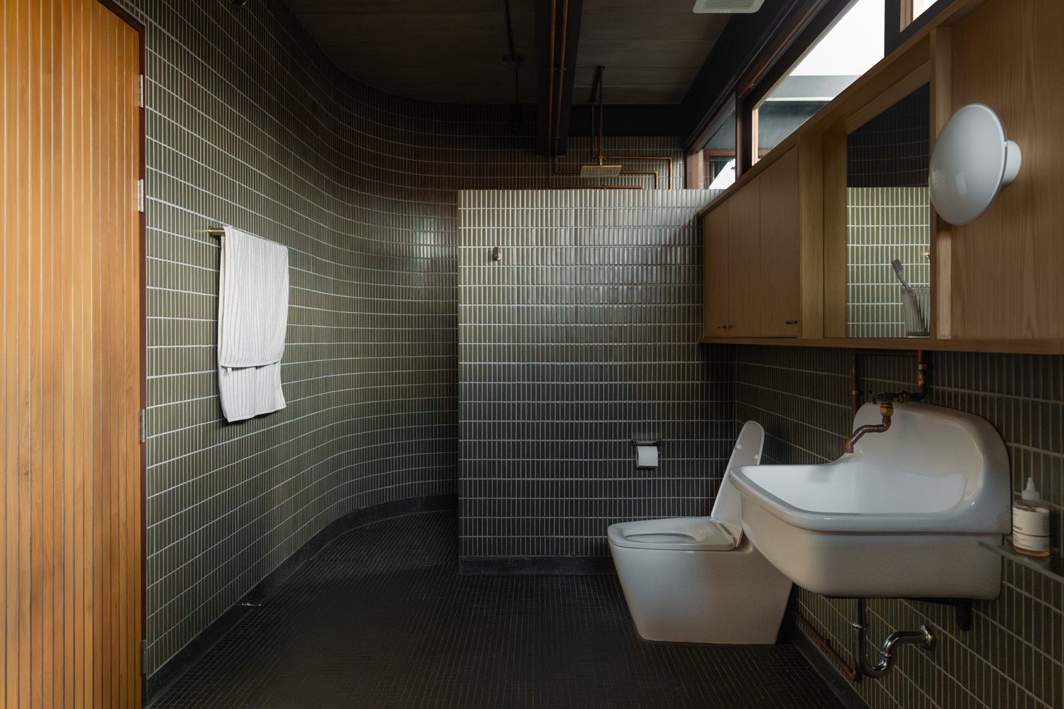
Materiality acts as another language, communicating simplicity and humility through a primary grey palette. Concrete covers most of the home’s surfaces, paired with the dark grey brick characteristic of traditional Chinese architecture. This material flows seamlessly from the porous brick façade to the exposed brick floors and interior walls. Varying the patterns of this single material enhances surface texture and visual rhythm while reducing unnecessary consumption. This approach reflects a core commitment to material honesty, revealing the true tactile quality and integrity of the construction.
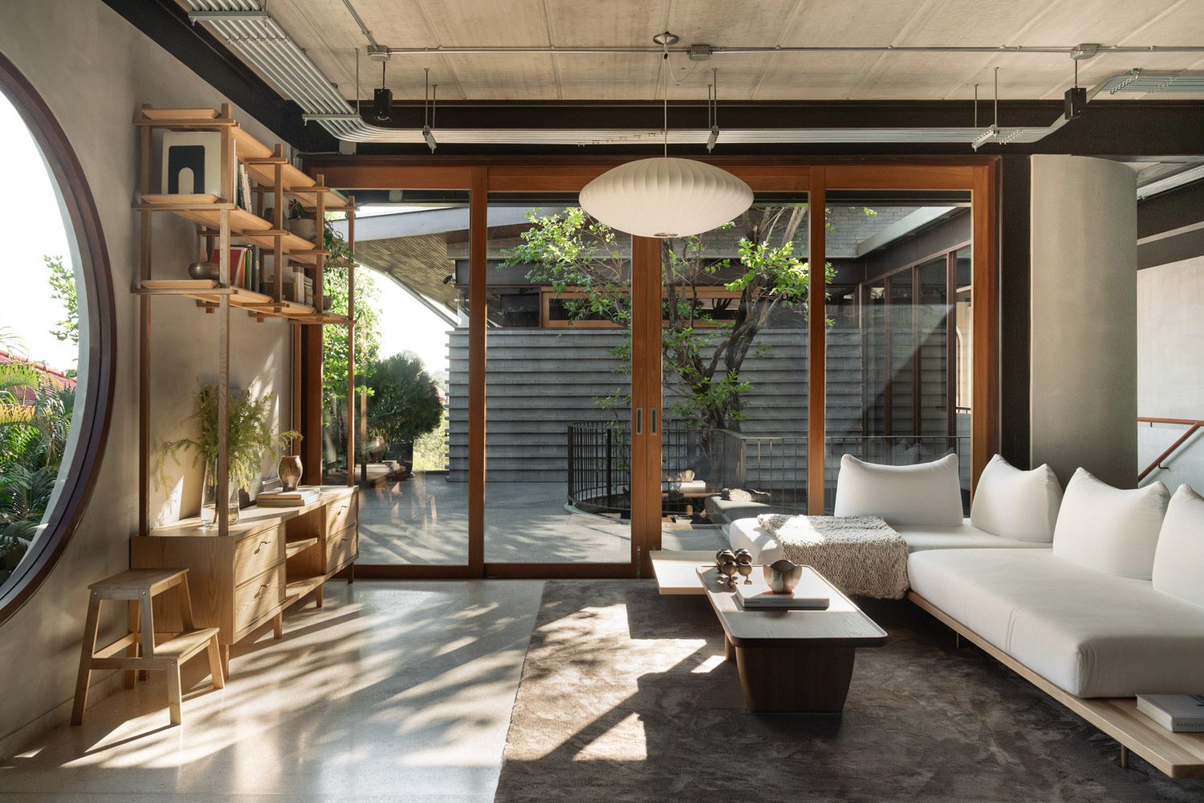
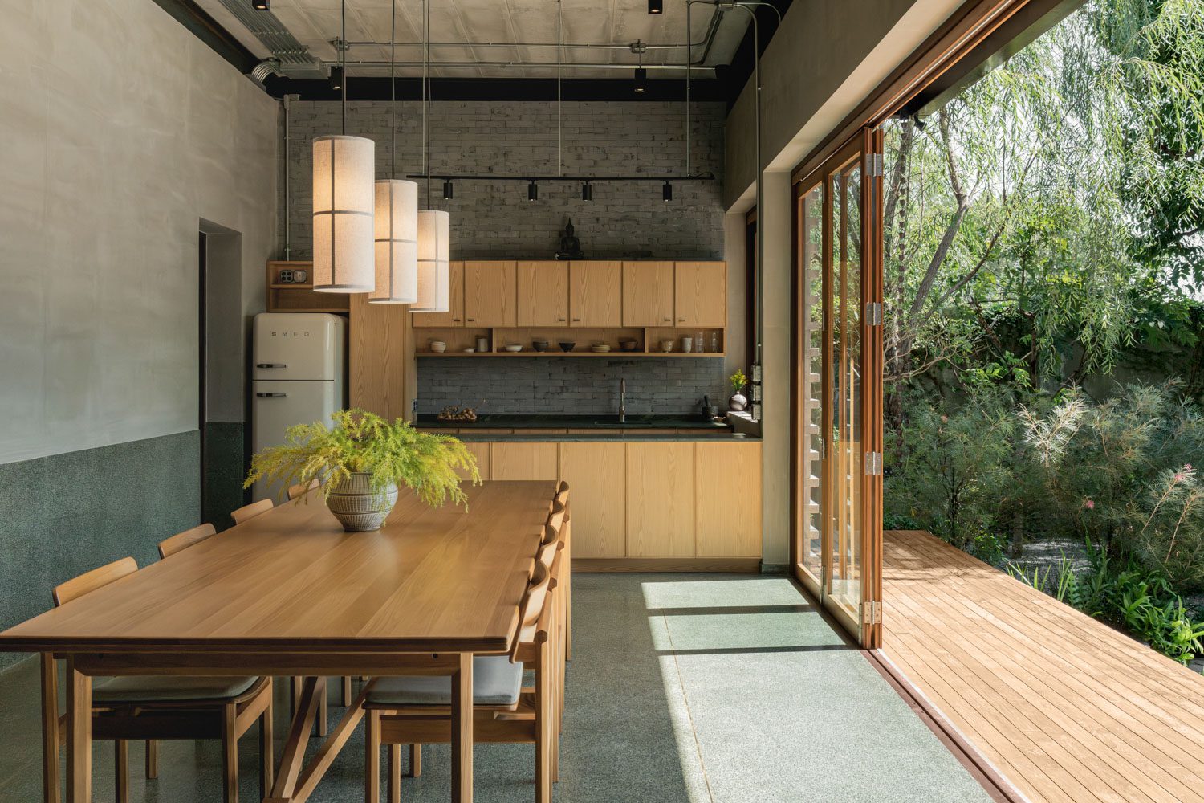
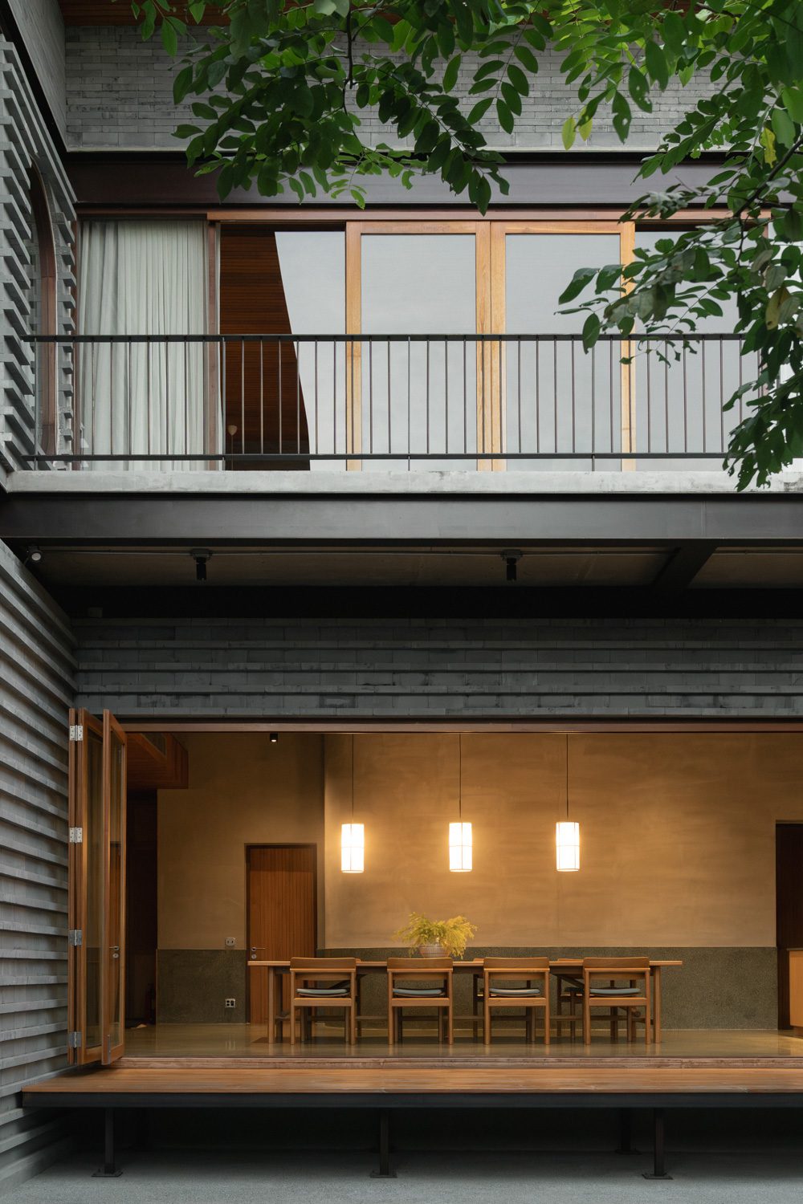
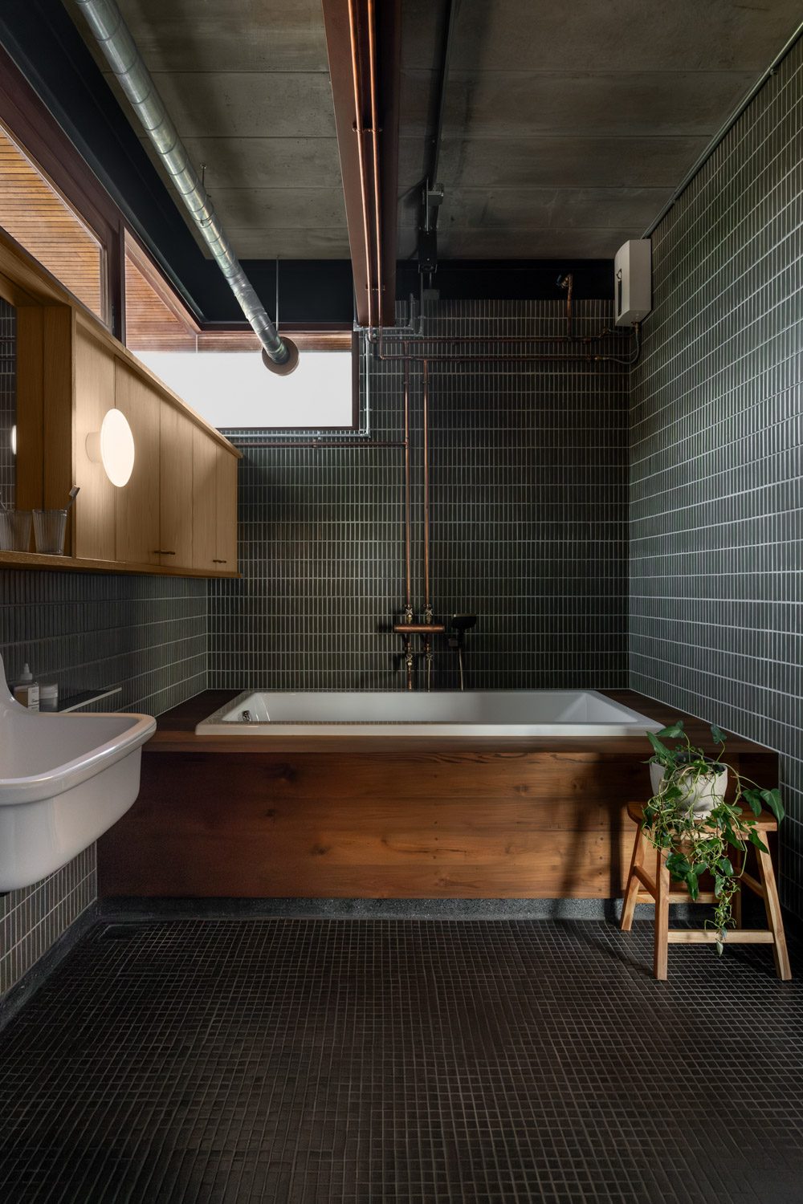
Collectively, the core architecture and interior layout work together to let nature fully reveal its presence. This embraces the surrounding greenery, the natural play of light and breeze, and the intrinsic character of the interior spaces. H168 House embodies a dialogue with time: it references tradition while embracing a contemporary appreciation for material honesty and spatial clarity. The home balances the imperfections inherent in time-honored materials with refined, precise detailing, creating an atmosphere that is both grounded and poetic.