INVITE EVERYONE TO EMBRACE PLEASURE, CONVERSATION, AND INTIMATE EXPERIENCE THROUGH ‘HERE YOU BELONG’-SET WITHIN THE ARCHITECTURE OF THE NORM, THE ROOFTOP BAR ON DUSIT CENTRAL PARK, BY EKAR ARCHITECTS, WHERE THE STORY BEGINS WITH FRITZ HANSEN FURNITURE
TEXT: KITA THAPANAPHANNITIKUL
PHOTO: RUNGKIT CHAROENWAT
(For Thai, press here)
In most projects, spatial planning is resolved before furniture is introduced to fulfill functional needs. At The NORM, a rooftop bar on the 42nd floor of Dusit Central Park, the process unfolded in reverse. Furniture became the point of departure, and from there, the space was gradually shaped around the way each piece would be used. Every item throughout the venue comes from the Danish brand Fritz Hansen, a company with a 152-year legacy and a foundational presence in modern design history. Through collaborations with figures such as Arne Jacobsen and Poul Kjærholm, the brand has produced works that remain culturally resonant, including the Egg™ Chair, Swan™, PK22™, and PK9™.
Rather than positioning these pieces as collectible statements or isolated design icons, The NORM integrates more than one hundred items across the space for active use. This approach stems from the vision of Sitthan Sa-Nguankun, founder of The NORM, who sought to create a rooftop bar defined by ease and familiarity under the concept ‘Here You Belong.’ The aim is for every visitor to feel a genuine sense of belonging. This sensibility aligns with the philosophy of Scandinavian design. Beyond aesthetic clarity, functionality, and craftsmanship, it reflects a belief that good design should remain accessible, inviting, and grounded in everyday life.
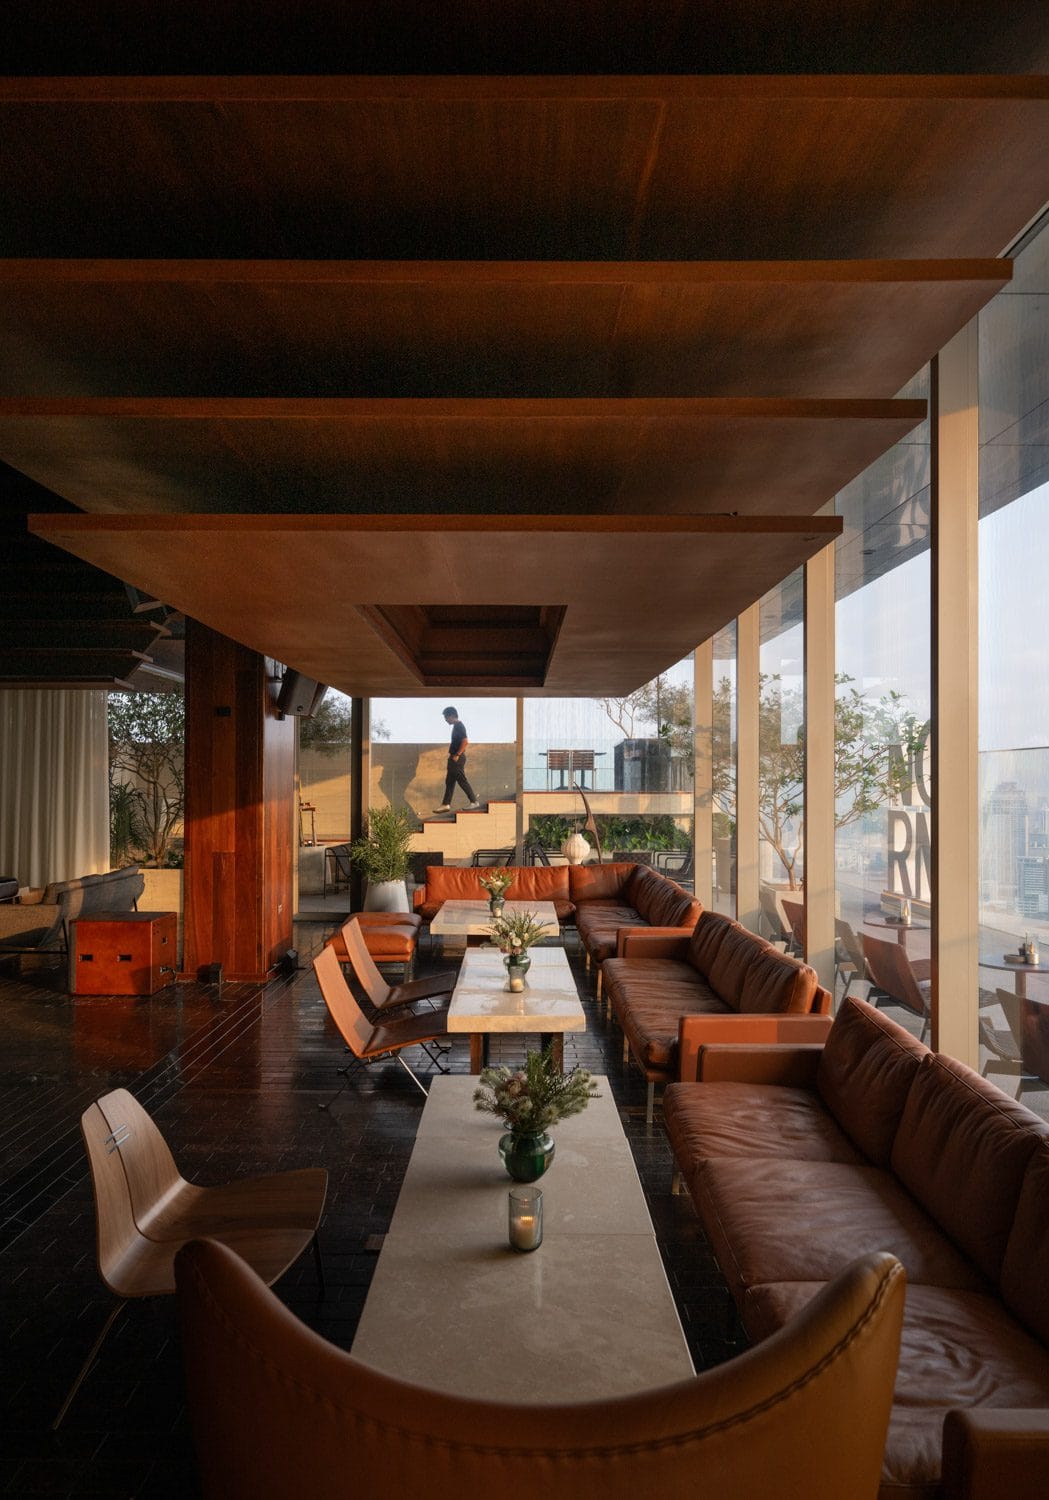
From this shared alignment of ideas emerged a collaboration between The NORM and Fritz Hansen, centered on carefully selecting pieces suited to the distinct functional zones of the venue. The project also brought in EKAR Architects to shape the architectural framework around each furniture typology. EKAR Architects began with three primary considerations: decoding how seating influences user behavior; cultivating an atmosphere of informality within the interior; and maximizing the spatial potential of the rooftop context. These strategies led to a division of the venue into four distinct zones: The Main Hall, which serves as the principal bar; The Circle of EGG, an oval-shaped bar defined by its curved geometry; The Pelagus Terrace, an outdoor bar area; and The Whispering Room, a more intimate indoor space designed for guests seeking privacy.
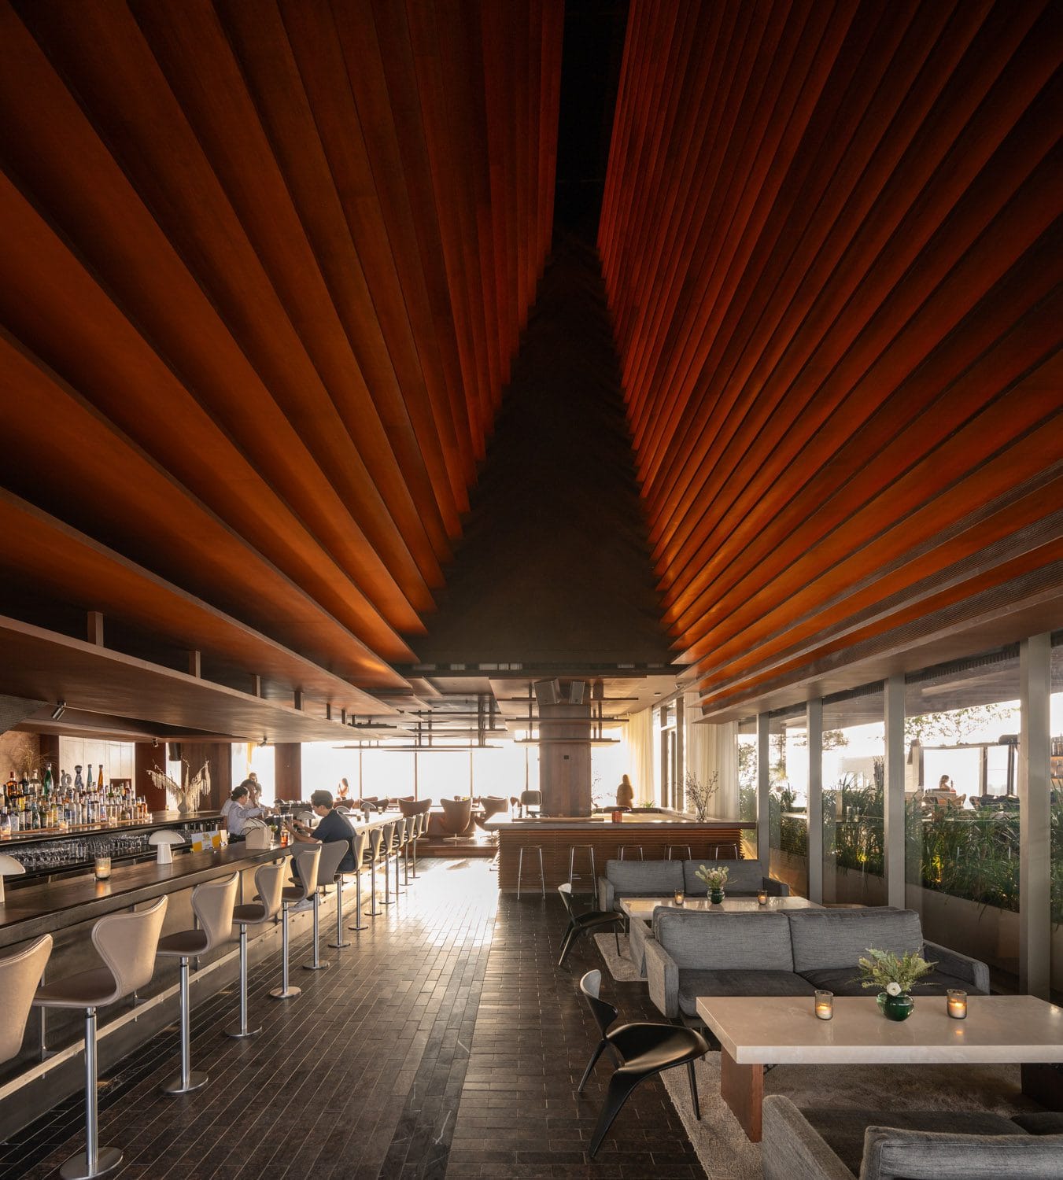
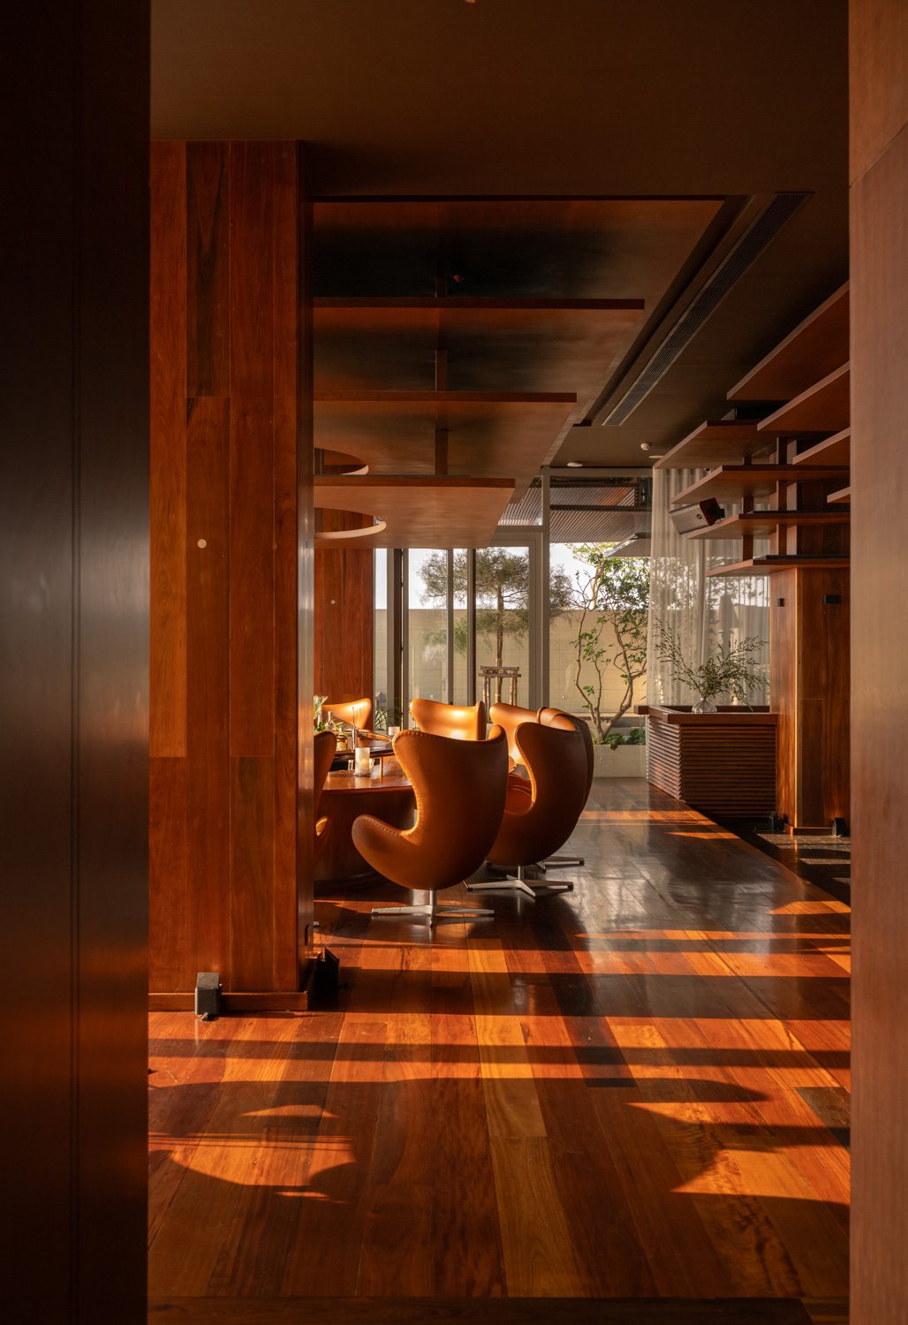
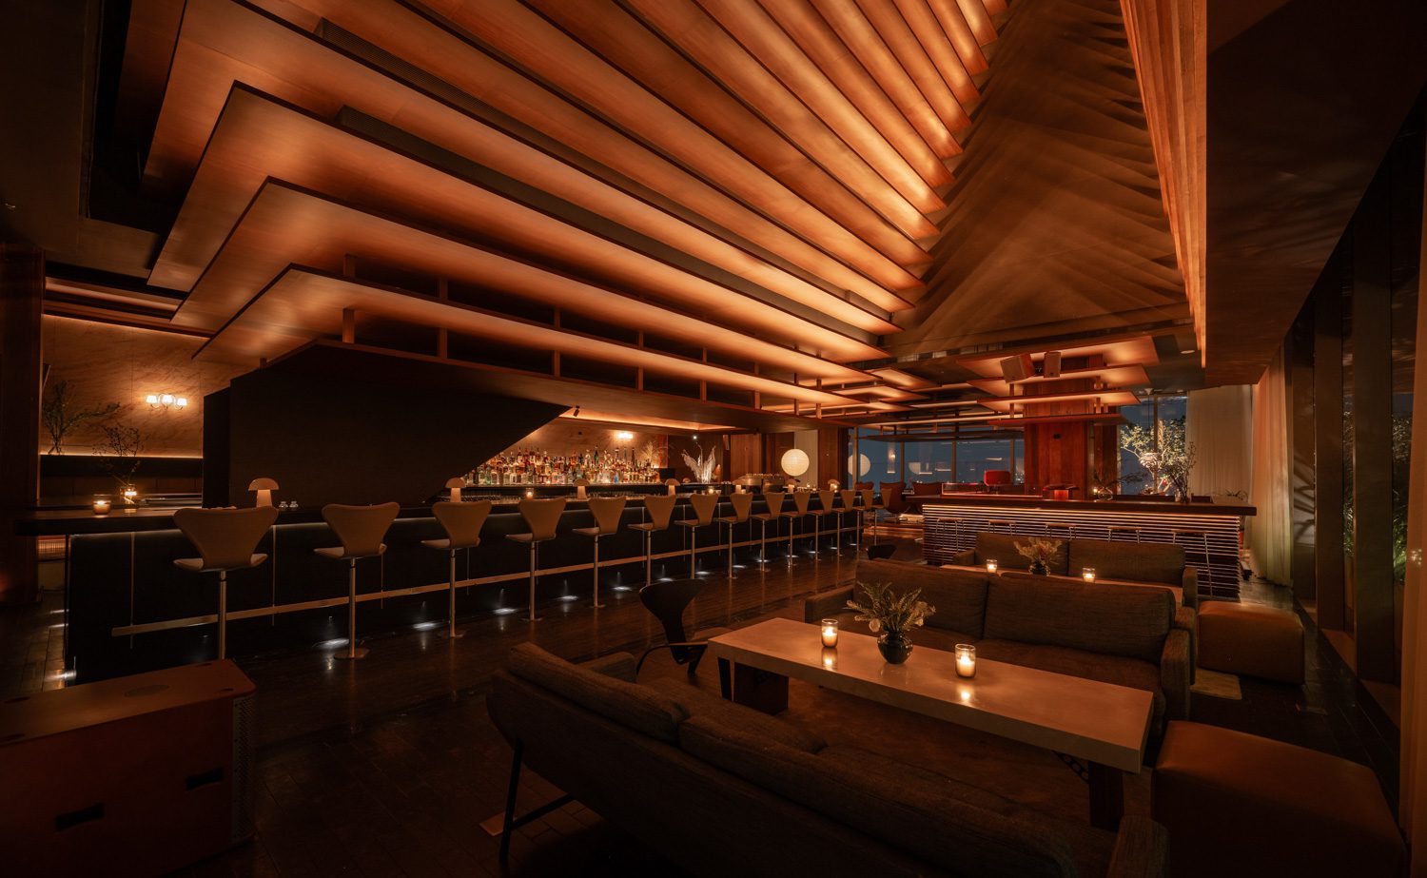
Upon entering the bar, visitors first encounter The Main Hall. The design of this zone originated from EKAR Architects’ initial observation of the existing structure. Previously, the space functioned as a circulation void beneath a large staircase that facilitated movement from the rooftop above, with a ceiling height exceeding twelve meters. This excessive vertical volume produced a sense of spatial detachment, diminishing the intensity of social interaction. At the same time, the original fire escape stair disrupted visual continuity within the interior.
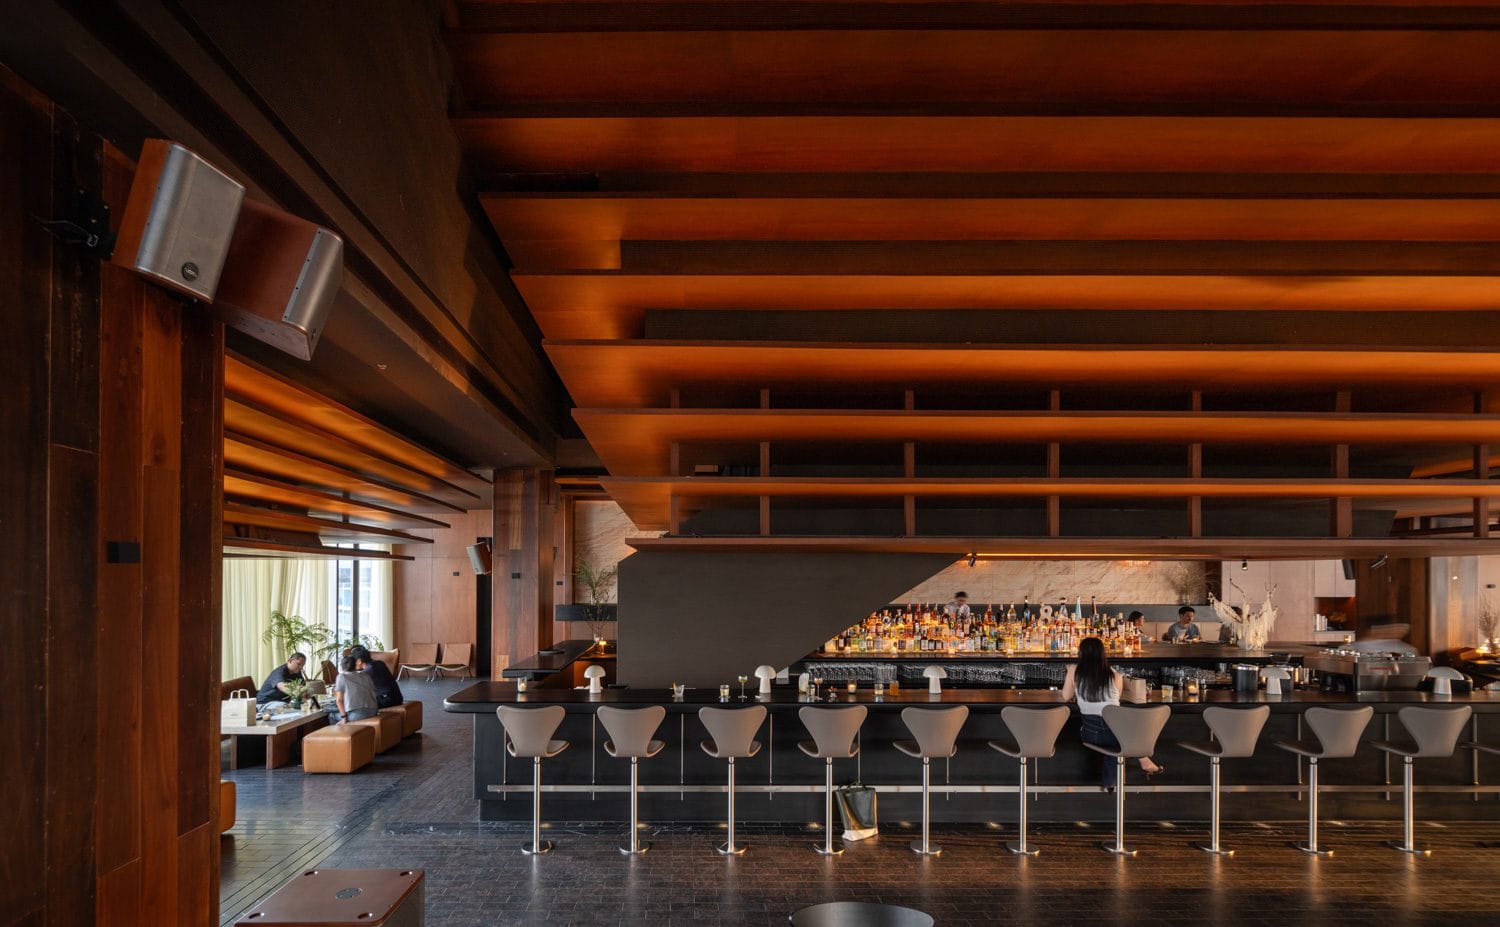
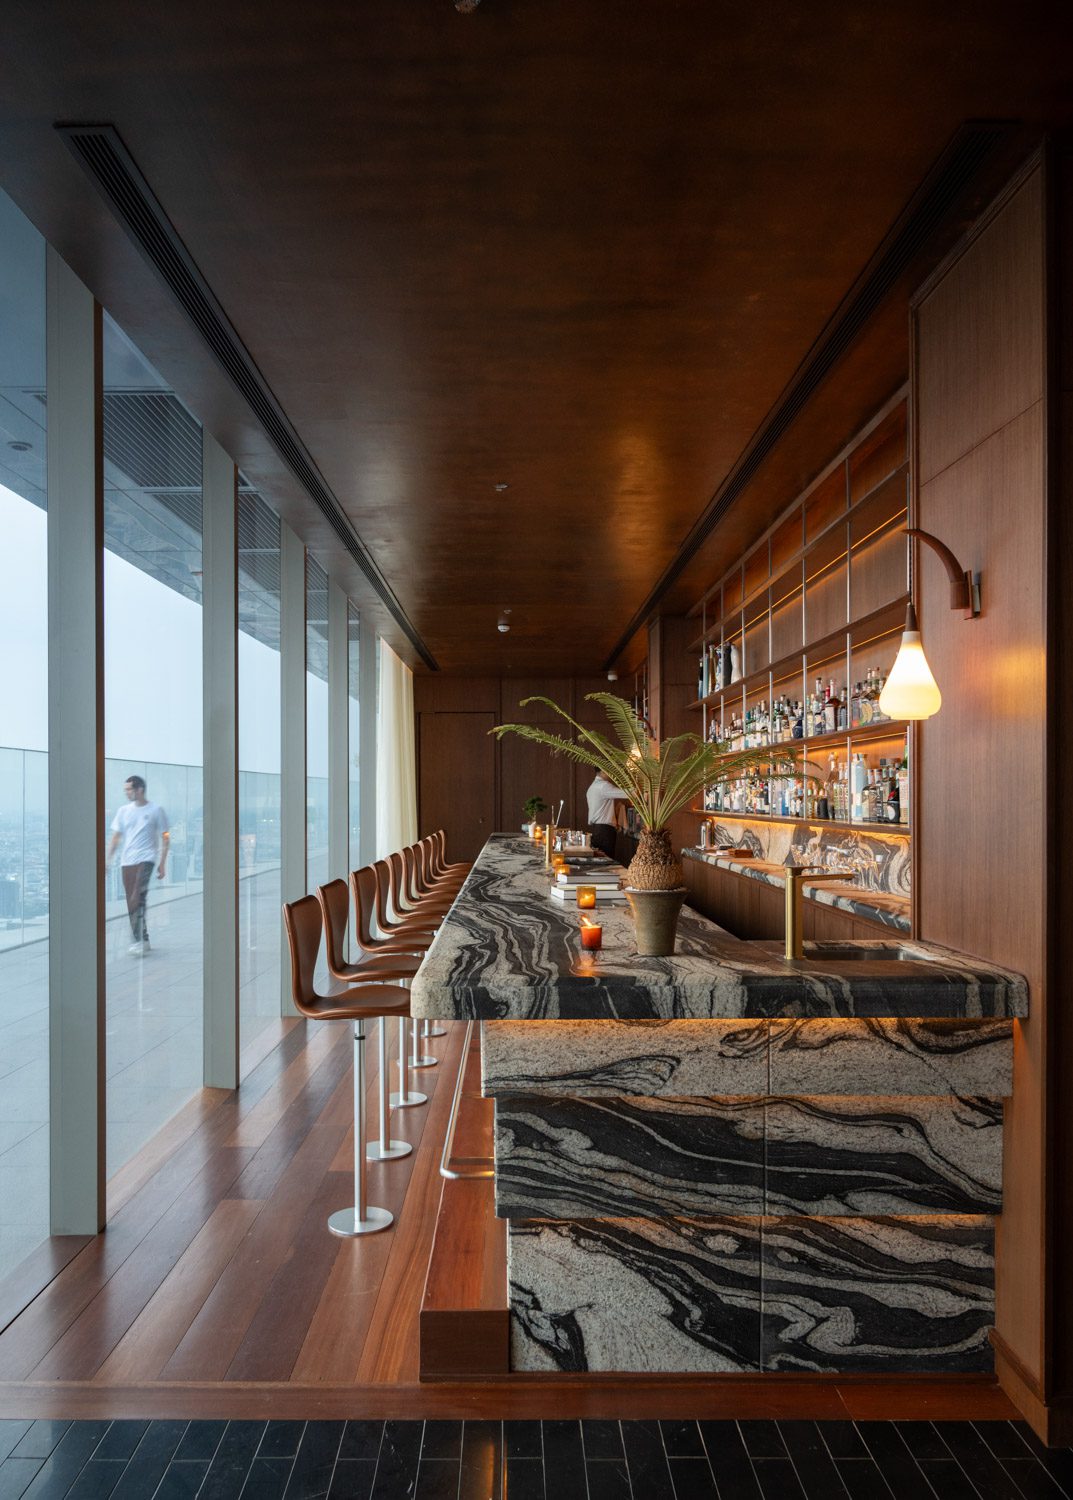
In response, EKAR Architects began by enclosing the original fire escape stair, transforming it into a trapezoidal bar zone stretching over 31 meters in length. The intervention was paired with a deliberate lowering of the ceiling plane, recalibrating the scale of the space to better suit intimate conversation.
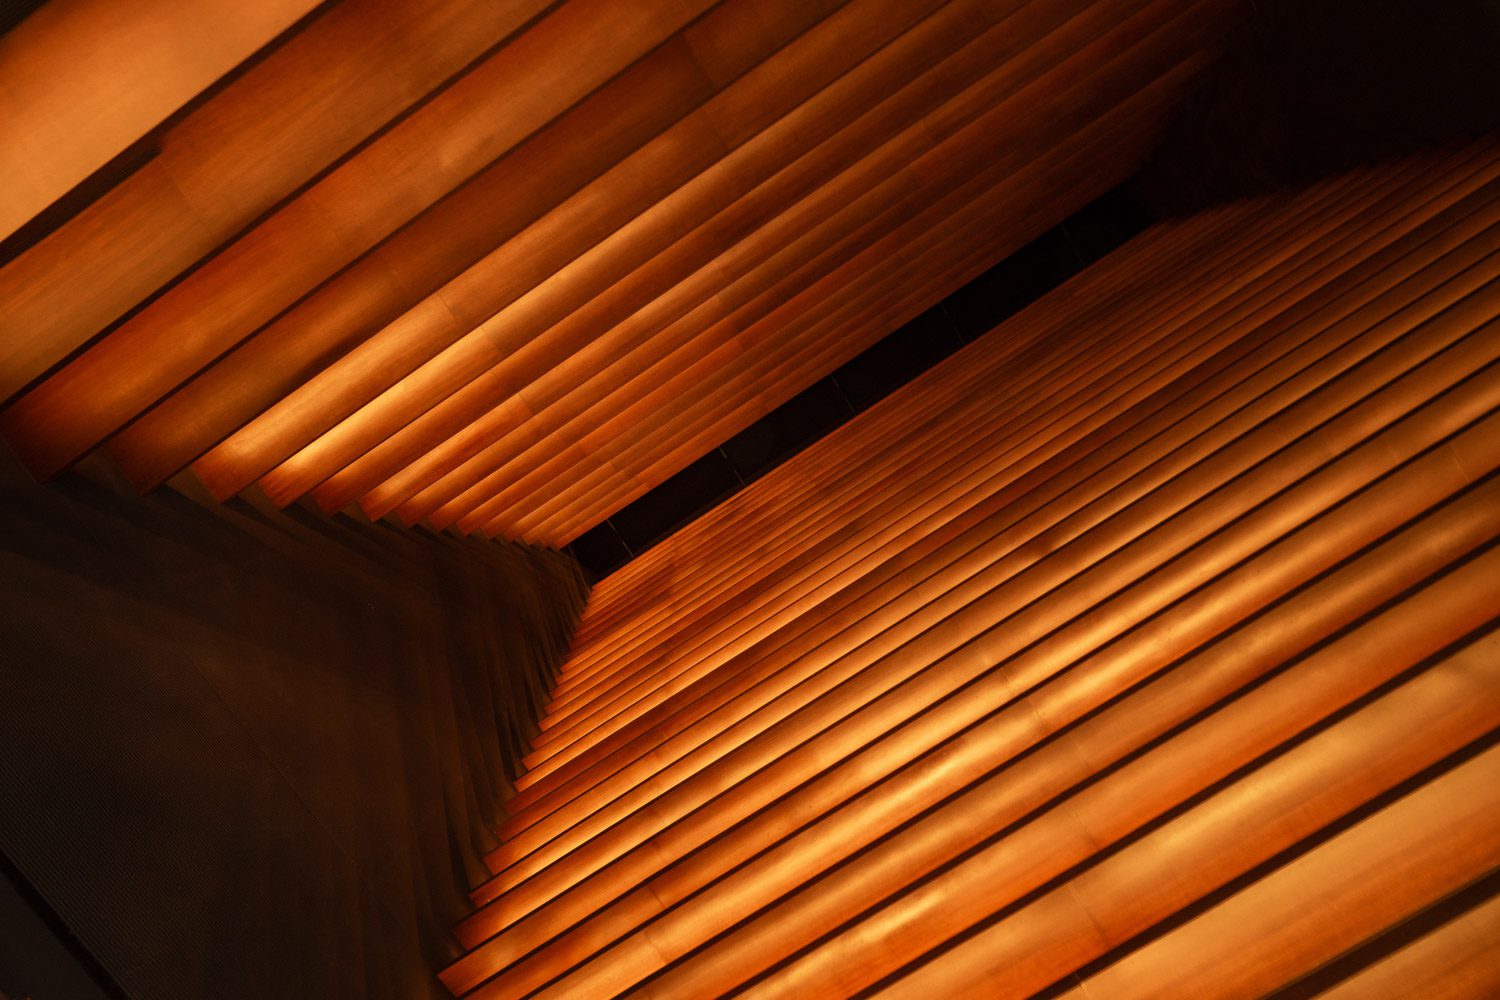
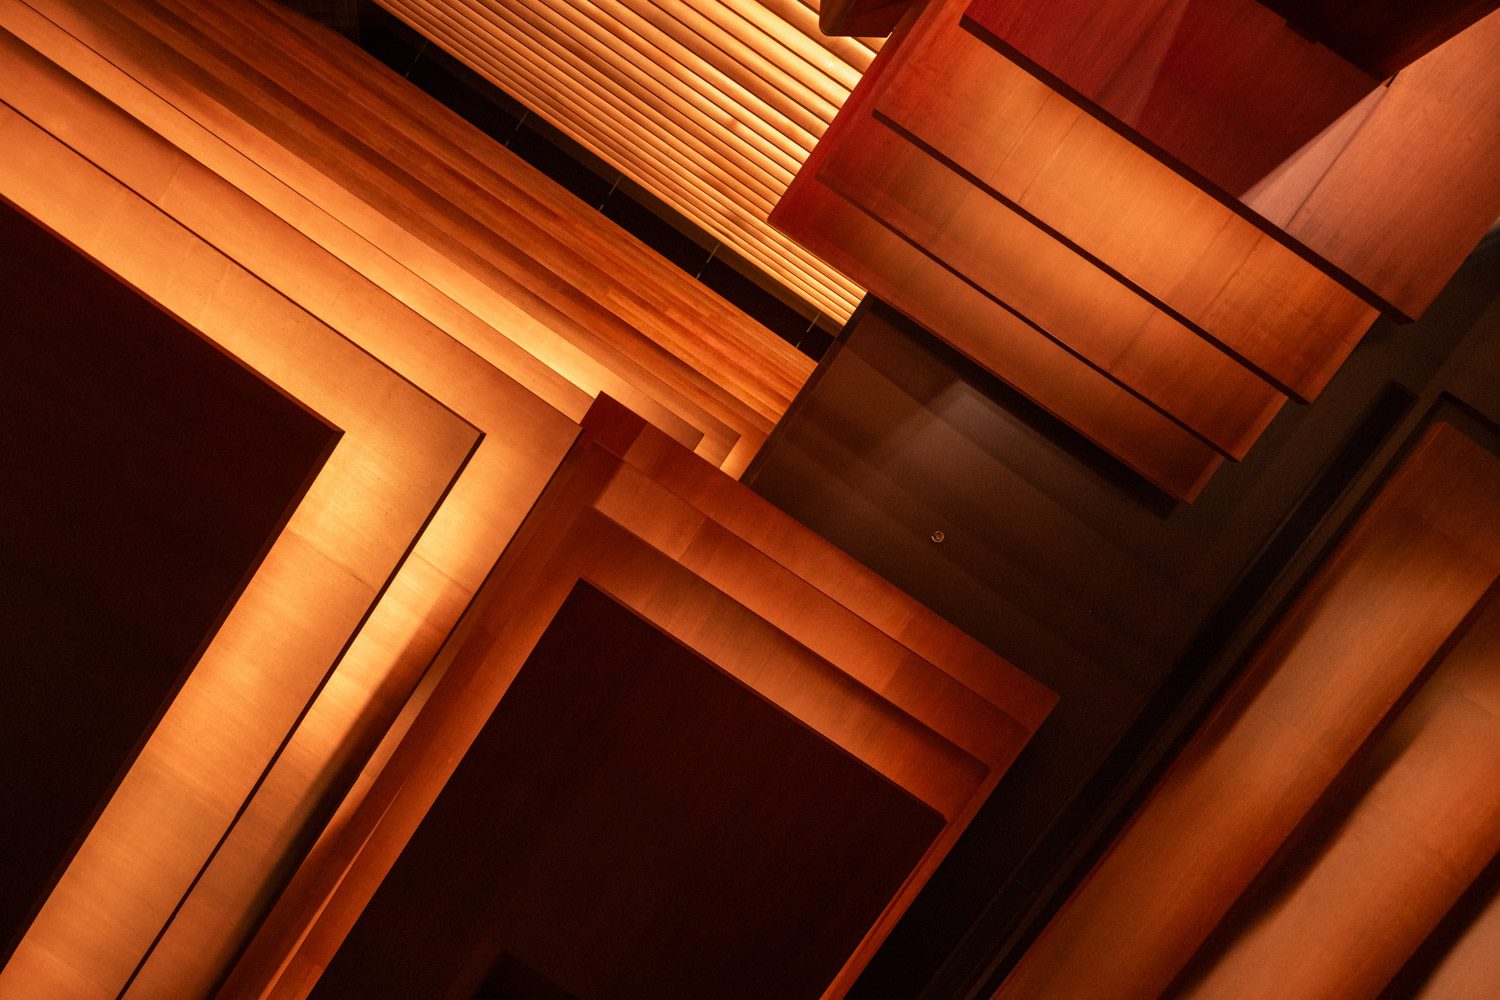
While the lowered ceiling strategy is applied across much of the interior, EKAR Architects introduced a vertical ‘tunnel’ adjacent to The Main Hall. This spatial void emerges from an inverted gable ceiling sequence that gradually ascends to meet the original height of the structure. The resulting contrast between compression and expansion defines distinct spatial zones while establishing visual depth. Horizontal ceiling ‘planes’ are layered to incorporate integrated lighting, producing nuanced gradations of light and shadow. Working in tandem with timber as the primary material, this orchestration of illumination generates a subdued glow that reinforces the bar’s warm, convivial atmosphere.
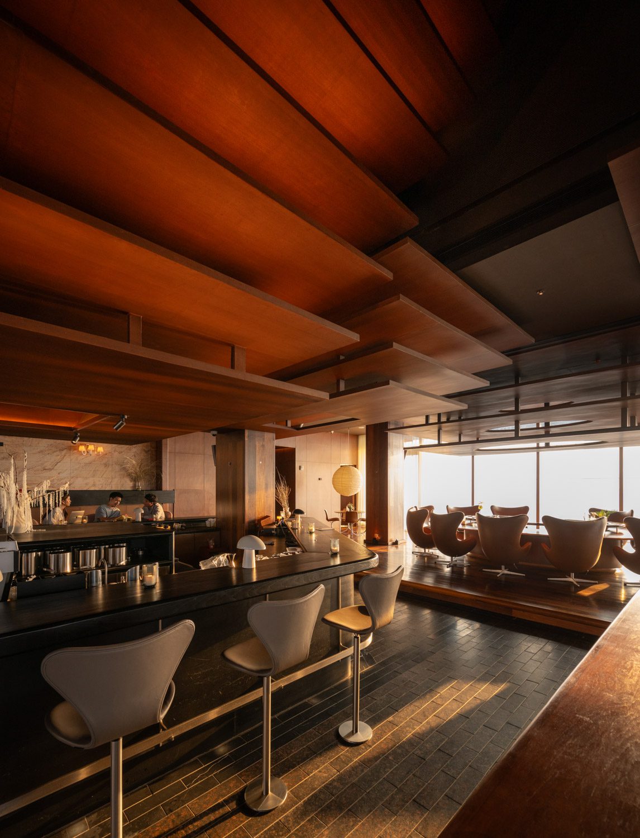
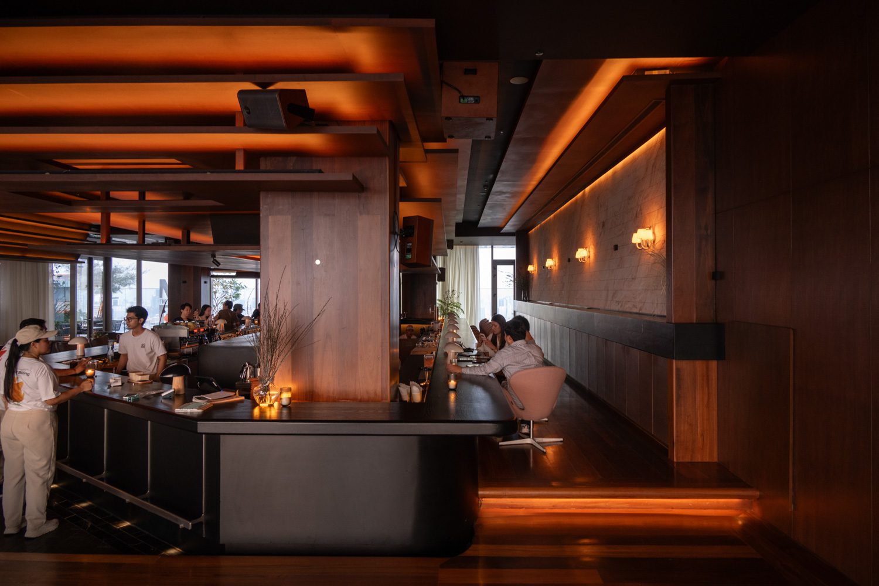
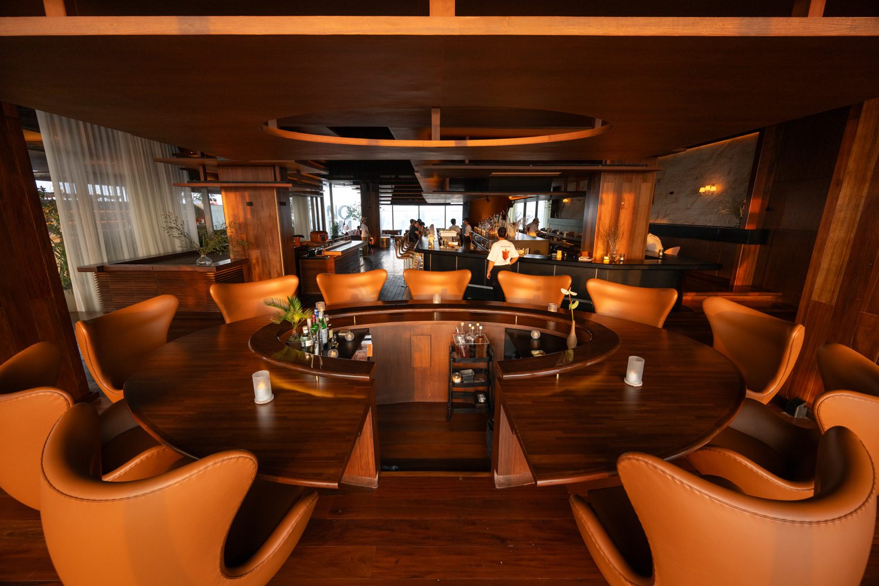
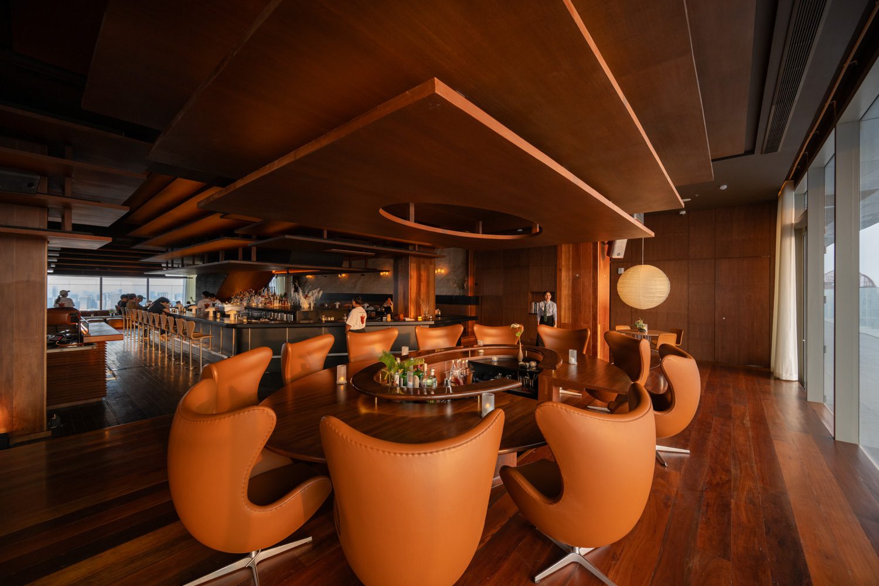
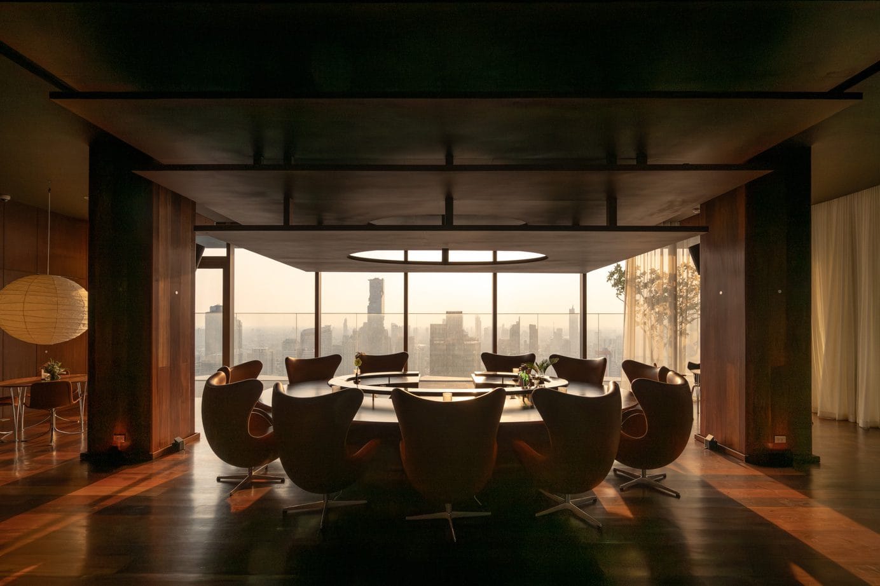
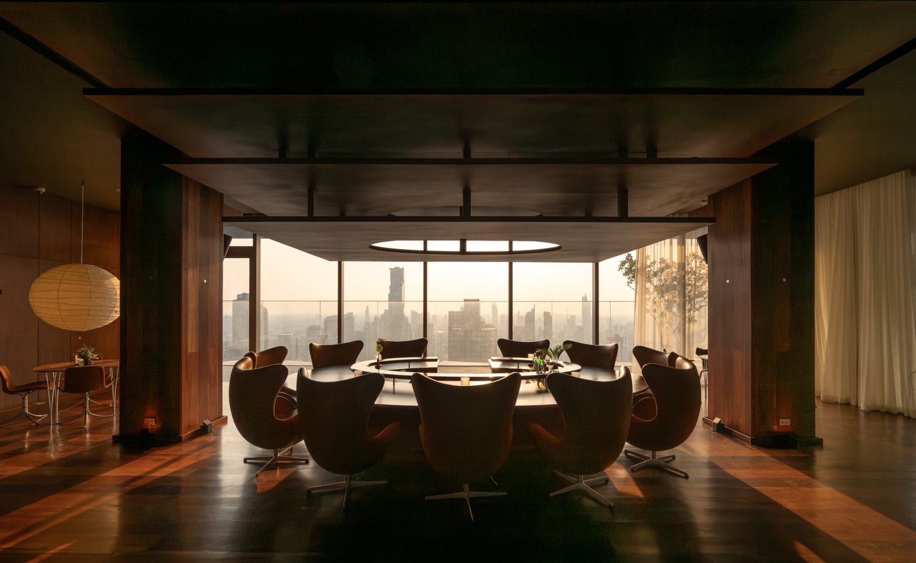
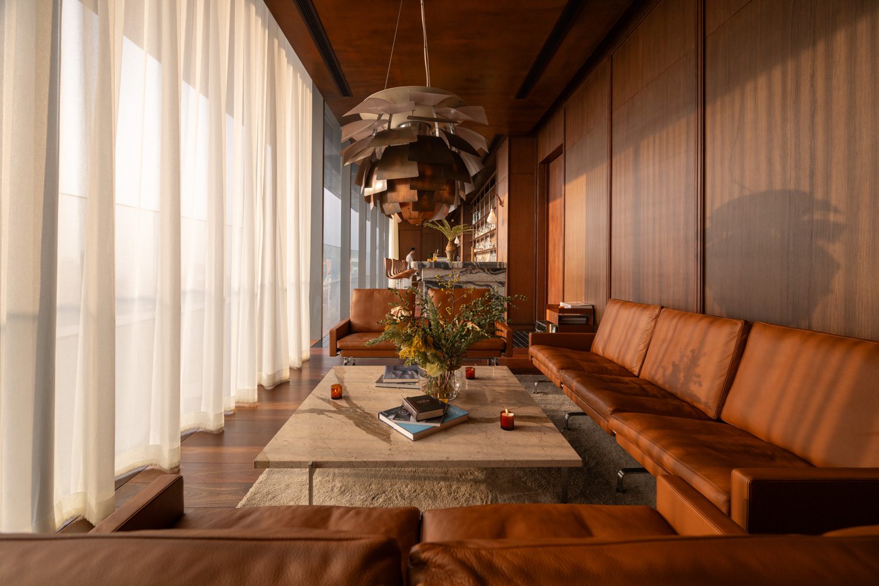
Beyond atmospheric and volumetric adjustments, the project’s zoning strategy is closely informed by the behavioral implications of each furniture typology. In The Main Hall, Series 7™ stools are positioned at a height aligned with both the bartenders in front and the circulation behind, encouraging spontaneous, multi-directional interaction. On a slightly raised platform, Swan™ chairs introduce a lower seating posture, fostering a greater sense of intimacy and enabling deeper and more private conversations. At The Circle of EGG, an oval bar oriented toward the sun’s path, Egg™ Chairs encircle the space. Their enveloping form supports prolonged seating while directing attention toward the drink at hand. At the same time, the chair’s curved shell allows users to pivot gently toward a companion, balancing privacy with sociability. Meanwhile, The Whispering Room adopts the more relaxed profile of the PK9™, oriented toward sunset views and suited to smaller, private gatherings.
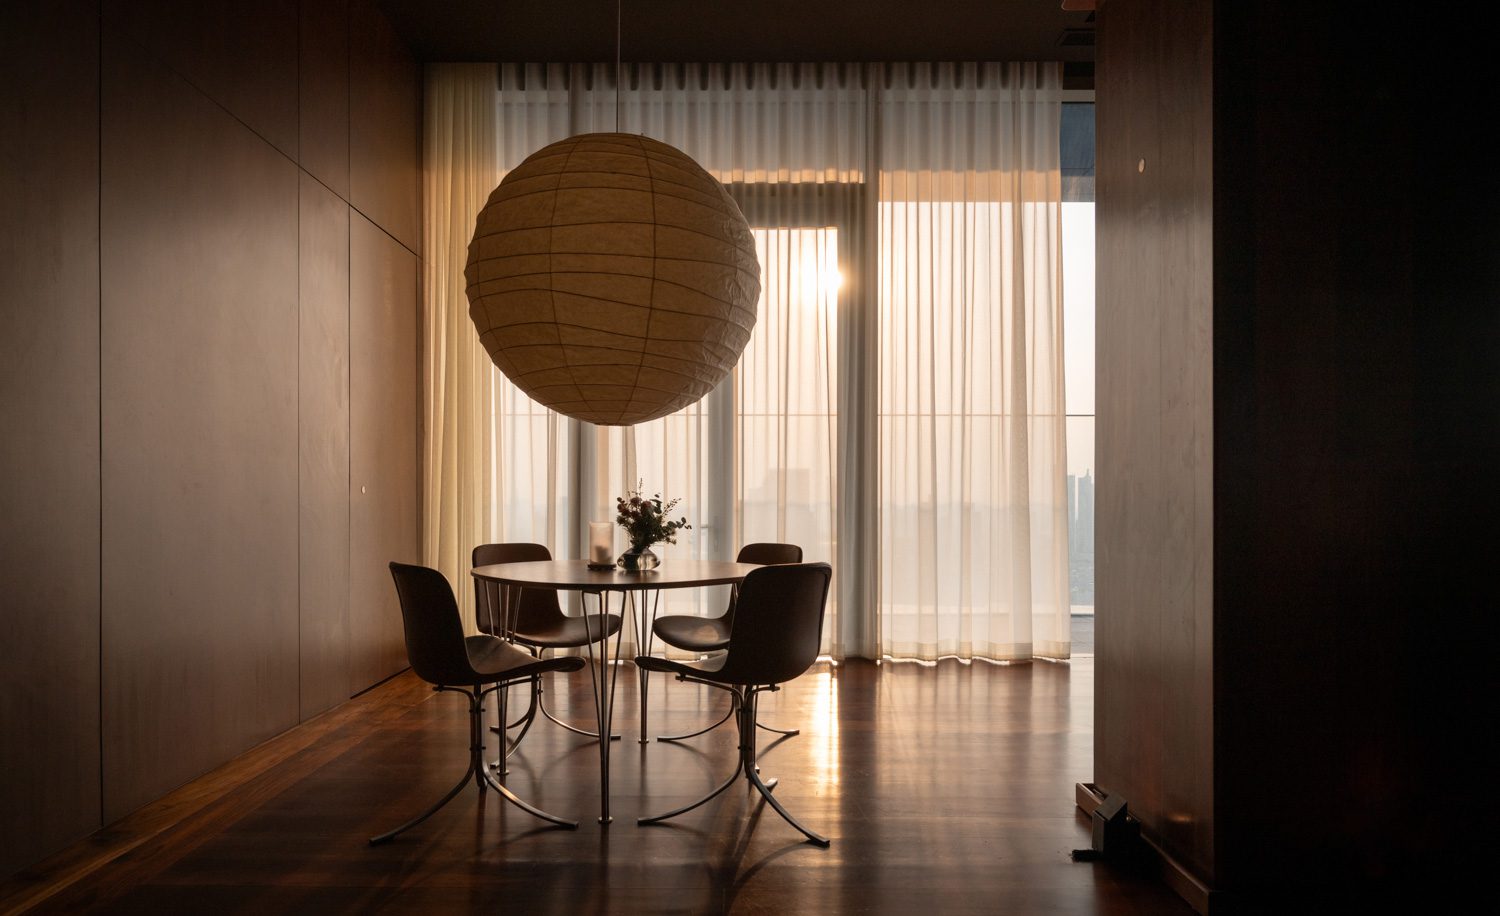
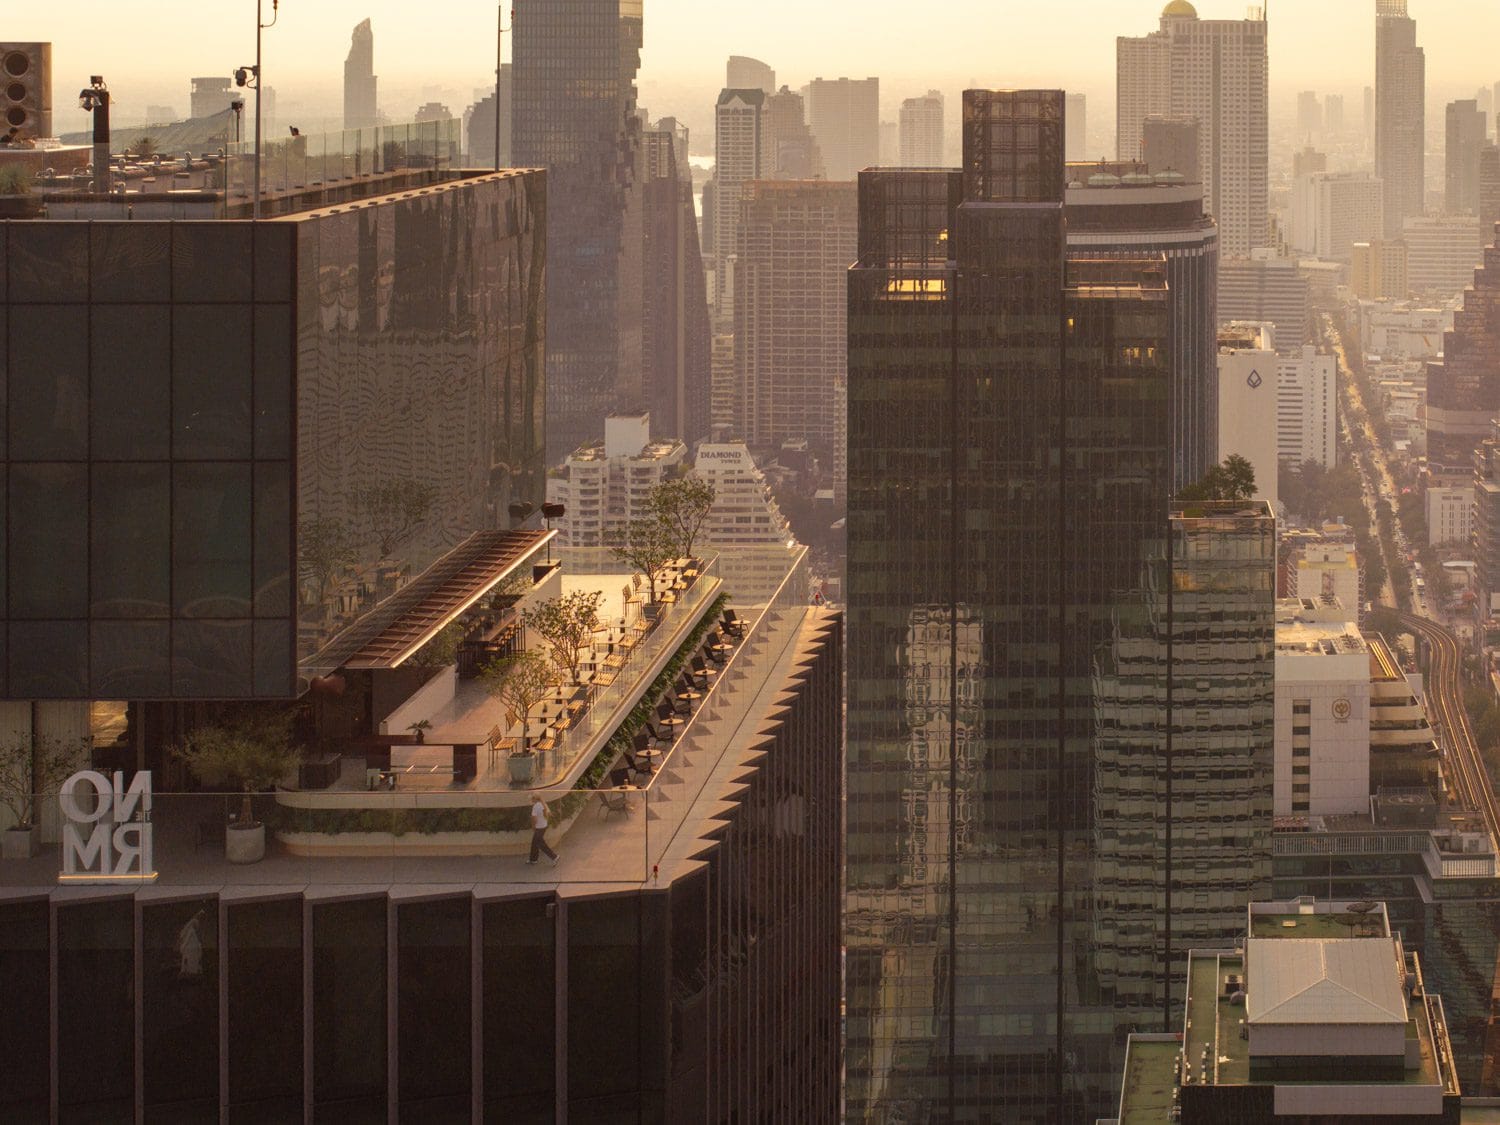
At the same time, the motif of the ‘plane,’ first articulated through the ceiling composition, extends outward into the treatment of the exterior. Rather than adopting the fully open configuration typical of rooftop bars that foreground panoramic views of Bangkok, EKAR Architects introduces The Pelagus Terrace as an outdoor bar defined by a deliberately constructed ‘vertical plane.’ This architectural backdrop partially screens the city before one ascends via a connecting stair to an elevated terrace positioned above eye level.
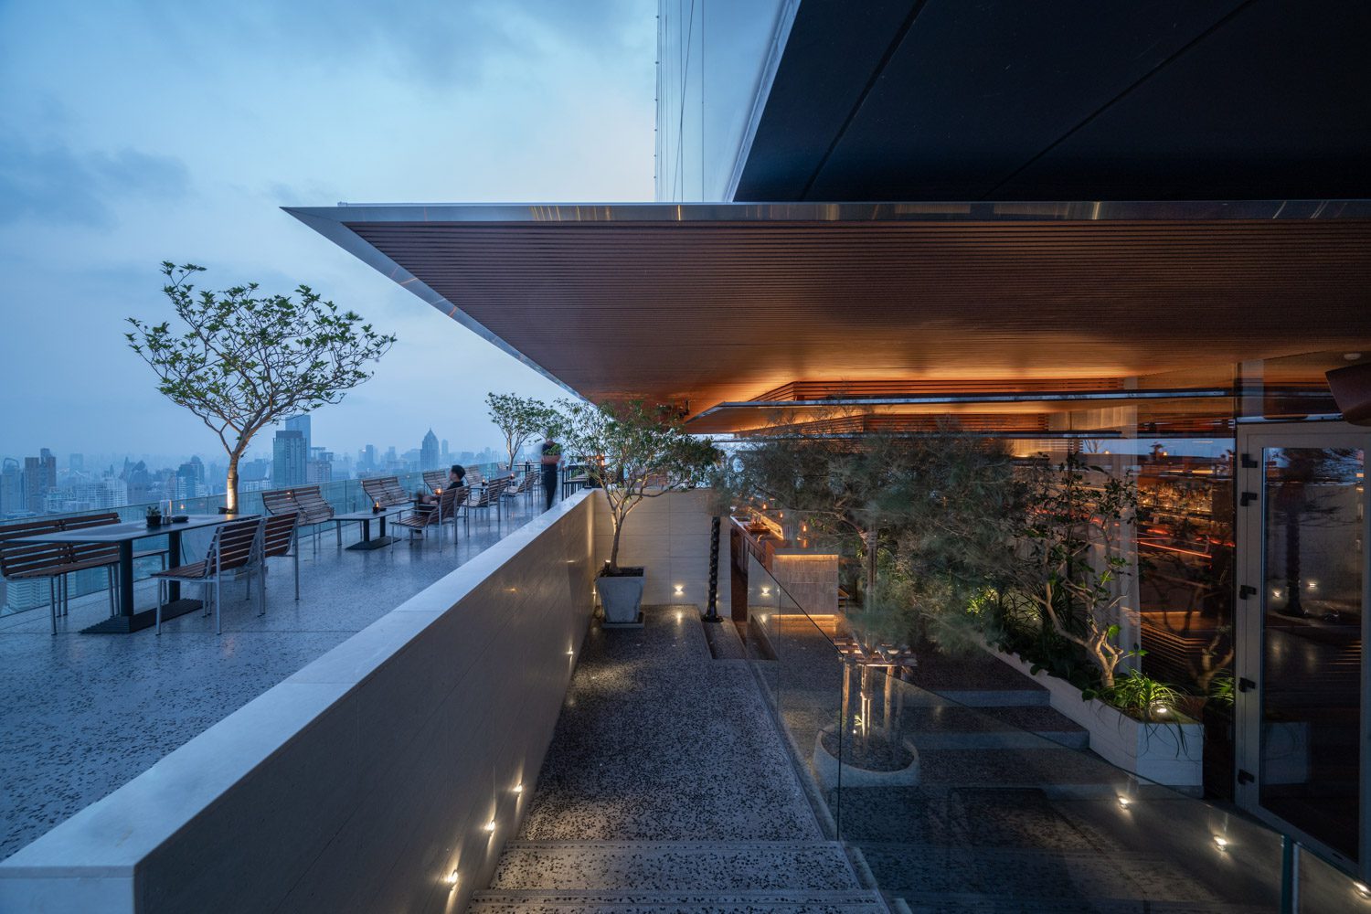
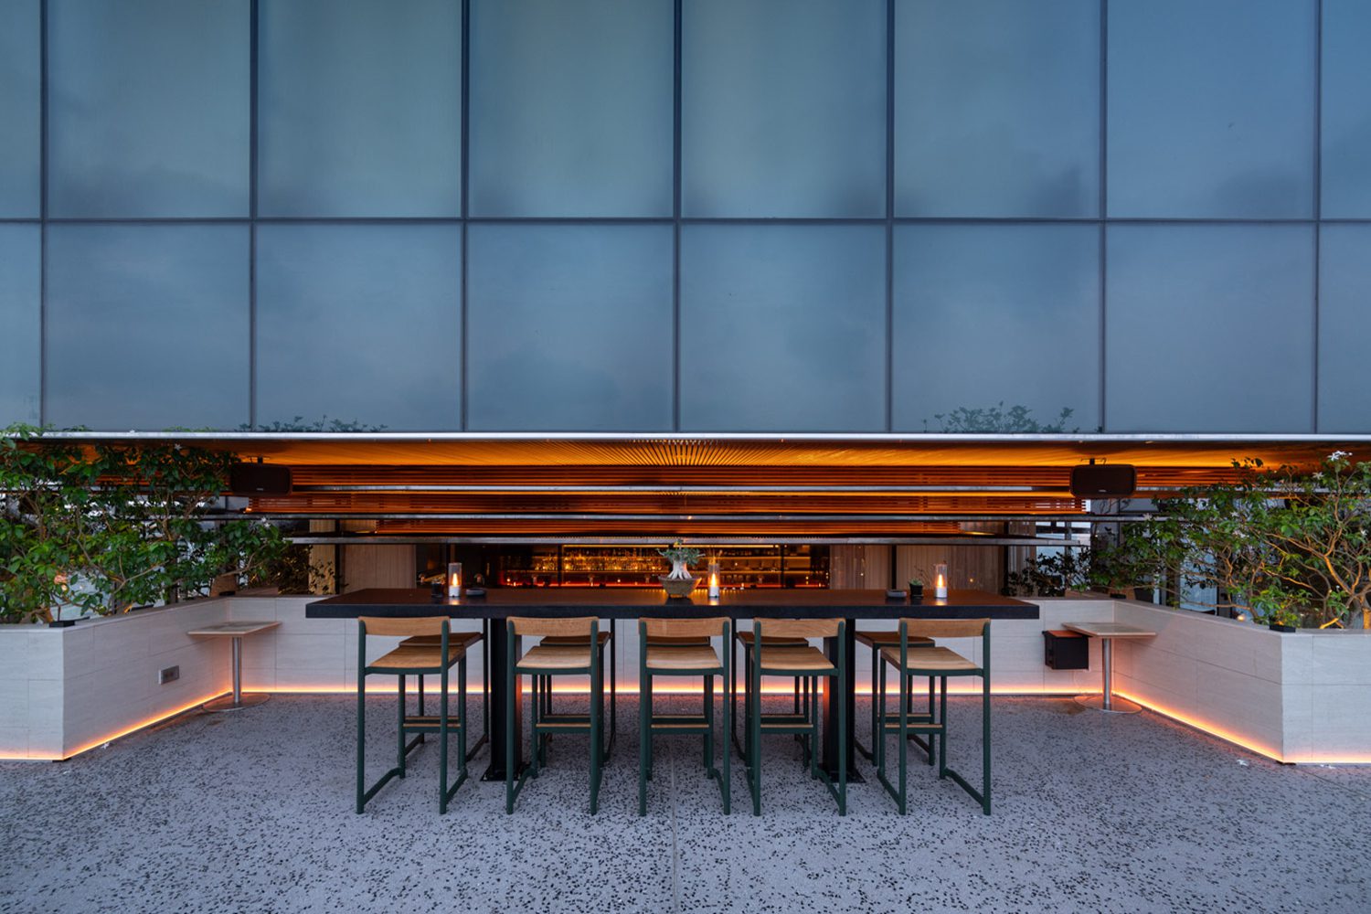
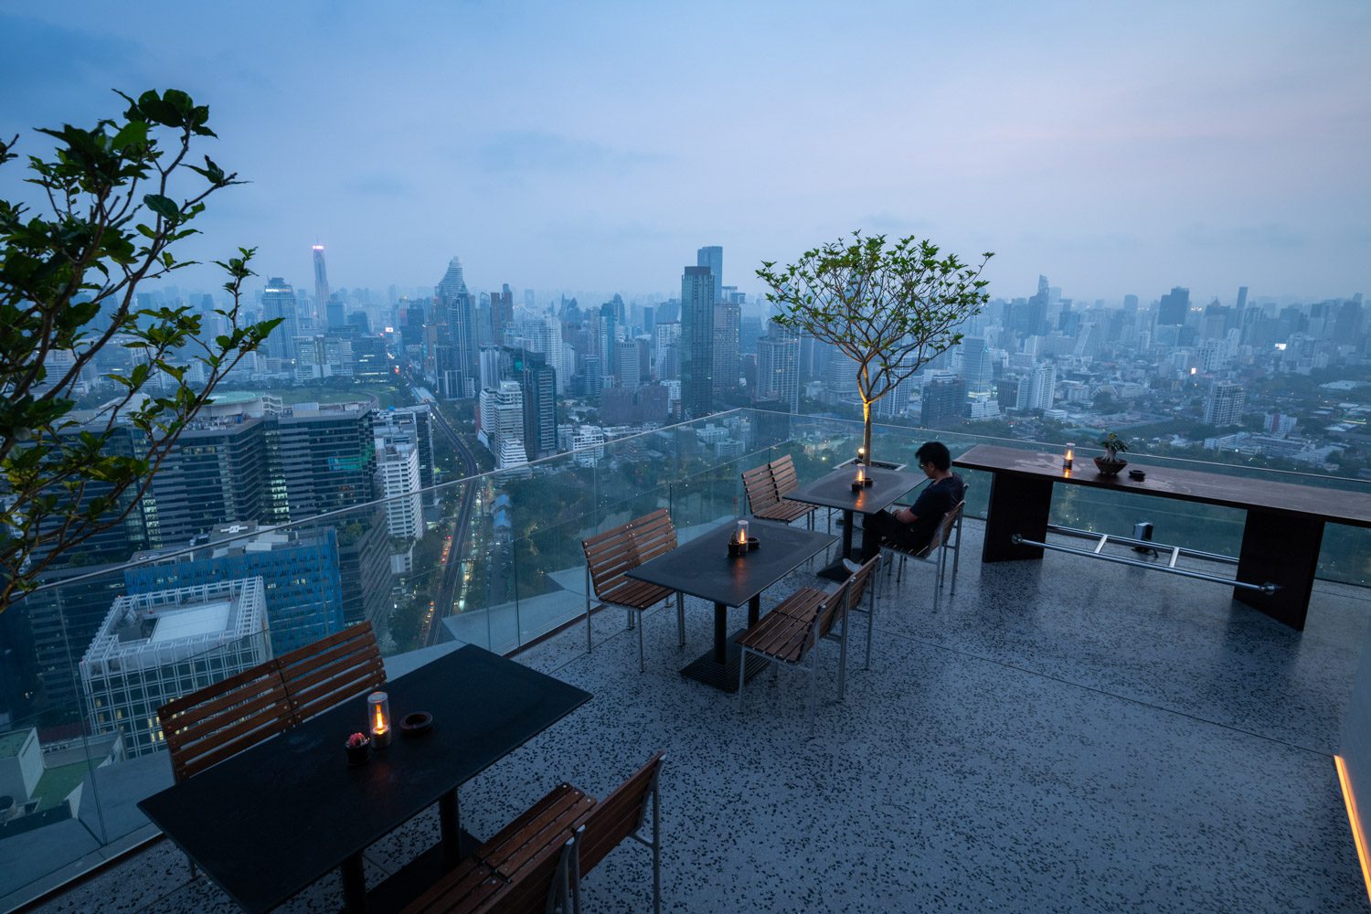
The Pelagus Terrace functions both as an active social zone and as a ‘transitional threshold’ that modulates perception. Inside, where conversation and interaction remain central, guests can remain immersed in the interior atmosphere without visual interruption from the surrounding skyline. Outside, the raised platform establishes a shift in level that sharpens awareness of vertical difference. From this vantage point, the panoramic skyline becomes newly perceptible, reinforcing the bar’s placement on the 42nd floor. Simultaneously, the terrace opens downward views toward the expansive greenery of Lumphini Park, as well as the intricate weave of traffic moving below. The contrast between elevation and ground, stillness and motion, intensifies the perception of height, while the city unfolds below as a continuously shifting landscape.
“Ultimately, the experience of The NORM begins at street level,” explains Ekaphap Duangkaew of EKAR Architects, elaborating on what distinguishes the bar from more conventional rooftop venues. The uniqueness lies not only in its spatial configuration, but in its sequence of arrival. Visitors first encounter the dense urban intensity of Dusit Central Park, situated within the active Silom district. From there, they enter the elongated, open lift lobby of Central Park Offices, a transitional volume that mediates between city and ascent. A dedicated elevator then carries guests directly to the 42nd floor. The approach marks a deliberate shift in condition. The movement upward registers as an abrupt transition from one atmosphere to another, leaving behind congestion and fatigue before arriving in a setting designed for repose and sociability.
The decision to place iconic furniture from the 1950s and 1960s into active use further reinforces this ethos. Often associated with mid-century modernism, these works embody key principles of Scandinavian design, where aesthetic clarity and functionality are inseparable from a broader notion of publicness. Such pieces were never conceived as rarefied collectibles reserved for private connoisseurs; they were designed as everyday objects, accessible and usable across social contexts. In this sense, the project gestures toward the idea of democratic design, a framework that resonates not only in furniture but also in architecture and public space. The widespread use of the Series 7™ in settings such as Copenhagen Airport further reflects this lineage within broader public contexts. For reference, see: fritzhansen.com/en/inspiration/projects/copenhagen-airport.
What ultimately distinguishes The NORM lies in the multiplicity of experiences it generates. Each visitor may carry away something different. Some may linger over a thoughtfully composed drink. Others may choose to engage with Bangkok from the distinct vantage point of the 42nd floor of Dusit Central Park. Some may find themselves drawn to the atmosphere of the interior, its materials, and the calibrated interplay of volume and void. We asked Ekaphap what he considered the most significant outcome of the project. After a brief pause, he responded:
“The sense of pleasure, ease, and the conversations that unfold within this space are perhaps the most important. In the end, architecture is not remembered for its form, but for the experiences people carry with them. And when a conversation begins, architecture has already fulfilled its role.”