
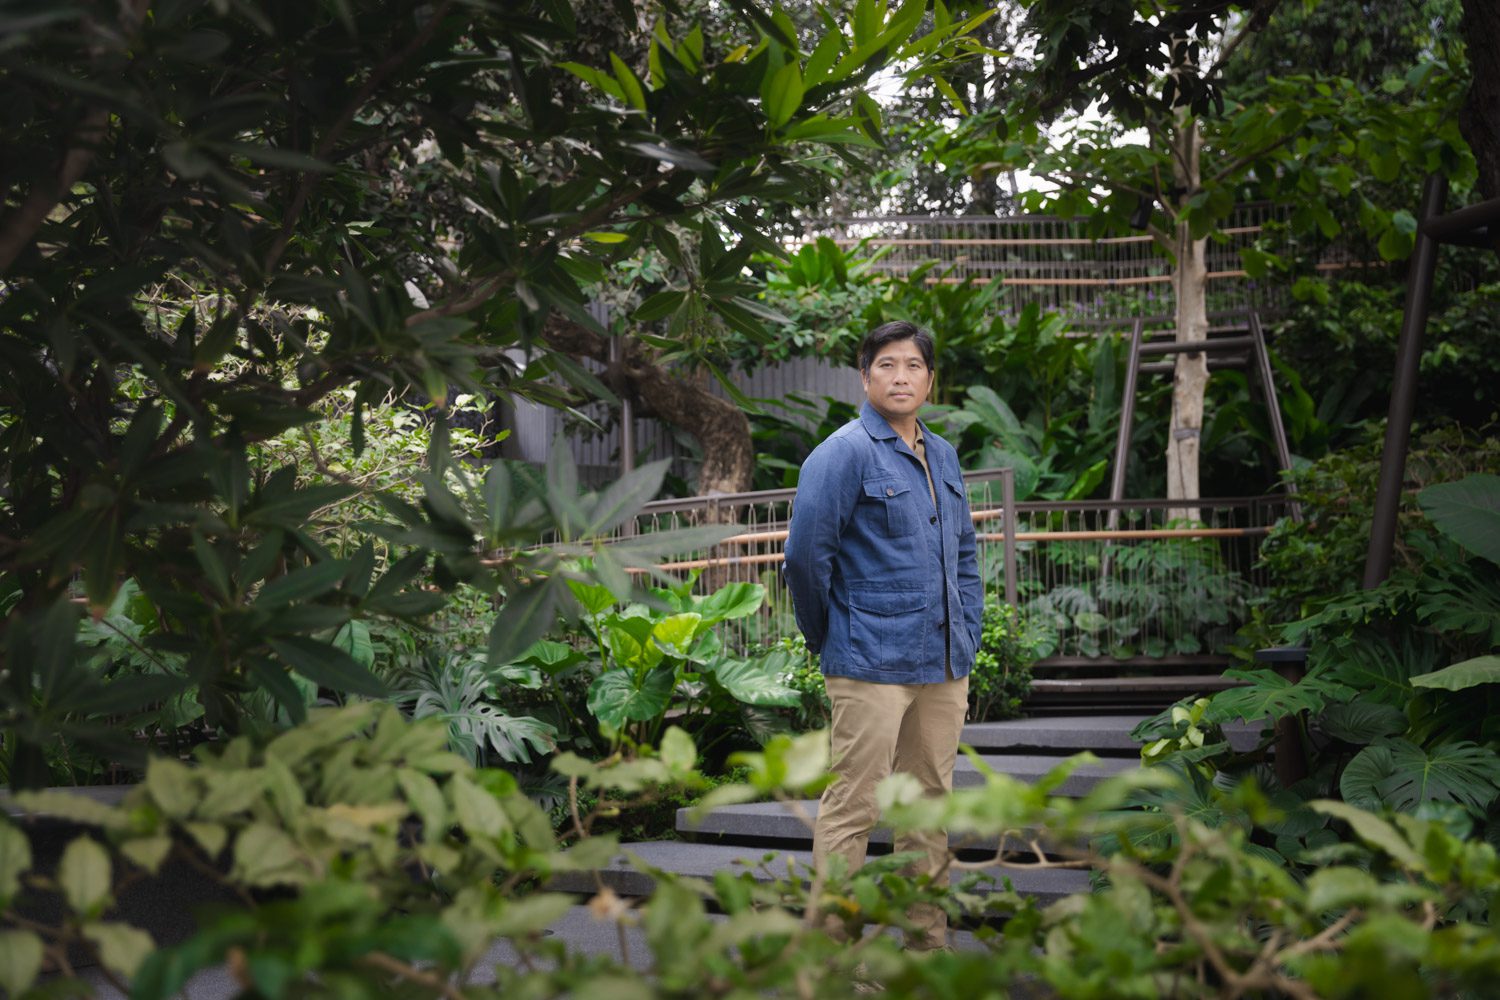
 Photo: Ketsiree Wongwan
 NATIVENESS IN PUBLIC SPACE, URBAN ECOLOGY ON A SKY GARDEN, AND RETRACING BANGKOK’S NATIVE PLANTS’: UNCOVERING THE DESIGN BEHIND ‘DUSIT ARUN’ WITH TOUCHAPON SUNTRAJARN OF LANDSCAPE COLLABORATION
TEXT: NATHANICH CHAIDEE
PHOTO CREDIT AS NOTED
(For Thai, press here)
Since its completion late last year, Dusit Arun at Dusit Central Park has become a photographic landmark for Thai and international visitors alike. Yet the route through the park also offers a more quietly absorbing spatial experience: Visitors pause beneath the shade of mature trees, follow a gently rising ramp that brings visitors into an unfamiliar proximity to the tree canopies above, and look out across an unbroken expanse of green toward Lumphini Park. The sequence is so fluid that one can easily forget that it unfolds atop a high-rise in the middle of Bangkok.
art4d speaks with Touchapon Suntrajarn, Principal and Founding Partner of Landscape Collaboration, about the ideas and research that informed the making of the project’s unique ecosystem. The discussion returns to historical literature in search of plant species once native to Bangkok, while tracing Dusit Arun’s visual and experiential connections to its surroundings, examining the role of trees in shaping urban form, and reflecting on the capital’s arboreal history. The discussion also proposes new possibilities for reconsidering the idea of ‘nativeness’ in the context of urban ecology.
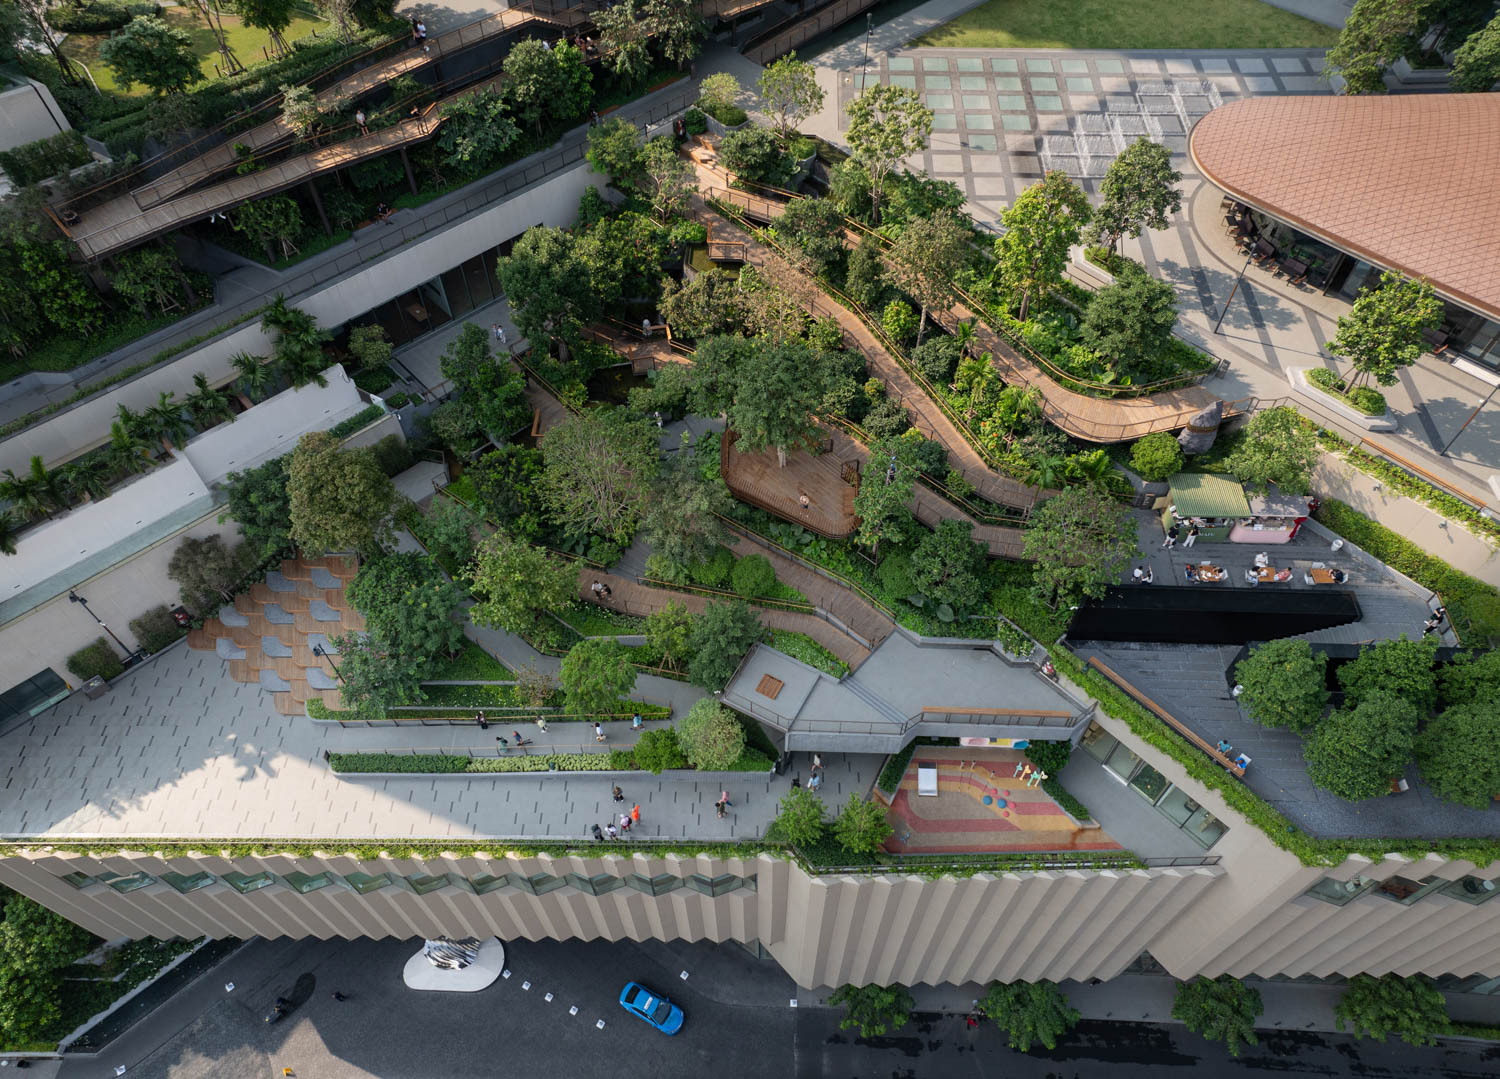
Photo: Rungkit Charoenwat
art4d: When people talk about Dusit Arun, they often describe it simply as a garden above a shopping mall. In reality, however, the garden carries considerable significance in terms of urban ecology. How did the ideas behind the design process for this project take shape?
Touchapon Suntrajarn: Going back to the beginning of the project, it really started with our discussions with the client. Fortunately, we shared the same ambition: to create a public green space that could deliver benefits at an urban scale, while remaining genuinely accessible to the public. The idea of publicness was present from those very first conversations.
By the time we came on board, OMA had already completed the schematic design for the architecture. We could see that the building’s stepped massing had emerged from two key considerations. The first was an overall architectural concept based on a sequence of receding volumes, recalling the stepped silhouettes of traditional Thai architecture. The second was the arrangement of the building blocks to preserve views towards Lumphini Park across the street, so that no building would obstruct the views of another. Building on our early discussions around publicness, we began to ask how the site’s particular conditions might be developed further through landscape architecture. It offered both views over Lumphini Park and the historical legacy of the former Dusit Thani Hotel, once one of Bangkok’s architectural icons. How could these qualities be drawn upon to create the greatest possible benefit for those who use the space?
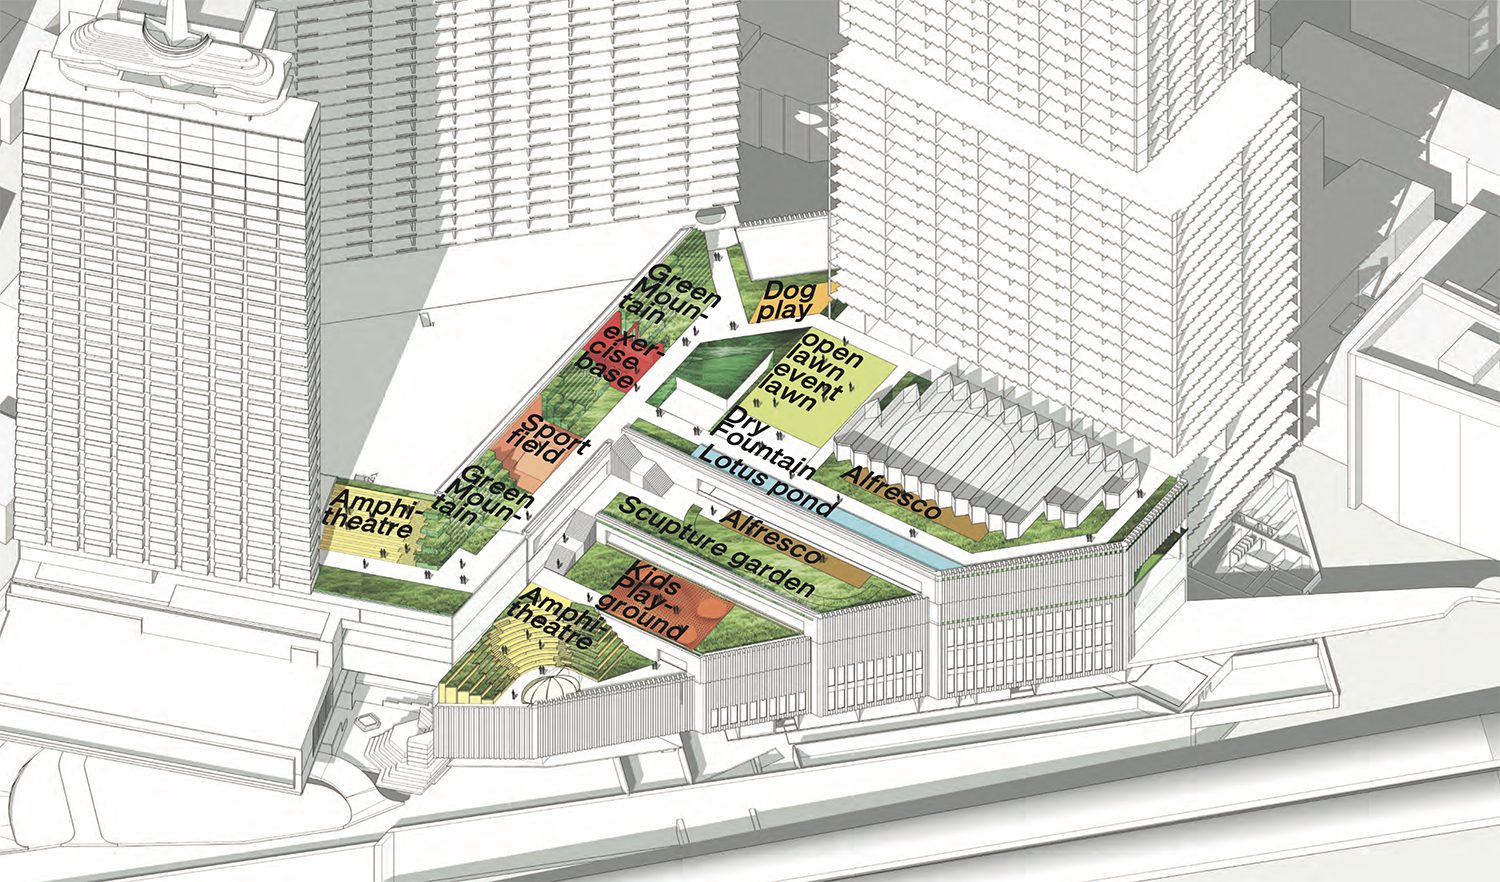
During the design development phase, we began by working with the constraints imposed by the architecture. The stepped massing meant that the green areas would not form one large, continuous expanse. Instead, they were divided into separate strips along the edges of each individual volume. The client then asked whether these distinct layers of landscape could somehow be joined into a single whole. The challenge was that each planted area sat at a different elevation. Connecting them directly would have required slopes of roughly 1:3 to 1:4, far too steep to function comfortably as public circulation. Our response was to conceive of the site as a hill, inserting inclined planes of earth into the existing building massing to weave the separate terraces into one continuous landscape. Where the landform became too steep, retaining walls were introduced to create level ground, allowing a zigzagging ramp to carry the route upward. Nearly 400 metres in length, this ramp rises 18 metres, linking Levels 4 to 6 through universally accessible routes. It became the project’s primary spine, tying together the mall, offices, and hotel across their different elevations. At the same time, it allowed OMA’s original stepped form to remain intact, while ensuring that Lumphini Park remained visible from almost every square metre of the newly formed terraces.
art4d: How did you approach programmatic thinking from a landscape architectural perspective?
TS: The first requirement was that the landscape had to respond to the four building types within the development: the shopping mall, office tower, hotel, and residences. The specific programmatic requirements might differ from one to another, but what we considered more important was the idea that this garden operates at the scale of the city. Because of its location and its connection to Lumphini Park, which is already a major landmark, it needed to serve not only people inside the development, but also those from the surrounding district and the city at large.
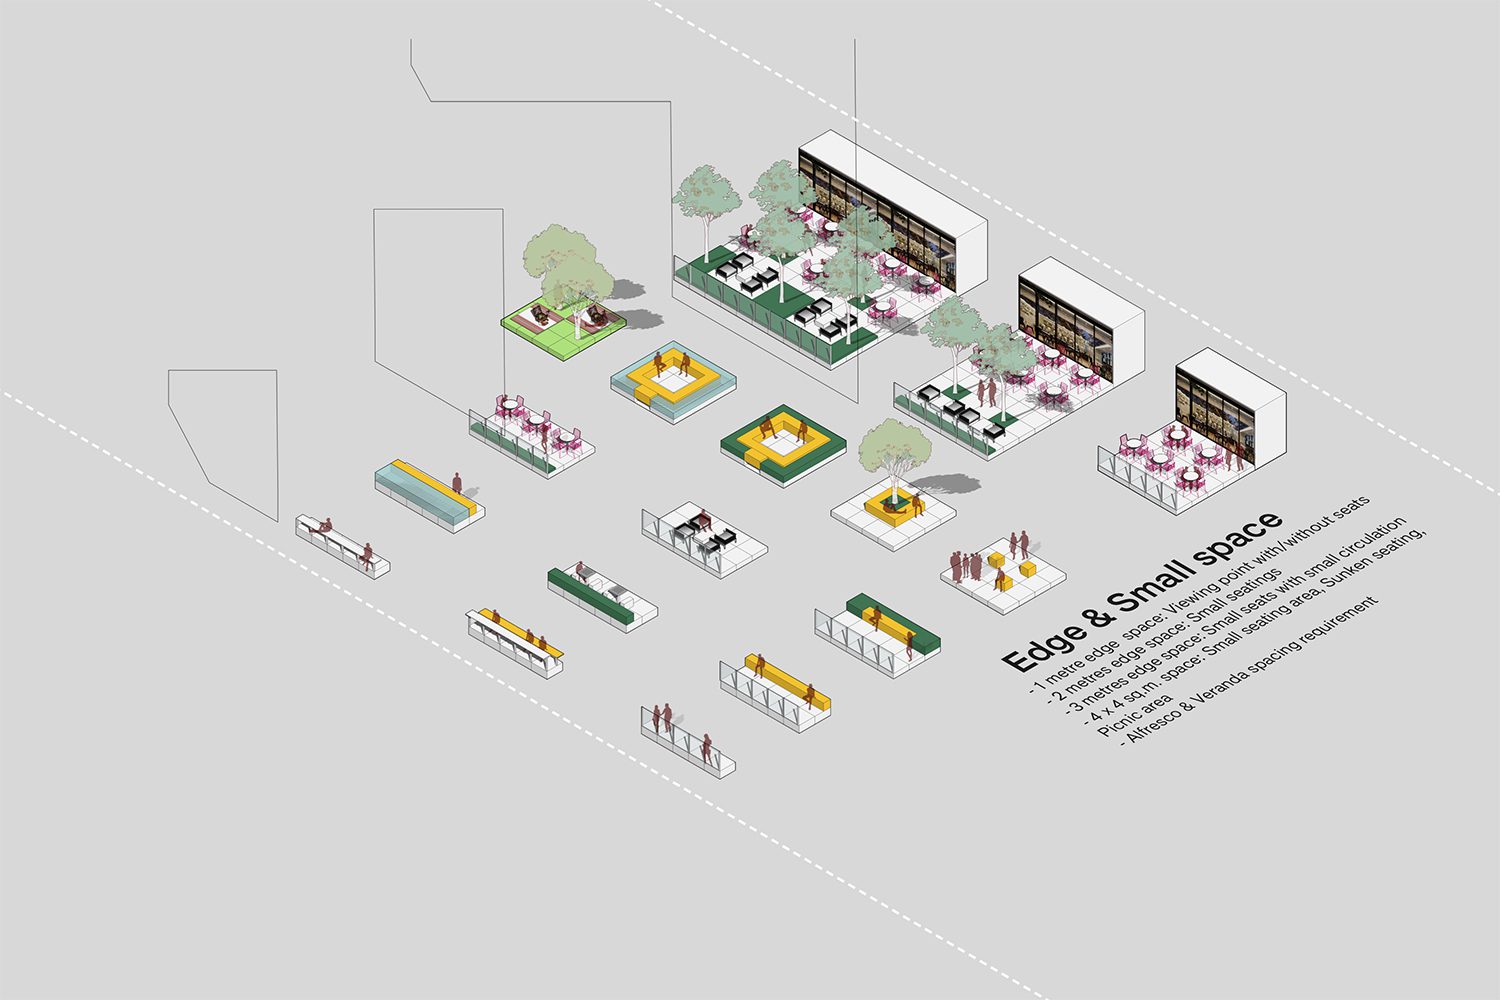
Once we began to think of the project’s user at an urban scale, we realize that they represented a highly diverse group. We therefore adopted the Value Proposition process, a tool within Design Thinking, to identify what different groups of people might need, and what kinds of programs could respond to those needs. It is a method more commonly used by business startups, but to me, the underlying logic was not so different. We began by analyzing who the users of this building might be, how old they might be, what kinds of work they might do, and how they might live, before eventually translating those findings into landscape programs.
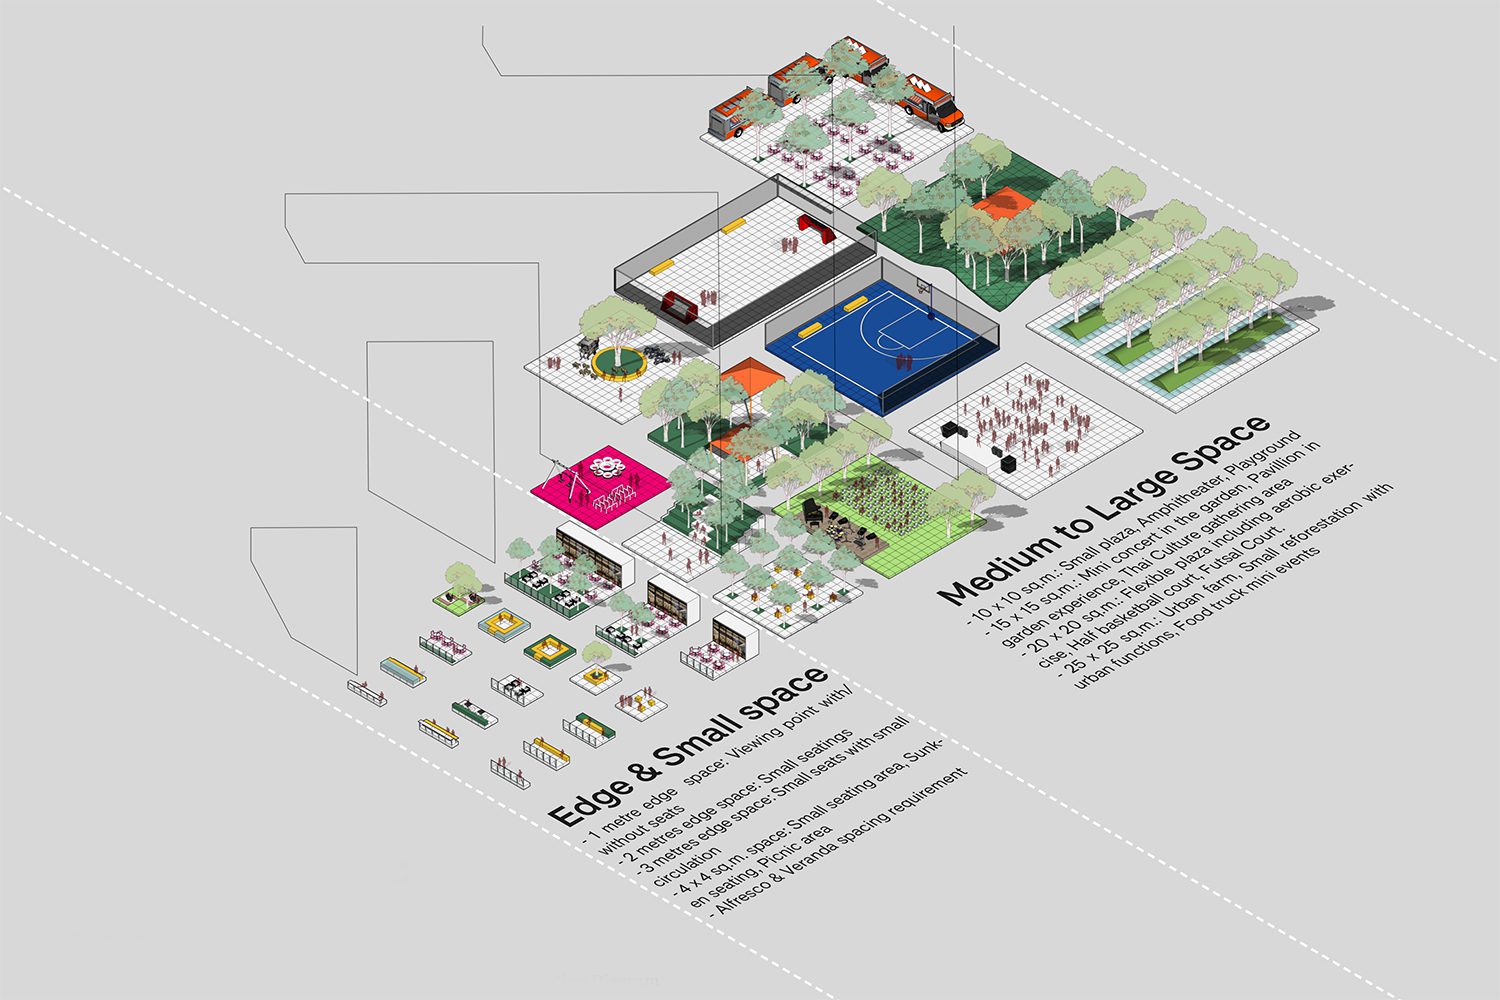
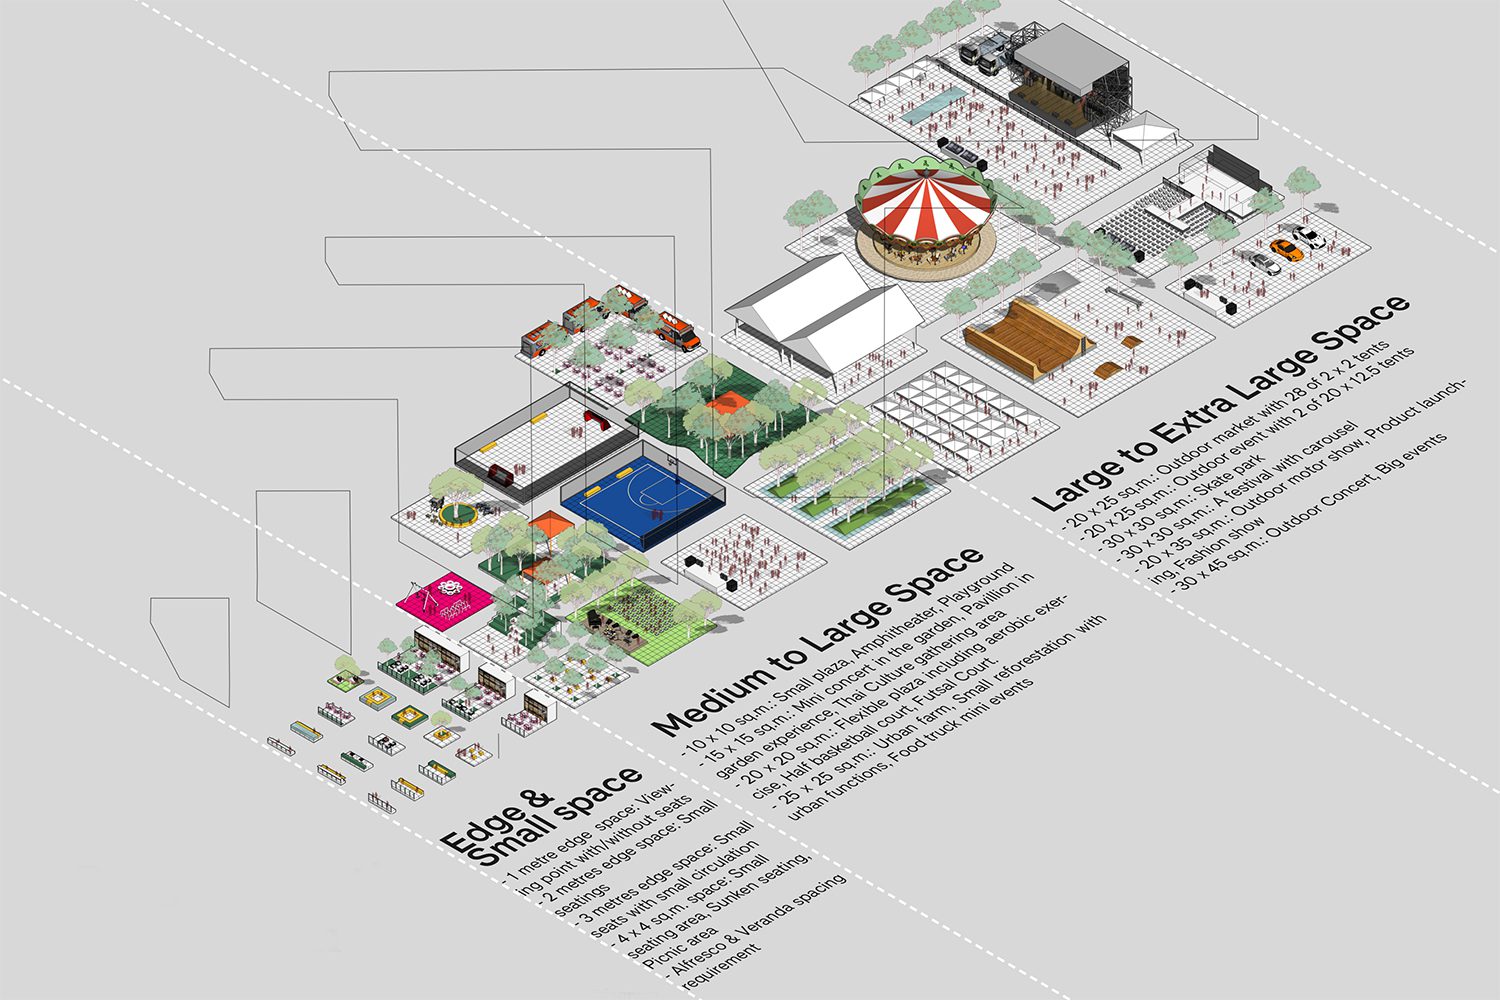
As a result, the garden contains a wide range of programs, from a therapeutic garden and viewing terraces to food and beverage zones. The landscape itself also works across different scales and spatial types, including open plazas, flower gardens, activity areas, and other flexible spaces. In the future, other uses may be introduced as well, such as a farmers’ markets or picnic areas.
This process allowed us to see programs that we might not otherwise have anticipated, because they emerged from the actual needs of users. In terms of basic programming, we also thought about activities that are not always convenient to do in Lumphini Park, and imagined how they might take place here instead, whether laying out a mat for a picnic, practicing yoga, or even trail running. In that sense, we saw the project as an extension of Lumphini Park, flowing up onto the building through both use and visual connection.
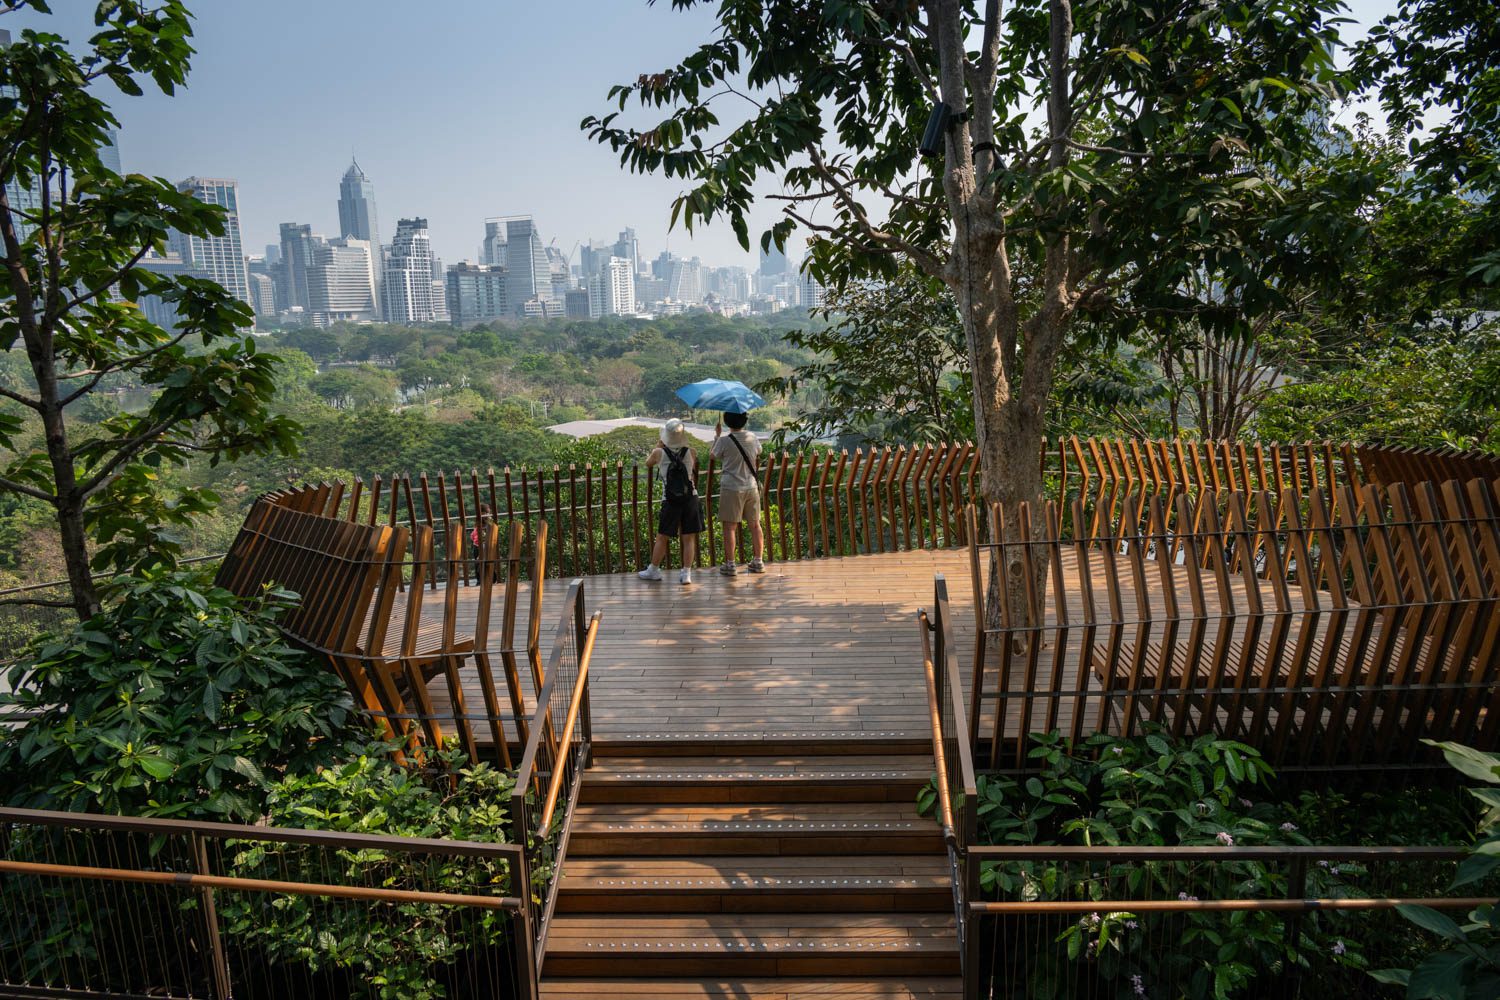
Photo: Rungkit Charoenwat
art4d: You mentioned that the view of Lumphini Park is one of Dusit Central Park’s major assets. How did you create a relationship between the two places?
TS: We used the technique of borrowed scenery, drawing the surrounding landscape into the composition of the garden. It is an approach commonly found in classical landscape architecture, particularly in eighteenth-century English gardens, and here it allowed us to establish visual continuity between the two places. We also shaped the landform so that the garden and its distant backdrop would read as part of the same spatial experience. This technique relies on achieving the right incline. Since the slope was already necessary as a way to resolve the building’s massing, it became an advantage that allowed borrowed scenery to work effectively. From there, we studied the form of the architecture to determine where visual connections could be established, using those findings to guide the treatment of each area within the landscape. We had to imagine how the canopy of each tree would appear against different backgrounds, so that the garden could become a space connected not only through sight, but also through feeling.
At this stage, we worked with several tools, including sectional drawings to photographs taken from different floors of the former Dusit Thani building before it was demolished. Most importantly, we built a three-dimensional model of the site and its surrounding context, including the distance to Lumphini Park. This allowed us to identify precisely which angles should be opened towards the park, and which areas could be screened or framed by trees.
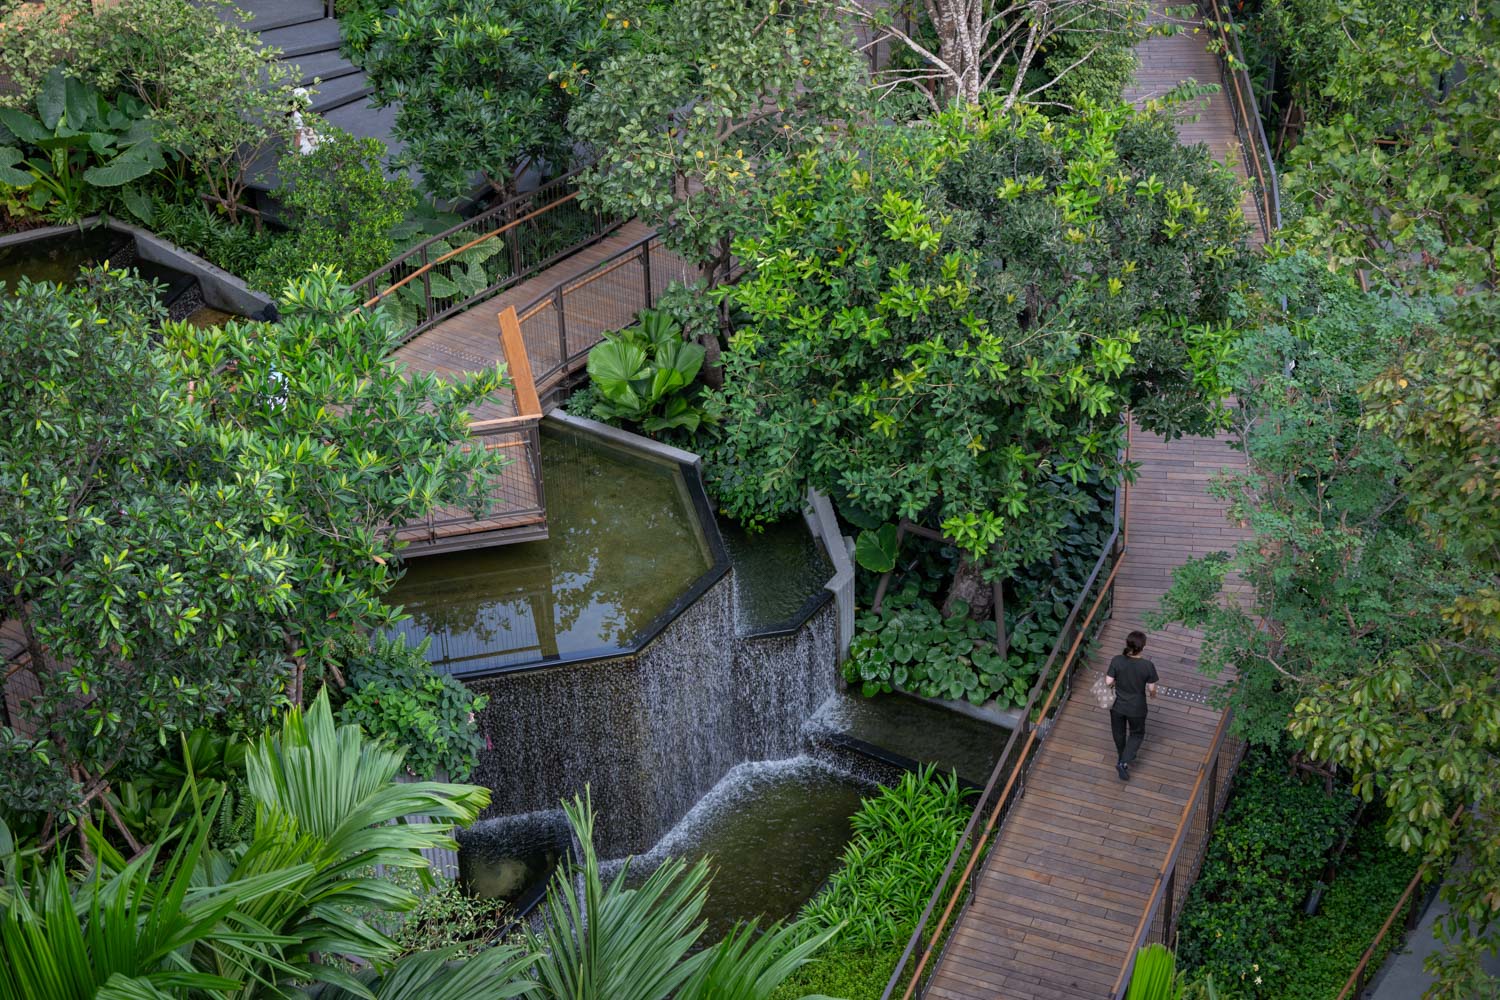
Photo: Rungkit Charoenwat
art4d: In addition to the planted areas, another element that seems especially important is the use of water as a primary component of the landscape alongside the trees.
TS: The waterfalls in this project are included for three reasons. The first relates to the former Dusit Thani Hotel, which many people remember for the waterfall in its central garden atrium and the koi pond. I think that image holds a certain emotional legacy, and we wanted to preserve it. In one sense, it was also a gesture of respect to Yozo Shibata, the architect of the original hotel.
The second reason is that the waterfalls introduce the ‘presence of water,’ one of the criteria in biophilic design that helps users feel a closer connection to nature. This is closely tied to the third point, which is the creation of a microclimate. As water falls under gravity, it produces a fine mist that evaporates quickly, drawing heat from the surrounding air and creating a more comfortable environment, so that the atmosphere around it feels consistently cool.
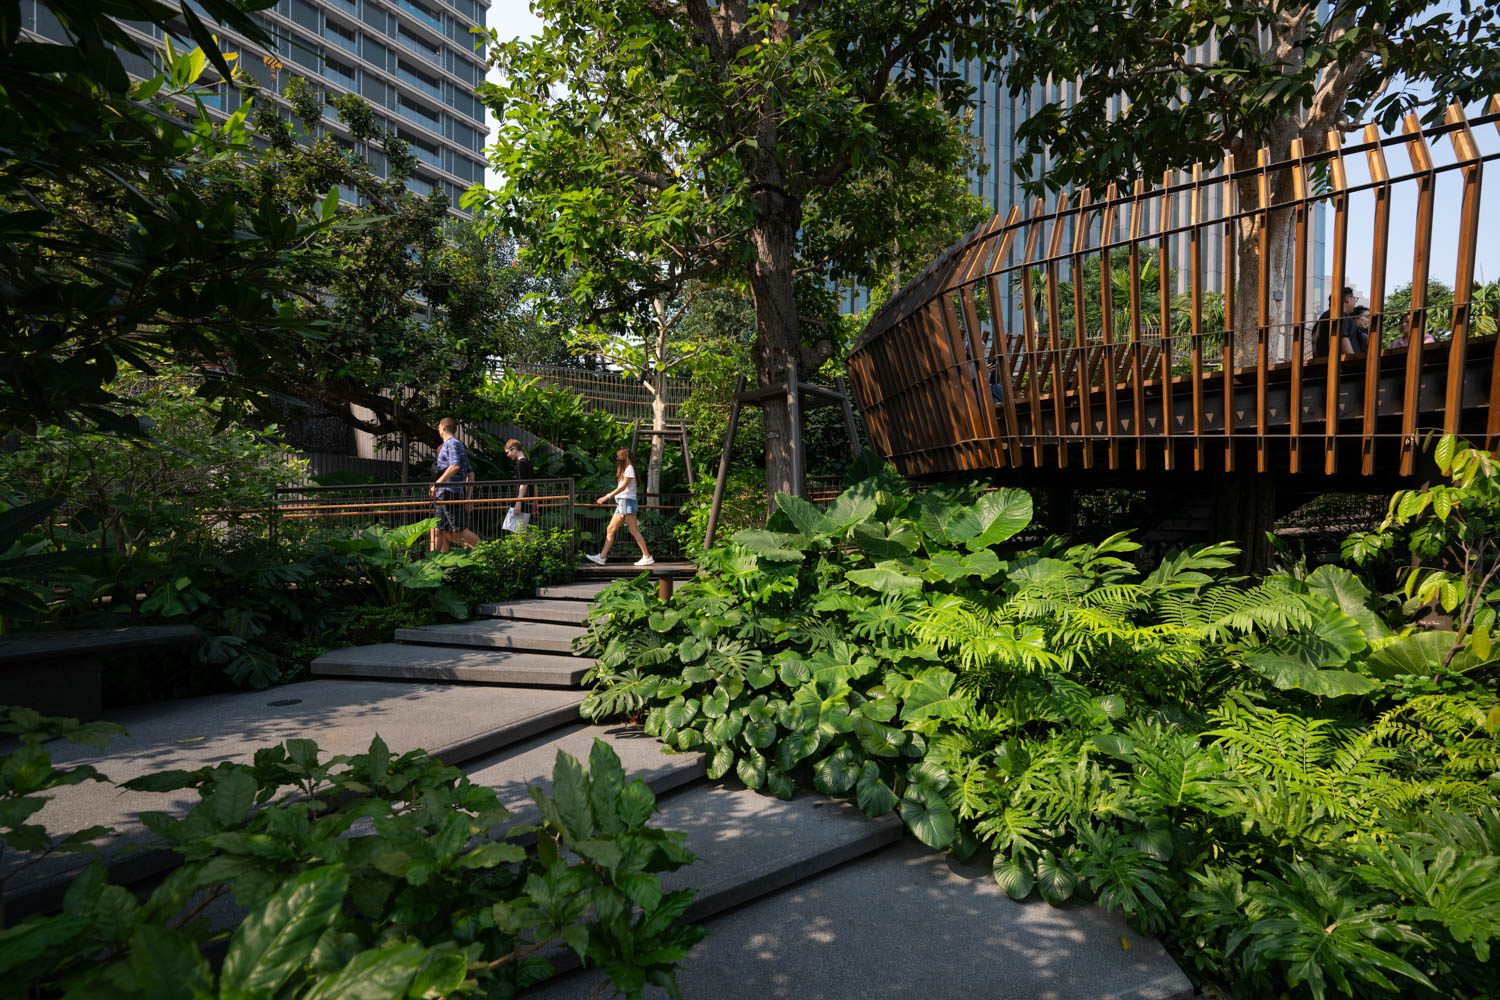
Photo: Rungkit Charoenwat
art4d: Does the attempt to connect Dusit Arun with Lumphini Park also extend to the way the trees were selected?
TS: Dusit Central Park has a defining phrase, ‘Here for Bangkok,’ which is open enough for designers to interpret in their own ways. Beyond the design legacy of the former Dusit Thani Hotel, we began to look at the ecological character specific to Bangkok, something that has become increasingly difficult to find today. That became the reason we wanted to create a small-scale habitat within a garden on top of a building, using plant communities based on species historically found in the city. We see plant communities as the foundation of the ecological systems that develop around them. Once there are trees, birds arrive. Once algae is present, fish can begin to reproduce, and so on.
The question, then, was how to determine which plants are truly native. The systematic study of plant species only emerged after Bangkok had already taken shape as a city, and ideas about gardens have changed considerably over time. As a result, we now see a large number of introduced species as a part of the city’s urban ecology. What becomes important is the time frame through which we consider the idea of a native ecosystem. Certain trees that are now familiar to us, such as rain trees, flamboyant trees, or Thai bungor, were actually introduced to Thailand during the reign of King Rama V.
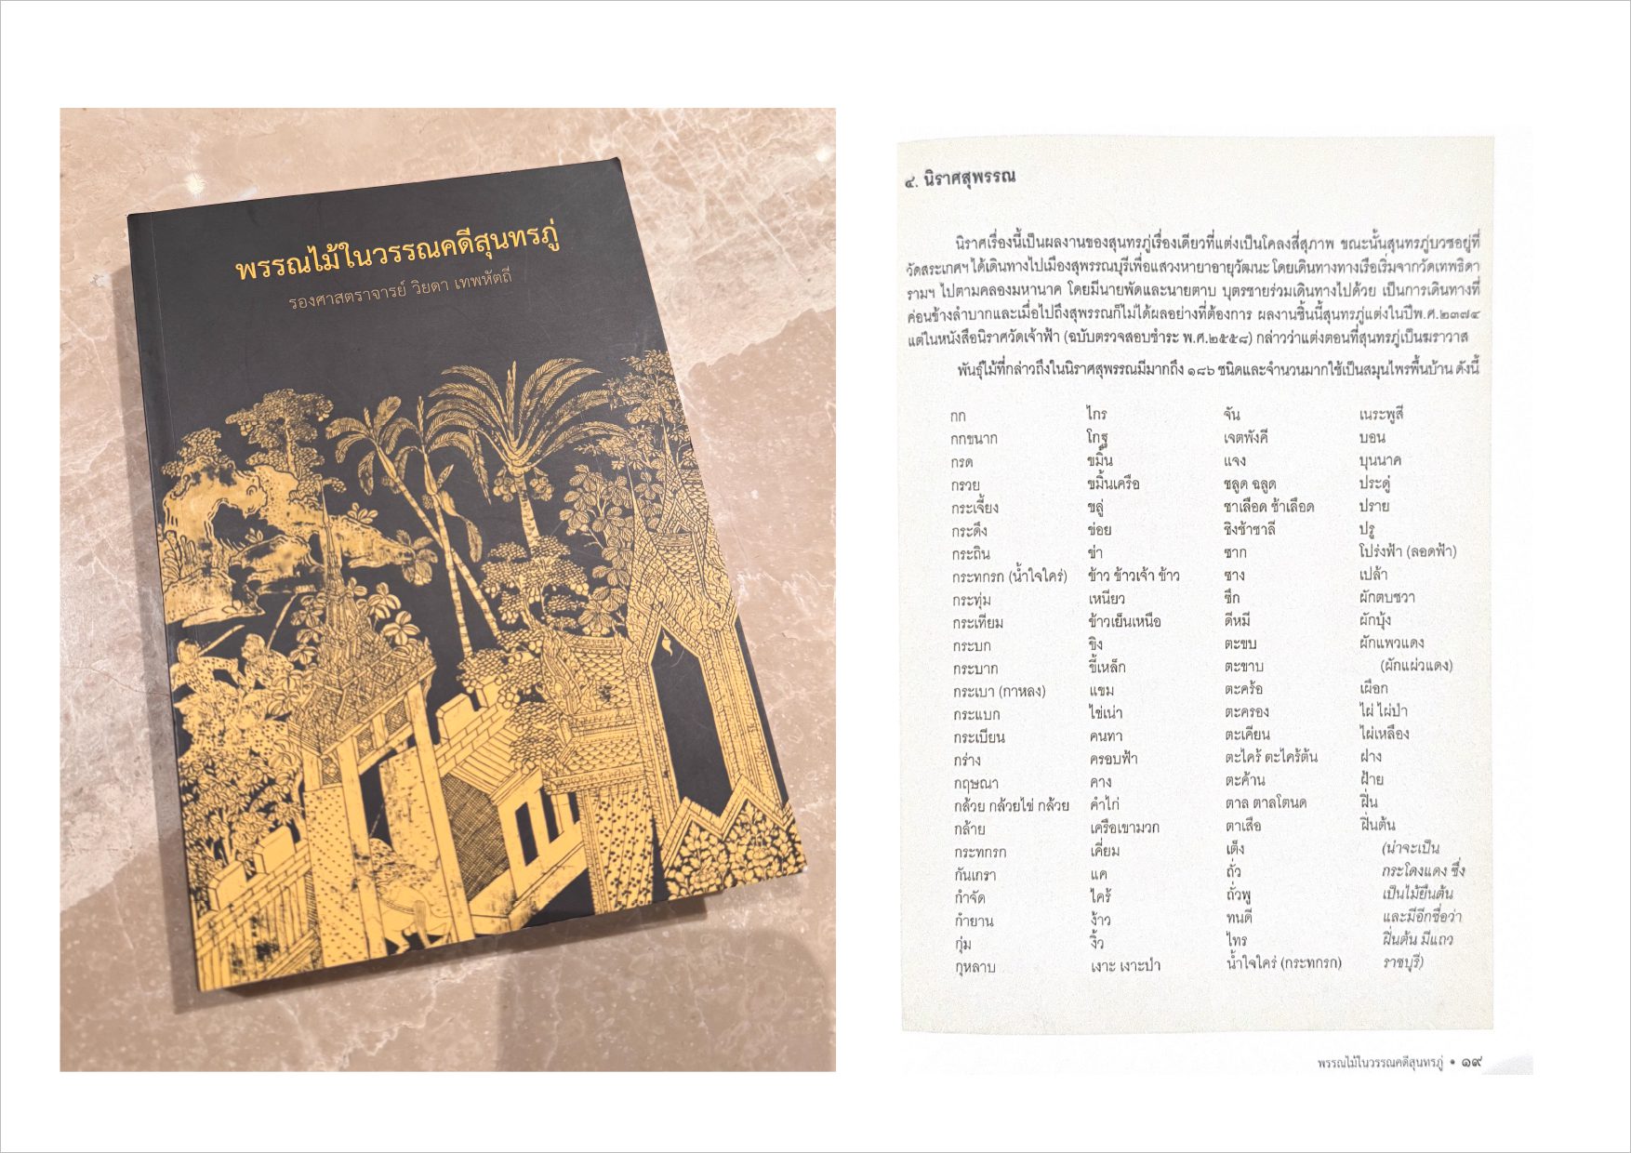
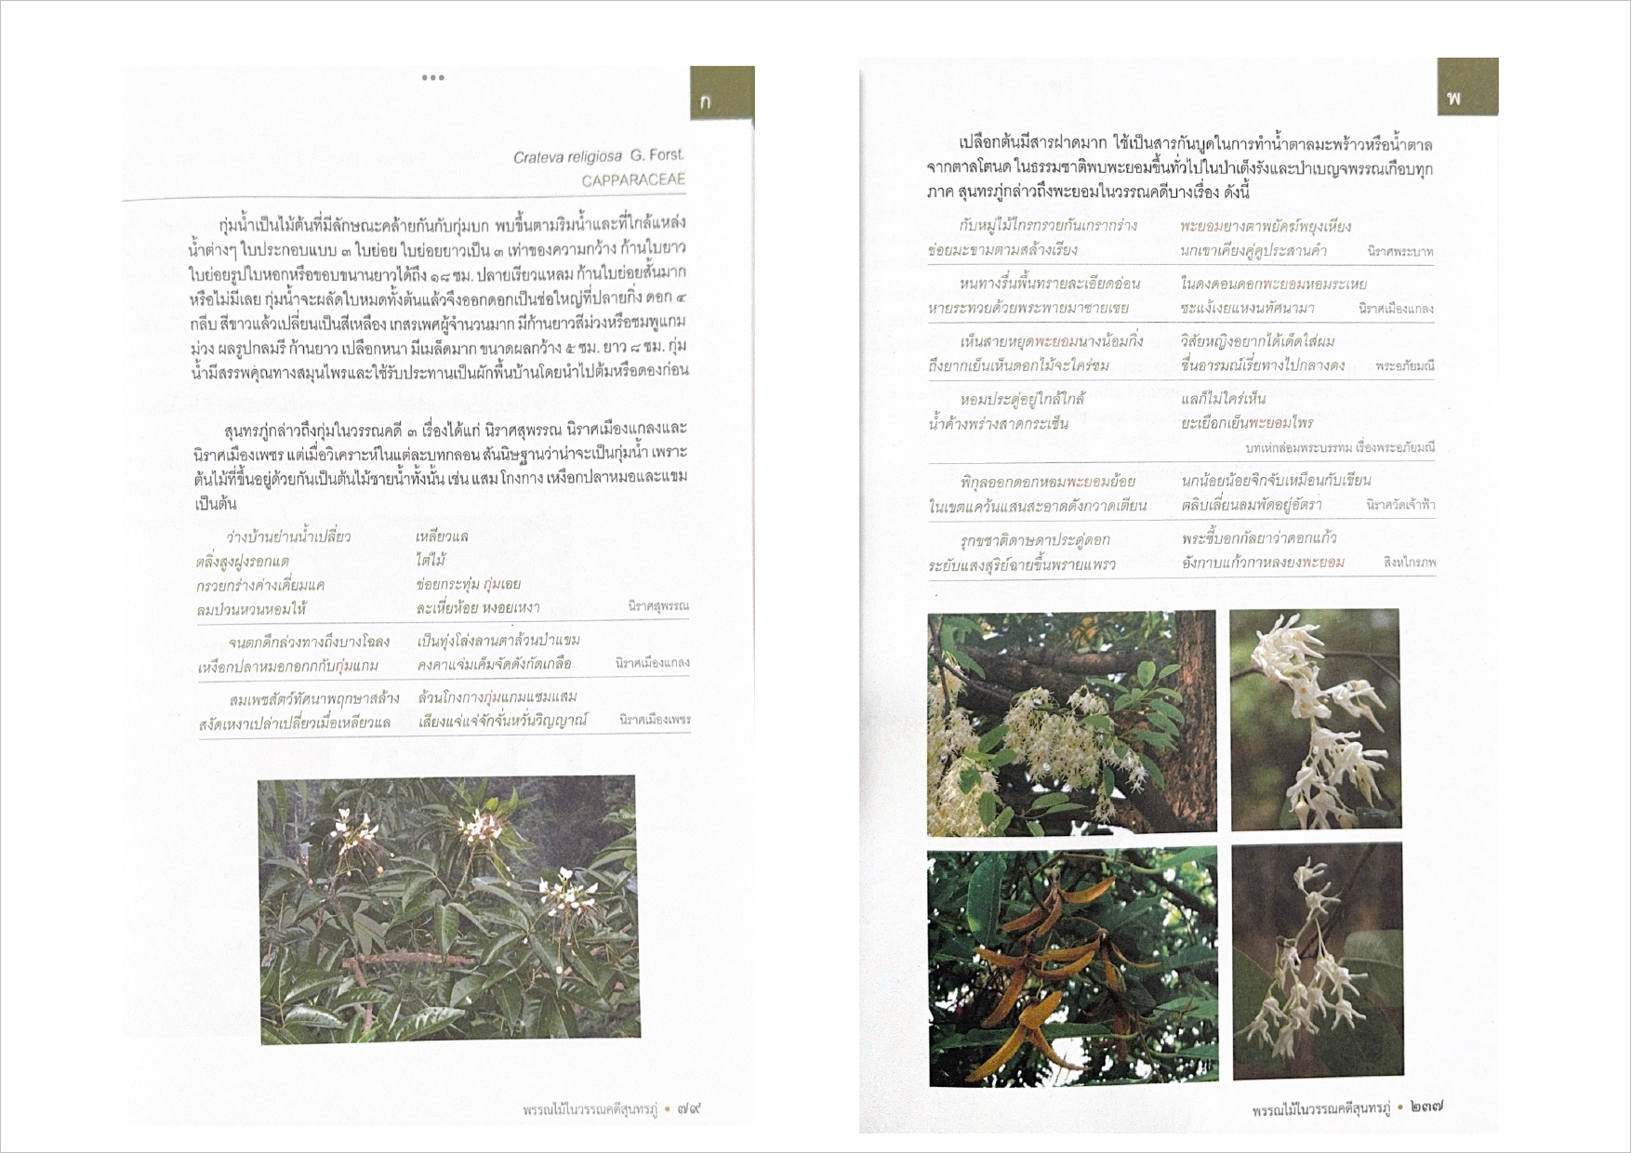
We then had to trace the question further back, to Bangkok’s origins as a city of canals and wetlands. When it comes to investigating a natural history for which few formal records exist, the most valuable contemporaneous sources available to us are the poems and literary works of Sunthorn Phu. He knew an extraordinary amount about plants, and trees were clearly part of everyday life at the time. His writings are full of references to them. In Nirat Suphan Buri, for instance, which follows a journey by boat from Bangkok to Suphan Buri, he records the plant species encountered along the way. Nirat Mueang Klaeng, meanwhile, describes landscapes closer to Bangkok’s coastal edge. These works of literature allow us to picture the ecological conditions of that period with remarkable clarity, from wetlands and marshes to coastal forest ecosystems. Studying literature in this context is not about borrowing its stories for narrative effect or retelling them romantically. It is a way of searching for the city’s natural history. This is also tied to the names and locations of particular places. Bang Lamphu, for example, once had lamphu trees, while Bueng Kum was associated with kum trees.
Sunthorn Phu’s literary works may be the clearest body of evidence that we could meaningfully use. Another possible source is the temple mural paintings on the Thonburi side, where certain trees depicted by the painters can be identified as botanical references. The difficulty lies in determining the species with precision. A jik tree and a mango tree, or jik nam and jik setthi, can appear very similar, so we cannot always be certain. Images can provide a certain level of information, but written records tend to offer greater detail. We were fortunate that, during our research, we came across a book titled Plant Species in the Literary Works of Sunthorn Phu by Associate Professor Wiyada Thephatthi, who had studied and compiled the subject in great depth. It became one of our most comprehensive and reliable references.
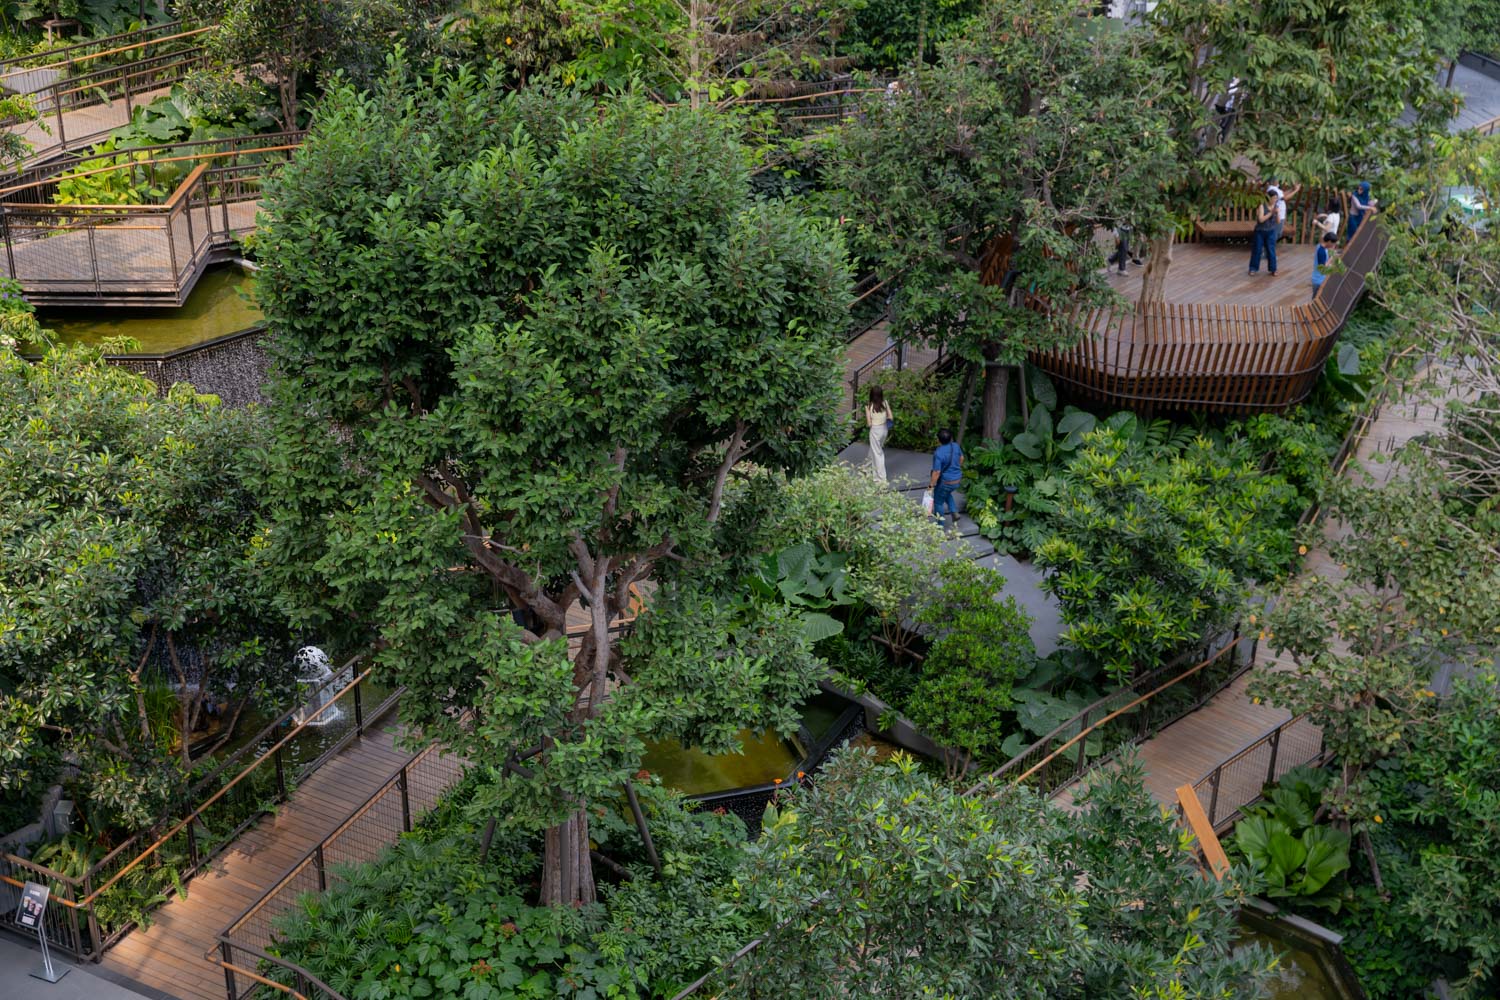
Photo: Ketsiree Wongwan
art4d: During your research, what trees did you find had disappeared from Bangkok that you later reintroduced at Dusit Arun?
TS: One of the highlights we came across was makok nam, a native species now rarely seen in Bangkok, and one that is also linked to the origin of the name ‘Bangkok.’ Historically, the banks of the old Chao Phraya River, now the Bangkok Noi and Bangkok Yai canals, were once densely populated with makok nam trees. The species is also connected to the history of the site where the new course of the Chao Phraya River was cut and dredged, near Wat Arun Ratchawararam, the famous temple formerly known as Wat Makok. Bringing this species back therefore carries a symbolic significance in relation to the former Dusit Thani Hotel, whose architecture drew inspiration from Wat Arun’s central prang, the temple’s iconic tower.
Apart from makok nam, we also found certain tree species that one might expect to be common, but which are now rarely visible. These include trees in the Dipterocarpaceae family, such as takhian and yang na, which thrive in wet and saline conditions and are therefore particularly suited to Bangkok’s floodplain landscape. If we trace old temples from Ayutthaya down to the Bangkok Noi canal on the Thonburi side, we find many takhian and yang na trees within temple grounds. Partly because these timbers were also commonly used to make dugout boats. What is surprising is that these species have almost completely disappeared from Bangkok. Personally, I think one of the reasons lies in the construction of new roads, which gradually led to their removal. Once roads were introduced, we began planting rain trees, flamboyant trees, and Thai bungor in areas whose conditions had already been transformed.
art4d: How do you see these changes in tree species reflecting the transformation of Bangkok’s urban morphology?
TS: I think the influence works in both directions. We altered the original form of the land to accommodate roads and new building systems. As a result, trees that had once thrived in wetland conditions could no longer survive. The species introduced later, such as the flamboyant tree, tend not to require large amounts of water. If you look at Phetchaburi, for instance, flamboyant trees produce more spectacular blooms because the climate is drier. Our preferences changed, and the city’s physical form changed accordingly. Bangkok gradually shifted from a wetland city to becoming a more terrestrial urban environment.
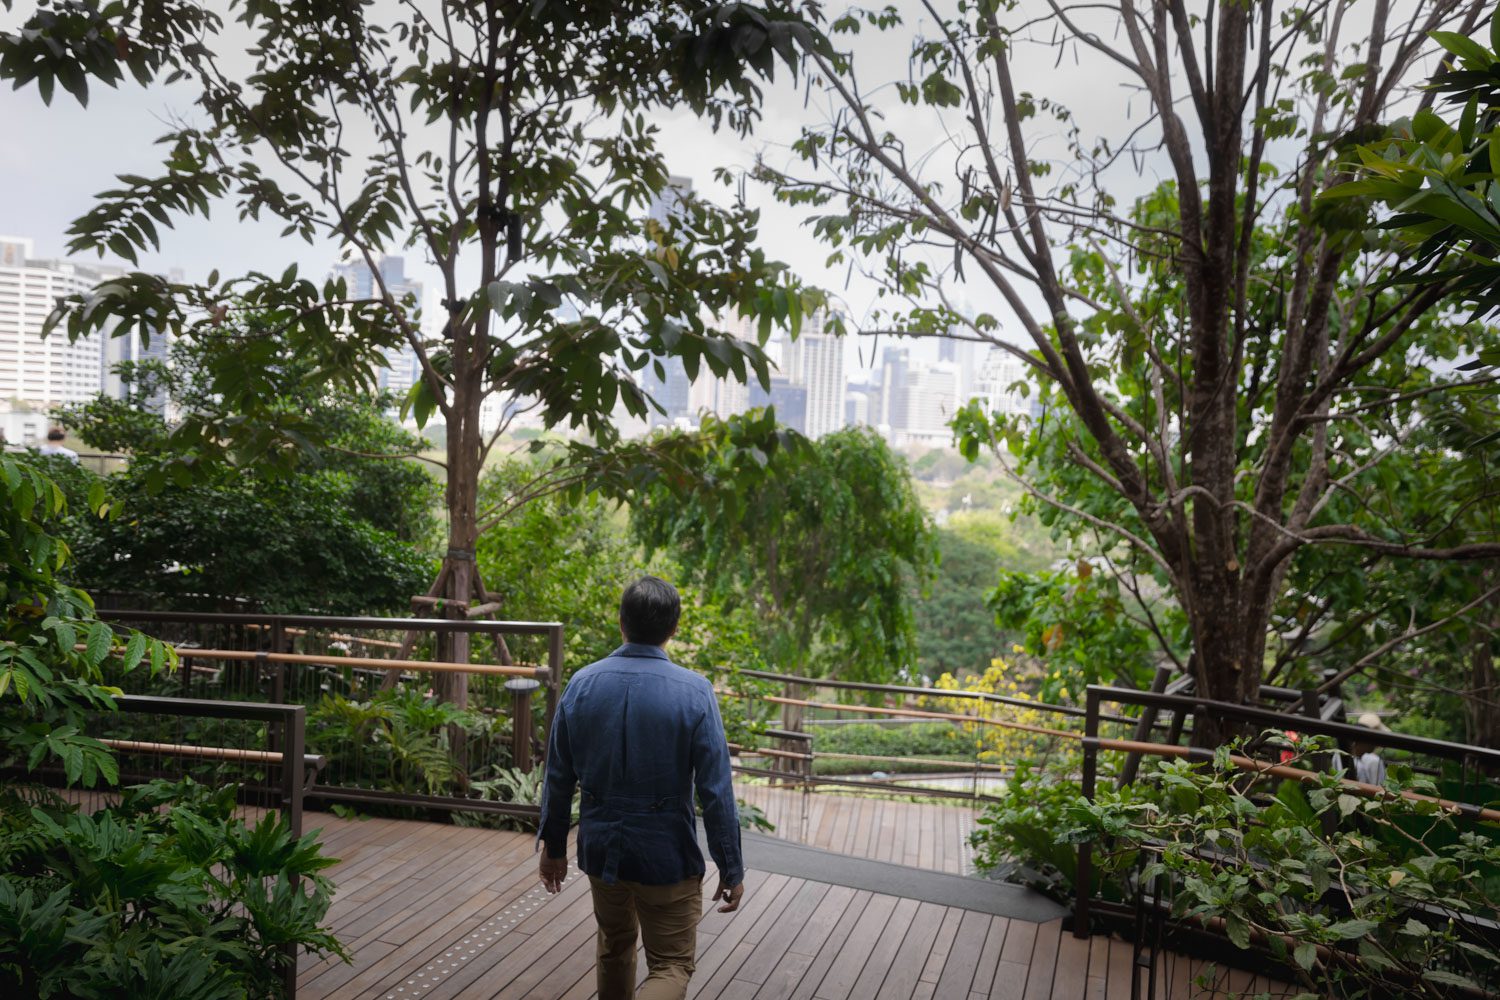
Photo: Ketsiree Wongwan
art4d: What are the challenges of using native plant species on a building? What kinds of life-support systems require particular consideration?
TS: The main challenge we encountered was that most of the native species we selected are lowland plants that require consistent moisture in the soil. With that being the case, we had to manage the growing medium so that it could retain enough humidity. This meant specifying a clay-based soil with a high proportion of rain tree leaf matter, which helps retain moisture while still allowing water to drain. At the same time, this had to be coordinated with the engineering, because the structure needed to carry the combined load of the soil, water, and planting. It became a constraint that had to be addressed from the very beginning: we needed to know where the structure would need to support large trees.
The positioning of those trees is also related to the idea of a multi-layered canopy community, which affects both plant growth and the form of the foliage. Ecologically, we divided the planting scheme into four layers. The first is the T1, the upper-canopy trees that form the main structural layer, such as yang na and takhian. Below that is the T2, a secondary tree layer that can grow beneath taller trees, including tabaek and makok nam. The third layer consists of high shrubs that depend on the larger trees for shade, such as kaeo chao chom, hom chet chan, gardenia, and teen ped nam. At the lowest level are shrubs and groundcovers, which help retain moisture in the soil.
Our method was to identify the positions of the T1 trees first, because these points required substantial point-load preparation, roughly three tonnes or more. We set the soil depth at 1.5 metres, which we considered the optimal depth. If the soil were deeper, it would require a greater volume of growing medium, which in turn would demand deeper beams and more columns. Under Bangkok’s own environmental conditions, the average soil depth is around one metre and can reach about 1.5 metres in some areas. This depth therefore aligned with both the city’s original ground conditions and the engineering possibilities of the project.
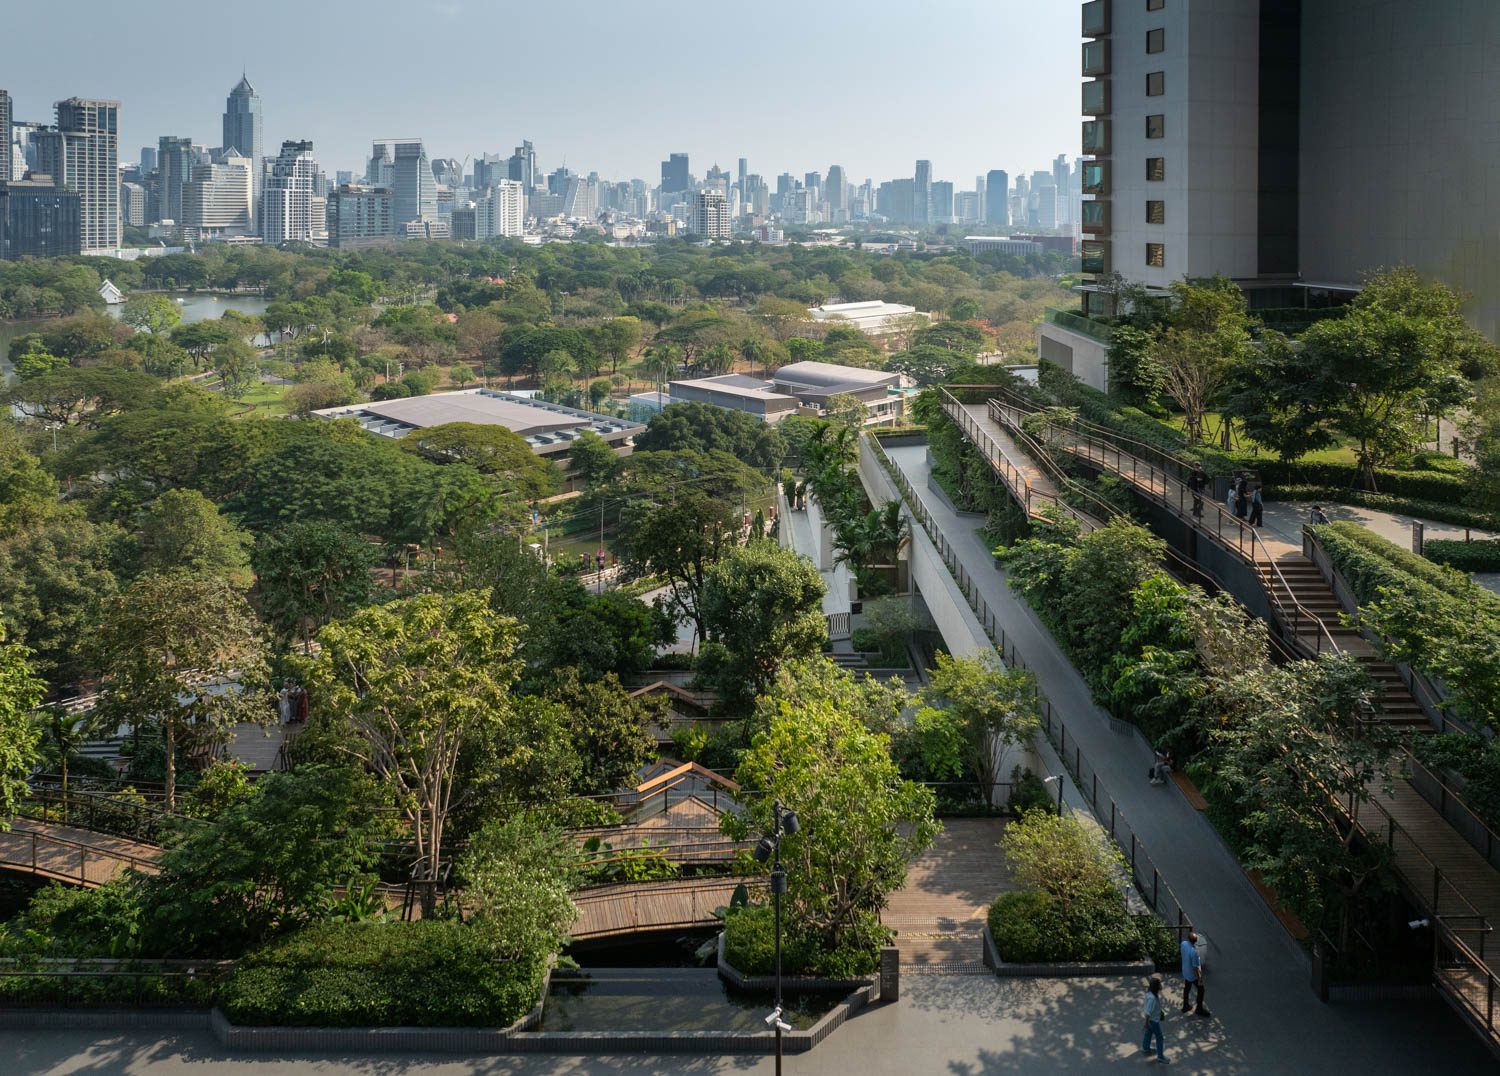
Photo: Rungkit Charoenwat
art4d: Speaking of soil, how did you think about the underground network? Soil is, of course, home to many kinds of microorganisms. Once these trees and soils are placed on a building, can those microbial relationships still function in the same way?
TS: Ultimately, I think they can still function, but to a lesser degree. The soil structure is not the same as it would be in nature, so it may be difficult for soil fungi to operate exactly as they would in natural ground conditions. Even though we considered this carefully, expecting termite mushrooms to appear would probably be a little too much to ask. (laughs)
Still, the underground microbial system is important to the healthy growth of trees. The closest thing we were able to do in relation to this was to specify, from the TOR stage of the contractor bidding process, that no chemicals could be used for plant maintenance. This meant that the contractors had to propose non-chemical methods of pest control from the outset.
I believe that avoiding disturbance to the existing microbial system in the soil is one of the reasons the trees have been growing well. There may not yet be conclusive research to support this in the specific context of the project, but from direct observation on site, it seems to be a meaningful factor in supporting the overall ecology.
art4d: Since you selected native trees that may not be widely popular in the commercial market, did that make working with plant suppliers more difficult?
TS: It certainly did make things considerably more difficult. Some species are not available through ordinary plant nurseries. But in another sense, because they are native trees, they already exist. They are simply not always easy to source. For certain species, the contractor had to spend a considerable amount of time searching for them, such as chang nao. For most of the trees planted on the building, we tried to use nursery-grown specimens with trunk diameters of no larger than six to eight inches. There were, however, some larger trees used in the project as well. In those cases, we used larger, pre-grown trees that could be transplanted to the site, allowing us to establish the spatial structure from the very beginning.
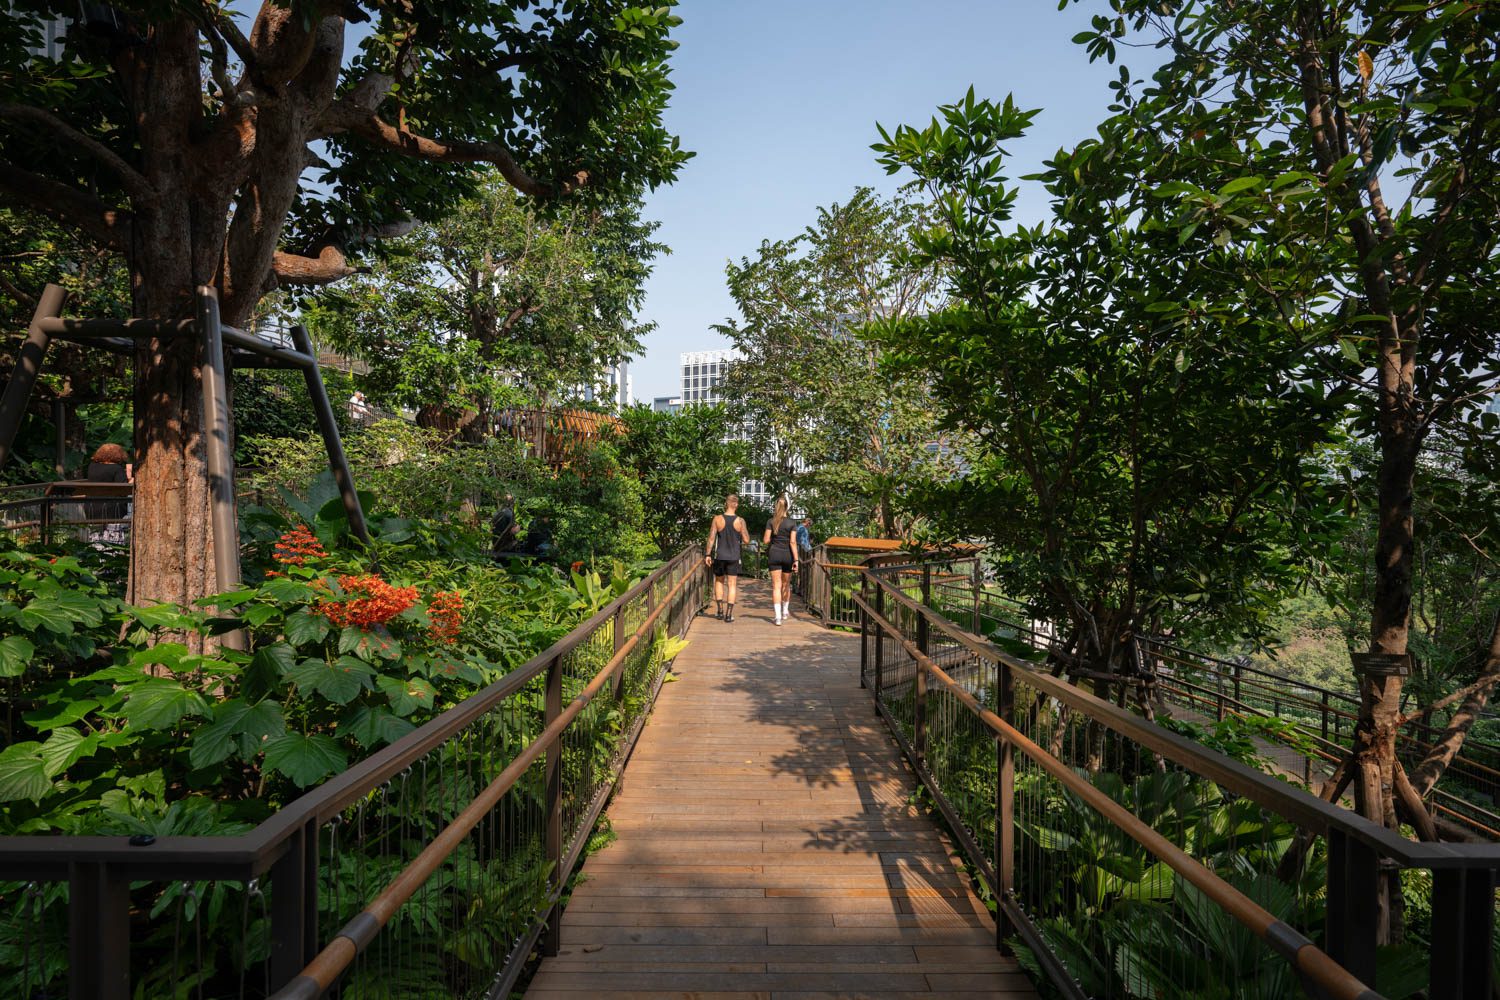
Photo: Rungkit Charoenwat
art4d: What do you expect to see over the next five years?
TS: One thing we expect to see is ecological succession beginning to take place. The trees may not grow dramatically taller, but their foliage should become fuller and spread further than it does now. The layers where growth will be more visibly dense are the lower ones, particularly the high shrubs and shrubs. We also hope that more animals will return to the garden, such as stingless bees, rhinoceros beetles, and jewel beetles, although they have not appeared yet. Part of the limitation is that this is a garden with a relatively high level of human use, which may make animals less willing to enter. But I think certain insects will definitely come, including butterflies, dragonflies, and spiders.
We want people who use the space to feel a genuine sense of place, as though they are truly immersed within nature. Rather than relying on vision alone, we tried to shape an experience that could also be felt through sound, touch, and scent. The elevated walkway, for instance, brings people closer to the trees. At first, you are beneath the shade of large trees. As you continue upward, you gradually come closer to the leaves in a way that you would not normally experience. Along the way, you can actually touch the foliage and flowers. In the end, it is a question of distance, of bringing people closer to nature. The selection of flowering and fruiting species also allows visitors to witness the outcomes of natural processes, making them feel connected to nature rather than simply being in a garden.
Photo: Ketsiree Wongwan
art4d: If we look at the larger picture, Dusit Arun alone cannot solve every issue related to the city’s ecology. In what direction do you think the improvement of green space in Bangkok should move? What conditions or challenges does the city still face today, and how might they be addressed?
TS: In Thailand, we are still constrained by policy and by the country’s system of land rights, which tends to place greater emphasis on individual or private rights than on collective ones. As a result, the public sector does not have decisive tools for land readjustment or land expropriation needed to create public space, or to impose green-space requirements in the way that China or many European countries can. I think it may have to begin with a certain generosity on the part of private developers: a willingness to give up part of their land as open space for the city. This might mean setting aside portions of a project to increase green areas, or even accepting a deeper setback so that area is normally reserved for private development can be widened into public circulation space.
We actually hope that Dusit Arun can become a model for other private-sector projects, encouraging greater collaboration in transforming privately owned land into natural infrastructure that can provide ecosystem services and return benefits to people at the scale of the city. For me, a quality green space is not just about planting more trees. It is about understanding the different roles trees can play in a particular context. Some trees give shade. Some can be touched. Some become homes for other living things. Trees do much more than simply serve as beautiful objects for humans to look at.
Another important part of this is a shift in values. I would like to see us reduce the idea of trees as design or lifestyle objects. Of course, popular trees in the market come from personal taste and aesthetics, and that is understandable. But some species may not really suit our environment, and they often require a great deal of care. Olive trees, for example, are sold at very high prices, but they come from the Mediterranean. They have their own place within a very specific ecology. When we bring them here, they may not create as much ecological benefit as native species that already have relationships with other living systems. In the end, plant communities are a crucial foundation. They allow other things to grow and continue to develop, whether insects, animals, fungi, air quality, humidity, or even humans.
landscapecollaboration.com
facebook.com/landscapecollaboration