
HAPPITAT DEMONSTRATES THE POTENTIAL OF LANDSCAPE ARCHITECTURE TO BE MORE THAN JUST GREEN SPACES, BUT A KEY MECHANISM IN CREATING A RELATIONSHIP BETWEEN THE CITY, NATURE, AND PEOPLE, BY TK STUDIO
PHOTO: JINNAWAT BORIHANKIJANAN EXCEPT AS NOTED
(For Thai, press here)
Landscape architecture is often relegated to the role of a supporting character, expected simply to bring shade, softness, and greenery to a project. At Happitat, however, landscape architecture is not an added layer. It takes on a leading role, one that has been central to the project from the very earliest stages of planning.
Building on the architectural concept explored in the previous installment, this article turns to Happitat’s landscape design, which goes beyond decorative planting to form a ‘living ecosystem.’ Here, landscape acts as the medium through which buildings, people, and nature are drawn into a more seamless whole, contributing to a improved quality of life with long-term sustainability in mind.
From the City to the Forest
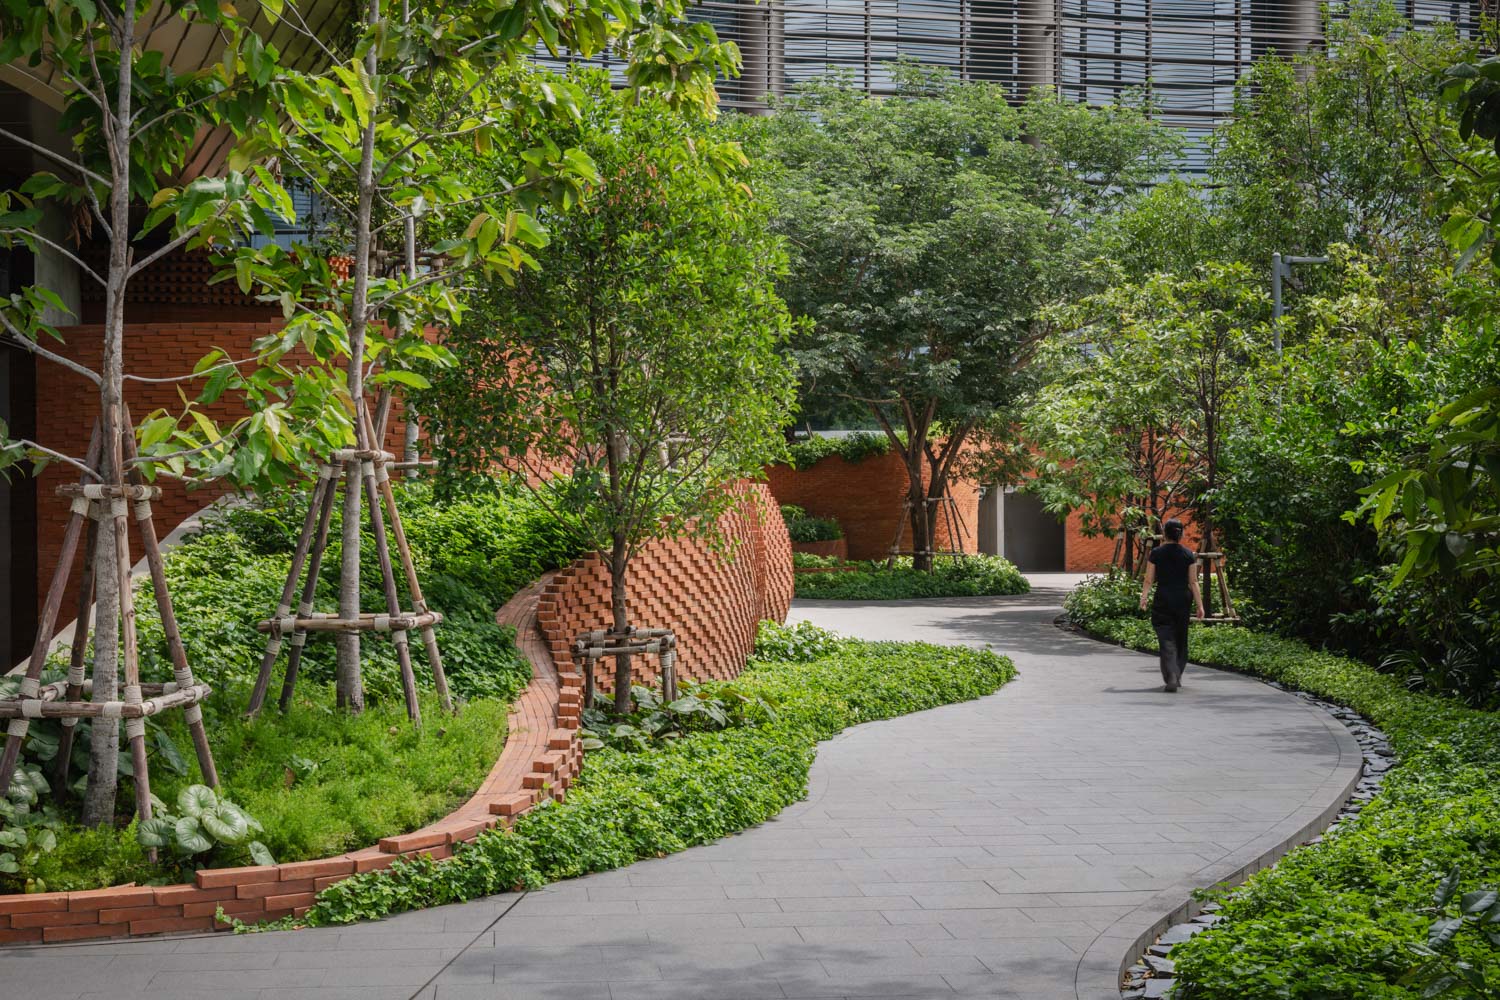
TK Studio, the assigned landscape architecture studio, approached Happitat through the idea of ‘storytelling through a sequence of experiences.’ The design gradually leads visitors away from the pace and intensity of the city and into the cooler, calmer presence of nature within the project. This sense of transition is articulated through the use of materials, beginning with human-made elements such as brick and terracotta at the project’s frontage before gradually giving way to natural stone and increasingly dense planting as one moves deeper inside. Although each building carries its own distinct design language, the project remains woven into a coherent narrative.
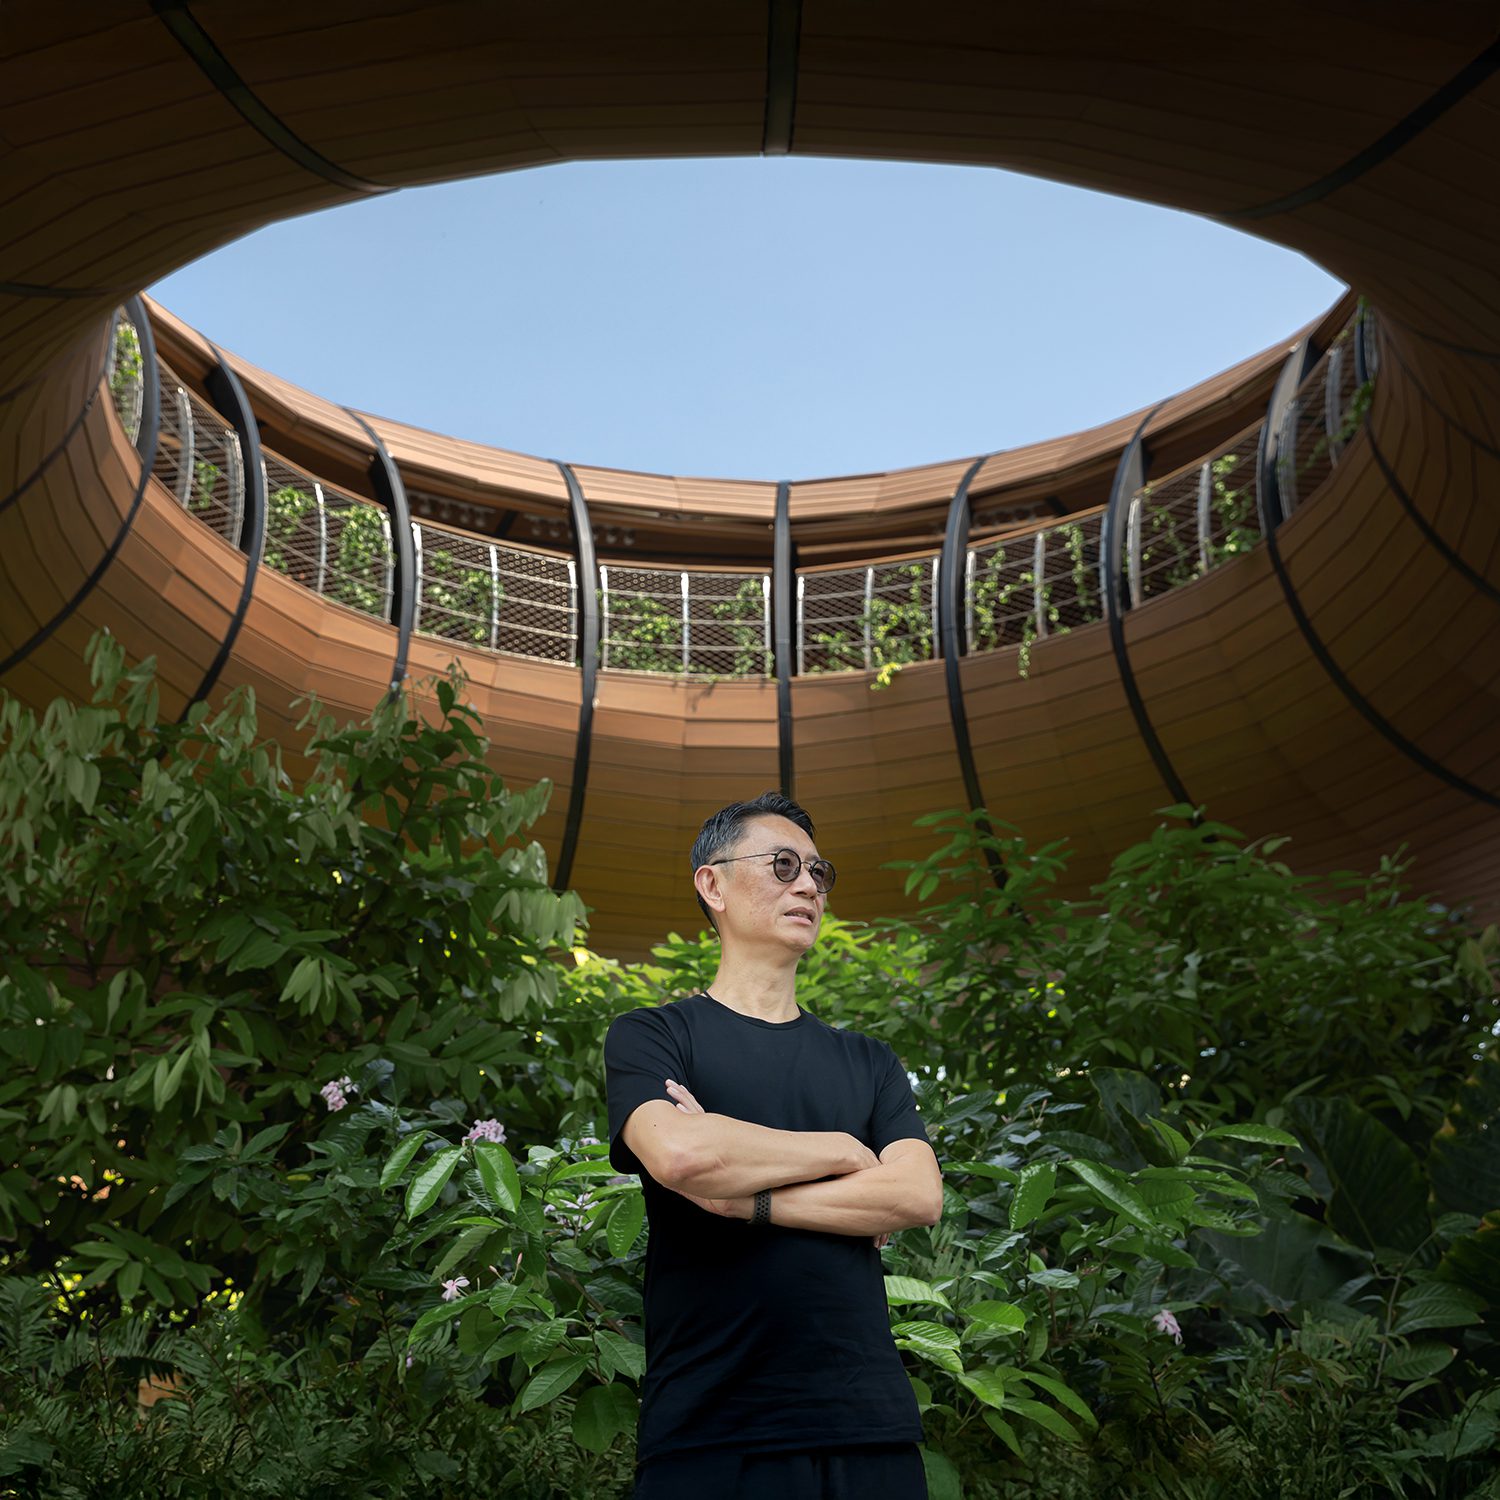
Tawatchai Kobkaikit Founding & Managing Director of TK Studio | Photo: Ketsiree Wongwan
A Man-Made Mountain Enveloped in Planting
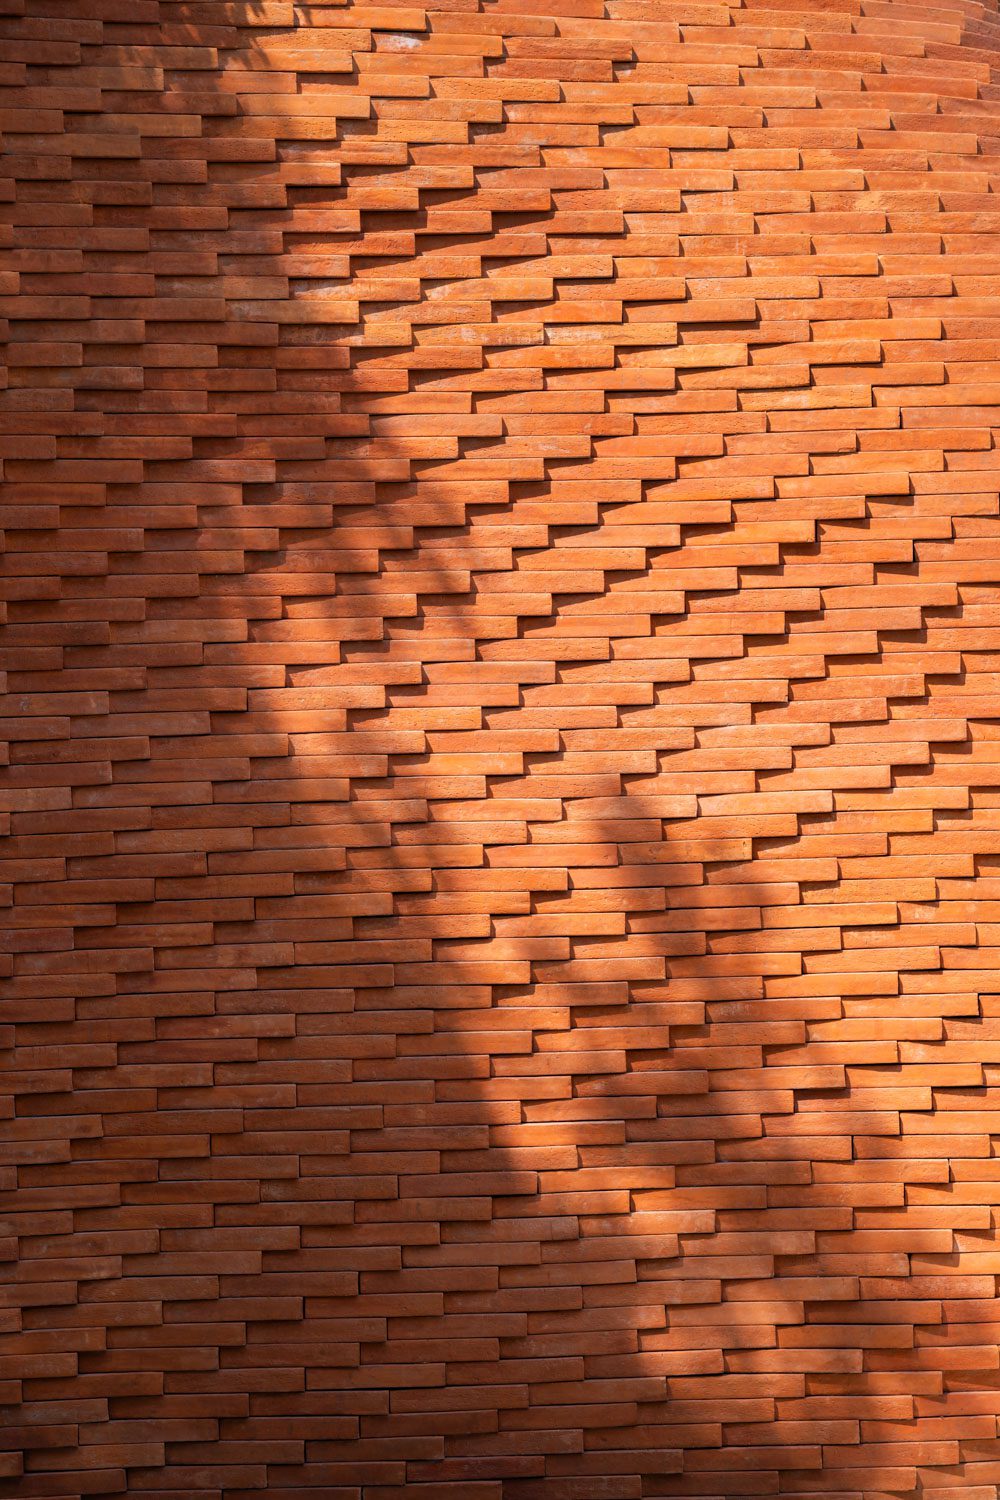
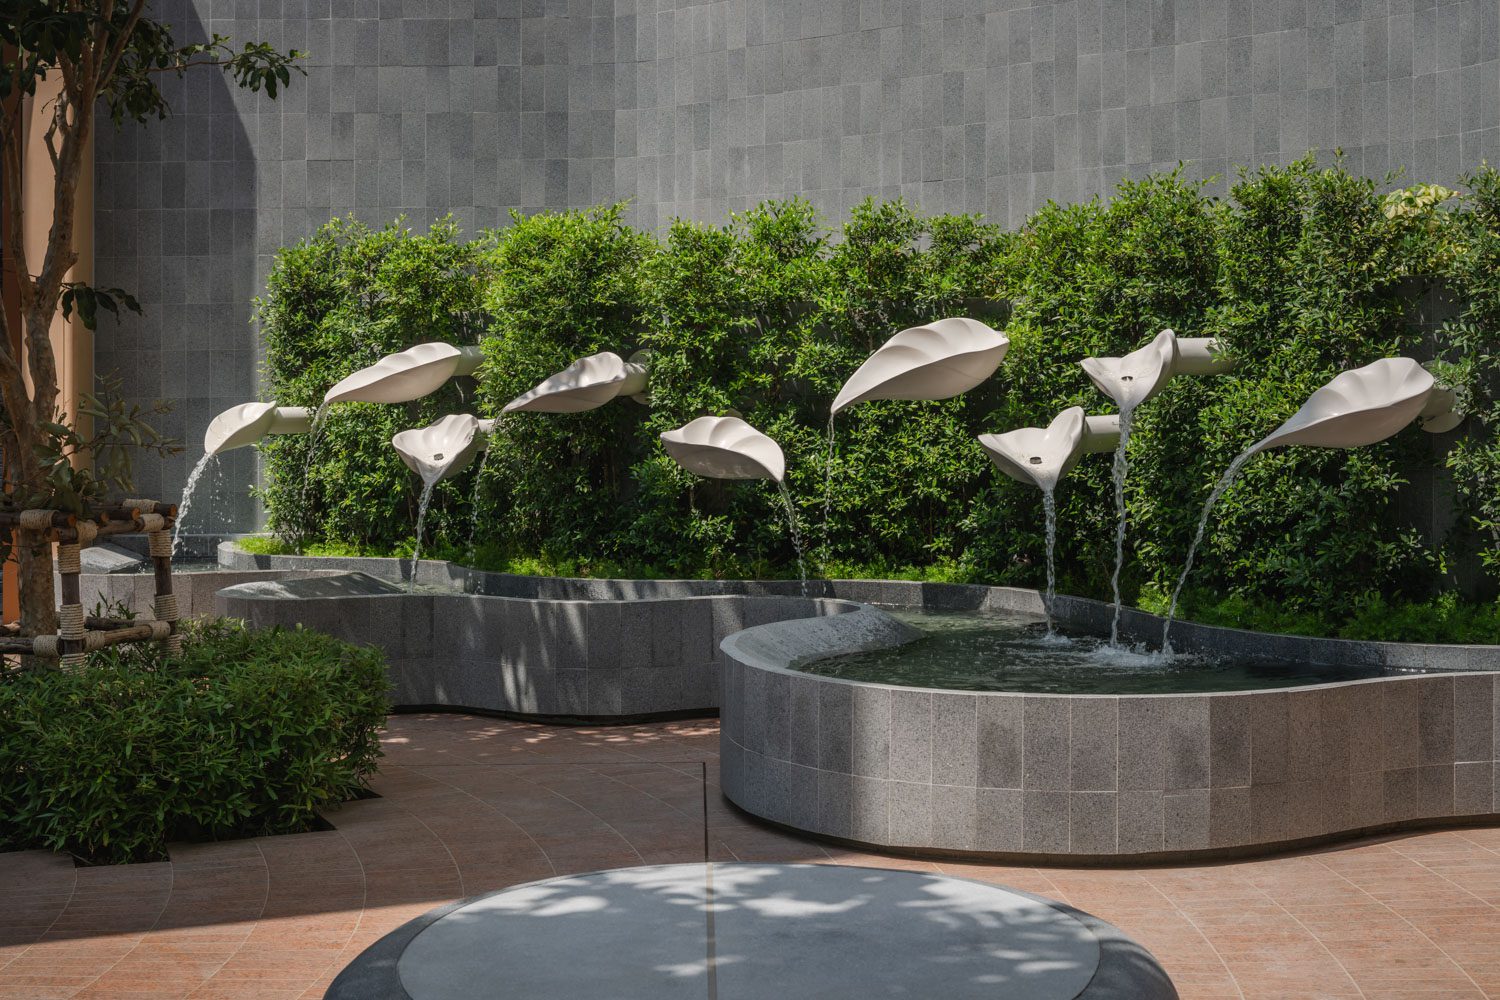
Before entering the building, visitors arrive at the drop-off area, where nature begins to announce itself through leaf-patterned paving and framed by terracotta brick walls. Acting as a buffer against noise from Bangna-Trad Road, the walls are composed of more than 35,000 orange stones and bricks, carefully arranged in a stepped formation. As water cascades down the brick surface, it follows the pull of gravity and strikes the staggered bricks below, producing a gentle sound that suggests a warm and gracious welcome. The orange stone was selected with care. As a locally available material, it helps reduce carbon emissions from transportation, while its resistance to algae growth also makes the brick wall easier to maintain.
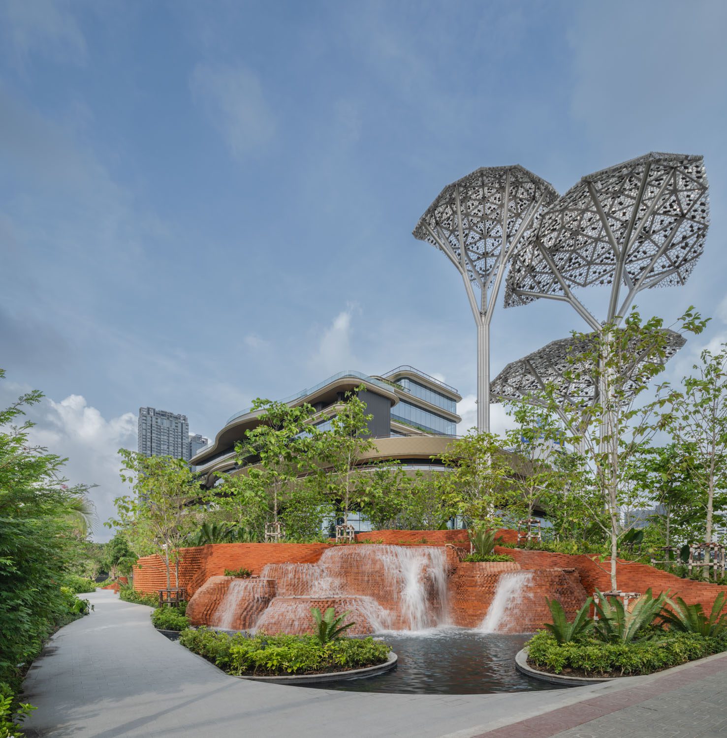
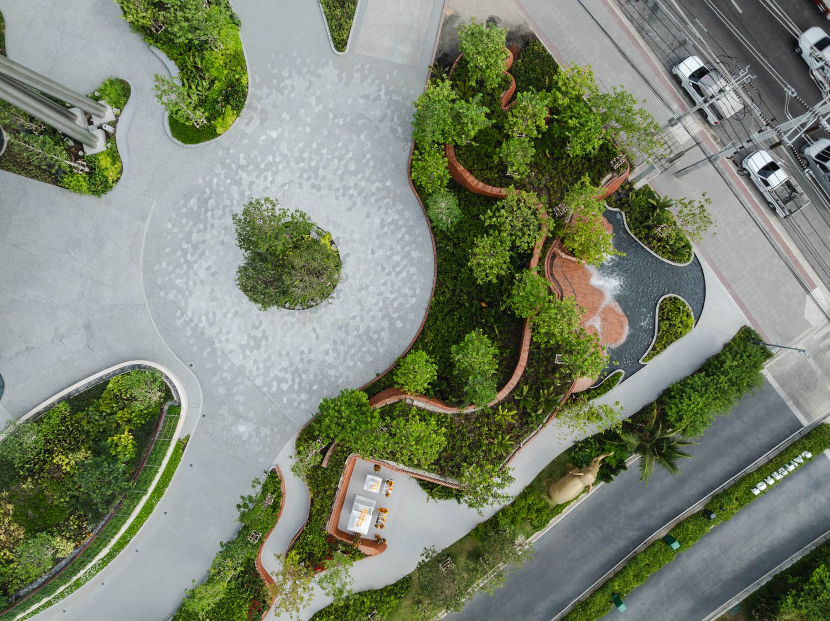
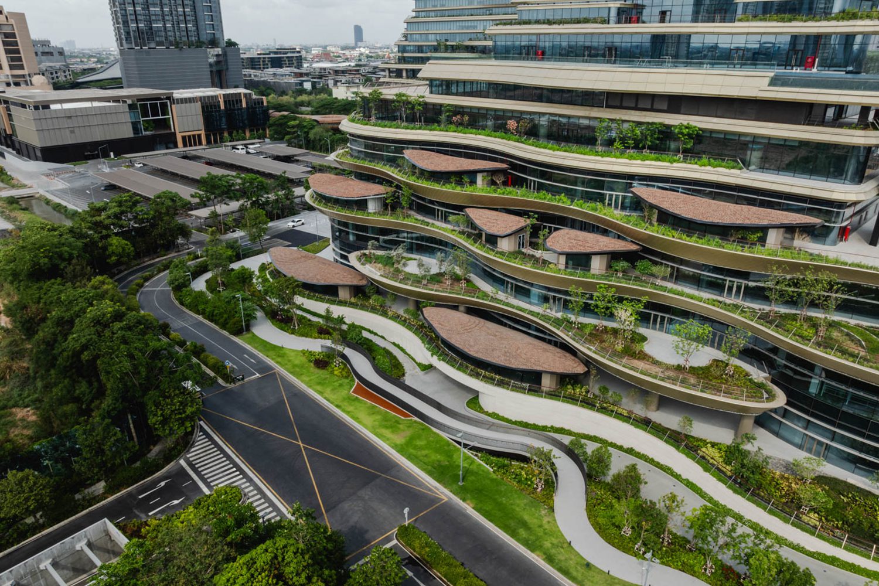
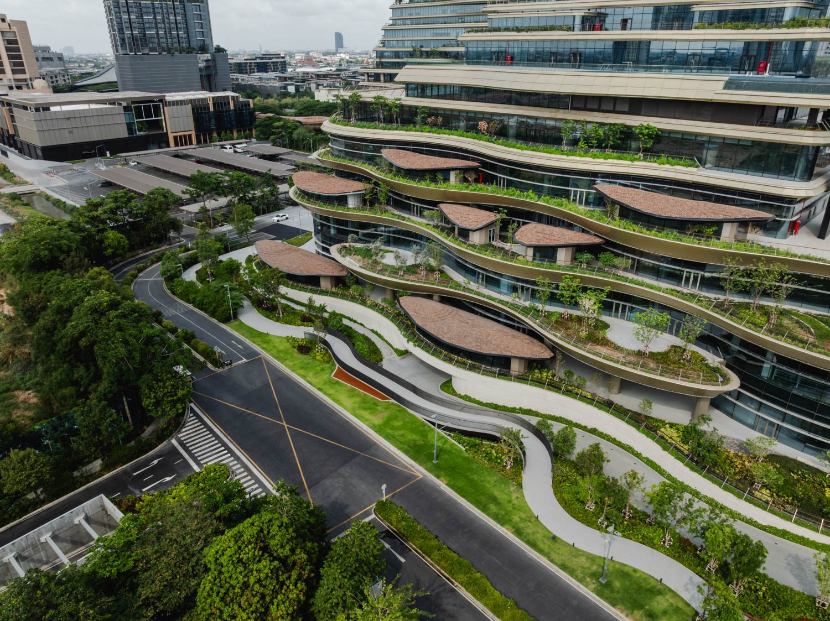
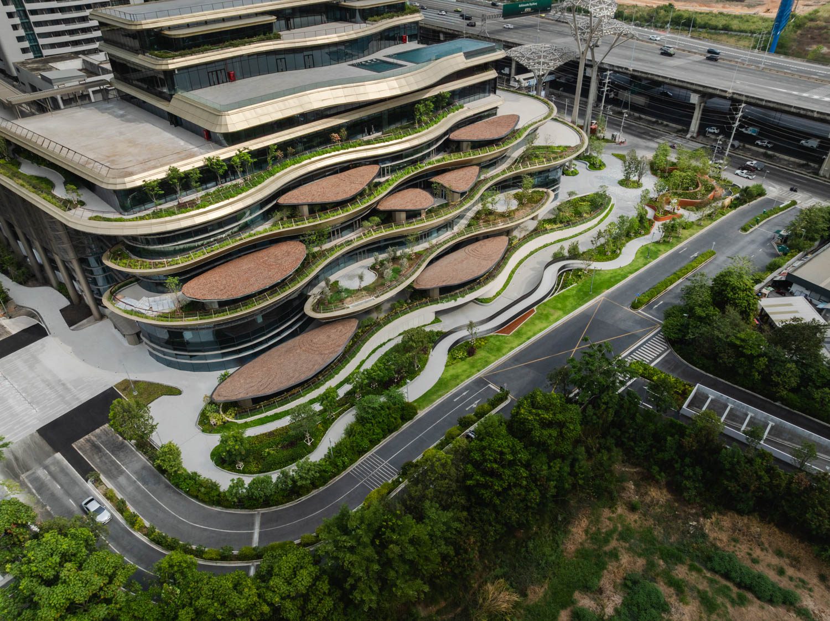
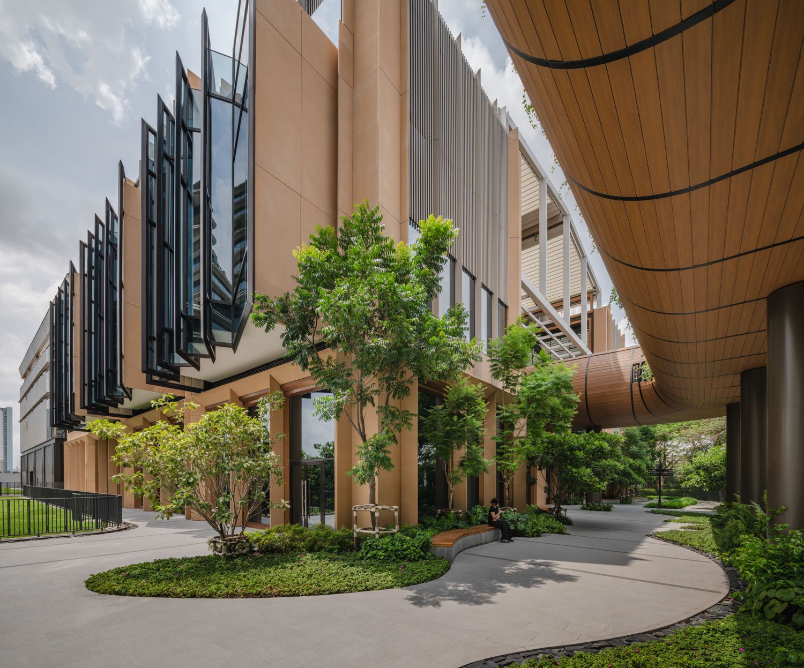
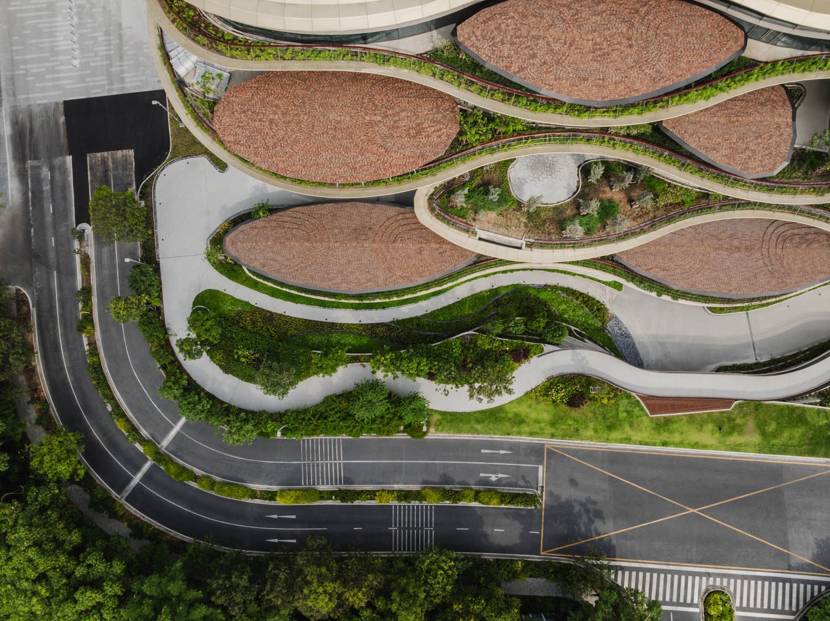
The brick wall design at the arrival area is closely connected to Bloominas, the building positioned at the front of the project. Its architecture rises in a terraced formation, recalling the silhouette of a mountain. This stepped structure is enriched by planting woven into the balconies on every floor, creating refreshing views for those inside the building while presenting a lush, verdant image to the outside.
What makes the planting strategy particularly interesting is its response to the project’s microclimates. On the lower levels, where shade from the building limits sunlight, the design emphasizes species that thrive in low-light conditions. These are combined with White meranti (Shorea roxburghii G.Don) and Burma lancewood (Homalium tomentosum), whose open canopies allow views to pass through the foliage and reveal the architectural details beyond. On the upper floors, where planting must withstand stronger sunlight and wind, the selected species are robust, resilient, and structurally stable, with flowering plants added to bring a touch of color to the building.
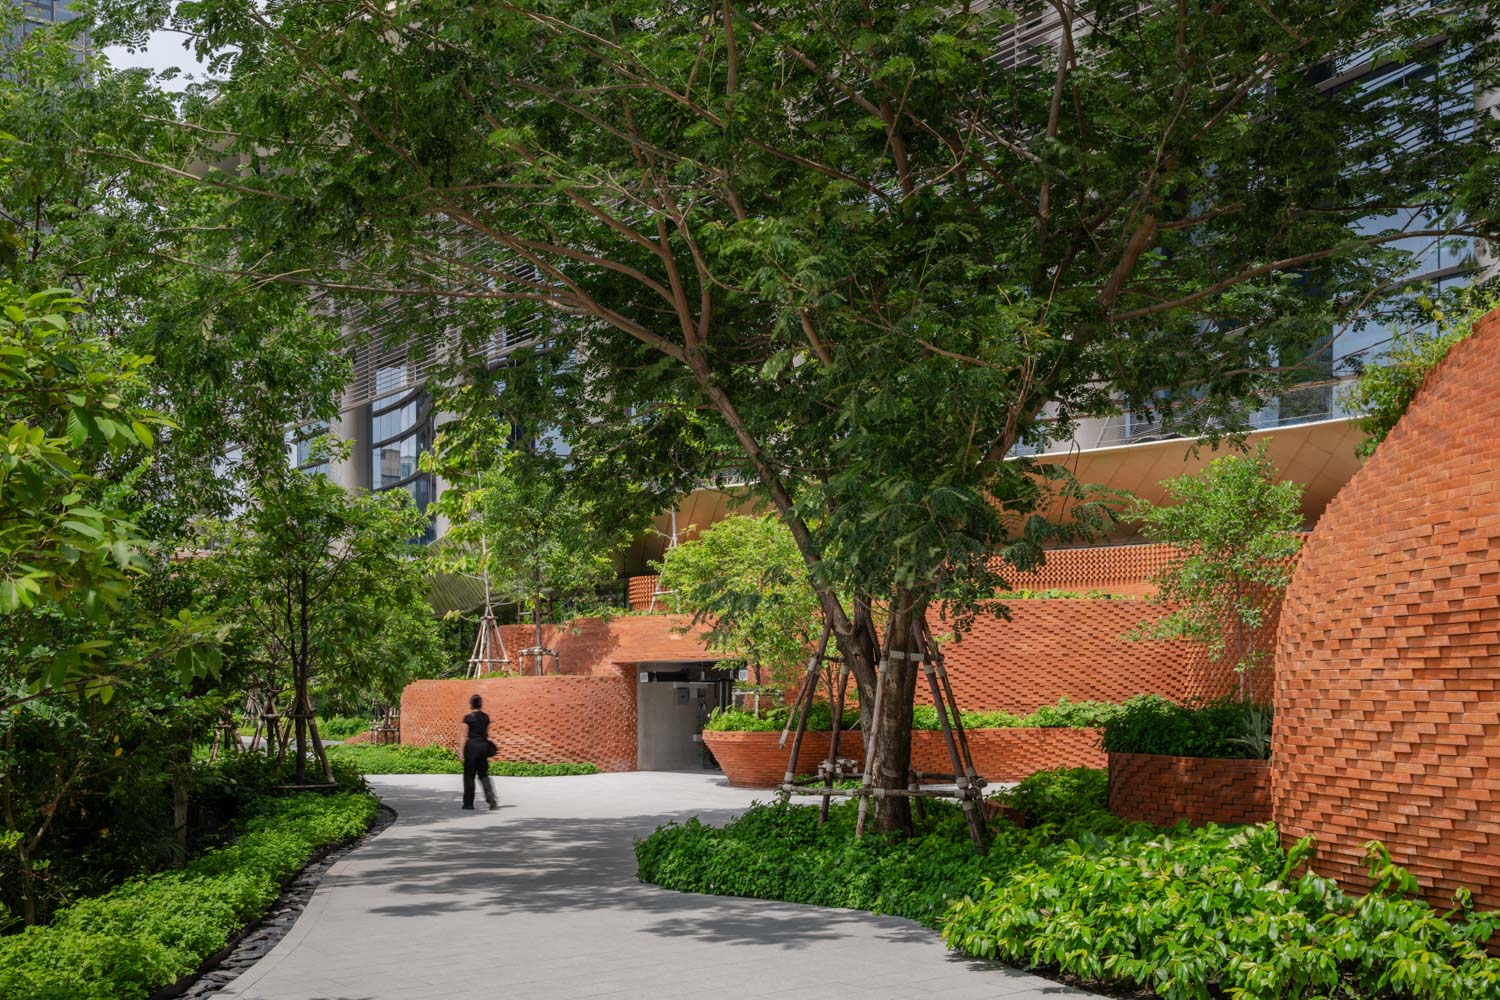
At Wonderwild, the design team has introduced a pocket park at the base of the building, serving as a transitional space that draws people into the site while also functioning as a public area for creative activities such as music in the garden or farmers’ markets. The space retains a warm, inviting atmosphere through terracotta brick walls arranged in a carefully articulated curve. While similar in character to the brick walls at the arrival area, these walls are larger in scale, with a sense of monumentality created by more than 50,000 orange bricks laid by hand. Rain tree spread their canopies across the area, providing shade and helping reduce the temperature of the usable space. On the fifth and sixth floors, meanwhile, outdoor playgrounds and learning areas have been created, allowing children to spend time beyond the classroom in a shaded, green environment.
A Town Beneath the Shade of Trees
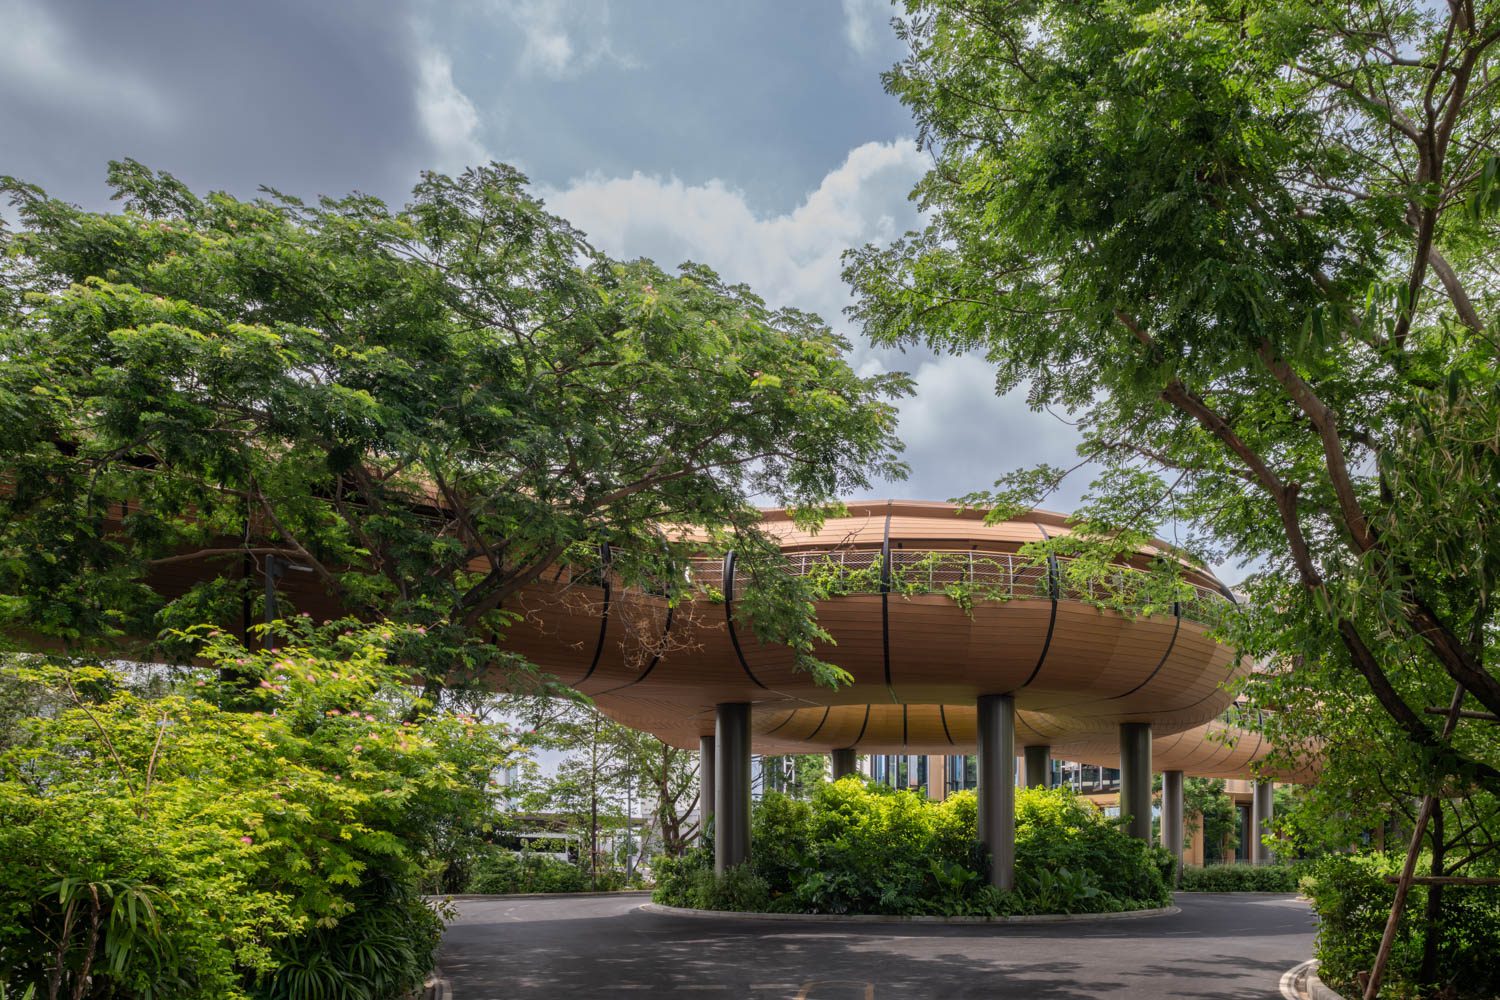
As visitors move deeper into the Festie Town zone, the atmosphere shifts into a richer expression of nature. Here, a canopy of rain trees stretches overhead, its branches spreading like a natural tunnel and covering the area so extensively that the building mass begins to recede into the background. The landscape design draws inspiration from old European towns, using patterned floor tiles to evoke cobblestone streets, arranged in playful circular motifs.
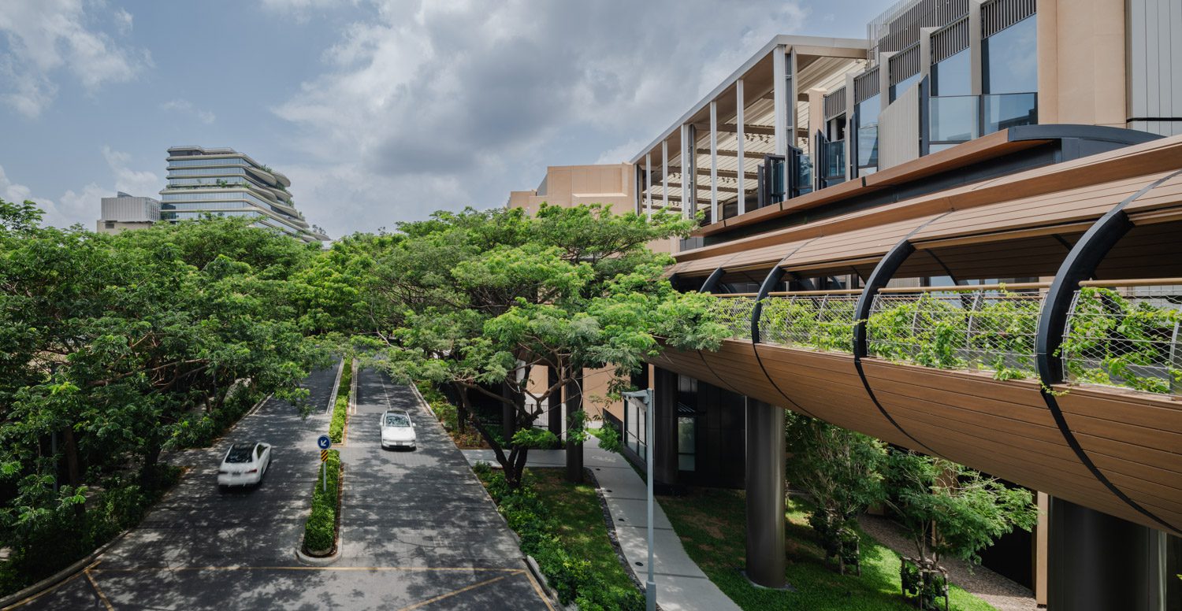
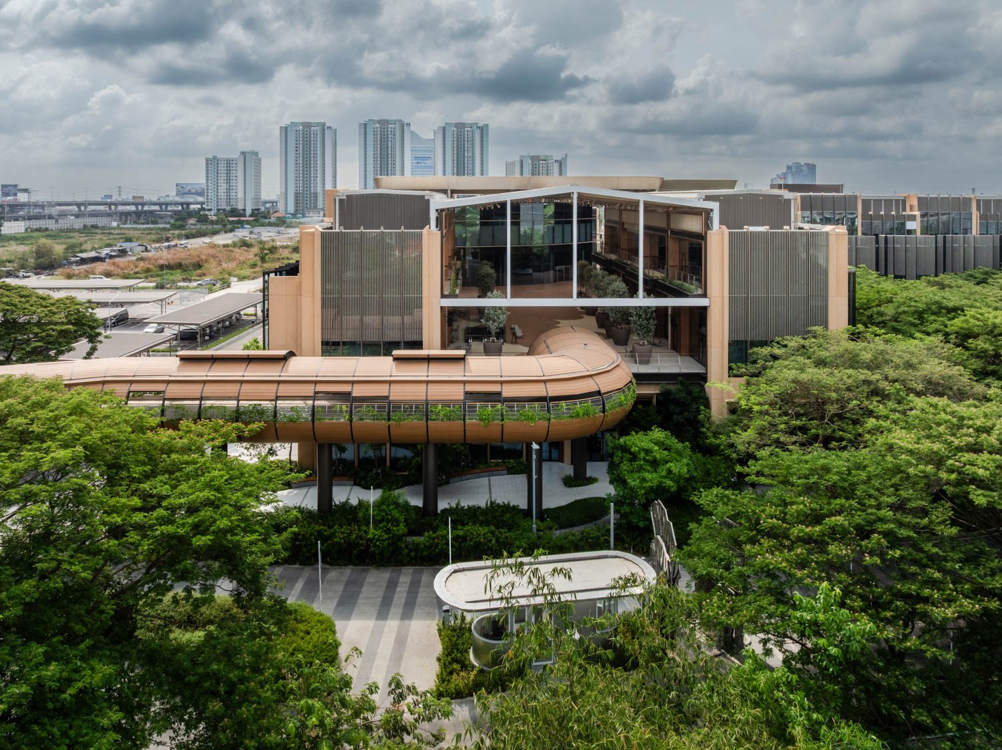
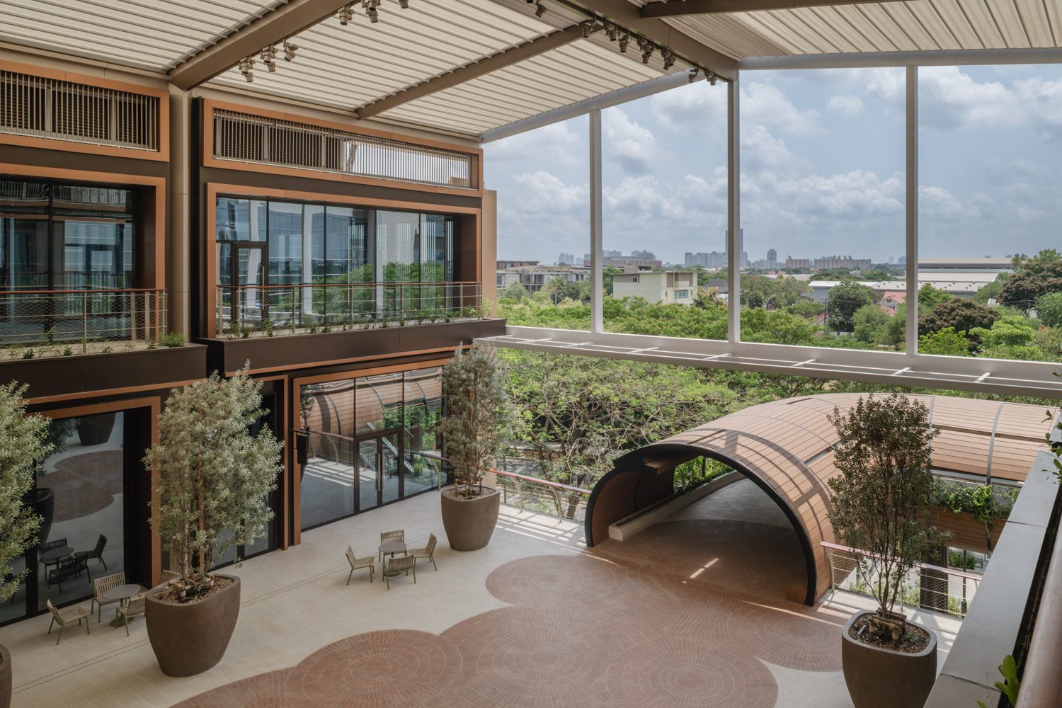
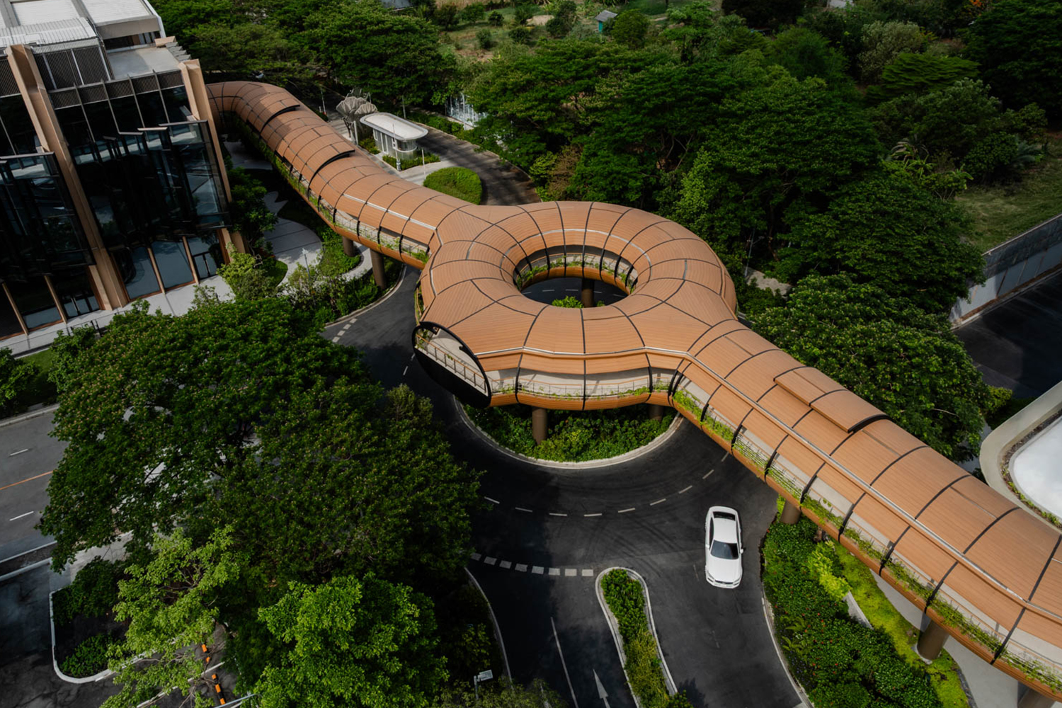
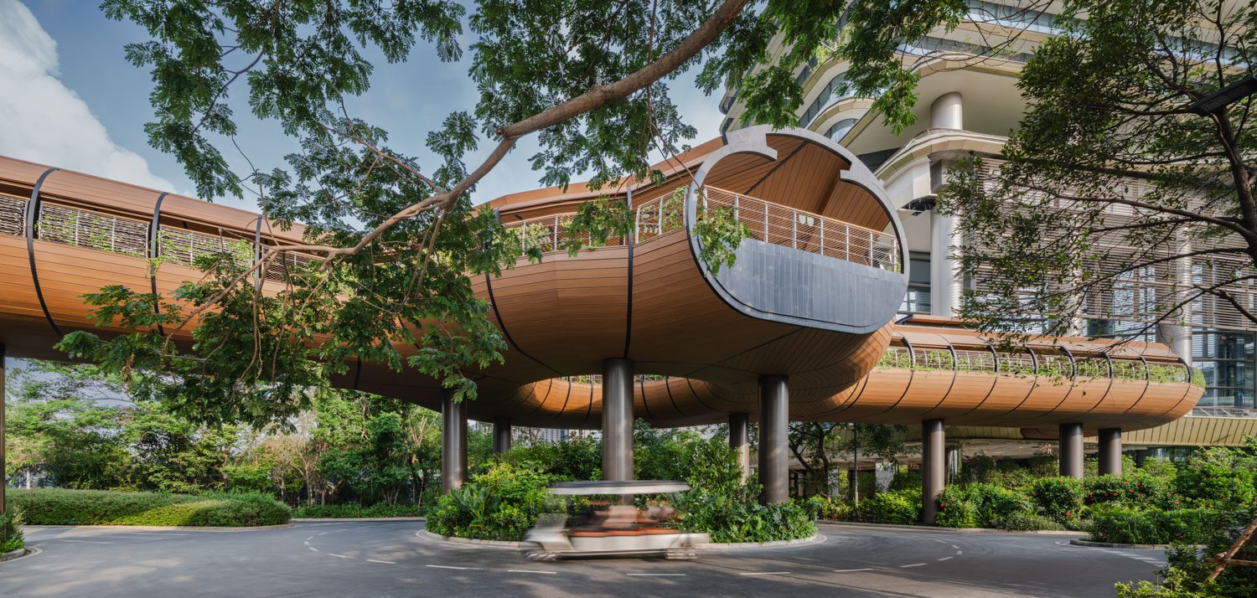
Although much of the area is elevated above ground level and partially sheltered by a roof, the studio maintains a continuous sense of greenery through tall potted trees, such as Silver Buttonwood (Conocarpus erectus var. sericeus). The design also extends its care to four-legged visitors, with a small fountain installed in front of the clock tower as a resting point where pets can drink water. The bridge connecting Wonderwild and Festie Town is further animated by Yellow Catclaw vines that trail along the handrails, creating a seamless walking experience immersed in greenery.
A Landscape for Many Lives
Beyond visual beauty, Happitat places importance on inclusivity in every dimension. Each area is connected by ramps designed according to universal design principles, allowing people of all ages to move through the project with ease. Bicycle routes are also clearly separated from pedestrian paths, with planting strips used as buffers to enhance safety.
What truly sets Happitat apart is its concept of a ‘dynamic landscape.’ The landscape here is not an artificial garden that must be kept immaculately trimmed at all times, but a kind of urban forest allowed to flower, shed its leaves, and grow according to the rhythms of the seasons. In doing so, it invites birds, insects, and small living organisms to find their place in the capital once again, returning a fuller form of nature to Bangkok.
Ultimately, Happitat stands as a testament to the search for balance between urban expansion and the continued presence of nature. TK Studio’s landscape architecture is therefore more than the creation of recreational space. It is an effort to revive a thriving ecosystem in the heart of the metropolis, creating a place where all forms of life, human and natural, can grow and flourish side by side in a sustainable manner.