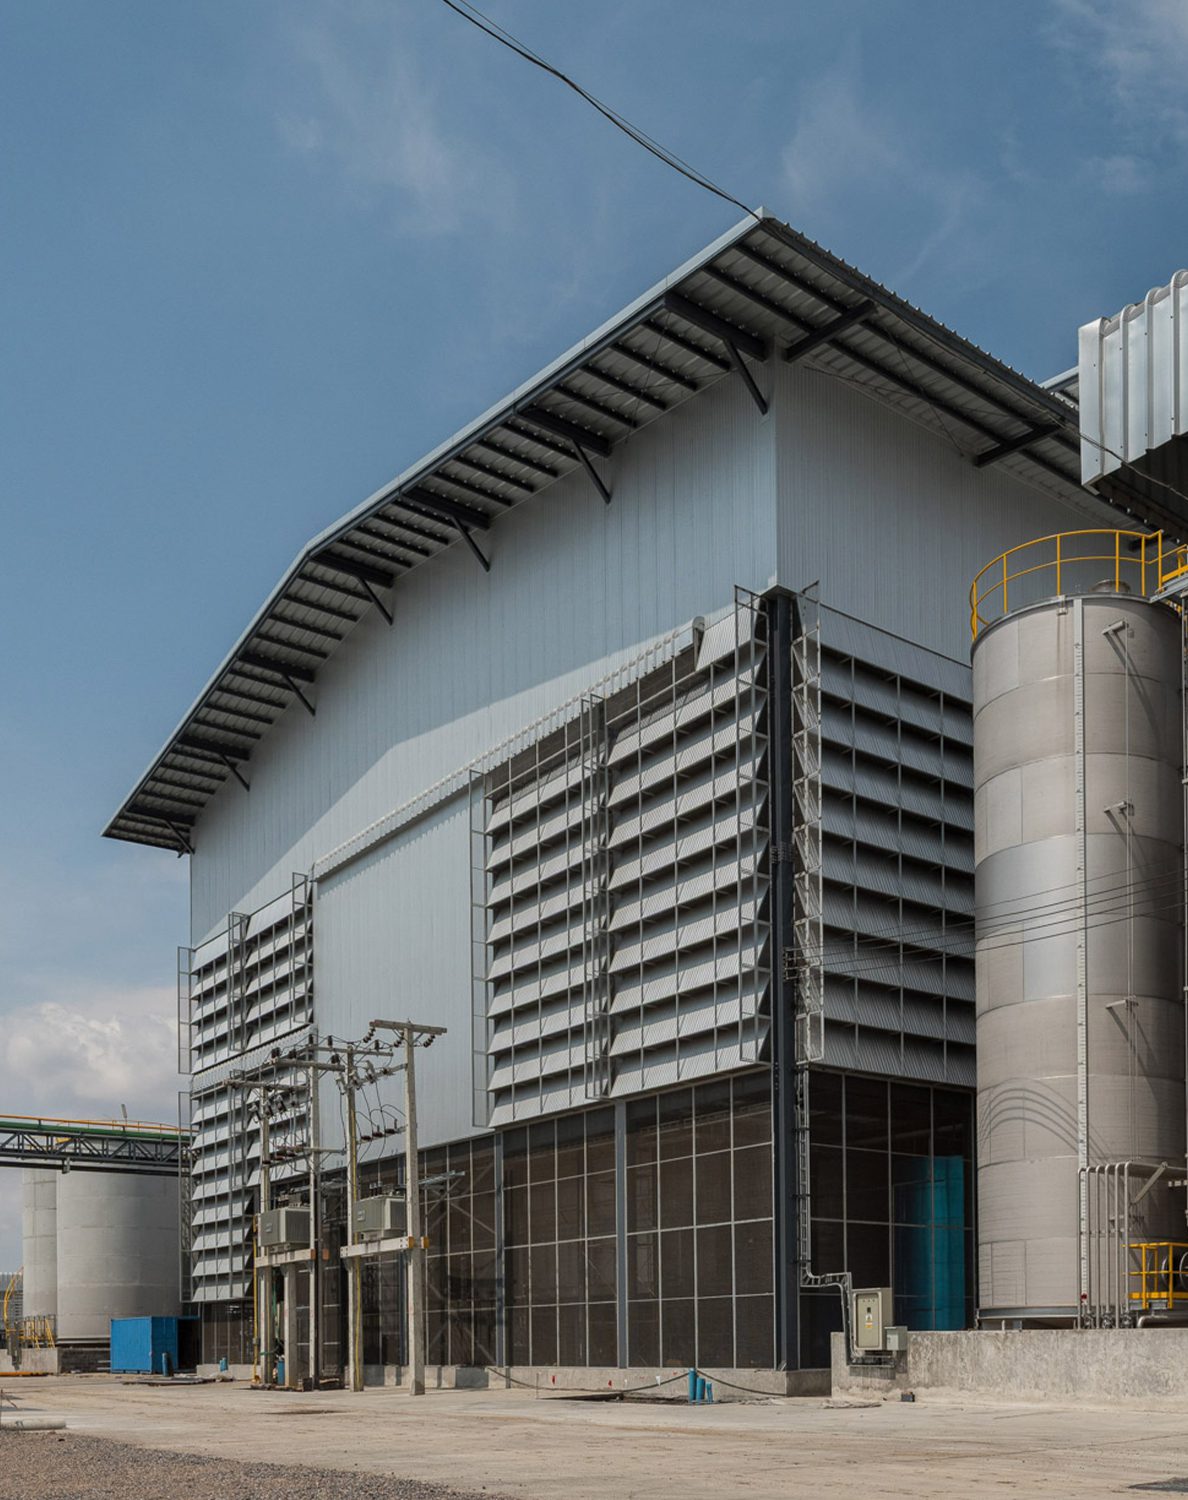
THE FACADE IMPROVEMENT OF THE LPP RICE BRAN OIL REFINERY BY PHTAA REFLECTS THE CONCEPT THAT THE FACADE IS NOT JUST THE BUILDING’S SHELL, BUT A CRUCIAL ELEMENT THAT DEFINES THE RELATIONSHIP BETWEEN THE PLANT, CLIMATE, AND ITS ACTUAL OPERATION
TEXT: RAN LIMTAWIN
PHOTO: KUKKONG THIRATHOMRONGKIAT
(For Thai, press here)
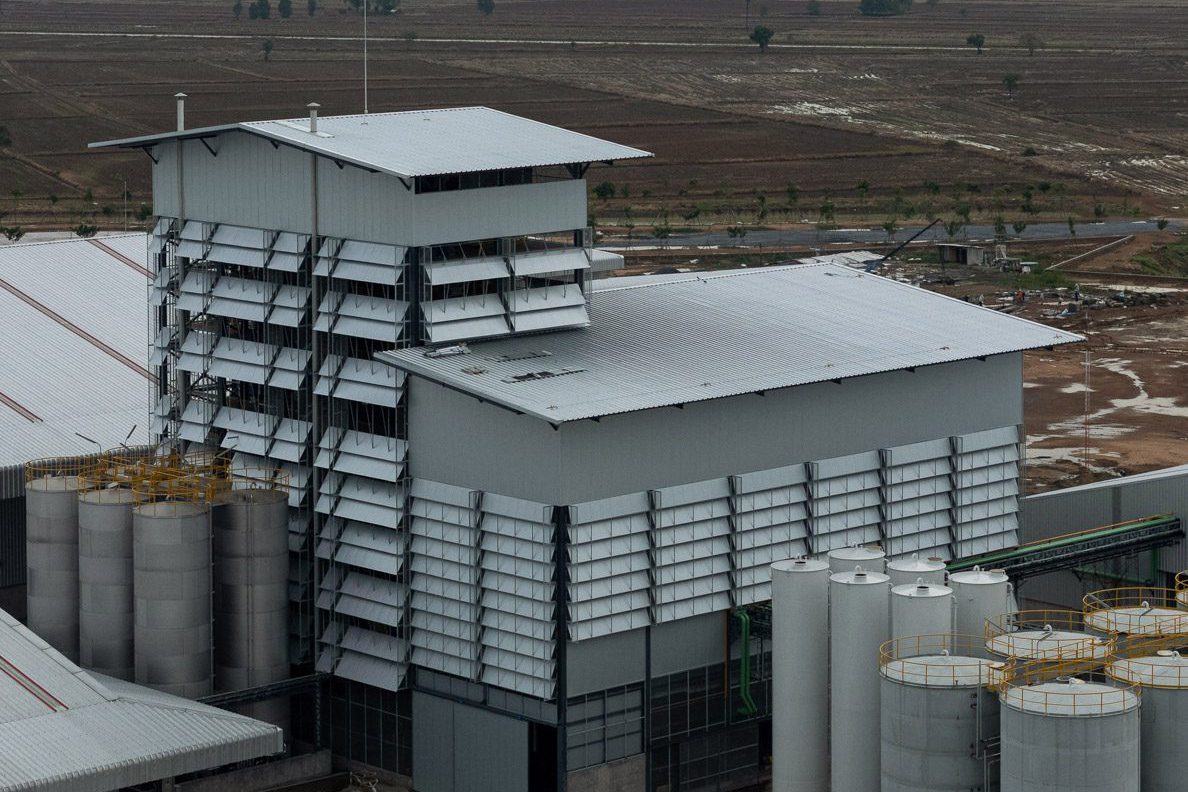
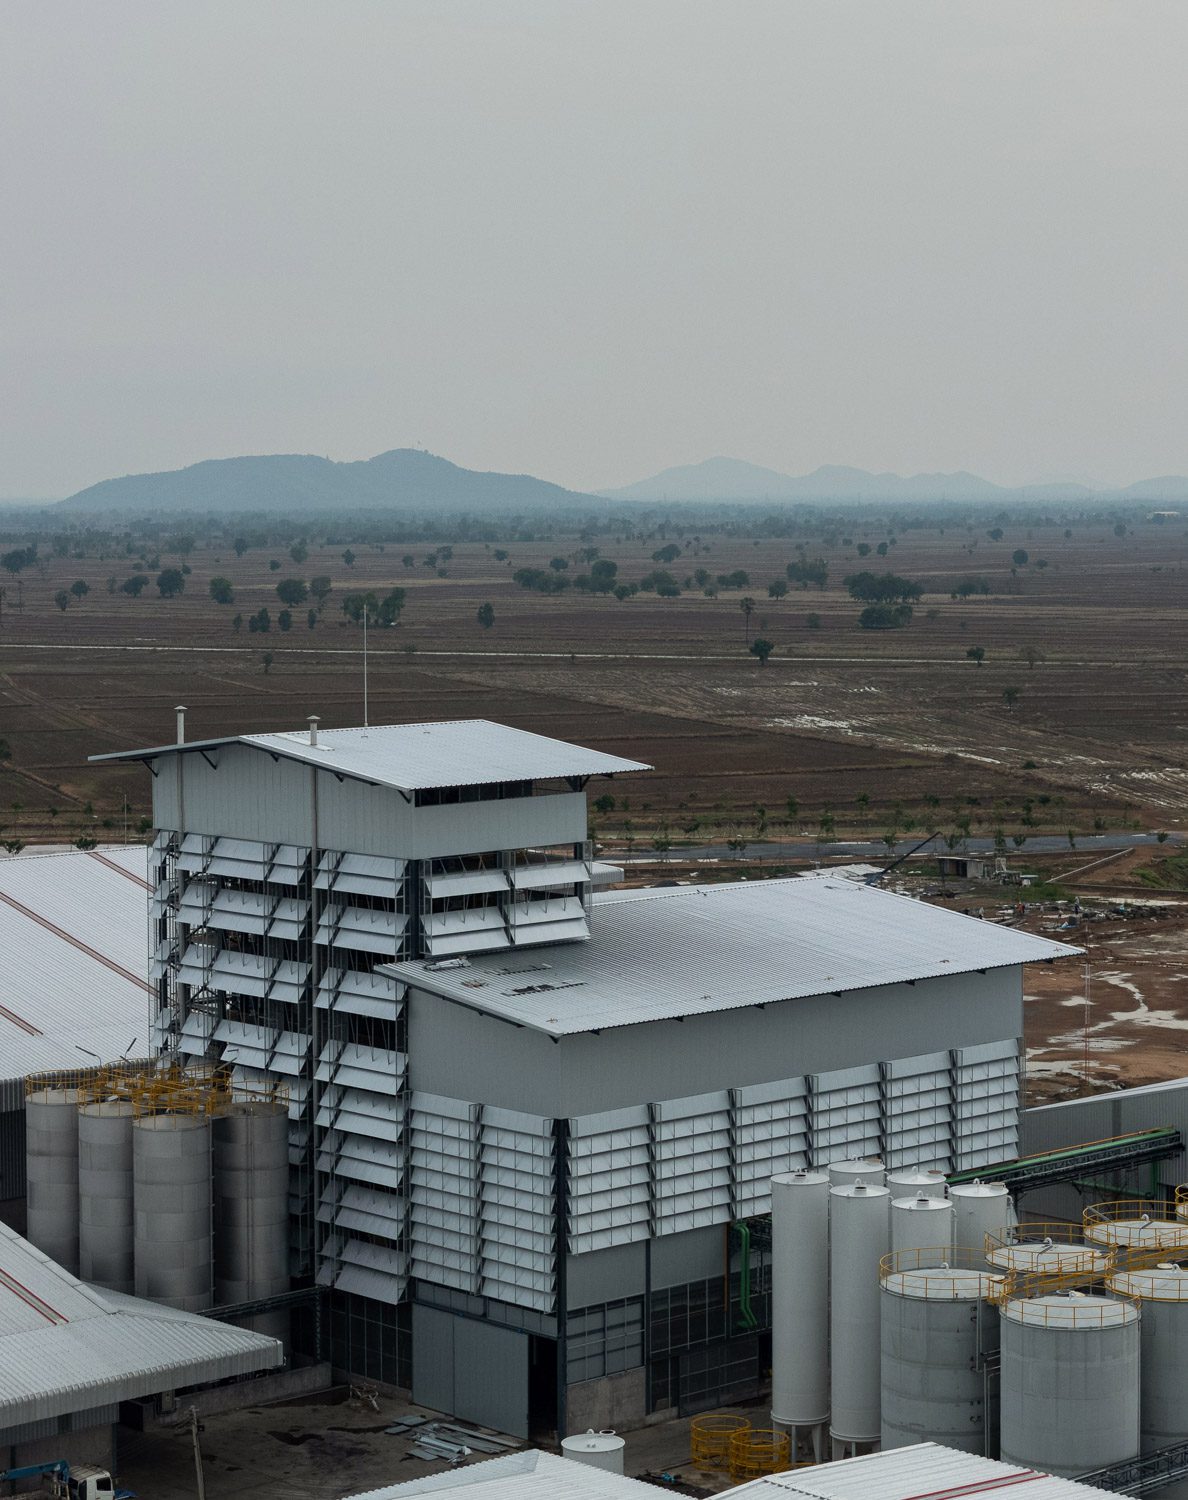
Wrapped in metal sheeting and set amid the open rice fields of Phai Sali District in Nakhon Sawan, the LPP Rice Bran Oil Refinery was originally built according to a conventional industrial template. Yet once the building was exposed to the site’s climate and conditions, the limitations of that model became increasingly apparent. Strong winds damaged its cladding, wind-driven rain entered through the openings, and birds compromised hygiene within the facility. As the requirements of daily operation began to conflict with the performance of the existing envelope, PHTAA was brought in to redesign the façade and establish a more responsive relationship between the building and its surroundings.
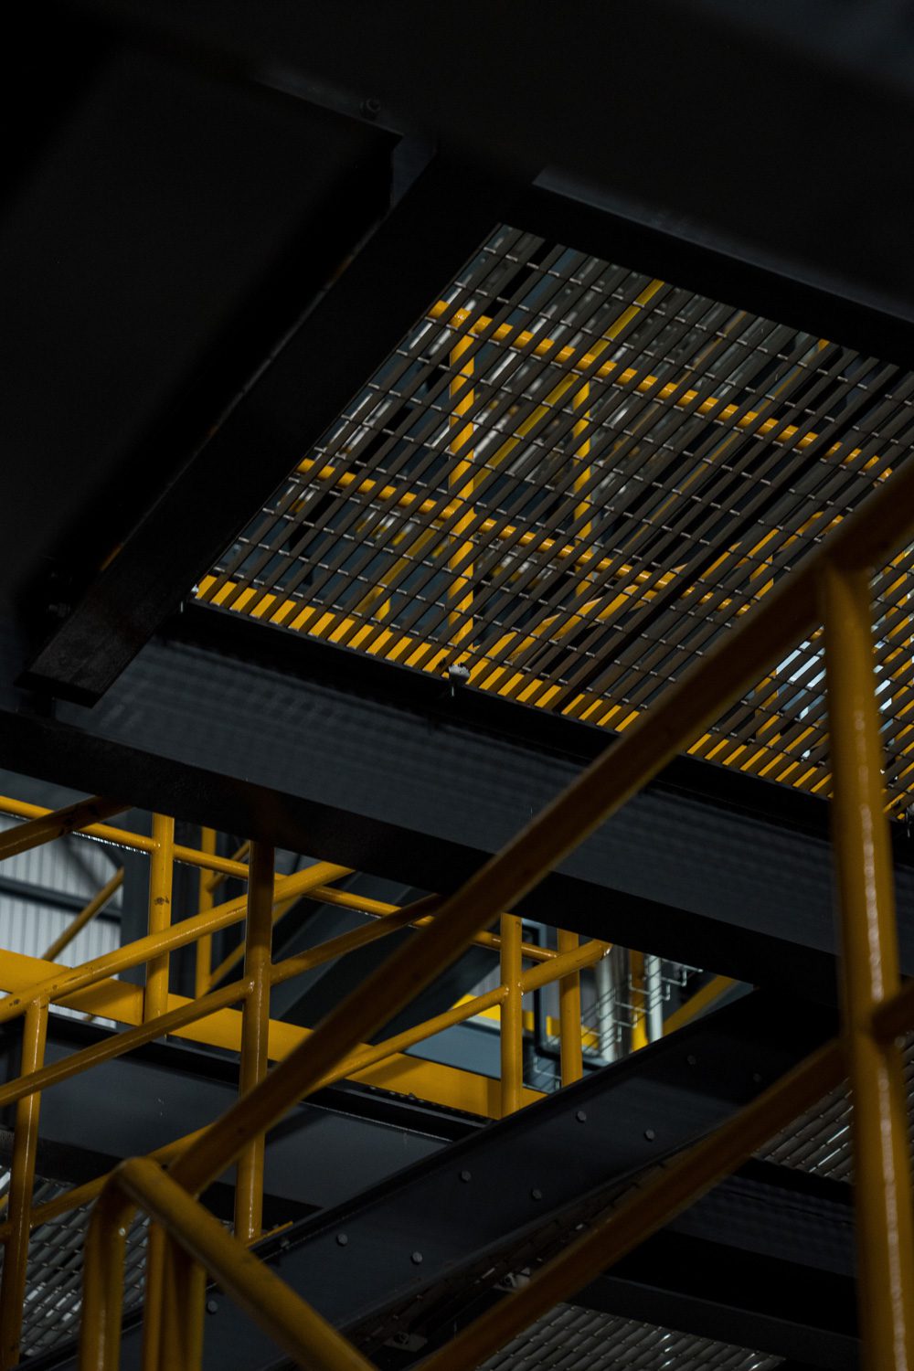
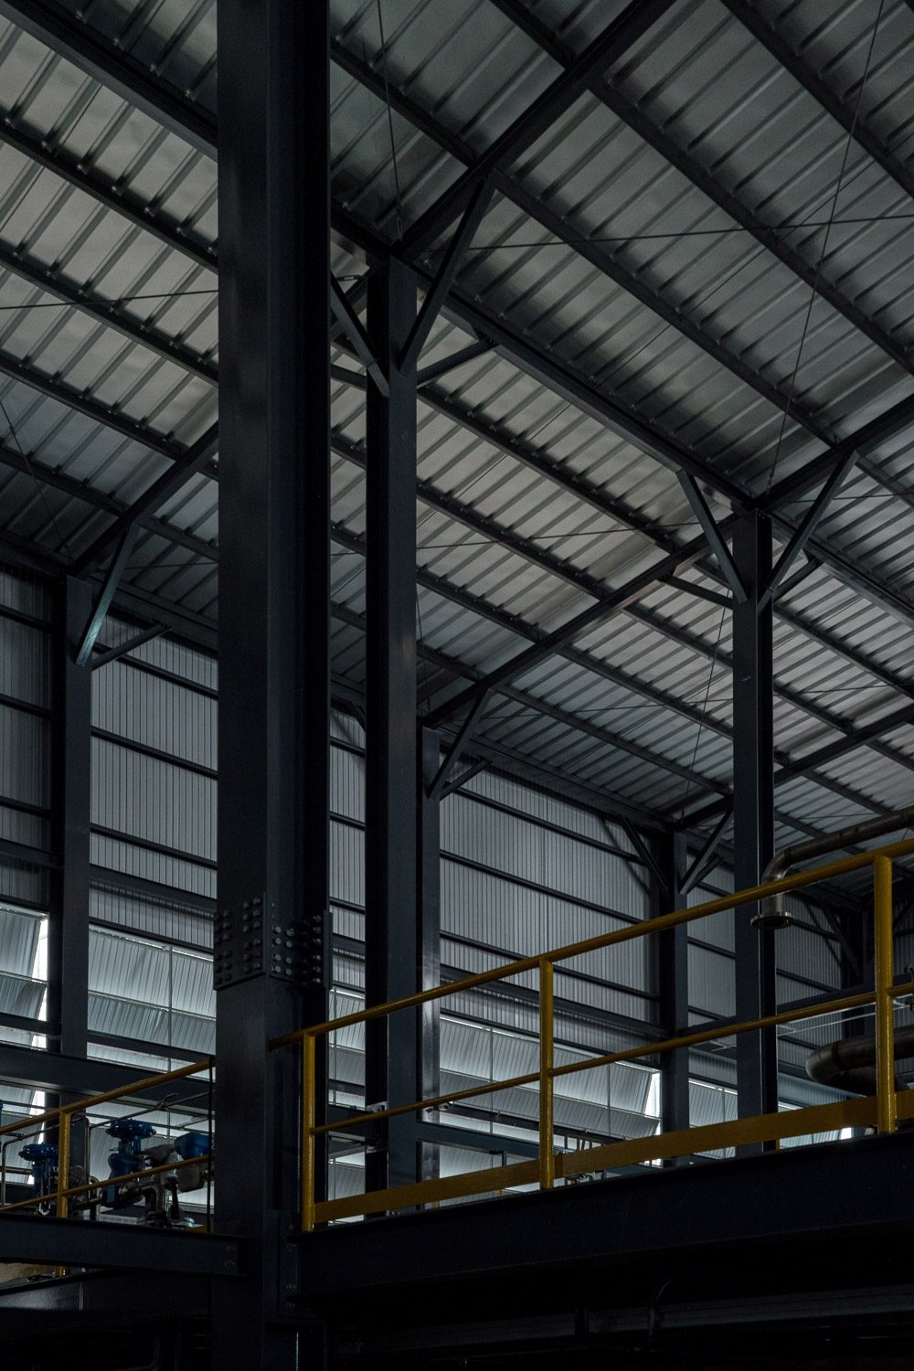
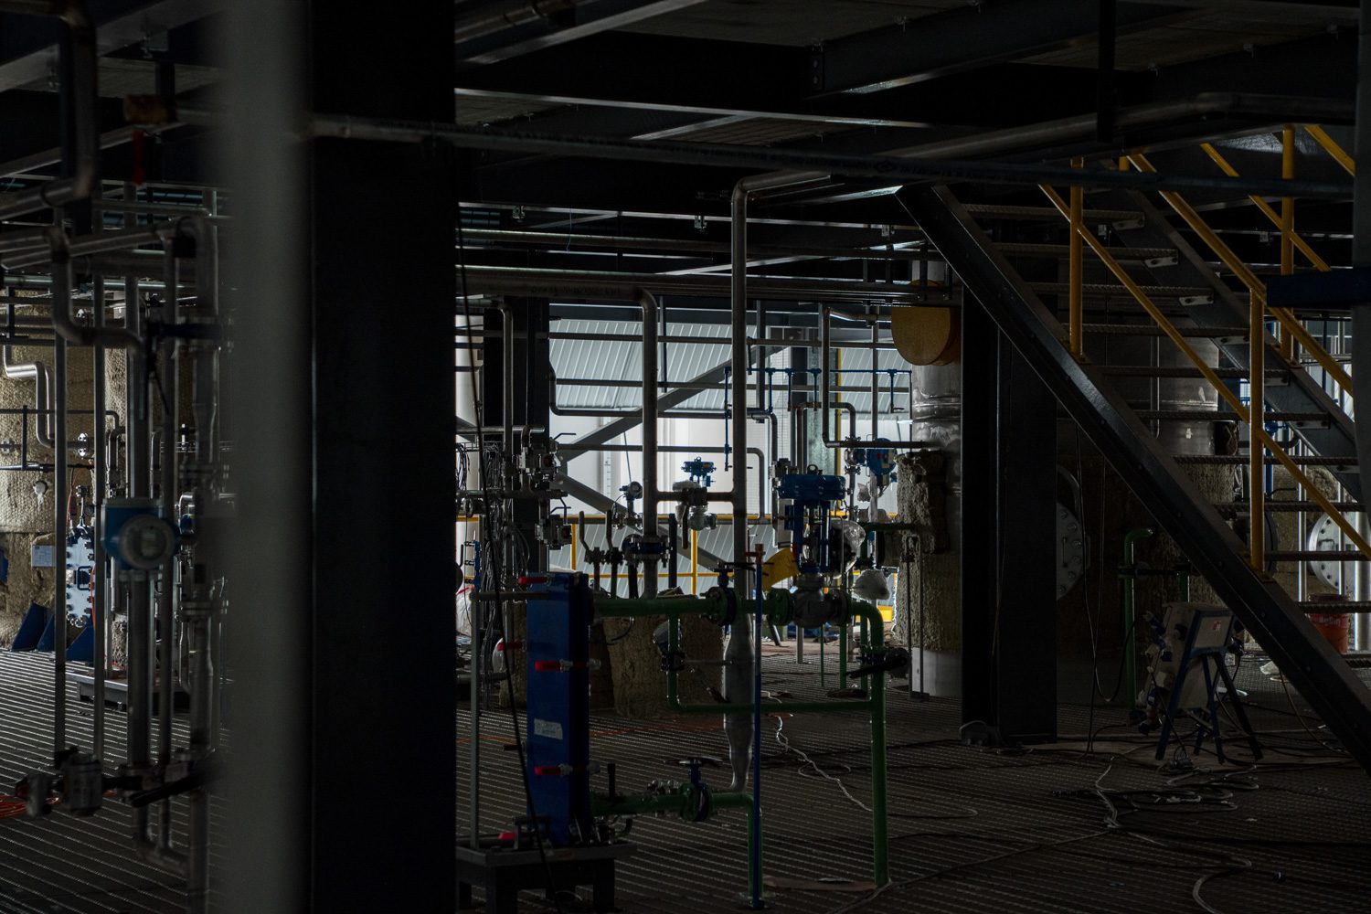
As a producer within the agricultural processing industry, LPP Oil is subject to standards of cleanliness and safety far more stringent than those governing an ordinary building. The principal challenge was therefore to reconcile two seemingly opposing demands: opening the envelope sufficiently to release accumulated heat and encourage ventilation, while closing it tightly enough to prevent pigeons, insects, and reptiles from entering the facility. These animals represented the most serious contamination risks to the production process. At the same time, the intervention needed to create a more comfortable working environment for those inside.
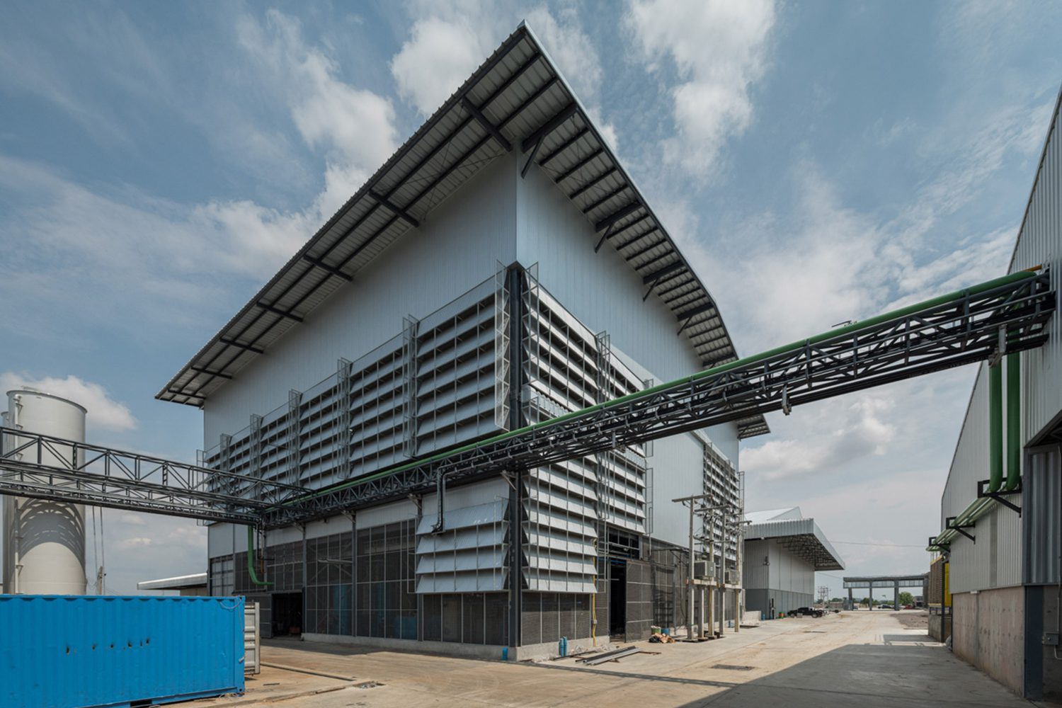
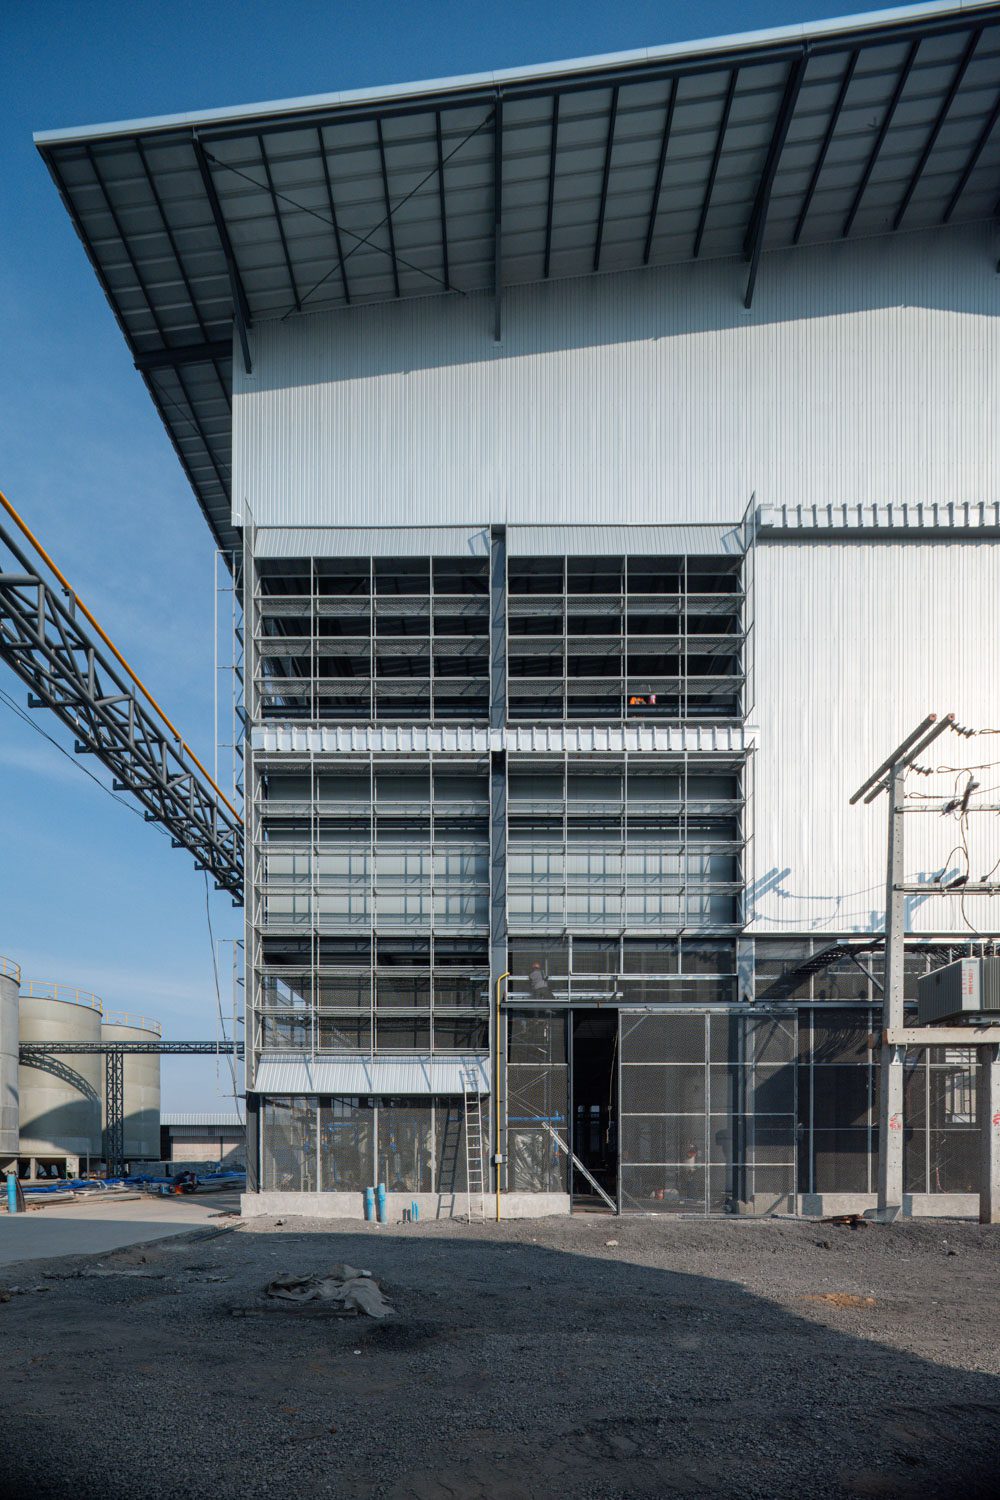
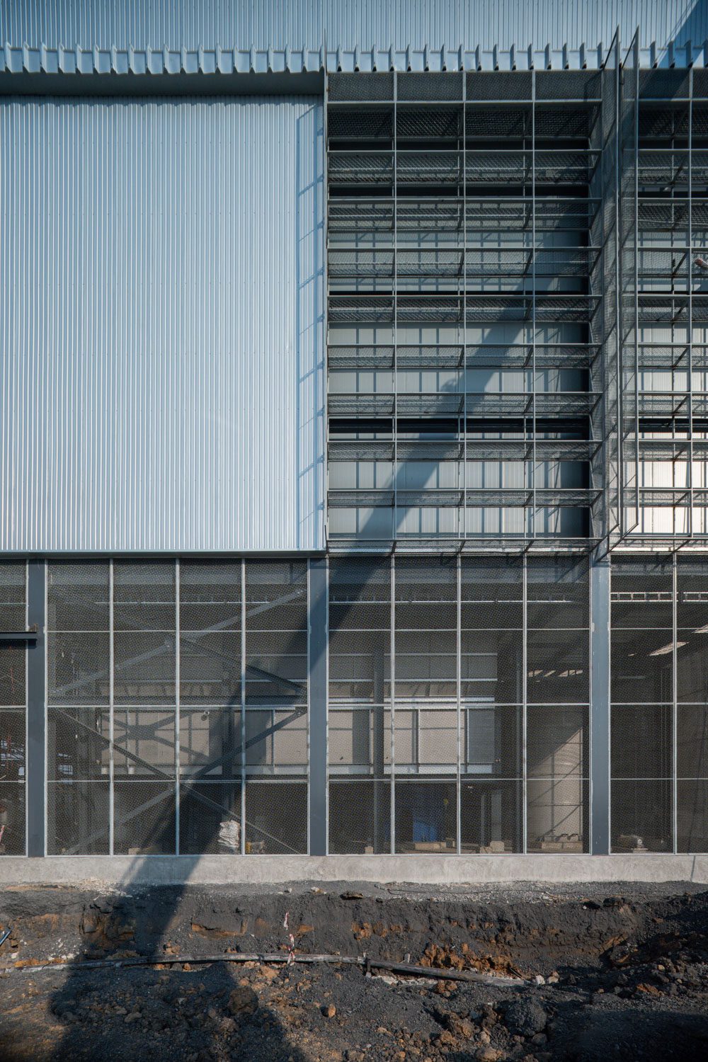
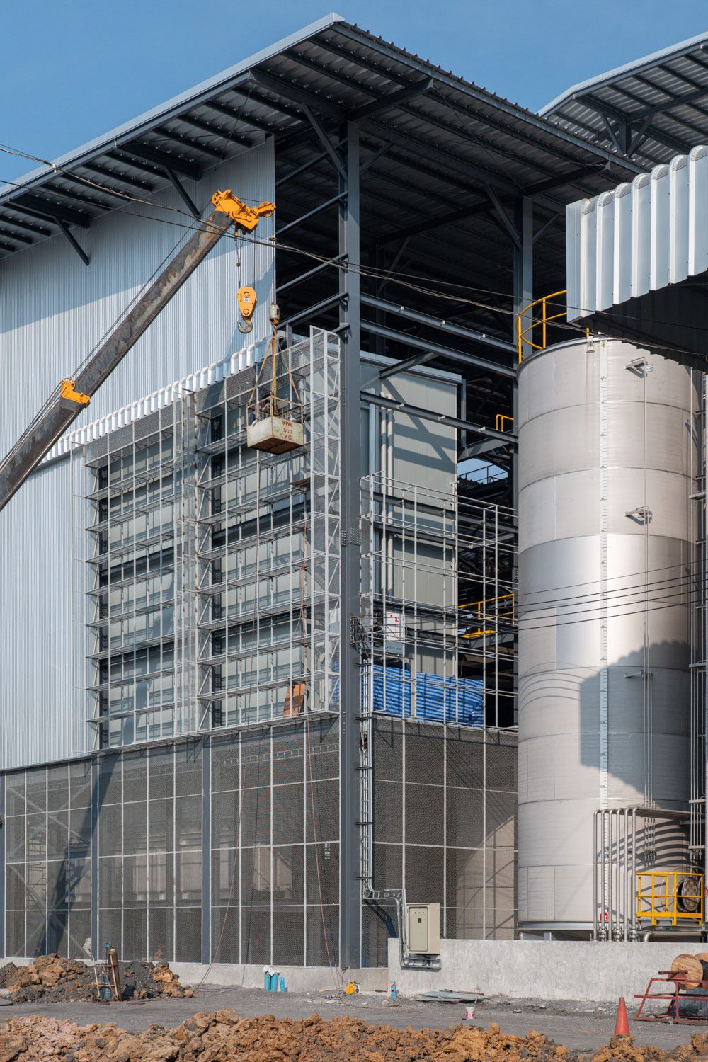
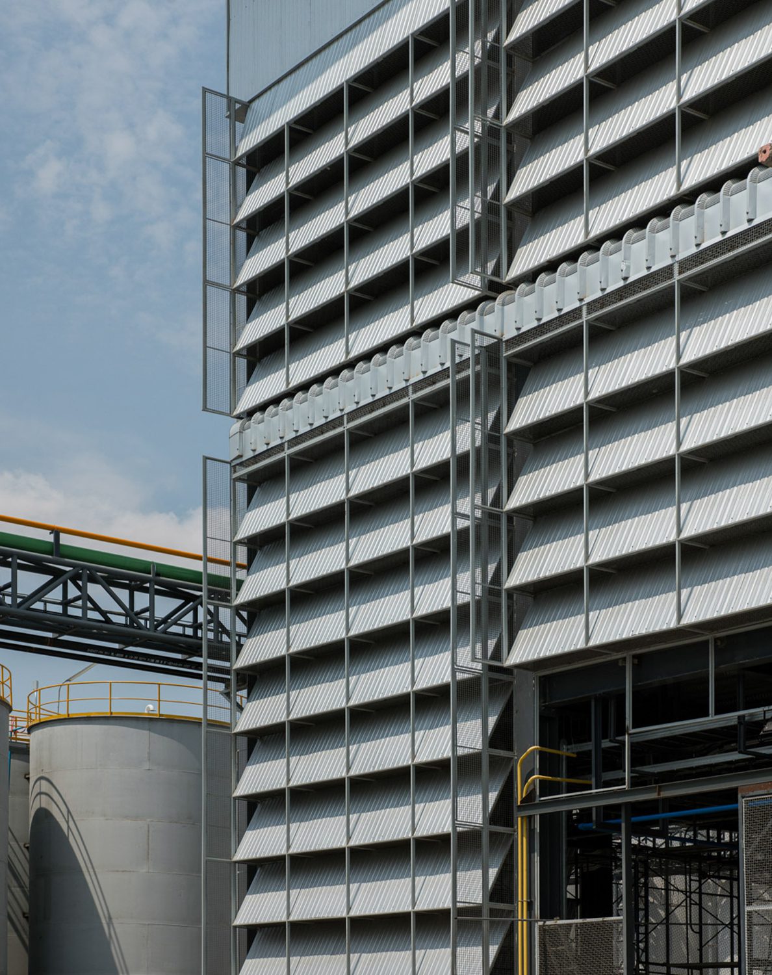
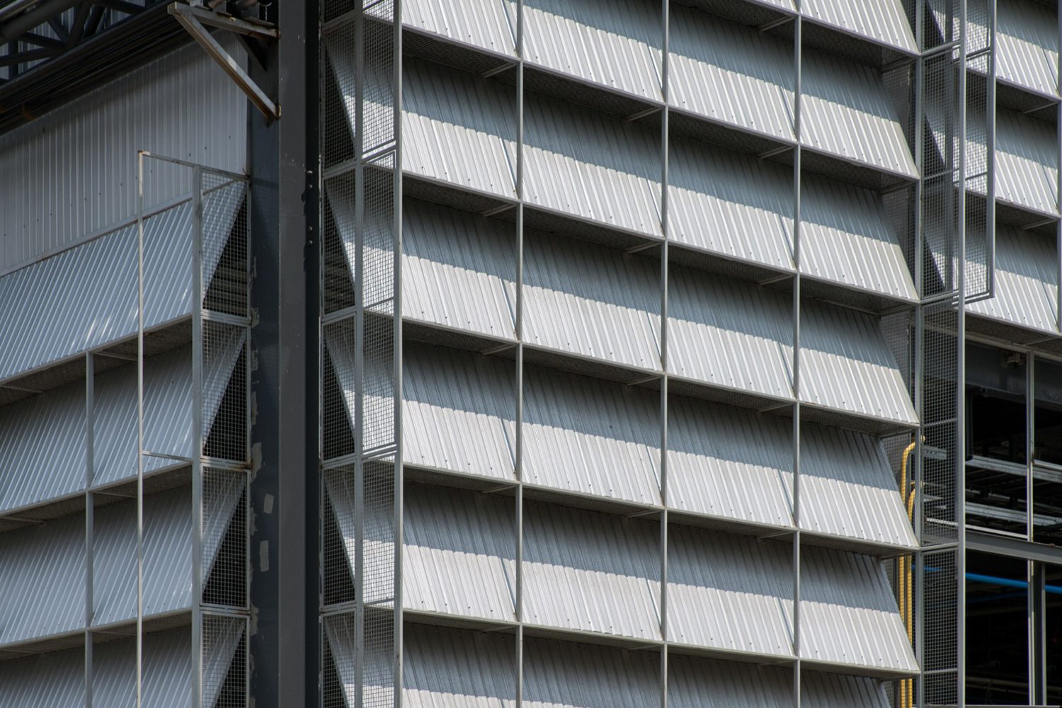
The design of the new façade was developed through a full-scale, 1:1 mock-up constructed on site, enabling the architects to test material placement and installation angles under real conditions. This experiment became central to the process, allowing the team to refine the rhythm of the cladding and determine a precise system of connections. The resulting assembly relies on a deliberately simple fastening detail: steel panels are screwed directly onto expanded metal mesh and the primary structure. In addition to streamlining installation, this method leaves each component clearly legible, demonstrating how an industrial construction system can be adapted to respond effectively to natural forces.
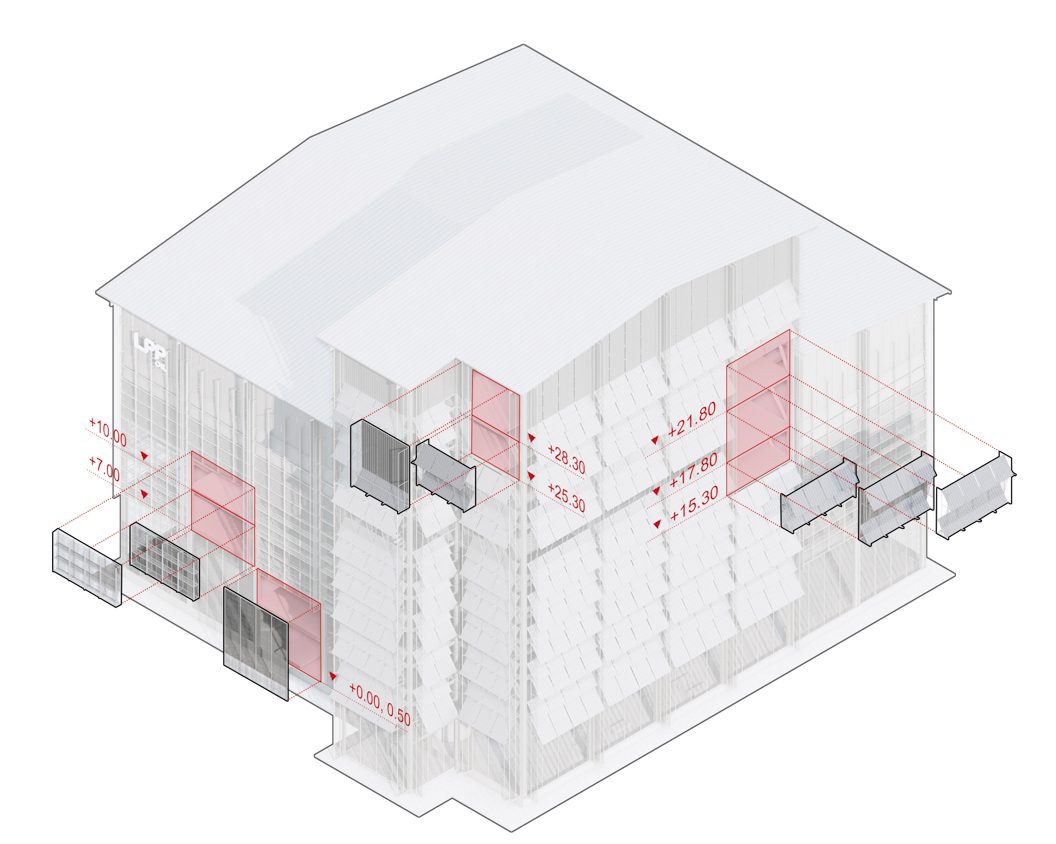
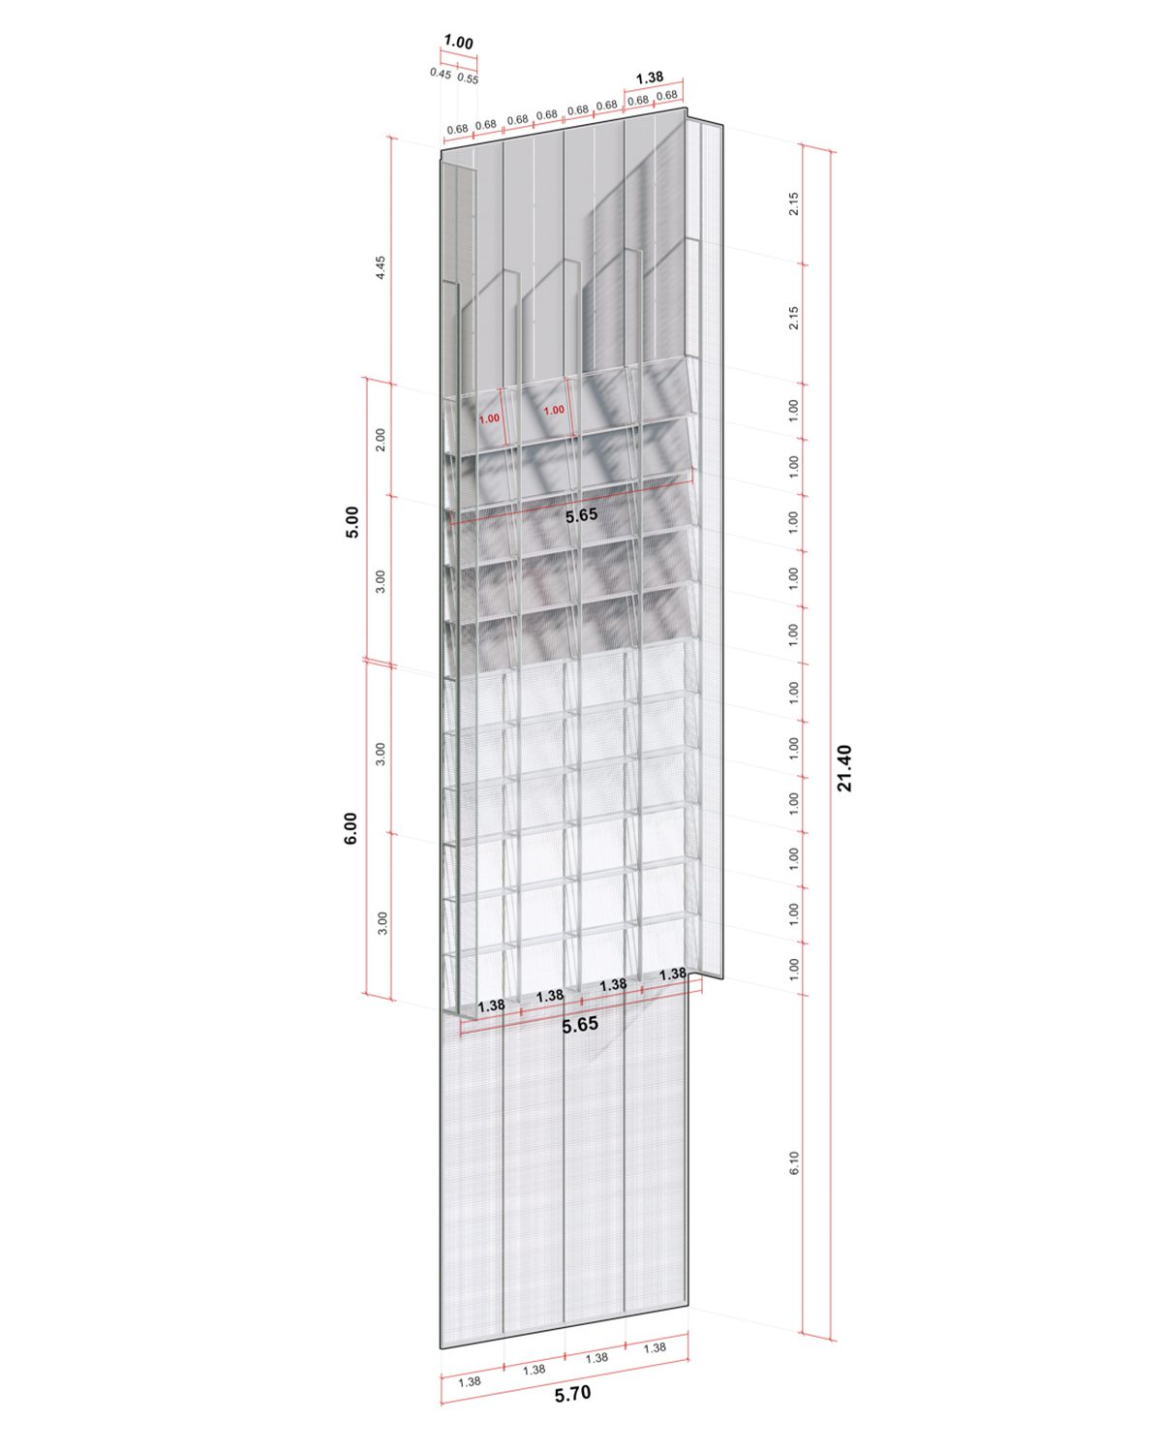
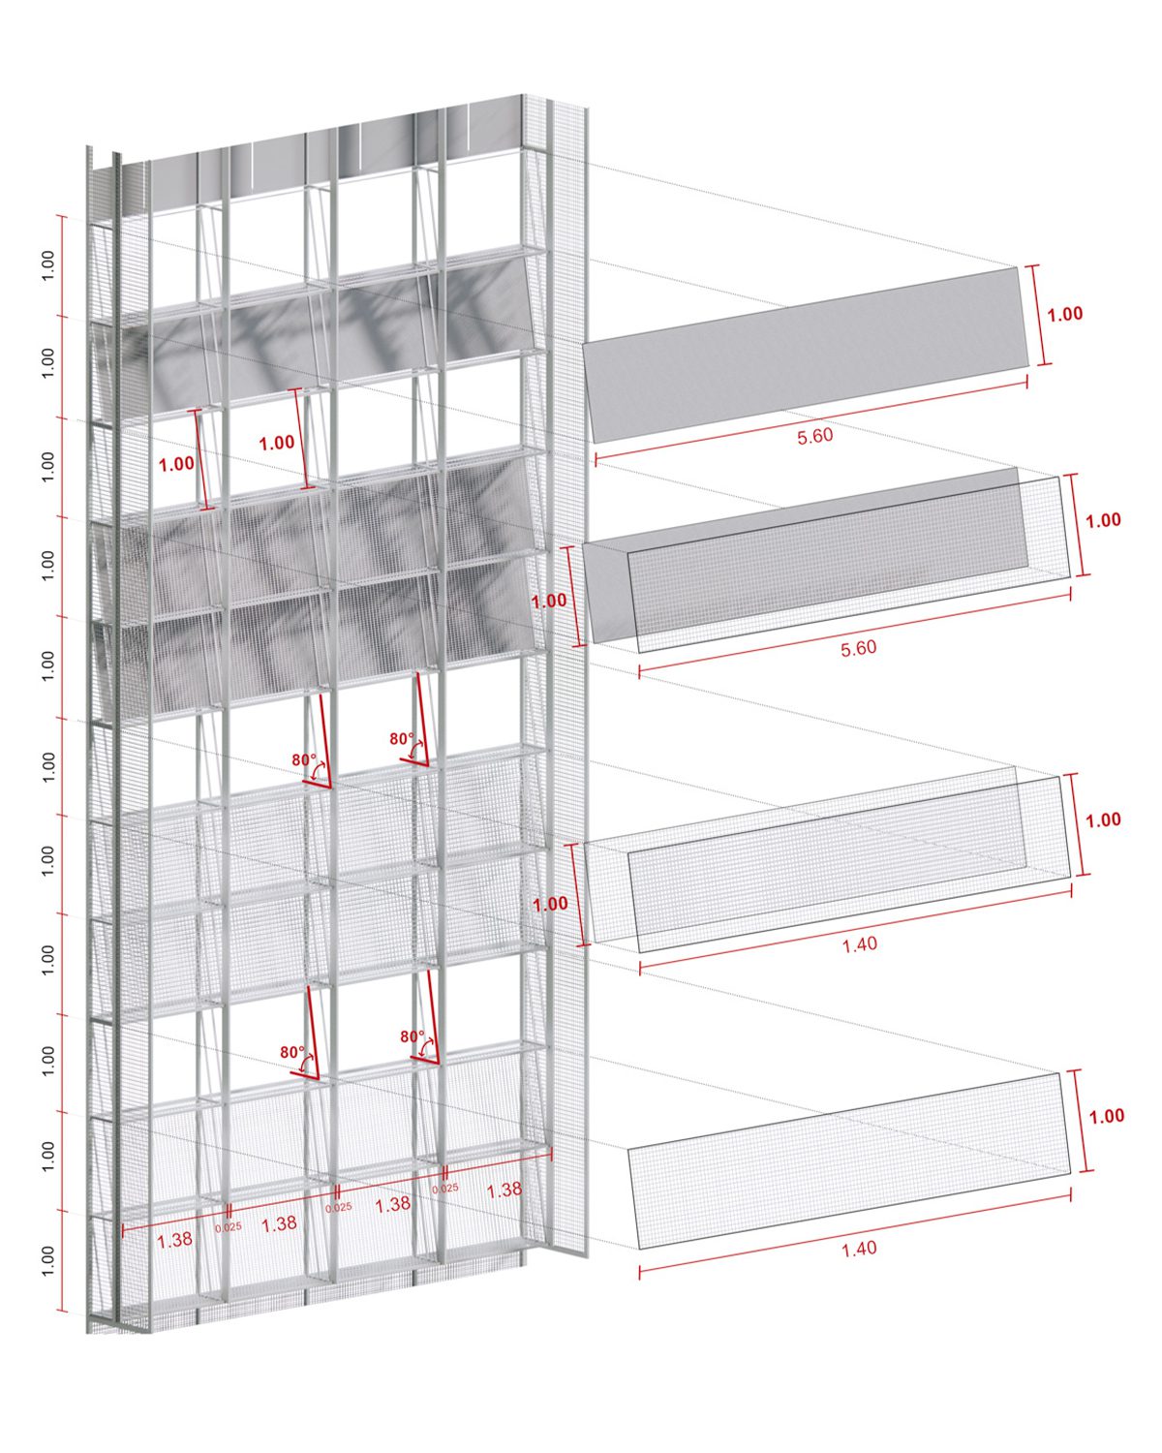
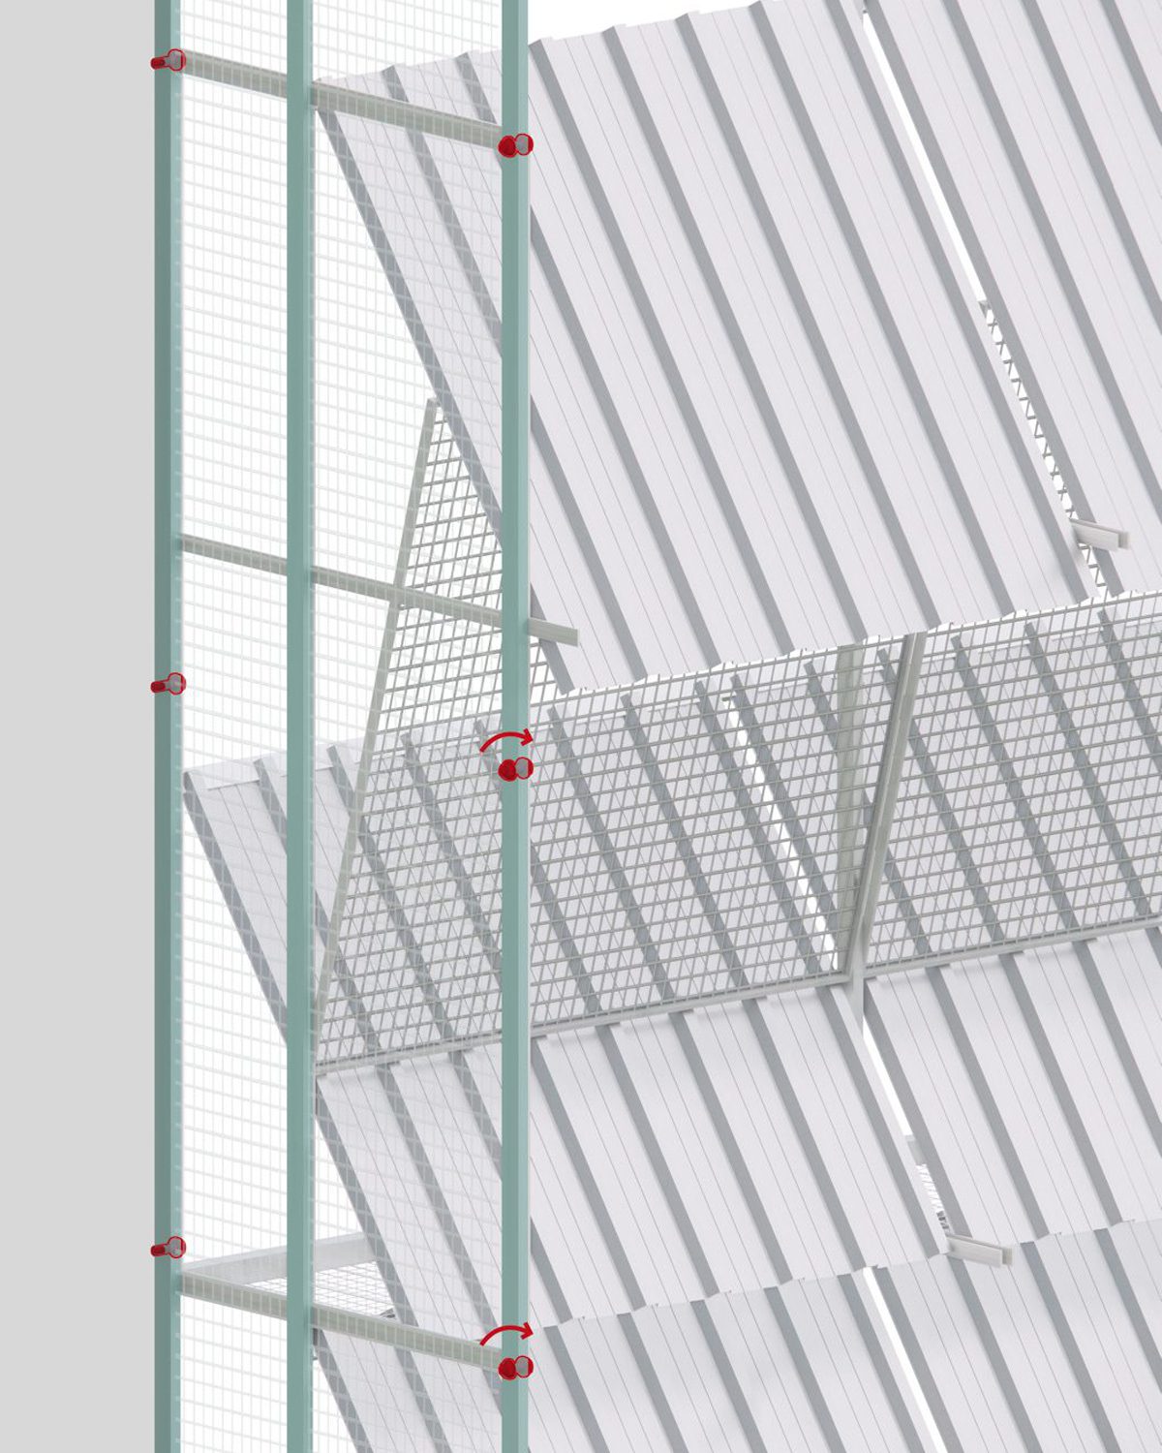
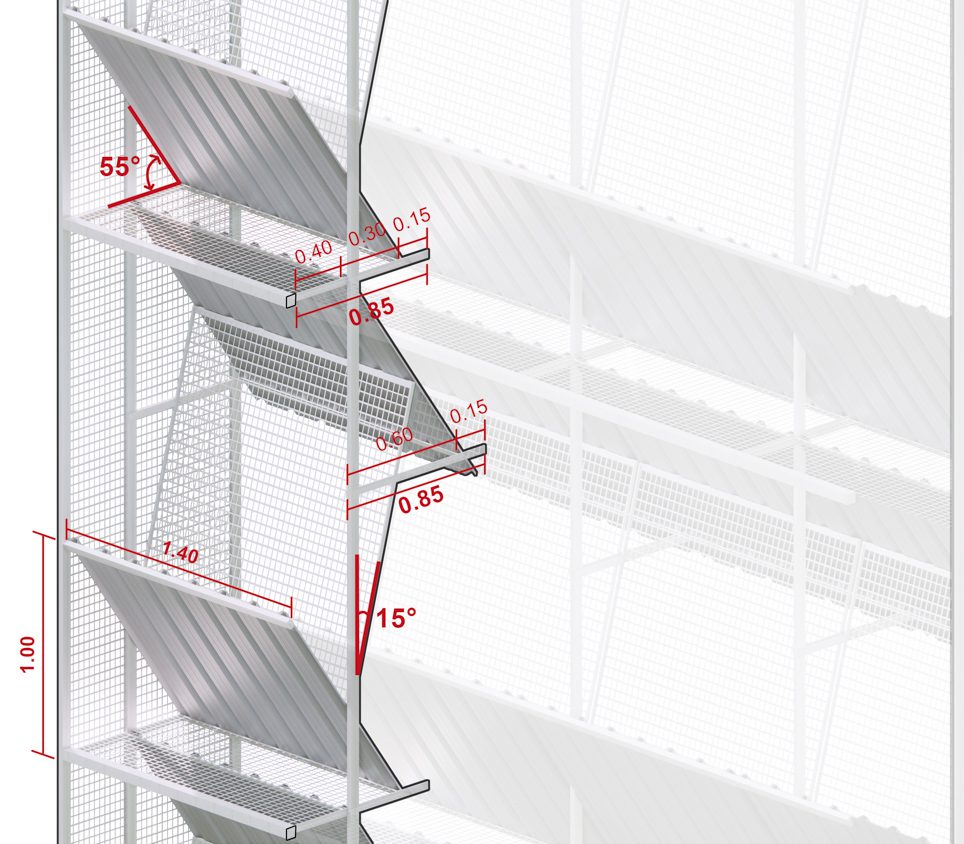
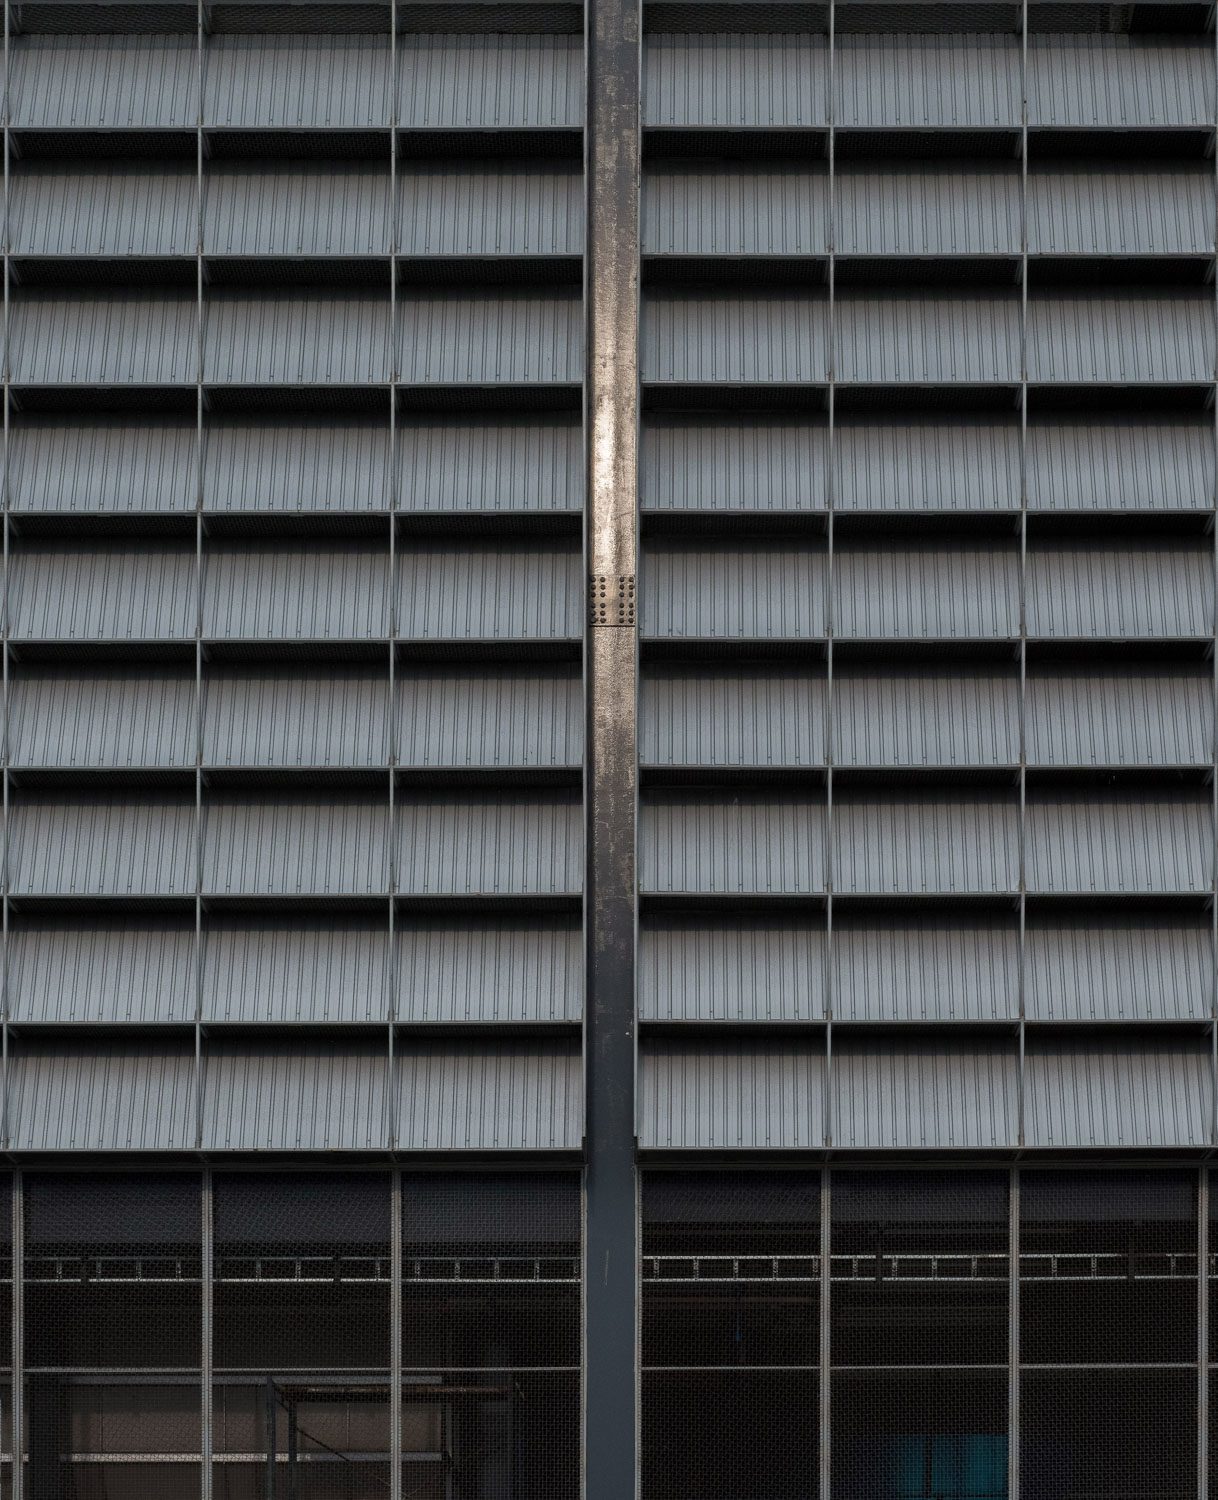
Across the building’s two volumes, which rise to heights of 21 and 35 meters, the density of the façade shifts according to environmental and functional requirements. Metal sheets are combined with expanded metal mesh, with both elements installed at a consistent angle of 55 degrees. Variations in ‘porosity’ are achieved by adjusting their proportions: solid panels are added where greater privacy or protection is required, while mesh is used more extensively in areas that depend on ventilation. The envelope operates as more than a ‘visual screen.’ While obscuring views into the factory from outside, it preserves a sense of connection between employees and the surrounding rice fields. Its angled surfaces also mediate the interior environment, filtering direct sunlight into softer, indirect illumination and reducing glare to a level that enables daytime work with minimal reliance on artificial lighting. Meanwhile, the permeable skin promotes natural airflow, allowing air to circulate evenly throughout the building over the course of the day.
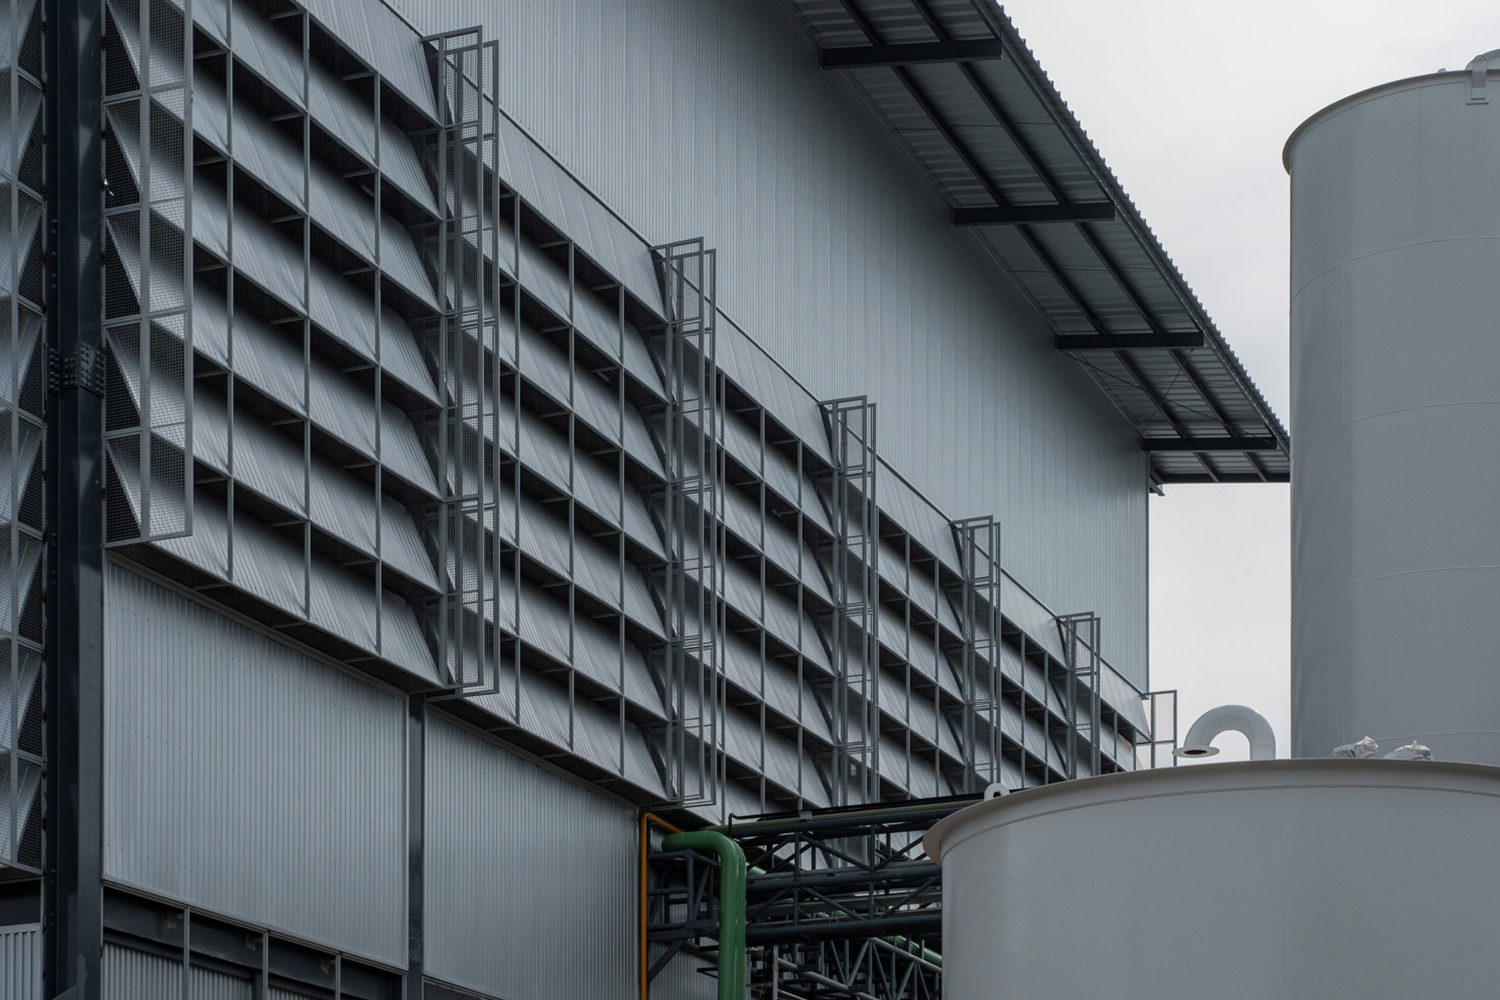
Ultimately, the LPP Rice Bran Oil Refinery is more than a factory shaped by conventional industrial standards. It reflects an understanding that sunlight, wind, rain, and the conditions of the site can be harnessed as active elements of design, helping to ‘determine the rhythm’ of the building while resolving limitations that had previously proved problematic. This approach gives the factory a distinct character, preventing it from appearing rigid or estranged from the surrounding rice fields. The project demonstrates how a close understanding of materials, considered alongside the realities of everyday use, can open a new chapter for architectural thinking as it evolves with changing times. It offers a clear example of how a factory can evolve not in isolation from its environment, but in active response to it.