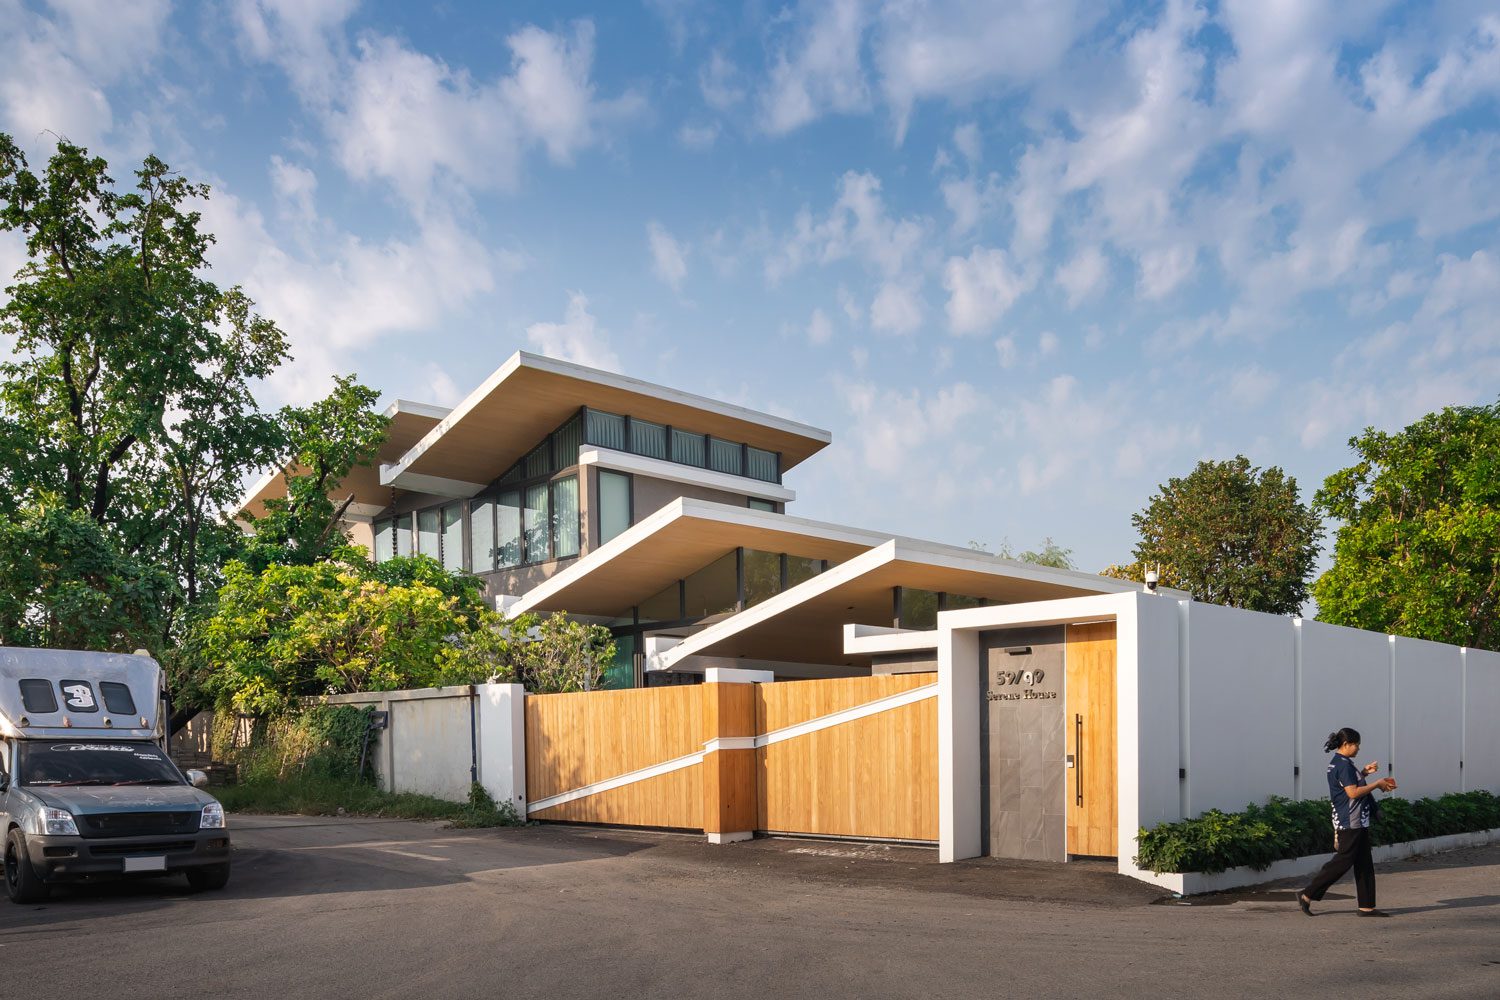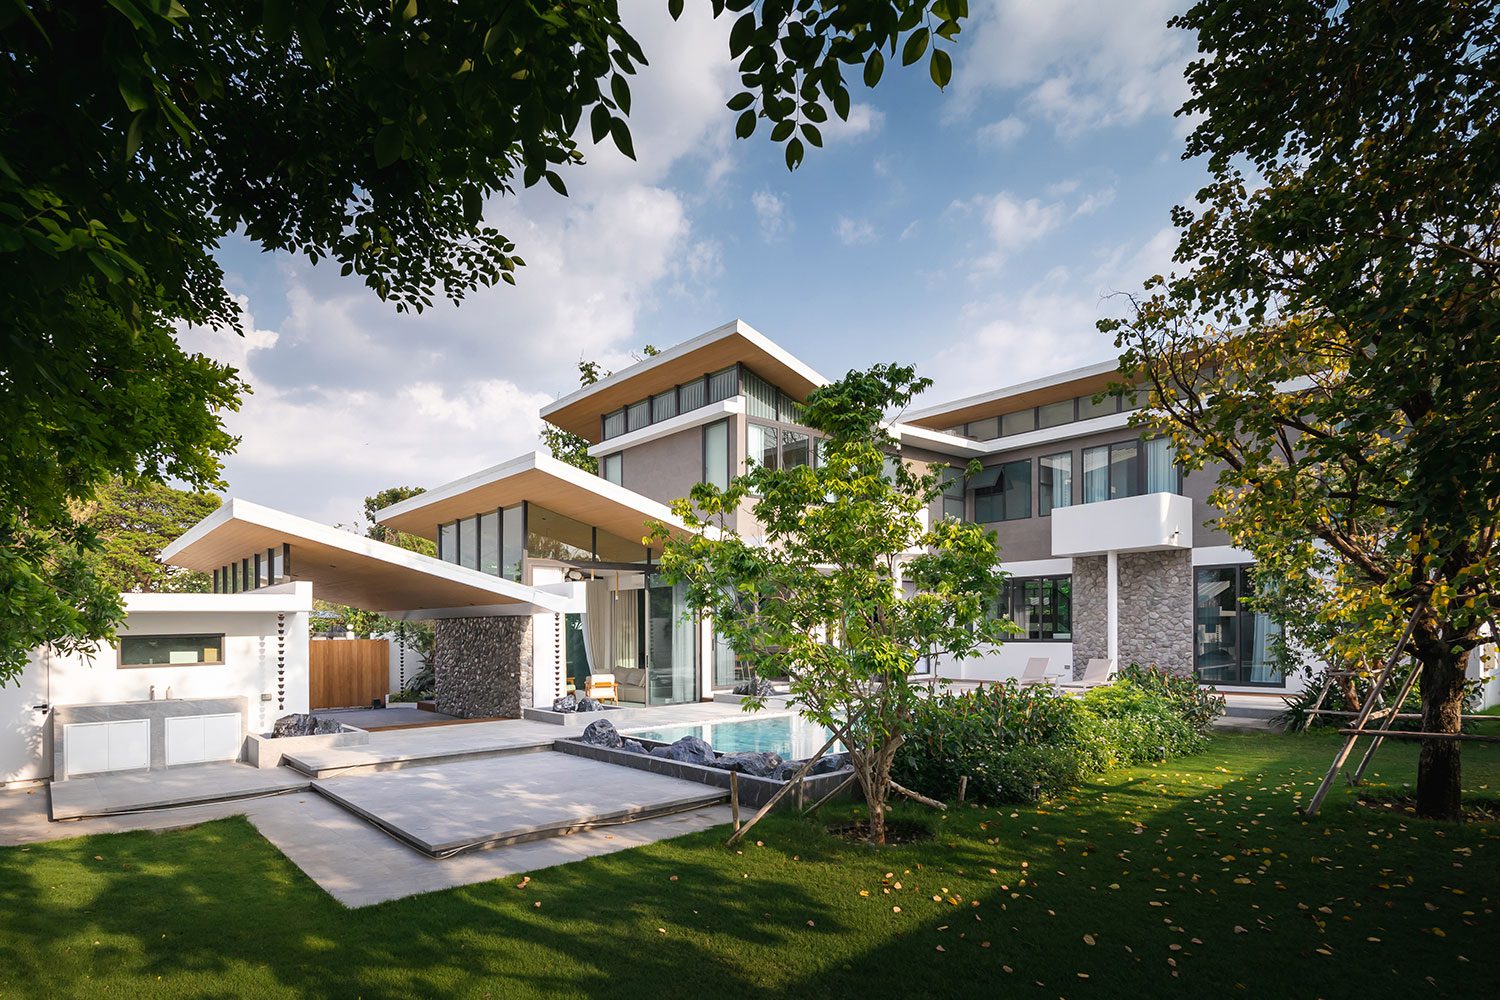
NPDA STUDIO INTERPRETS THE CALM OF SERENE HOUSE THROUGH ITS WALLS, OPENINGS, AND ROOF, CREATING A HOME THAT CONNECTS WITH NATURE WITHOUT BEING DISCONNECTED FROM ITS SURROUNDINGS
TEXT: NATHATAI TANGCHADAKORN
PHOTO: KETSIREE WONGWAN
(For Thai, press here)
Featured Product
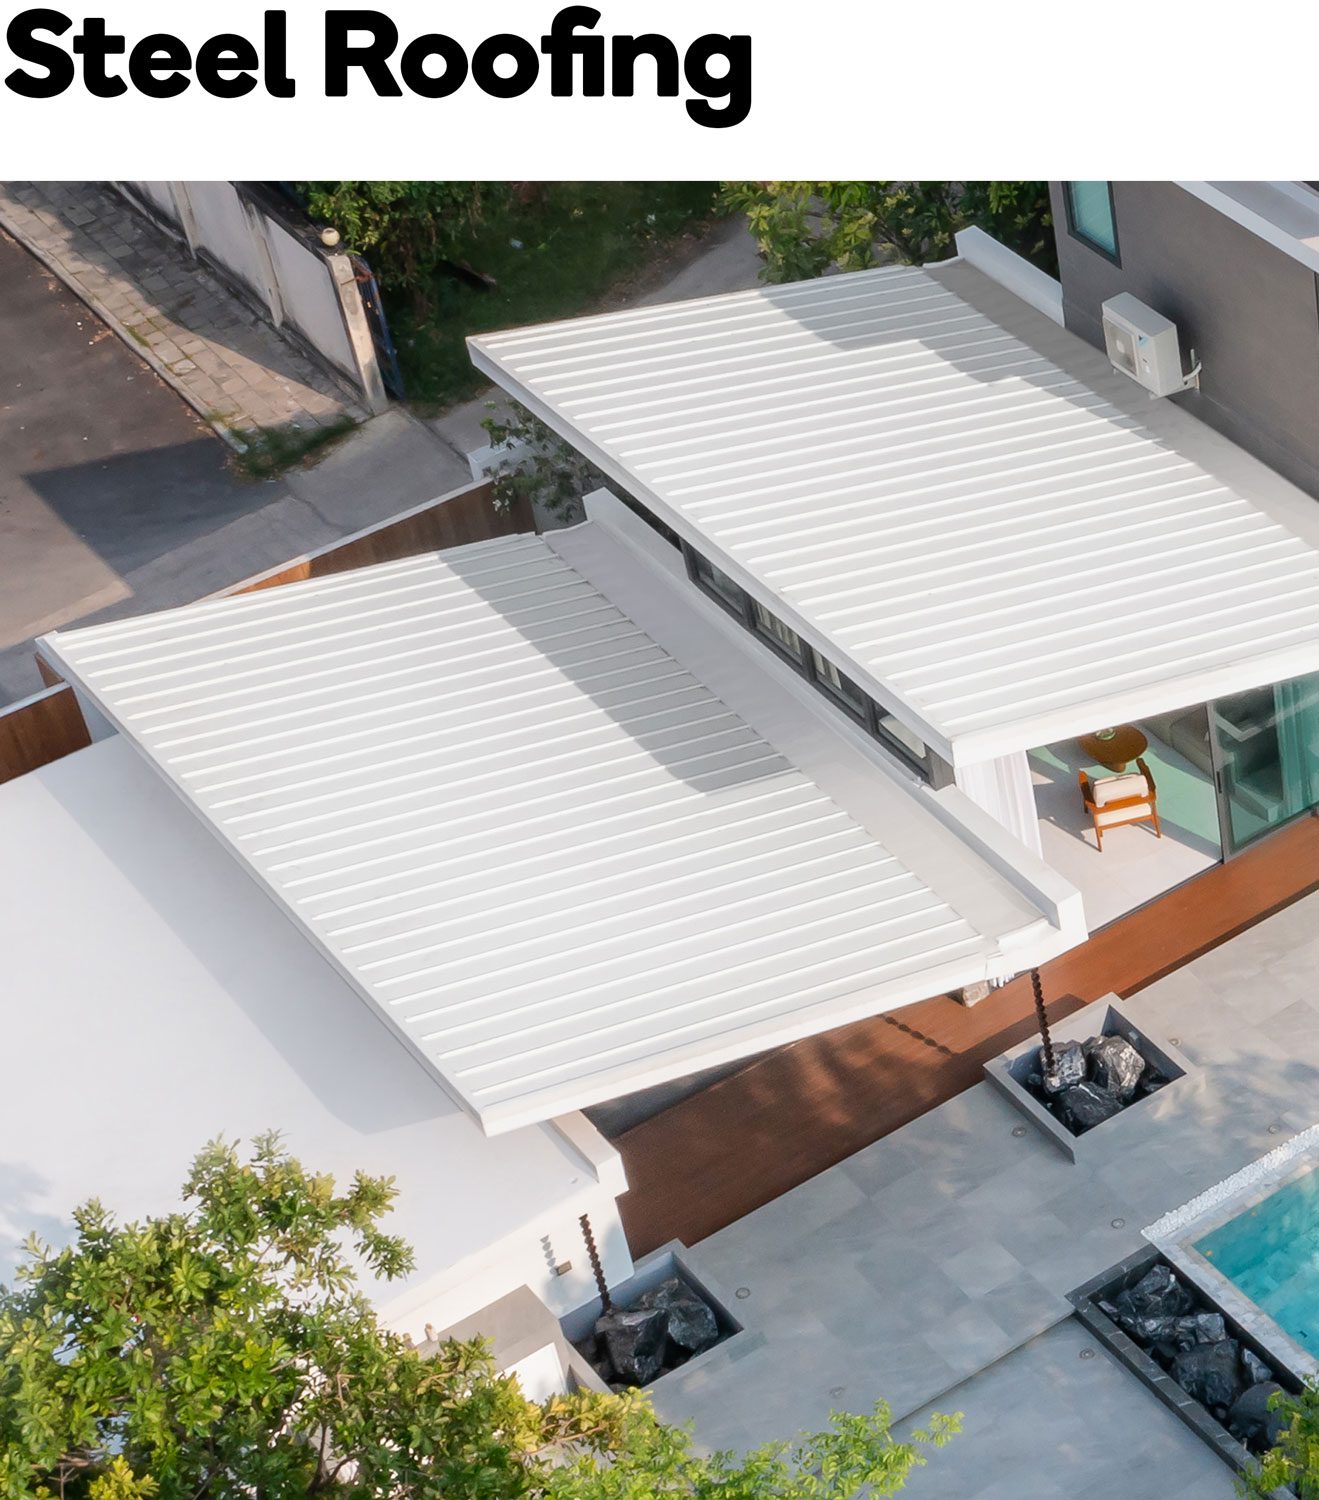
COLORBOND®

Located in Wang Muang District, Saraburi Province, Serene House is designed by NPDA studio (New Paradigm of Design & Architecture). The brief began with a simple shift in domestic life: relocating from the family’s former home in a shophouse to a new residence with more generous, easygoing living spaces, where doors could be opened wide to welcome the breeze and natural light.
The essence of the project is inseparable from the reason the owners first chose to work with NPDA studio: a simple sectional sketch that also functioned as a diagram of ventilation and daylight. This core idea is carried through into the completed house with clarity, translated into a careful orchestration of elements that directly shape the residents’ views, comfort, and sensory experience.
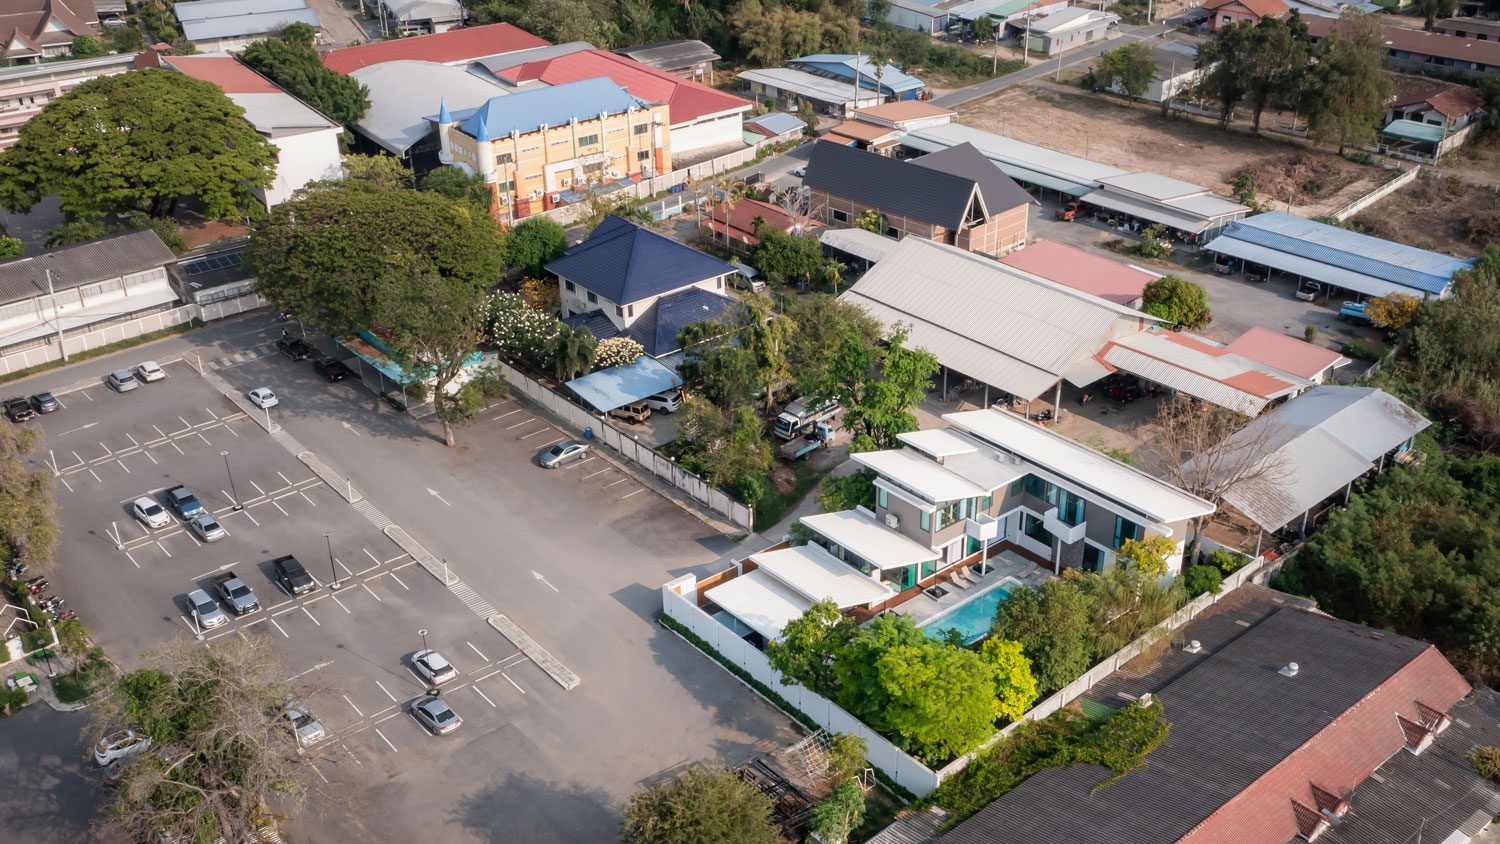
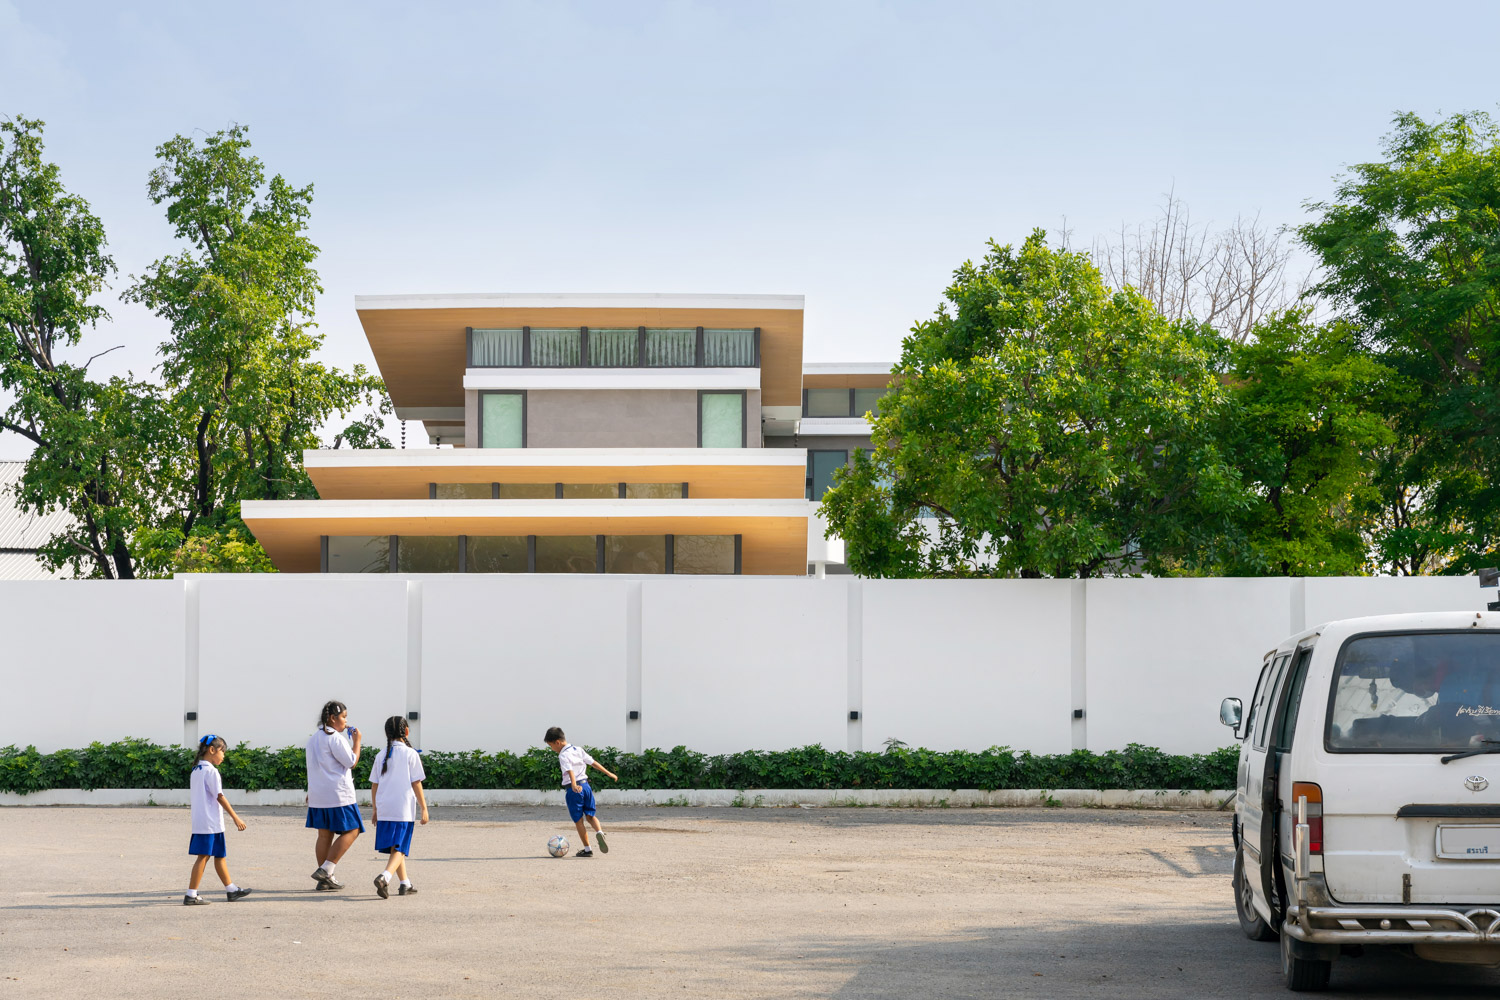
As the homeowners also run the neighboring school, the site is surrounded by a lively everyday context, from a parking area for parents and school buses to nearby residences for teachers and staff. NPDA studio’s response is, in itself, disarmingly simple, even familiar: Serene House is enclosed by a white perimeter wall that ‘cuts off’ the bustle outside. What distinguishes the project, however, is not the wall as an object, but the precise relationship between its height, the placement of openings, and the sightlines experienced by those who live within it.
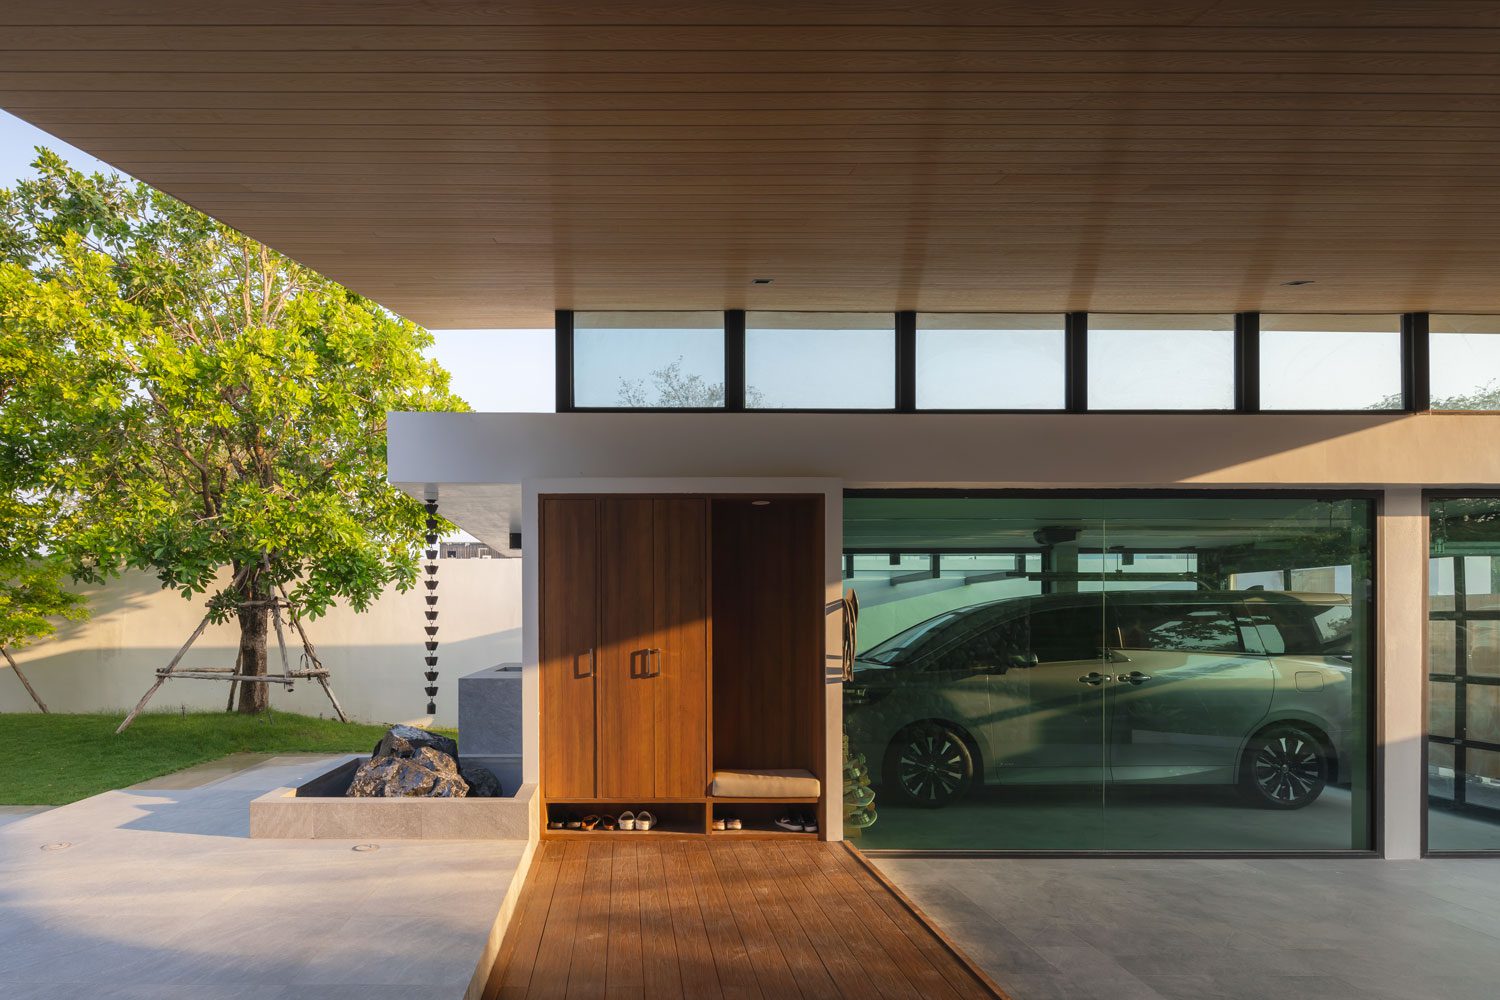

Nutthawut Piriyaprakob, founder of NPDA studio, sees domestic life as a matter of calm rather than enclosure. The act of subtraction, in his view, should not go so far as to shut out the world beyond the house. The perimeter wall was therefore calibrated to align, from the interior, with the eaves of the neighboring buildings. The result is a field of vision that is not reduced to the sky alone, but still allows the surrounding context to remain perceptible at a measured, visually unobtrusive distance.
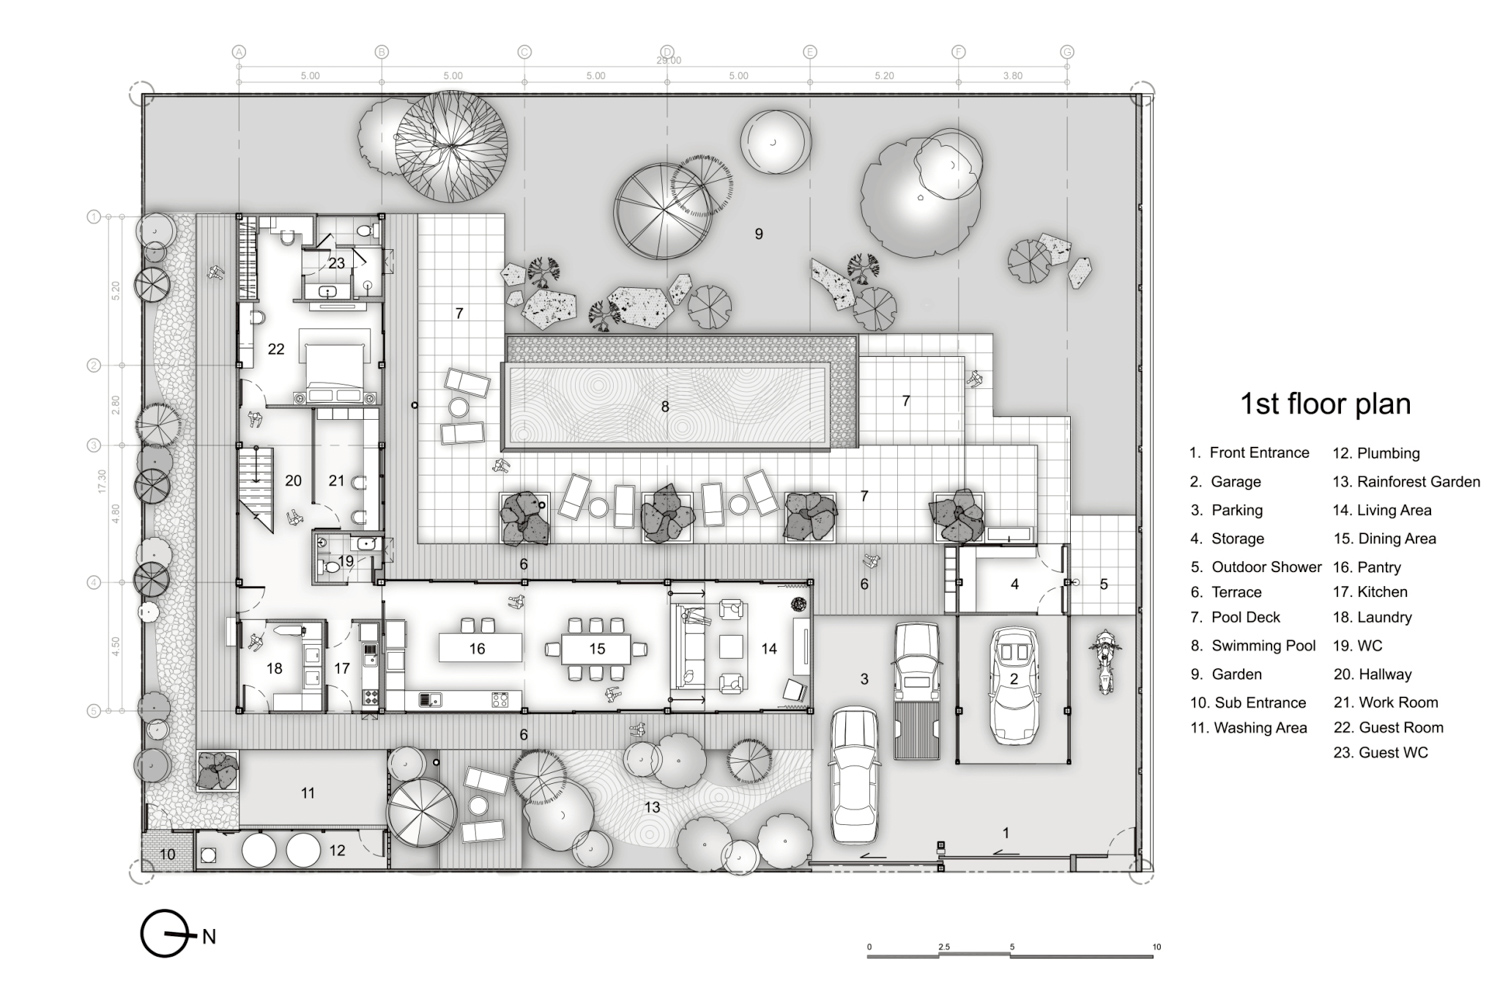
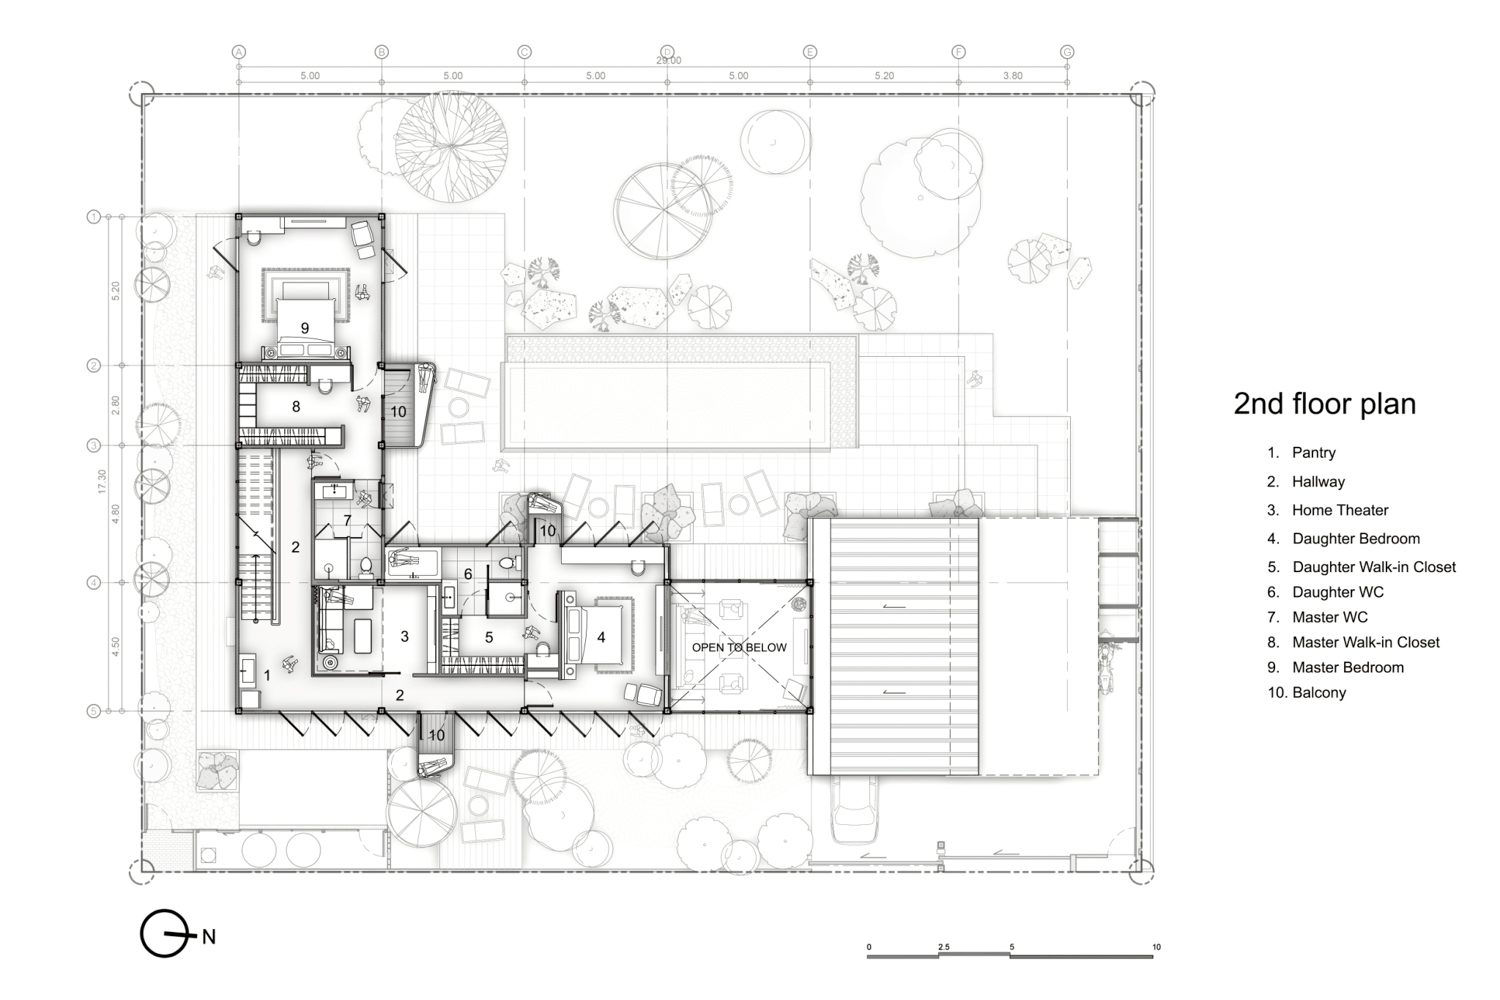
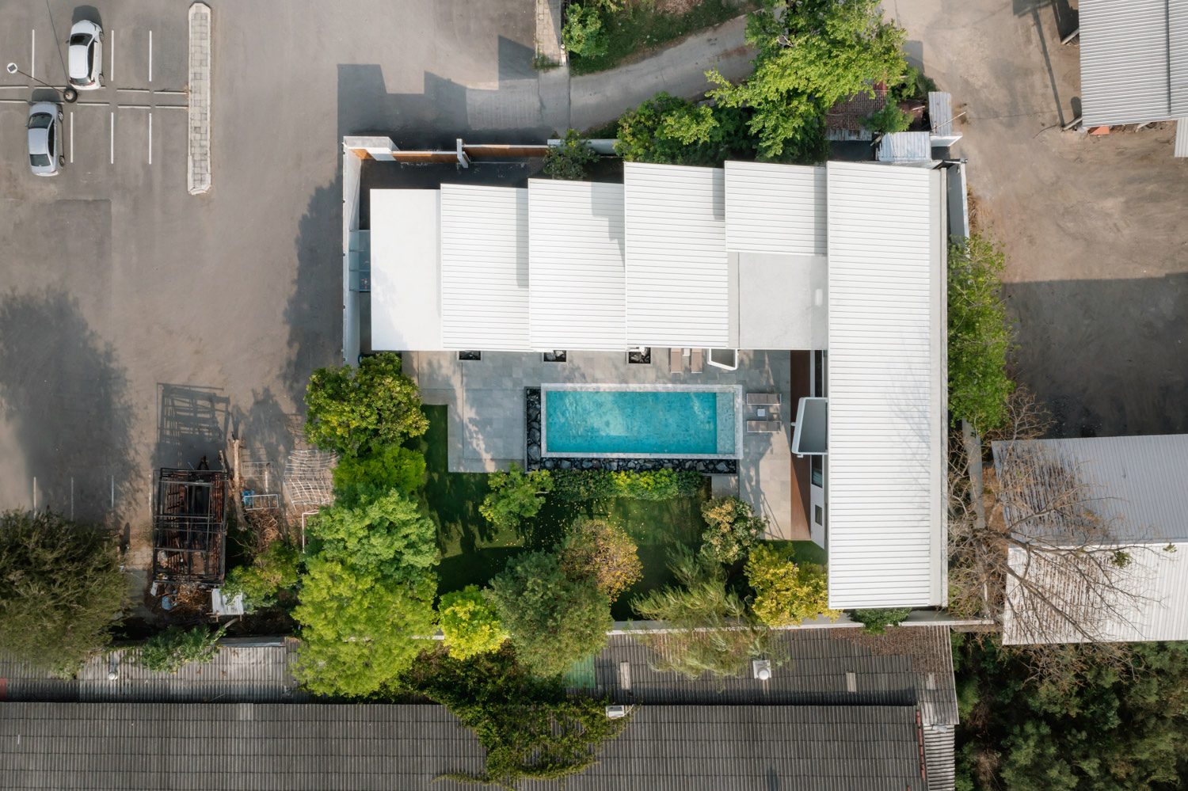
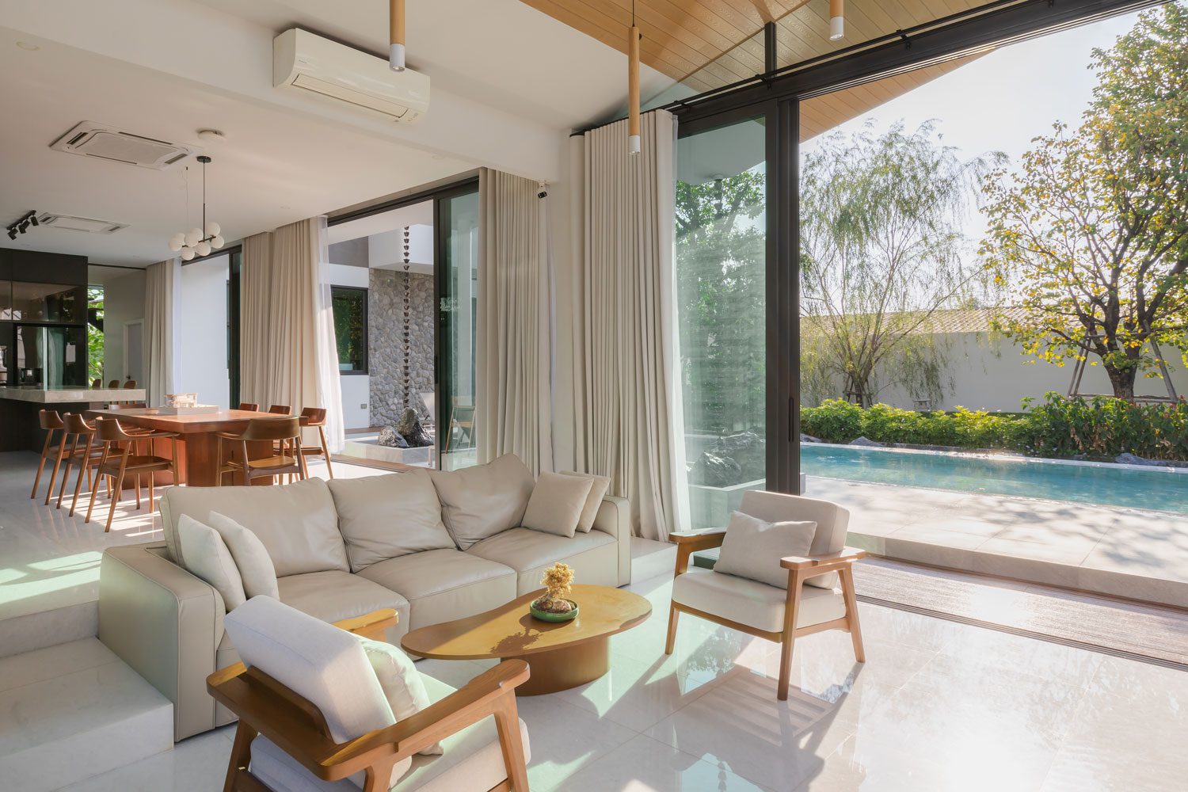
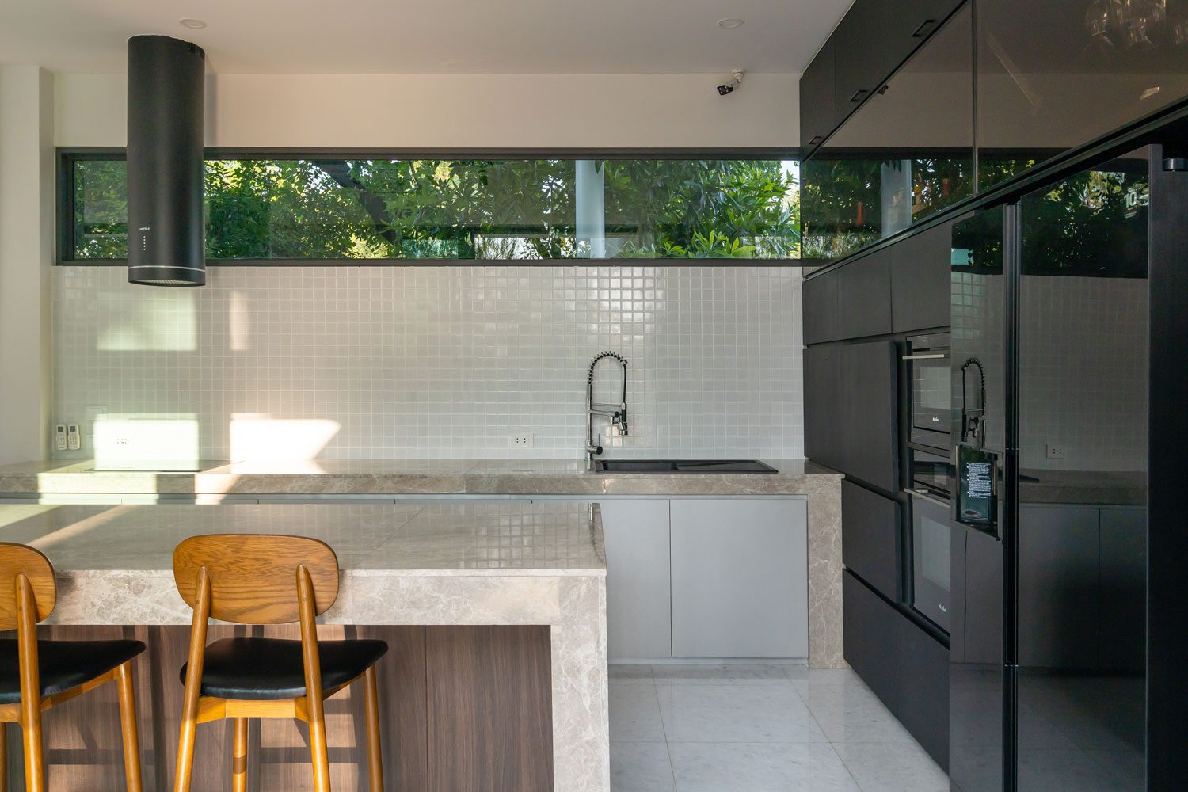
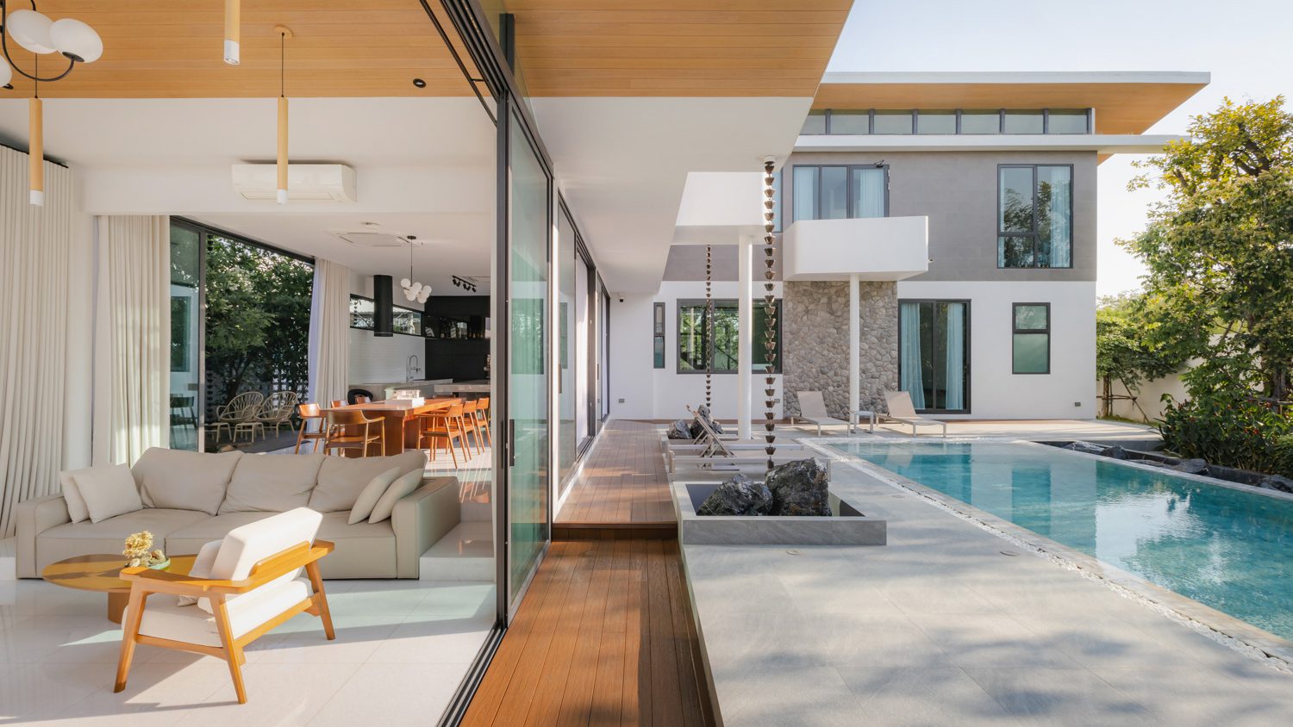
Returning to the house itself, the plan, developed in consultation with a feng shui master, takes the form of an L-shaped layout and organizes its functions with directness. At the foremost end of the house is the garage, which leads into an open-plan living area comprising the lounge, dining area, and kitchen. This linear volume allows the lean-to roof to become a defining architectural element. The design team oriented the shorter side to draw in northern light, while the longer elevation is fitted with full-height sliding glass doors running along its length to invite in the breeze.
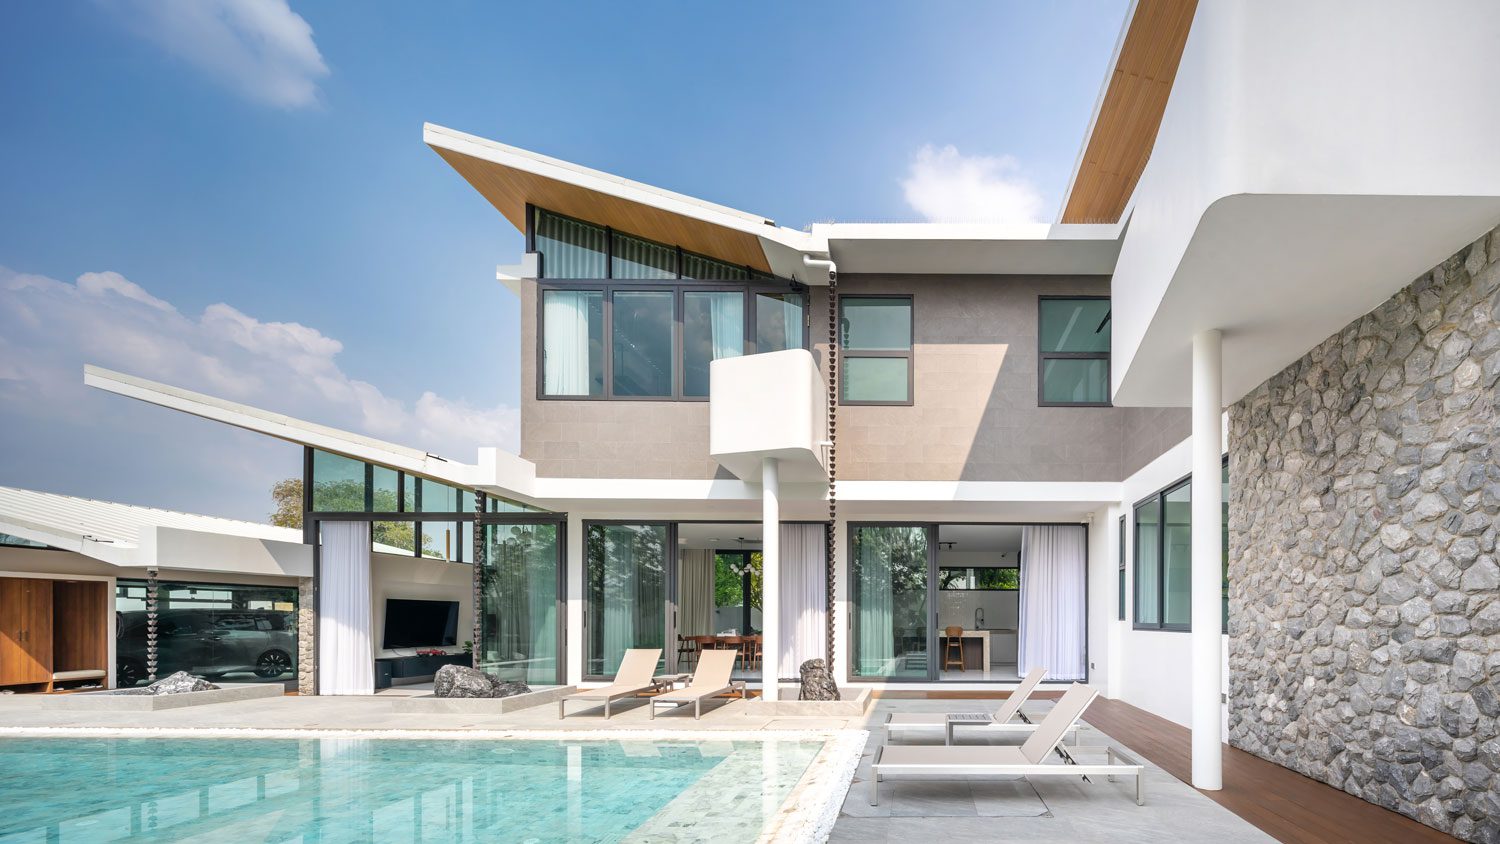
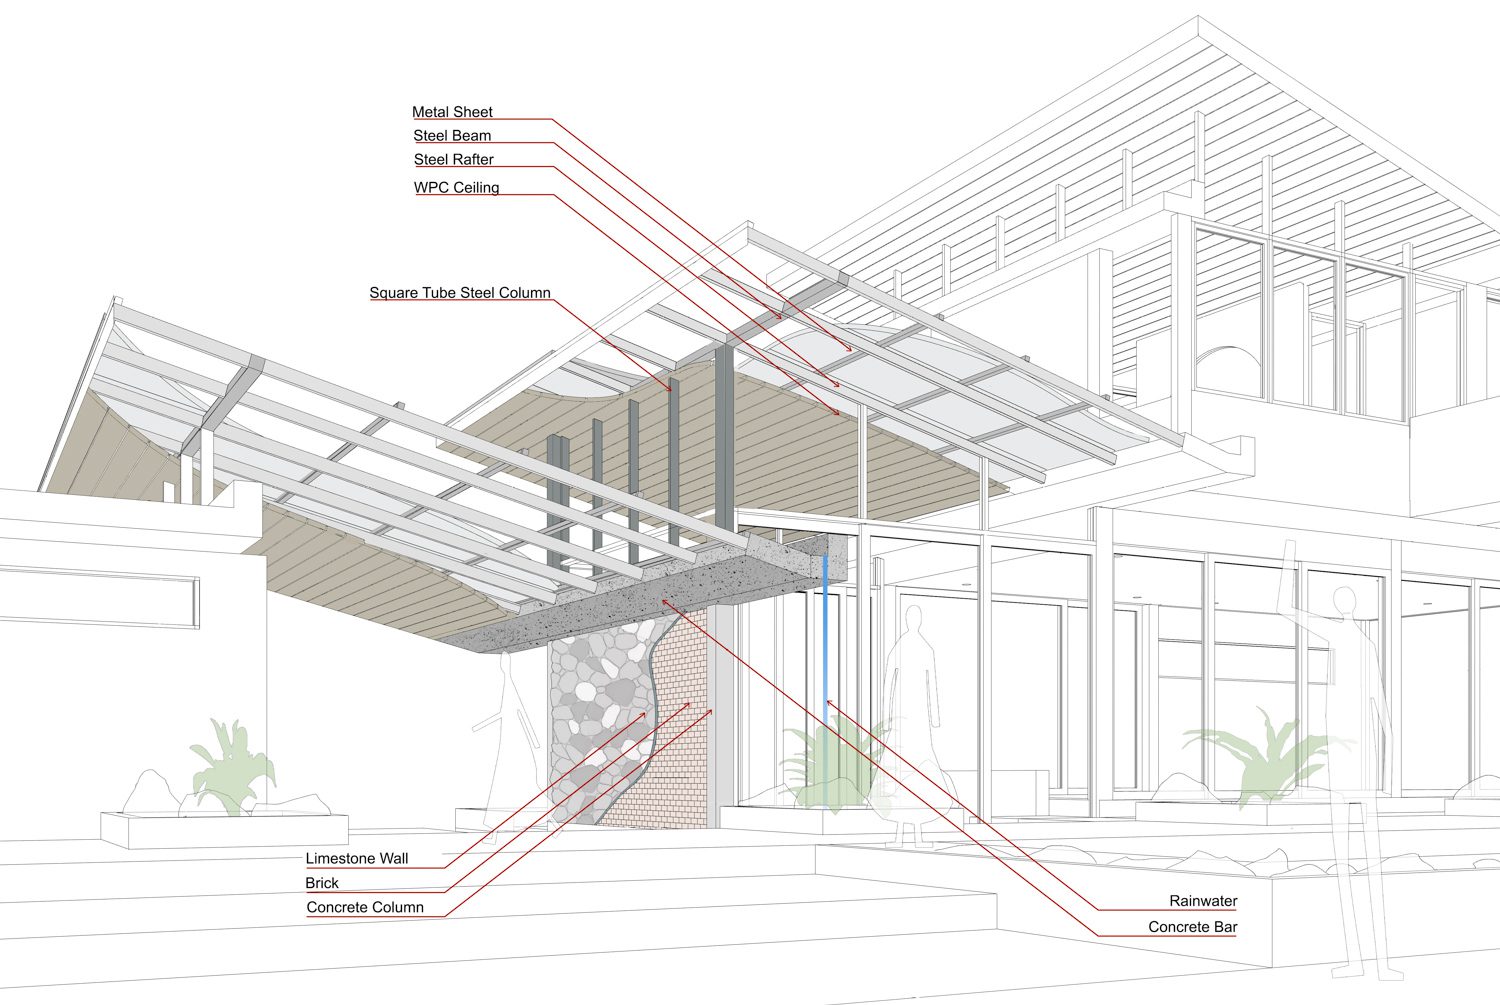
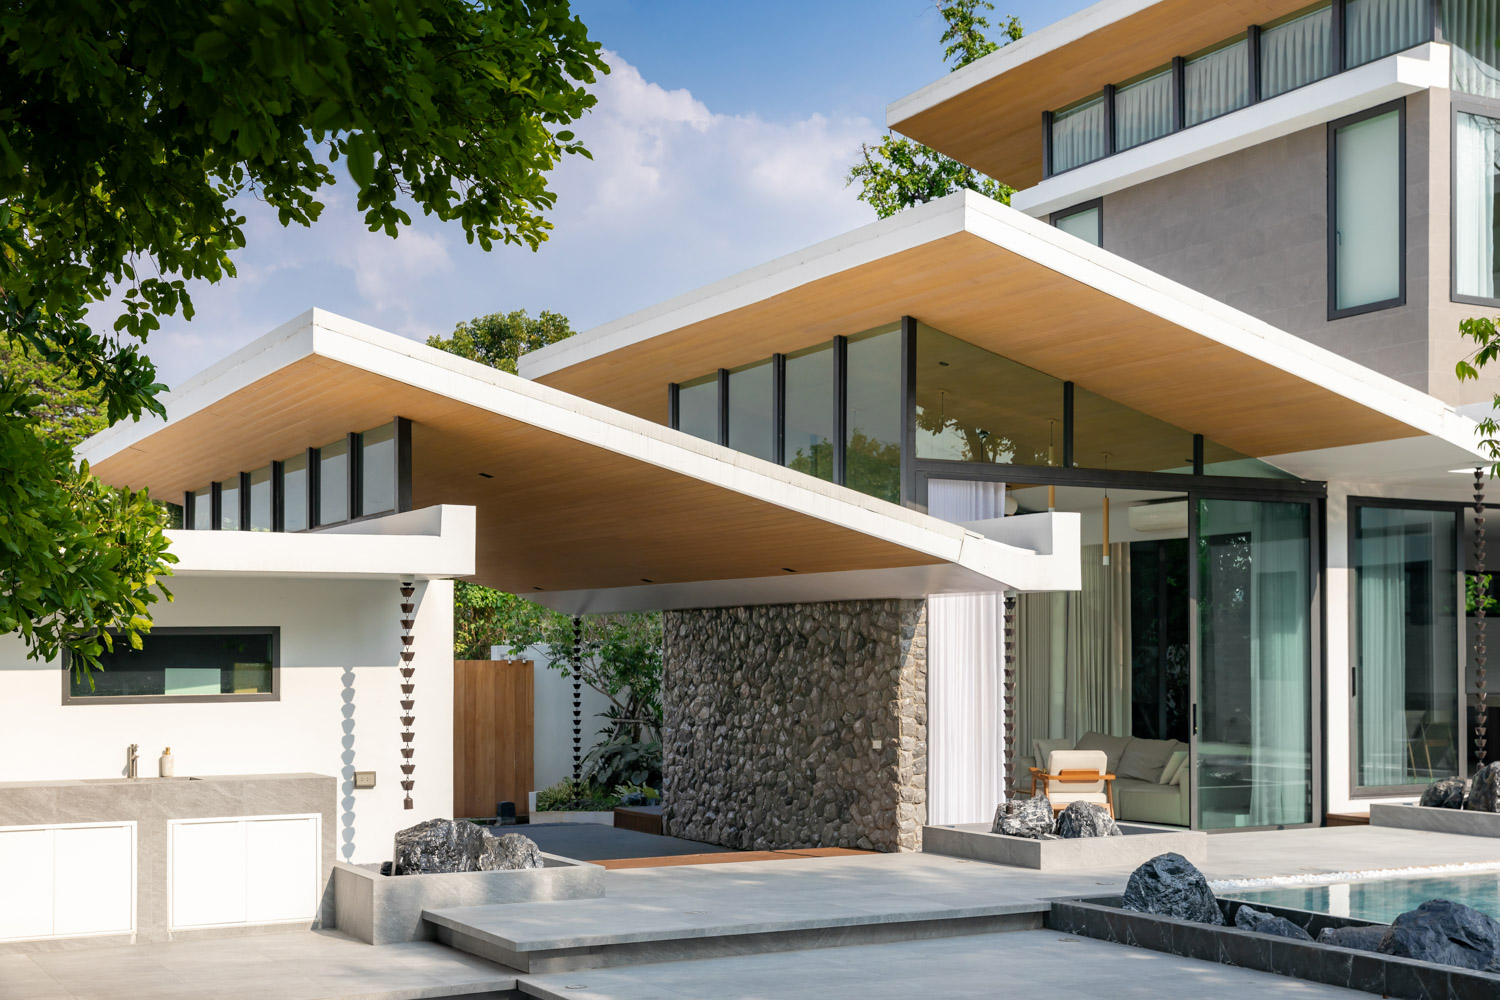
This zone is also connected to semi-outdoor areas on both sides, offering the residents different modes of retreat, between a small shaded garden beside the fishpond and a more expansive terrace by the swimming pool. The consequence, however, is a deep overhang extending more than two meters to provide shade. Nutthawut therefore divided the roof into a series of staggered planes for a straightforward reason: rainfall. The larger the roof surface, the greater the volume of water it must receive. By breaking the roof into different levels, the design not only frames shifting views of the sky, but also allows rainwater to drain in a practical and controlled way.

Rainwater drainage becomes another subtle device through which the house registers the presence of nature. Even after the rain has eased, the residents can still hear water running down toward the ground below. This detail also resonates with another distinctive element of the house: its stone basin. The use of stone as a functional component draws from Saraburi’s local context, a province known for its many quarries. The same reference informs the exterior treatment of the house as well.
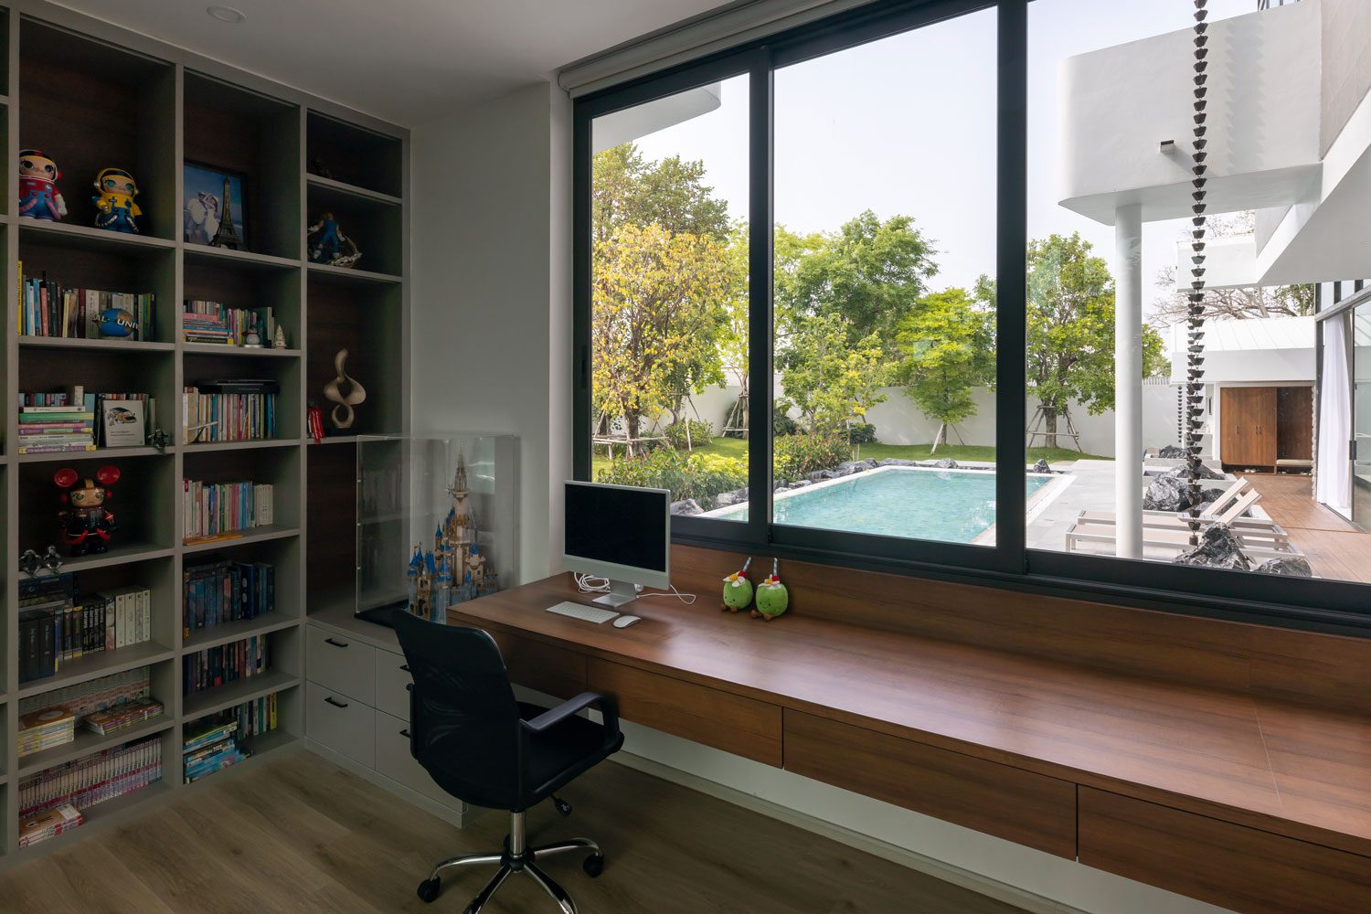
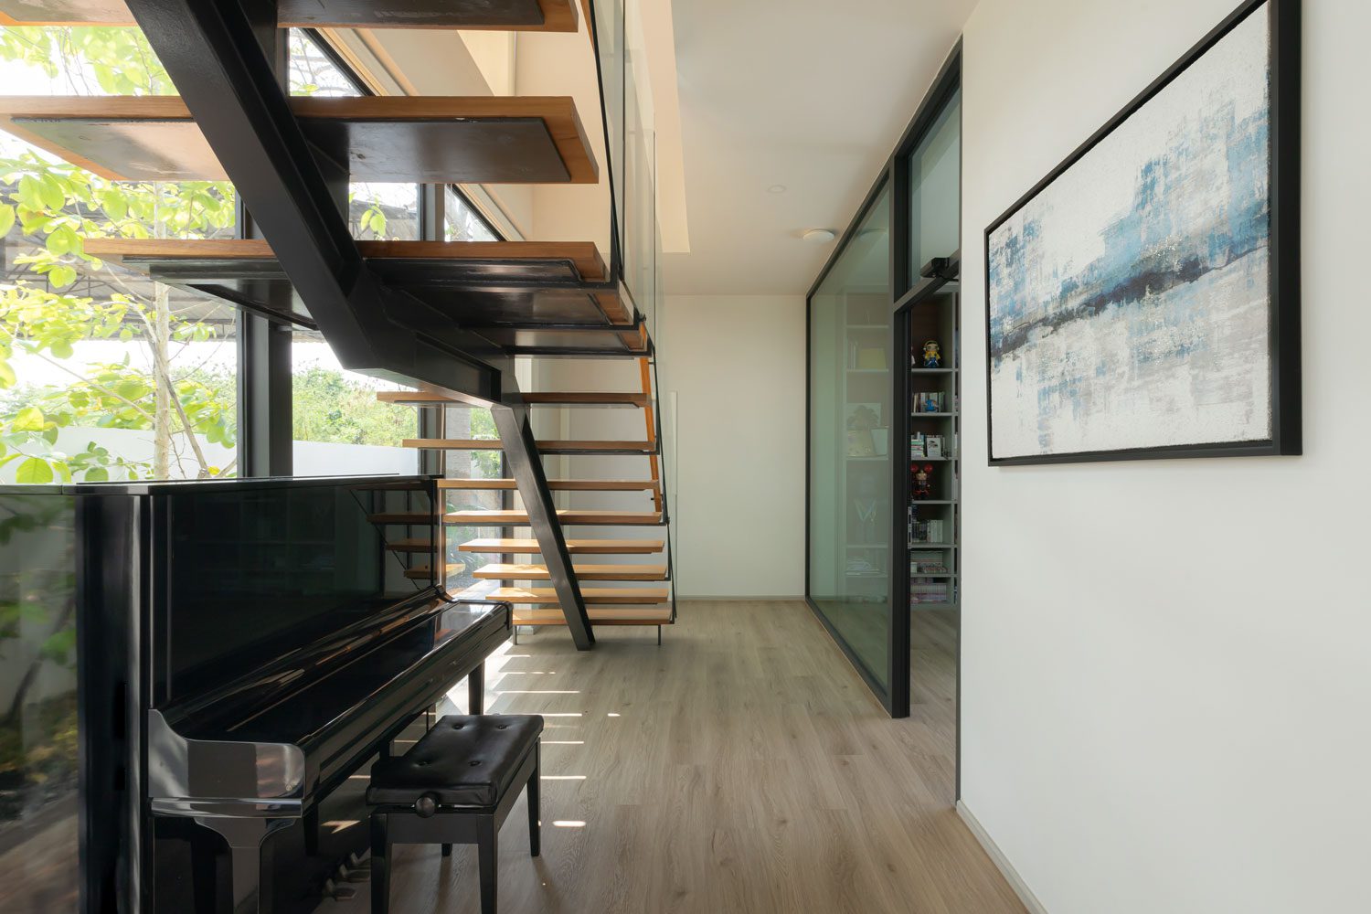
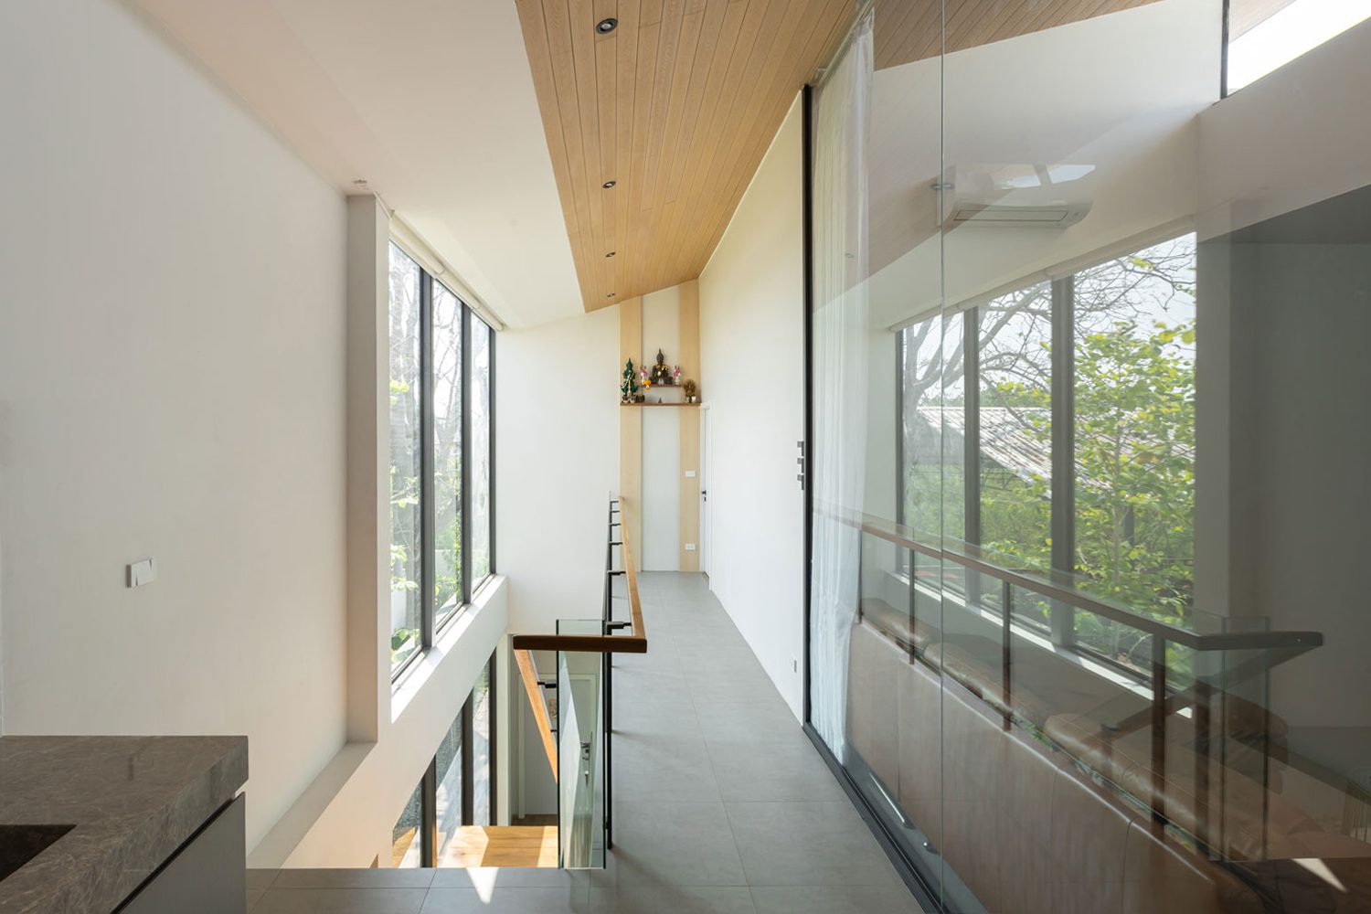
The other wing of the house appears, at first glance, to be composed of straightforward everyday functions. It contains the study, the staircase to the upper floor, and a guest bedroom with an en-suite bathroom. Yet this very directness has its own advantages. By dividing the house into two arms, the plan creates privacy for each function through distance, while maintaining connections to the garden and swimming pool from across the site. Service areas, including the laundry room, bathroom, and hot kitchen, are placed at the corner of the house, supporting both daily living and the work routines of the housekeeper with practical ease.
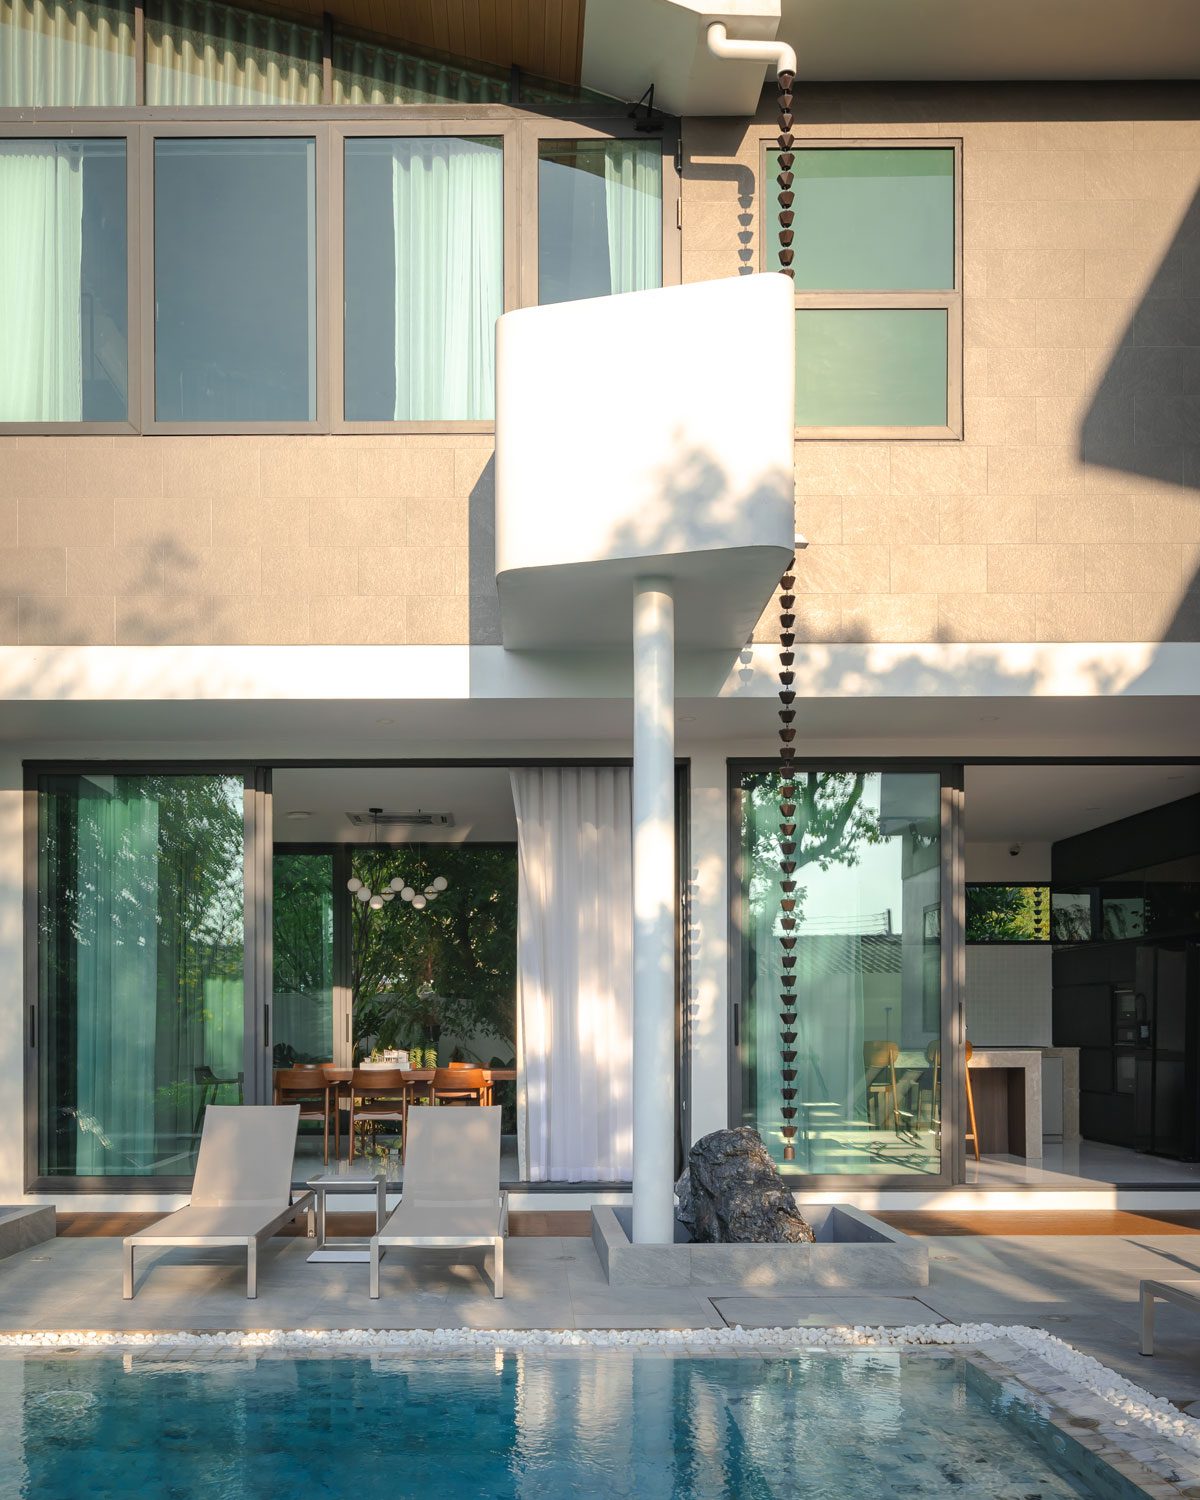
What interests Nutthawut and the design team is the question of tectonics, grounded in the belief that architecture composed of ordinary structures, ordinary roofs, or ordinary spatial arrangements can reveal something distinctive as a whole only when each part has been considered with care. In this sense, the project is a gradual act of composing seemingly commonplace elements into a coherent whole. Even the house’s striking roof form originates from an everyday condition common to almost every home. The only deliberate departures are the curved balcony and round columns, introduced as a moment of contrast that lends the house a touch of lightness and character.
“There was a period when we sat down and tried to define what the core of NPDA really was,” Nutthawut recalls. “We spent a long time looking back at our own work, while also trying to identify what lay at the core of other practices, as a way of clarifying our own. We kept asking ourselves whether, in the end, our work was about form, style, or market position. Eventually, we realized that much of our work could be understood through two approaches. The first is almost radically ordinary: there is a site, and we place a building mass onto it. Once different forces begin to act on that mass, the form starts to emerge. This kind of work is driven entirely by those forces. The second approach tends to sit between the local and the international. We take something already present in the context and reinterpret it through a more universal architectural language. For us, that in-between condition remains one of the open territories in contemporary architecture. Serene House belongs to both approaches.”