MEET66, A BANGNA RESTAURANT AND CAFÉ WHERE A SINGLE CIRCULAR ROOF BRINGS GENERATIONS TOGETHER
TEXT: PHARIN OPASSEREPADUNG
PHOTO: RUNGKIT CHAROENWAT
(For Thai, press here)
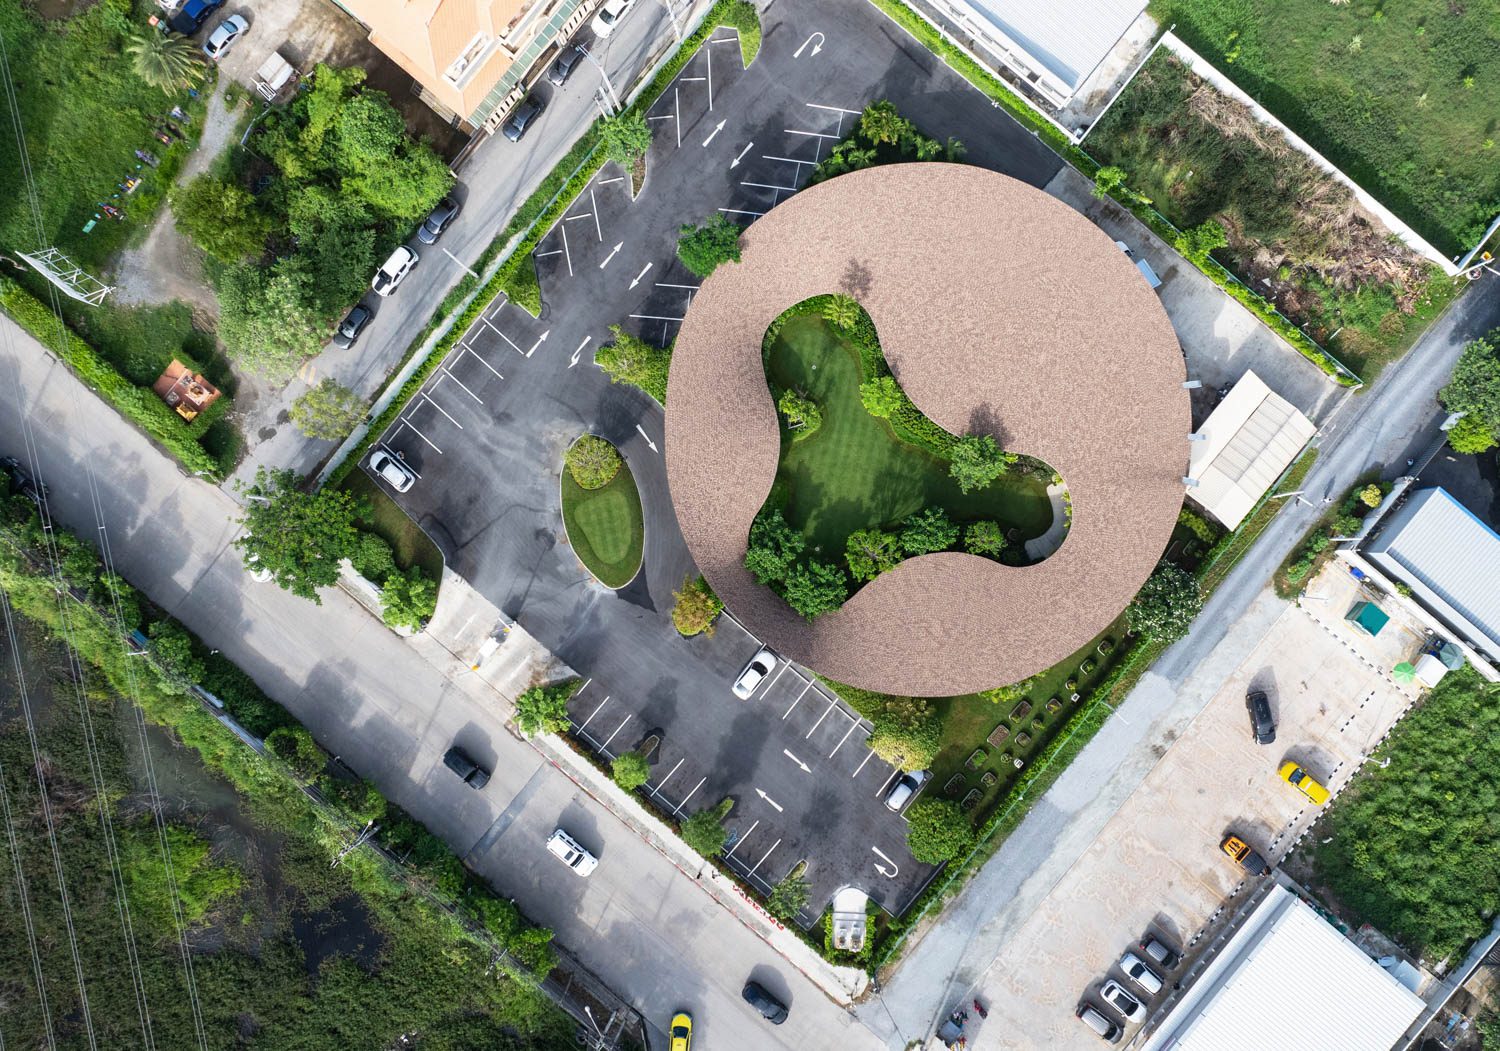
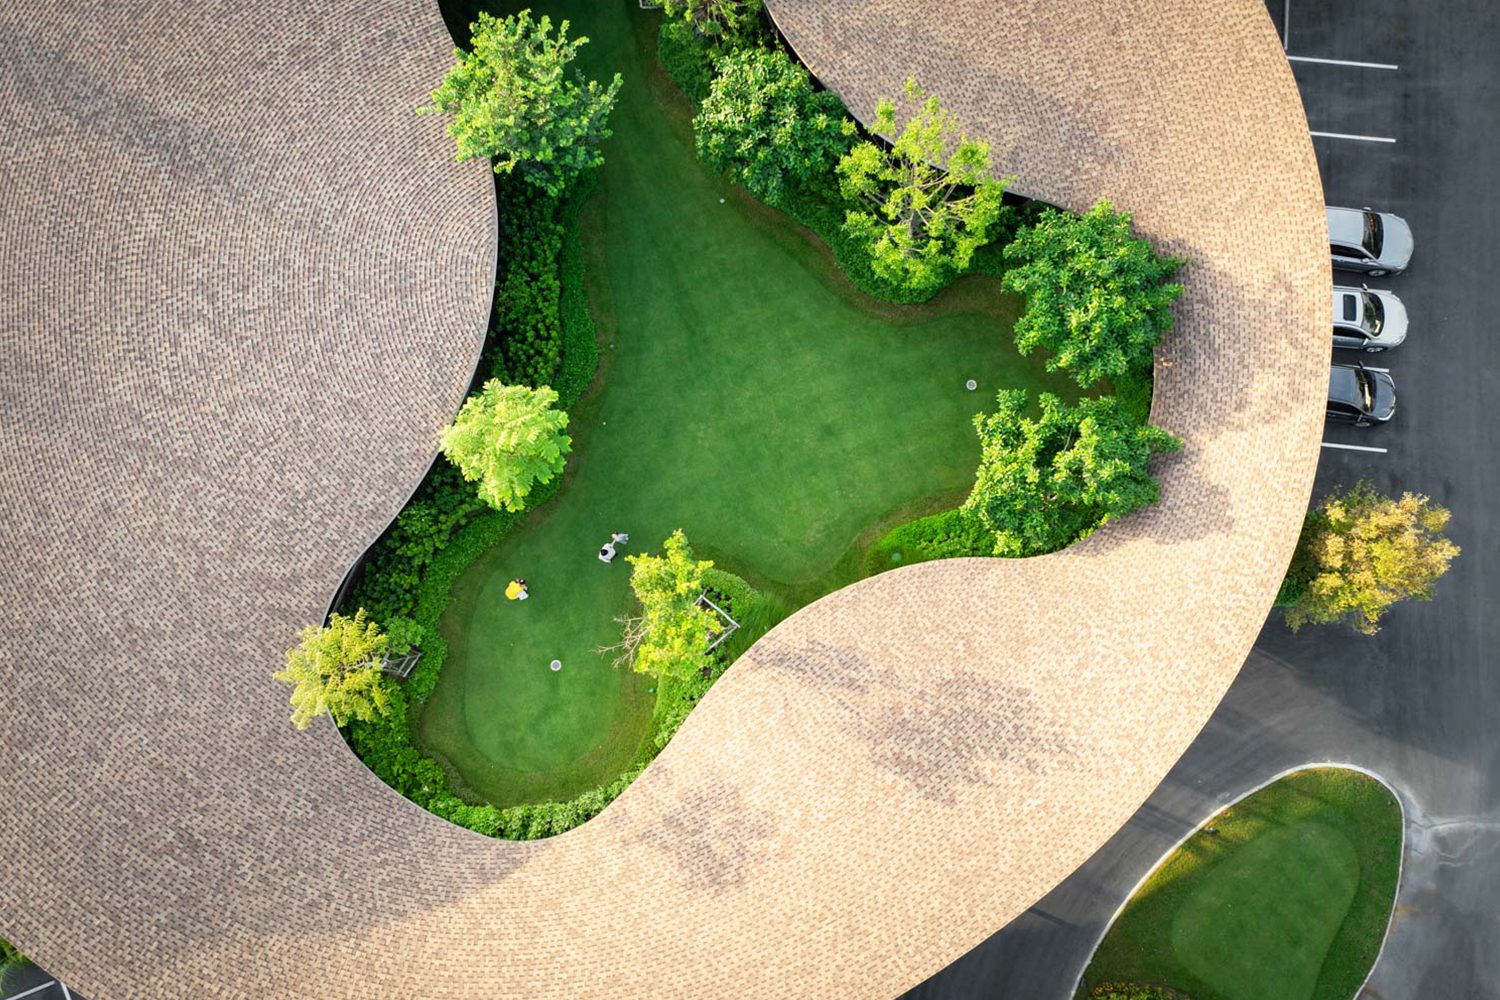
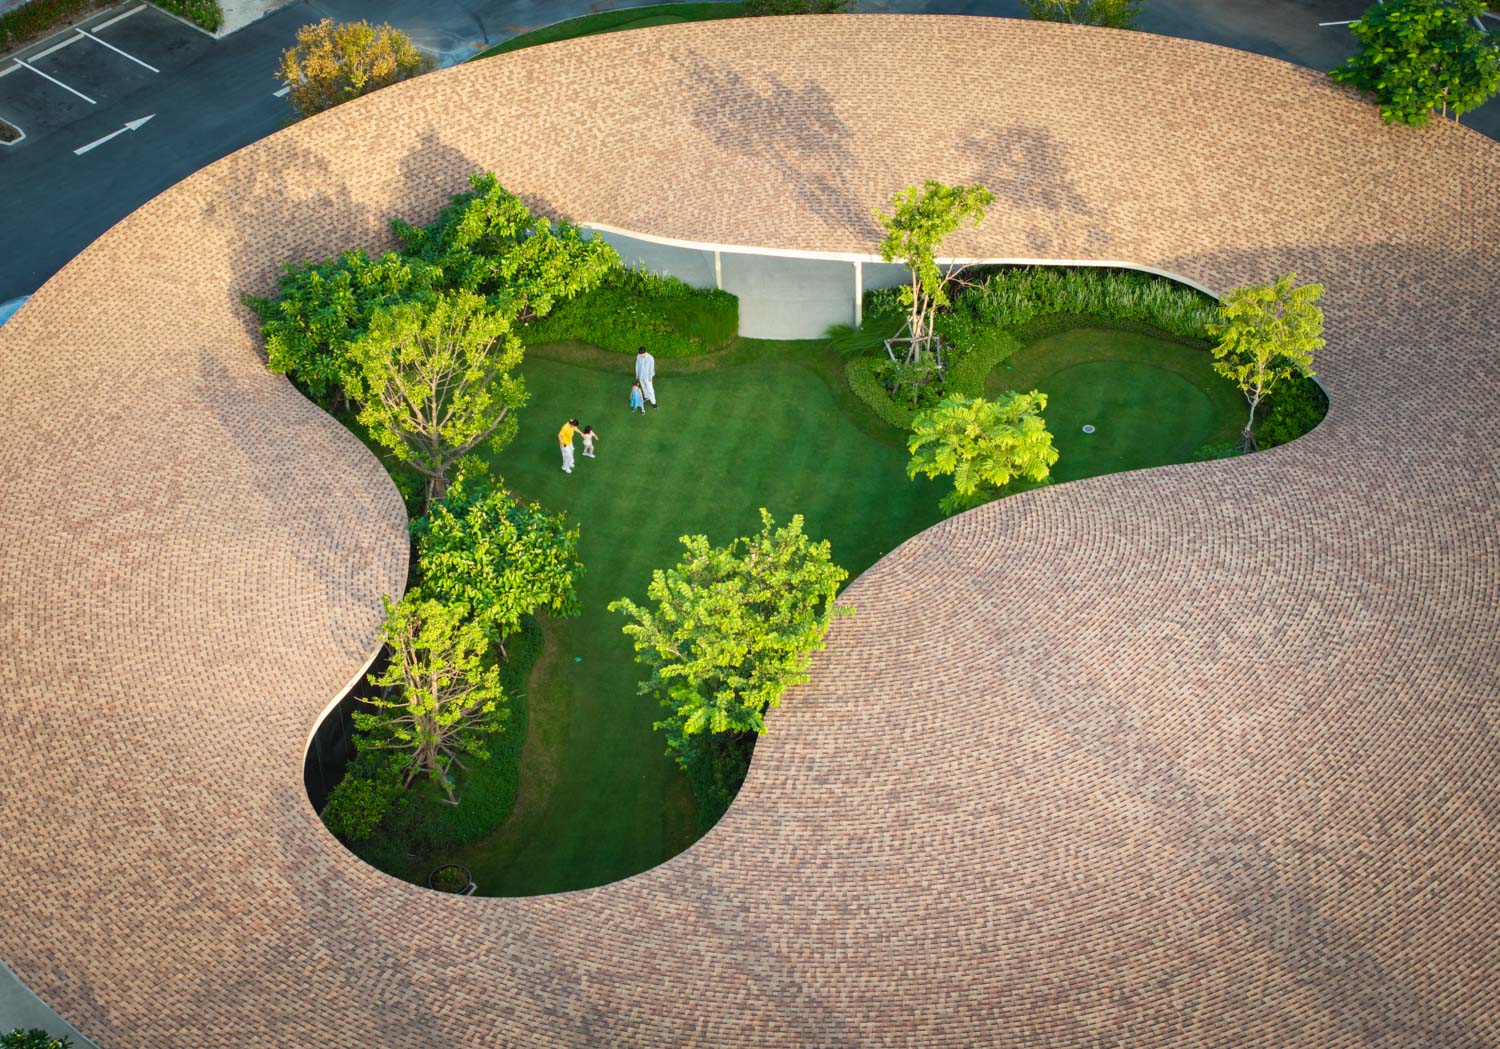
MEET66, a restaurant and café in Bangkok’s Bangna district, immediately distinguishes itself with a gently curving, light-brown circular roof that sweeps around a lush central garden. A large pizza oven, visible from afar, anchors the scene. Designed by Hypothesis, a Thailand-based architectural and multidisciplinary design agency, the project takes shape around an interesting premise: to create an entire architectural ensemble without a single straight line.
Conceived as a restaurant and café for families, MEET66 is envisioned as a new setting for gathering across generations. Located in the heart of Soi Bangna 66, within a predominantly residential neighborhood close to Mega Bangna and two schools, Ratchawinit Bangkaeo School and Concordian International School, the project places families at the center of its brief, with dining and café spaces serving as the core program.
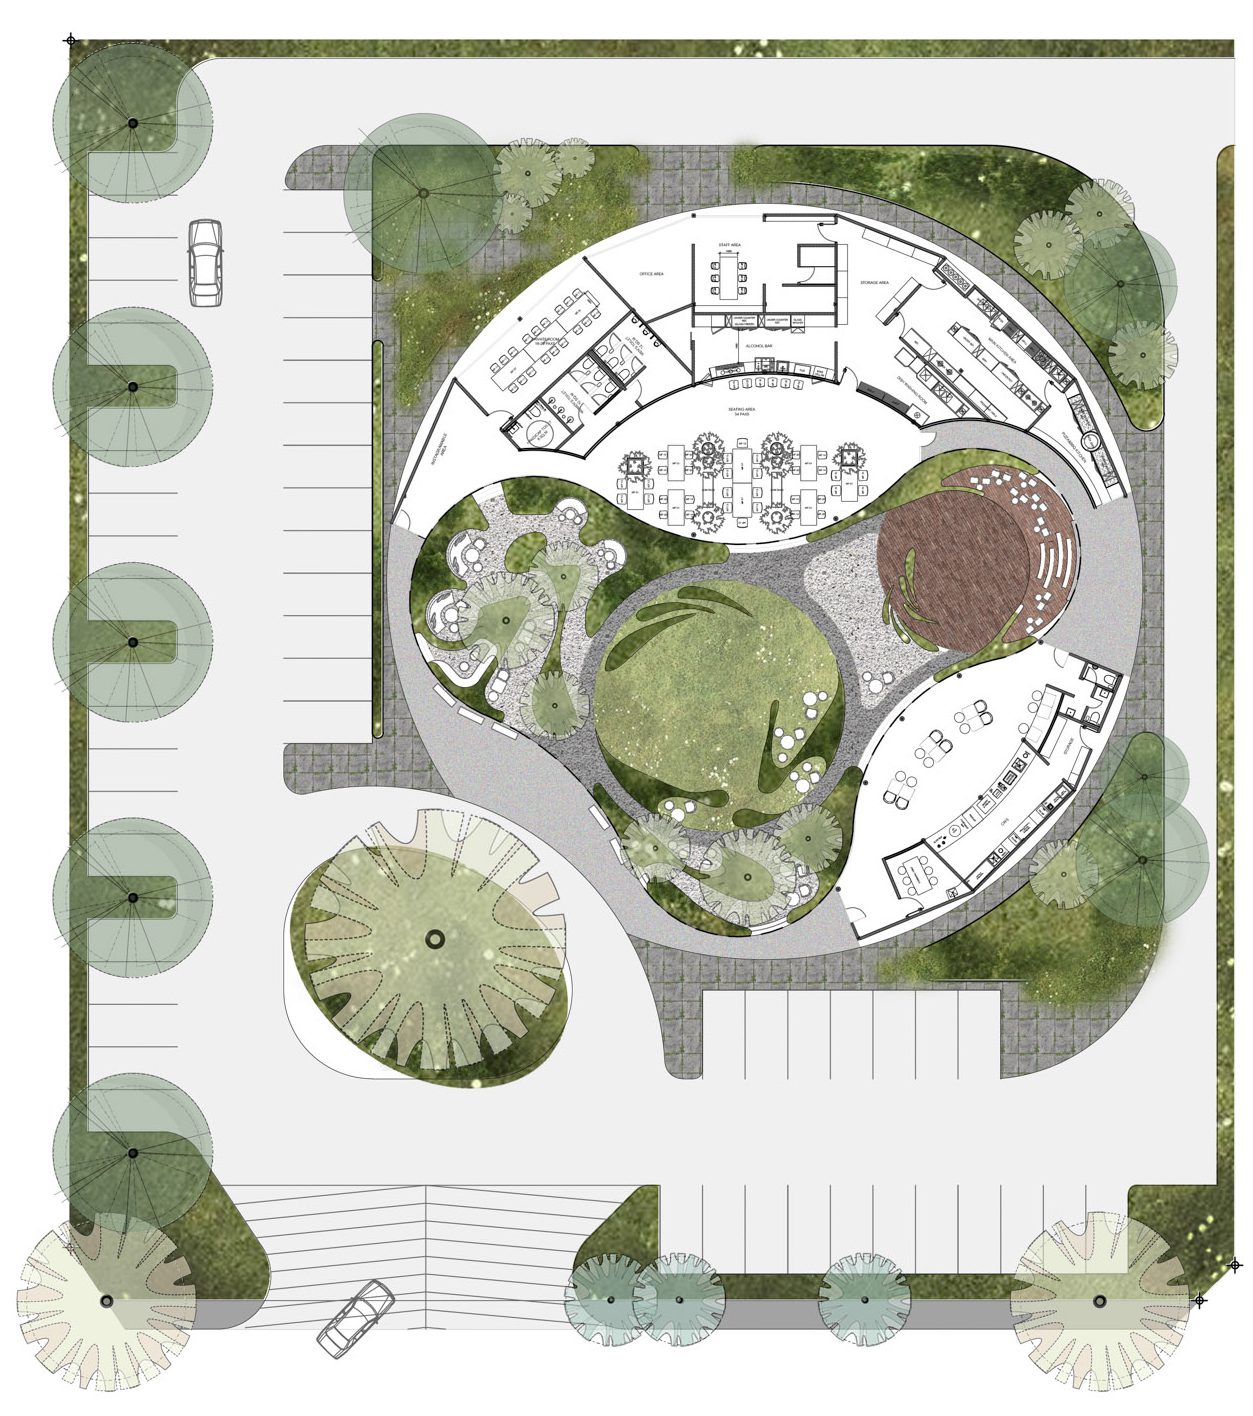
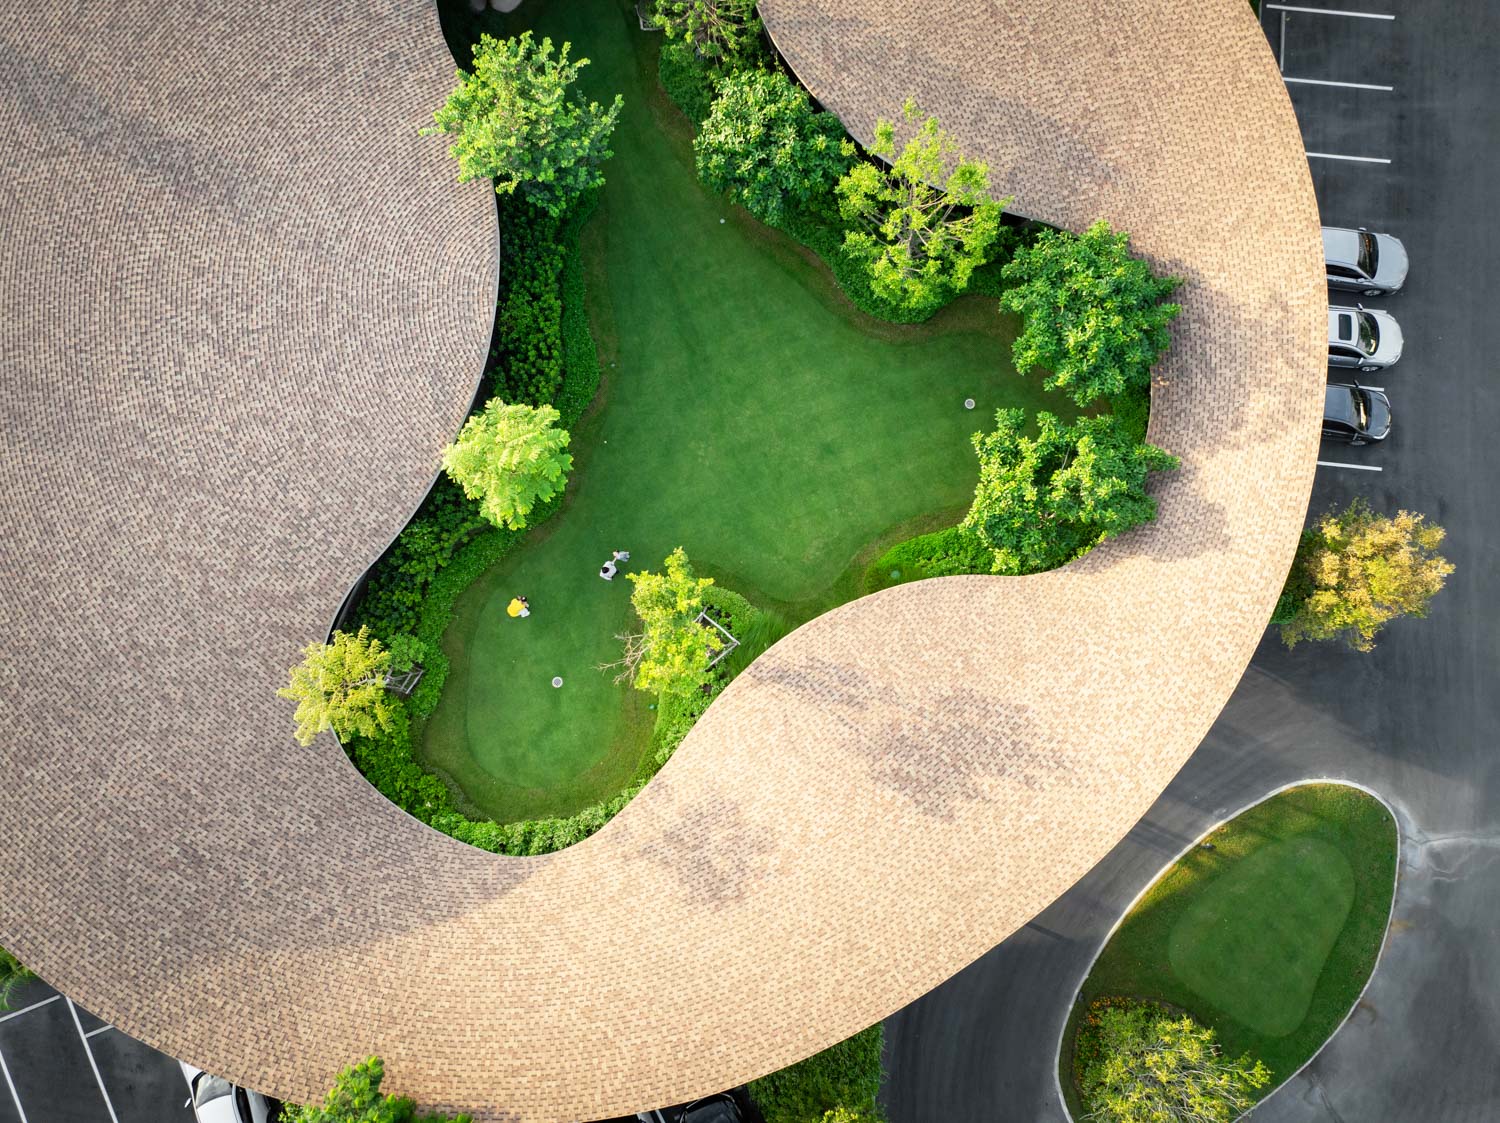
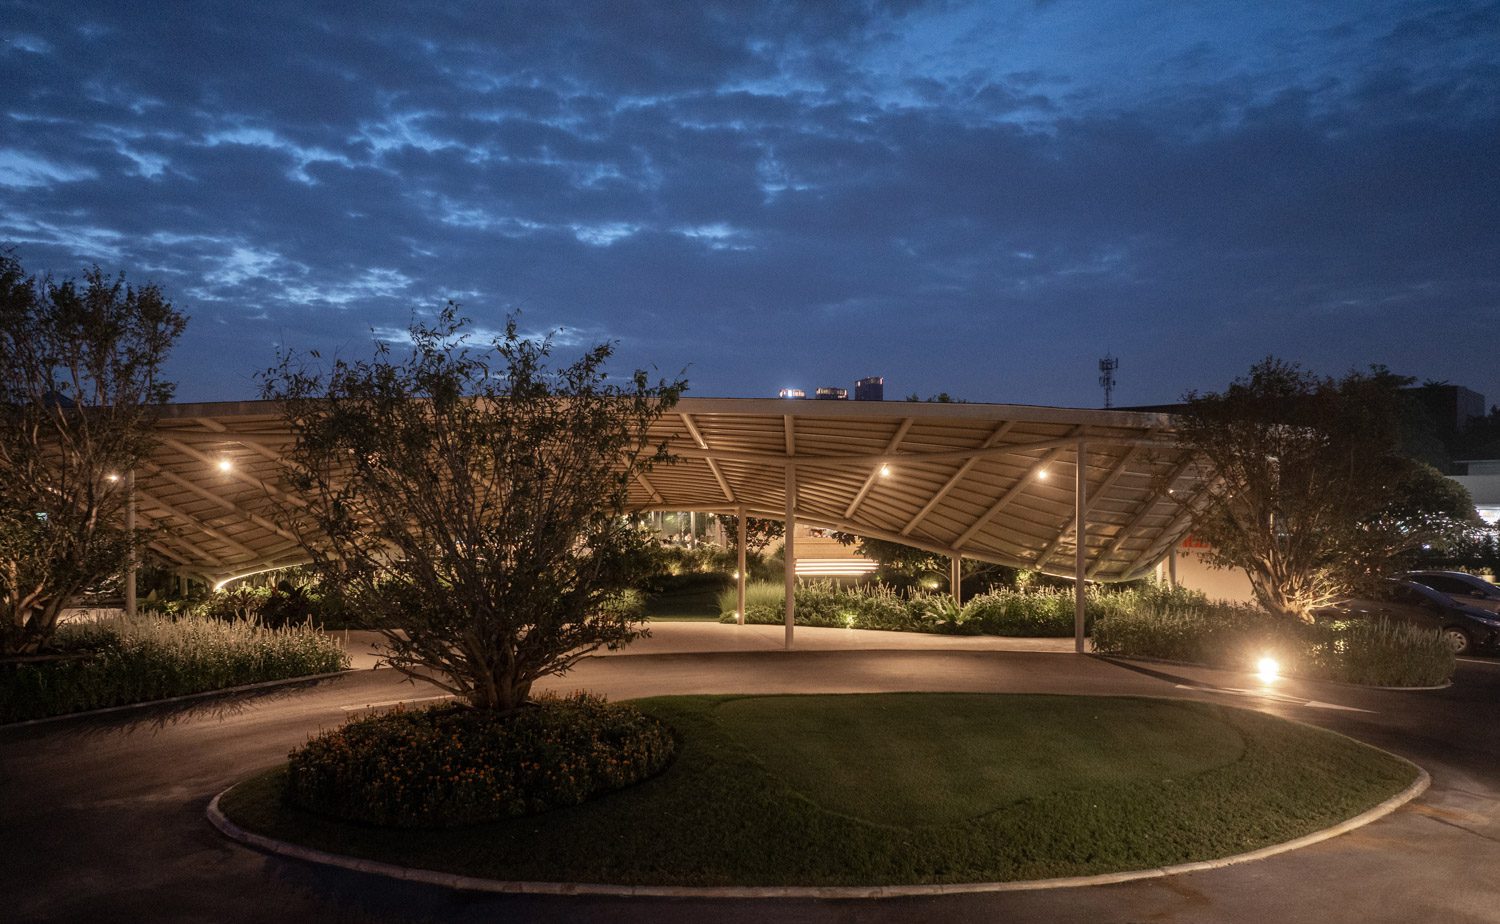
The project’s most striking gesture is its circular plan, which encloses a compact garden at the heart of the restaurant. More than simply an organizational device that separates the restaurant, café, and drop-off area, the ring becomes an expression of connection, continuity, and shared visibility. The architects describe the continuous roof as a spatial metaphor for family ties: an encompassing form that evokes the bonds between everyone.
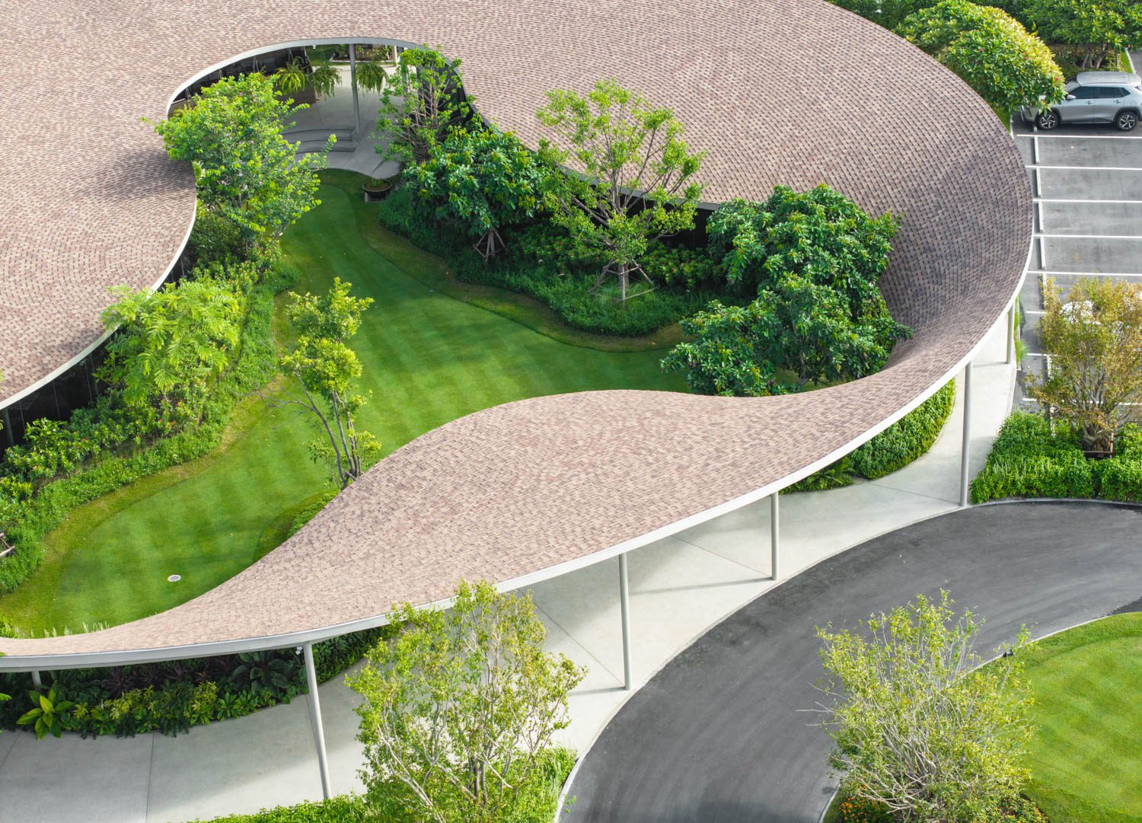
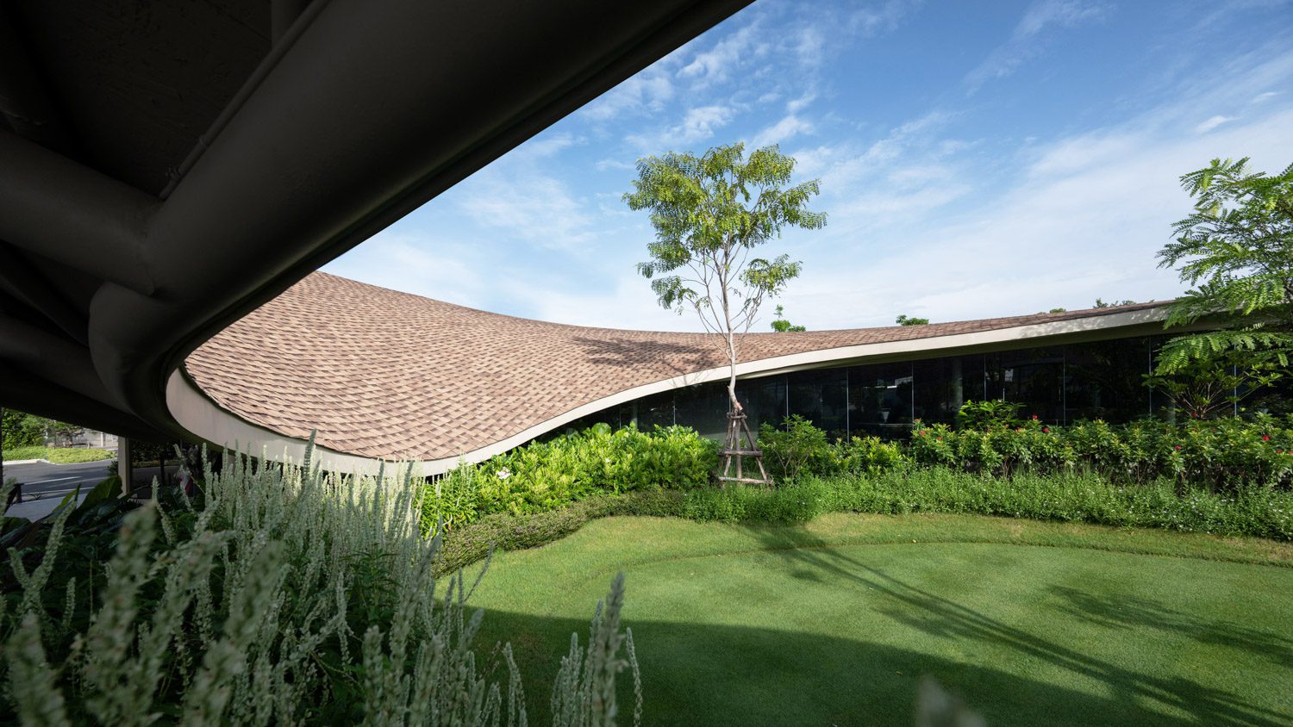
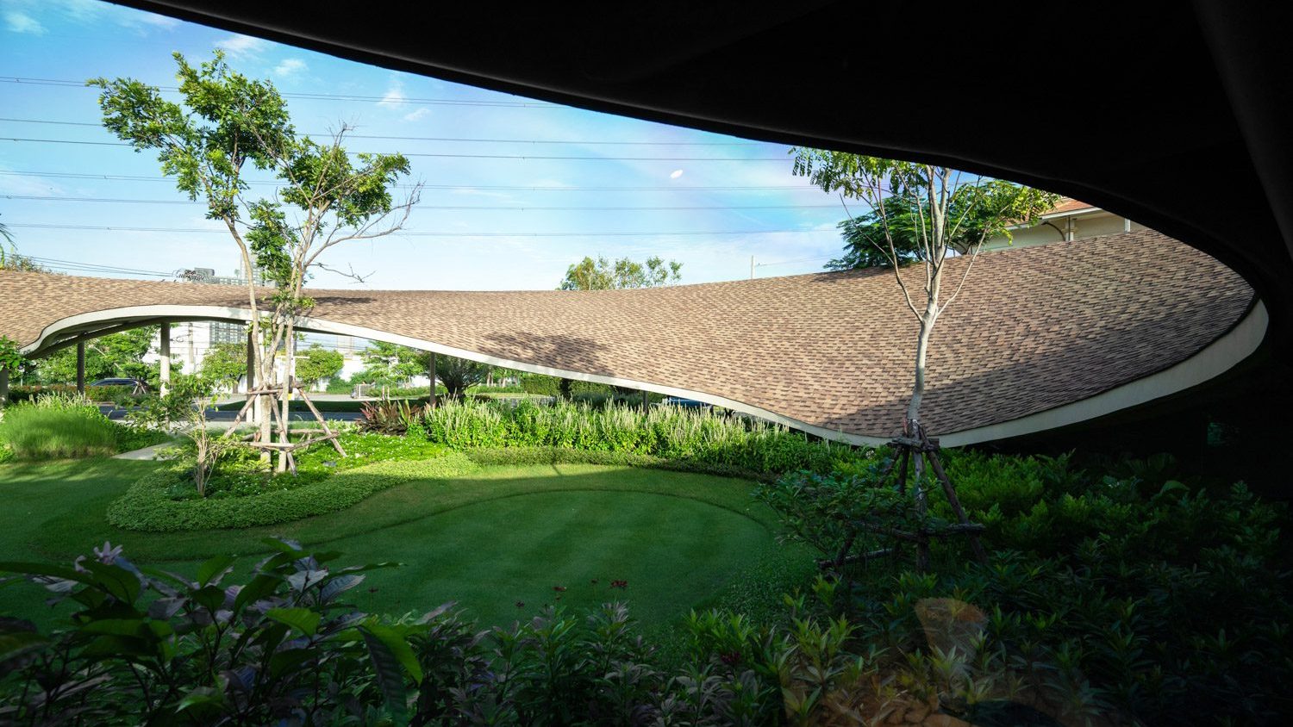
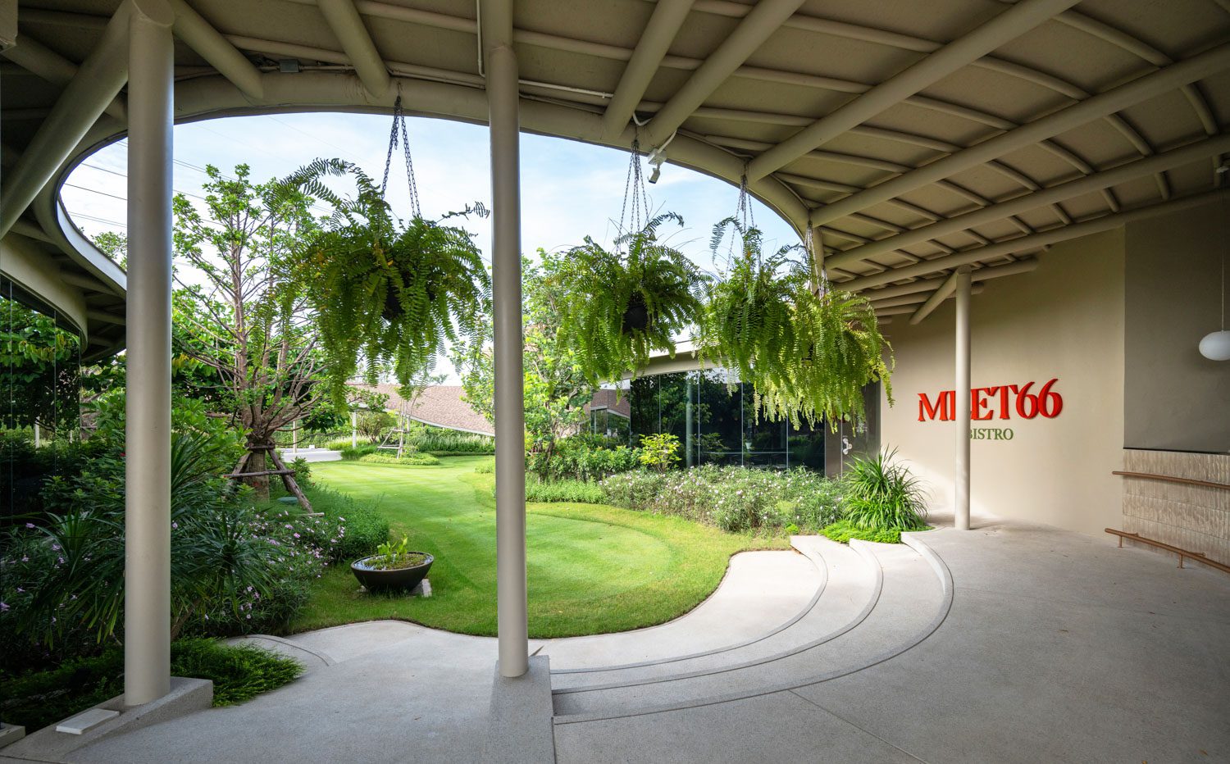
This idea extends into the project’s architectural language. With the exception of the columns, the design avoids straight lines altogether. The circular roof rises and falls across to respond to different program zones, dissolving the conventional distinction between roof and wall. At the restaurant and café entrance, it descends close to the ground, forming an almost sheltering threshold. It then gradually twists upward above the dining and café areas, opening the interior toward the central garden while creating a sequence of unexpected spatial experiences for visitors.
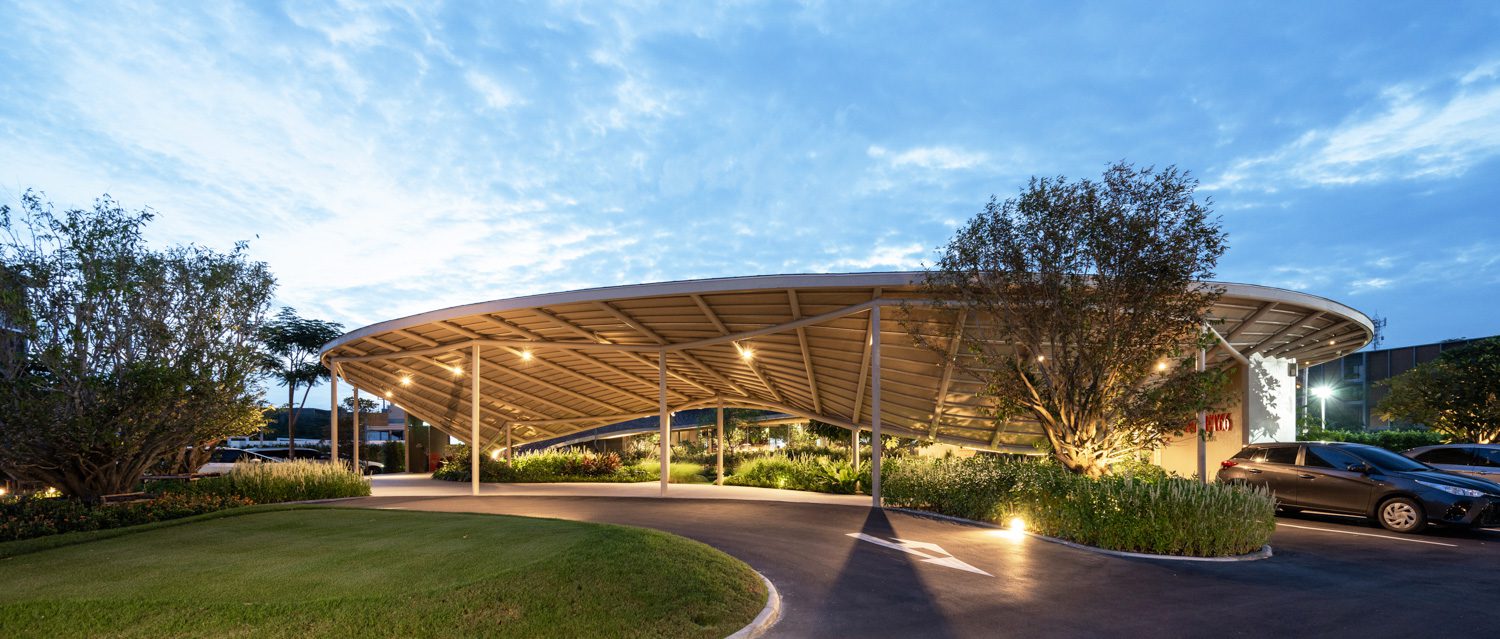
Because the project was conceived to accommodate people of all ages, with the ambition of becoming a restaurant and social space for families, its circulation route and drop-off area are designed as a wheelchair-accessible ramp. Sheltered from both the sun and rain, the space can comfortably accommodate more than ten people waiting to enter or exit their cars, making it suitable for both small households and extended families. The central garden offers children room to run and play, while carefully considered details around the pizza oven and gelato display add a further sense of life to the space. The architects also incorporated low handrails at different heights along their fronts, imagining curious children holding on, standing on tiptoe to watch pizzas being made, or choosing their own gelato flavors.
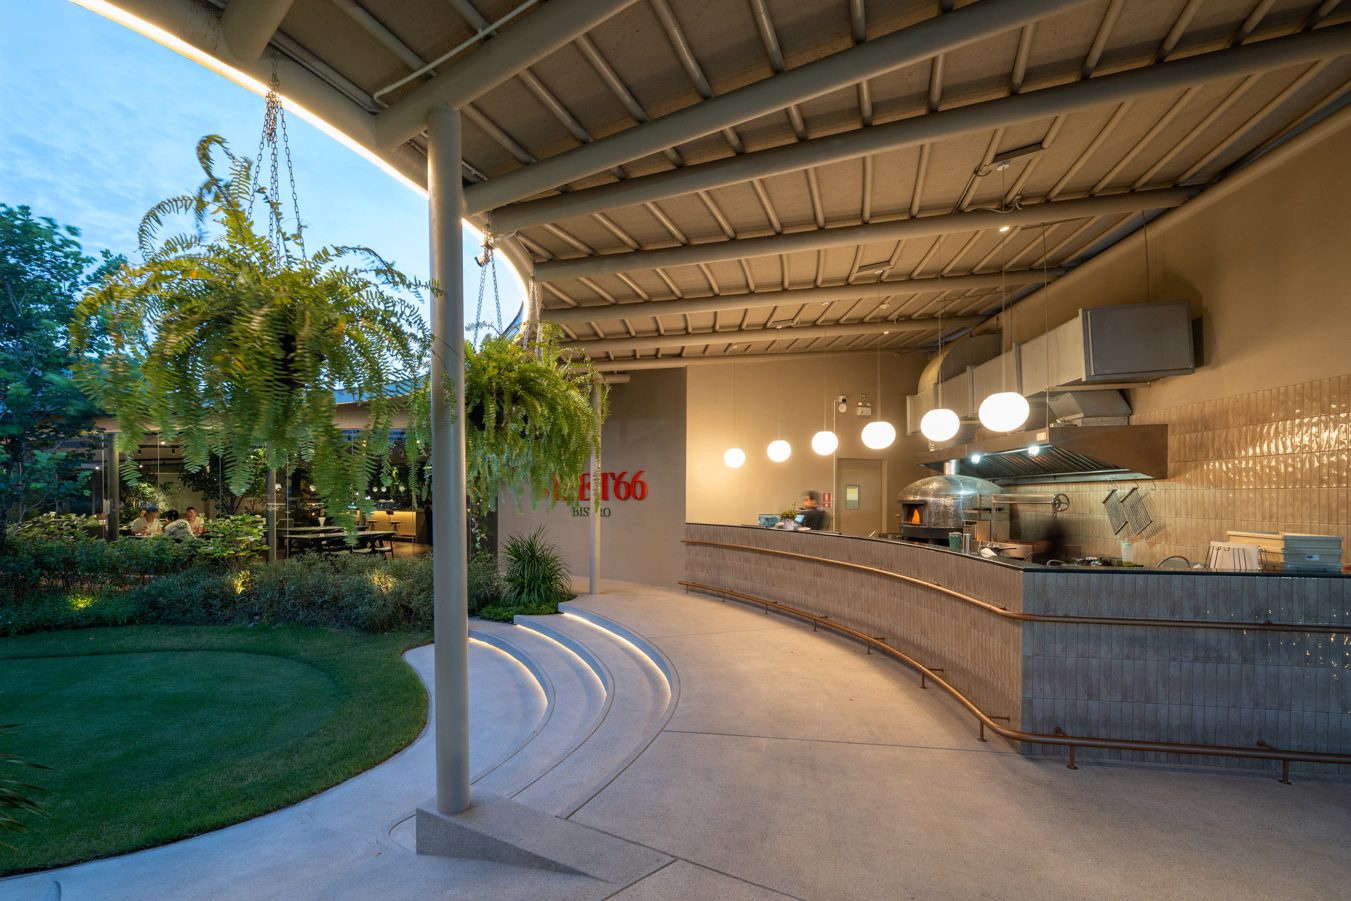
Another key part of the brief was to incorporate furniture and equipment from the original MEET 26 restaurant into the new location in a way that felt natural and cohesive. This became a central idea in the interior design of both the restaurant and café. The reused elements range from kitchen equipment, chairs, and tables to indoor plants and even air-conditioning units. The architects therefore had to find ways to adapt them to their new setting, whether by introducing the new restaurant’s color palette or identifying more suitable locations for each piece.
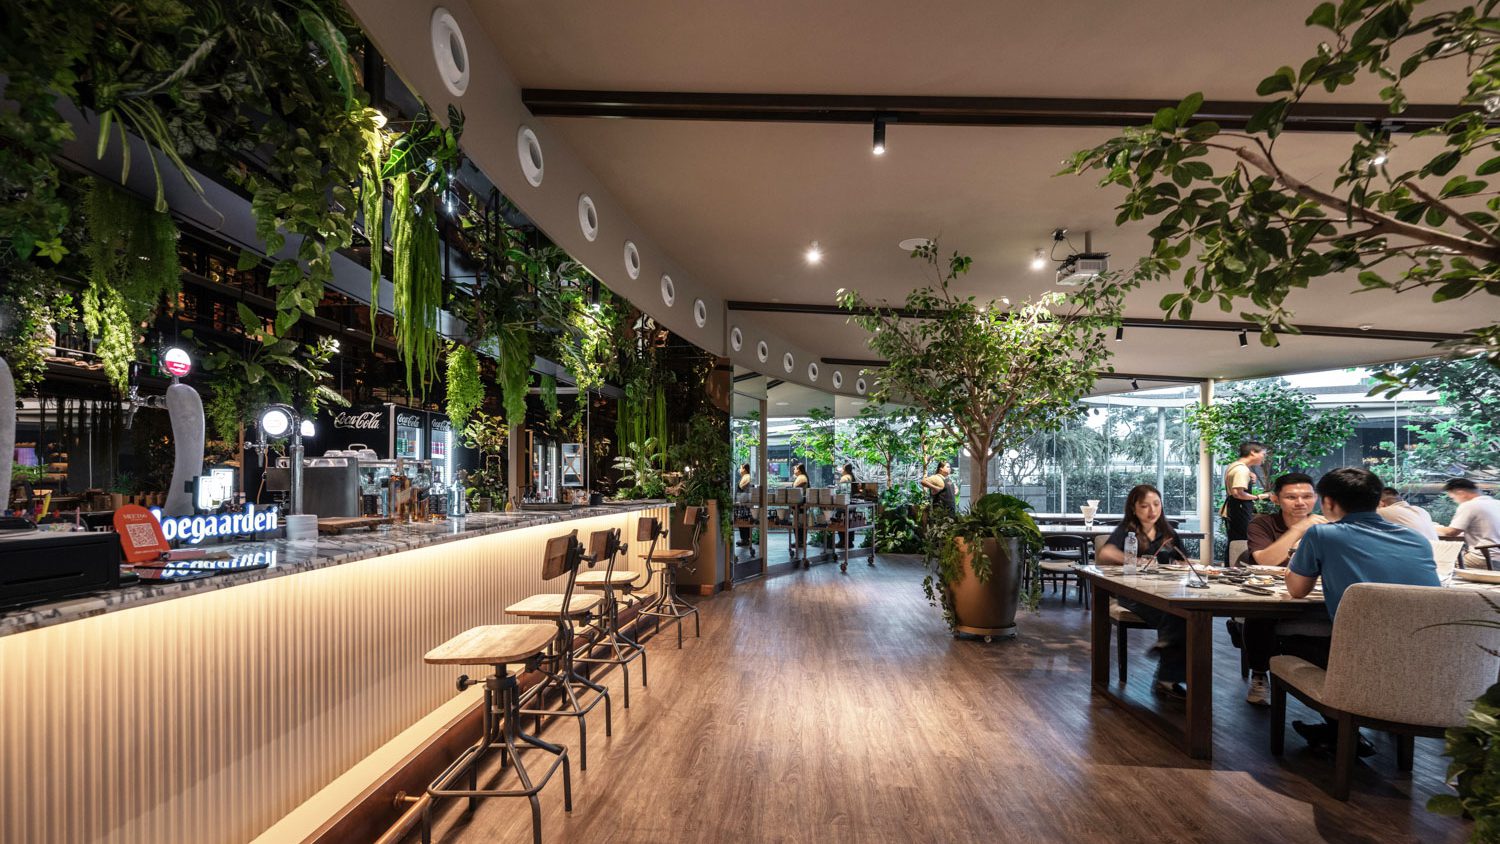
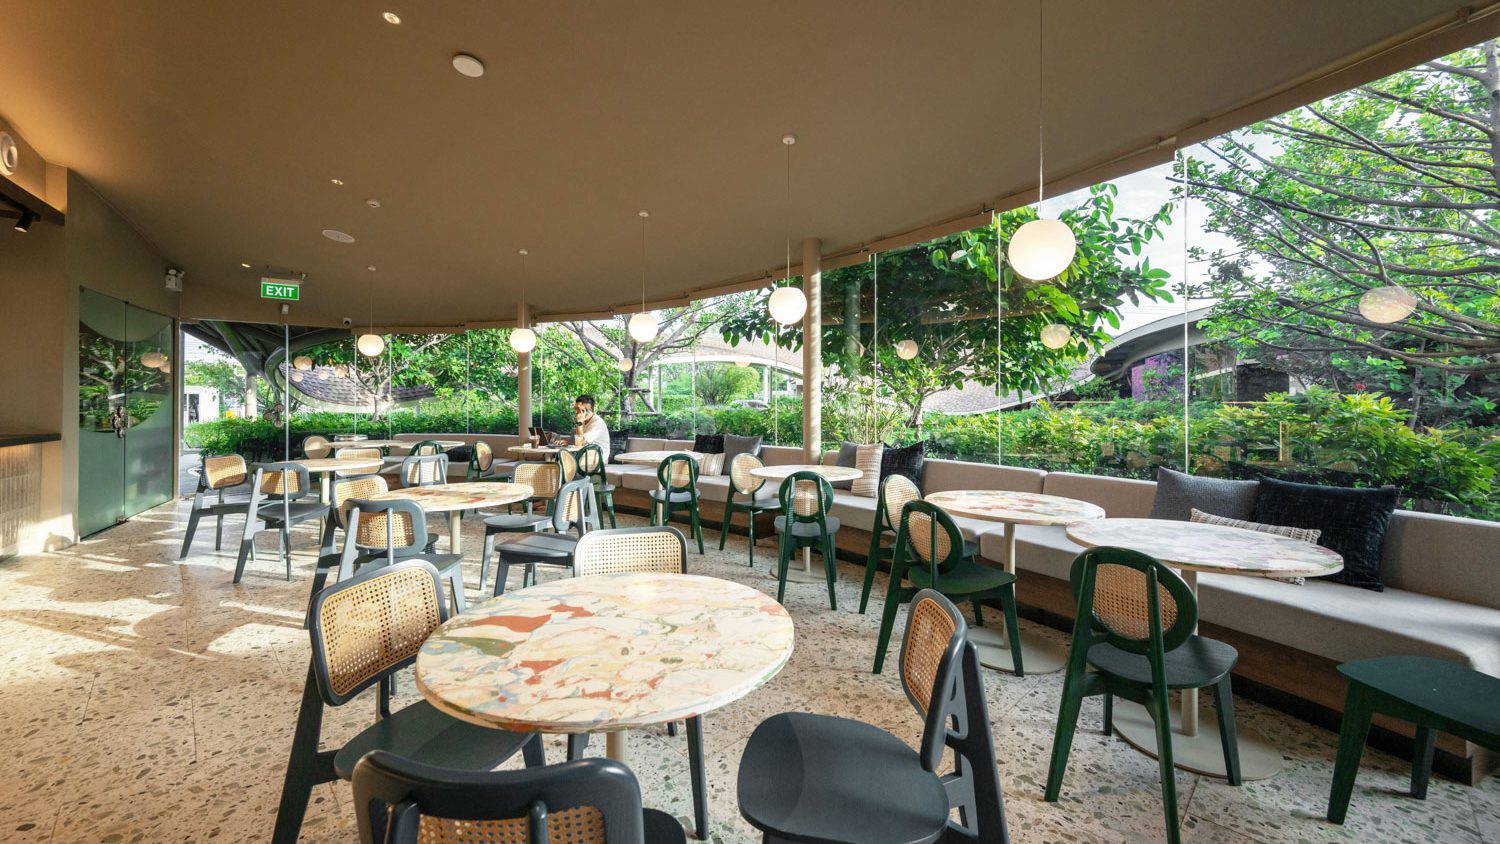
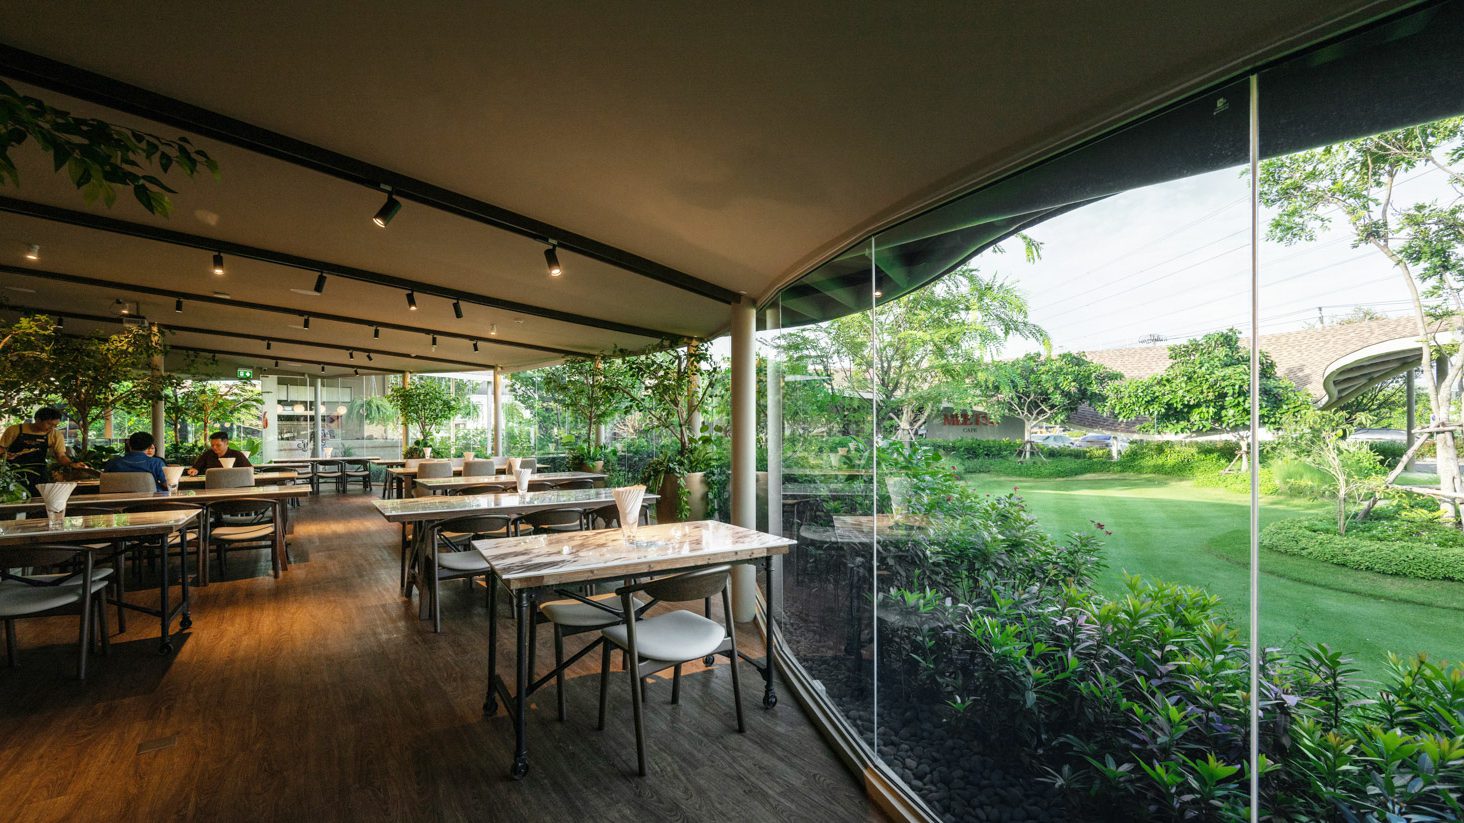
A closer look reveals a cheerful trio of colors used throughout the restaurant: orange, green, and beige. Drawn from the soil and surrounding environment, the palette combines pale earth tones with deeper shades that lend the interior a sense of groundedness. The three colors extend across the floors, walls, and roof, while orange and green reappear in furnishings such as chairs, tables, and light fixtures. Chosen for their softness rather than visual intensity, they create an atmosphere that feels relaxed, welcoming, and inviting to visitors of all ages.
Another endearing aspect of the project lies in its origin story. MEET66 began with a group of friends who wanted a place of their own where they could spend time together. Many of those connected to the project had known one another since elementary school, and their friendship became the starting point for a place that has grown beyond its original circle into one for families across multiple generations.
MEET66 is therefore more than a restaurant. It is an expression of architecture that celebrates shared life across different ages: a place that brings families closer, gives friends more opportunities to reconnect, and allows everyday activities to unfold beneath the same circular roof.