
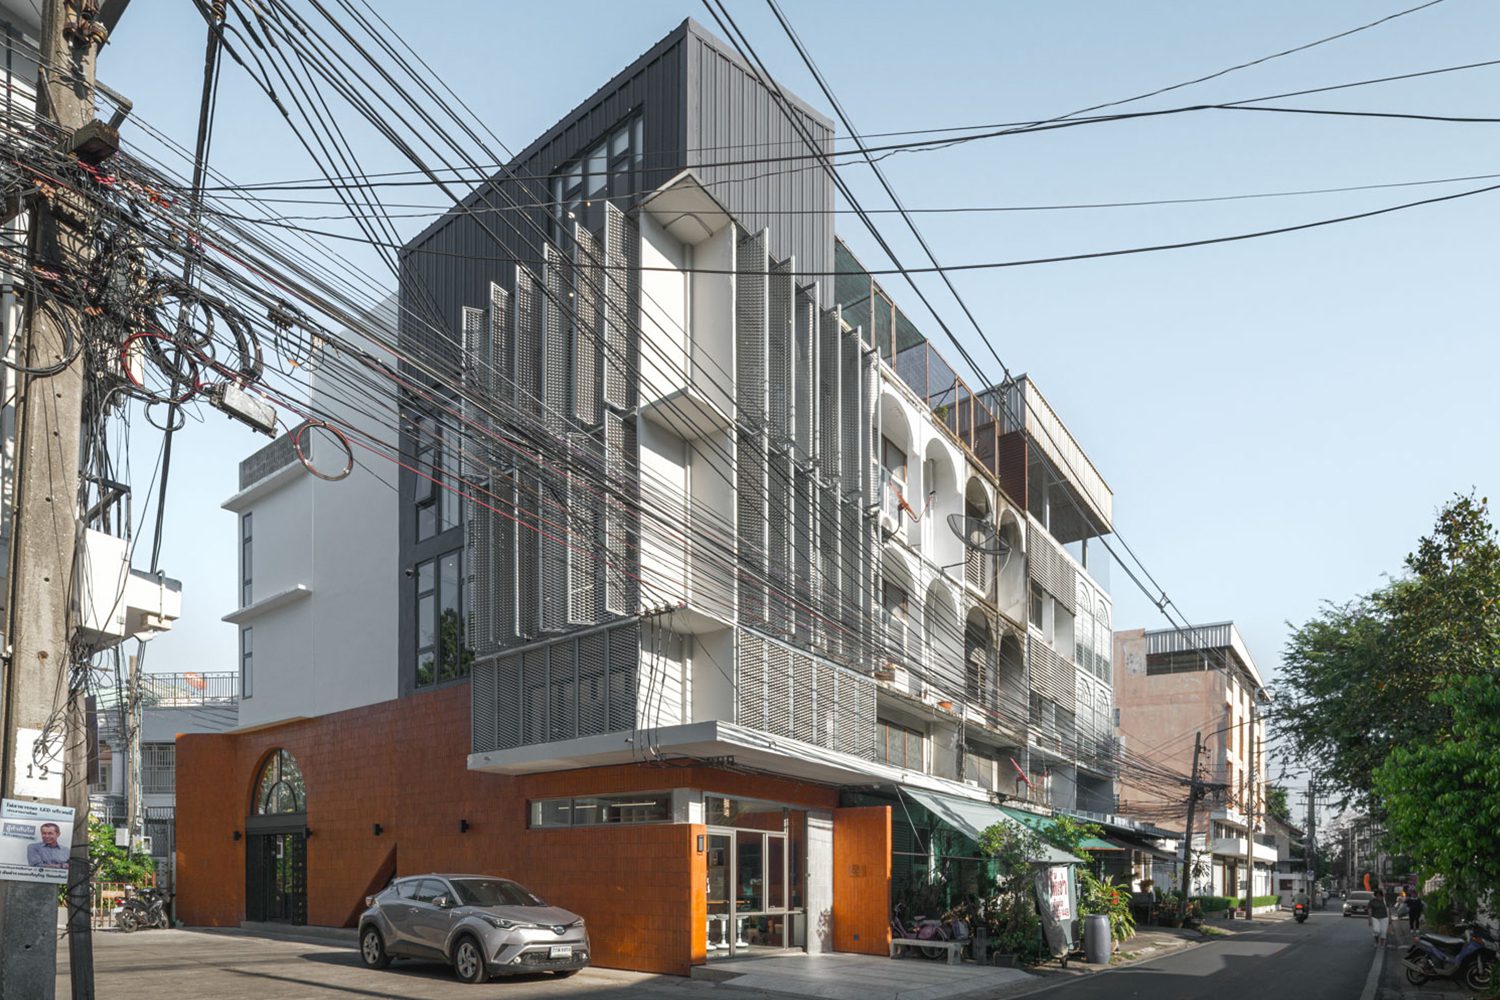
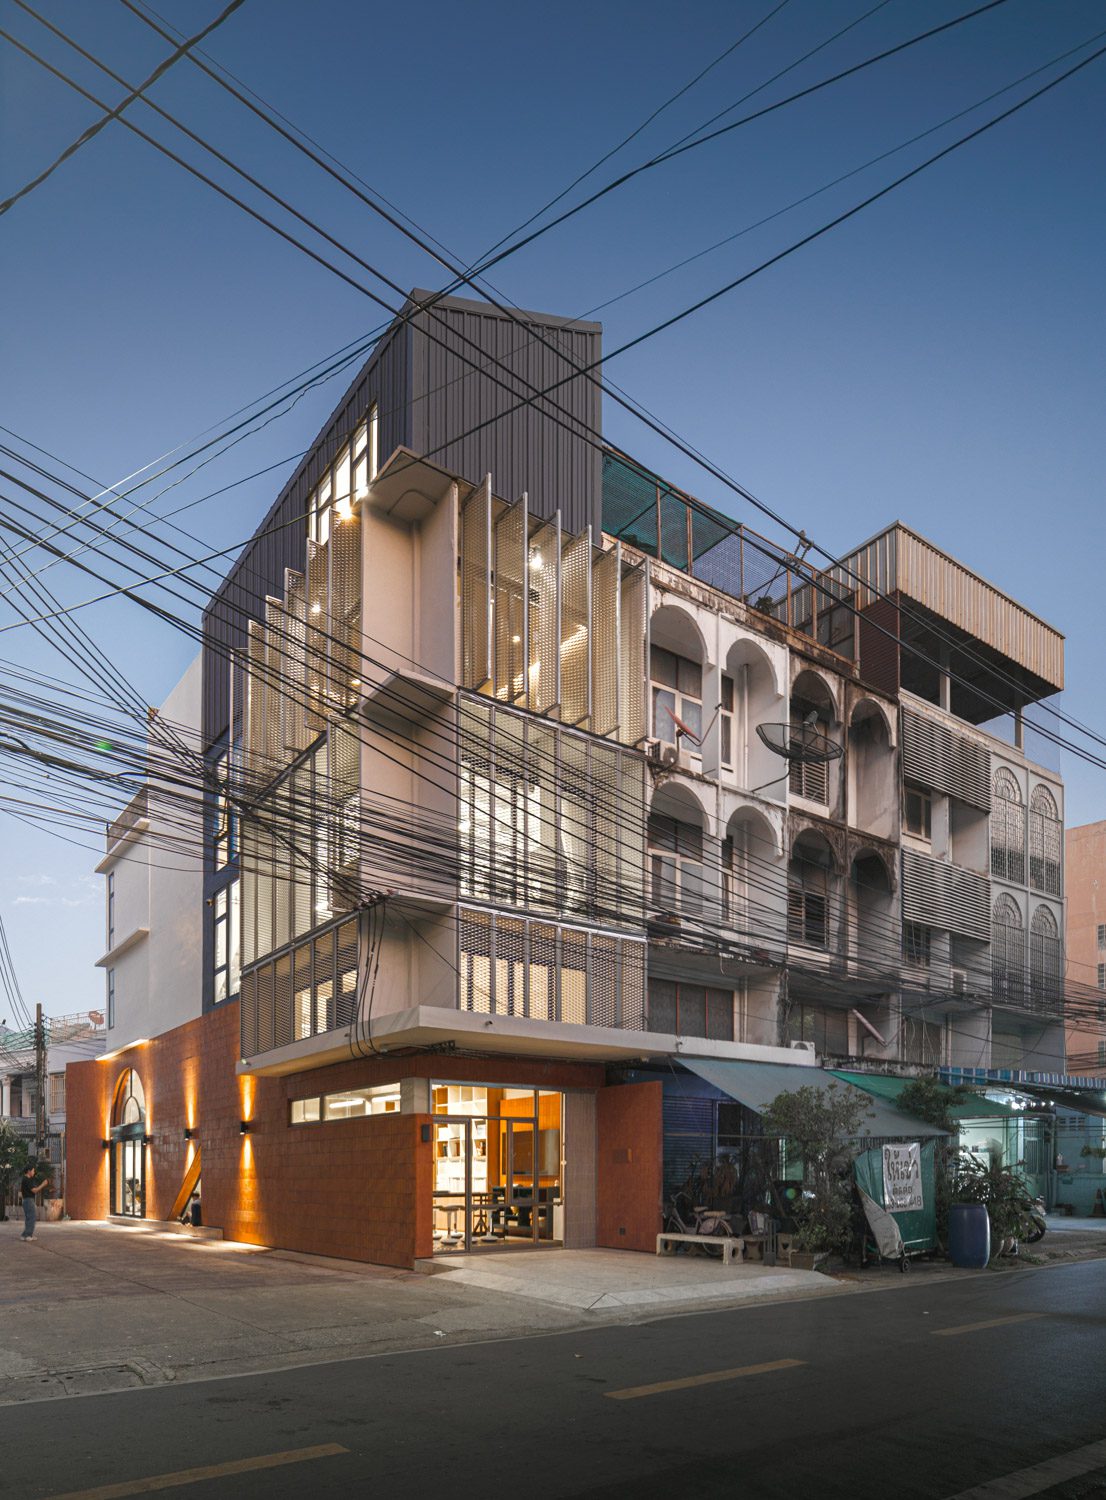
ARCHITHAS RENOVATED M BUILDING, TRANSFORMING IT FROM A FORMER SHOPHOUSE INTO A WORKSPACE AND RESIDENTIAL AREA, UNDER A DESIGN PHILOSOPHY WHERE THE STRUCTURE, BEHAVIOR, AND ACTIVITIES OF THE USERS DEFINE THE SPACE
TEXT: XAROJ PHRAWONG
PHOTO: DOF SKY|GROUND
(For Thai, press here)
Shophouses were once a defining and widely prevalent urban building type. As large cities expanded and evolved, however, many proved unable to accommodate contemporary patterns of living and gradually fell out of use. Their future often followed one of two paths: demolition to make way for new architecture, or adaptation to support a different set of activities.
In Bangkok’s Pinklao district, one such shophouse had stood unused for several years. Its owners had moved into a detached house, leaving the decades-old building vacant. Despite this, its well-positioned site retained considerable potential. The decision to renovate emerged from a shared vision between the two brothers who owned the property, one of whom is an architect.The brief brought together two distinct programs: Archithas, the older brother’s architecture studio, and the younger brother’s production company, which operates the YouTube channel Meenakom. The building would also include living quarters for both brothers.
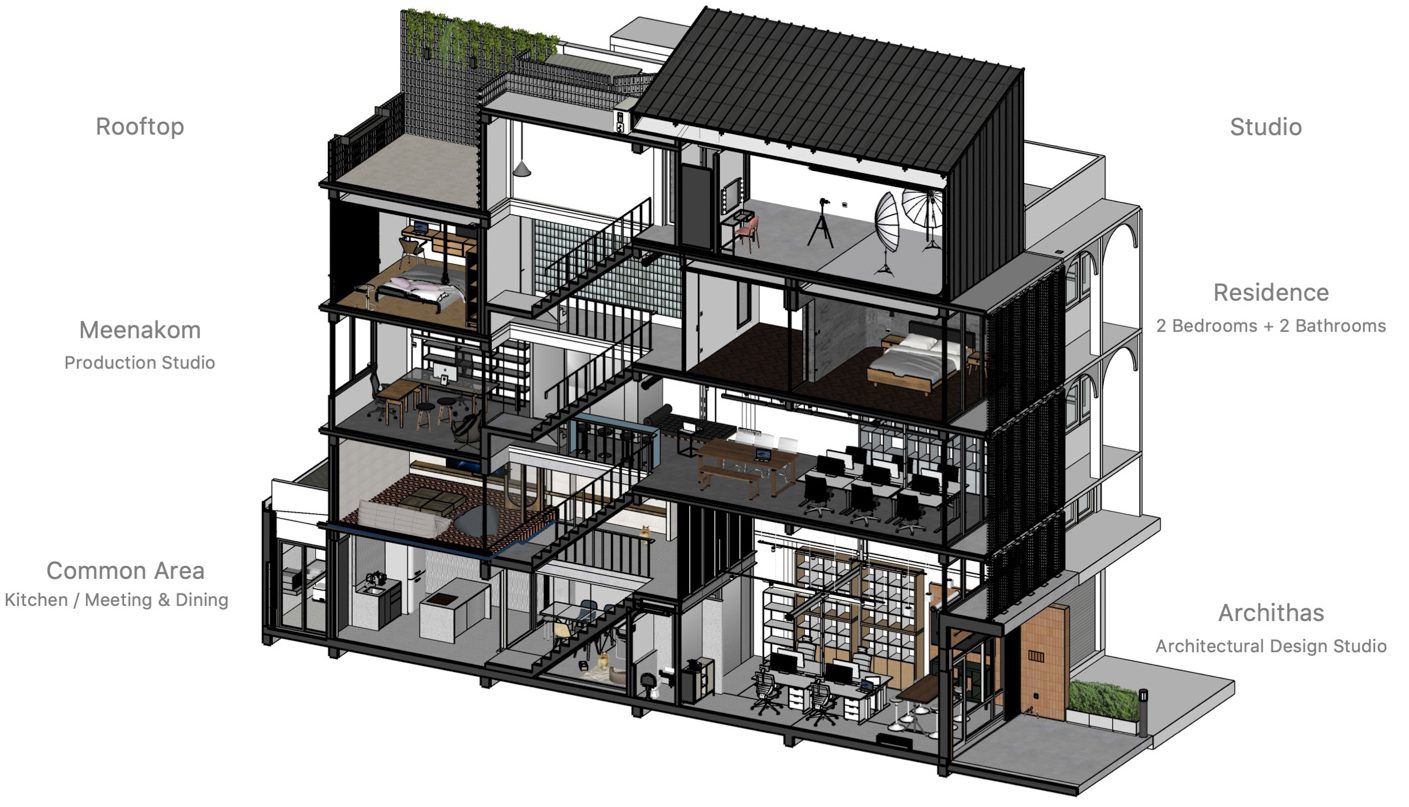
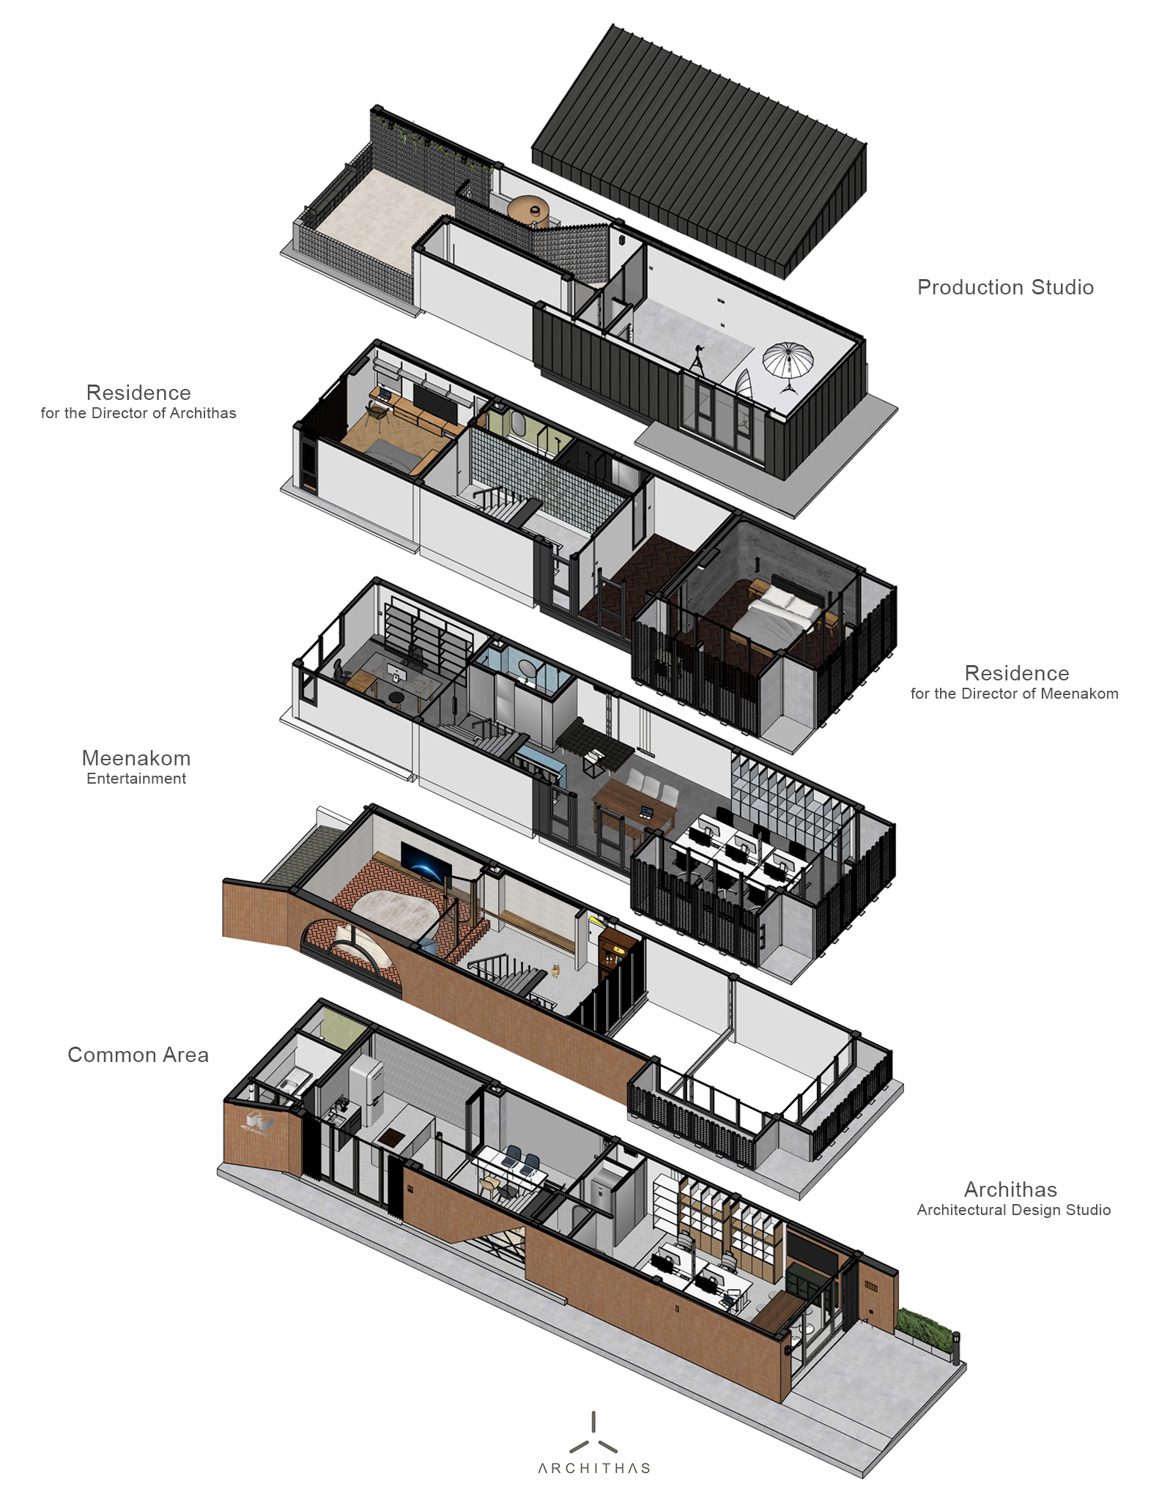
Because the project involved transforming an existing structure, the original framework became the primary constraint around which every decision had to be made. While architectural design typically begins with the plan, here the plan and section had to be developed in parallel. The process came to resemble a game of Tetris, with each function carefully fitted within the limits of the existing structural grid.
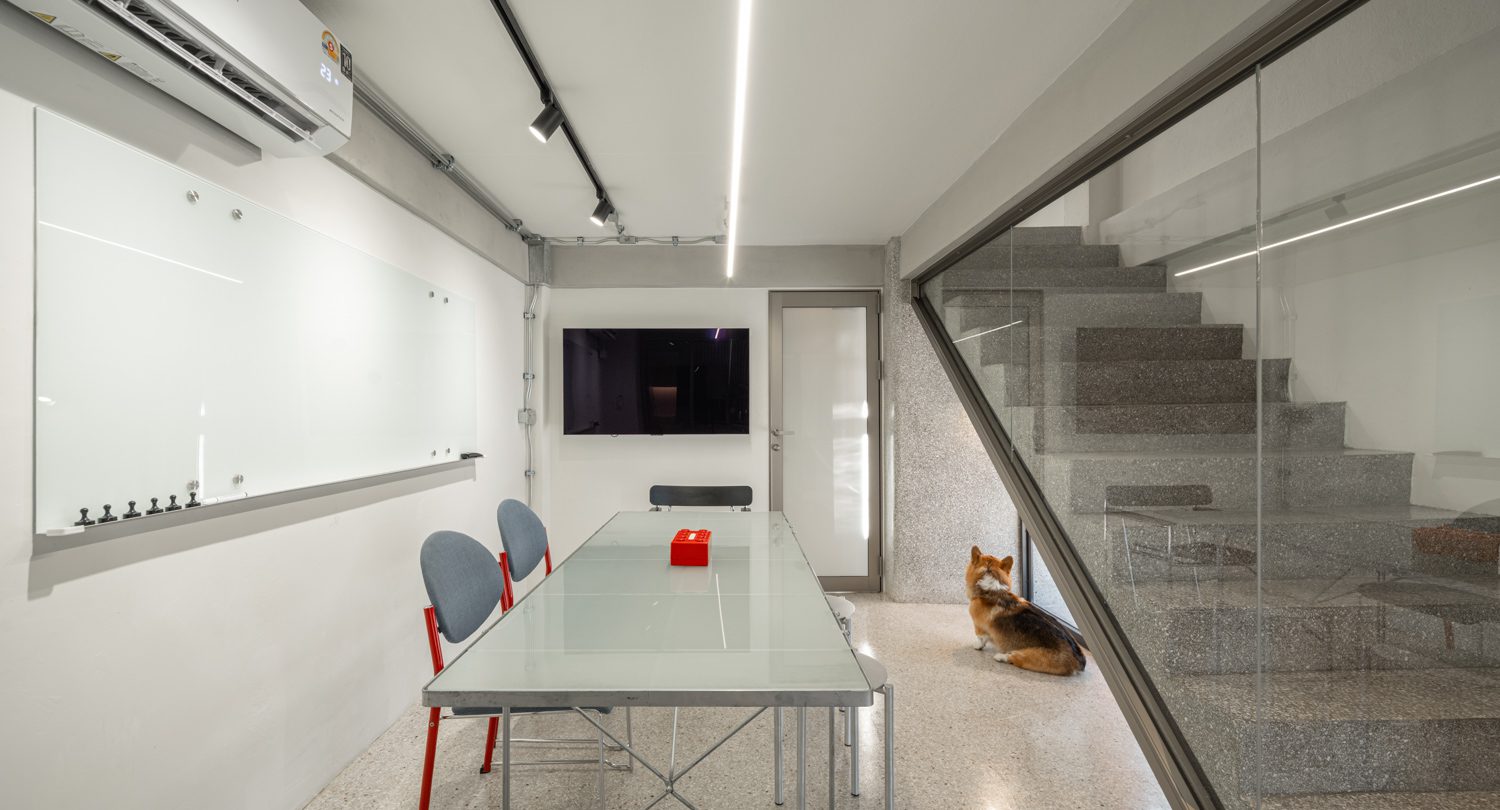
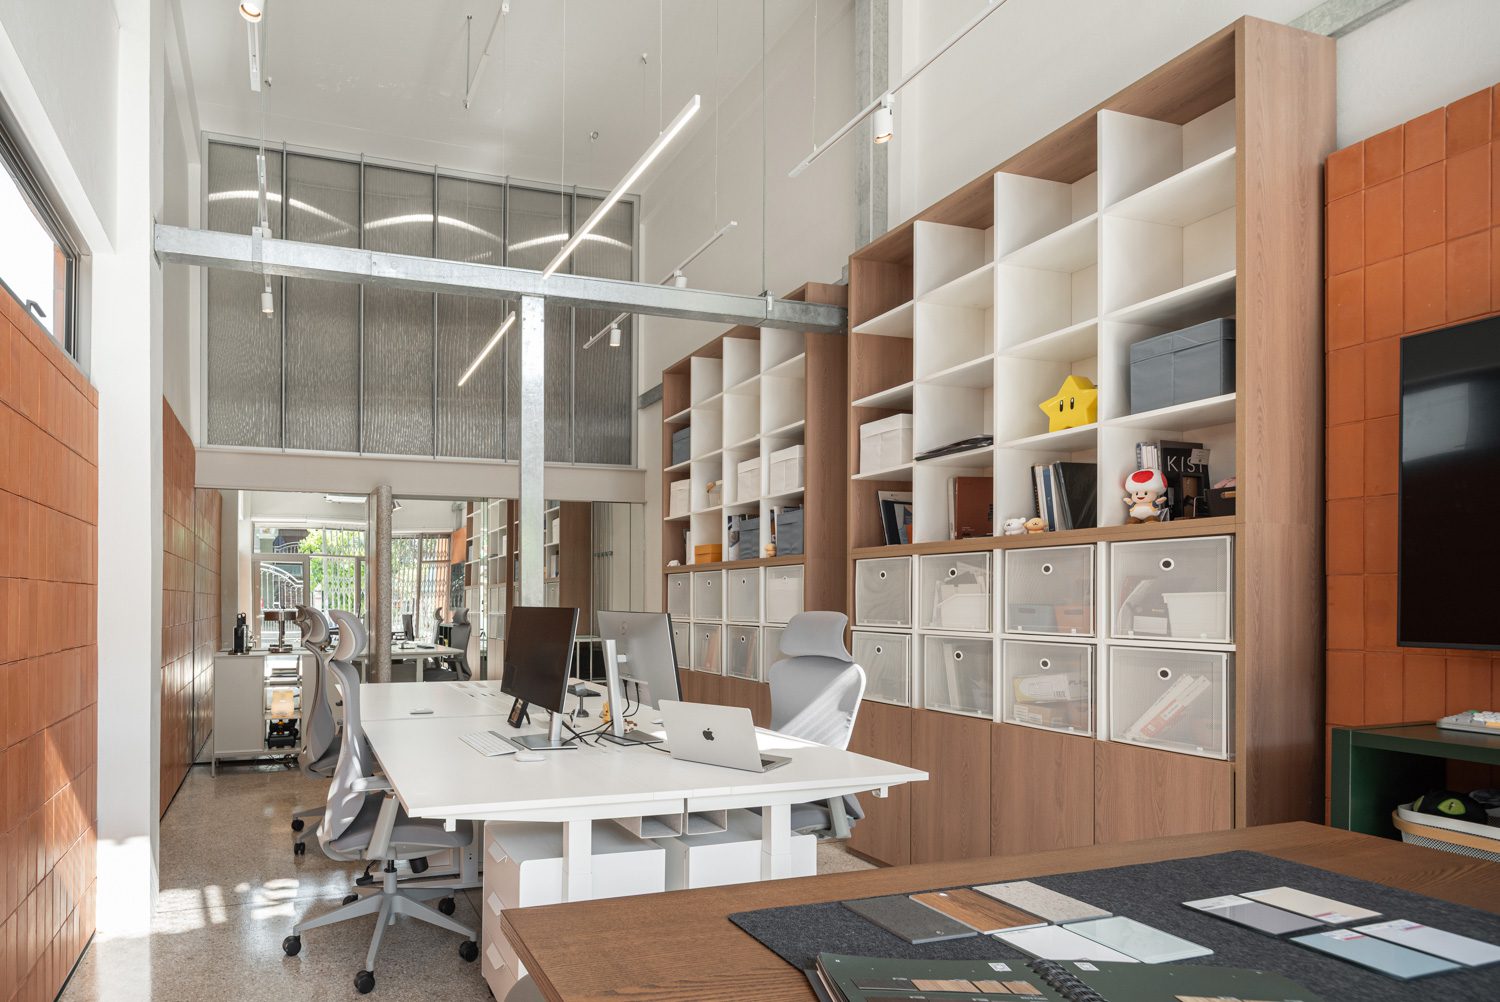
The distribution of activities was shaped by both the existing structure and the requirements of each program. The ground floor is divided into two zones: the architecture studio at the front and a shared area at the rear. The architect placed the office in the former retail space, which already contained a mezzanine and offered the generous ceiling height appropriate for a design studio. At the back, a freestanding counter provides a setting for filming cooking programs. One of the project’s more thoughtfully designed elements is the meeting room shared by the two offices. Accessible from both the architecture studio and the production house, it forms a point of connection between the otherwise separate workplaces. On the architecture studio side, two successive doors provide additional acoustic insulation during meetings. Their full-height mirrored surfaces also create the illusion of depth, making the interior appear more expansive.
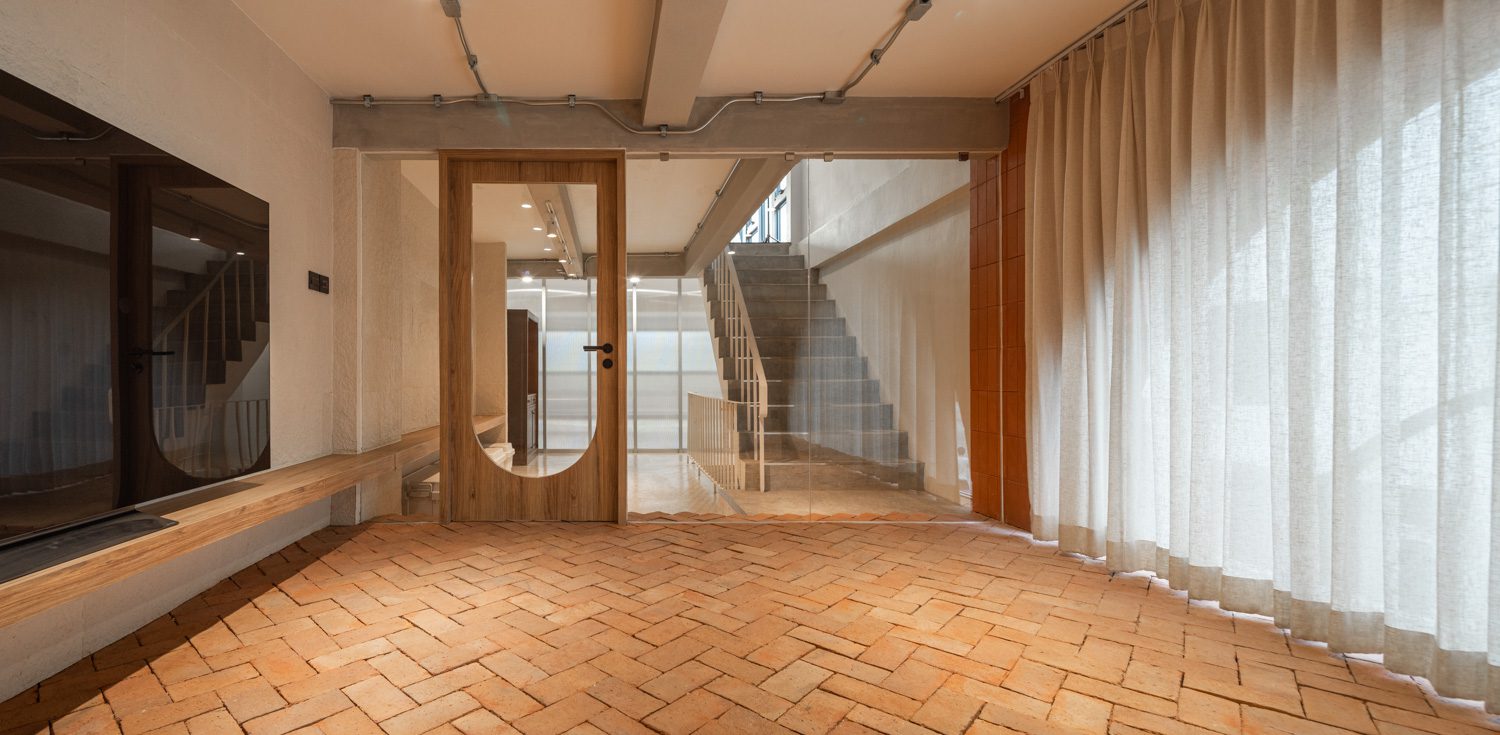
The architects retained the existing staircase in its original position, allowing it to continue serving as the central link between floors. From the ground level, this vertical route leads to a mezzanine filming studio finished with an exposed brick floor, where seated interview programs are filmed. Throughout the production office, every area was designed to function as a potential filming location, giving the workplace a high degree of flexibility in its day-to-day use.
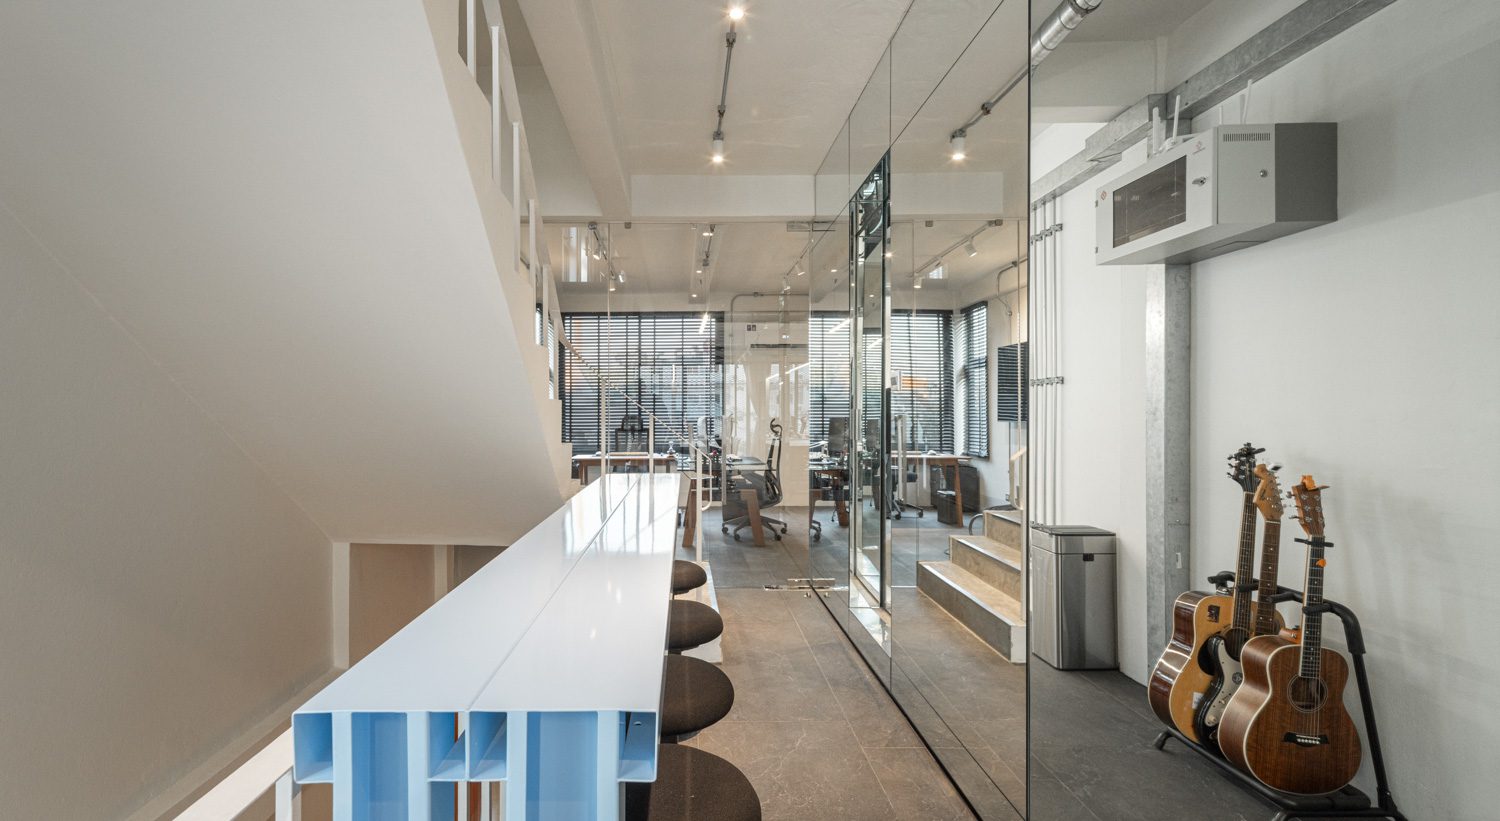
The second floor accommodates the production team, with editing stations, a meeting area, and a private office. Its most distinctive feature is the bathroom at the center of the plan. Rather than relocate the existing plumbing, the architects retained it in place, while seeking to diminish the sense of having a bathroom occupying the middle of the workplace. Encasing the volume in mirrors alters its visual presence, allowing it to recede into the surrounding interior.
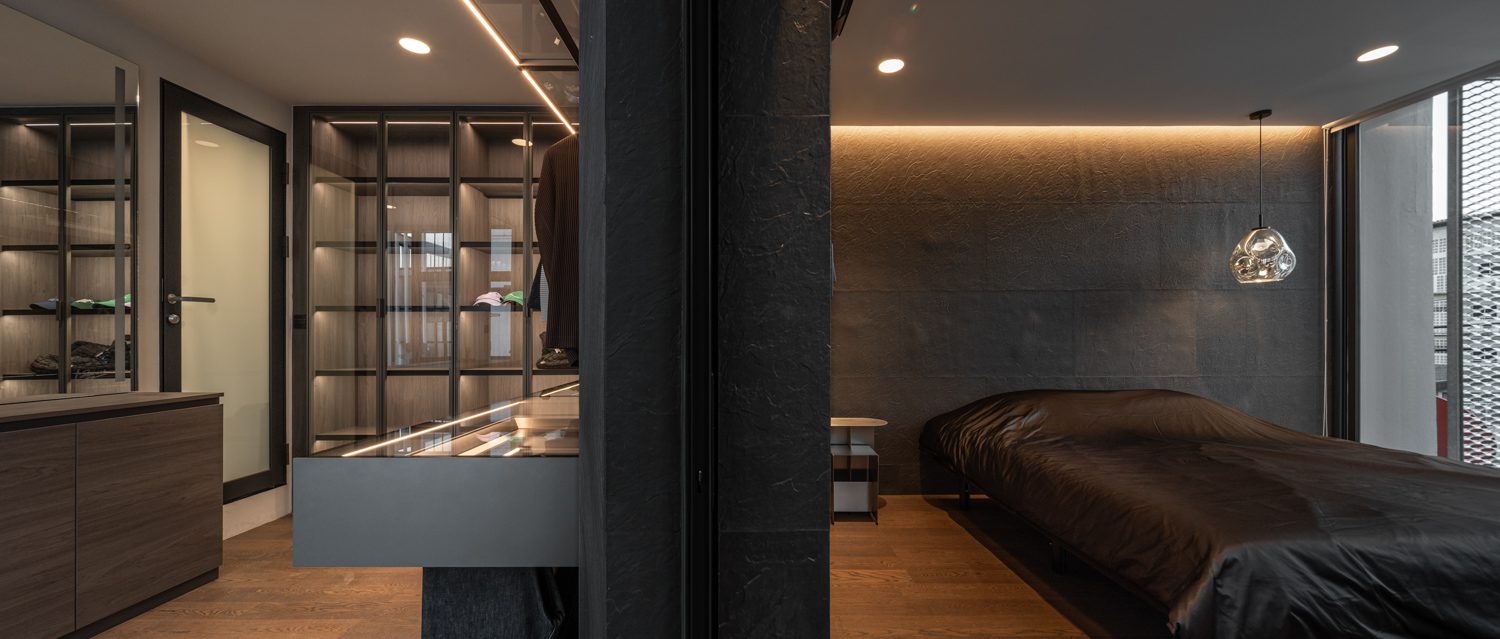
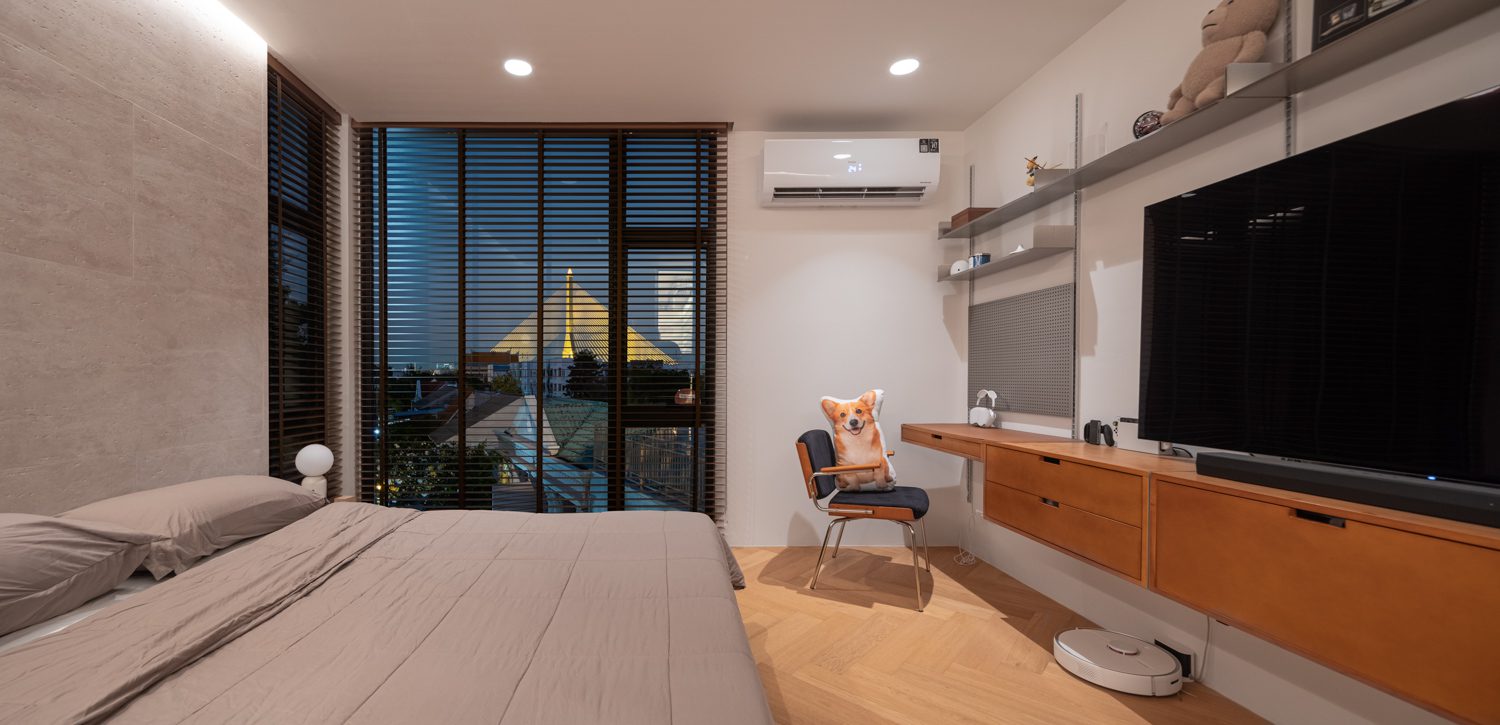
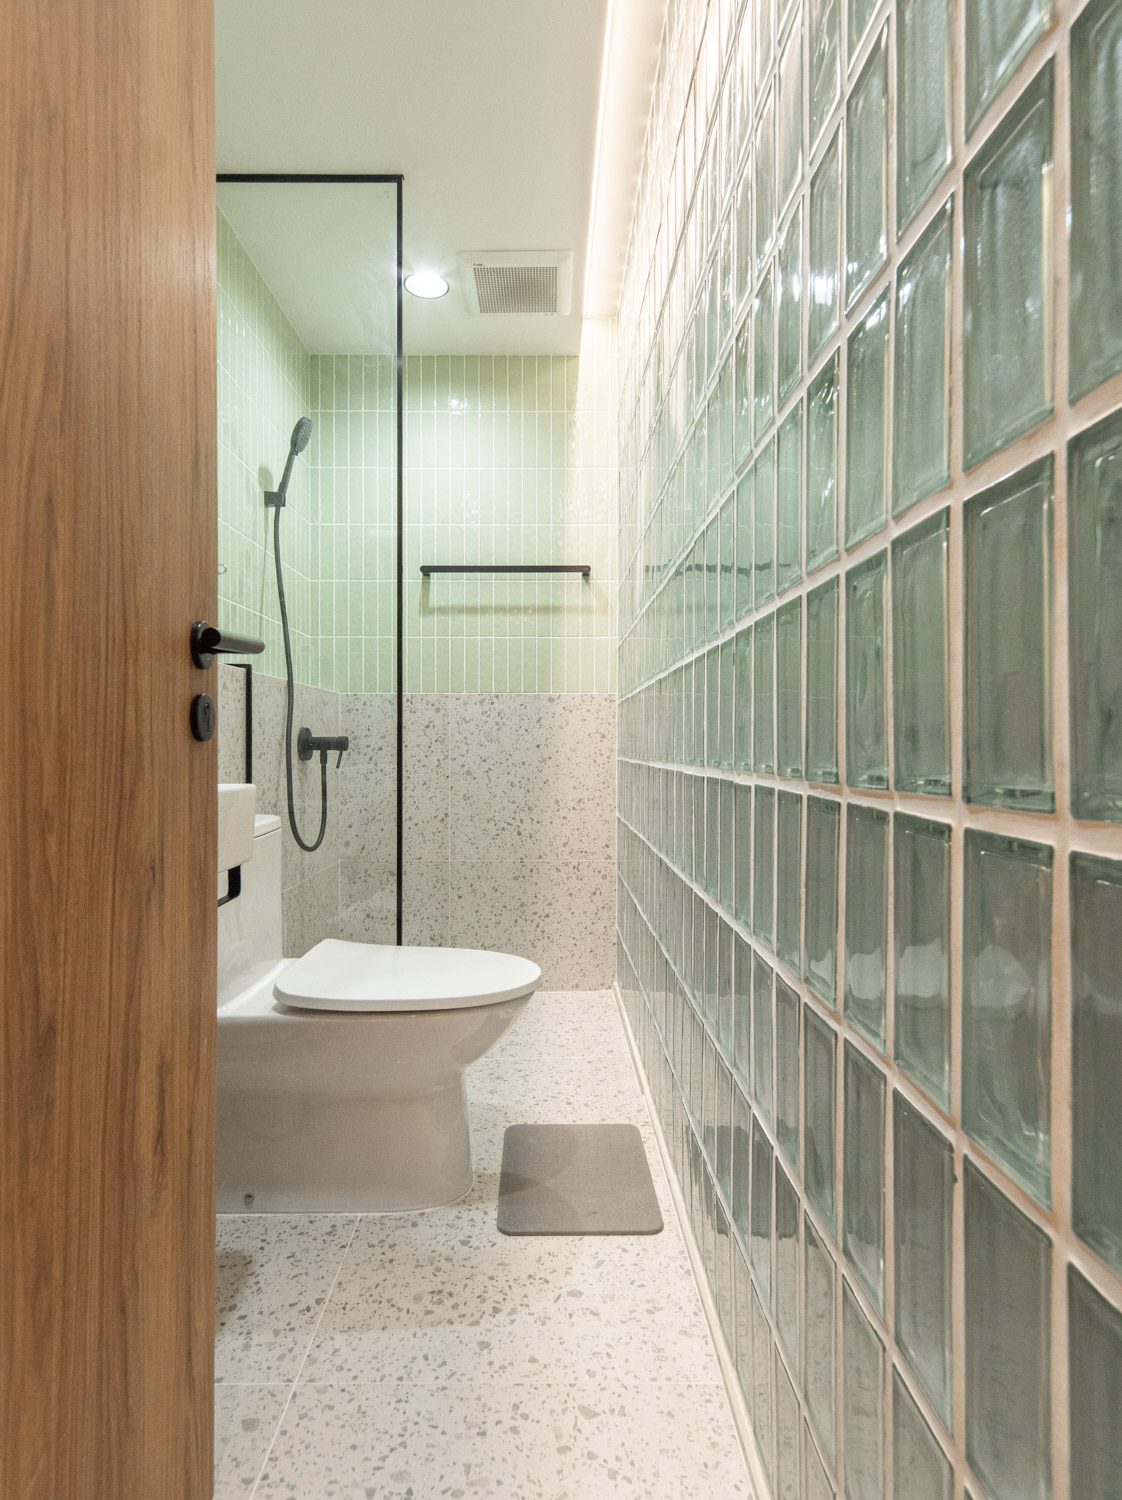
The third floor contains separate living quarters for the two brothers. The younger brother’s bedroom occupies the west side and is given a darker, more substantial character that reflects his personal preferences and way of living. By contrast, the older brother’s room to the east is brighter in tone. Its most compelling feature is the view of Rama VIII Bridge, framed by a full-height glazed wall that takes advantage of the site’s outlook. The bathrooms on this level also remain within their original structural zone, but the layout was reconfigured to create two separate rooms, each positioned in relation to one of the bedrooms. Glass blocks enclose the bathrooms while admitting natural light, replacing the dim, enclosed character typically associated with older shophouses with an atmosphere that feels lighter and more open.
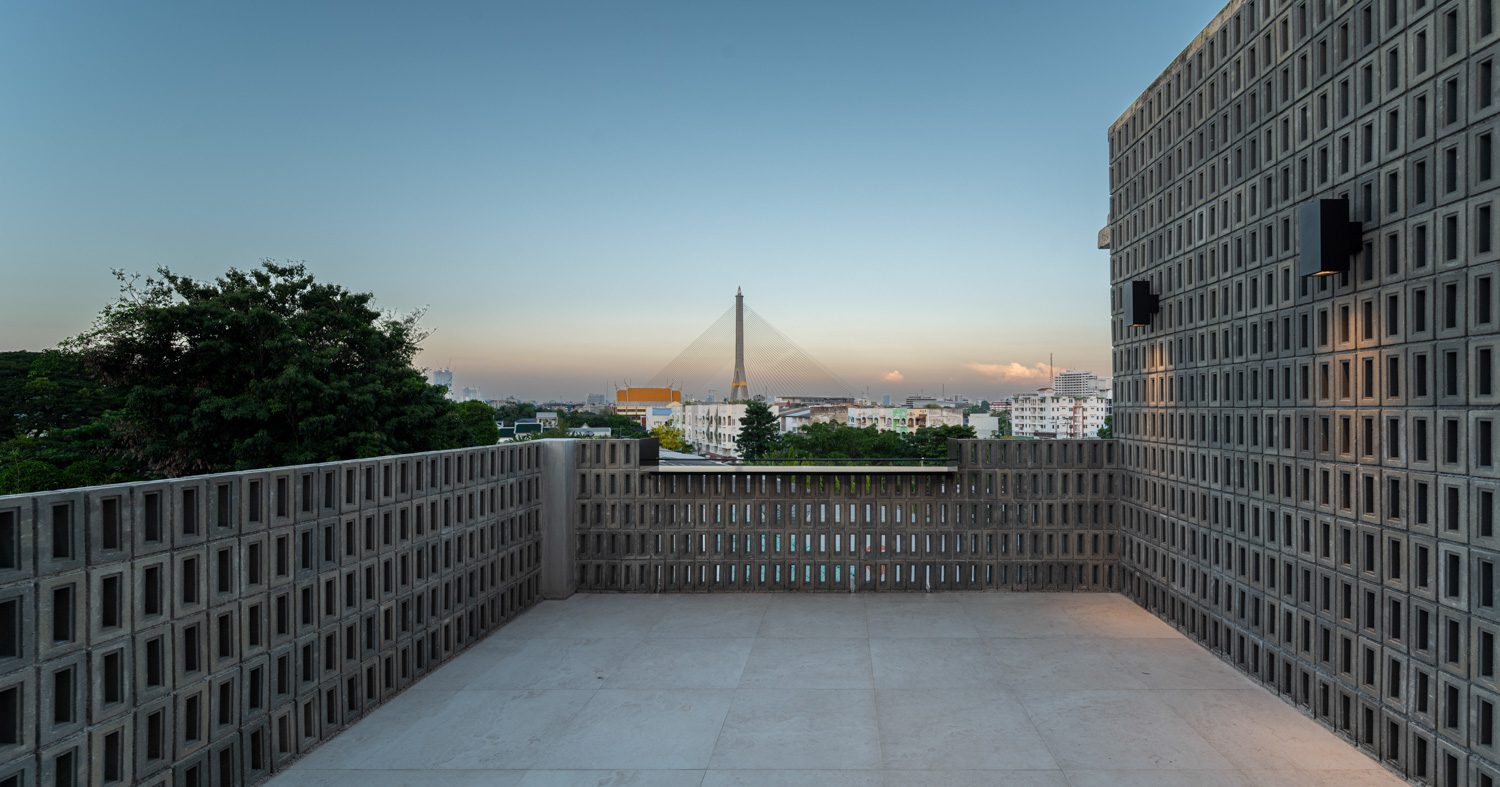
The uppermost floor houses a compact filming studio designed for complete lighting control. During breaks in production, the east-facing rooftop becomes a place to rest and socialize. From this elevated position, the line of sight clears the surrounding rooftops, offering the building’s most expansive view of Rama VIII Bridge. The terrace can also accommodate small gatherings and informal events.
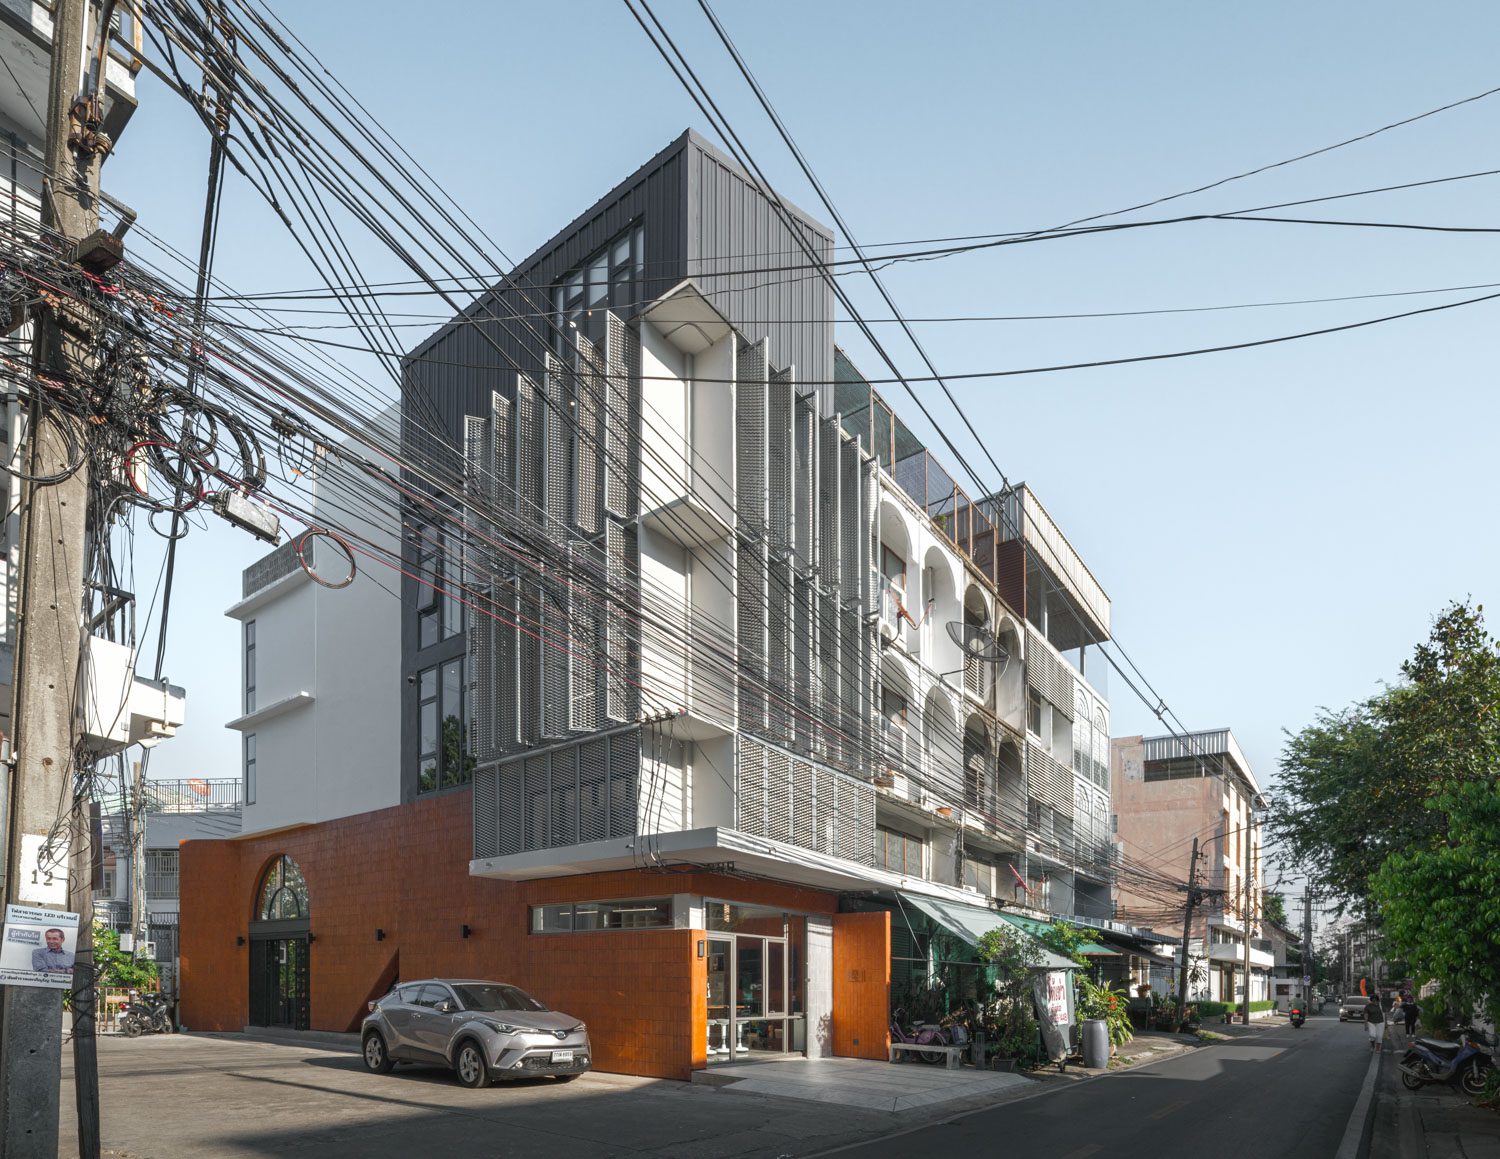
When the building envelope becomes a form of communication, it conveys the architects’ intention to give the project a distinctly modern industrial character. At the same time, the activities within are made legible from the outside. The workspaces, particularly those facing south and west, are enclosed in glass to bring natural light into both the workplace and the residential spaces. Yet sunlight in Bangkok is rarely gentle. To temper its intensity, the architects introduced a double-skin facade, with aluminum mesh panels forming an outer layer that filters daylight, reduces heat gain, and conceals the air-conditioning units. Exposed brick further expresses the project’s material honesty. Used continuously across both the interior and the exterior, it visually connects the two realms together and gives the building a greater sense of coherence.
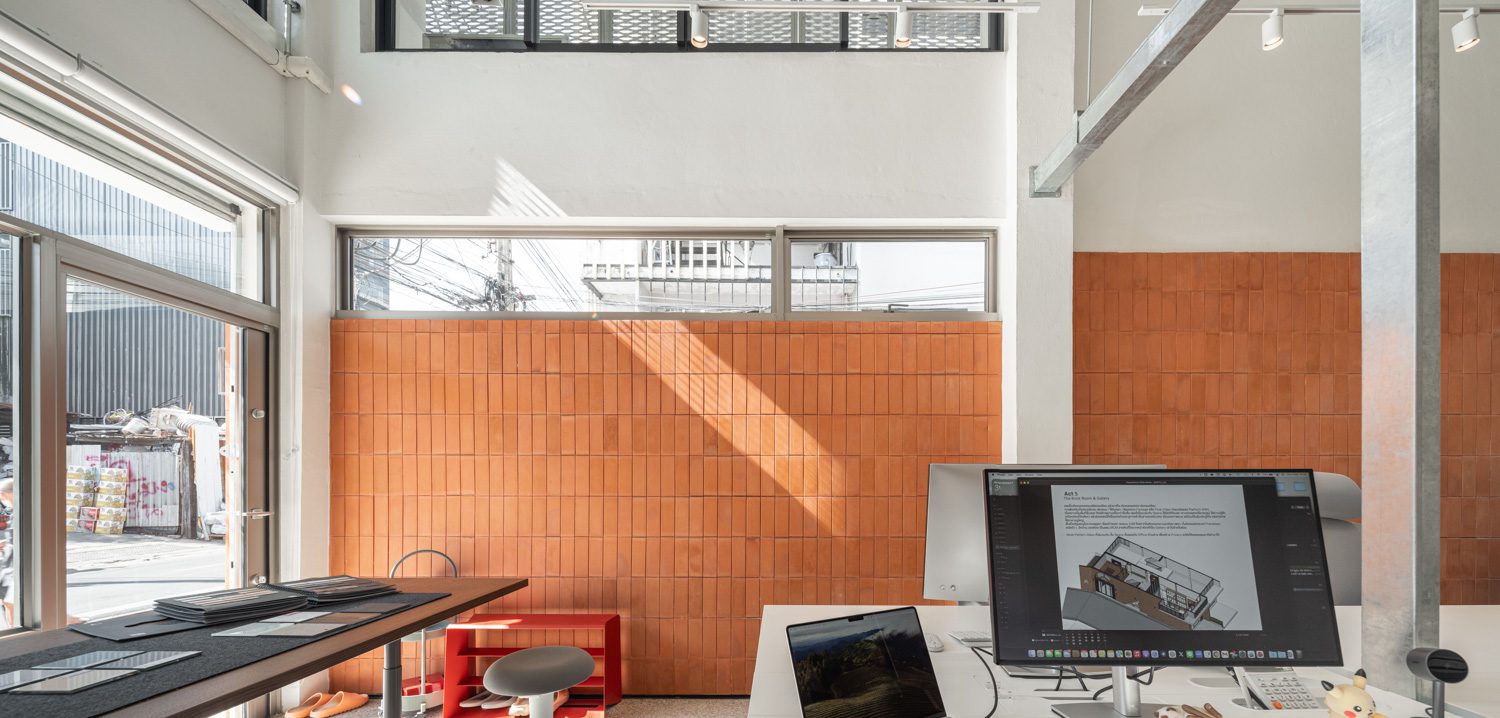
The project brings together a complex set of activities that overlap and shift over time. Resolving these relationships required a close understanding of how the occupants work, live, and move through the building. Methas Pattarakampol, architect and director of Archithas, shares his view on the importance of human behavior in the design process:
“As architects, we do not really design buildings. More than anything, we shape the experience of the people who inhabit them. Unless we understand their ways of living, we cannot create architecture that responds to those needs. Otherwise, it becomes little more than a box, with an interior disconnected from the people it is meant to serve.”