
THE LAKE CLUB, A COMMUNITY SPACE THAT BREATHES NEW LIFE INTO AN OLD BUILDING, SEAMLESSLY BLENDING THE PAST WITH THE PRESENT TO CREATE NEW POSSIBILITIES AND STORIES. DESIGNED BY HYPOTHESIS
TEXT: PHARIN OPASSEREPADUNG
PHOTO COURTESY OF THE LAKE CLUB
(For Thai, press here)
A cool breeze drifts past, accompanied by an expansive view of Muang Thong Thani Lake that invites visitors to sit back and unwind. Standing prominently along the waterfront is a white building whose ground floor now houses The Lake Club, a new public space encompassing places to eat, drink, converse, and spend time with pets.
The Lake Club is a renovation of the ground floor of the former Eastin Lakeside Hotel, located beside Muang Thong Thani Lake in Nonthaburi. Designed by Hypothesis, the project transforms what was once a quiet, largely deserted hotel into a new community space at the heart of Muang Thong Thani. Its principal aim is to bring the old building back to life as a place for gathering, conversation, and relaxation, while accommodating a diverse range of activities and businesses for the surrounding community.
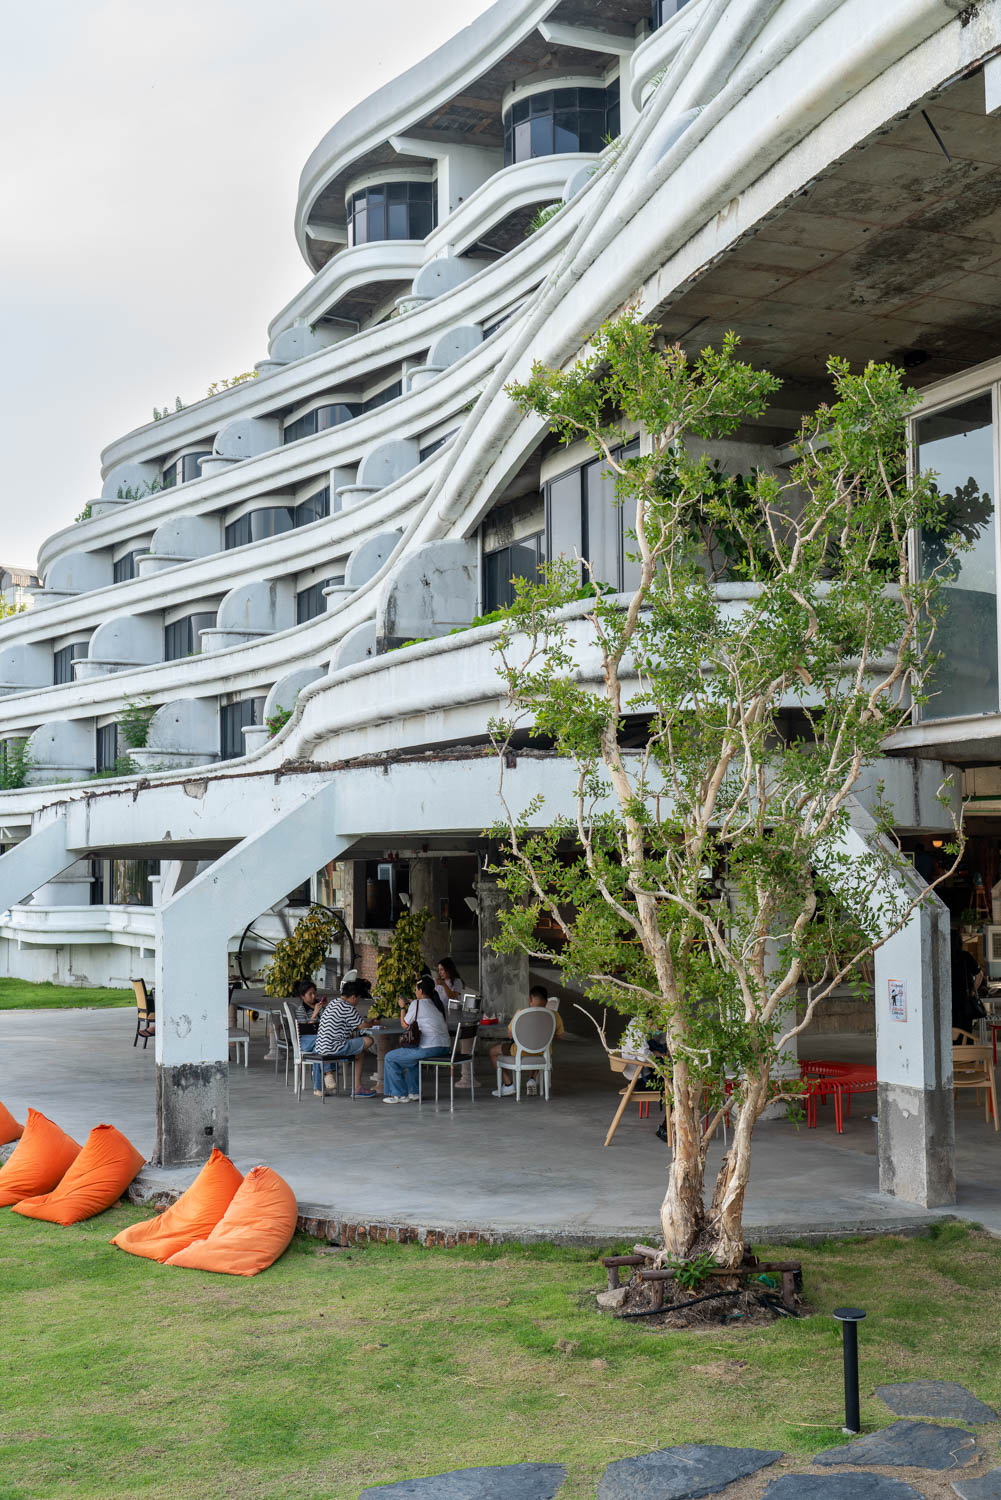
Before becoming The Lake Club as we know it today, the building was the Eastin Lakeside Hotel, a white lakeside hotel distinguished by its curved façade. Open for more than 30 years, it contained 112 guestrooms. Over time, the project owner sought to revive the aging building and welcome the Muang Thong Thani community back inside. Rather than transforming it beyond recognition, the design gently reawakens the once-quiet space and restores its vitality while retaining traces of its former use and preserving the charm and value of the original architecture.
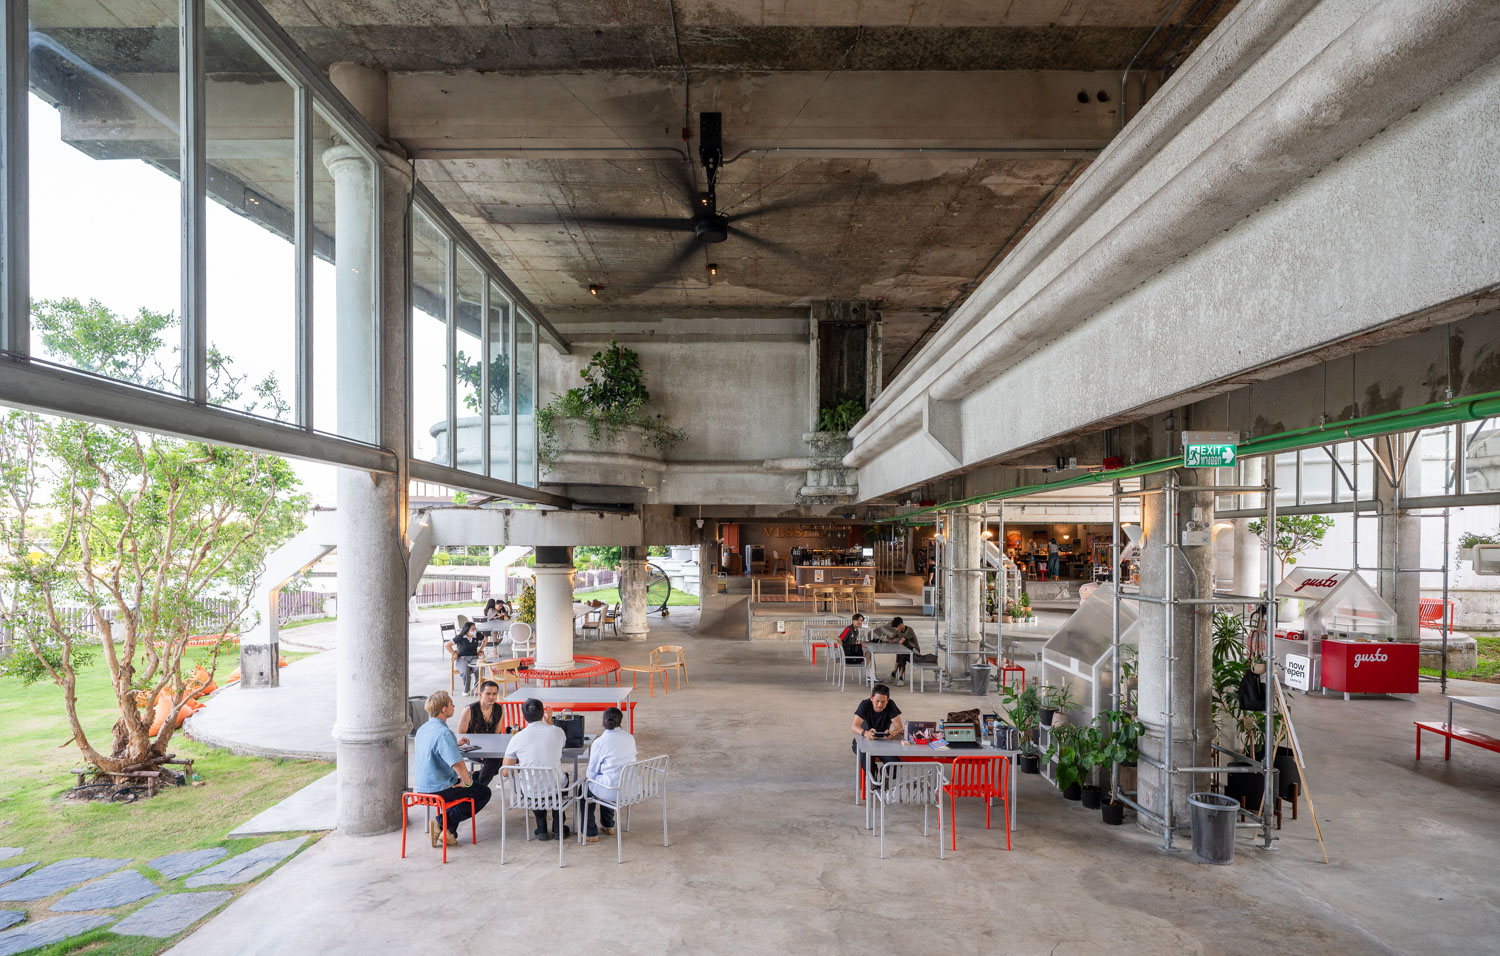
Upon entering, visitors arrive in an open foyer connected to the rear of the building, offering a view of Muang Thong Thani Lake the moment they first step inside. The building is also open toward both the road and the lake, allowing breezes to flow through the space throughout the day. This natural ventilation keeps the interior comfortable while drawing in fresh air and daylight from the lakeside.
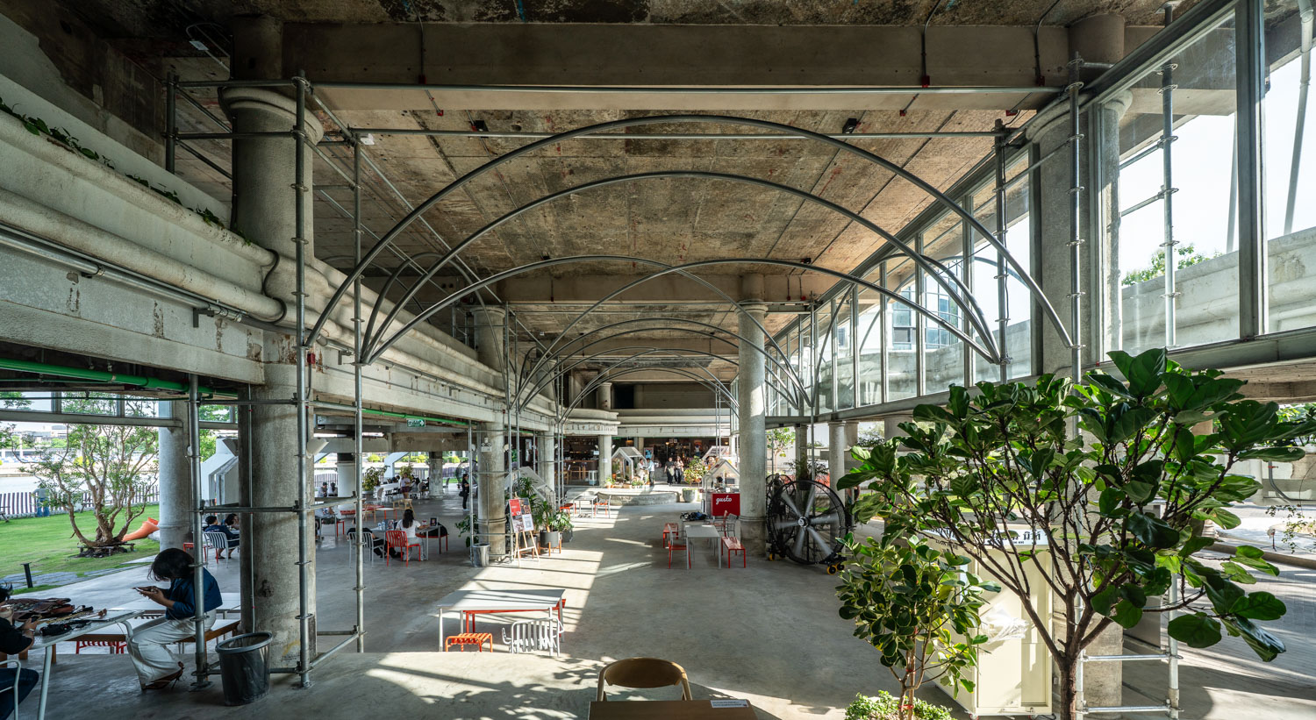
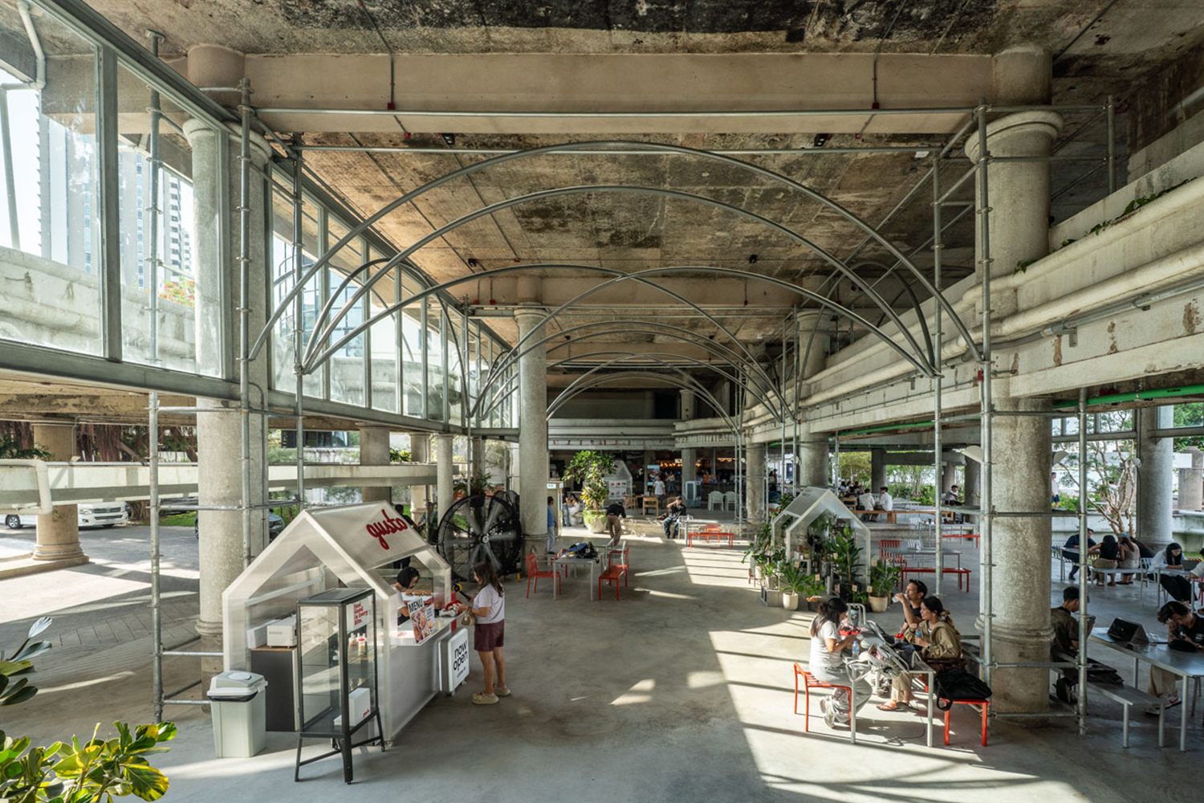
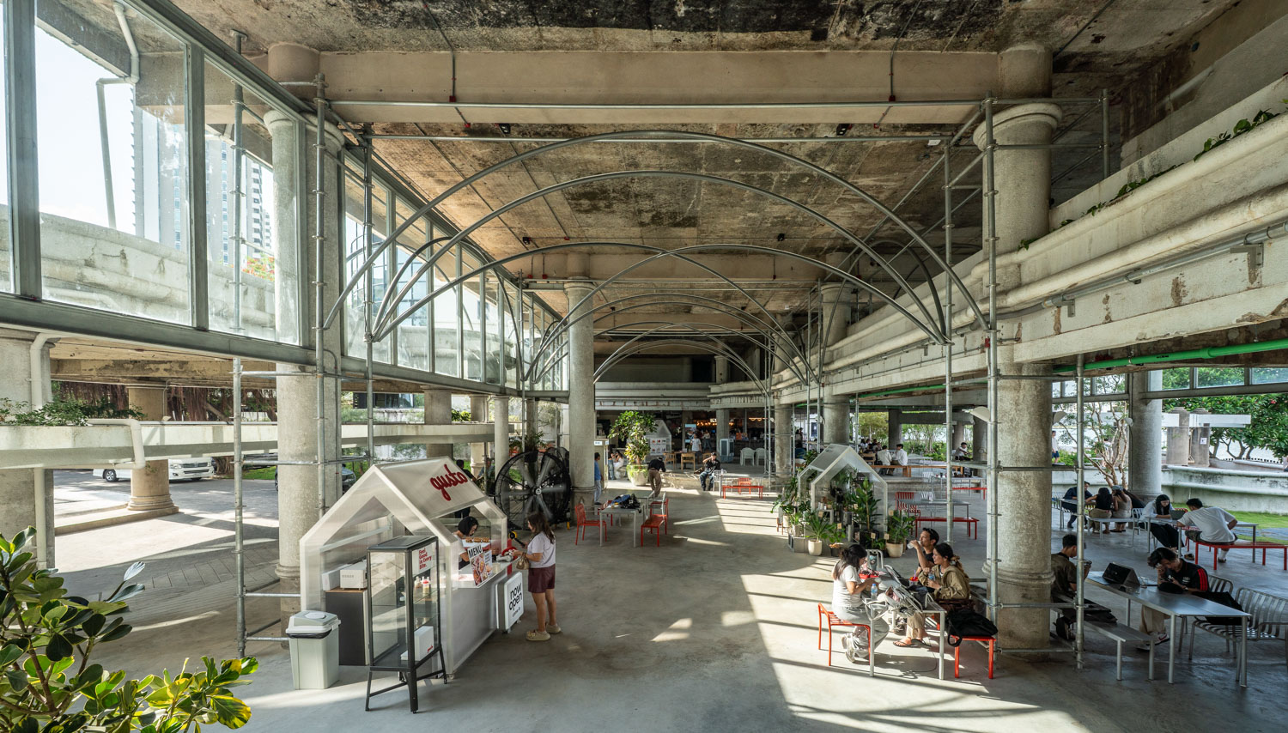
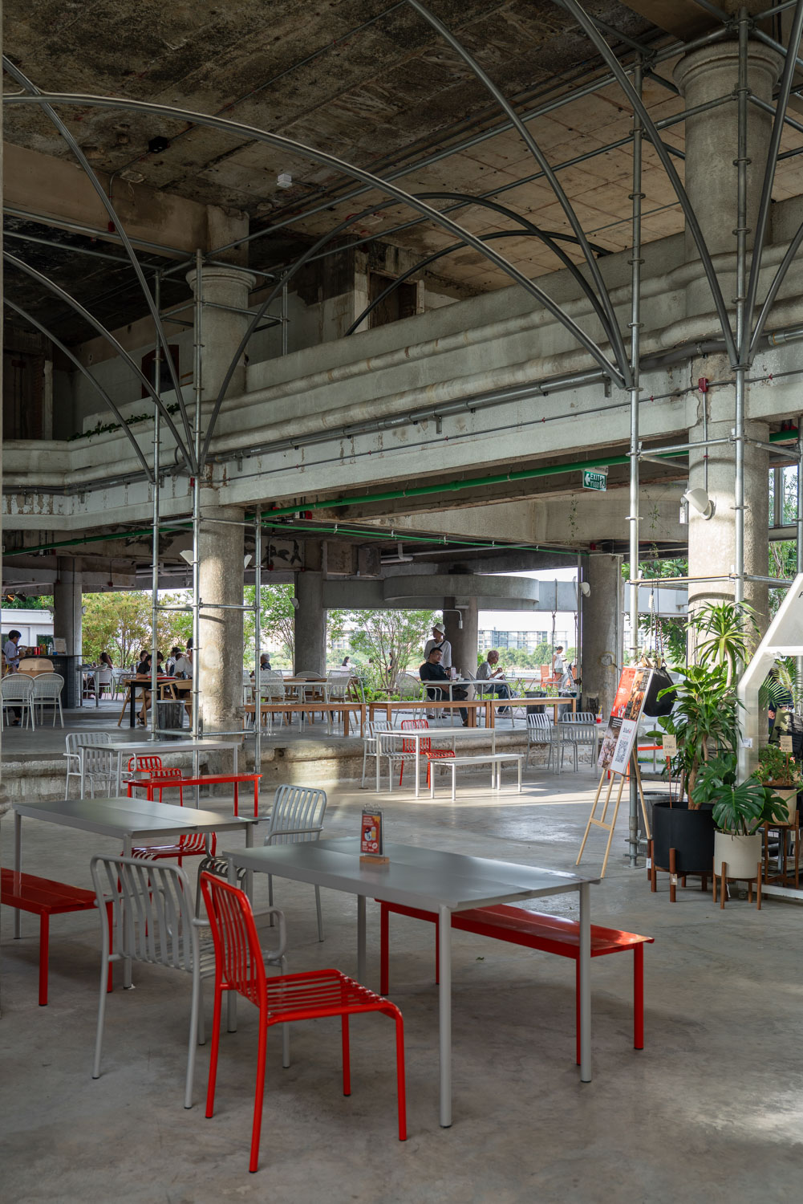
One challenge encountered in the main ground-floor hall was the building’s irregular column grid. The existing columns vary slightly in size and position. The architects retained all six columns and introduced a scaffolding-like steel structure around them. Based on the concept of ‘Space in a Space,’ the intervention establishes a new framework within the existing structure and lends greater visual coherence to the uneven column arrangement.
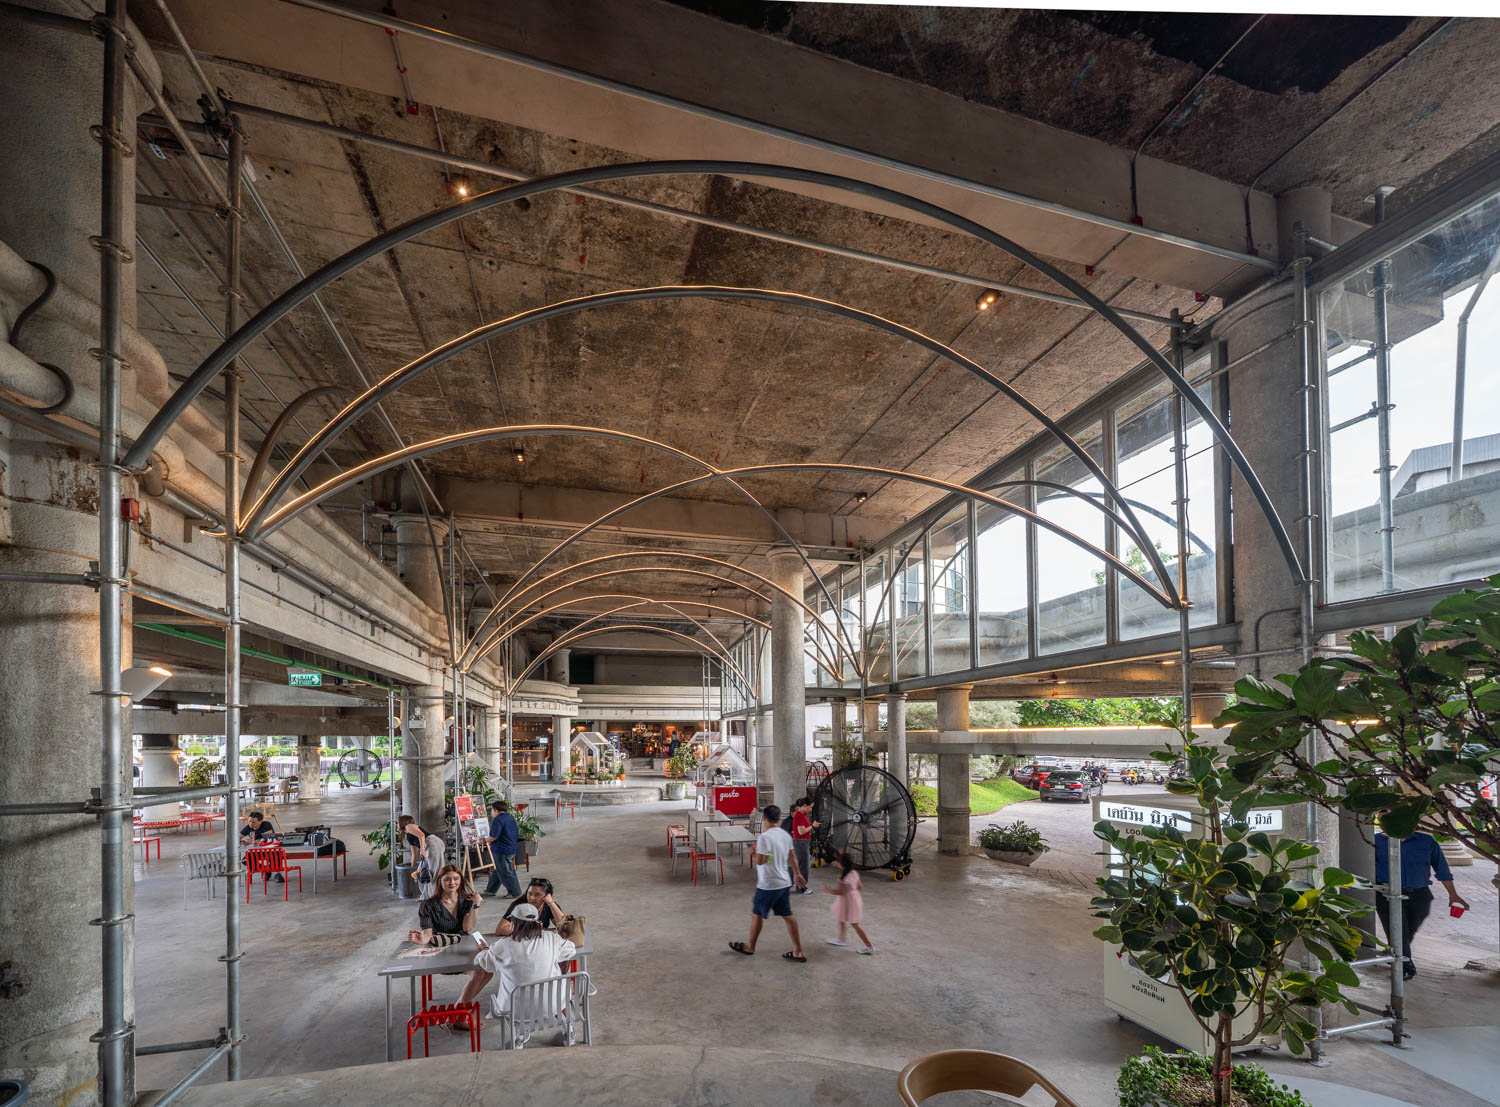
Beyond resolving this irregularity, the design draws inspiration from Christian church architecture. Gray steel frames rise in successive layers around each concrete column before connecting overhead through curved galvanized-steel tubes. Together, they create a spatial effect reminiscent of a rib vault—the projecting structural ribs commonly found beneath the vaulted ceilings of churches and cathedrals. The curves of the new structure contrast with the existing columns, whose forms evoke classical Roman architecture. Yet rather than reproducing the solemn grandeur of a traditional cathedral, the space derives a cool, raw character from its exposed steel.
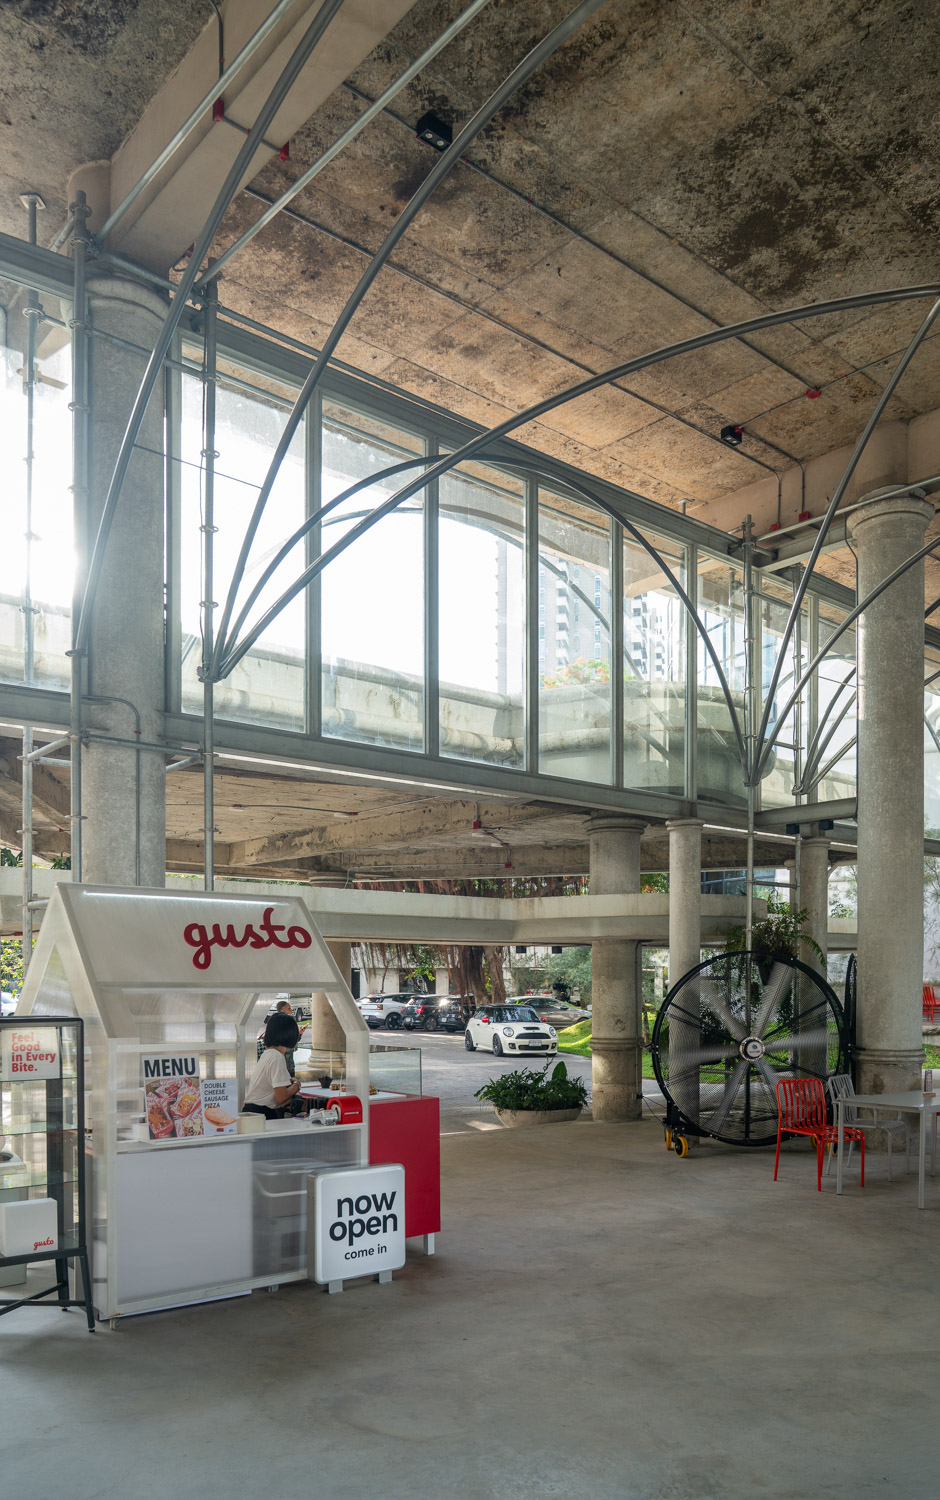
These materials do more than shape the project’s visual identity; they also respond to its future functional requirements. Should the space need to be redesigned or adapted for another purpose, the entire steel framework can be easily dismantled and relocated. One of the project’s central ideas is to create a flexible space capable of accommodating changing activities and new forms of use in the years ahead.
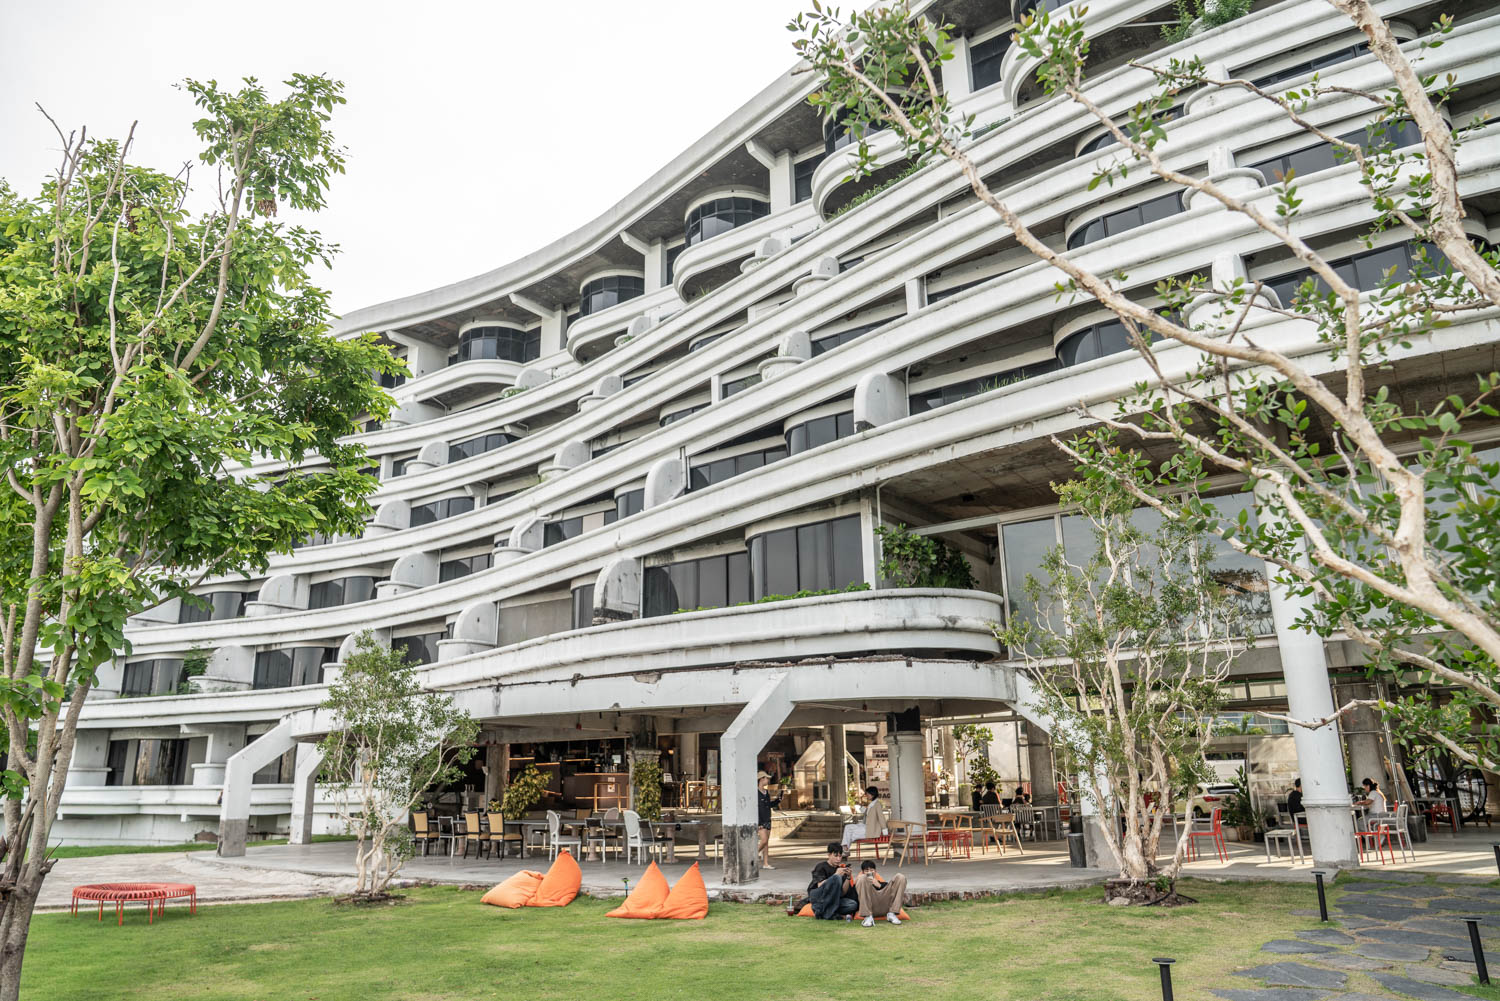
Another major constraint was the considerable size of the building relative to the limited budget. The architects therefore prioritized interventions in the most critical areas, focusing first on structural and building systems as well as repairs to address leaks and flooding. The restrooms were also upgraded for practical use, while brick, stone, and gravel were introduced to bring a natural quality to the space without concealing all of its existing concrete surfaces.
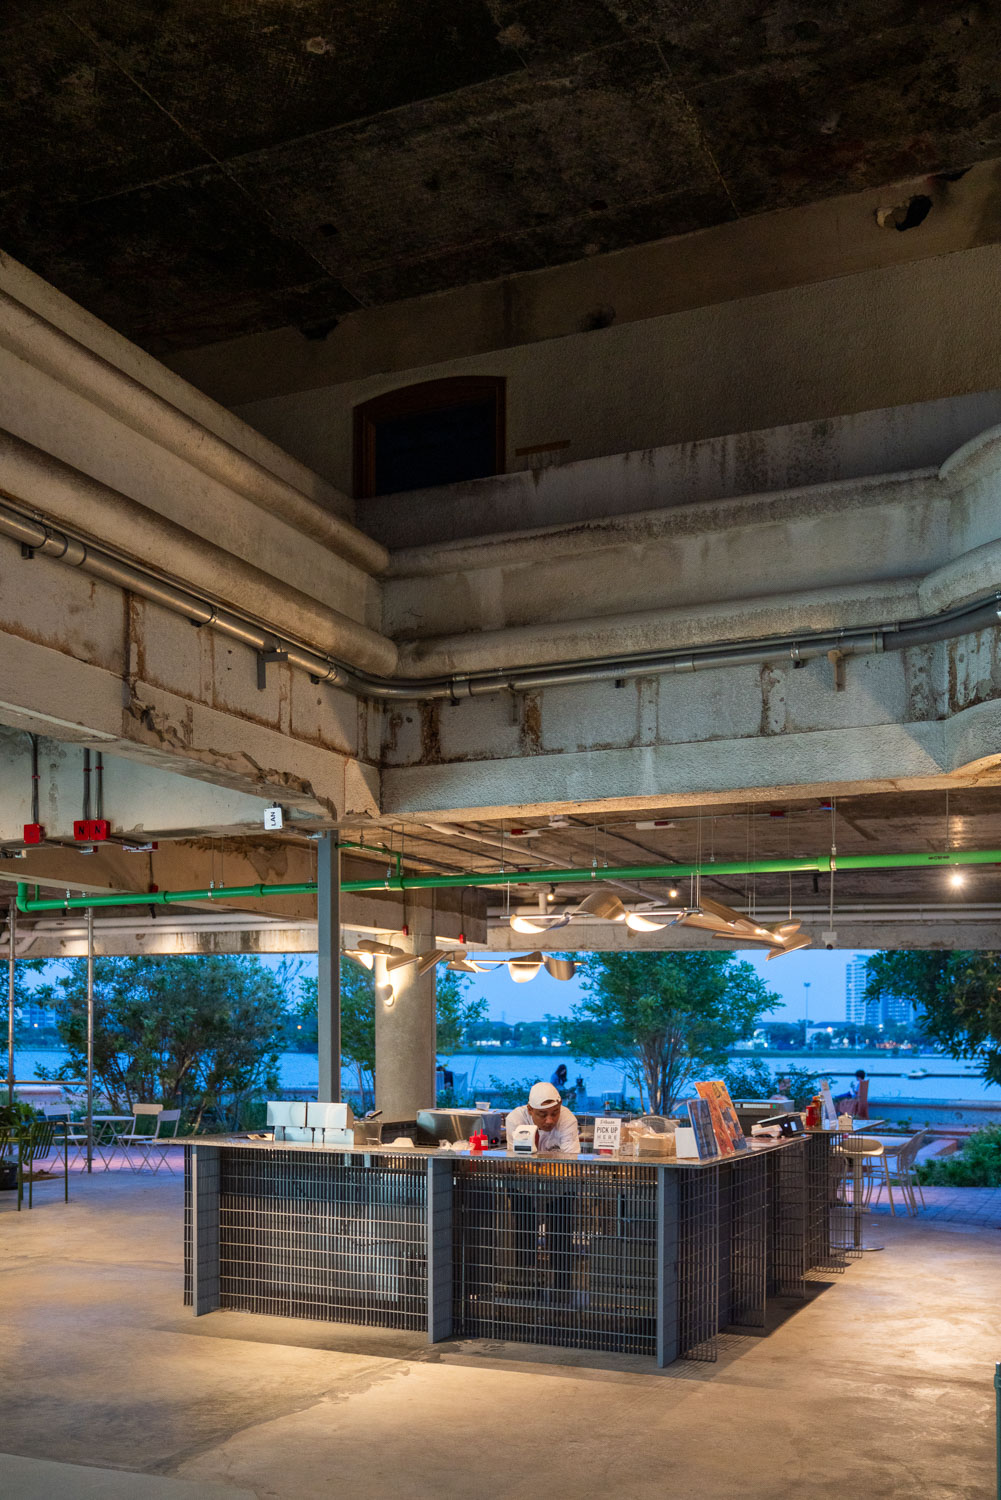
The renovation was therefore not intended to make the old building appear entirely new or erase every trace of its past. Instead, it began by recognizing the value of what was already there. Any element that remained functional and posed no safety risk was retained, with alterations made only where genuinely necessary. Visitors can consequently still see cracks in the columns, markings on the walls, and panes of glass clouded by time. Rather than being completely removed, these traces remain interspersed alongside the building’s new architectural elements.
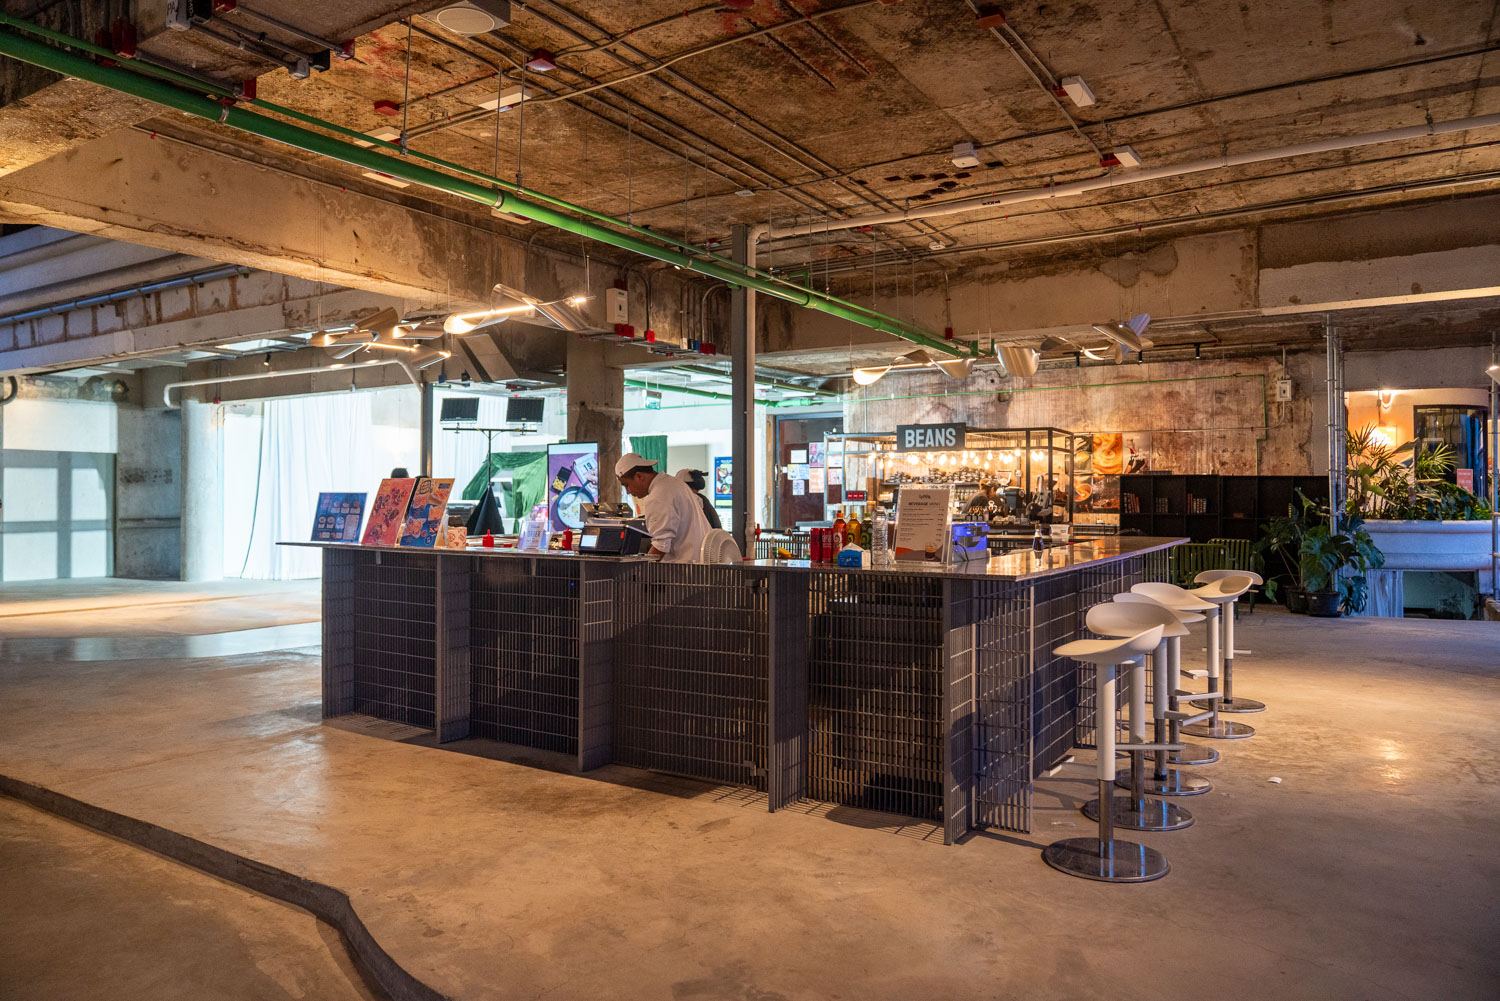
Beyond the main hall, the remaining areas have been allocated for casual seating and kiosks for small businesses. A variety of vendors can occupy these spaces, from restaurants and beverage outlets to clothing and jewelry shops. The Lake Club therefore serves not only as a place to rest, gather, or converse; its retail component also helps bring greater energy to the surrounding community.
The coexistence of different businesses gives people varied reasons to visit. Some may come for a meal, others to shop, while some simply stop by to relax or meet friends. The space is not restricted to a single activity but can accommodate different patterns of everyday life as they shift throughout the day and over time.
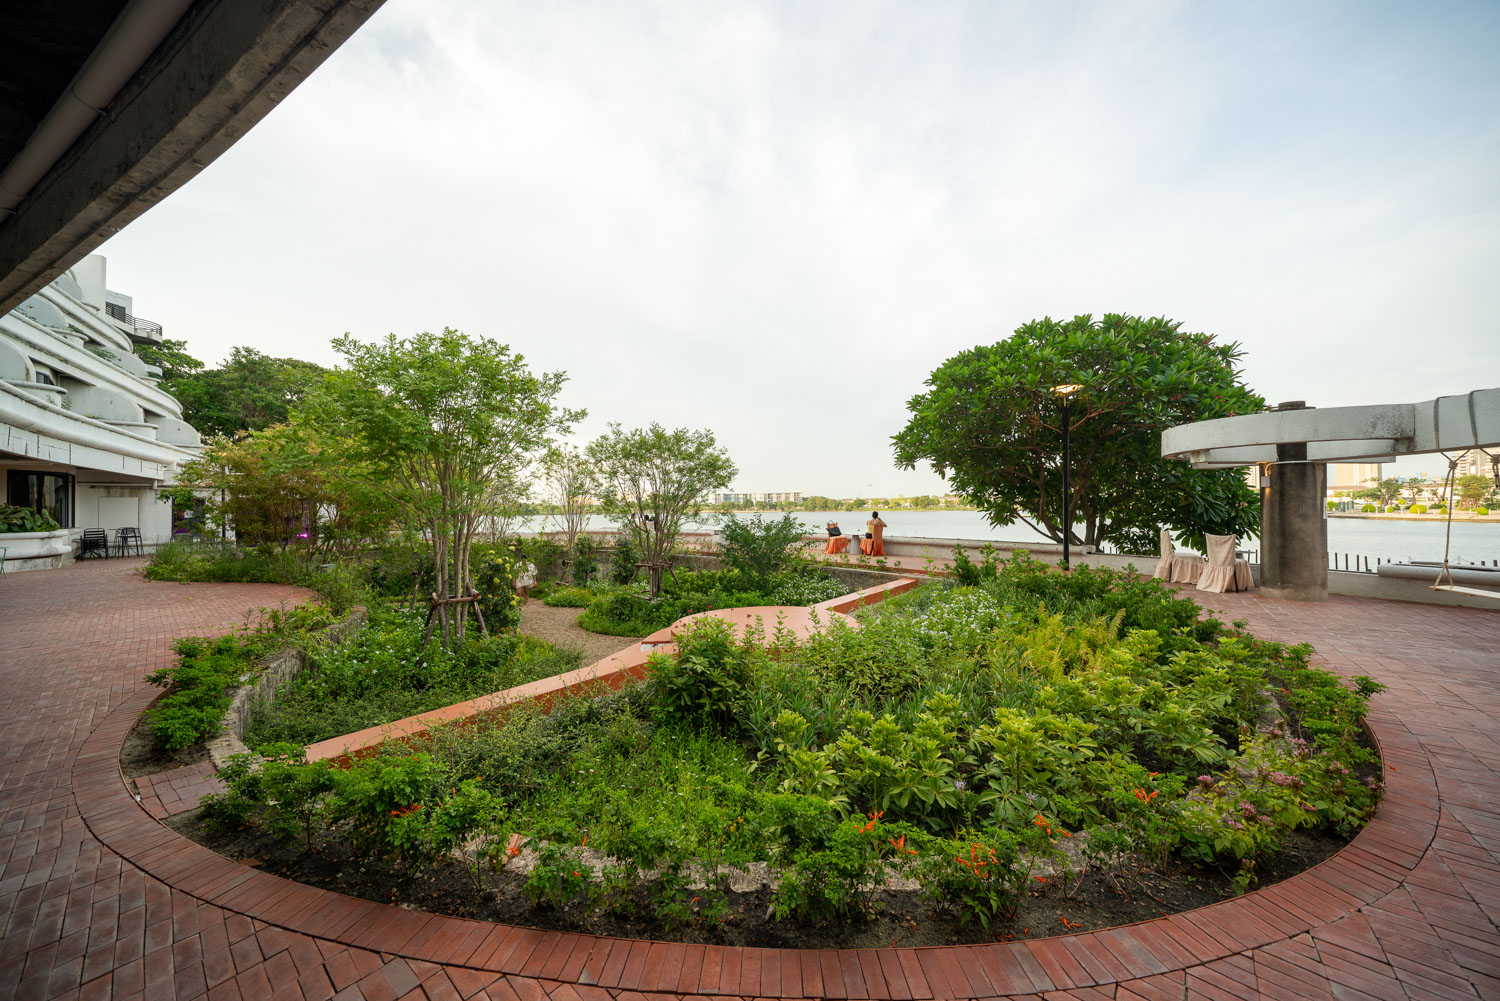
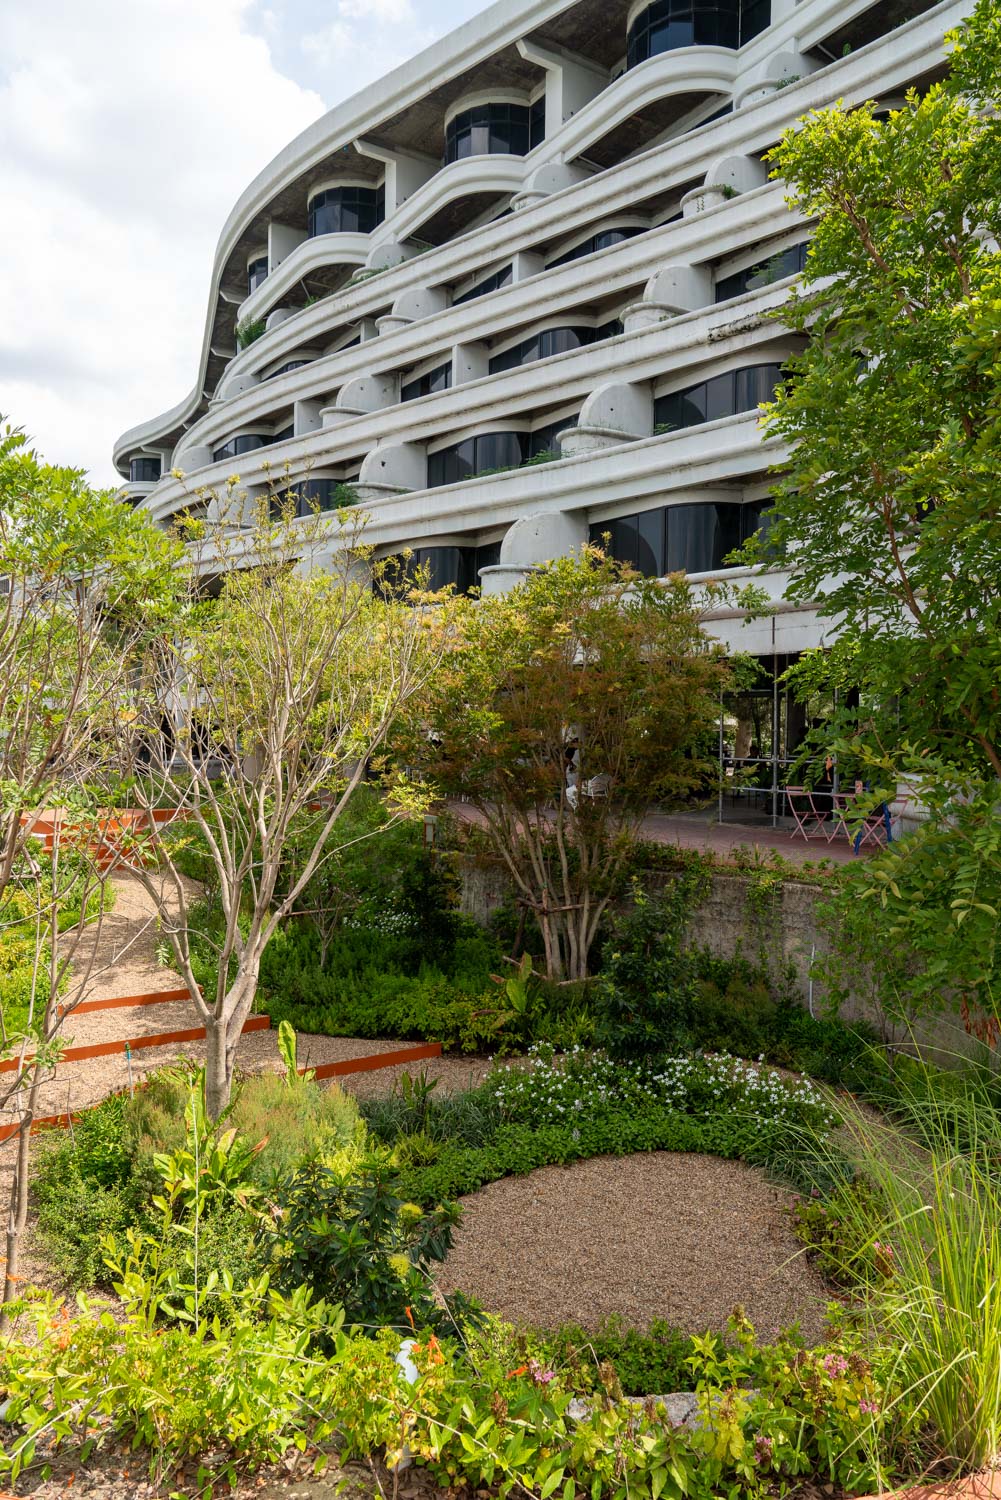
Stepping outside to stretch one’s legs along the waterfront, visitors are met by a cool breeze and the warmth of the sun before arriving at a compact green garden. Yet this is no ordinary garden: it occupies what was once the hotel’s swimming pool. Recognizing new potential in the disused pool, the designers added a ramp and reshaped the landscape to invite visitors down into the sunken space. The former swimming pool has become a small garden, with its edge painted orange to match The Lake Club’s primary brand color. The vivid orange stands out against the lush green planting, making the garden visible from a distance and turning it into another distinctive feature of the project.
The Lake Club is therefore more than a renovation that simply returns an old hotel building back into use. Much of the architecture has been left intact, with new narratives and activities layered onto the existing structure while respecting the original character of the place as much as possible. The project becomes a repository of memory where past and present can meet, inviting people to create new stories while revealing further possibilities for the building’s future.