
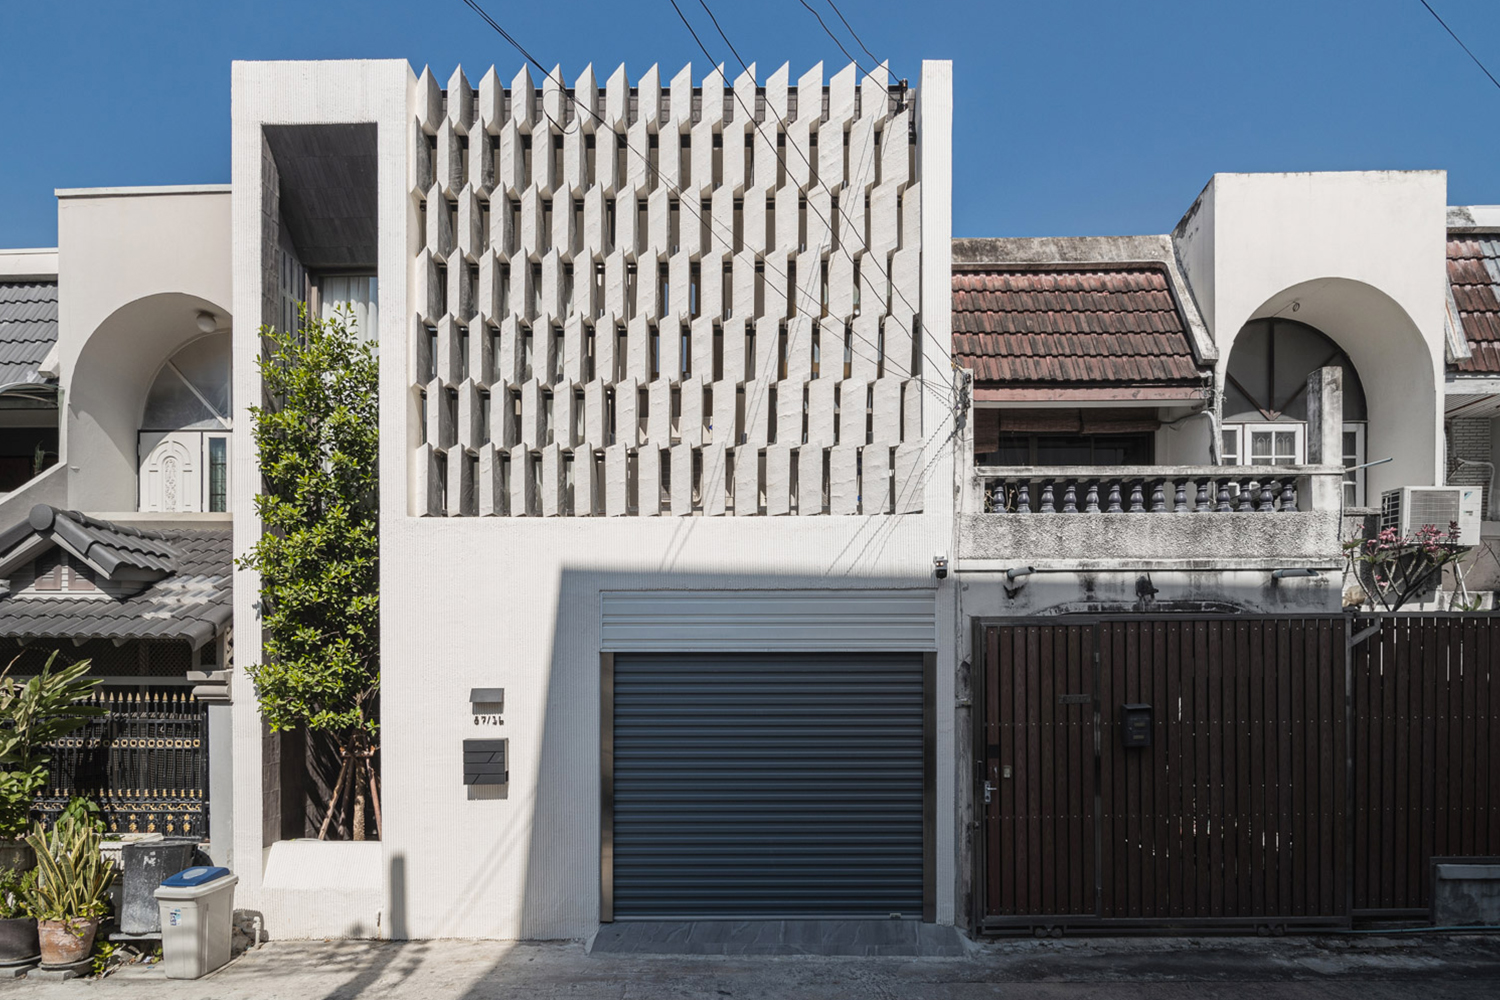
FROM NARROW AND DEEP TOWNHOUSES TO HOMES FILLED WITH LIGHT AND GREENERY, SUKH36, DESIGNED BY 0CM, USES ARCHITECTURE TO OVERCOME CONVENTIONAL LIMITATIONS AND ELEVATE THE QUALITY OF LIVING
TEXT: NATHANICH CHAIDEE
PHOTO: SELECTIONPIX EXCEPT AS NOTED
(For Thai, press here)
Bangkok’s inner city has been shaped by decades of dense urban development, giving rise to residential patterns that continue to evolve with each generation. As populations moved from central districts toward the suburbs, many former homes were converted into commercial premises or short-term rentals. Yet amid the economic growth and ongoing transformation of the city, some original townhouses and long-established residences have retained their domestic role, valued for the convenience, infrastructure, and connectivity their locations offer. This house in Sukhumvit Soi 36 is one such example.
Designed by 0CM, the renovation of this more than 40-year-old residence began with a familiar urban condition: an aging townhouse in central Bangkok whose original structure remained sound, but whose physical constraints reflected the conventional typology. The plan was narrow and deep, enclosed on both sides by solid party walls shared with neighboring properties. Here, the challenge was compounded by the house’s west-facing frontage, which exposed the interior directly to the intense afternoon sun. Transforming the building into a comfortable family home therefore required more than creating a warm domestic atmosphere. The architects also had to address daylight, ventilation, heat, and privacy as interconnected aspects of the design.
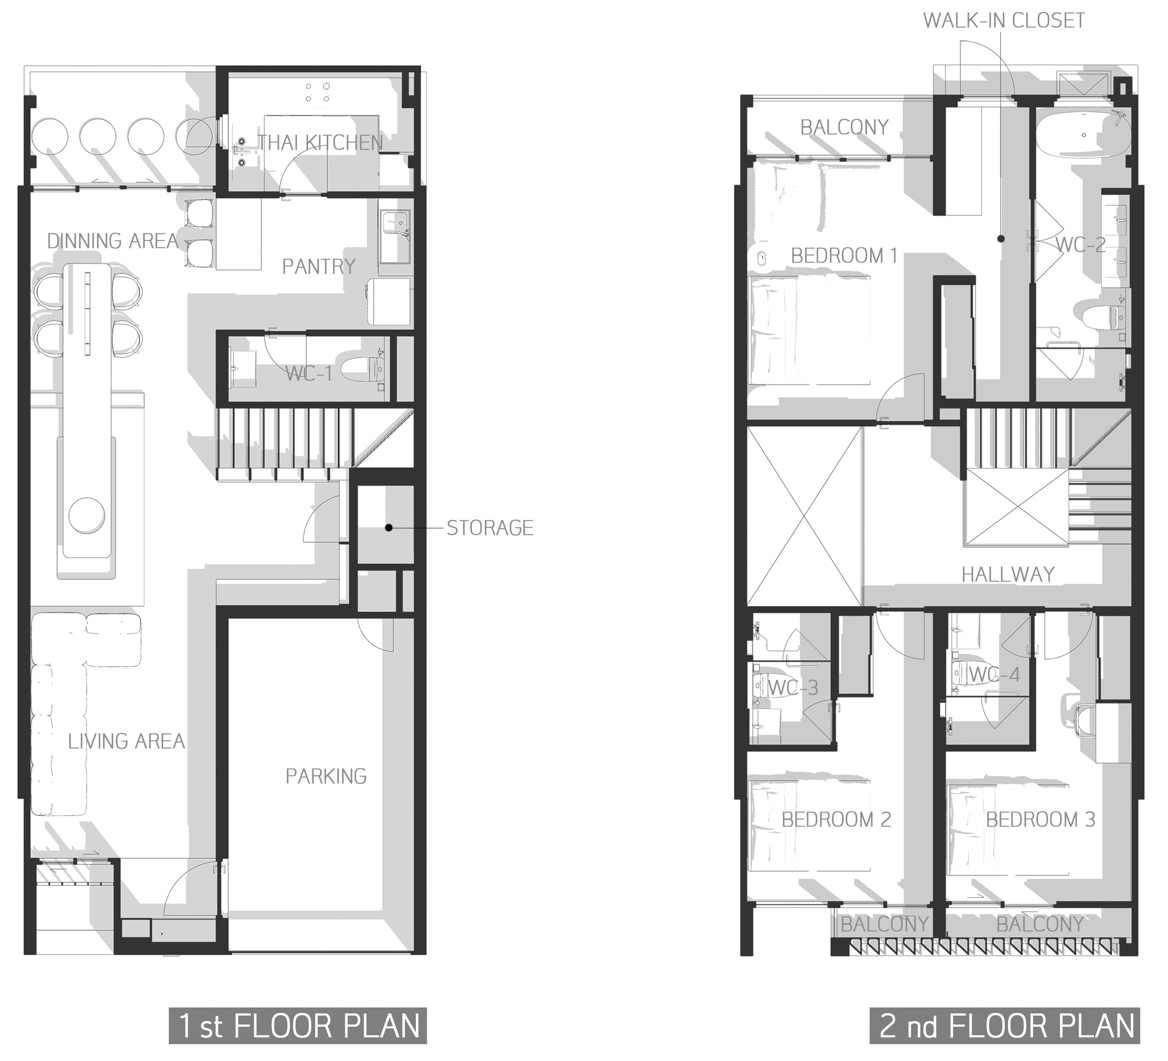
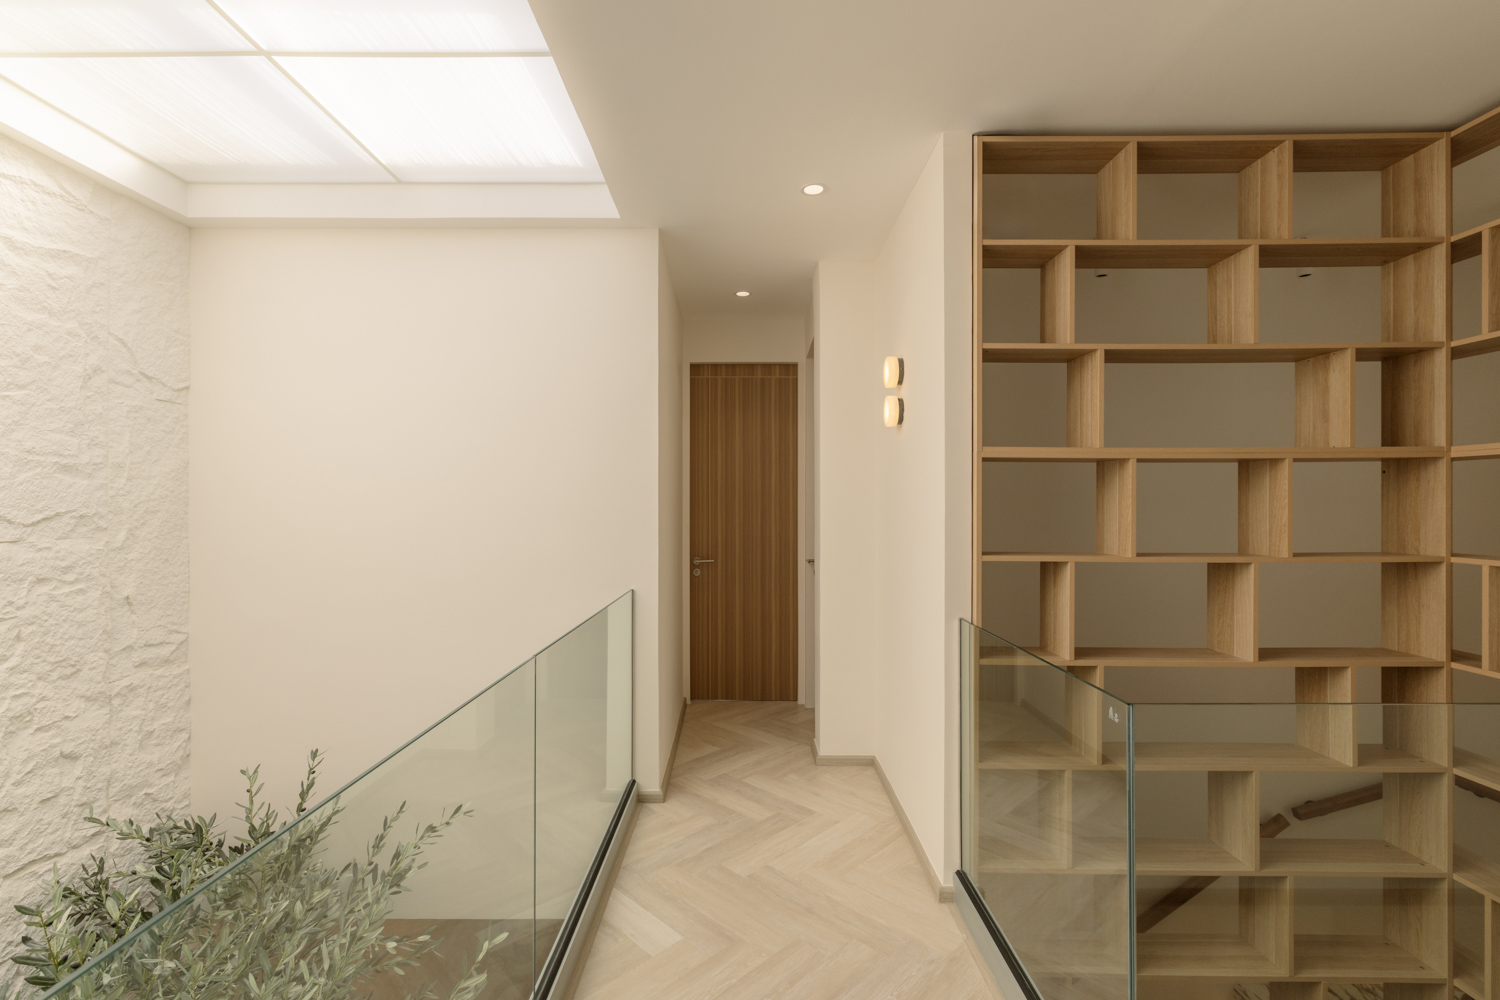
The floor plan allocates interior space with consideration for the connection of areas both horizontally and vertically, opening up natural light through the open space of the second floor.
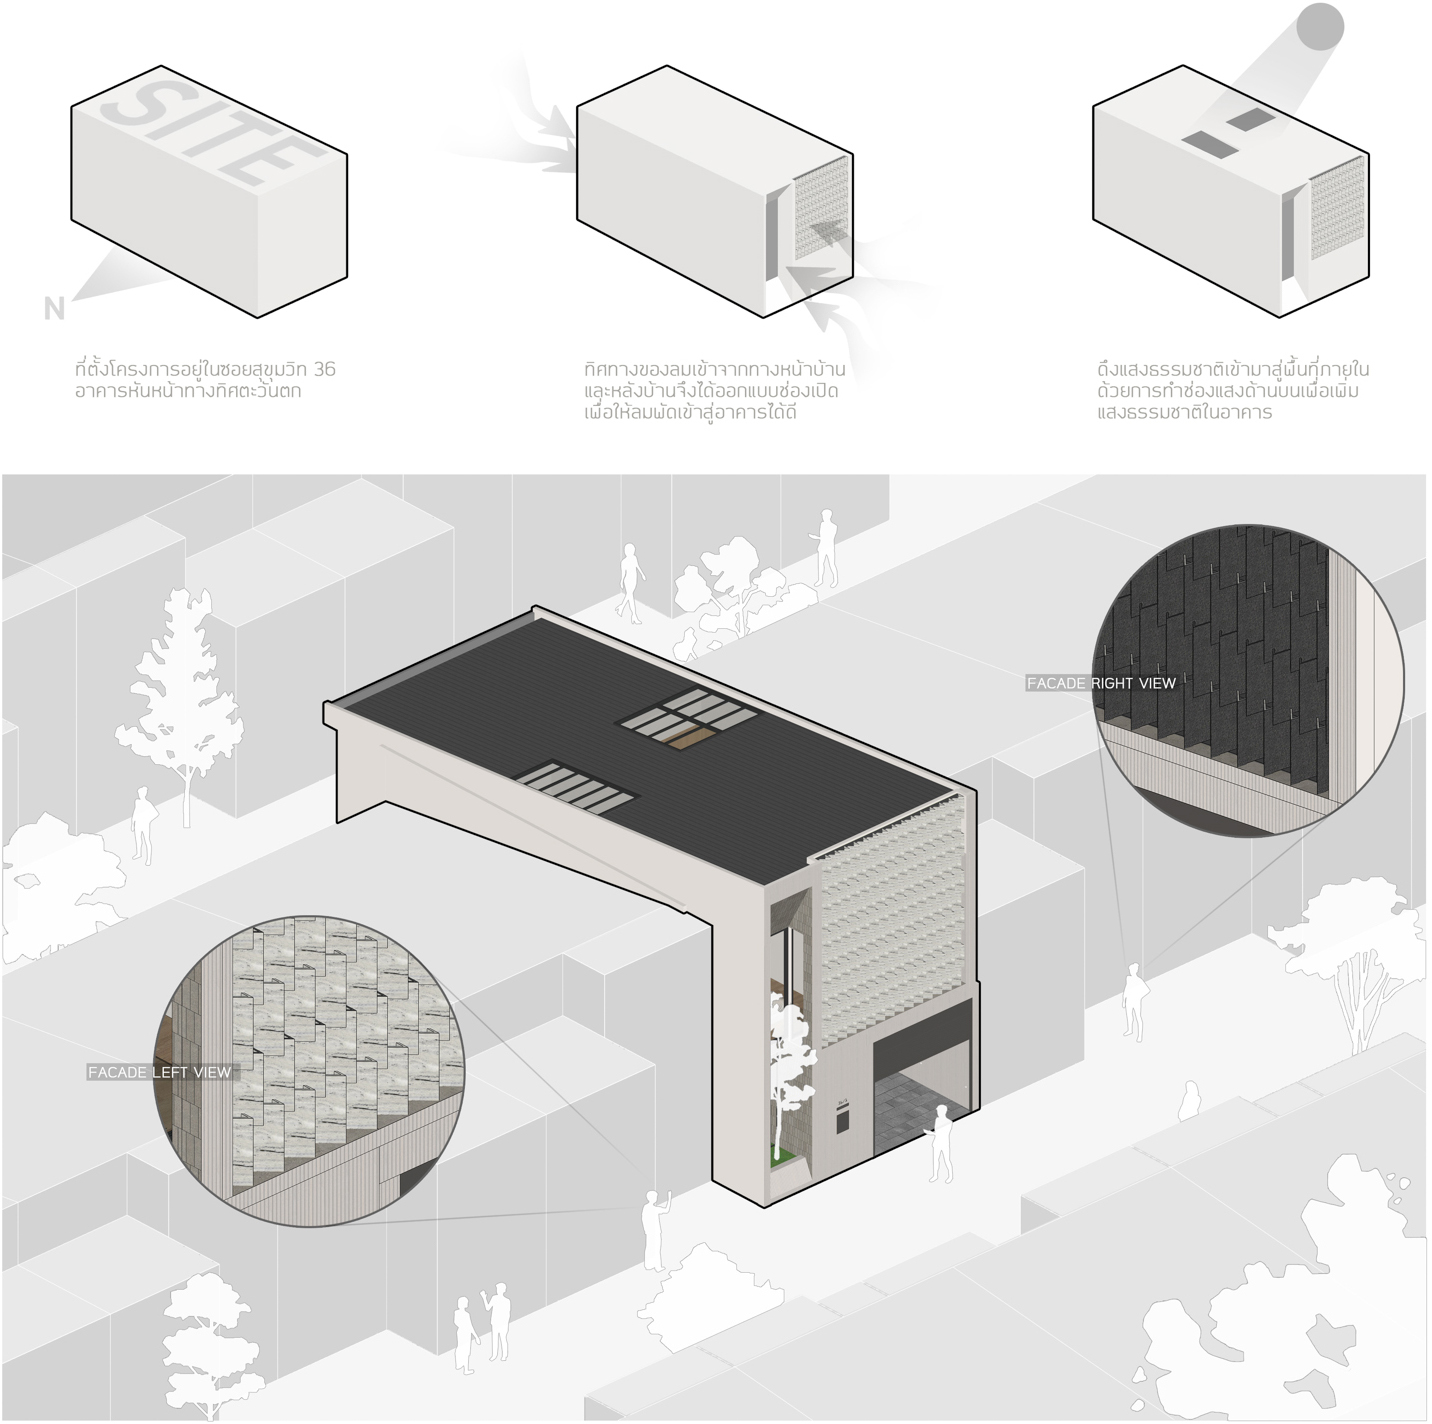
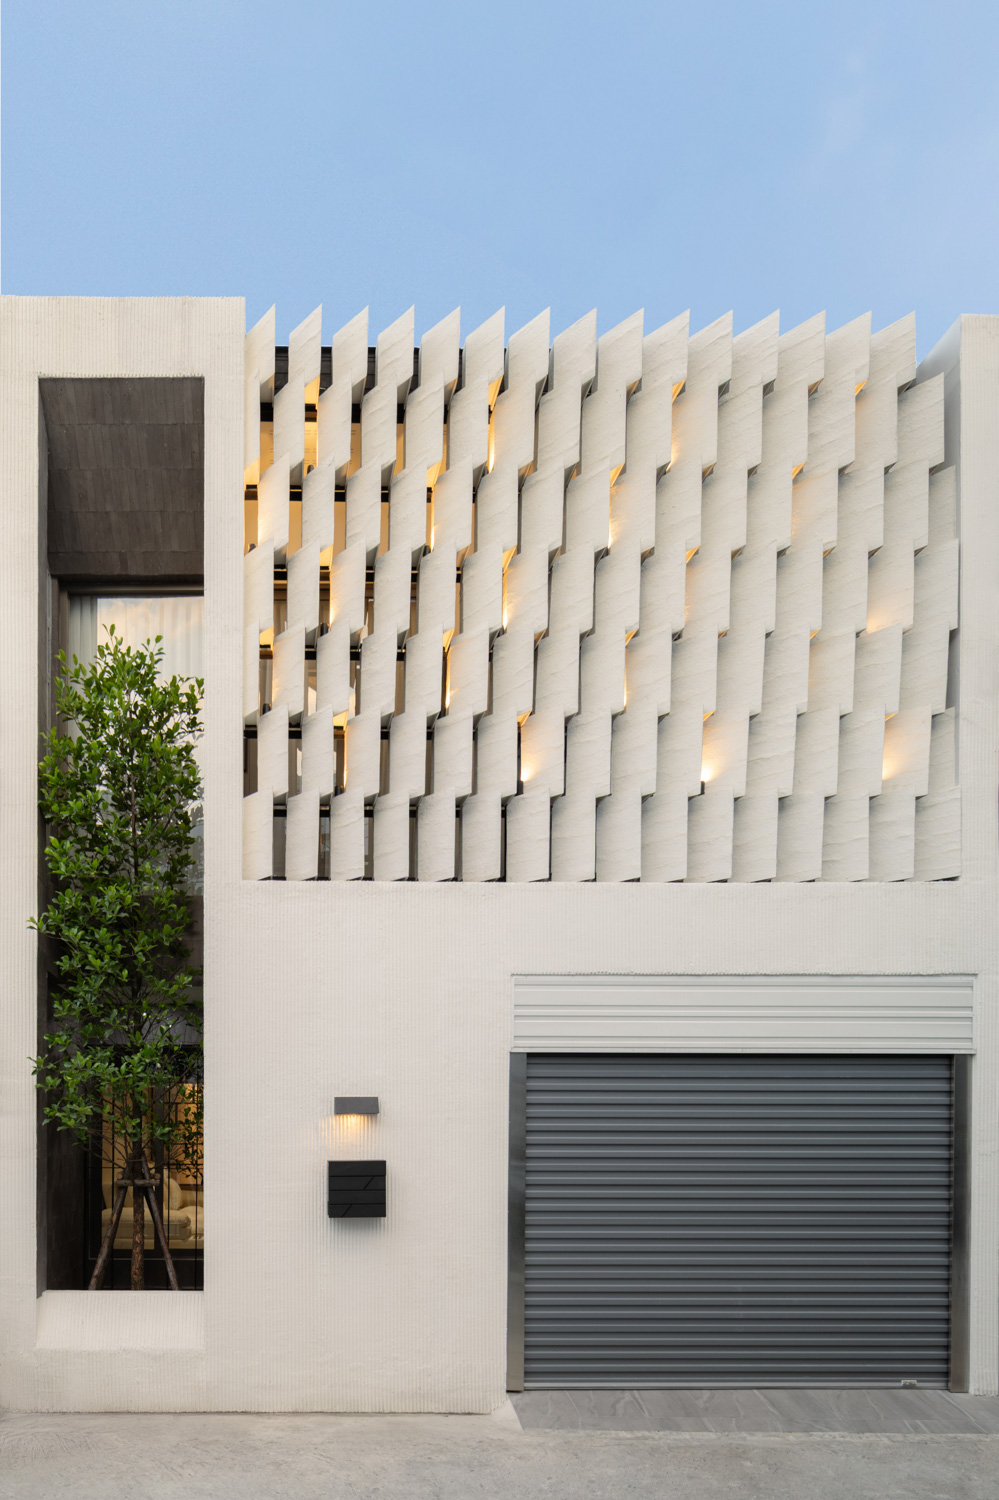
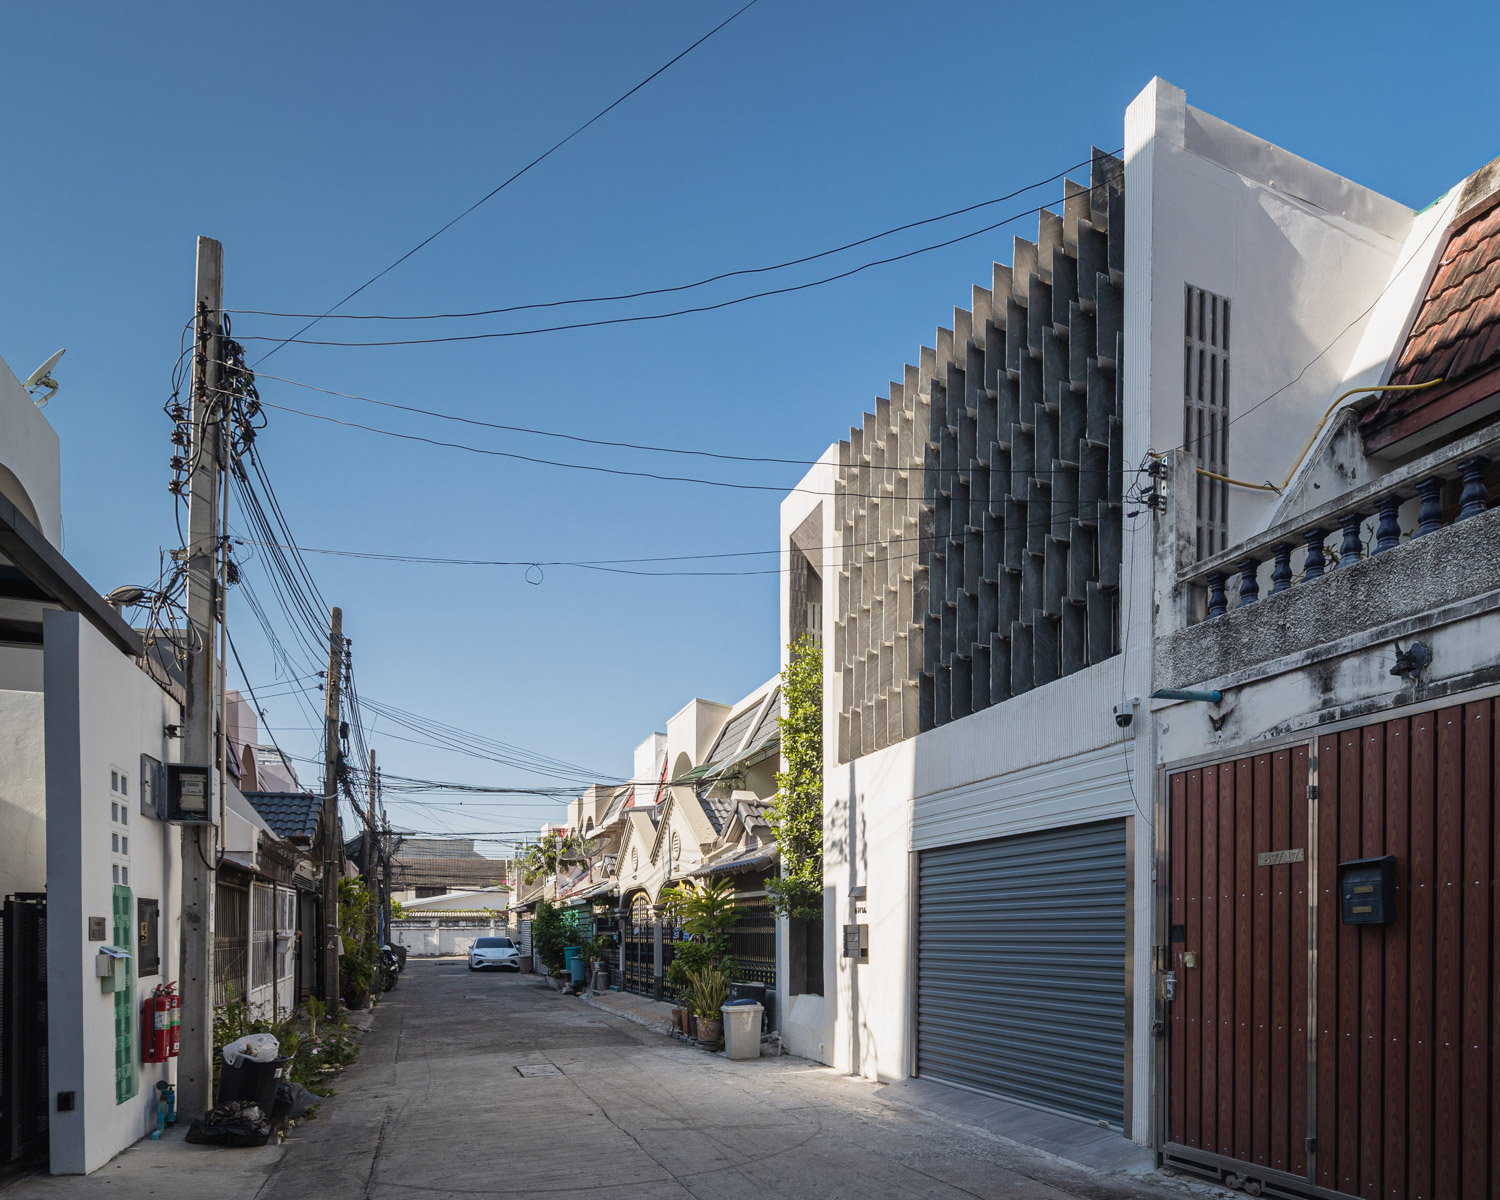
Light and ventilation are key considerations for townhouse designs. This is achieved by utilizing openings on every plane of the building and employing visually striking façade surfaces with contrasting colors when viewed from the left and right sides.
The first move was to reorganize the building’s internal volume. Portions of the floor between the ground and upper levels were removed, opening up the interior and allowing its new program to unfold as a continuous spatial composition. The existing reinforced-concrete structure was strengthened with a new steel framework, while ceiling levels were raised to expand the sense of height and unlock the full spatial potential of the original building.
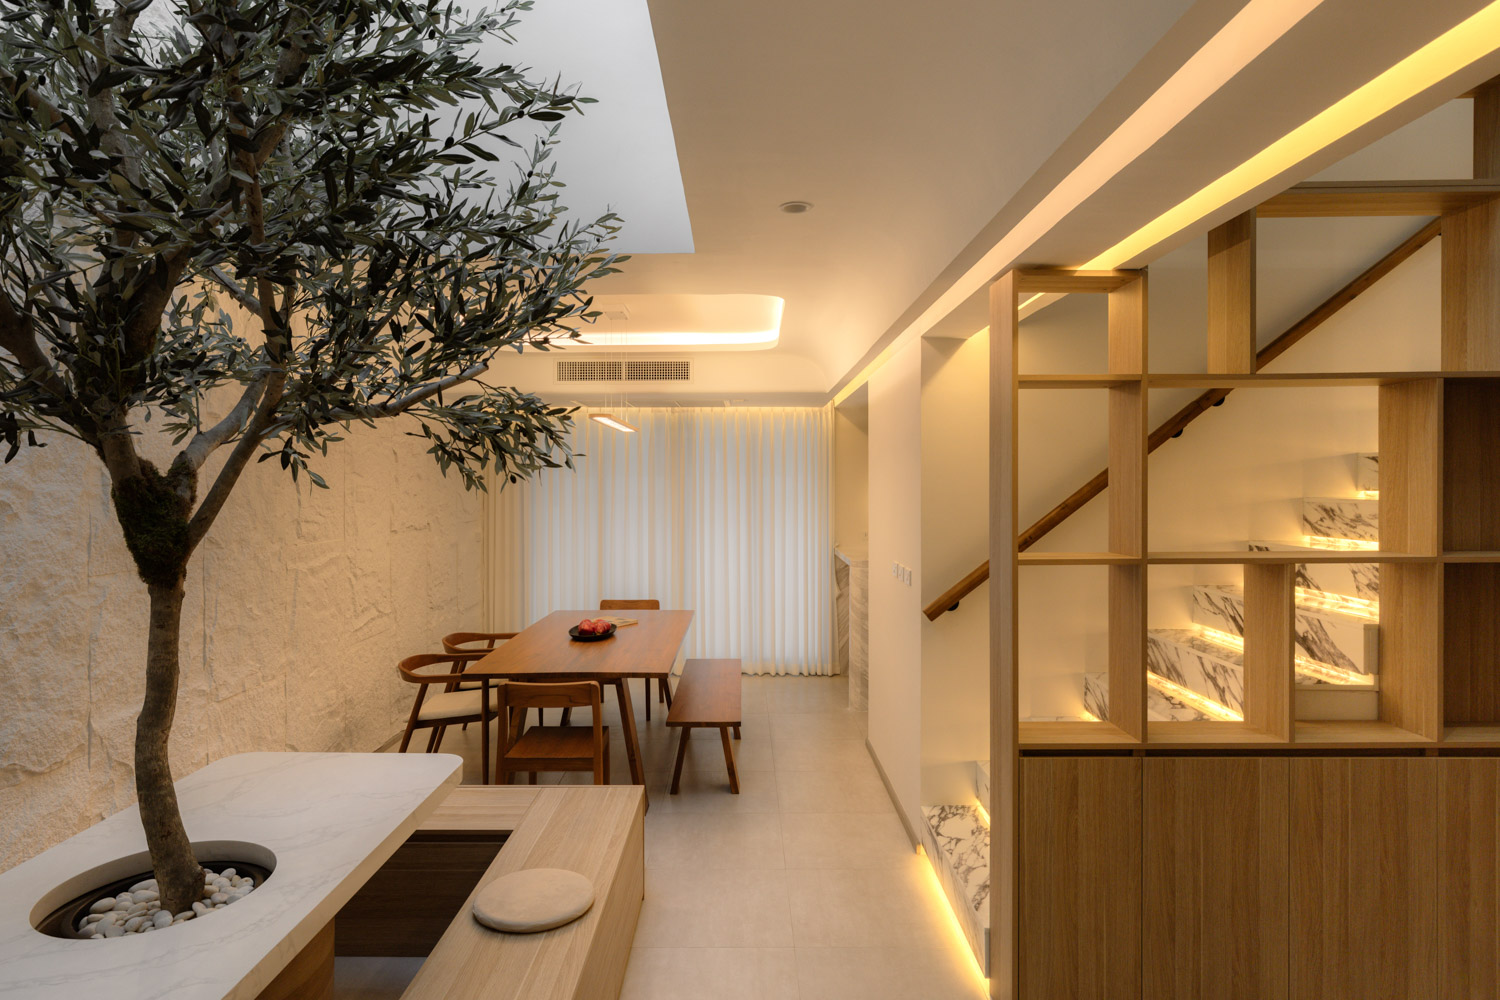
Controlling daylight was one of the principal challenges posed by the house’s long, deep plan. Connecting the interior vertically became a key strategy for bringing light and a greater sense of openness into the central communal area, which is typically a blind spot beyond the reach of openings at the front and rear. Here, daylight travels from a rooftop skylight through a void cut into the second floor before reaching the living spaces at ground level. Sacrificing a portion of the upper floor to create this opening proved a worthwhile trade-off for the improved quality of life and spatial experience within the house. This void now forms the ‘heart of the house.’ Rather than suspending a conventional chandelier within it, the architects positioned a feature tree as the visual focal point. Set against a restrained palette of white surfaces and wood, the tree is complemented by trowel-finished walls that lend the interior a subtle sense of movement through their interaction with changing natural light throughout the day.
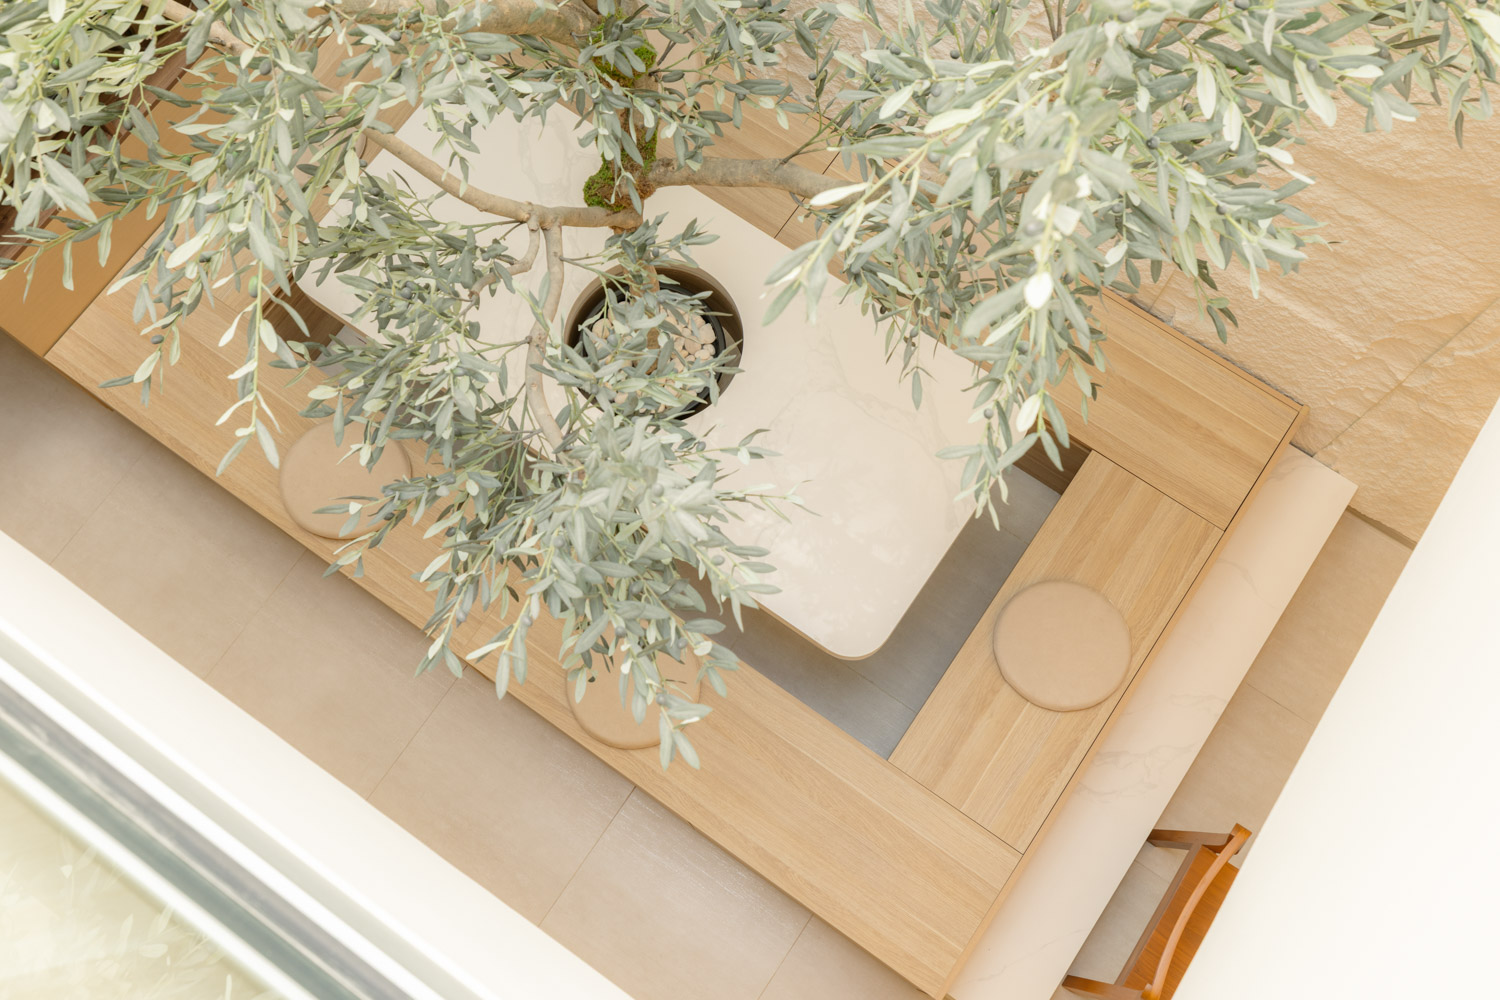
Beyond serving as the space’s defining feature, the tree also performs a practical role. Its branches filter the daylight entering through the skylight above, shielding the living areas from direct exposure to intense sunlight and heat. At the same time, their delicate, shifting silhouettes soften the otherwise predominantly white interior. The installation was made from a real tree that had been thoroughly dried and carefully pruned to suit the proportions of the space, making it relatively easy to maintain. In everyday use, this area has become one of the liveliest and most frequently occupied areas of the house. It serves as a home café for family and friends and, during the festive season, even takes on the role of a Christmas tree, a symbol of happiness particularly cherished by the owners’ son and the family as a whole.
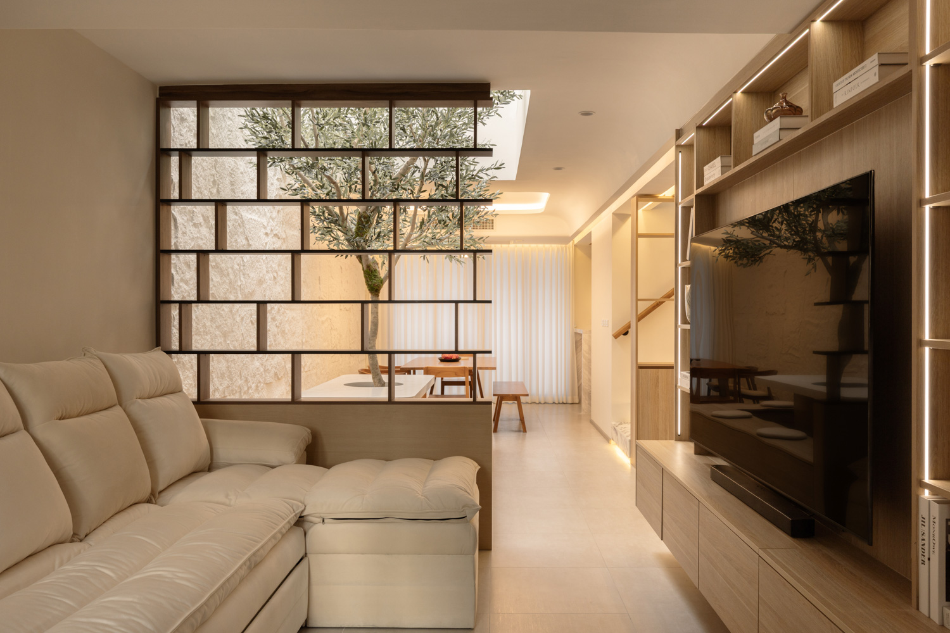
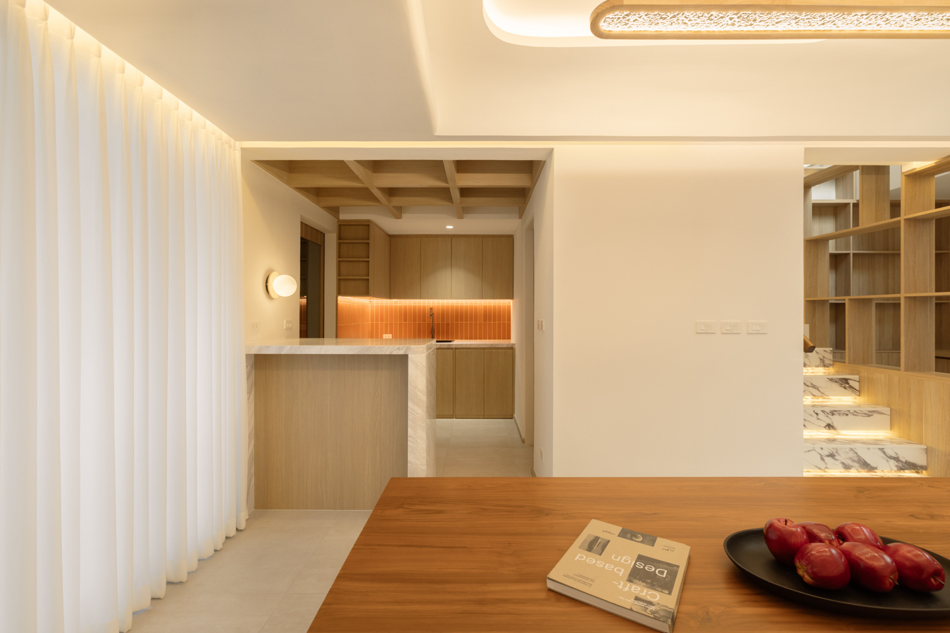
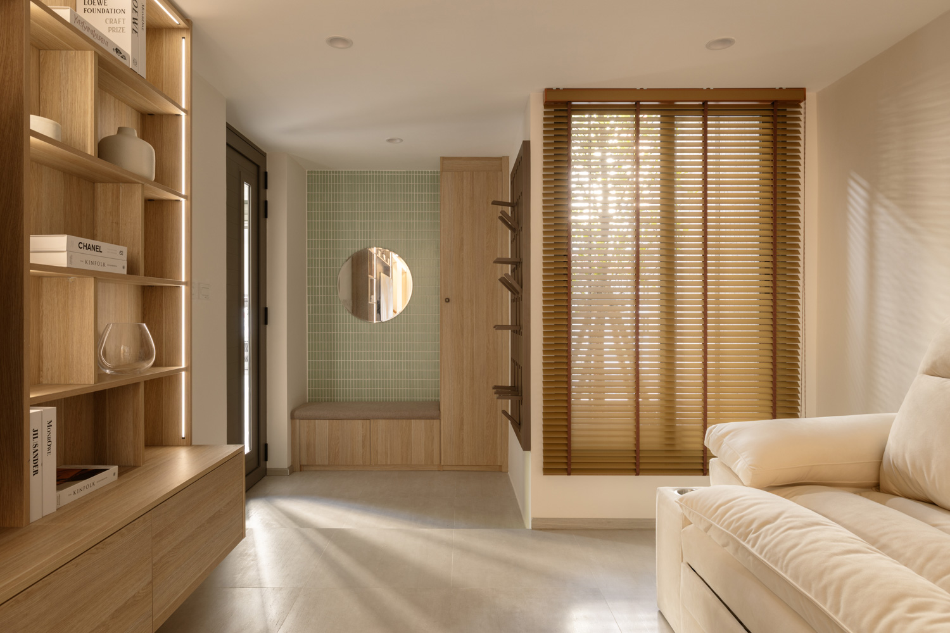
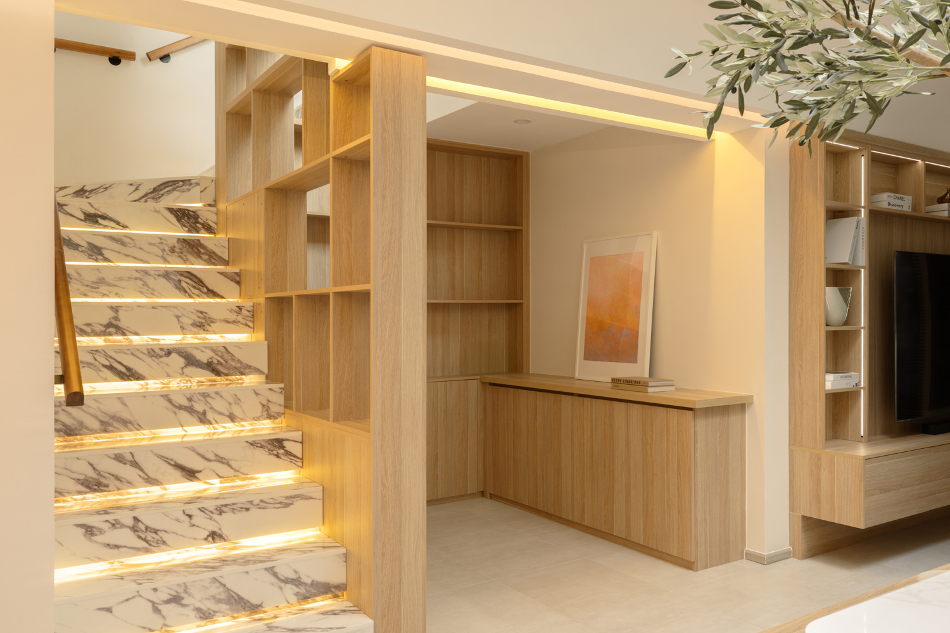
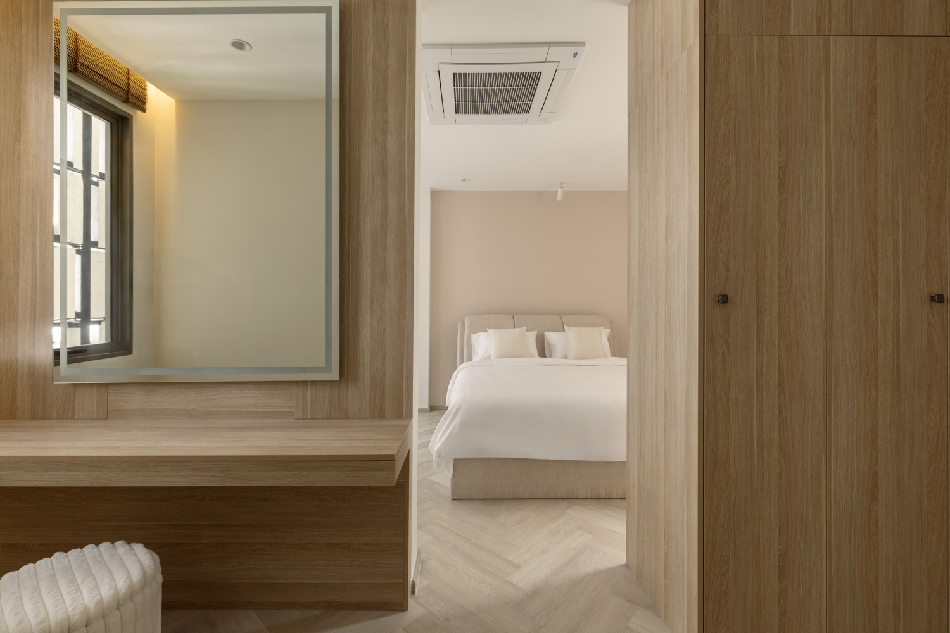
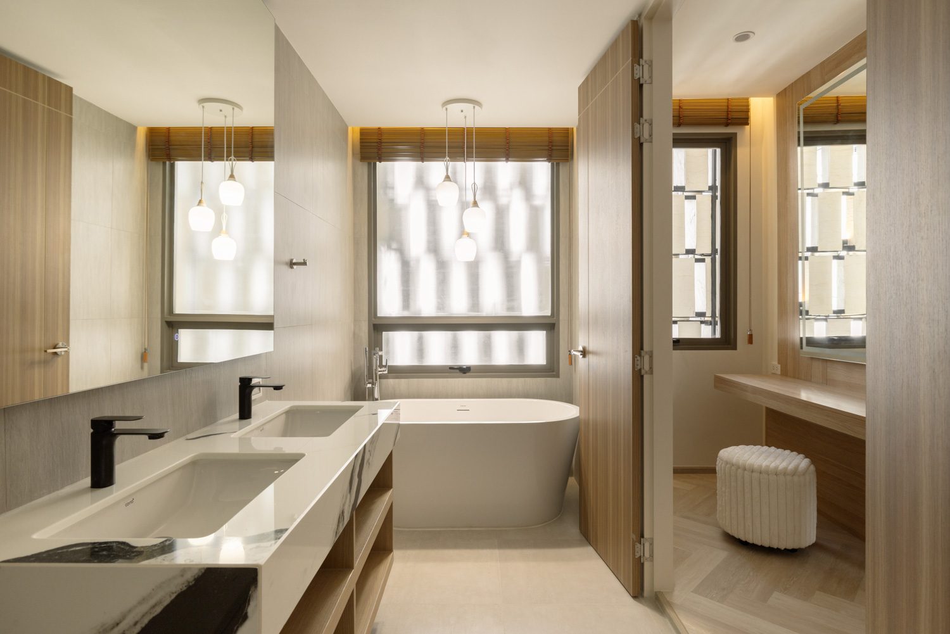
The interior plan follows a conventional progression from communal to private spaces. At the main entrance, a steel roller shutter separates the house from the activity outside, marking the transition into the privacy of the home. Just beyond it, a compact foyer provides space for changing shoes and storing small everyday items before entering the main interior. The living area connects directly to the central courtyard, one of the house’s defining spaces. Beyond it lie the dining area, pantry, and a separate Thai kitchen adjacent to the laundry and utility zone at the rear. Upstairs, the architects reduced the central hallway, which had previously been oversized, dark, and largely wasted, into a more efficient circulation space leading to the three bedrooms. Each bedroom is appropriately proportioned for everyday use and includes an en suite bathroom.
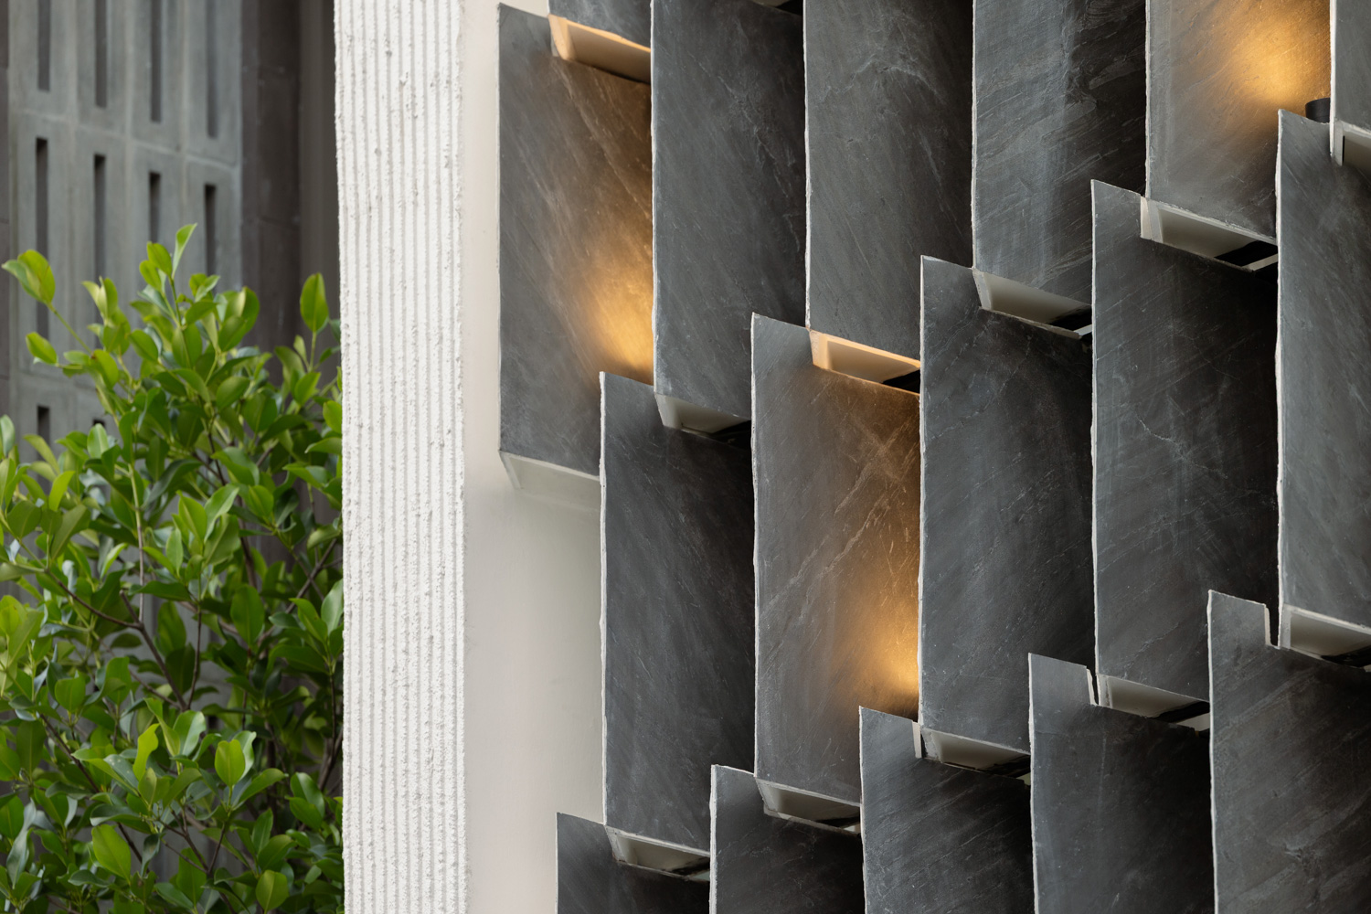
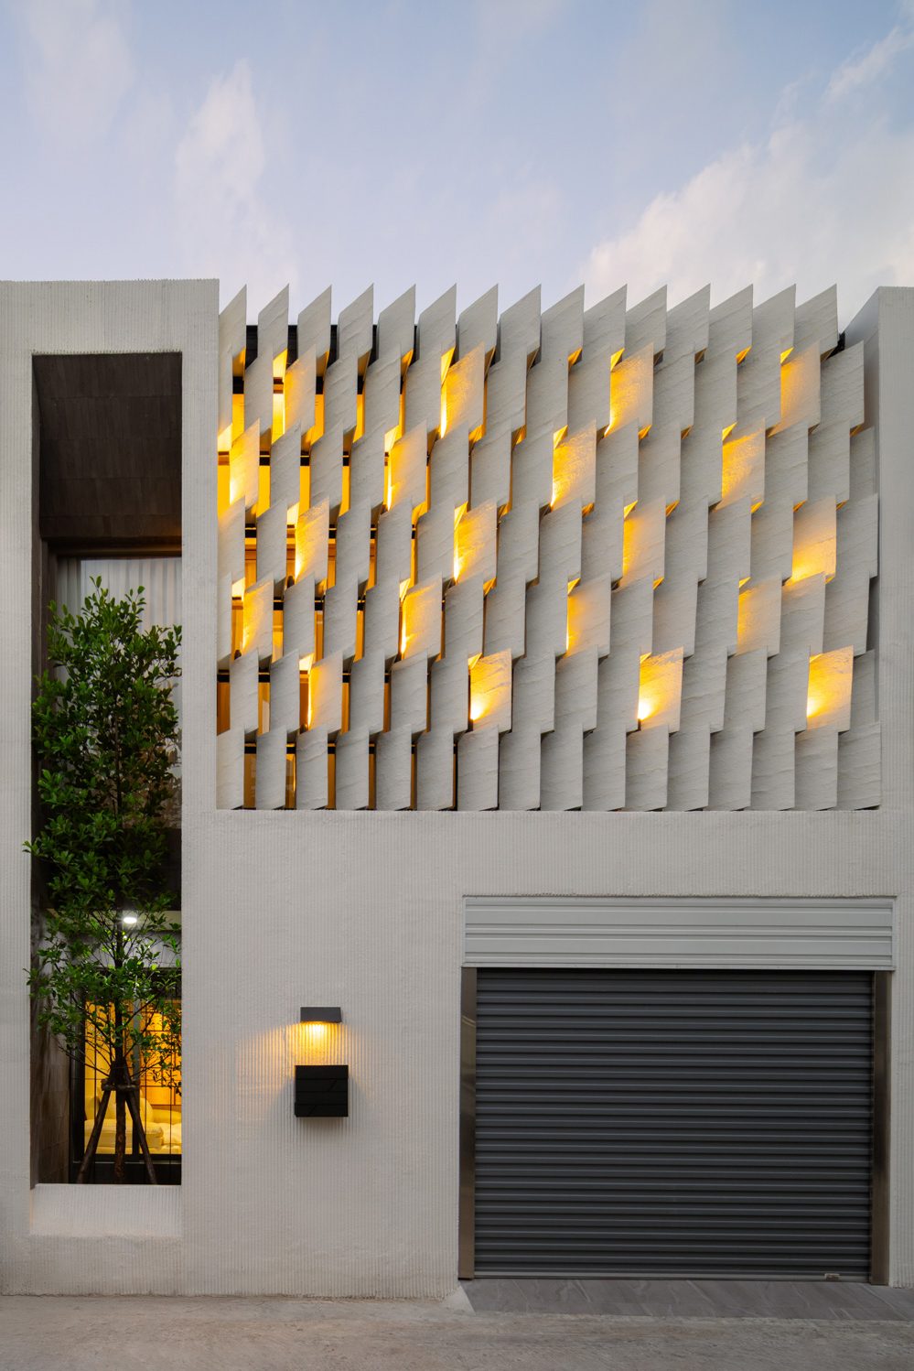
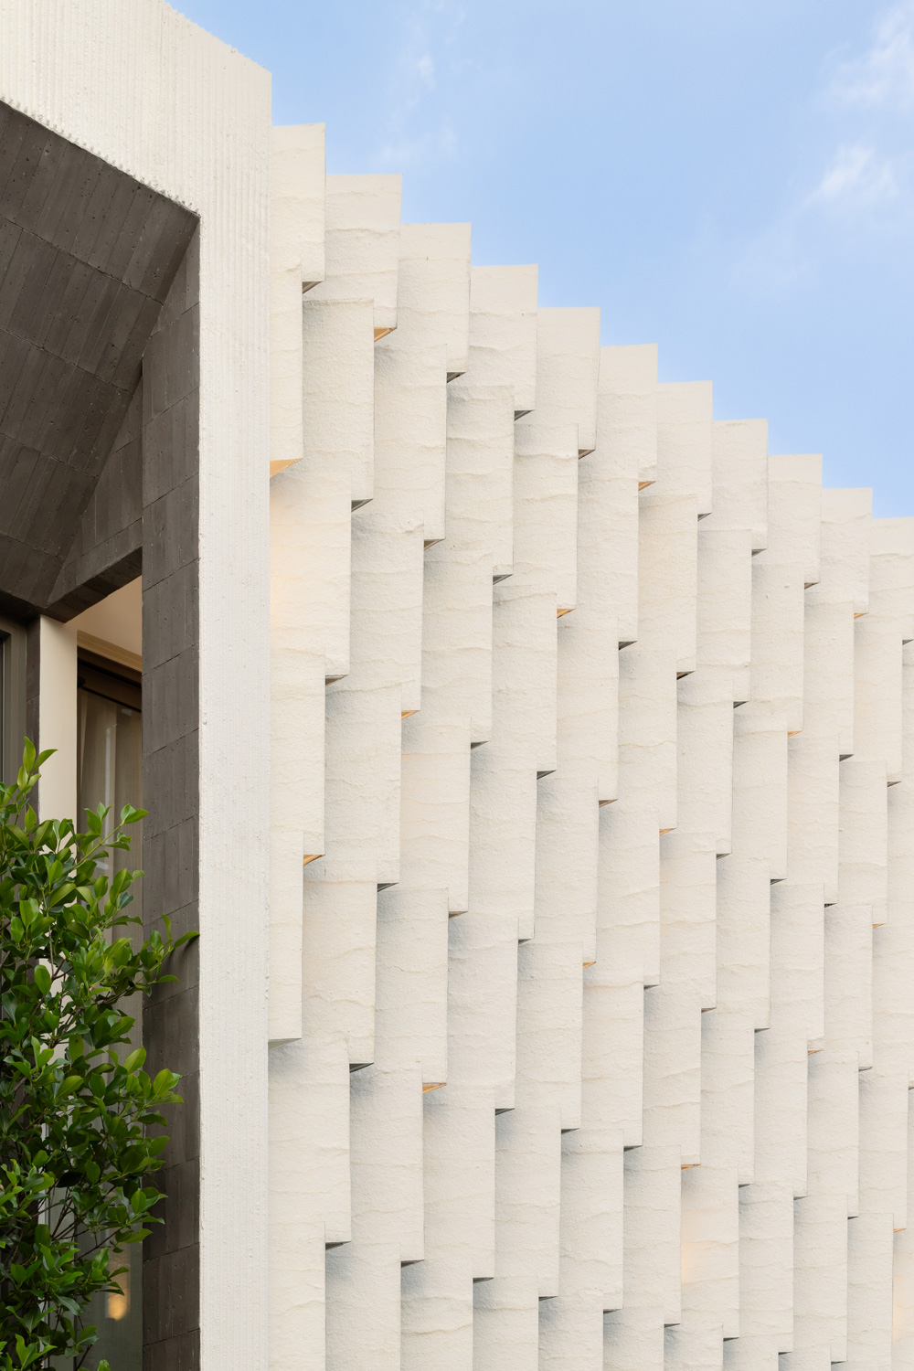
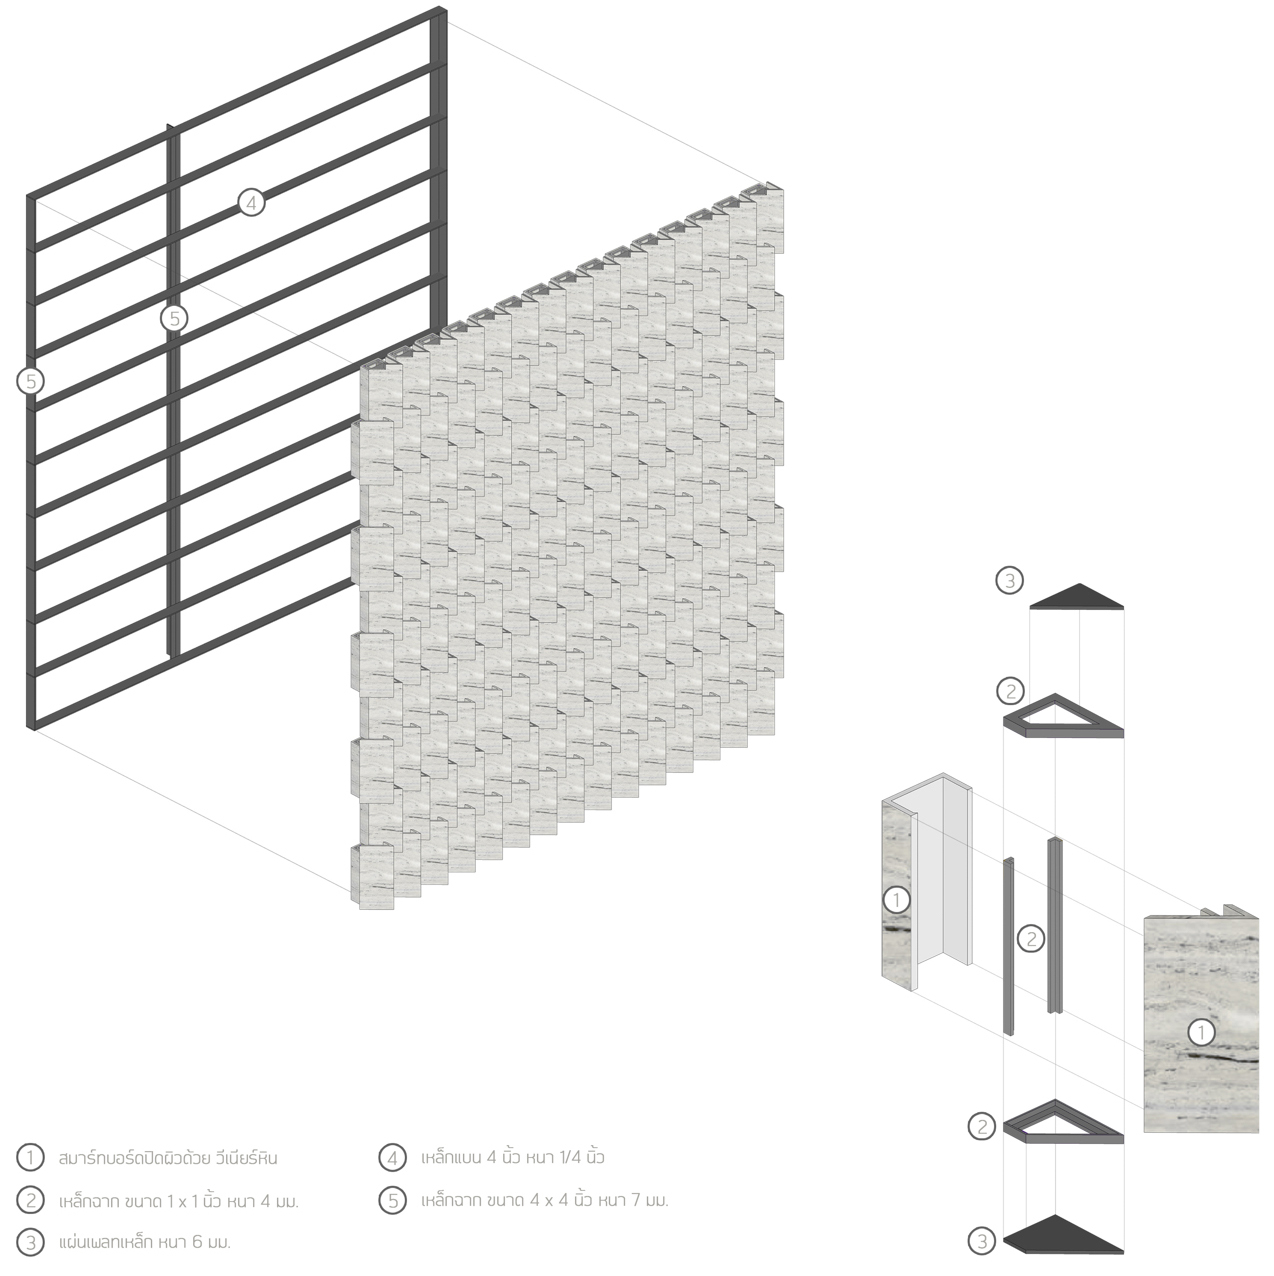
The facade structure of the house is constructed from triangular modules, arranged to align with the direction of sunlight.
Another component that works closely with natural light is the front façade, which faces west and is exposed to the sun throughout the afternoon. The architects composed the façade using a series of triangular modules, each carefully calculated and angled so that the tilted planes respond to the path of the sun, catch the breeze, and screen views to preserve privacy. Material selection then became the next step in creating a fully tactile experience for the exterior. A white-toned stone veneer was chosen for its textured surface, which brings depth and subtle dimensionality while gently softening the flatness of the original white wall. Its performance extends from day into night. In daylight, the façade interacts with the shifting qualities of natural light. After dark, it takes on a different character through a lighting scheme which incorporates concealed uplights that wash the surface from below, echoing the geometry of the triangular planes while drawing out the texture of the stone. The result is a dynamic exterior whose surface responds continuously to changing conditions of light and shadow throughout the day.
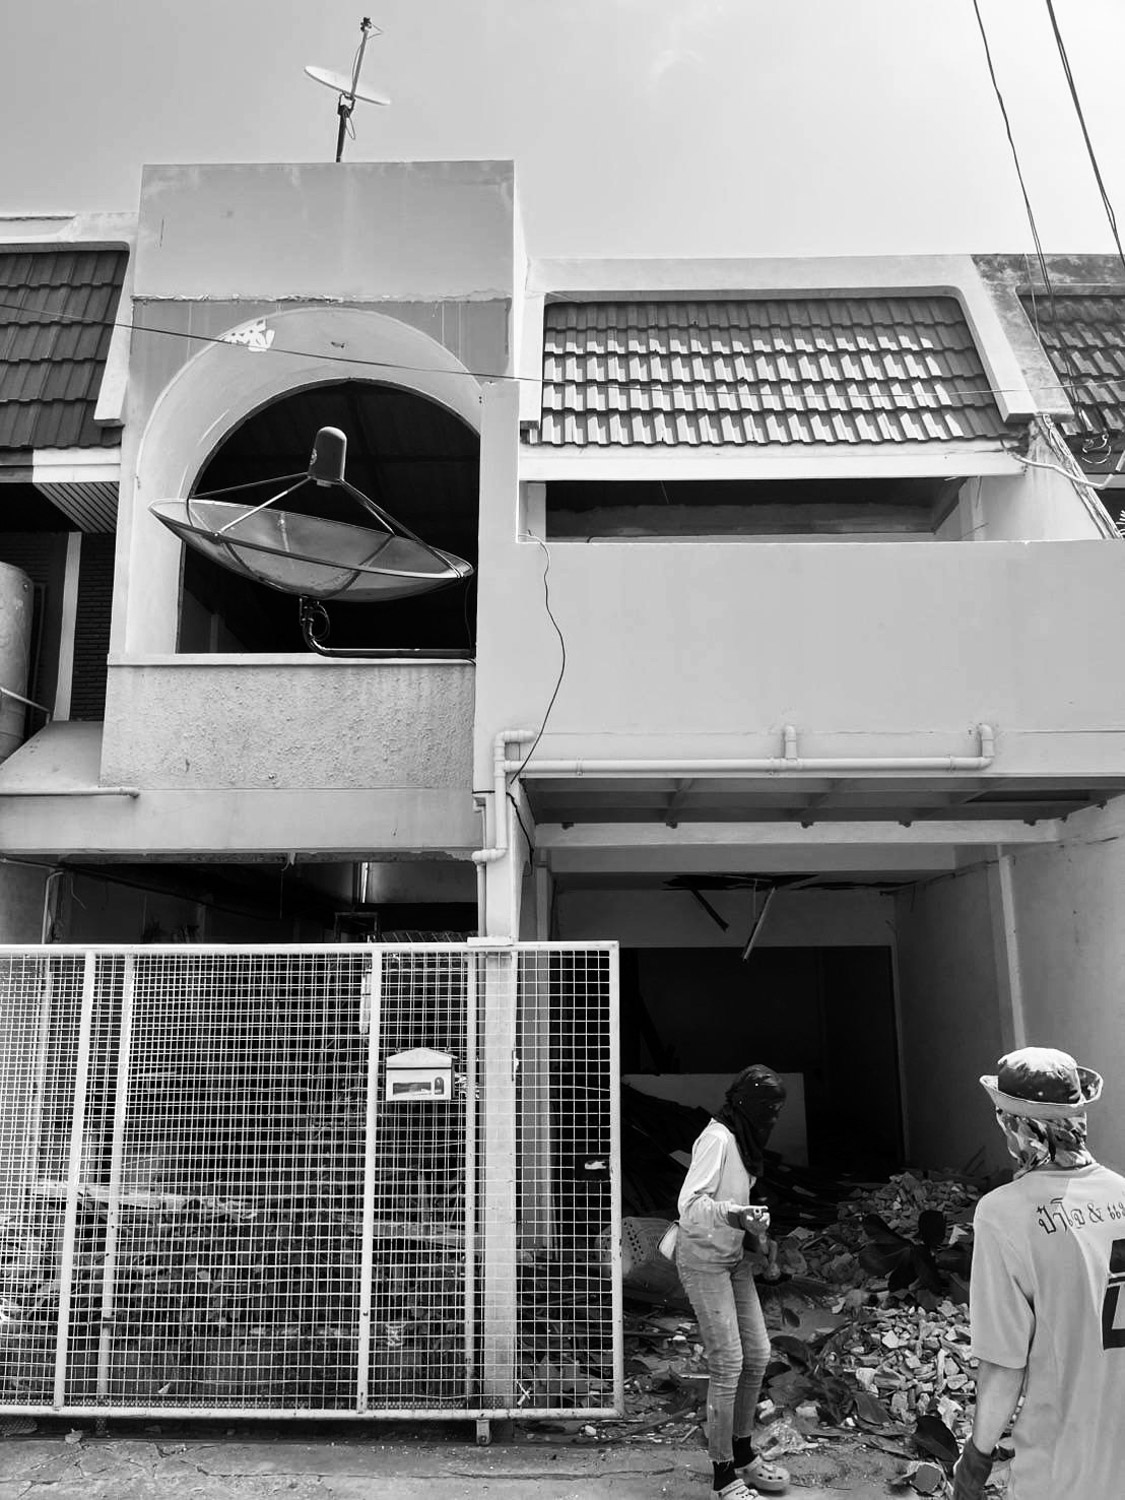
Photo courtesy of 0CM
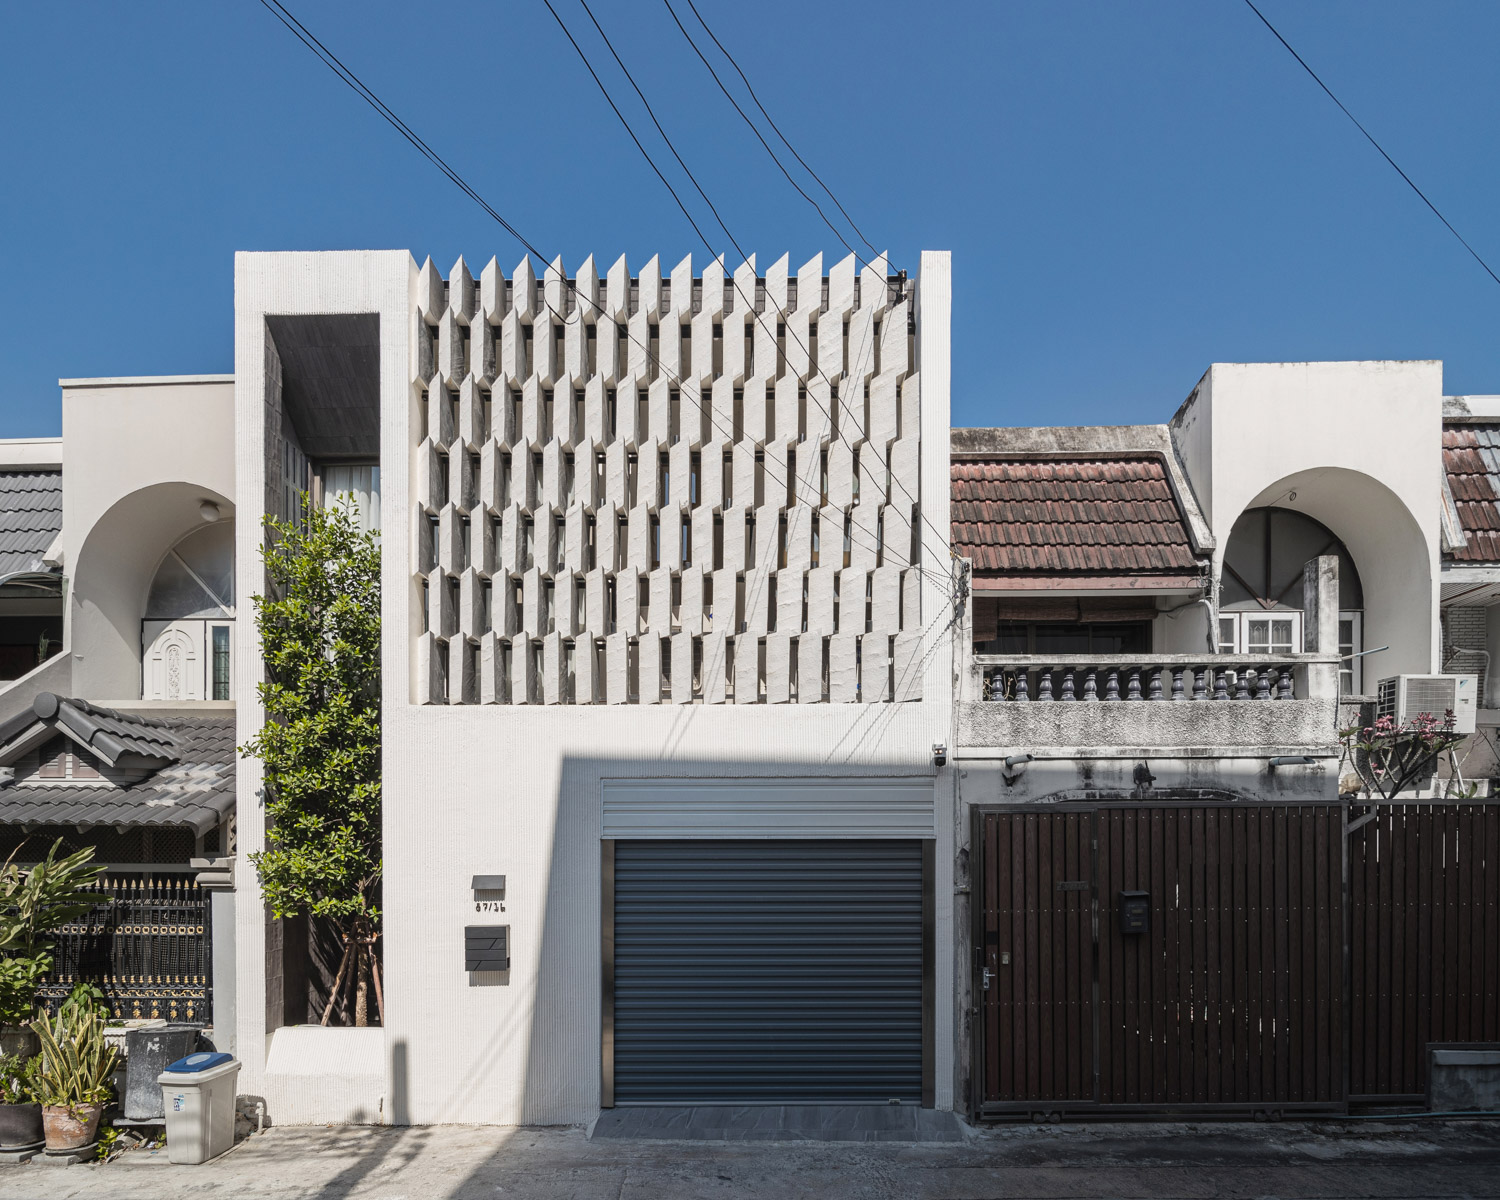 Photo: Ketsiree Wongwan
For the architects, the renovation of this townhouse involved challenges on multiple levels. Structurally, it required the safe insertion of a new steel frame, carefully engineered so as not to disrupt the existing beam structure retained within the original building. Just as important was a design mindset that refused to be constrained by the limitations and familiar image of the conventional townhouse. Instead, the project approached those constraints as a functional puzzle to be solved through creative thinking, yielding a home in which beauty and quality of life emerge directly from the quality of the space itself.
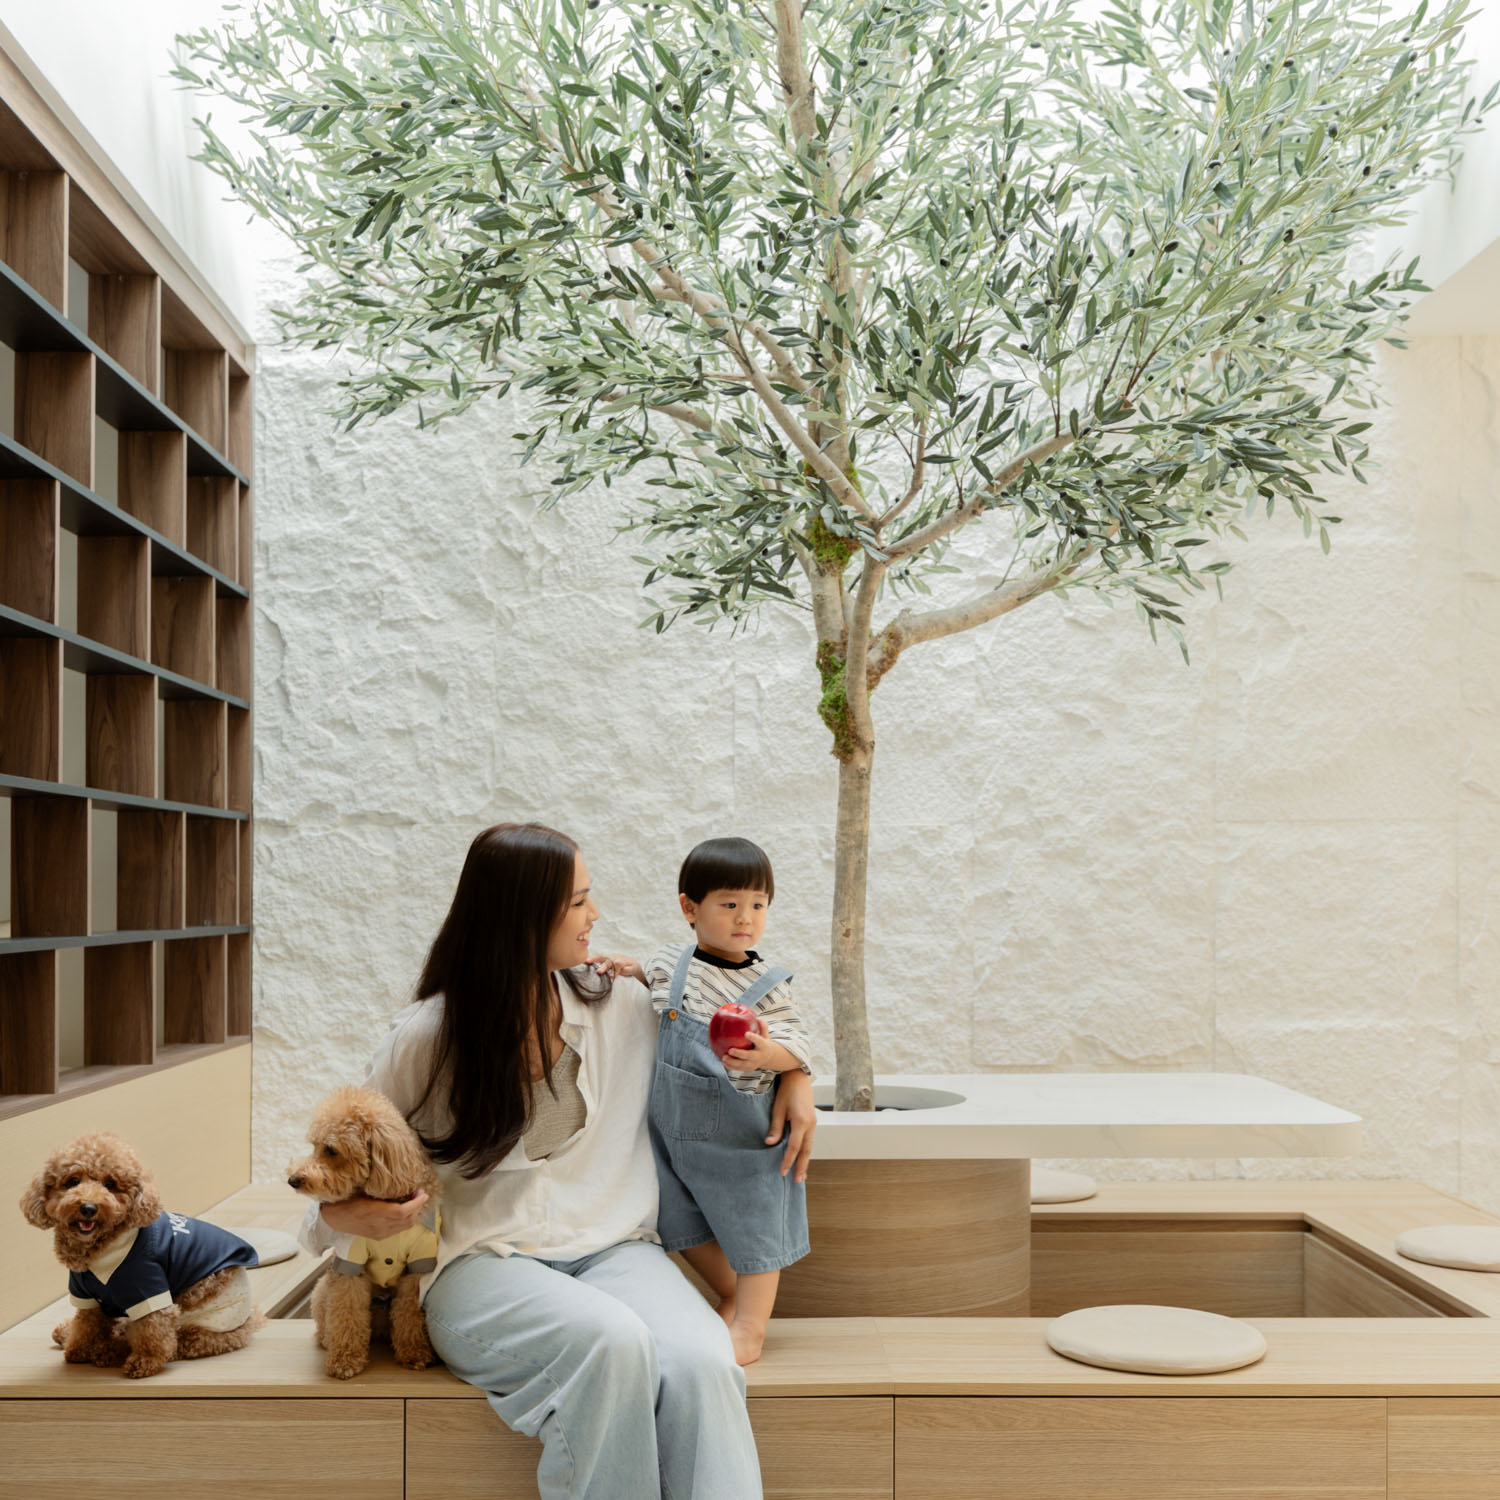
From the homeowners’ perspective, moving from a condominium into this townhouse as their family grew has brought a marked improvement in everyday life, largely through the greater amount of space it provides. Watching their son grow up in a home where he can run around, play with their two dogs, Koro and Jaja, or ride his bicycle outside has enriched his development while giving every member of the family a greater sense of freedom and ease. The central space, in particular, introduces greenery into the heart of the house while also providing a relaxed setting where friends can gather and spend time together. The homeowners recall that their positive connection with the house began the moment they saw the design. Although they have lived here for less than a year, they already feel as though the house was somehow destined for them, bringing a genuine sense of balance and happiness to their family life.
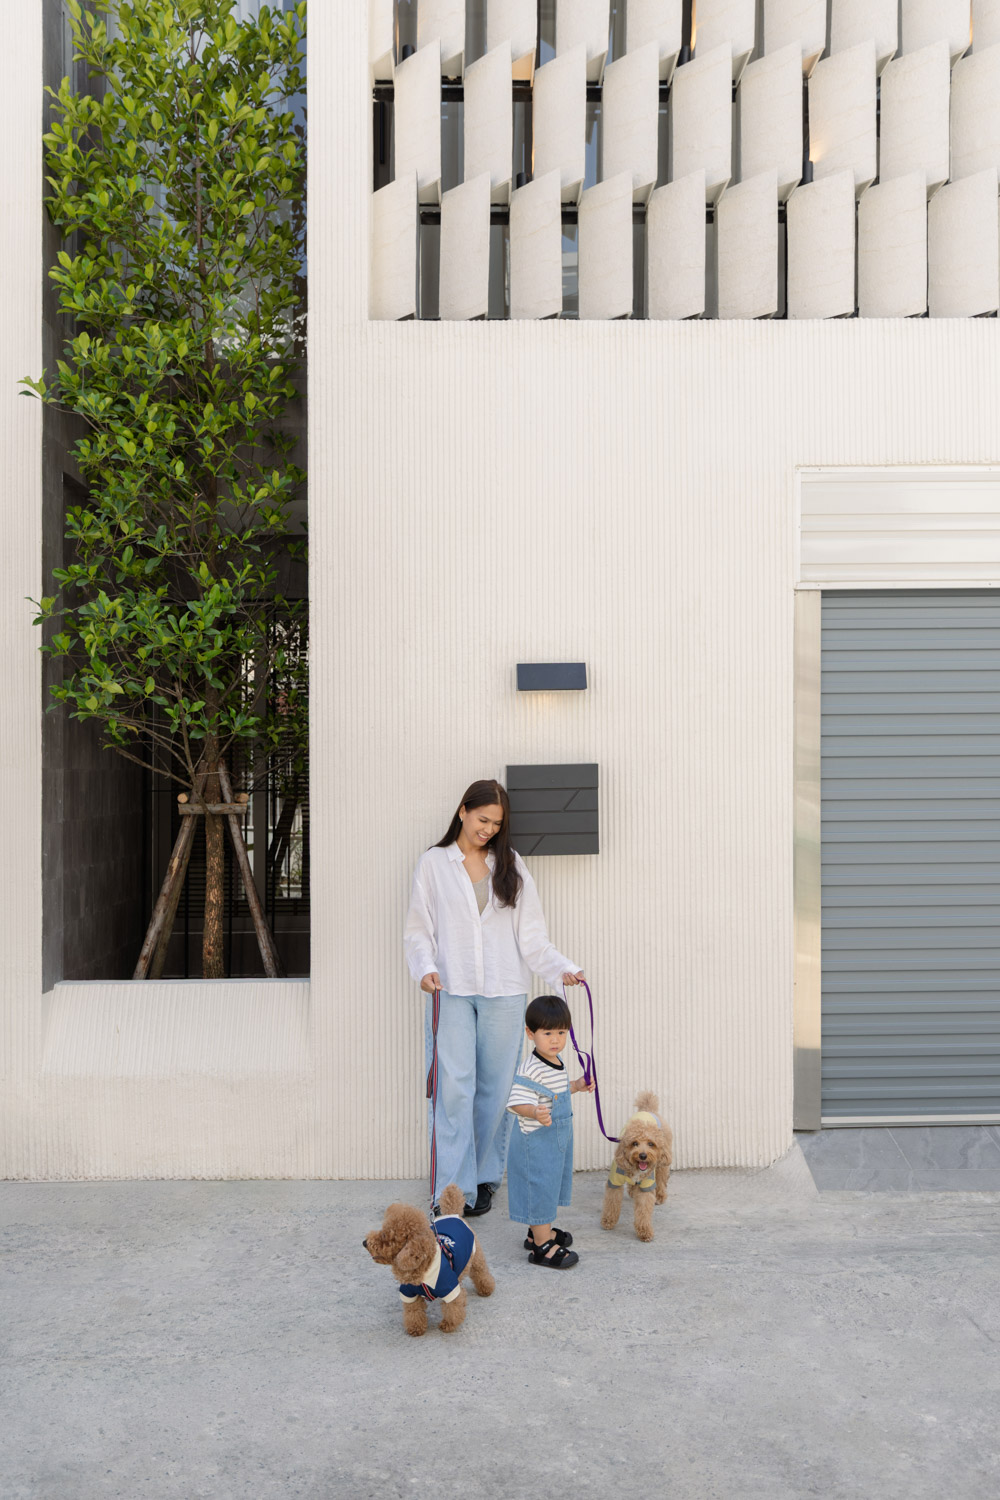
The townhouse is an inspiring example of how creative spatial planning can overturn the familiar limitations of a narrow, deep building. Its design is guided by the idea of Zero Waste Space, in which every part of the house is given functional value and no area is left unused. On the second floor, for example, a portion of the measurable floor area was sacrificed, yet the resulting void enables air, daylight, and breezes to circulate through the house. Together with the use of varied surfaces to bring movement and visual depth to the interior, and a warm palette of white and wood, this approach places greater value on the happiness and well-being produced by the space than on square footage alone. The result is a balanced model for improving the quality of urban living.