PATARA ARCHITECTS EXPLORES MULTIGENERATIONAL LIVING THROUGH BANGSUE RESIDENCE, ORGANIZING THE HOUSE AS A SERIES OF PAVILIONS AROUND A CENTRAL COURTYARD, ELEVATED ABOVE THE GROUND, AND CONNECTED BY SEMI-OUTDOOR SPACES THAT FOSTER INTERACTION AMONG FAMILY MEMBERS
TEXT: BHUMIBHAT PROMBOOT
PHOTO: TACOPHOTO.BKK
(For Thai, press here)
Bangsue Residence began with a fundamental question: what form should a multigenerational family home take when each member follows a different routine, carries different responsibilities, and moves through daily life at a distinct pace? Rather than creating spaces that everyone would be expected to share at all times, the design seeks a careful balance between togetherness and privacy, allowing the house to accommodate family relationships as they evolve through different stages of life.
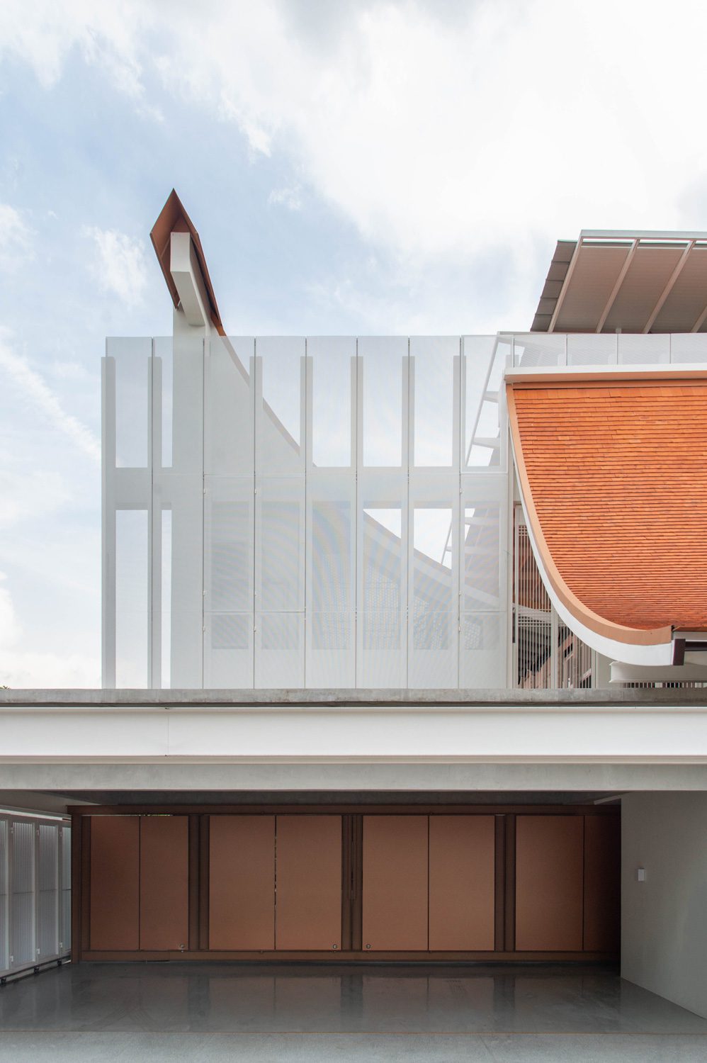
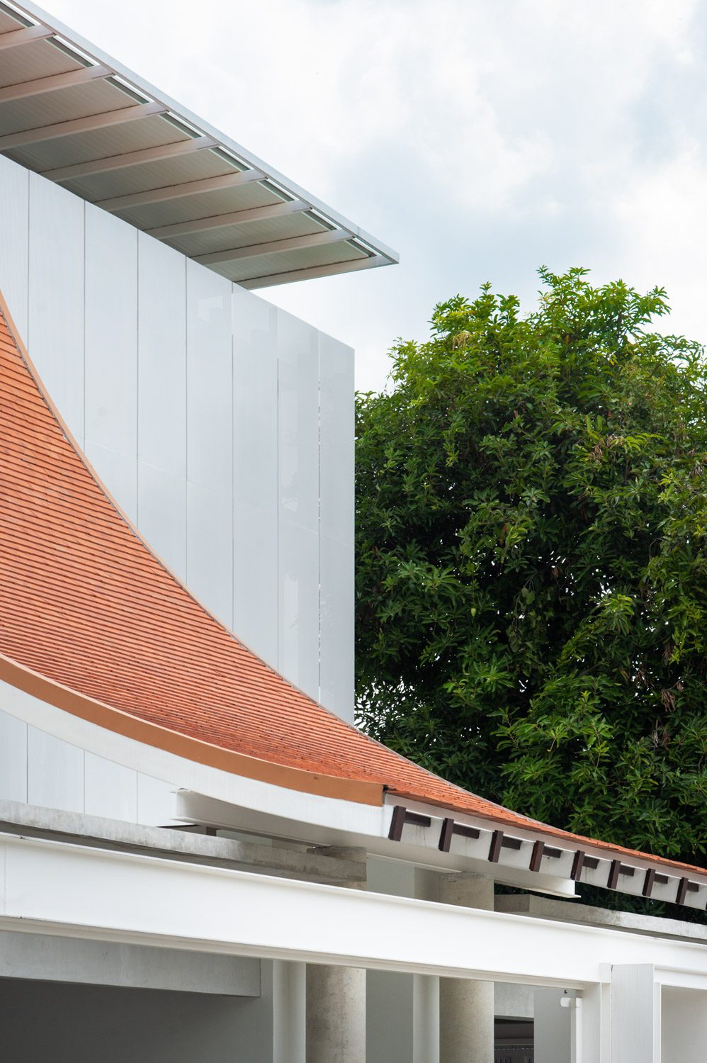
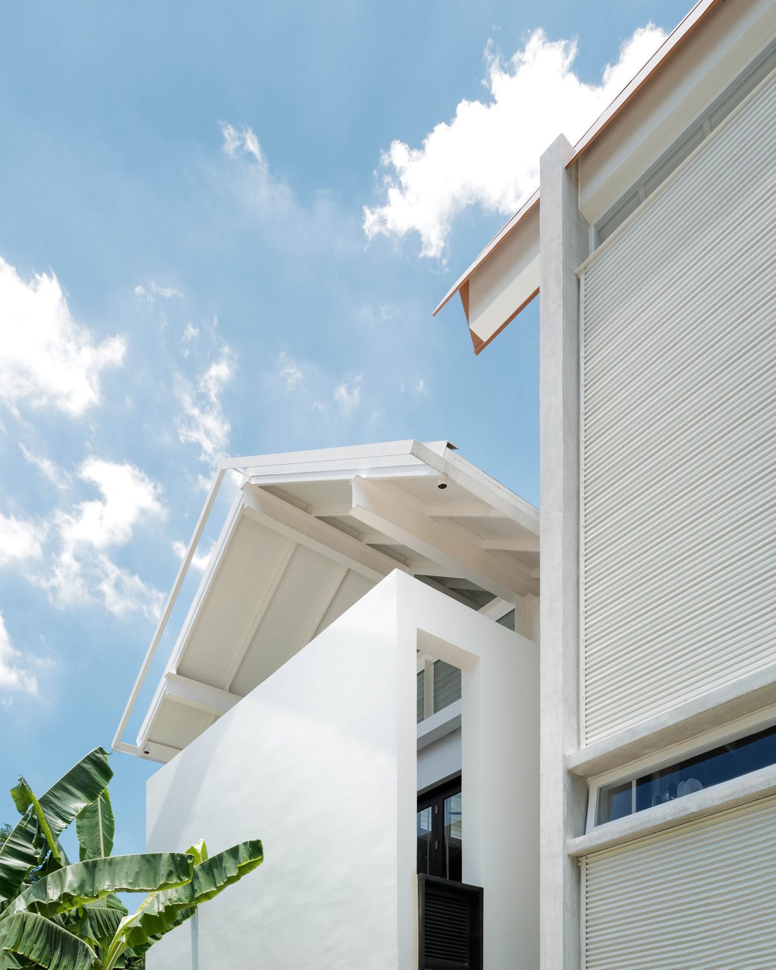
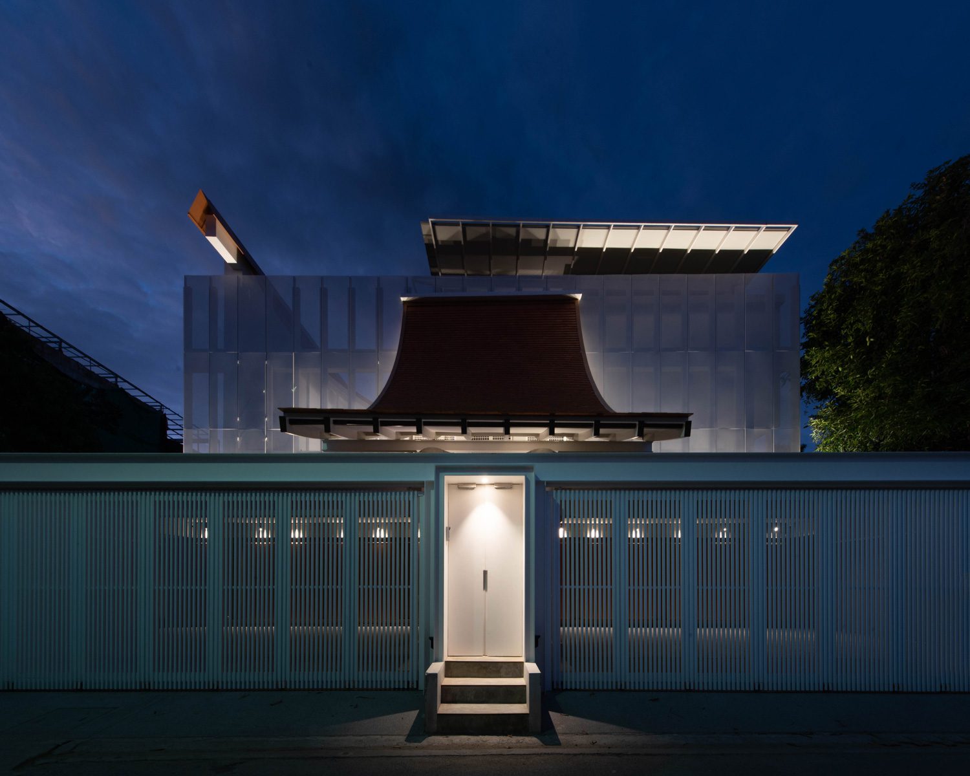
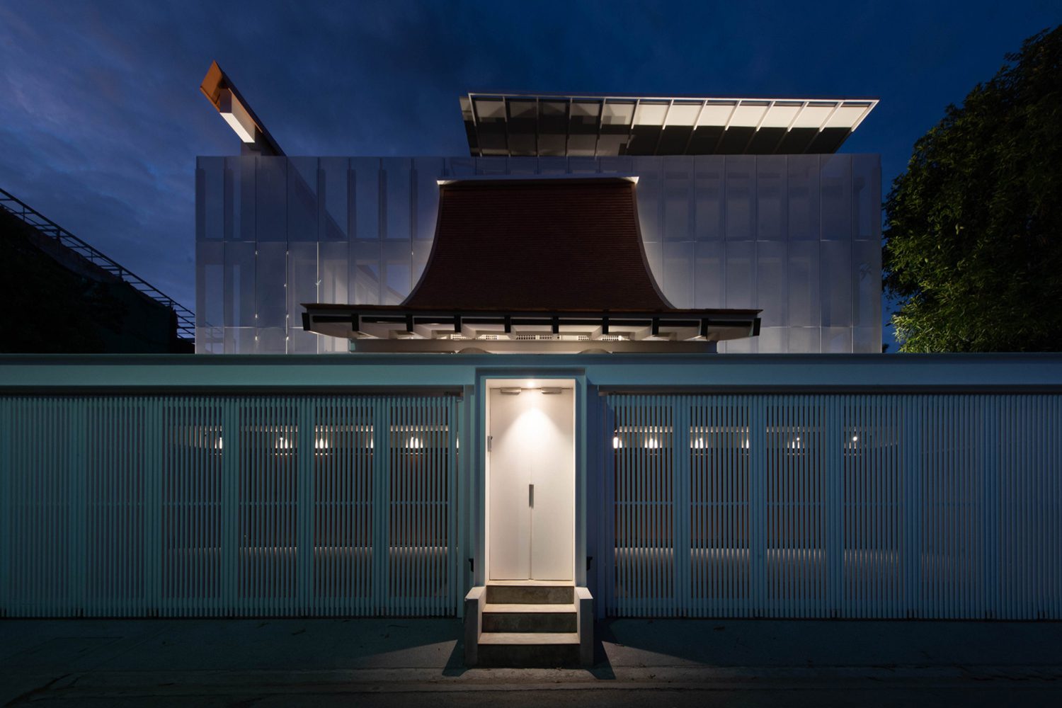
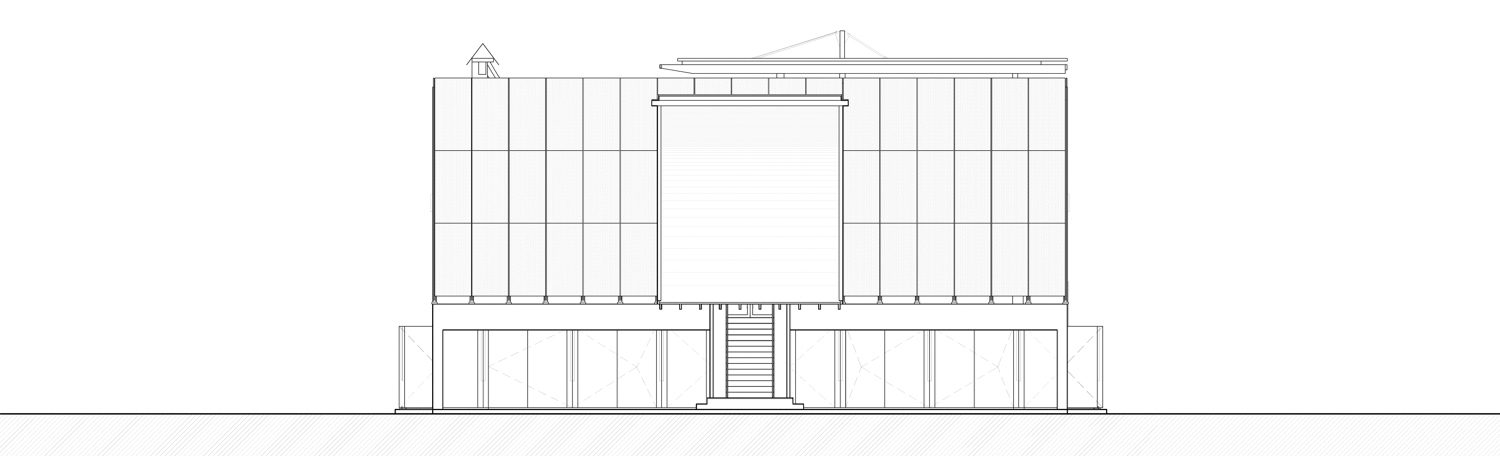
This idea takes shape in a residence that, despite containing more than 1,000 square meters of usable space, never appears imposing or monolithic from the outside. The long, narrow plot led the architects to set the principal volumes behind a permeable white wall, partially concealing the scale of the house beyond. Designed by Patara Architects, who also own the property, the project reinterprets the spatial principles of traditional Thai house compounds for a more contemporary way of living. Their arrangement of spaces, raised floors, and semi-outdoor areas is translated into an architecture tailored to the way the family lives.
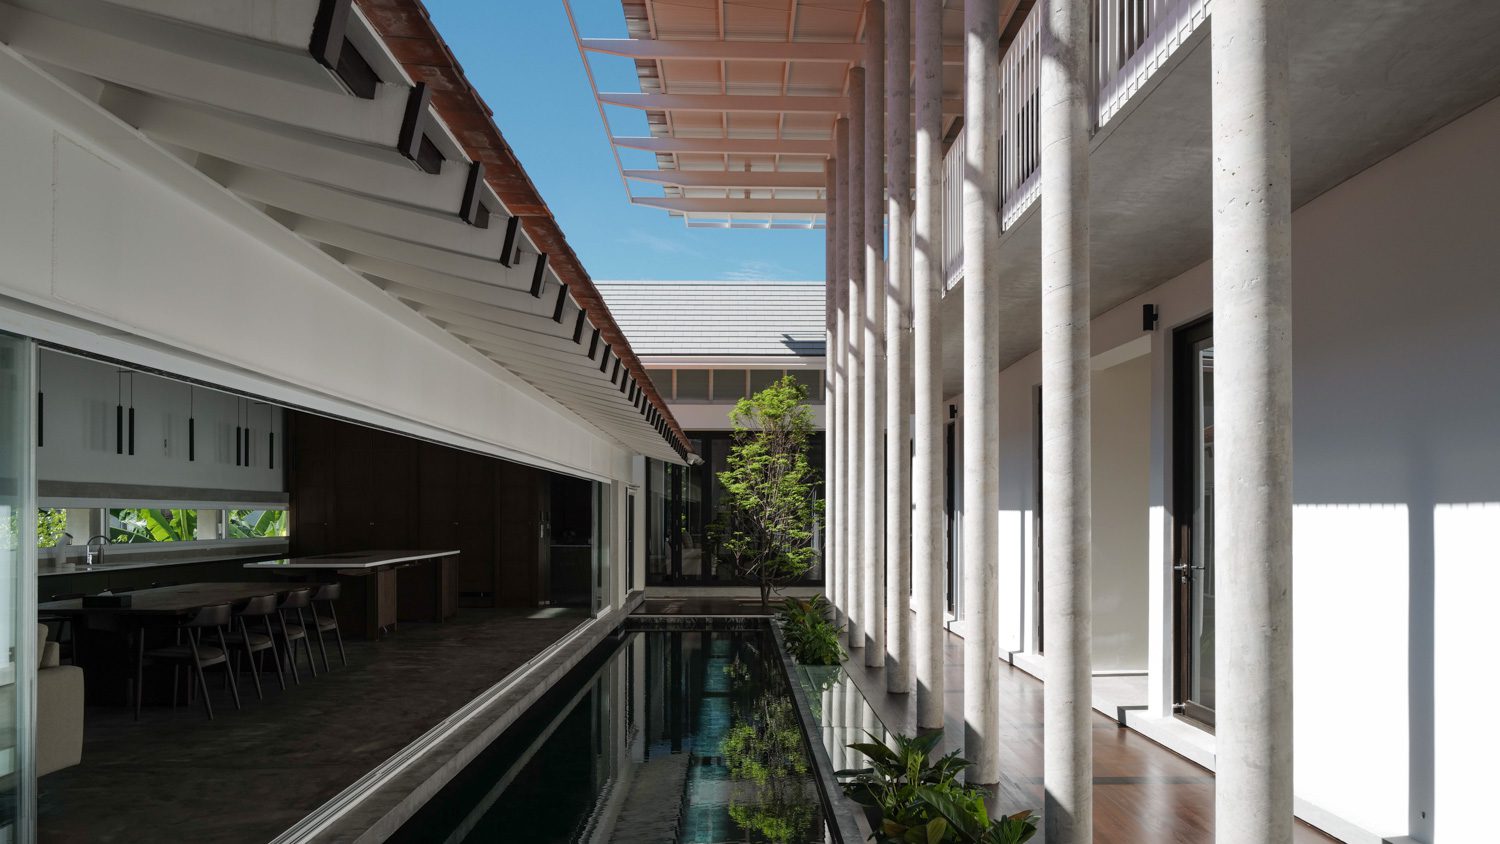
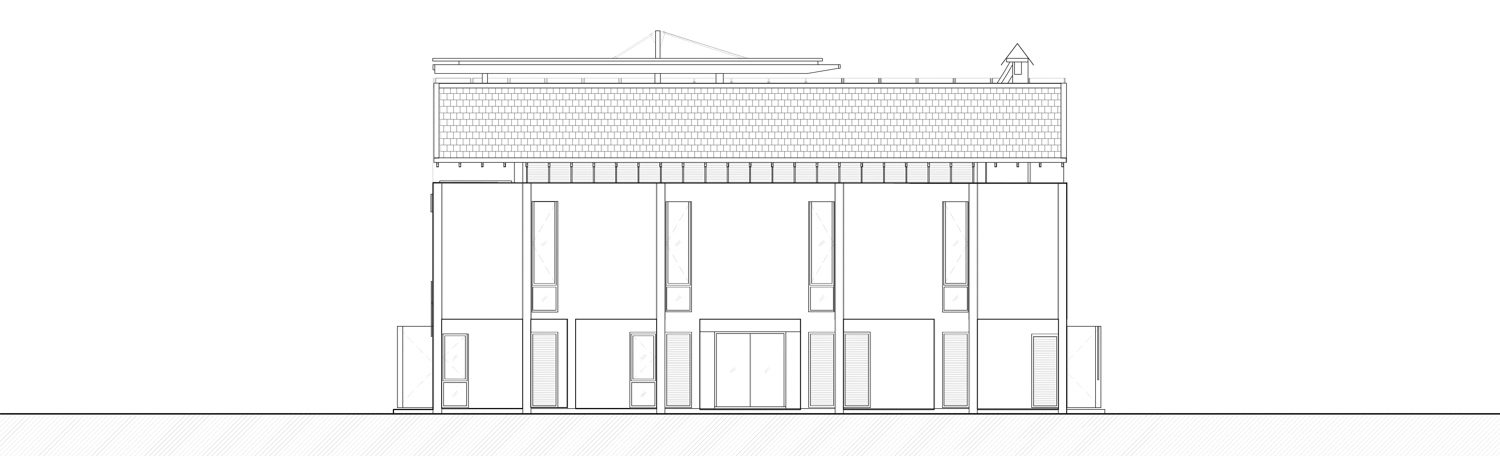
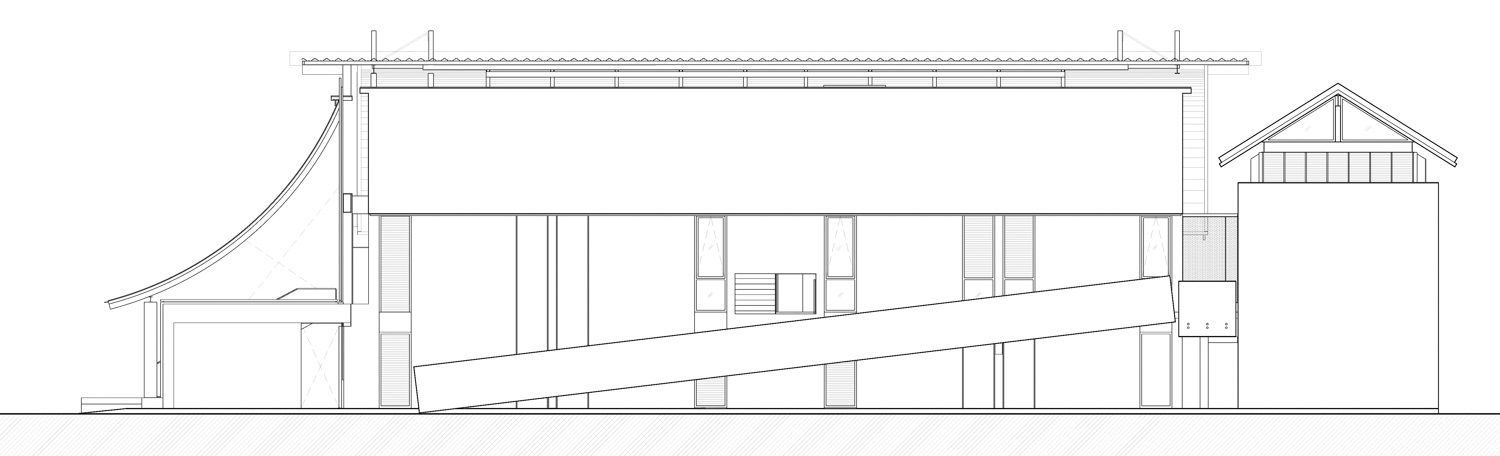
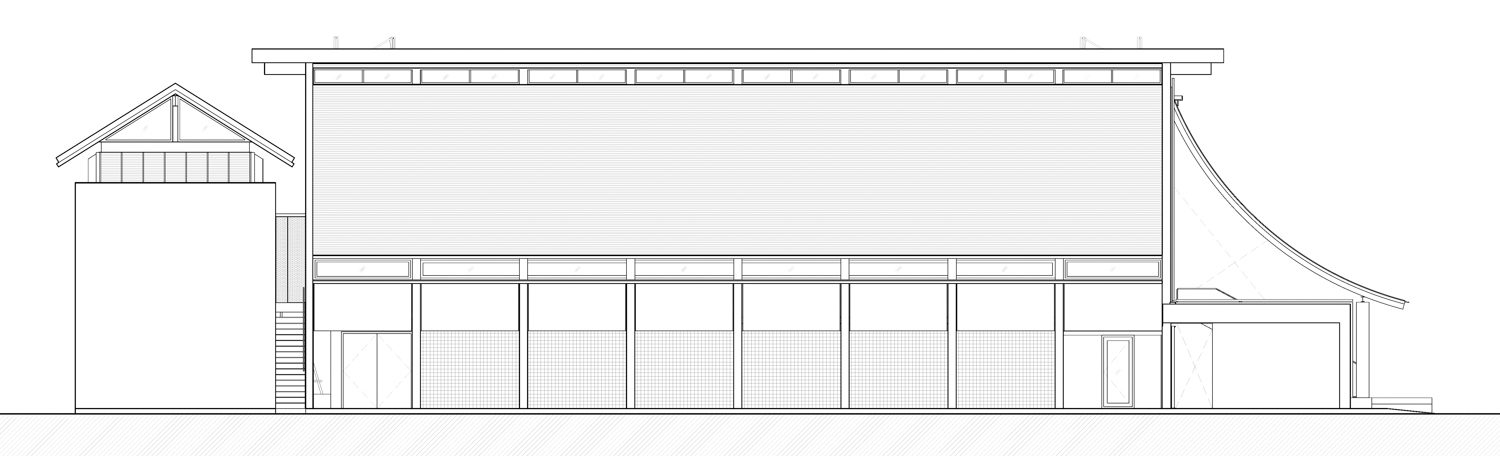
The heart of the project lies not in the individual buildings, but in the shared spaces that bring the family together. The floor plan is arranged along the length of the site, leaving a central courtyard for communal activities at different times of day. Semi-outdoor terraces connect the separate living quarters around this open space, turning movement between buildings into more than a simple passage from one room to another. These routes also create moments in which family members can see one another, meet in passing, and interact naturally as part of daily life.
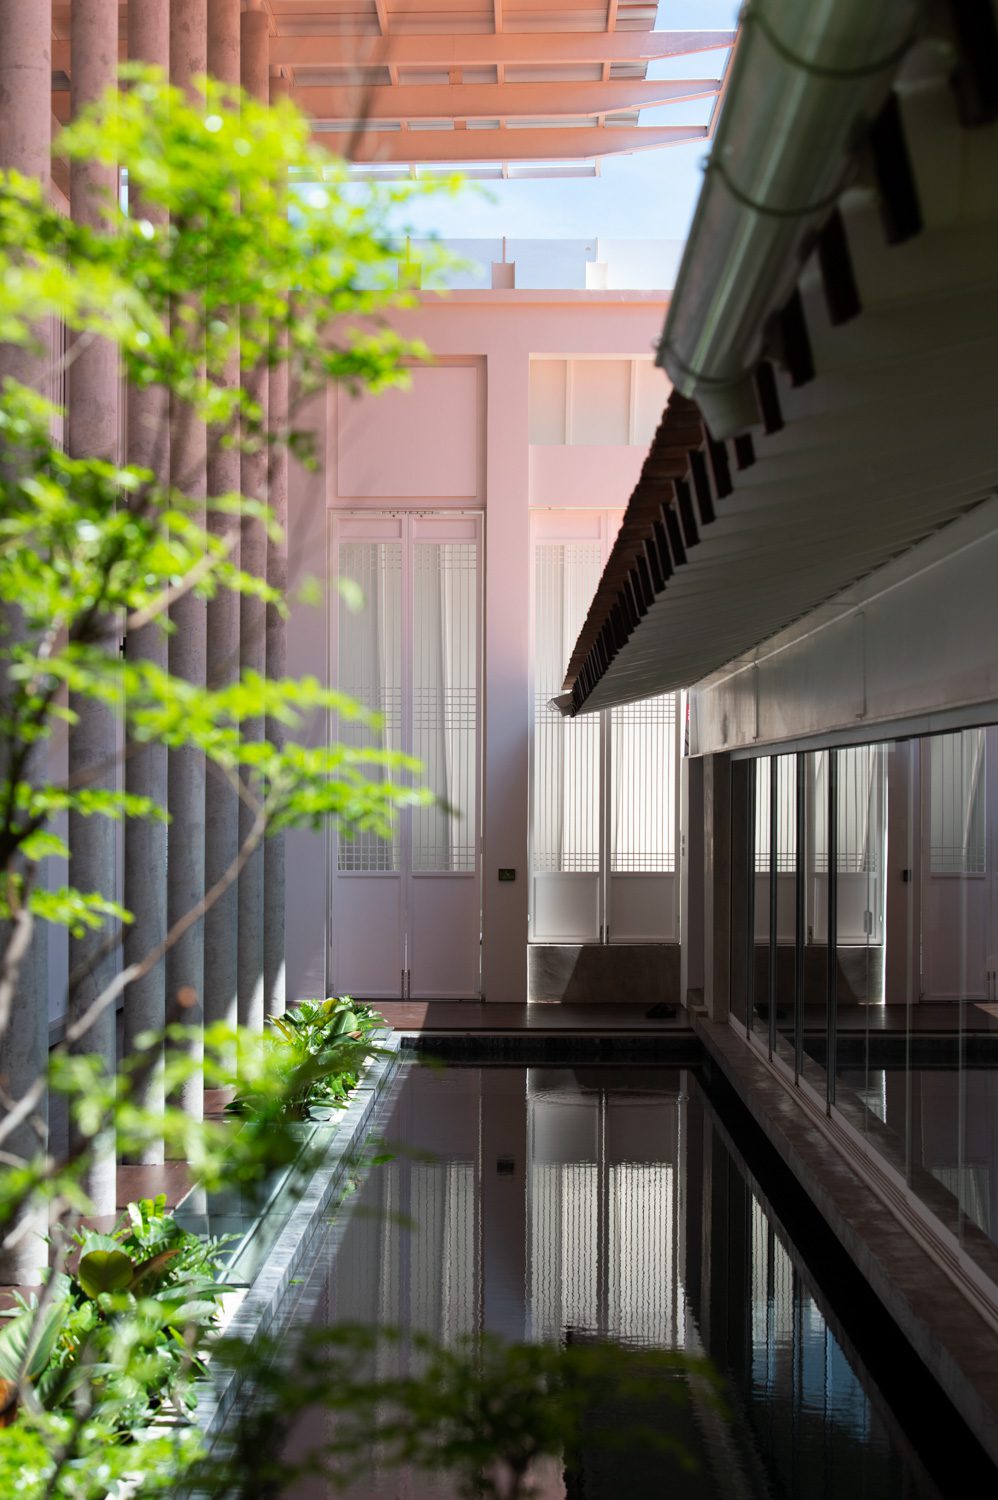
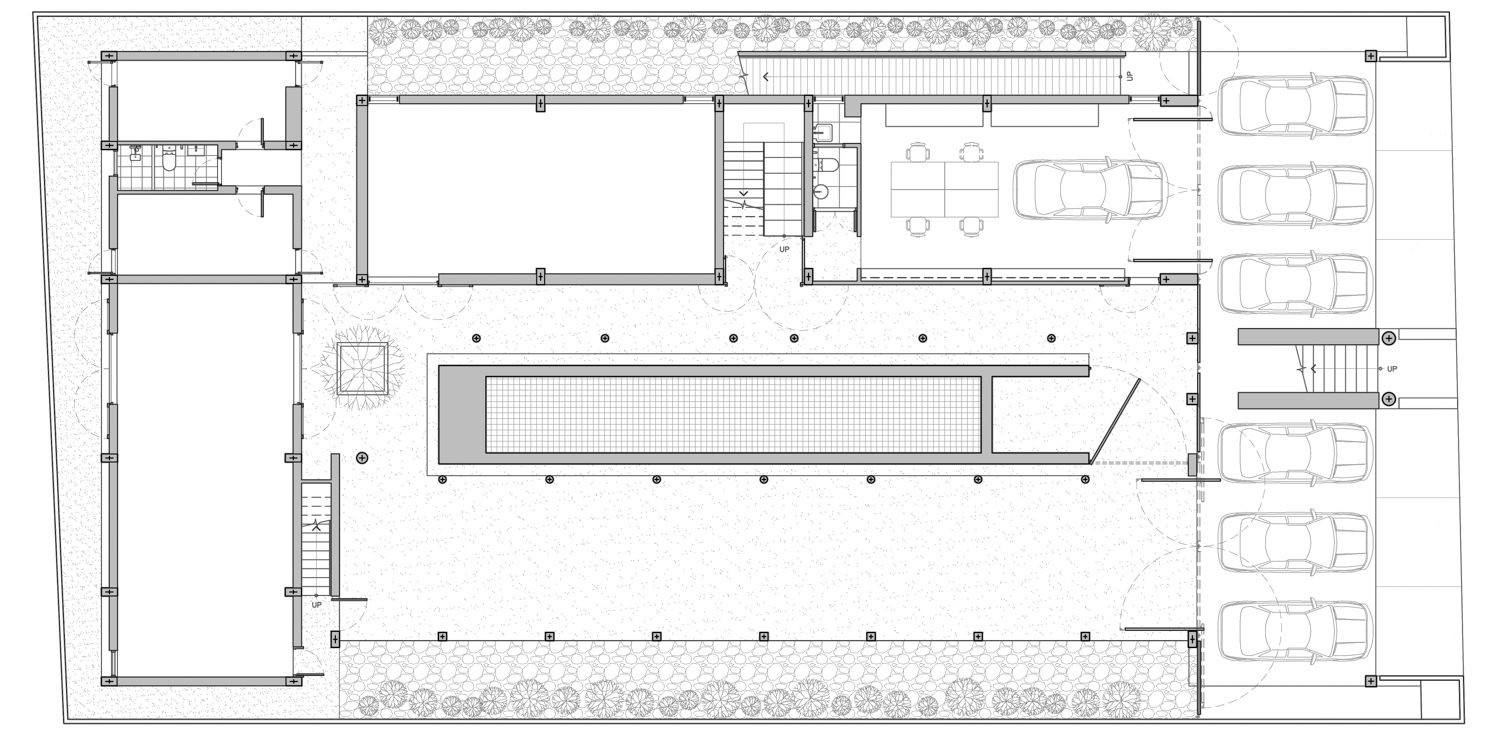
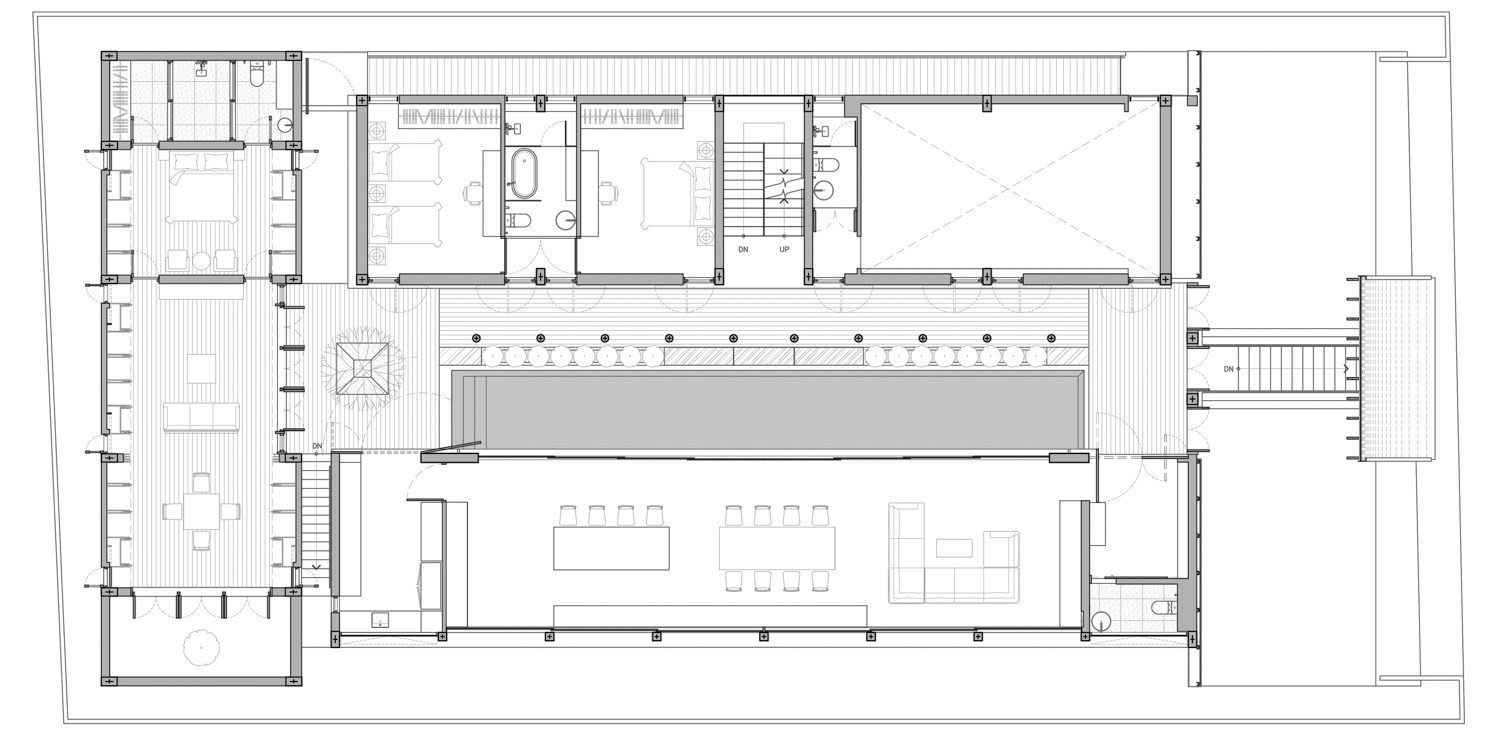
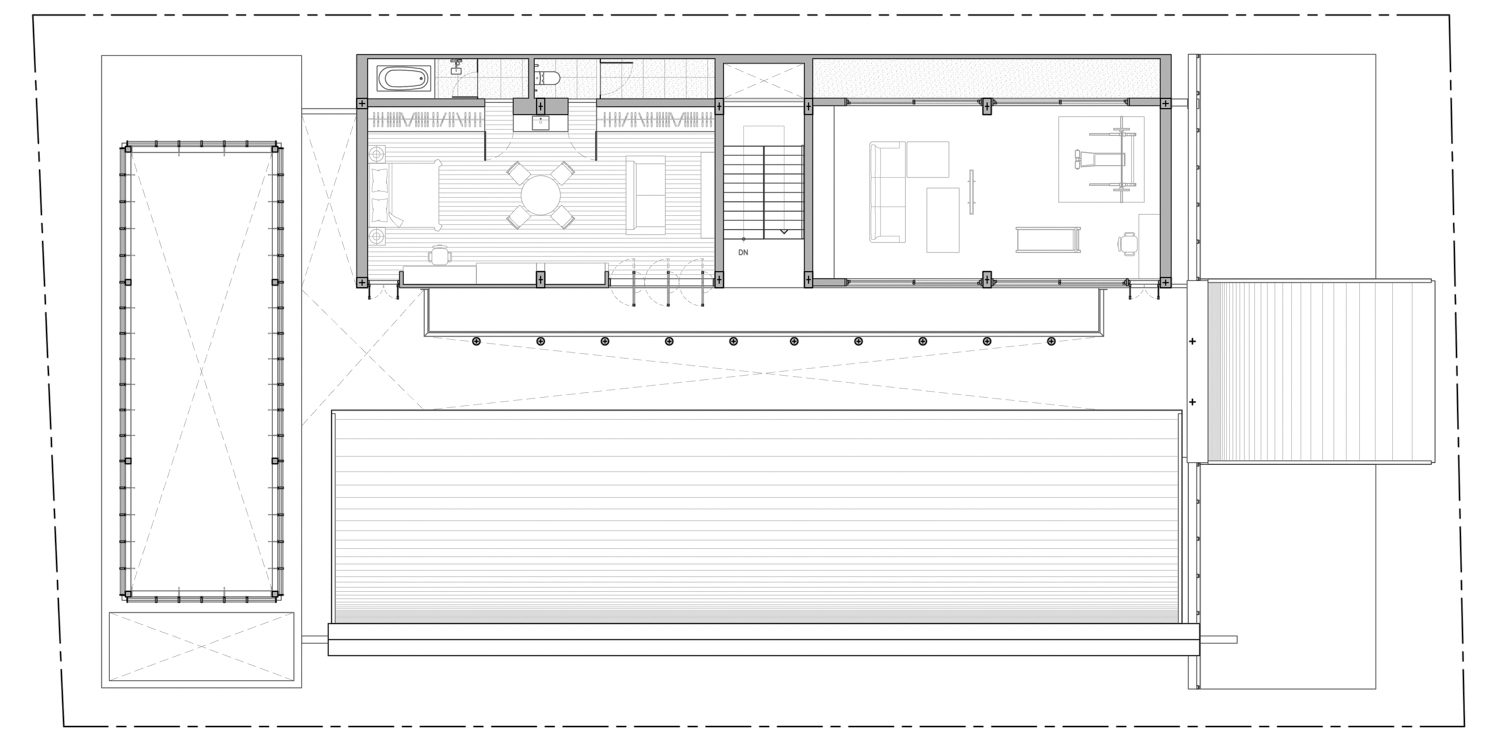
The shared areas are designed to function without air-conditioning, reflecting a shared intention on the part of the owners and architects to let daily life unfold under natural climatic conditions. The placement of the buildings therefore considers prevailing winds, solar exposure, and the dissipation of ground moisture in tandem. Extending along the length of the courtyard, the swimming pool contributes to the setting in which family activities take place, rather than serving merely as a visual feature.
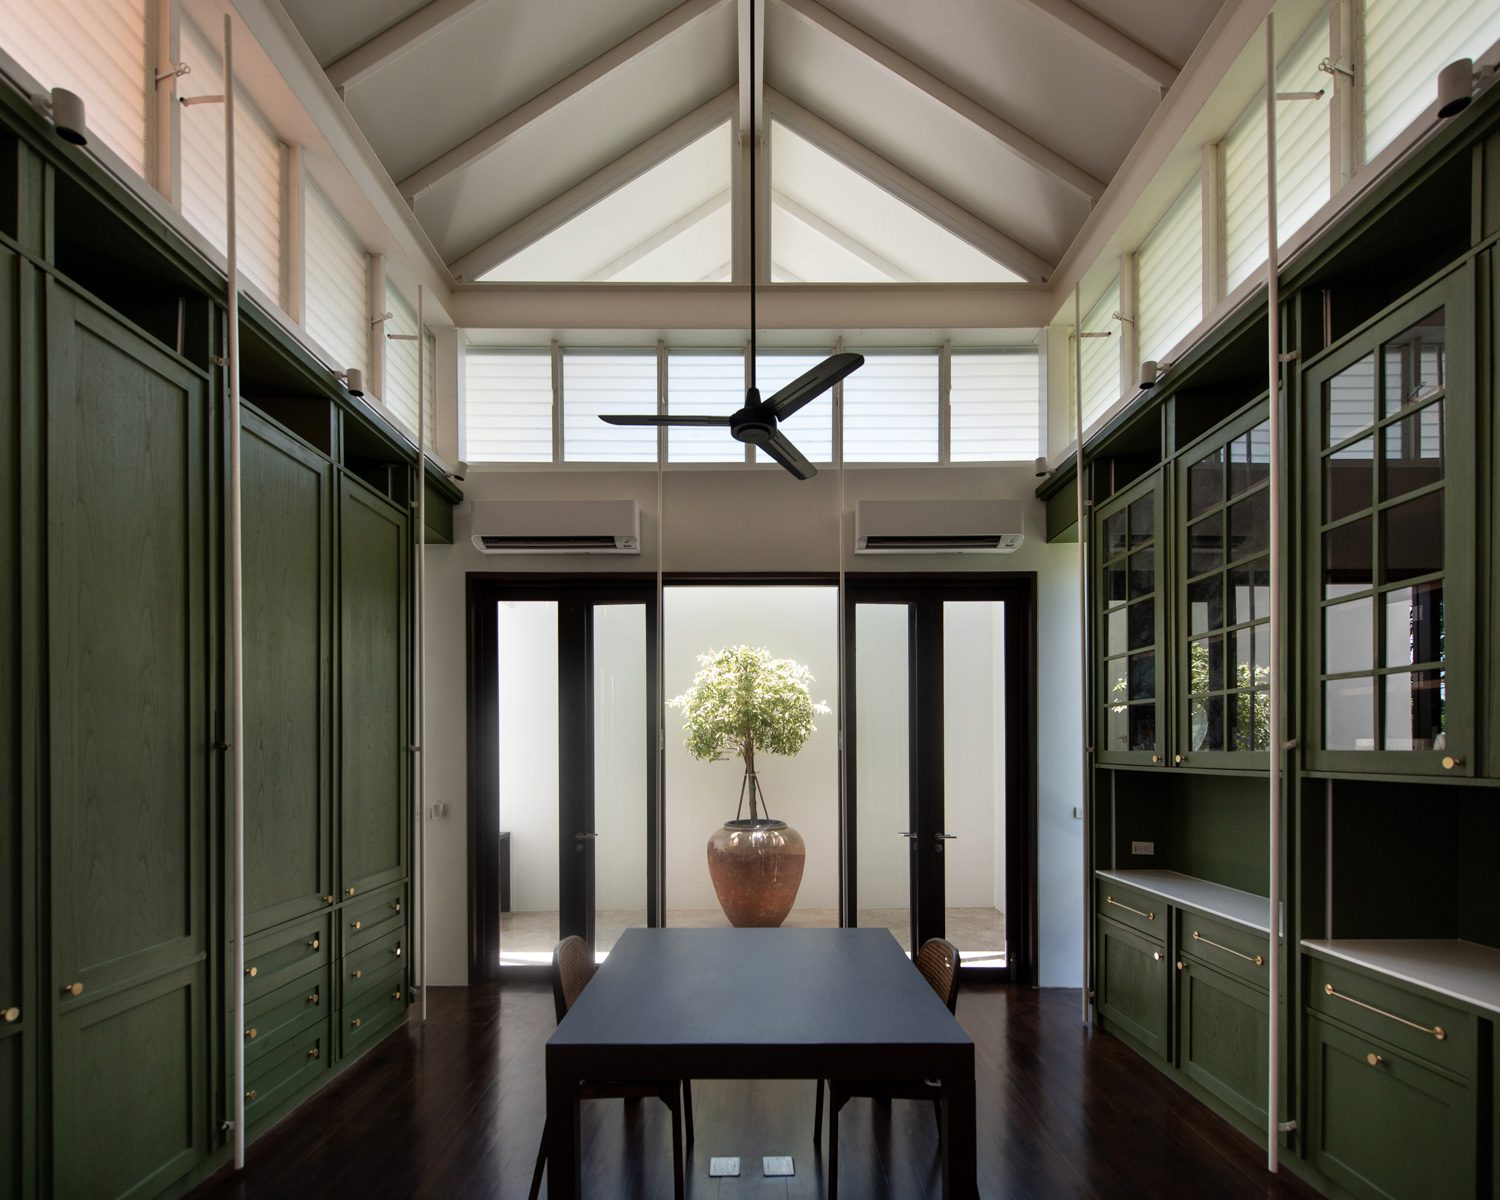
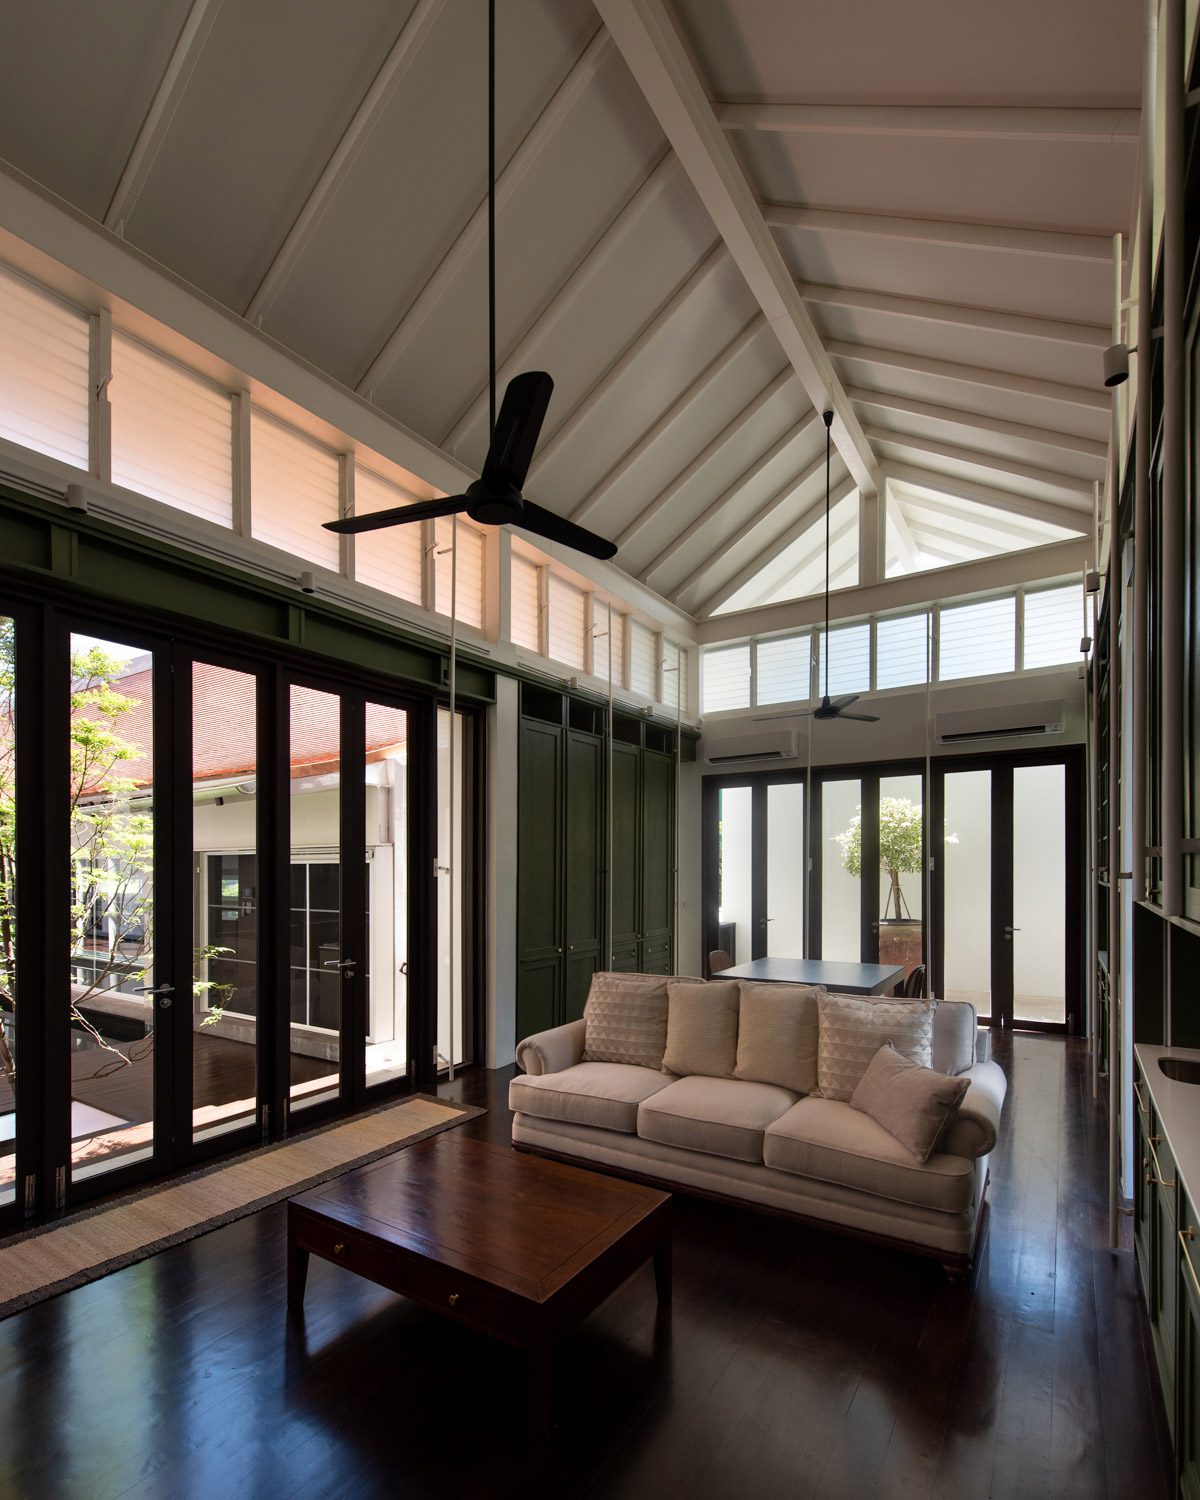
The house is organized into three principal zones. The parents’ residence, comprising a double-height living room and bedroom, occupies the innermost part of the site, where it offers calm and privacy while retaining clear views across the other areas of the house. The children’s living quarters and a communal building for gatherings and shared activities are positioned on either side of the courtyard. Each is connected by terraces and semi-outdoor spaces rather than enclosed corridors, allowing the separate parts of the house to remain closely linked.
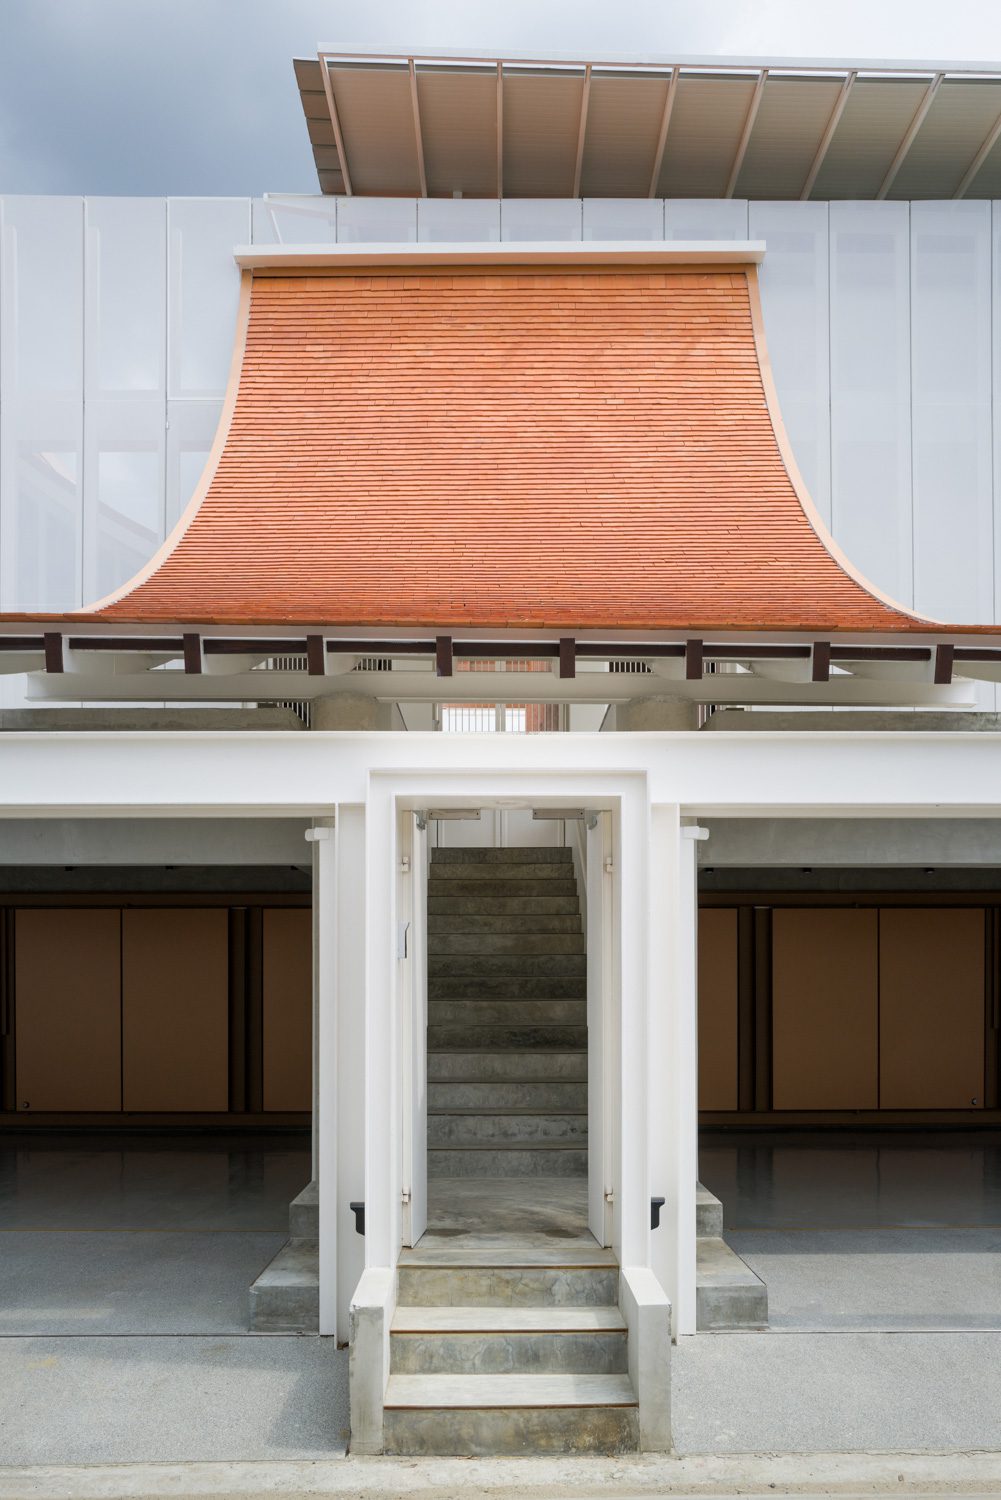
Raising the buildings above ground responds not only to the climate, but also provides a way of organizing the house around contemporary patterns of living. The space beneath accommodates the entire service infrastructure, including parking, storage, staff quarters, laundry facilities, engineering systems, and areas requiring future access for repair and maintenance, from the pool equipment to the building structure itself. By separating these functions from the principal living spaces, the upper level can preserve a continuous residential atmosphere while giving the house room to adapt or expand as the family grows.
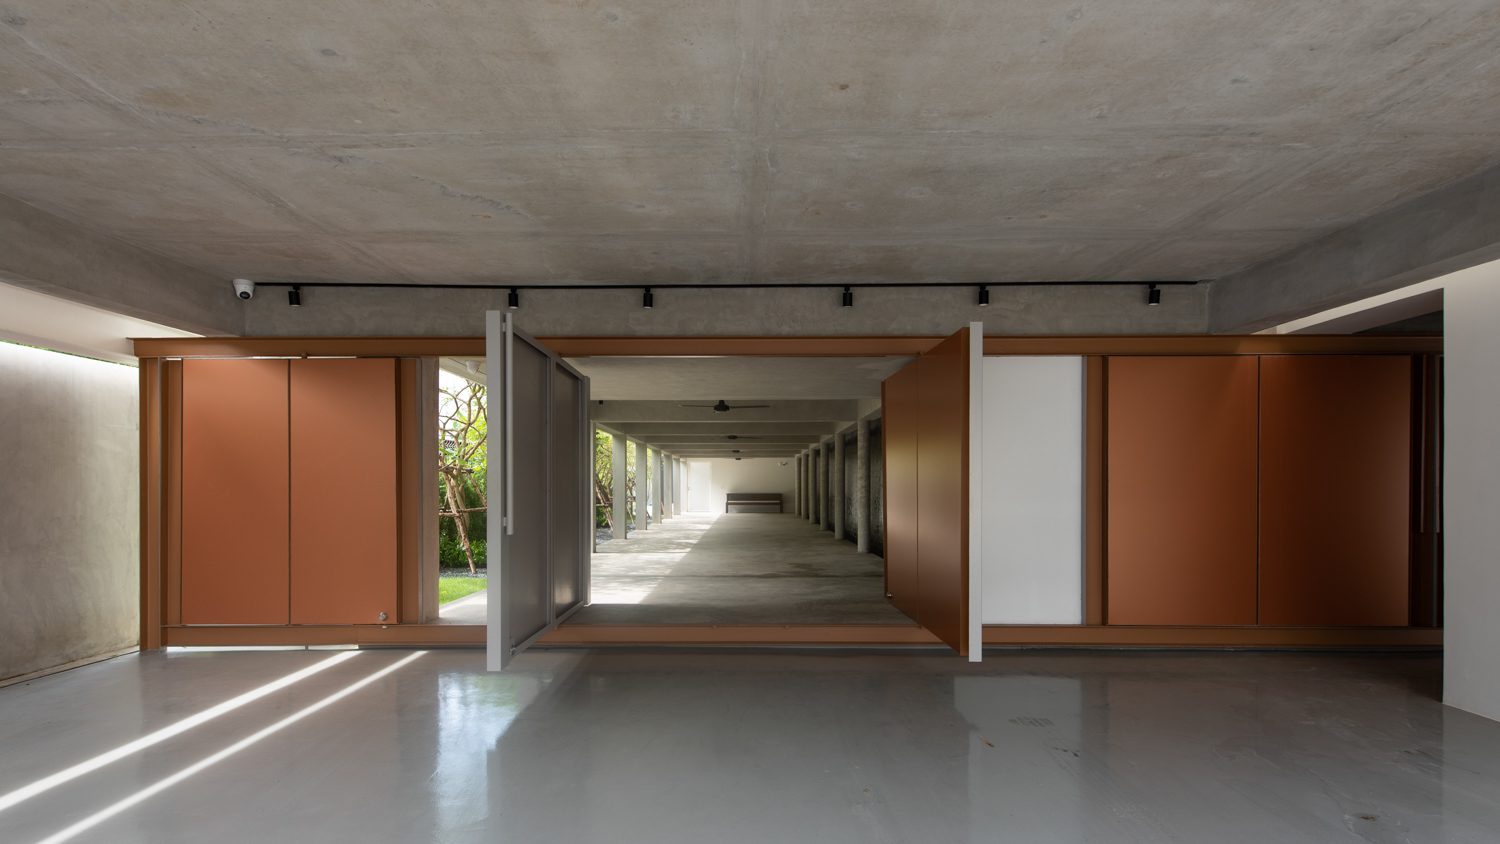
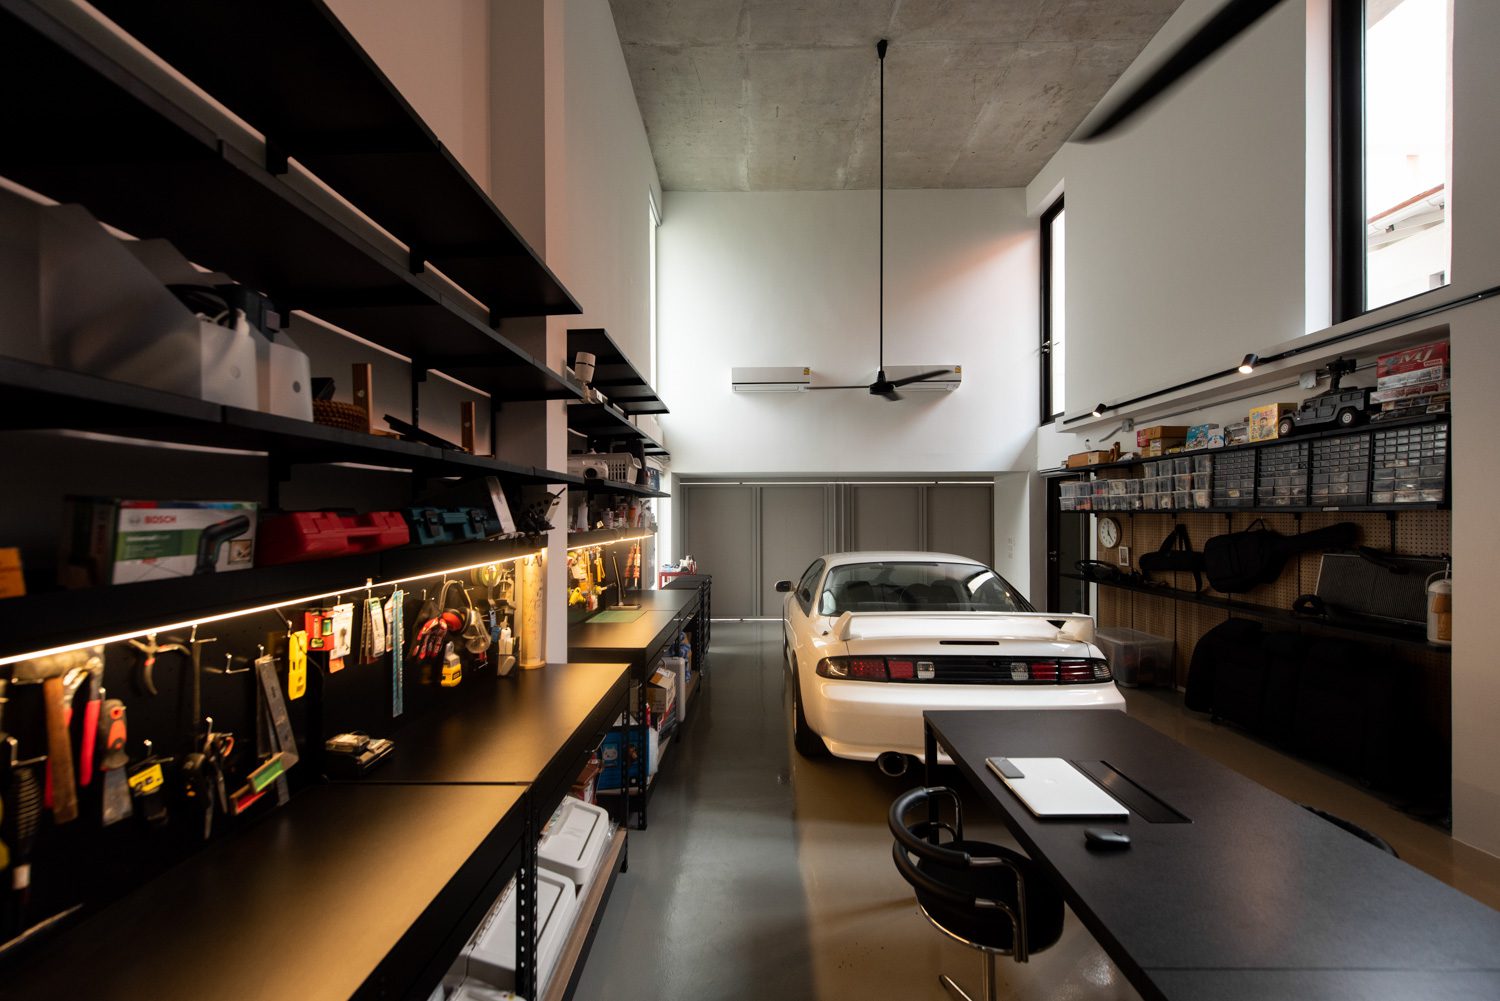
Beyond accommodating the house’s service functions, the space beneath the raised structure also contains an office and workshop. This area is conceived as a high-ceilinged volume designed to accommodate a range of uses, with the flexibility to be modified or extended in the future. The approach reflects the architects’ understanding of the house as an evolving framework, one that can grow alongside changes in the lives and needs of its occupants.
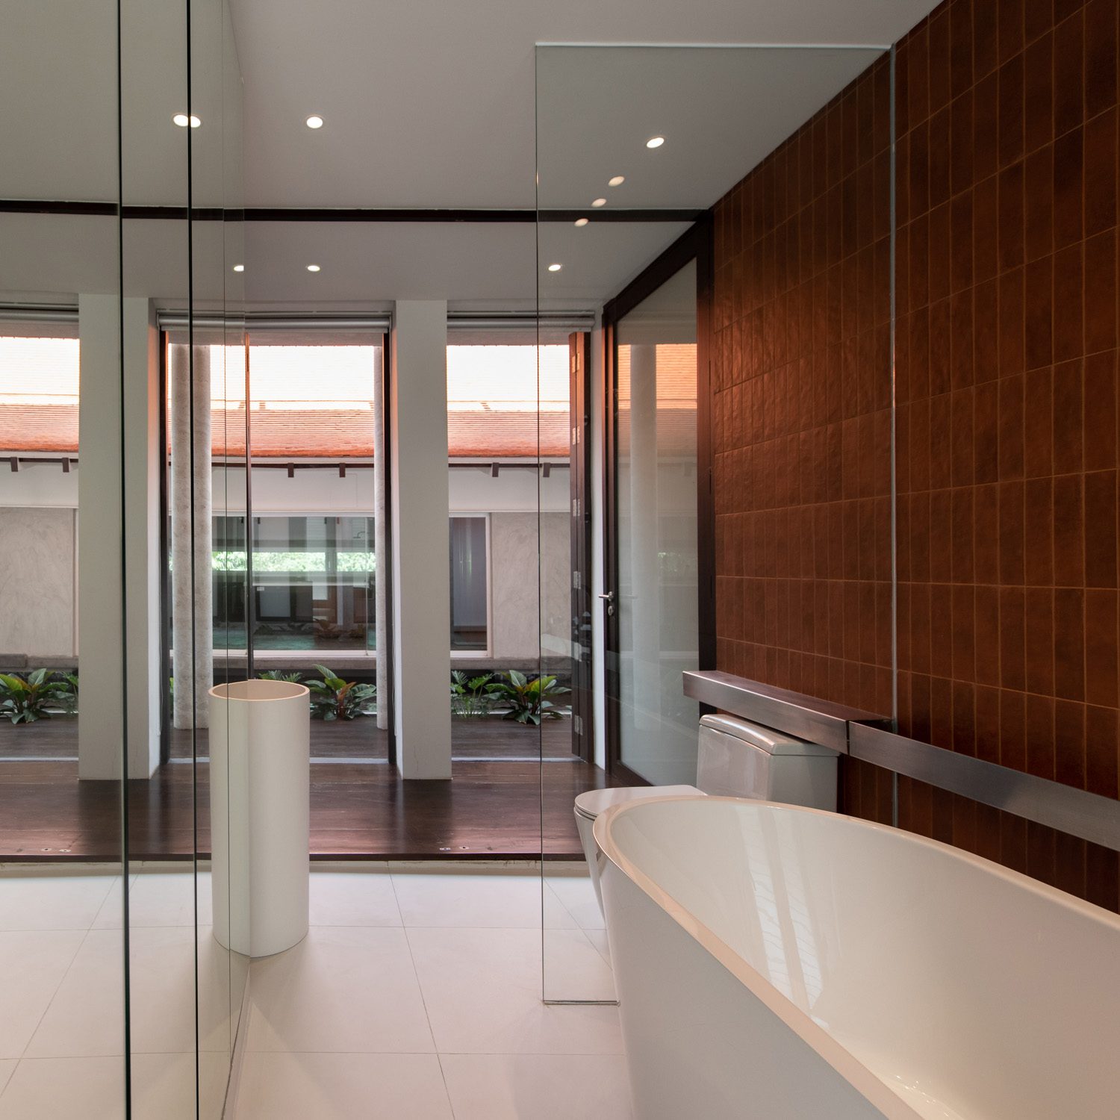
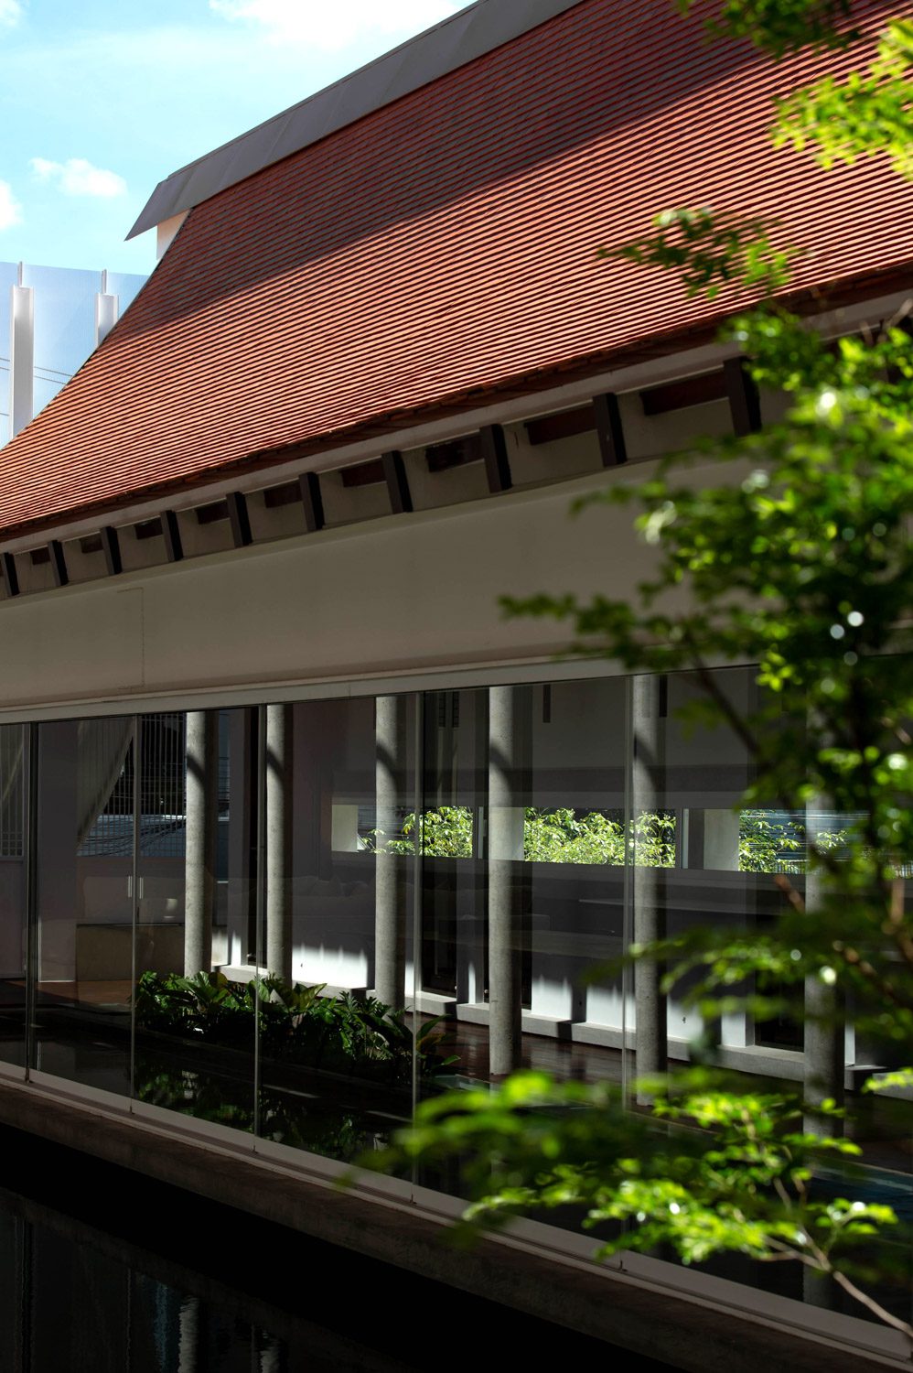
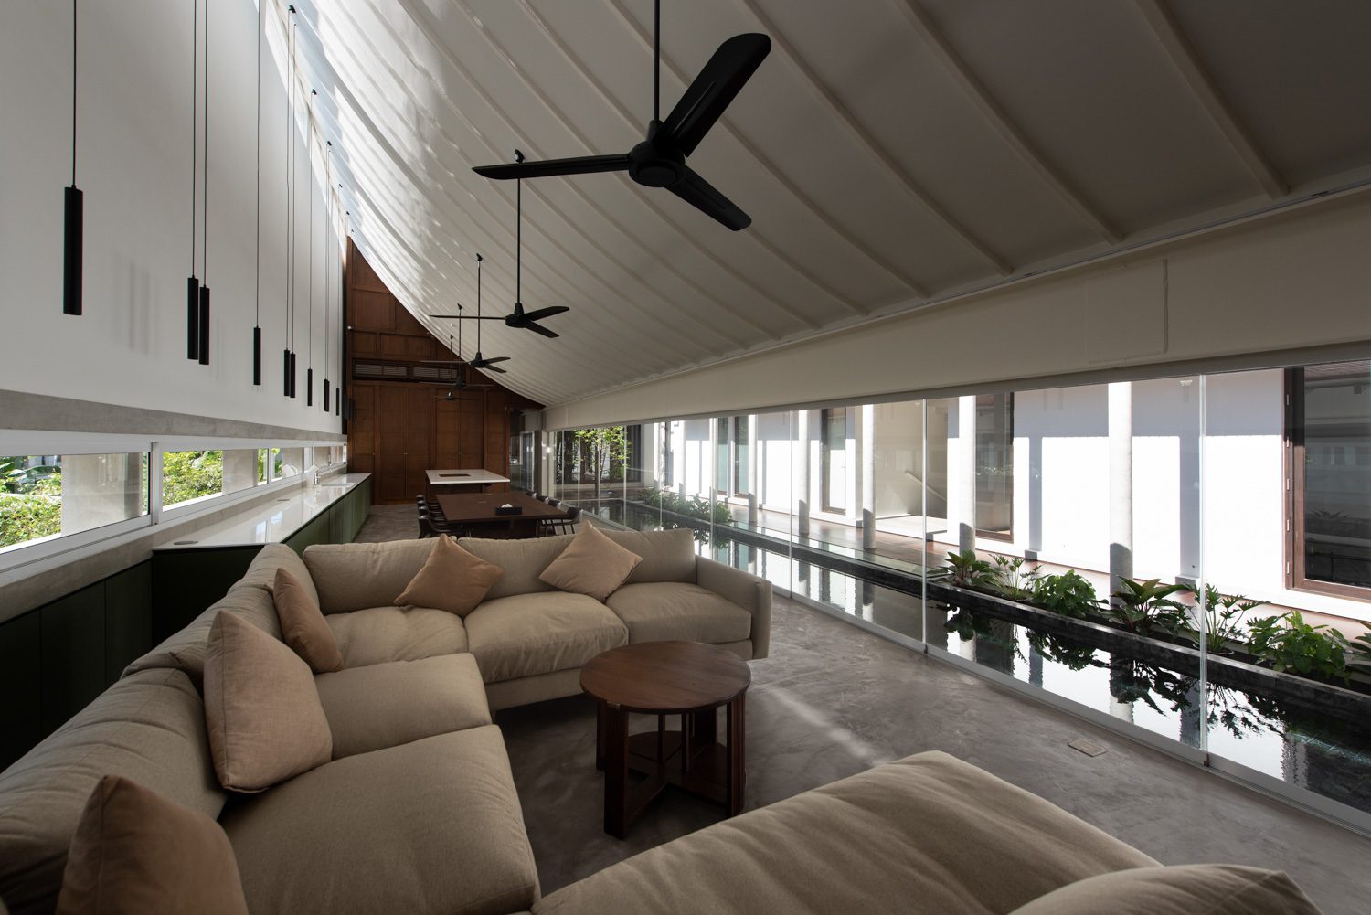
The idea of bringing people together through shared space is expressed not only in the overall plan, but also through architectural details and structural elements developed as an integrated system. The communal pavilion features a broad, uninterrupted opening without intermediate columns, made possible by large steel beams that form its primary structure. This creates a continuous view toward the central courtyard, visually linking the activities unfolding across different parts of the house. Family members can therefore remain aware of one another’s movements and daily routines through lines of sight, rather than relying on circulation routes alone to maintain a sense of connection.
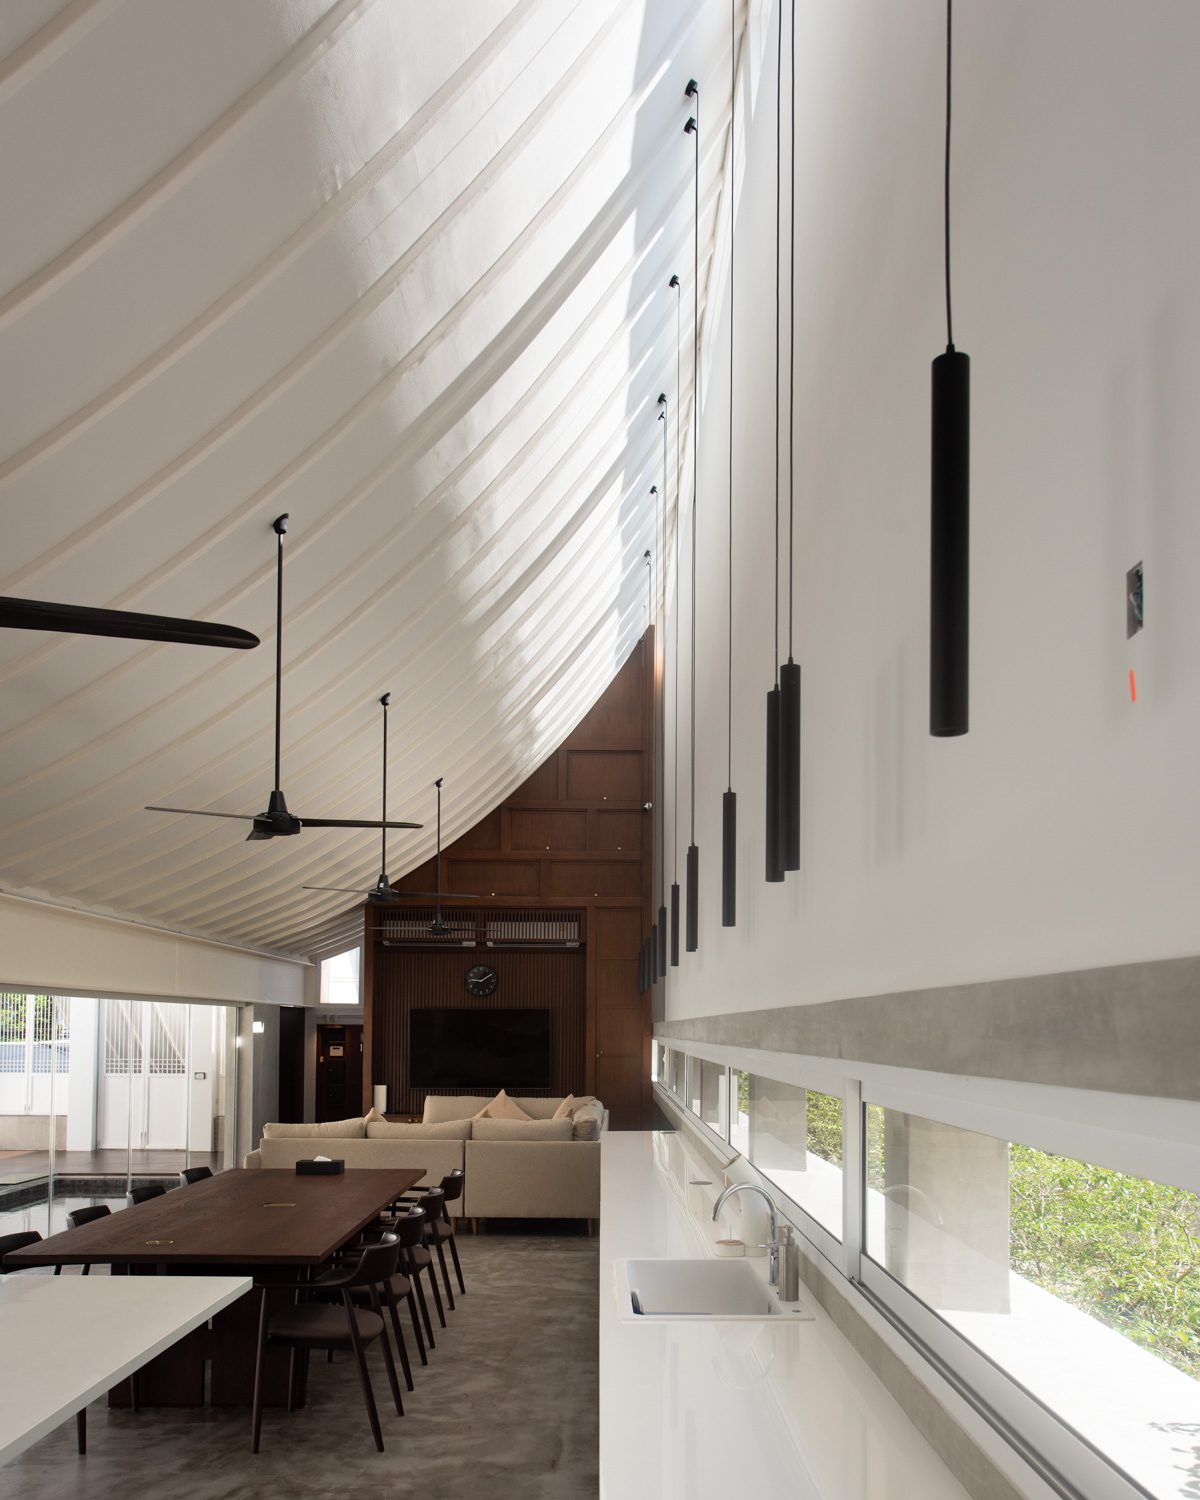
The same structural system supports a curved gable roof whose proportions draw from those of the traditional Thai house. Here, however, the familiar form is reinterpreted as a half gable, creating a lofty interior within the communal pavilion before the roofline gradually descends toward the central courtyard. Beyond giving the space an open and expansive character, this configuration promotes natural ventilation. Warm air rises into the upper volume, allowing hot air to escape and encouraging cooler air to circulate through the occupied areas below. A similar principle shapes the children’s quarters, where a double-layered roof reduces heat buildup and encourages air to circulate more freely.
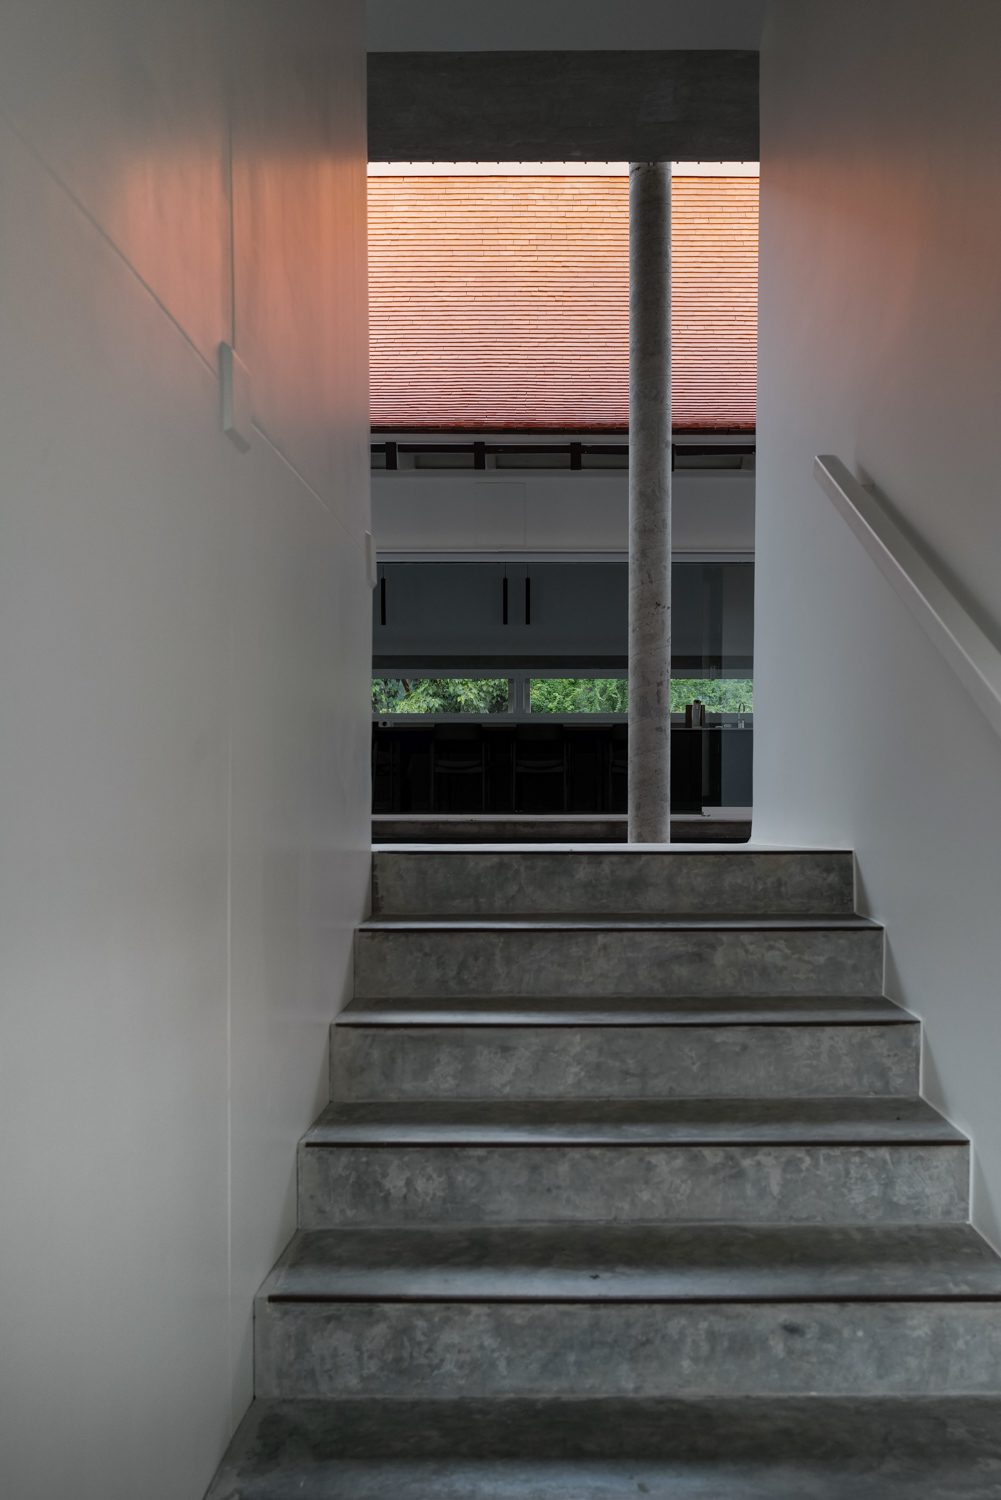
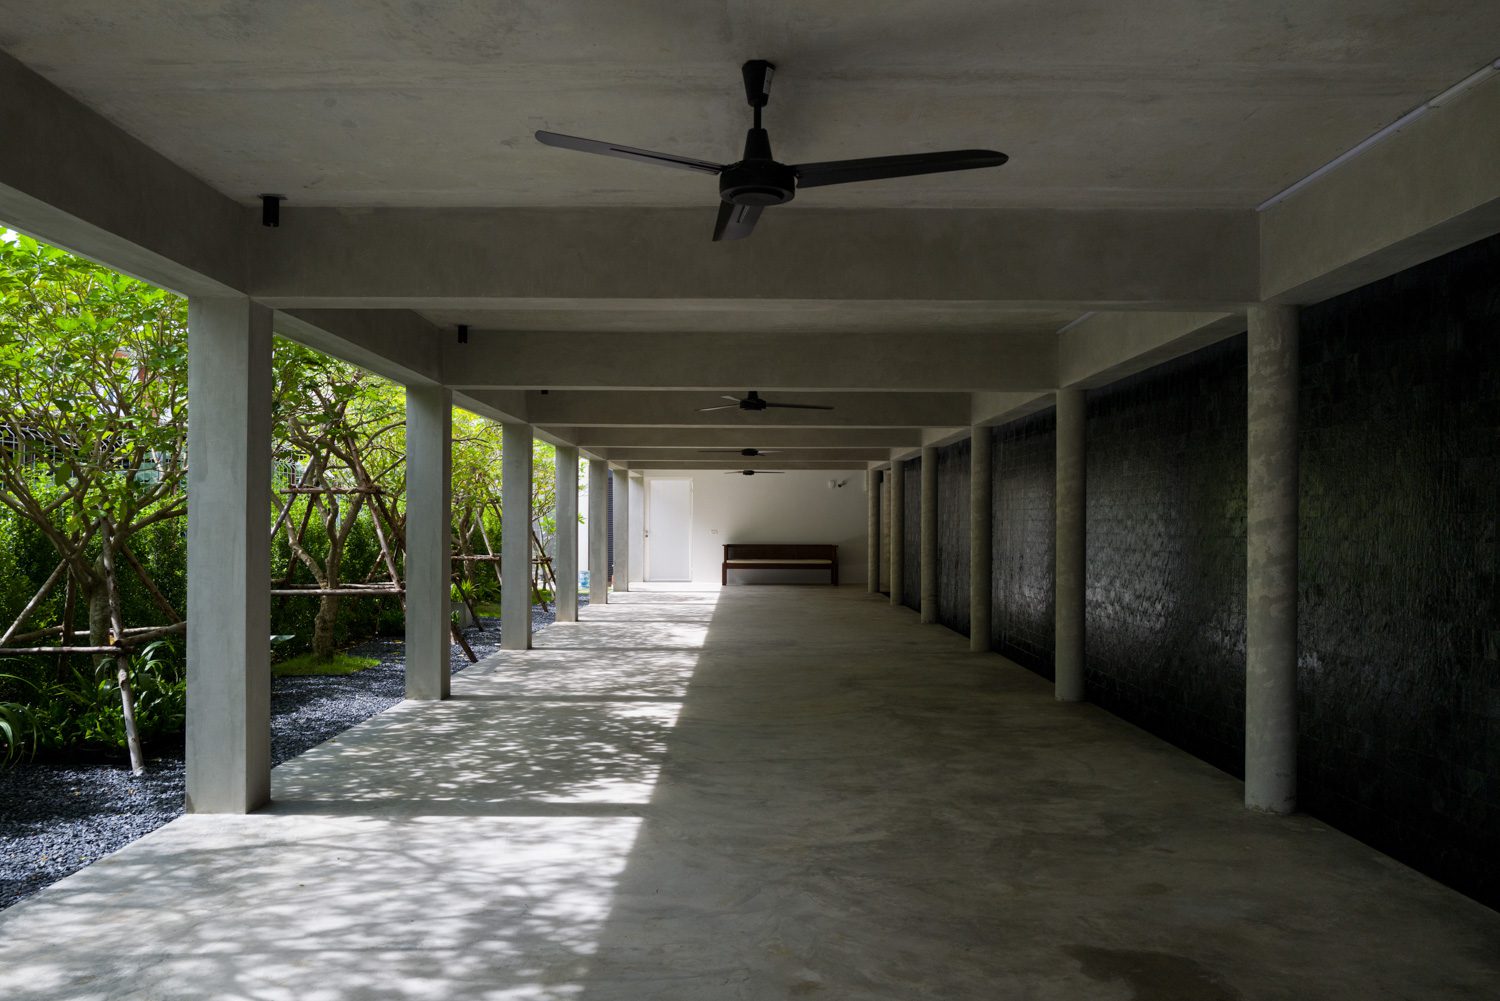
Other architectural elements are embedded throughout the house according to the same integrated logic. Among them is the ‘cat passage,’ a narrow opening between floor planes, reimagined here as part of the overflow-pool system. The gap contributes both to water circulation and ventilation. Openings set into the terrace floor, meanwhile, channel daylight into the spaces beneath the house, improving the usability of the service areas while reducing their reliance on electric lighting. Rather than operating as isolated details, these features bring engineering systems, environmental performance, and architectural expression into a single, coherent whole.
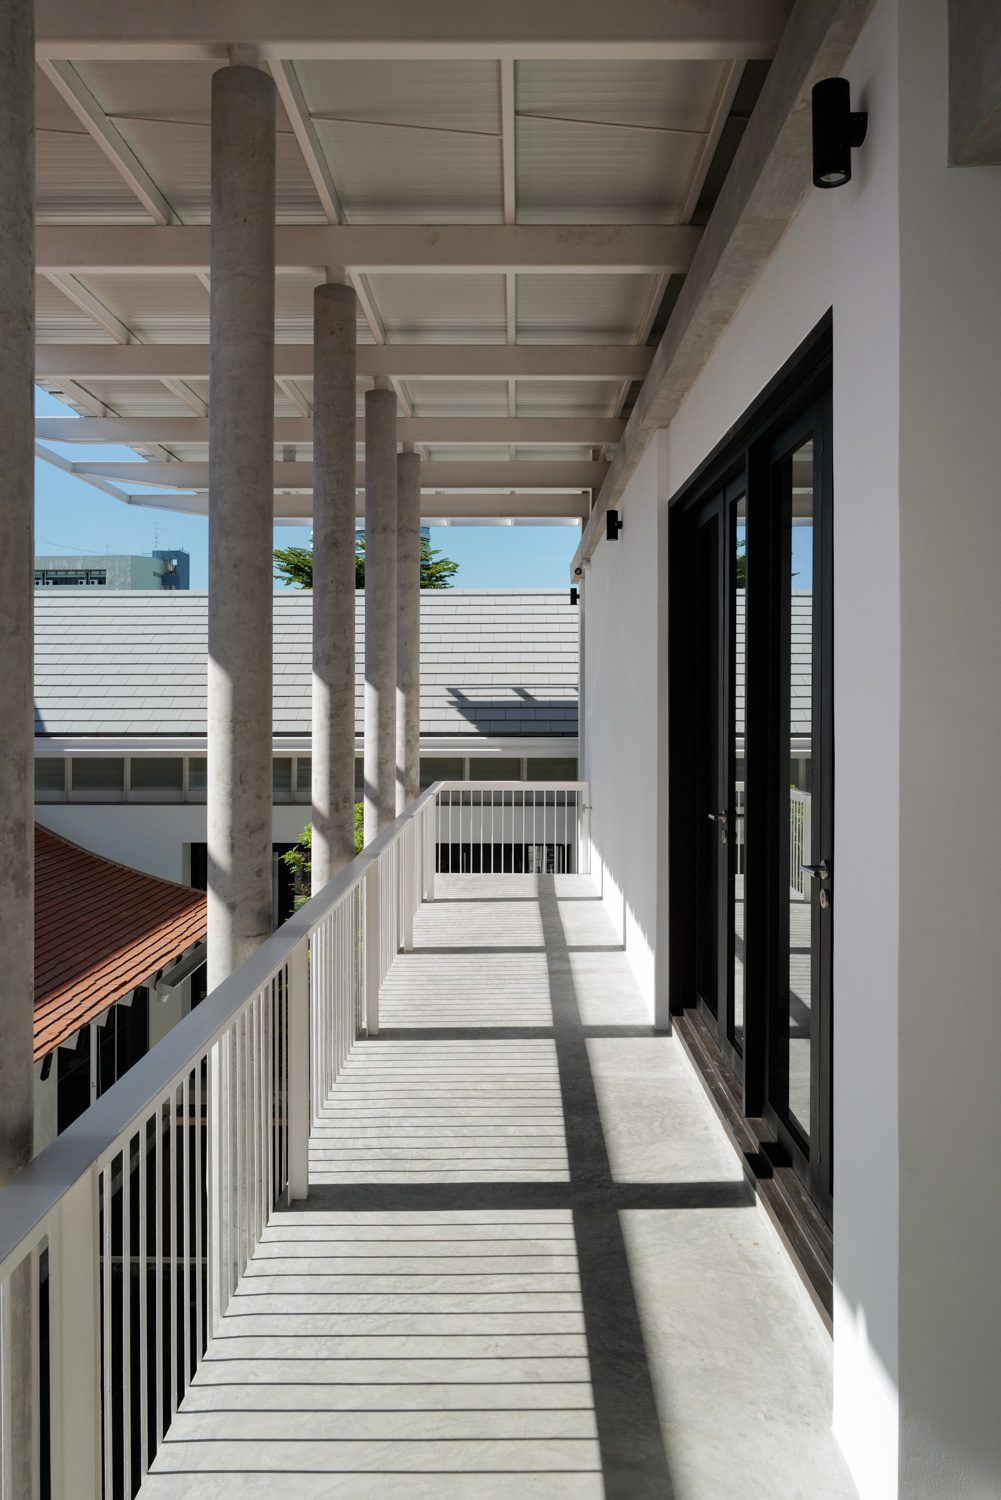
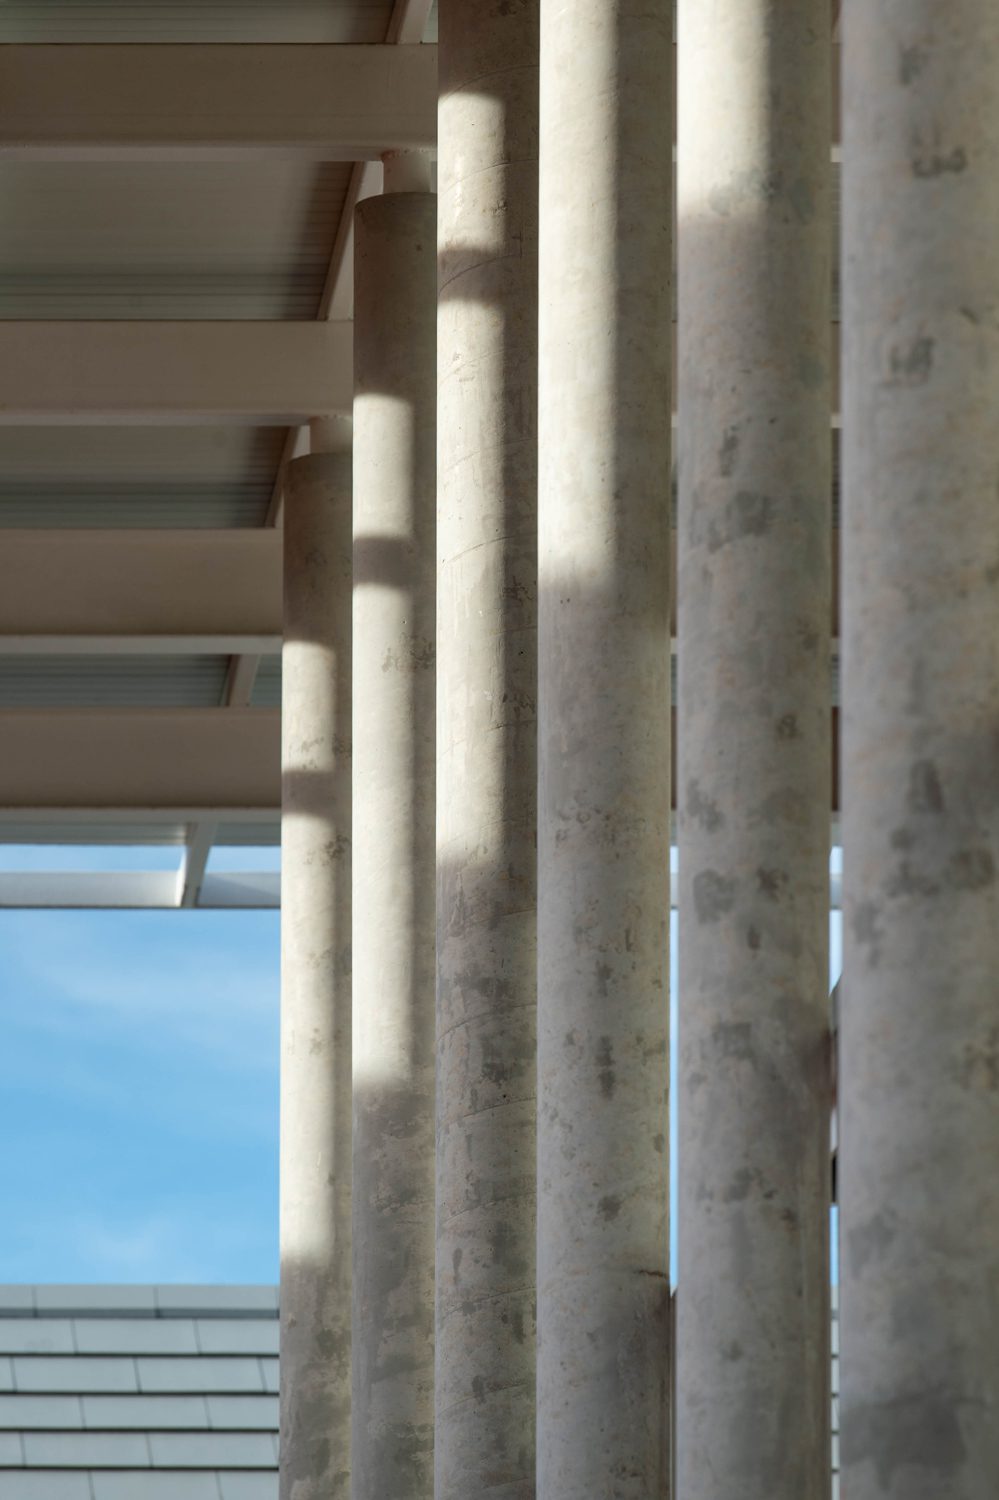
The same approach is evident in the choice of materials and construction methods. Cardboard tubes were used as formwork for the round concrete columns, producing smooth exposed surfaces that required no plaster finish. Terracotta roof tiles were selected for the pitched roofs, while reclaimed timber was reused for the terrace floors. Each material was chosen not merely for its performance or appearance, but as part of a design process that brings traditional building knowledge into dialogue with contemporary construction techniques.
Ultimately, the value of Bangsue Residence lies not only in its architectural form or the resolution of its individual details, but in the conditions it creates for family members to live together as their relationships shift through different stages of life. The house is therefore conceived not as a fixed architectural composition, but as a framework for living, ready to adapt, expand, and evolve alongside the family. What grows with the house is not simply the building itself, but the relationships that unfold within it, continually changing, taking shape, flourishing and deepening over time.