
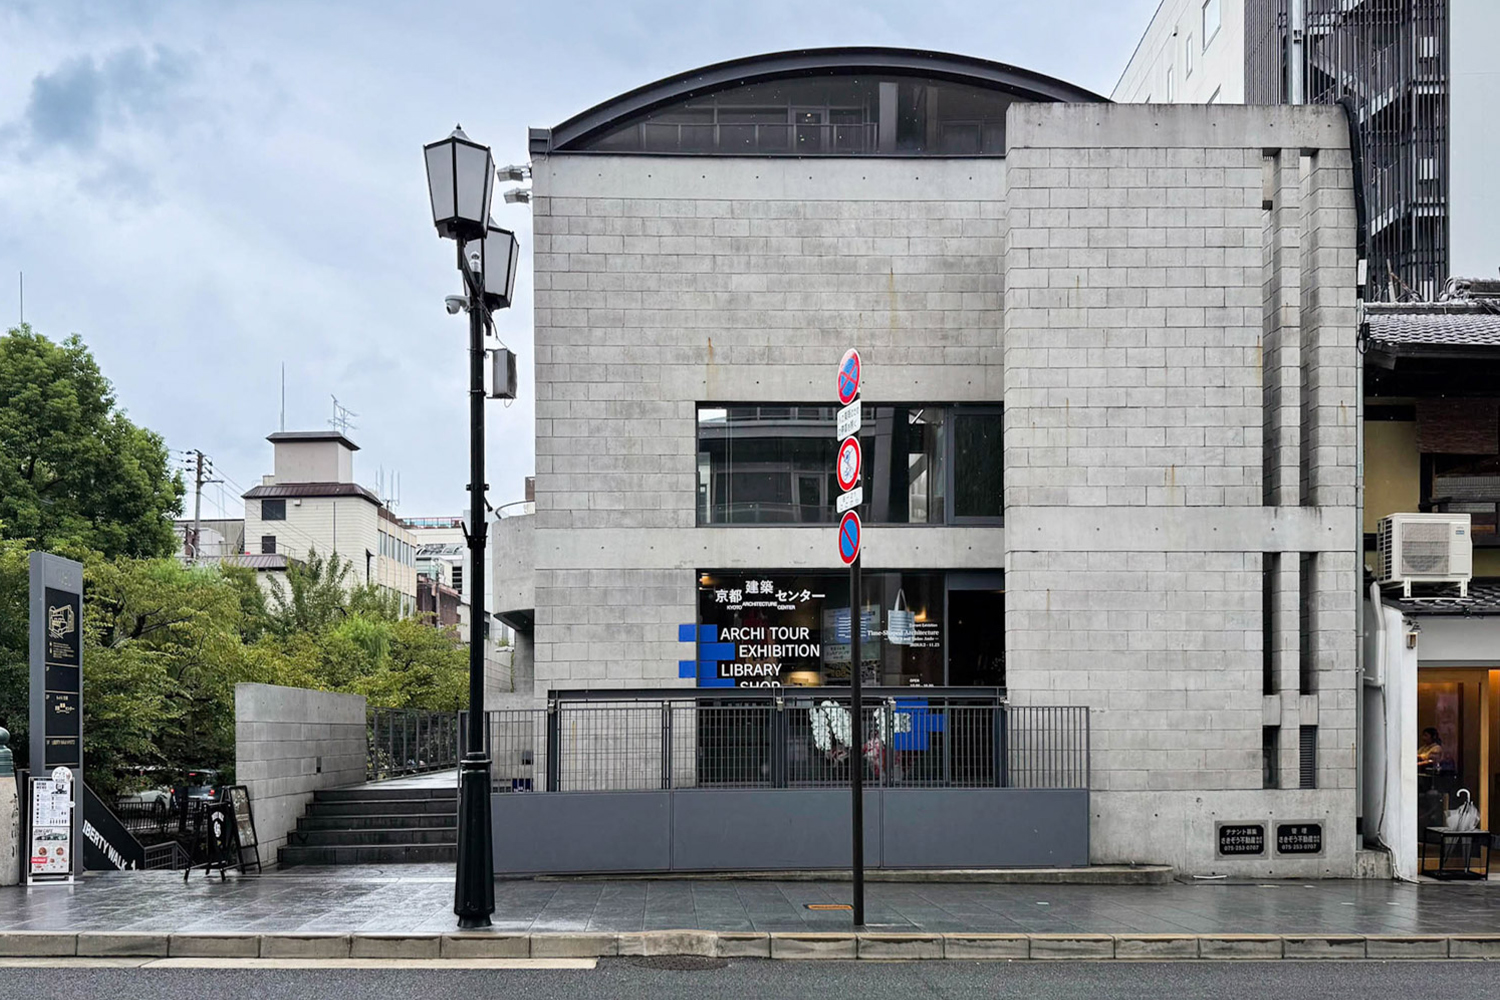
KYOTO ARCHITECTURE CENTER BRINGS NEW LIFE TO TIME’S I & II THROUGH ADAPTIVE REUSE, RECONNECTING ARCHITECTURE, PEOPLE, THE CITY, AND THE RIVER
TEXT & PHOTO: NATHANICH CHAIDEE
(For Thai, press here)
Amidst the urban dynamics in a tourist and commercial district like Nakagyo in the heart of Kyoto, Japan, the movement of the city and its people change with the times. This differs from architecture, which stands firm and steadfast. But that does not mean the architecture becomes meaningless. From the concept of Adaptive Reuse, which preserves the building’s structure along with its spirit that remains fully intact, the same applies to this building, TIME’S I & II, designed by Tadao Ando.
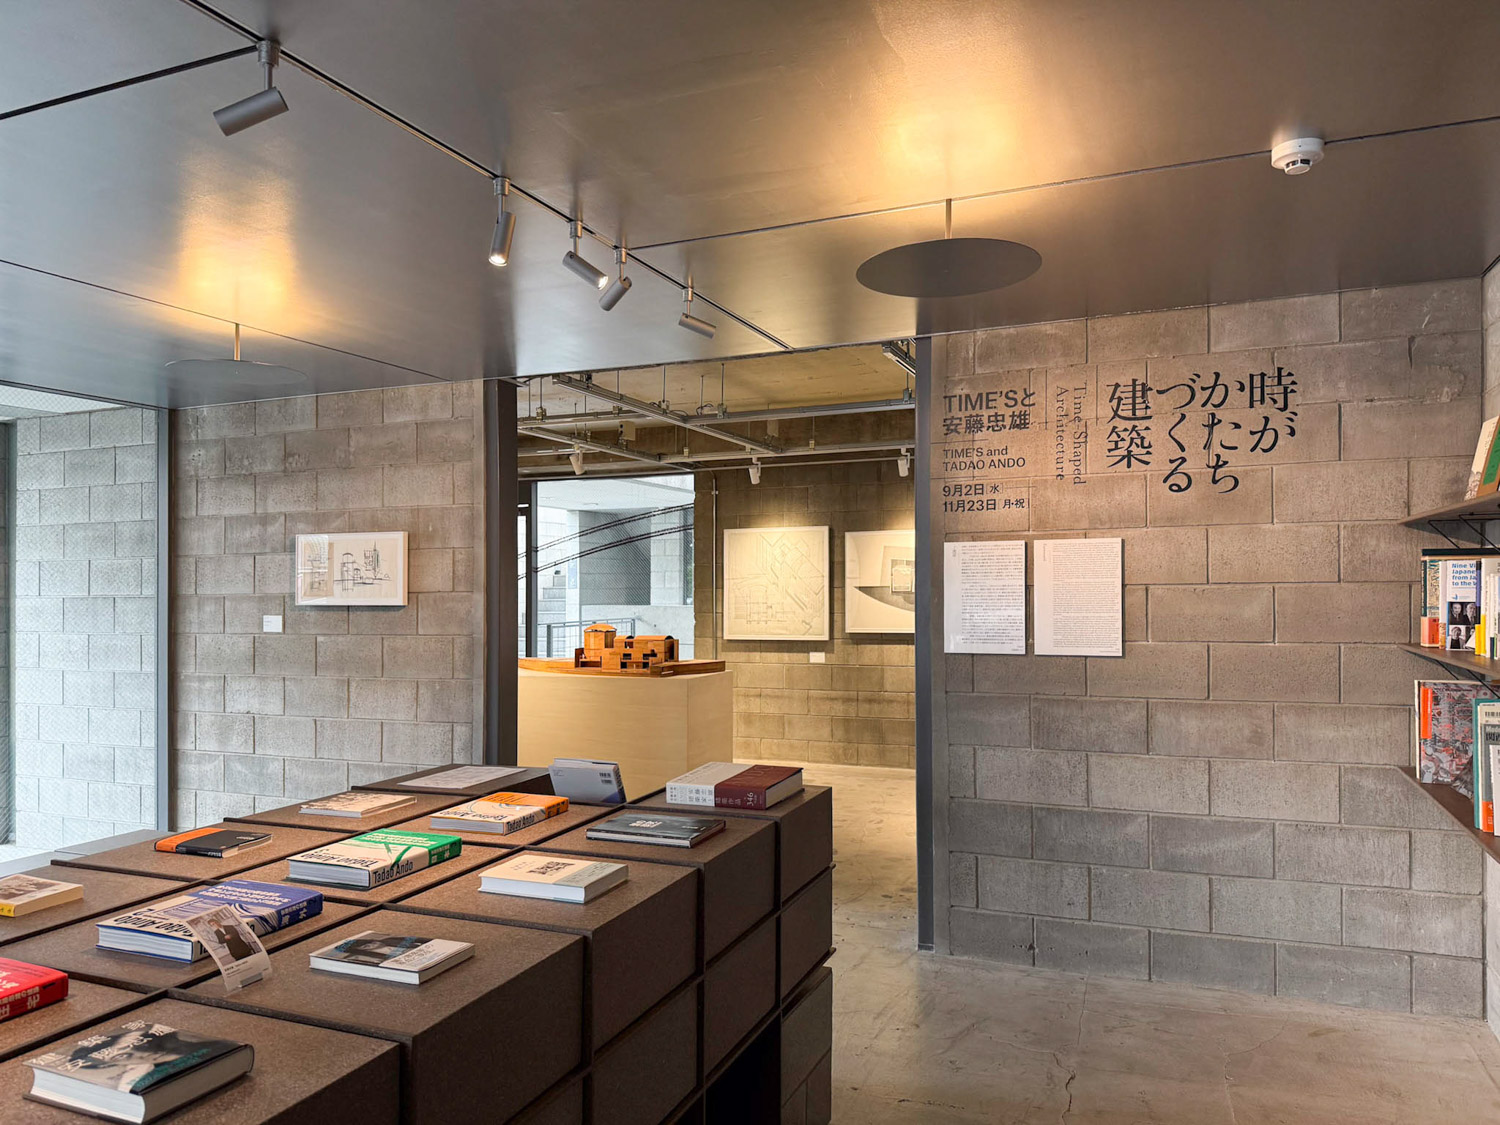
The KYOTO ARCHITECTURE CENTER is the latest function of the TIME’S building that stands alongside the Takase River, which has been one of the iconic works of contemporary architecture in Kyoto for over 40 years (completed in 1984). And on opening this new space, the center wants to take everyone back to the starting point of the building through the ‘TIME’S and TADAO ANDO’ exhibition, which reveals all the stories of this building both in terms of concepts and exploring the actual space.
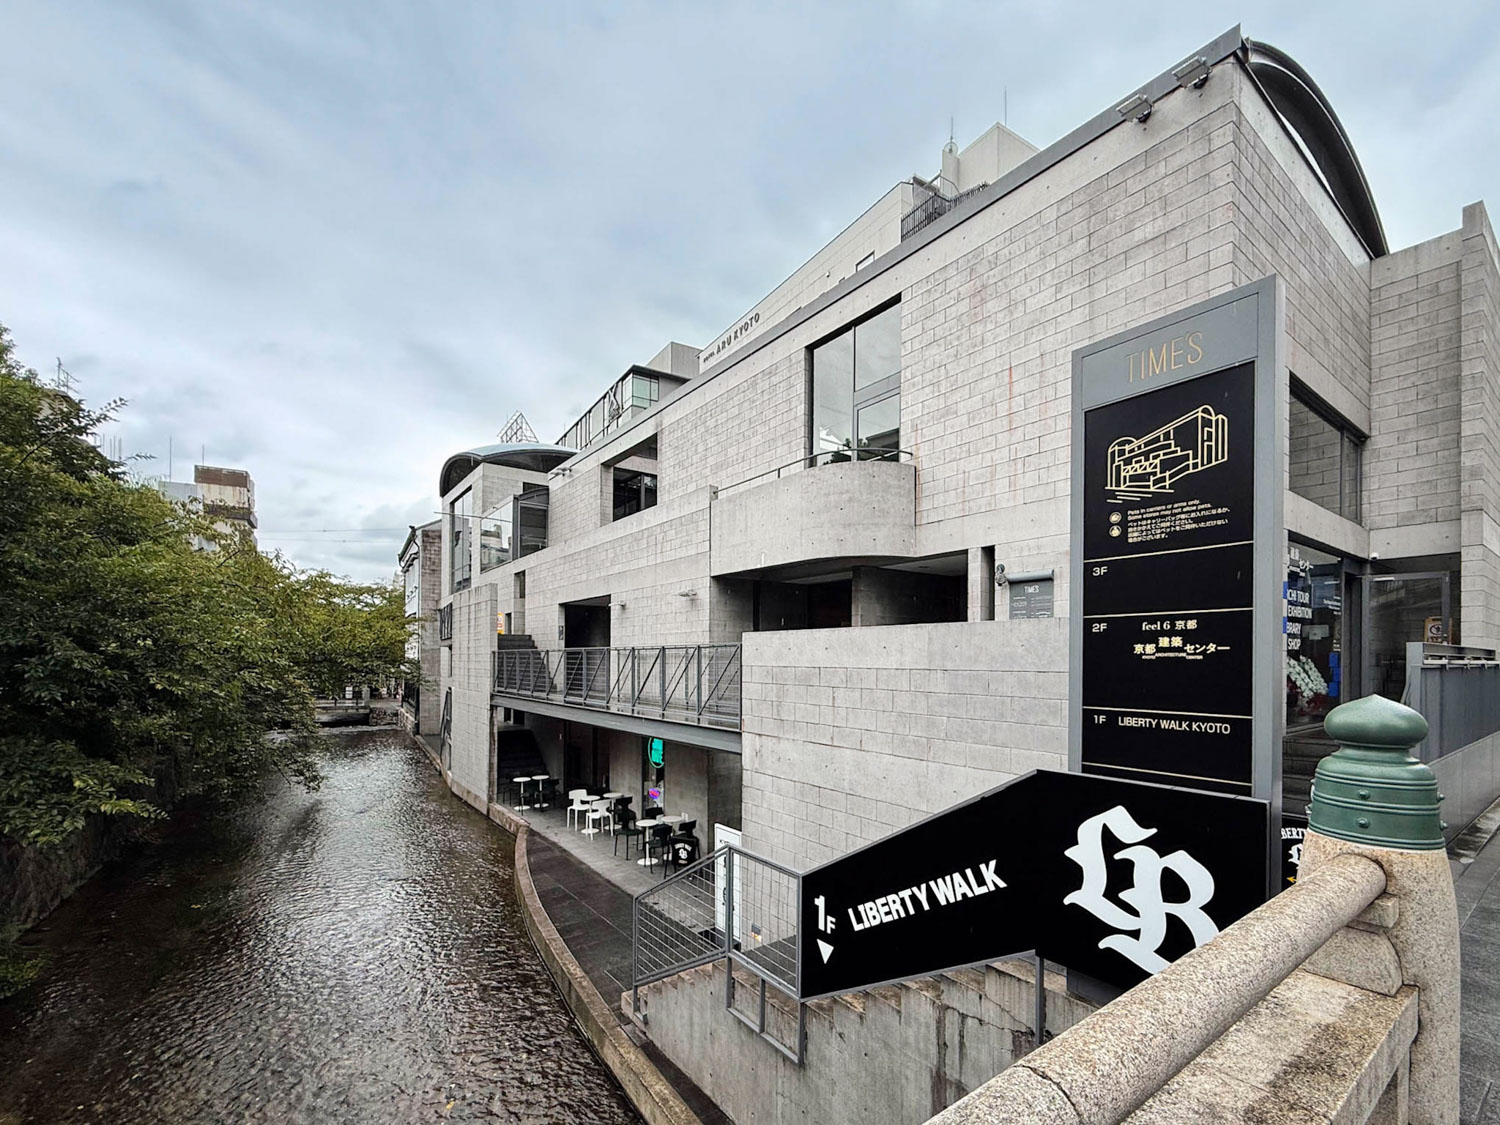
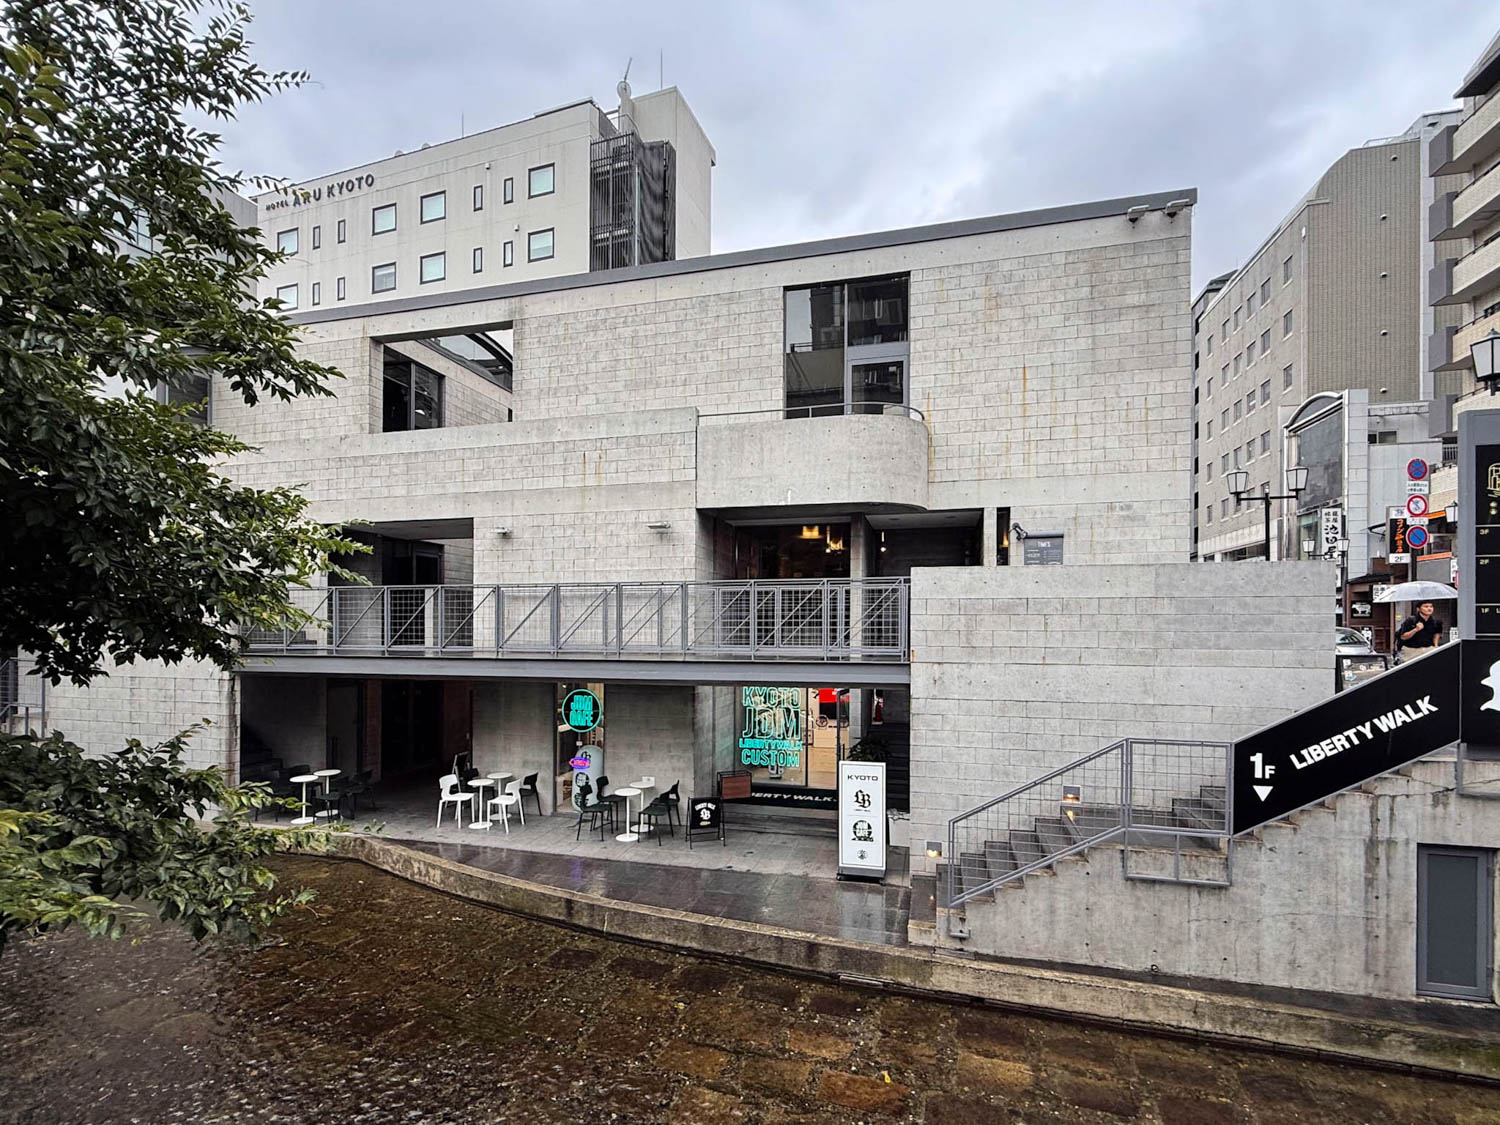
This building is considered one where Ando worked with several limitations, from the site located along a small river, to the construction with concrete blocks due to the site’s condition which only allowed structures that can be easily dismantled and removed. But many of these turned into advantages that led to the identity of this building.
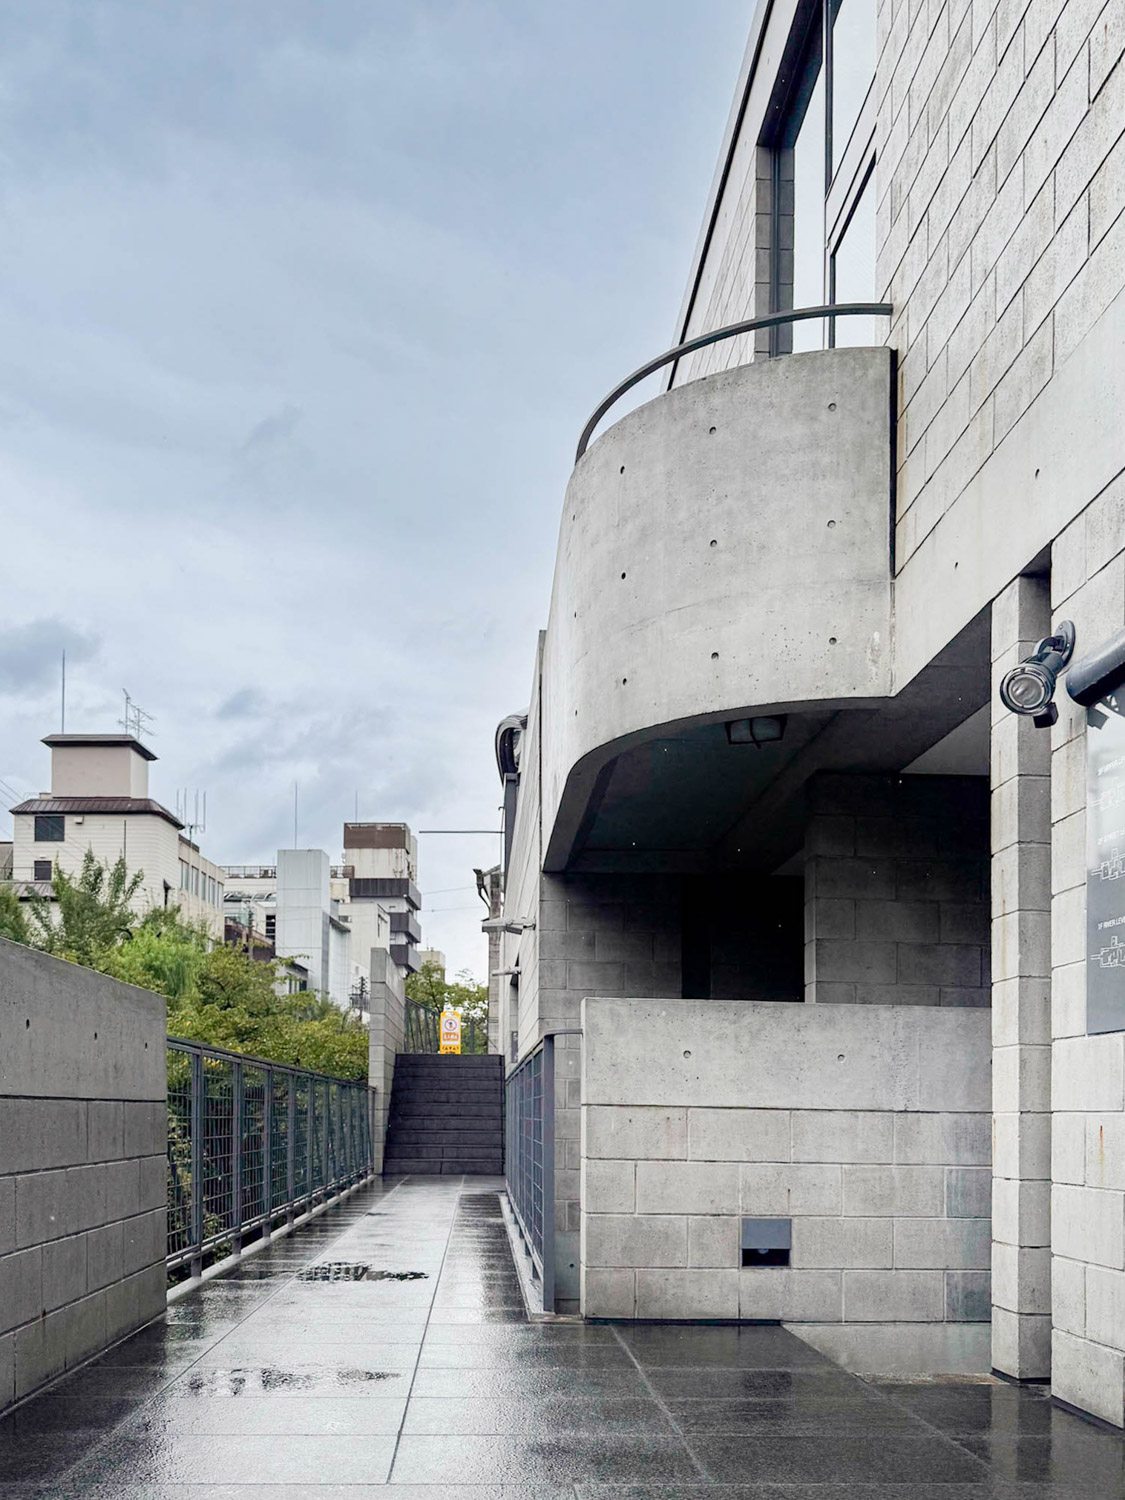
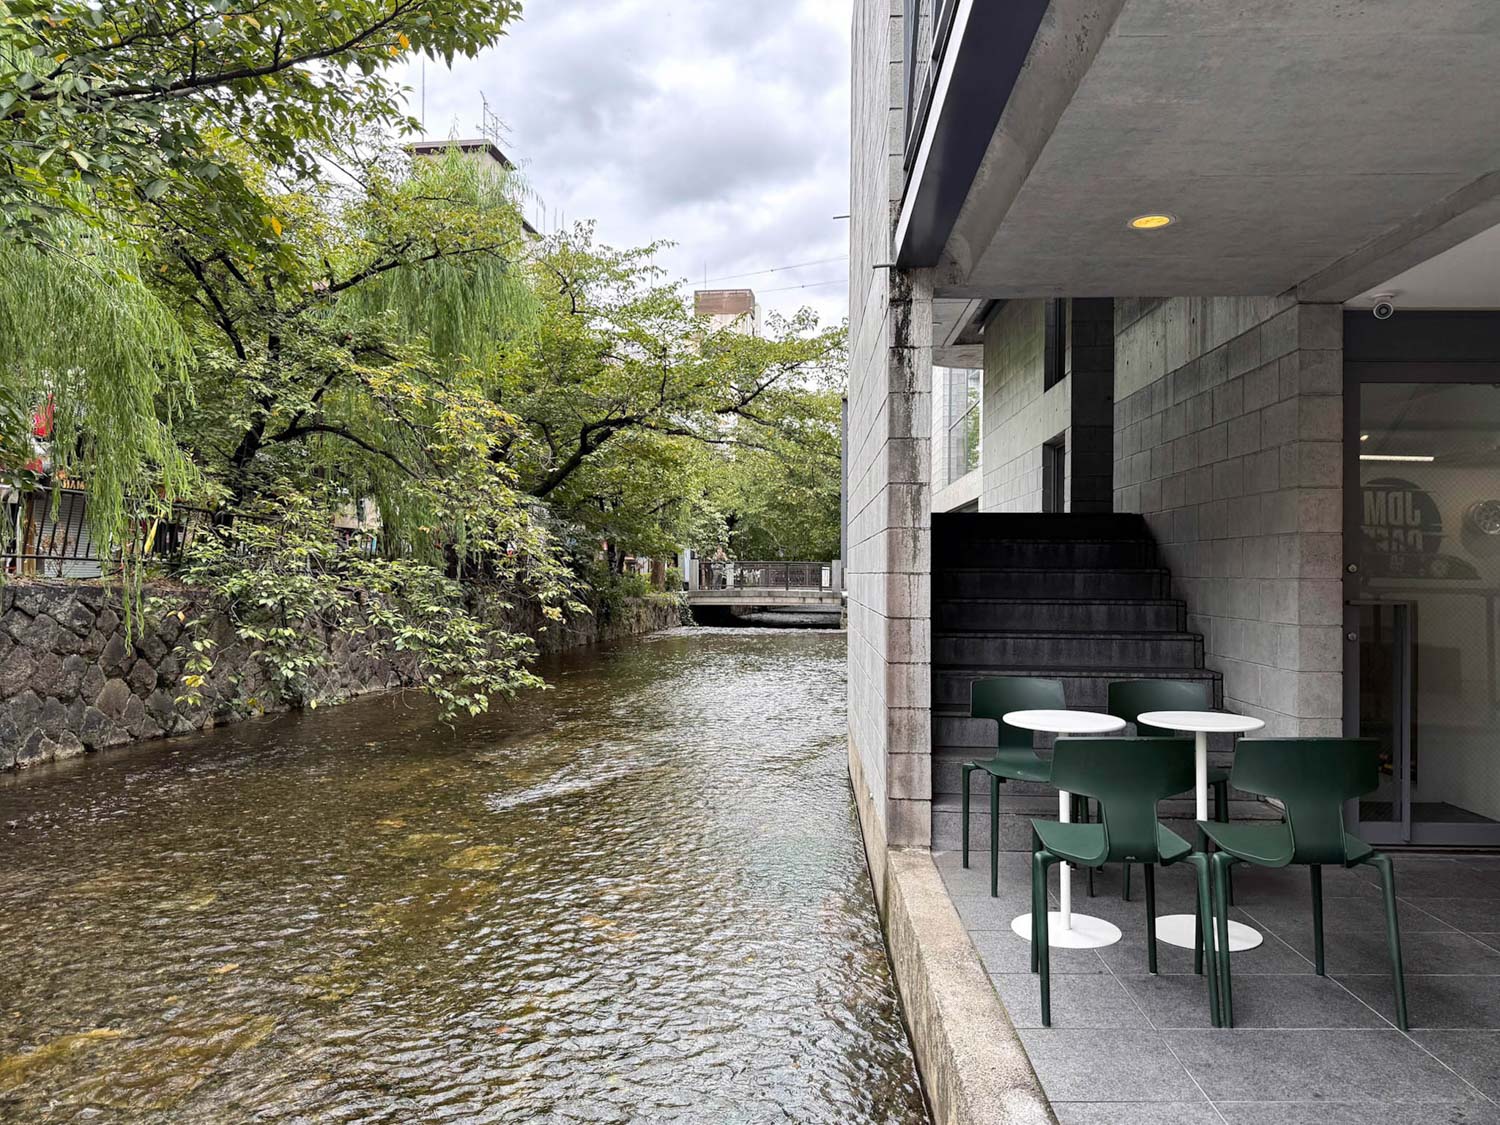
Originally, the Takase River was dug as a canal for transporting goods, so it has a constant water level throughout the year. That made Ando want to use the river as a part of the architecture and as a place where the city and nature truly meet. Even though there had to be negotiations with local authorities many times, or doubts about building a basement floor with an edge just at the water level, Ando’s efforts helped open up new perspectives of the building and the riverside lifestyle in a contemporary way.
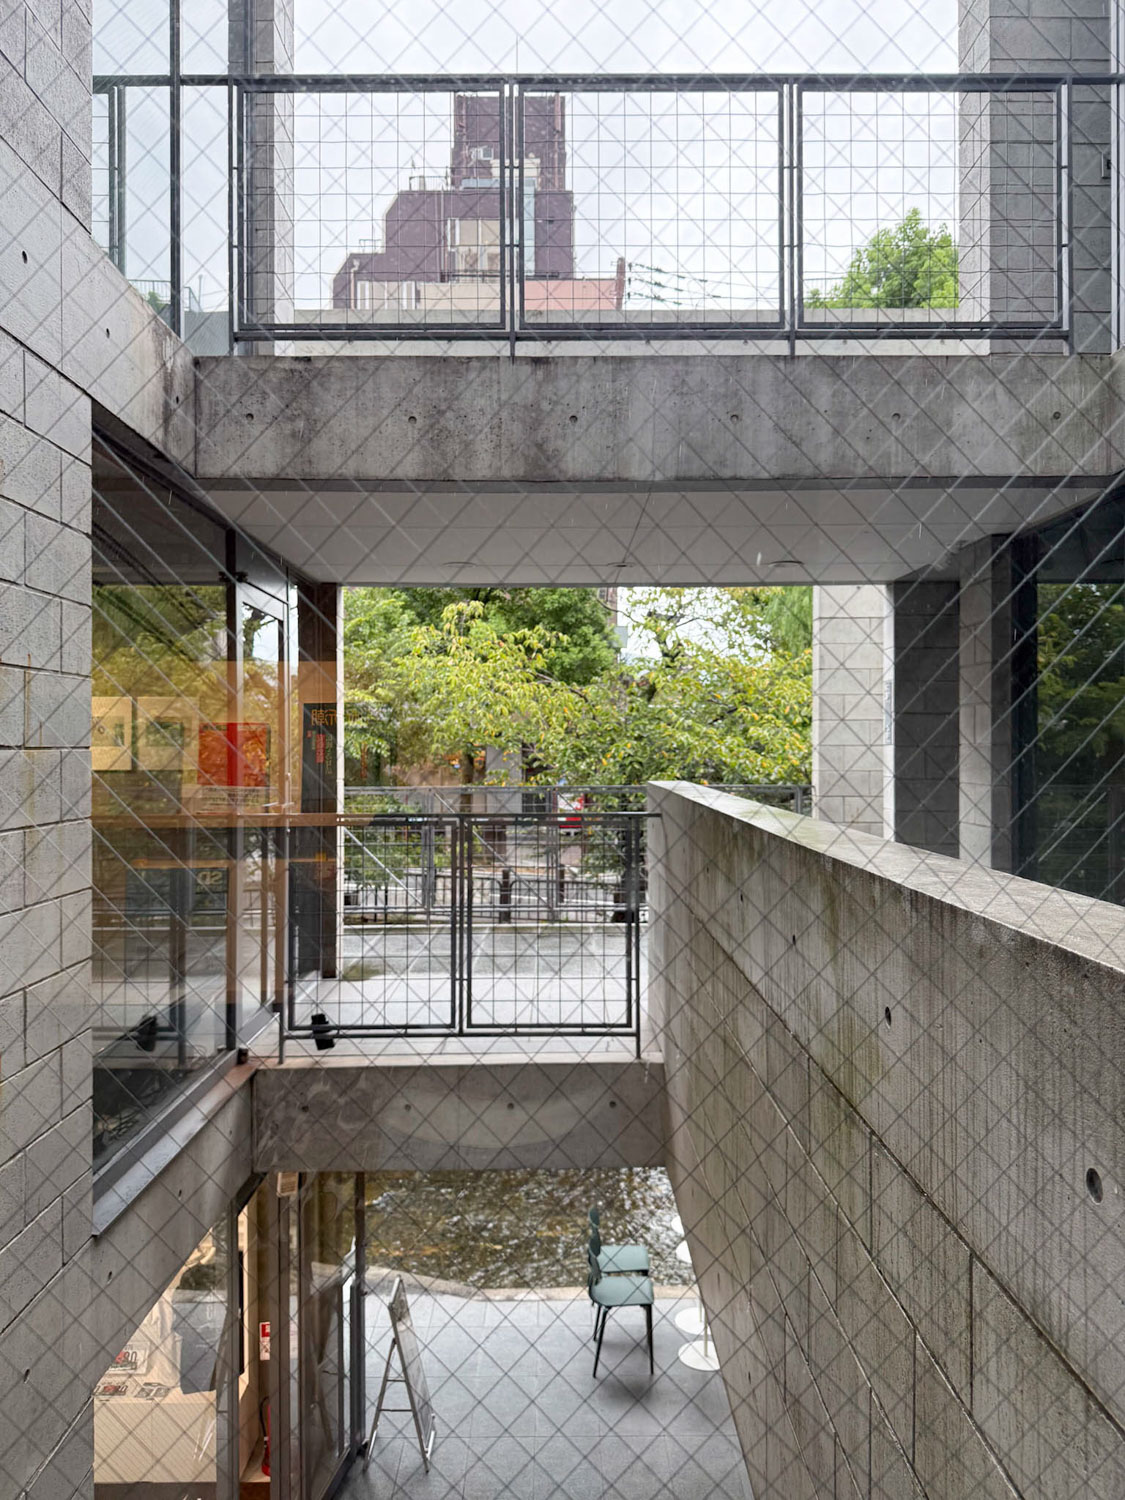
The building is a deep box shape like a commercial building. He used geometric forms to create an experience in the functional space by taking the site context as a primary consideration. The curved roof and the riverside walkway emphasize horizontal lines, with a narrow alley serving as a walkway leading into the building to an open courtyard that allows light and rain to fall from the sky. This is translated from Kyoto’s architecture and traditional Machiya houses through a new architectural appearance, while perfectly keeping the heart of the city’s memories and culture.
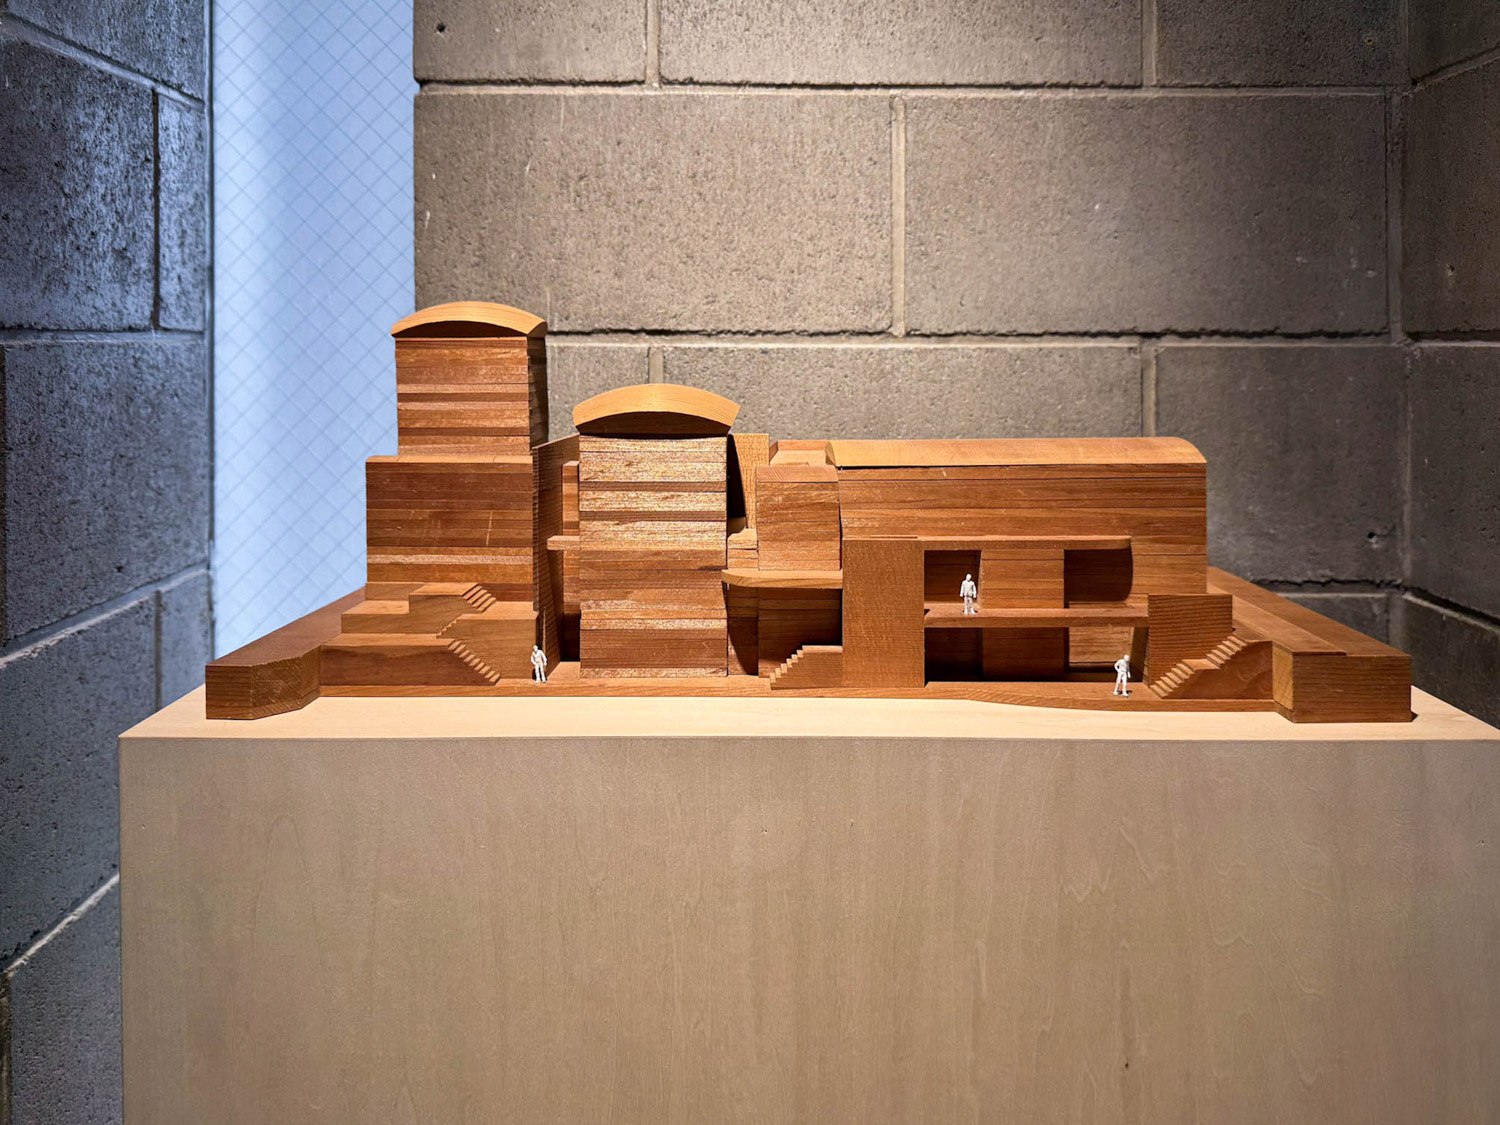
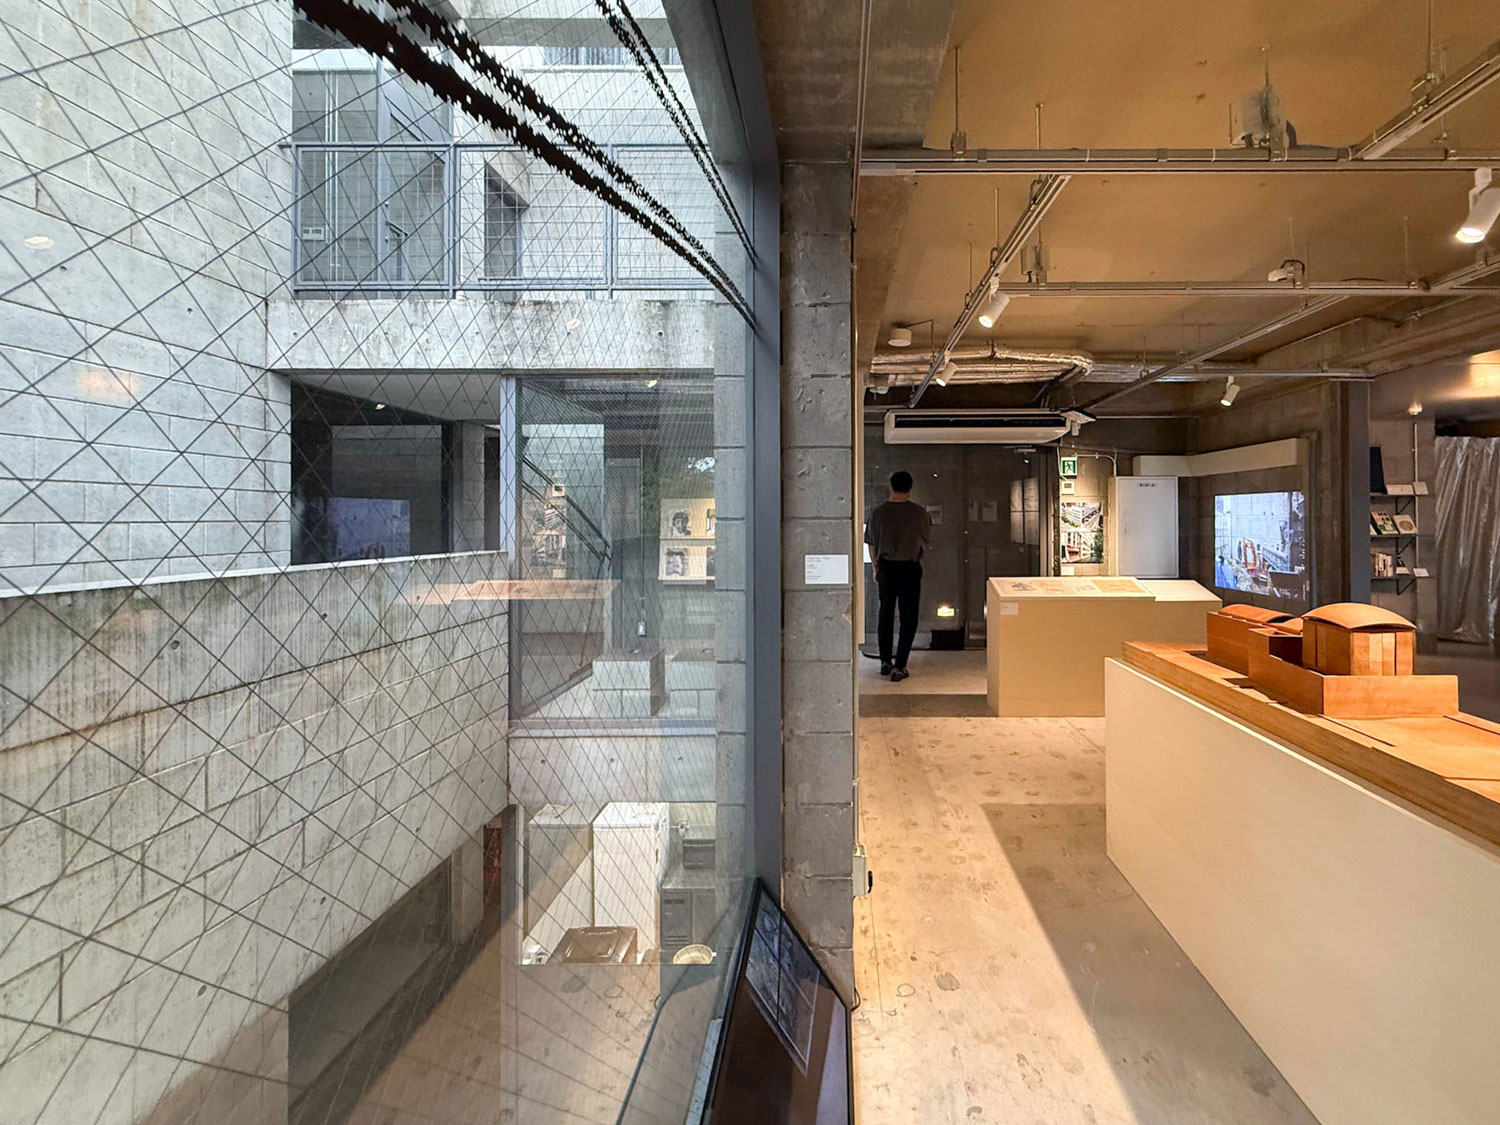
After the TIME’S I building was fully completed, Ando planned the second building in advance, aiming to present it to the owner of the Chinese restaurant located behind Building I. Finally, Building II was completed 7 years later (1991). The result turned out different from the original plan due to the changed shape of the land. From initially setting back the building to create an open plaza while extending the second-floor terrace to view the river, the smaller space caused the plaza to be expanded along the river instead. It also used a vertical development for the interior space, which differed from the first building that focused on horizontal development parallel to the river.
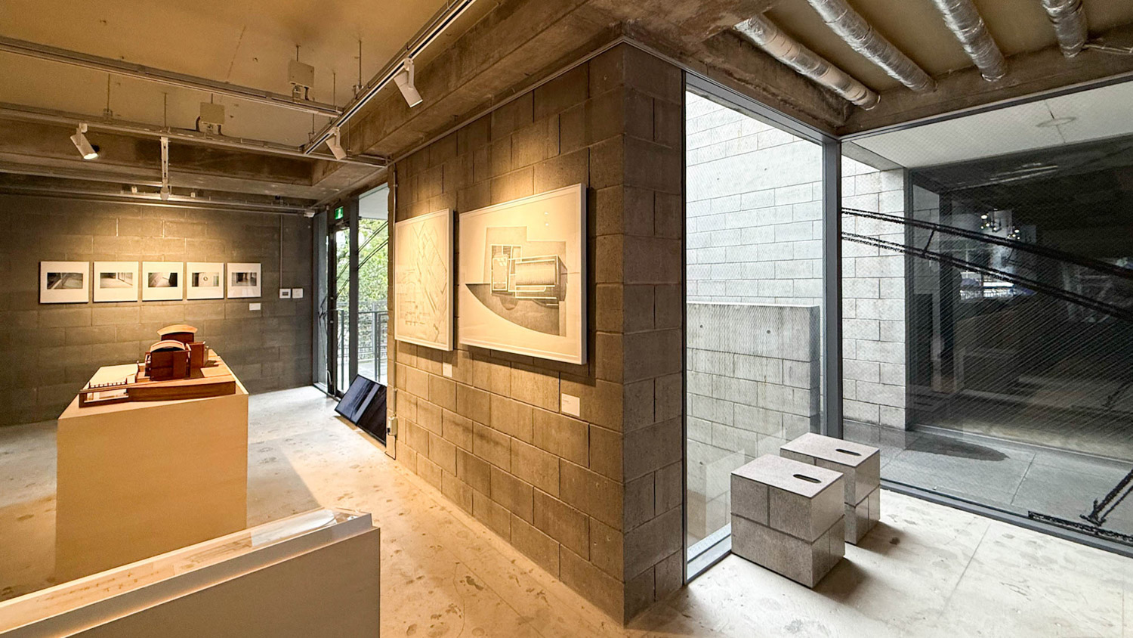
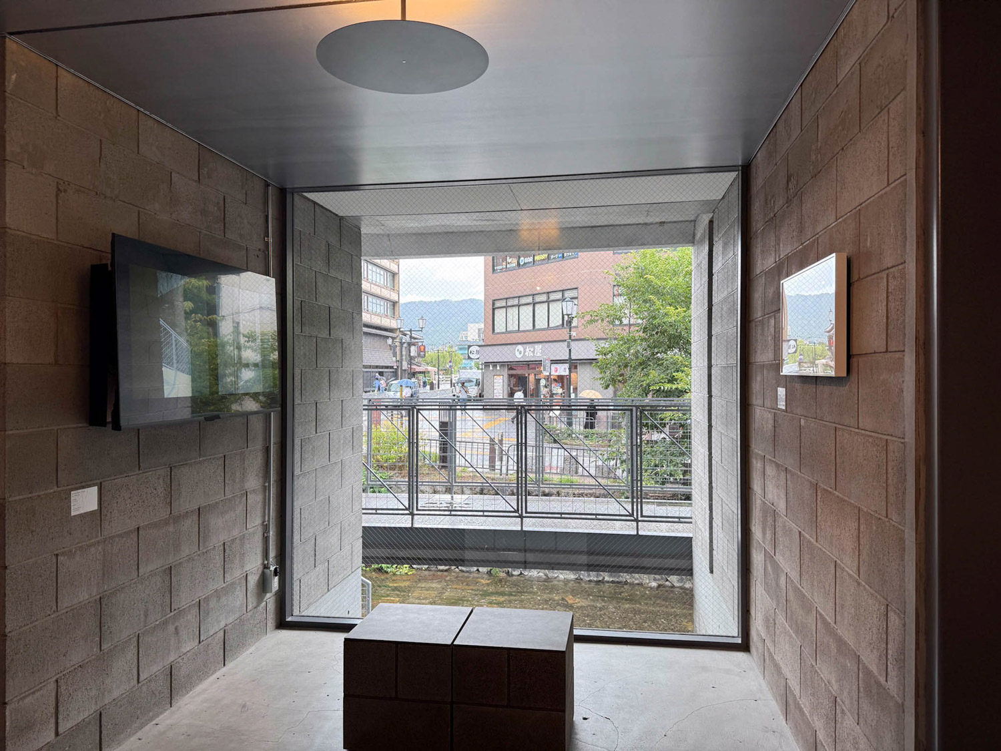
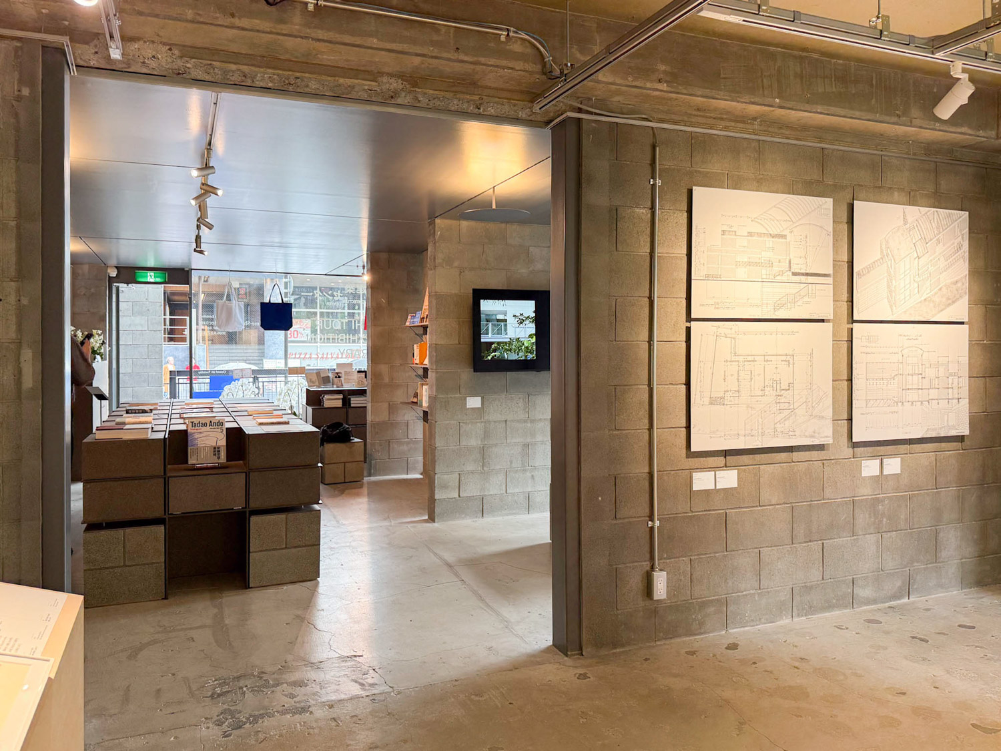
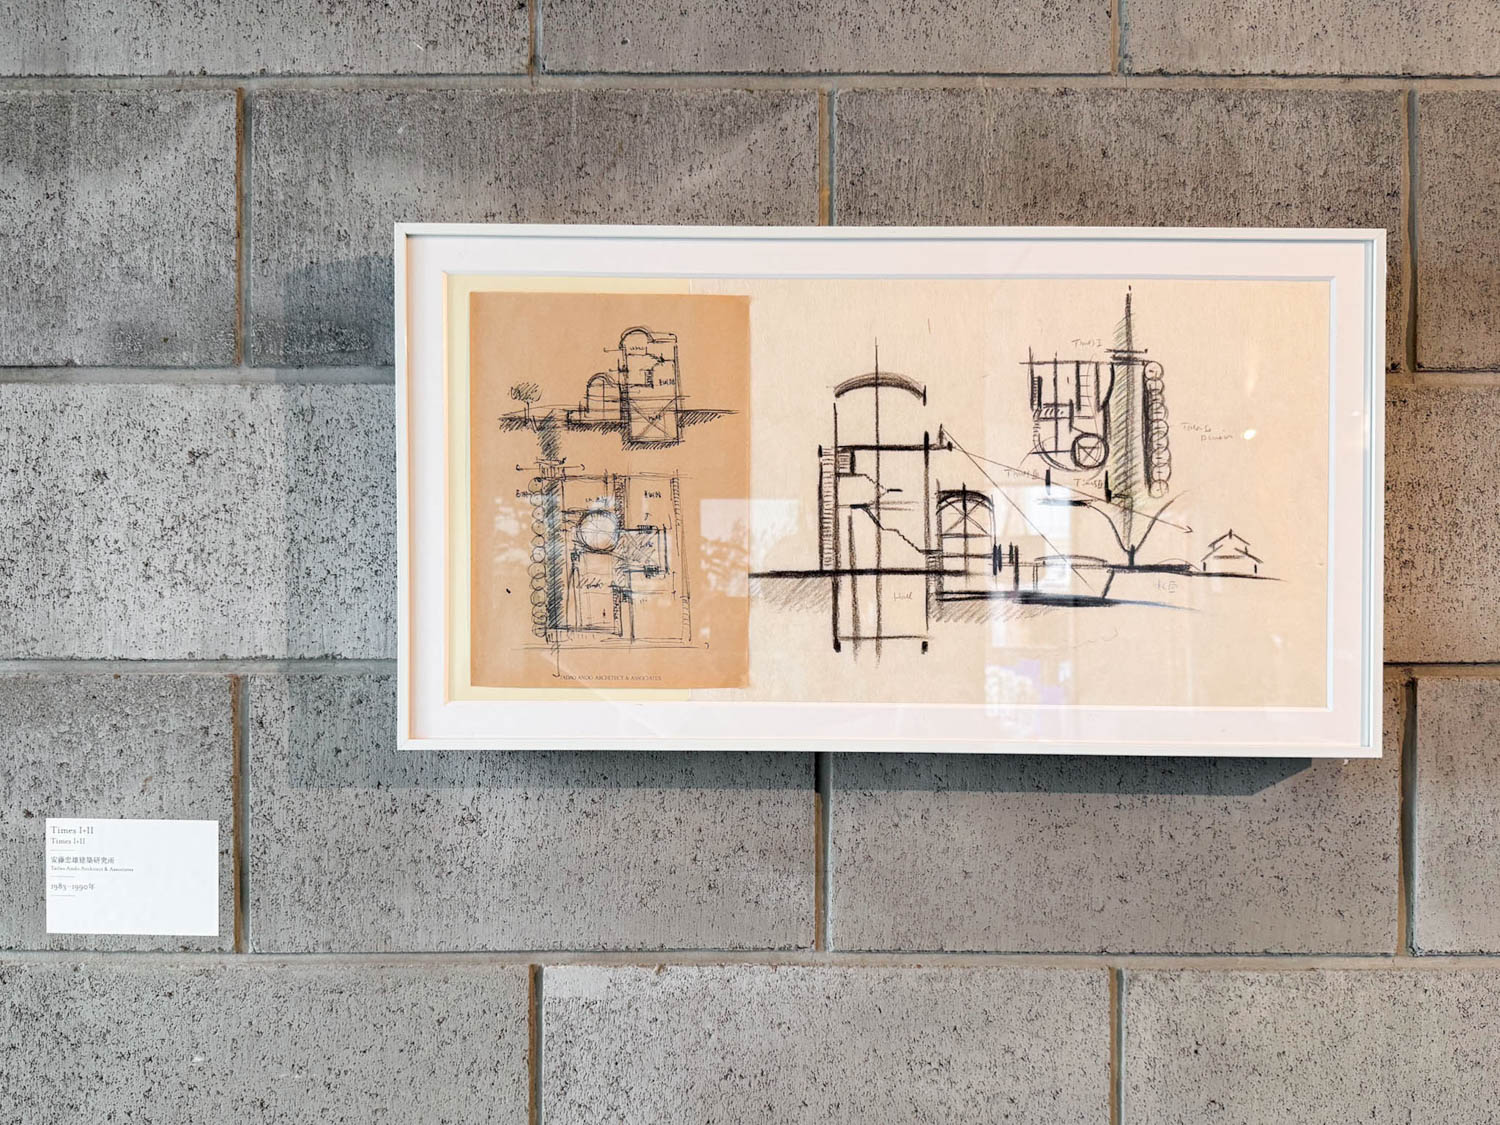
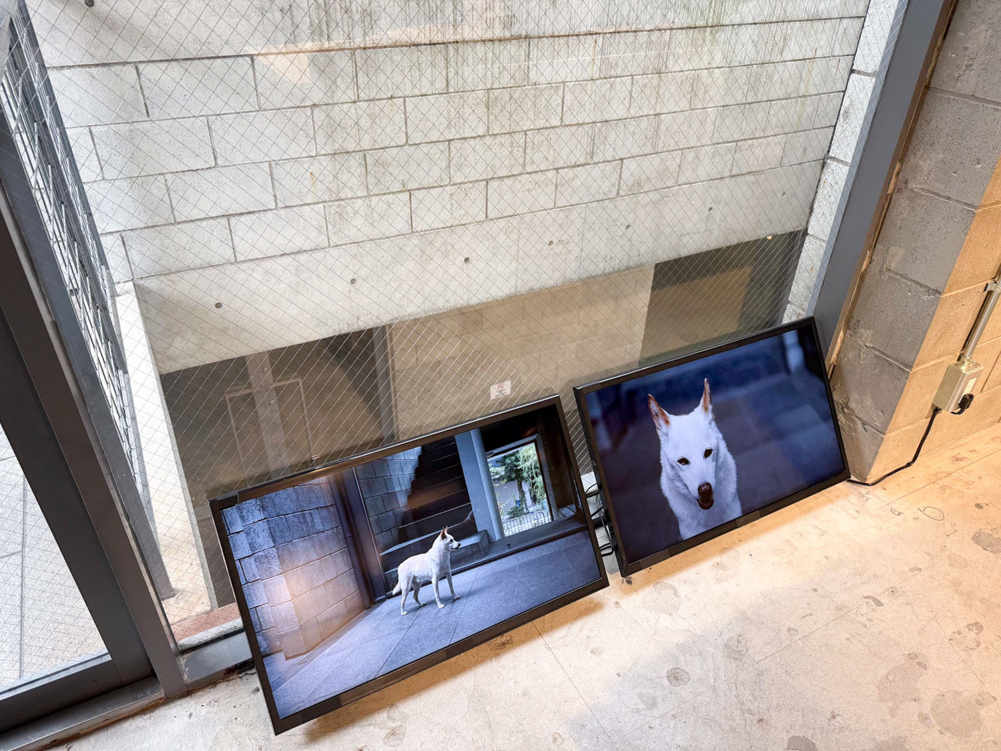
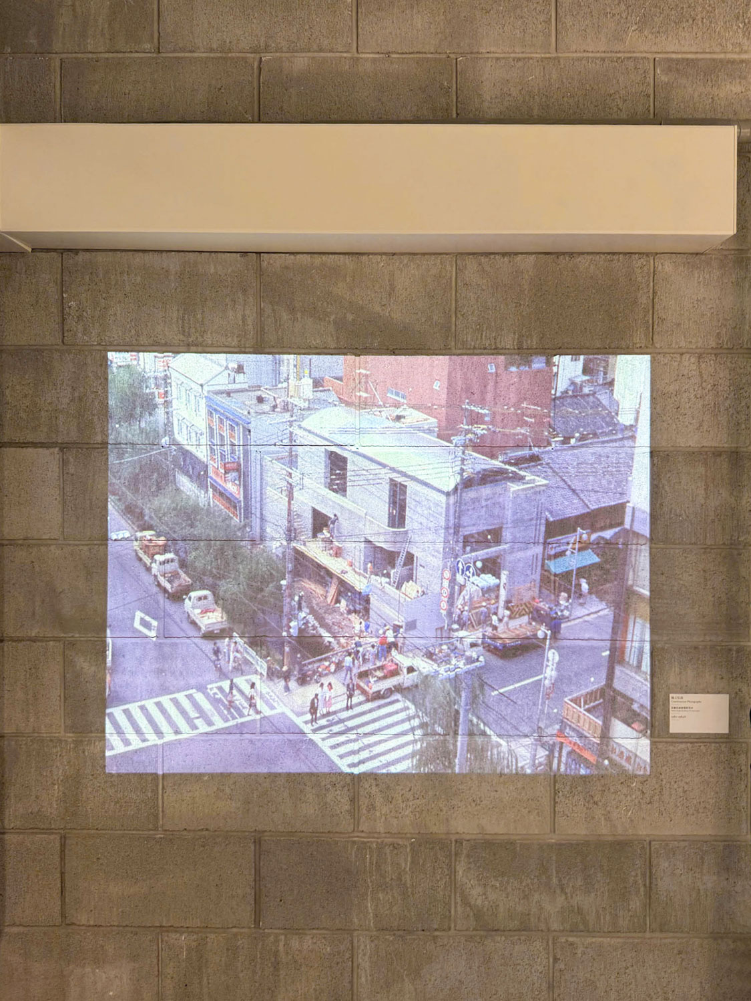
The entire story of this building is told in detail in the exhibition through all forms of media, from sketches, models, site plans, and floor plans, to multimedia, including original photos from the construction period and a video showing the space through a dog’s walking path, which offers a more fun perspective for exploring the space. This connects to spending time with the actual place, allowing you to experience the real sense of the space along with the narrative.
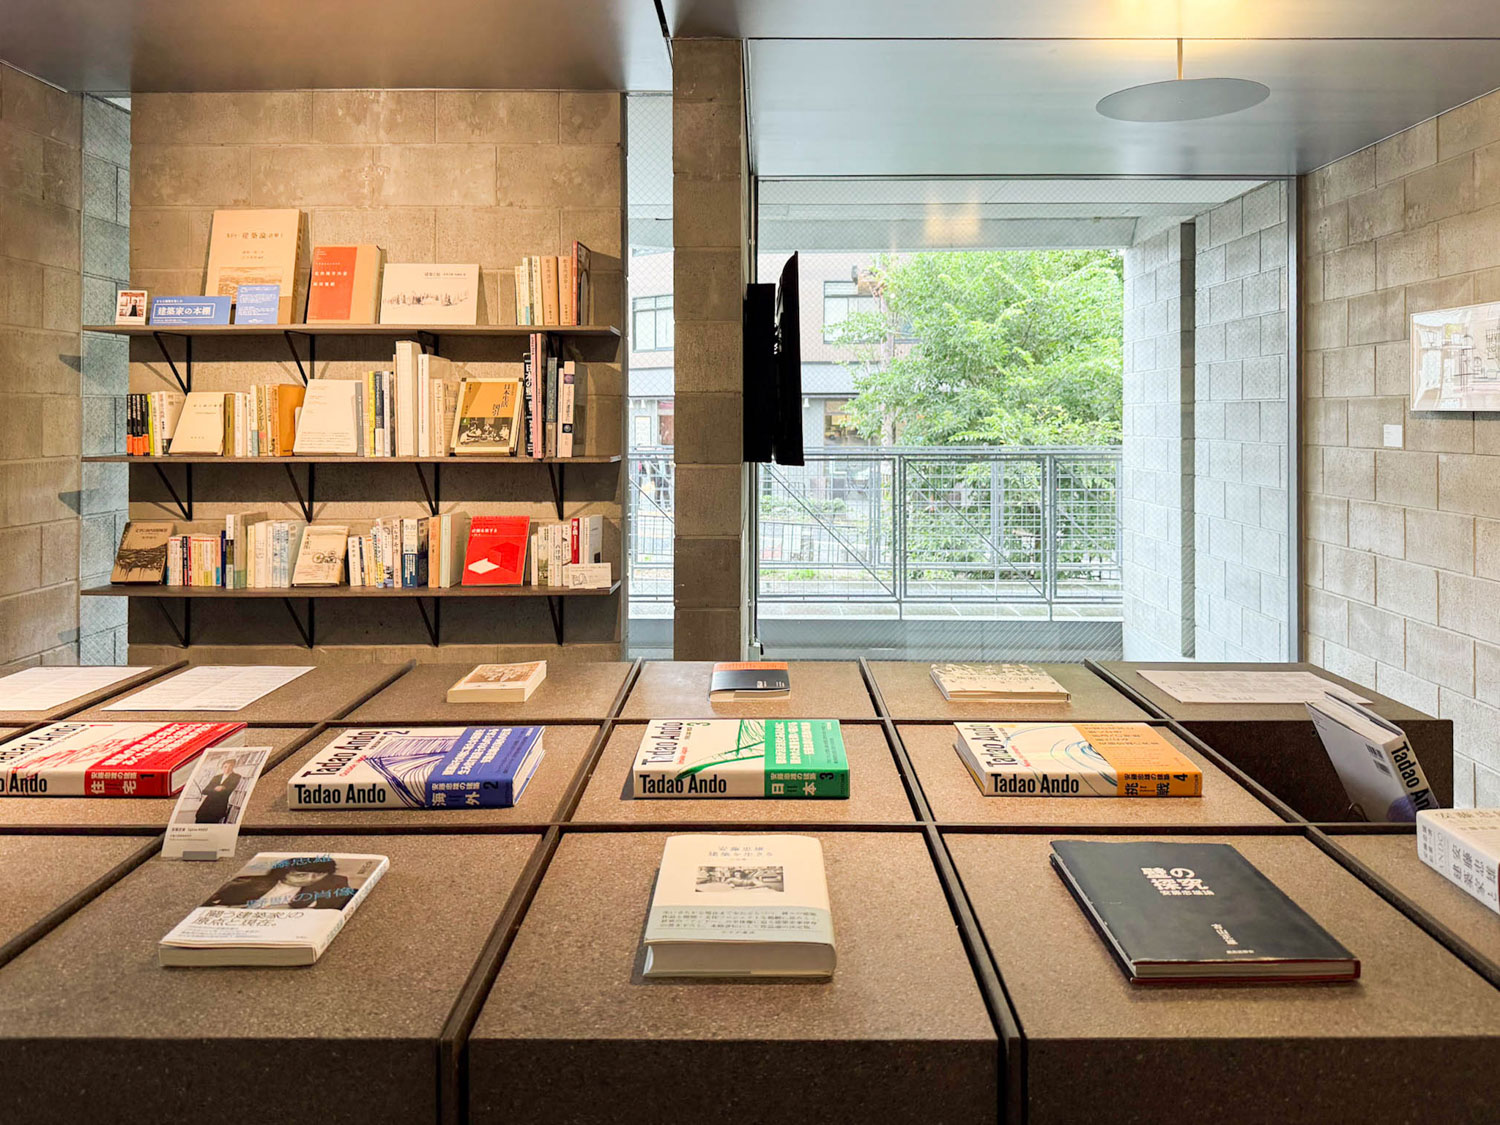
In terms of programs, the KYOTO ARCHITECTURE CENTER was established to support the urbanizationo, aiming to use architecture as a medium to connect people, experiences, the city, and culture. Examples of organized activities include city tours, bookshelves curated by leading architects, architectural tour guide training programs, as well as the insightful ArchiTour building walks which include English descriptions. All activity schedules can be checked on the center’s website.
In the end, measuring a building’s lifespan may start with engineering performance. However, recognizing the value of architecture as urban heritage, where the original building carries on its intention to be a part of the city and its lifestyle, is what keeps the building ‘alive’. This applies both to its functional role as a building and its role as a communicator of values and concepts from its construction era to the public. Alongside this, the exhibition acts as a celebration of this architecture, which continues to fully embrace its functions even after almost half a century.