
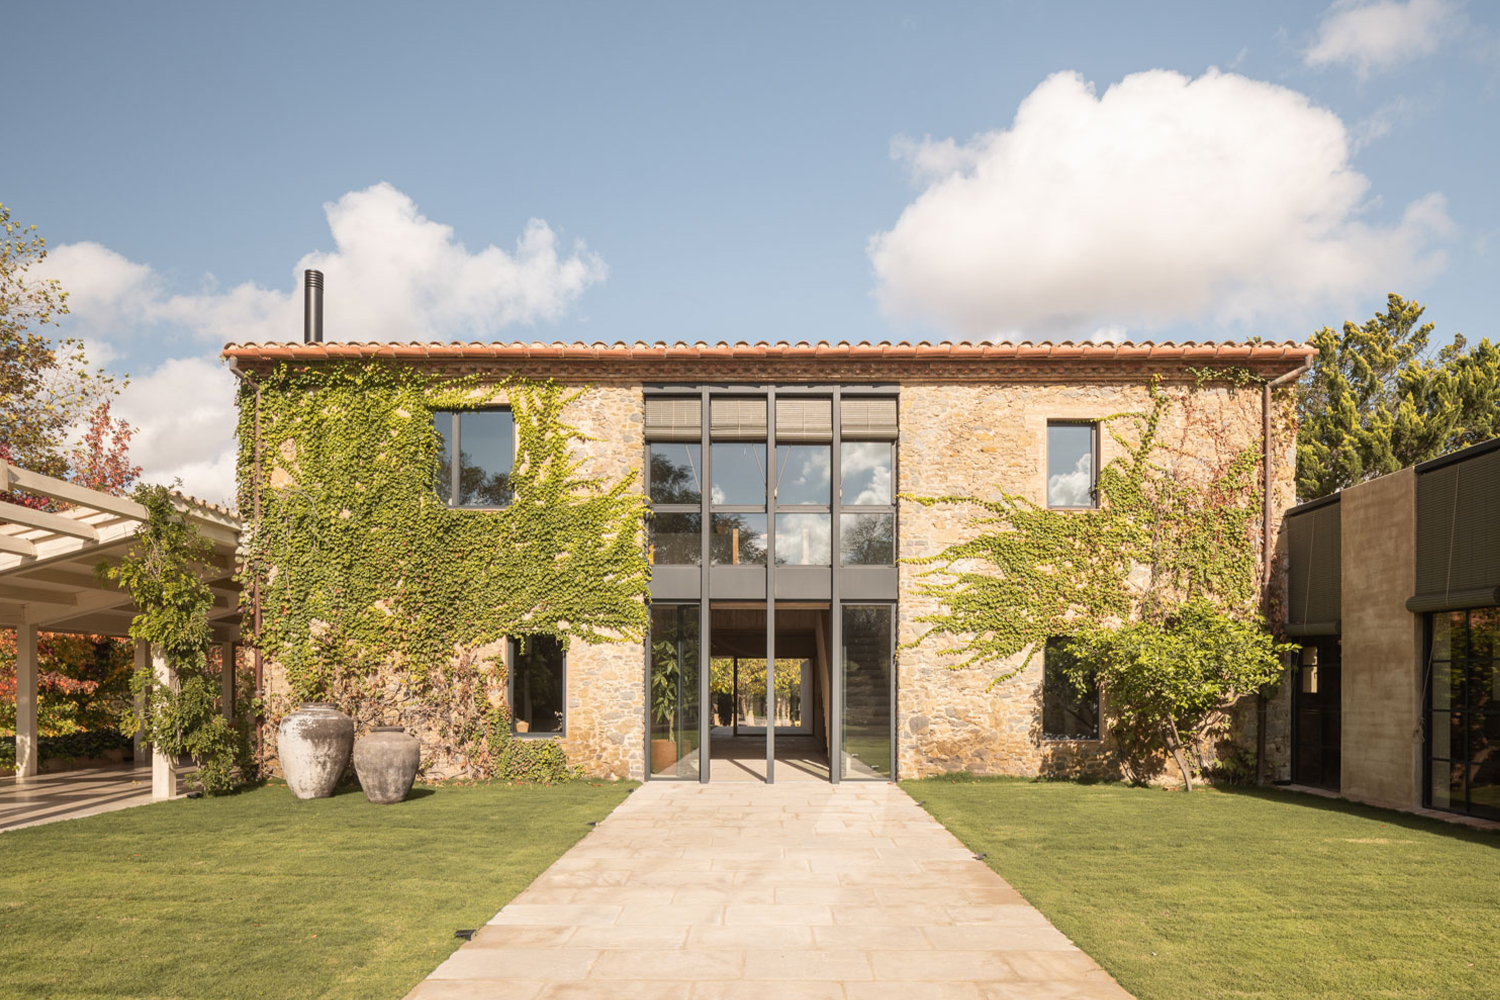
JORDI RIEMBAU RIBOT AND MIQUEL RUSCA MESTRE OF NORDEST ARQUITECTURA TRANSFORM CASA 2302, A SPANISH FARMHOUSE, THROUGH OPEN SPACES, NATURAL LIGHT, AND CONTEMPORARY DESIGN THAT PRESERVES THE CHARM OF ORIGINAL MATERIALS
TEXT: THAN DEESAMER
PHOTO: FILIPPO POLI
(For Thai, press here)
Spanish architecture often calls to mind reddish-brown and orange brickwork, alongside walls built from large, carefully selected stones laid in the manner of masonry units. These distinctive material expressions bear traces of the encounter between Eastern and Western cultures on the Iberian Peninsula, the southwestern European region where Spain lies.
Much of Spain’s terrain is rich in natural sandstone and granite. Historically, when locally available resources provided the most practical materials for construction, both were widely employed to produce bricks or as aggregates in concrete, giving buildings their characteristic orange and brown hues. What makes these materials particularly compelling is their iron oxide content. Over the course of centuries, exposure to weather, atmospheric particles, and sunlight gradually deepens their color, producing the distinctive orange-brown and weathered yellow tones associated with the country’s historic architecture.
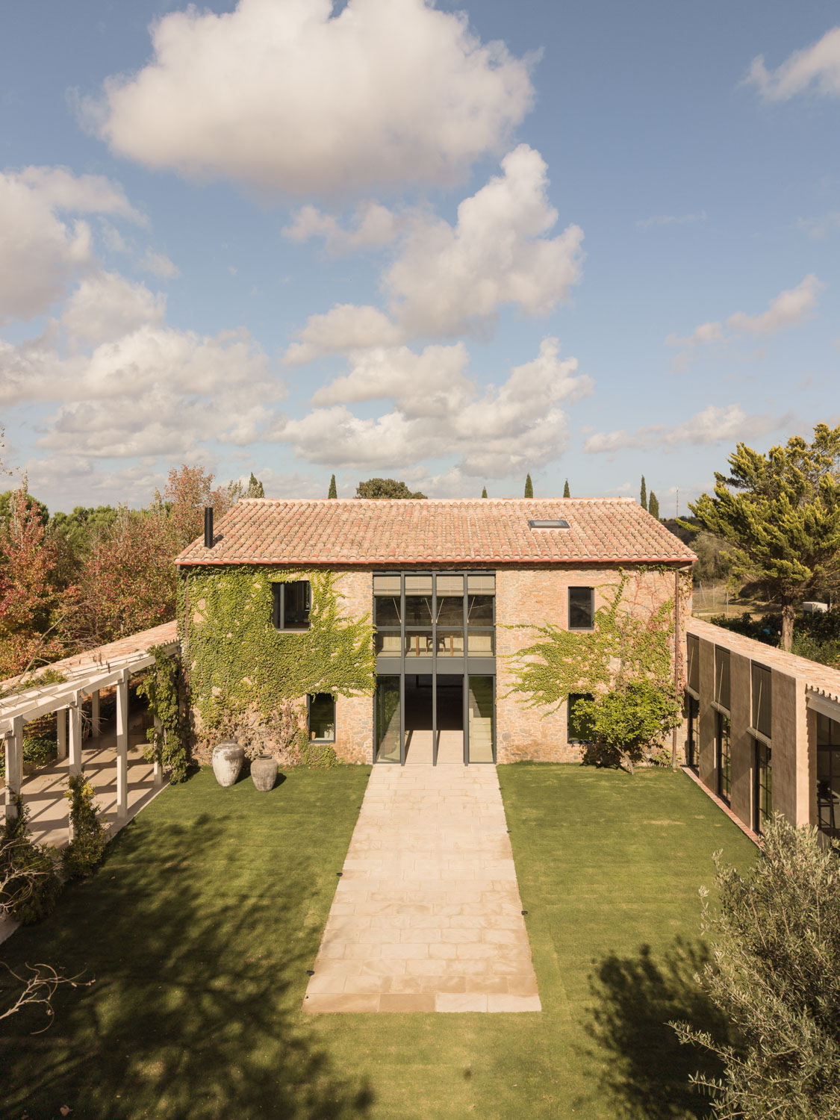
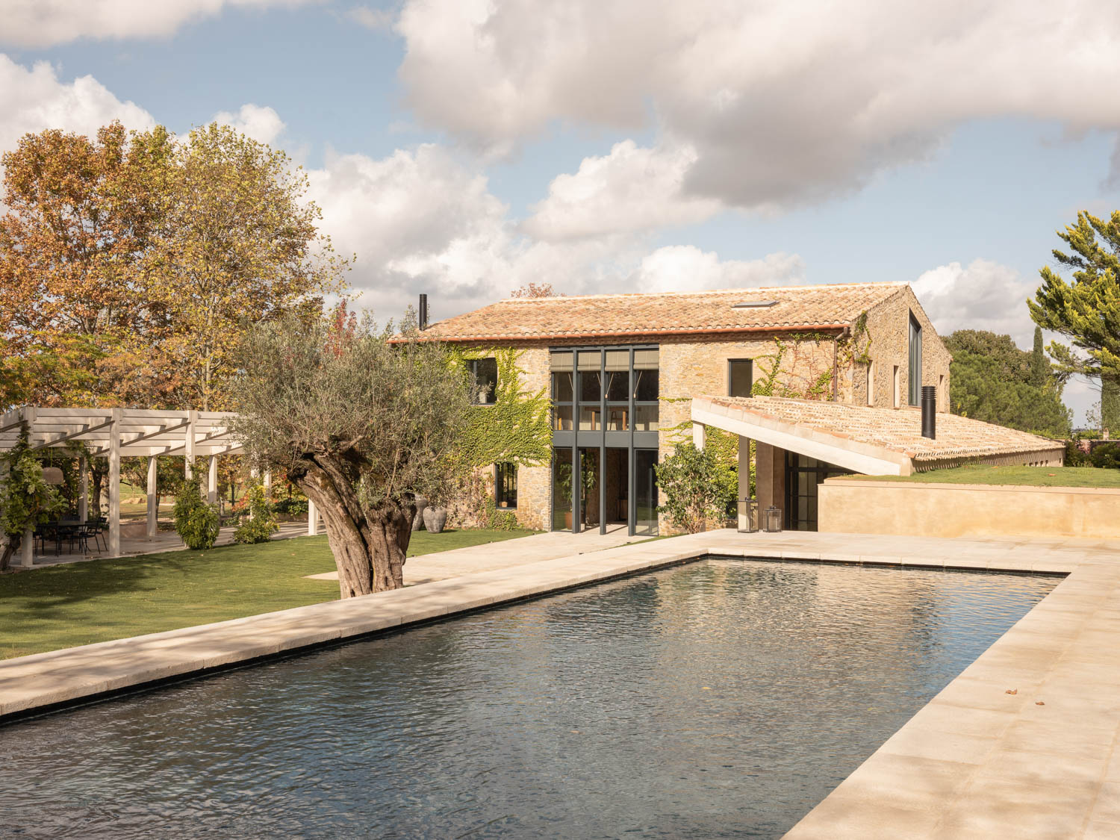
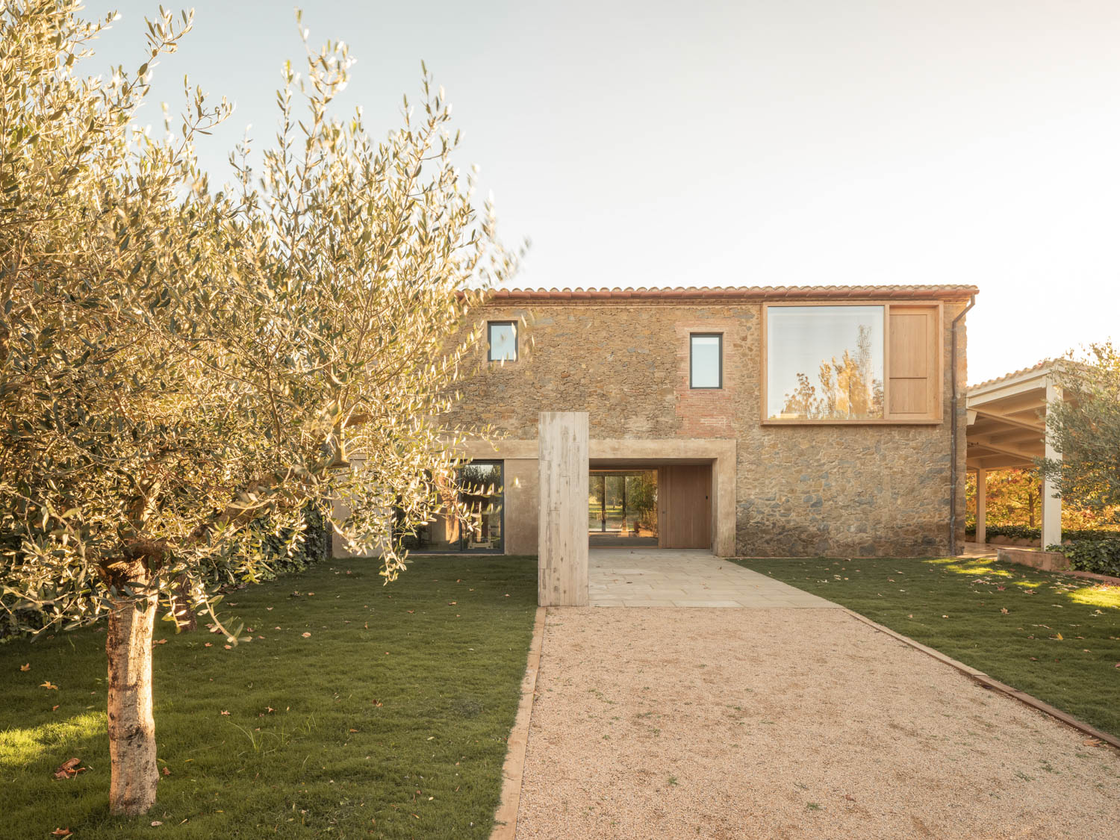
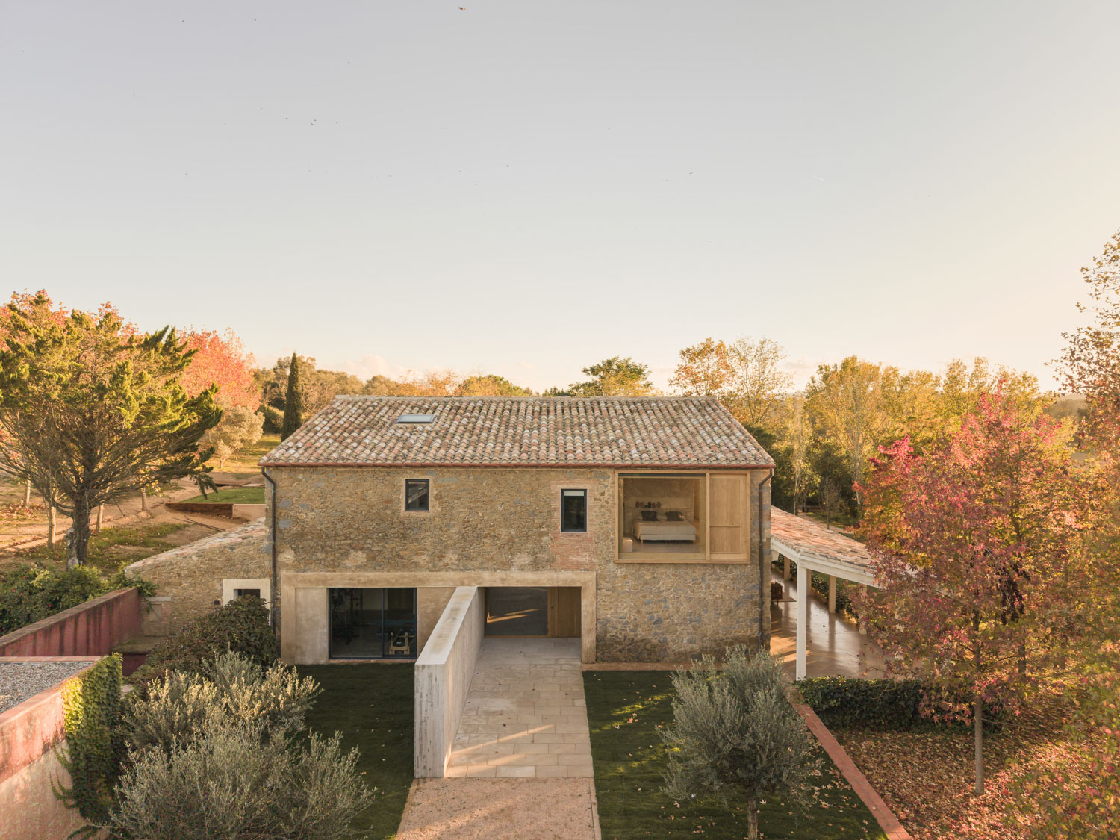
Located in Baix Empordà, a comarca in the province of Girona, Catalonia, Casa 2302 is a country house inspired by rural farmsteads, combining warmth, simplicity, and a close affinity with nature. Its renovation was undertaken by Jordi Riembau Ribot and Miquel Rusca Mestre of Nordest Arquitectura, a practice whose residential work is grounded in a sensitive response to its environmental setting, climate, and local history.
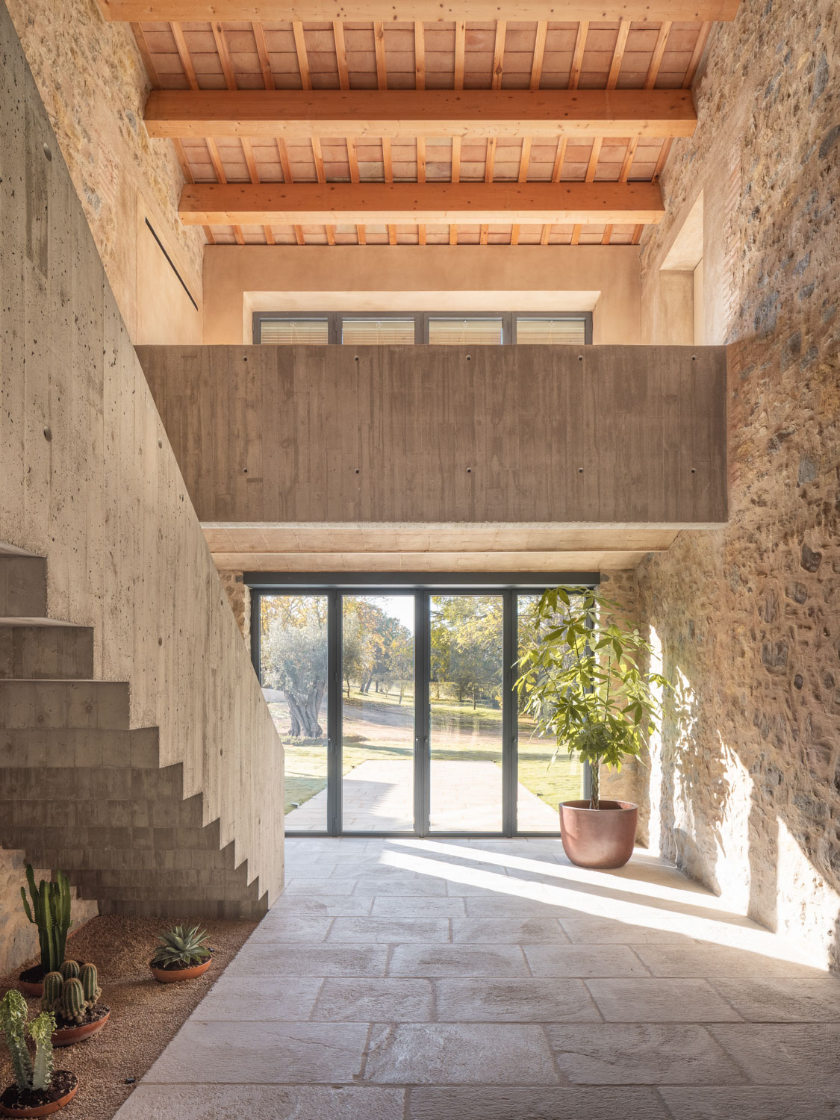
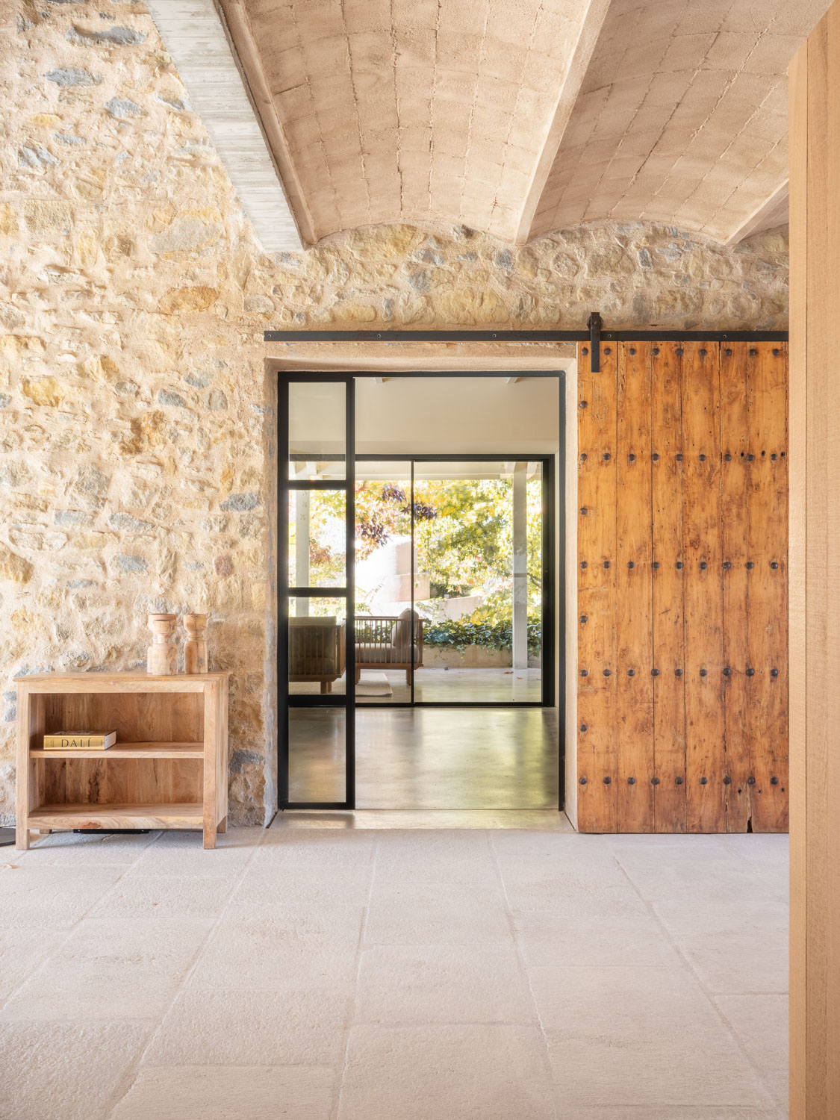
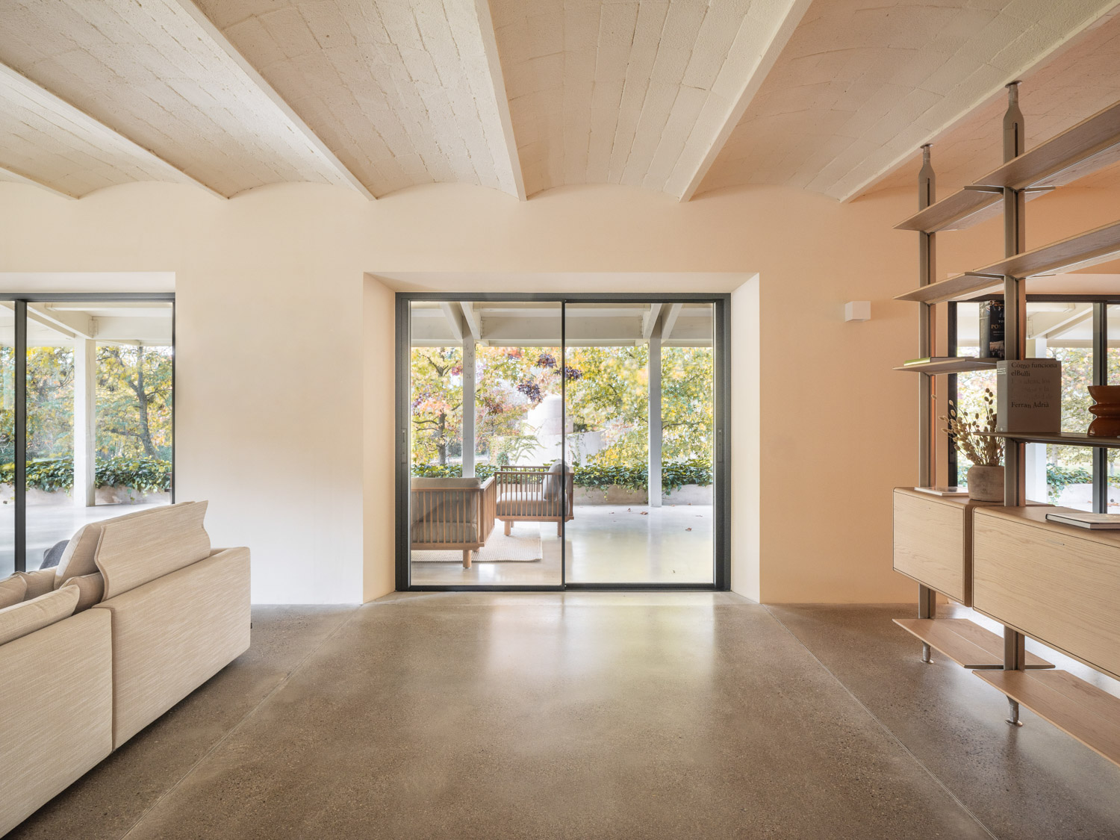
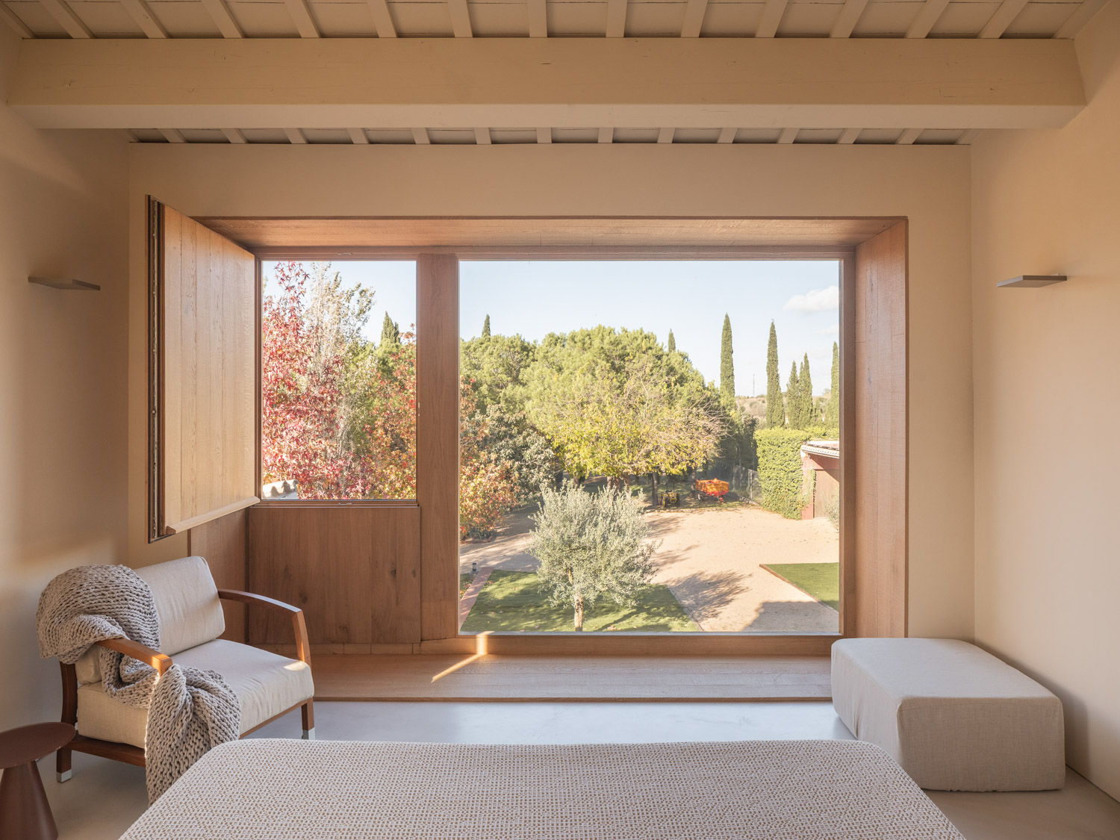
Here, that sensitivity is coupled with a contemporary outlook. Casa 2302 engages with its surroundings through open interiors that unfold as a sequence of interconnected, light-filled spaces. Daylight falling across the surfaces reveals the beauty and material character of the original structure’s locally sourced stone and masonry.
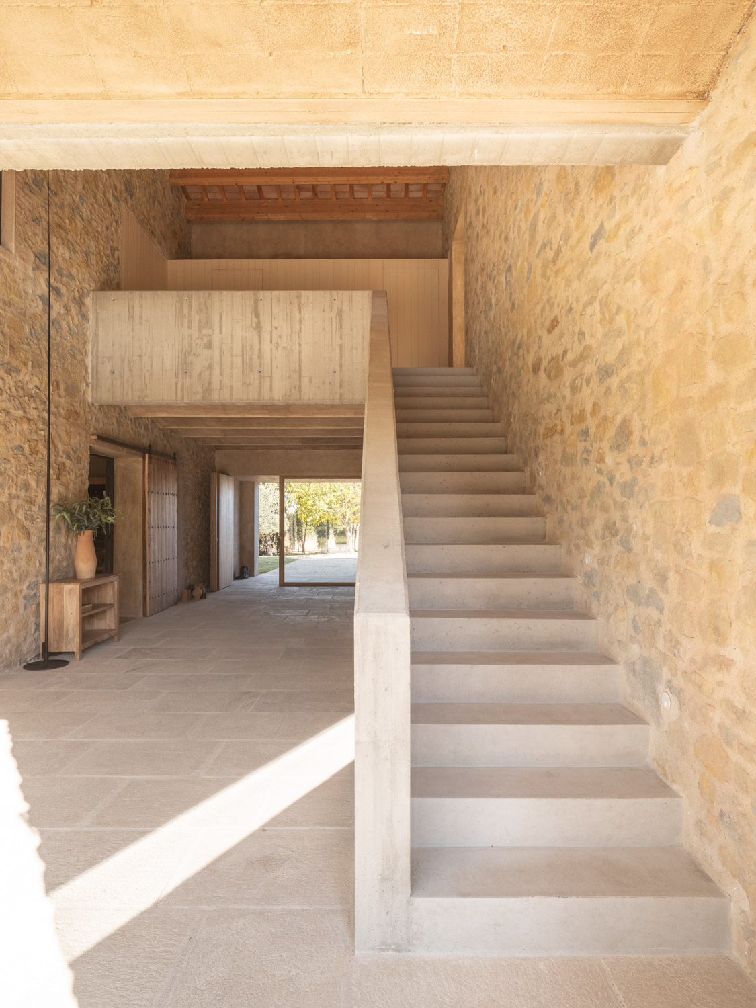
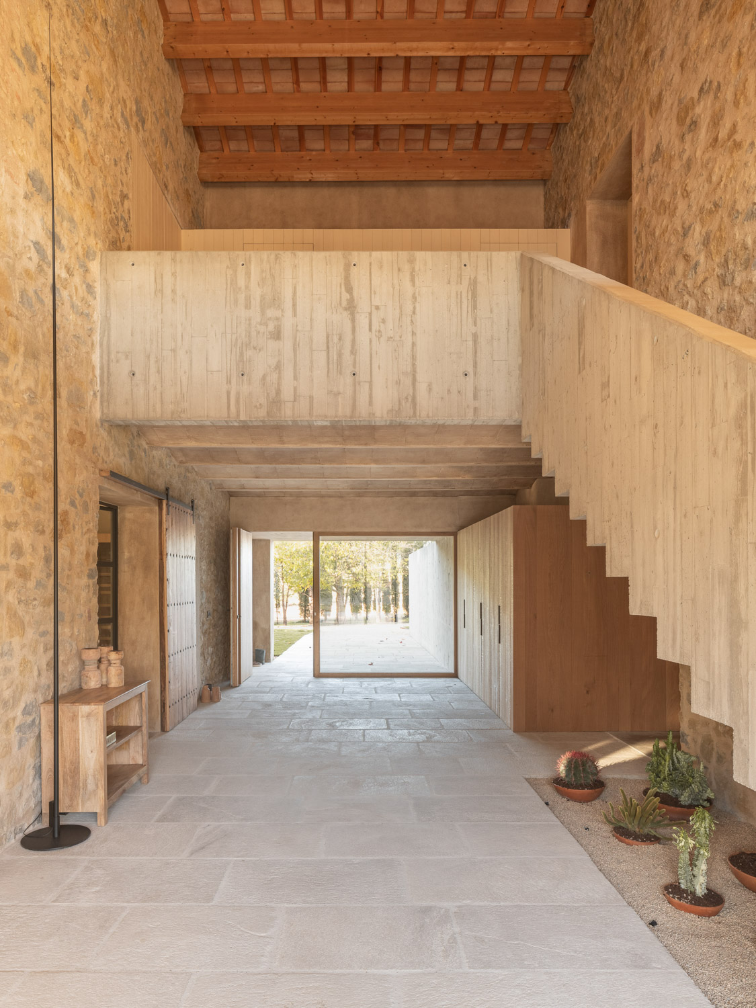
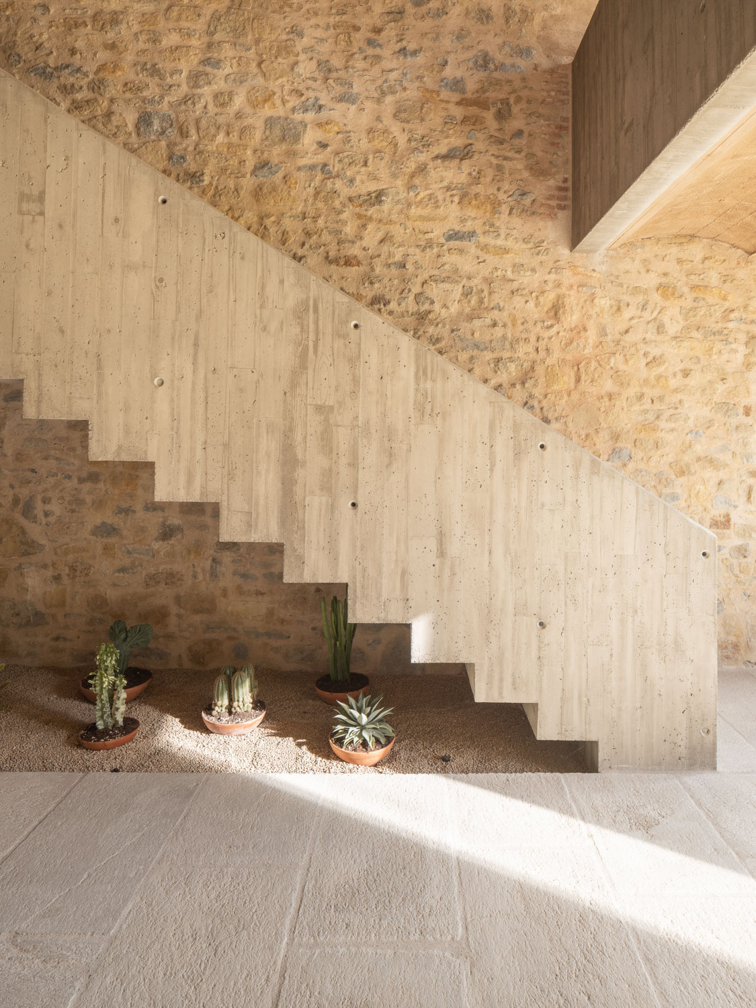
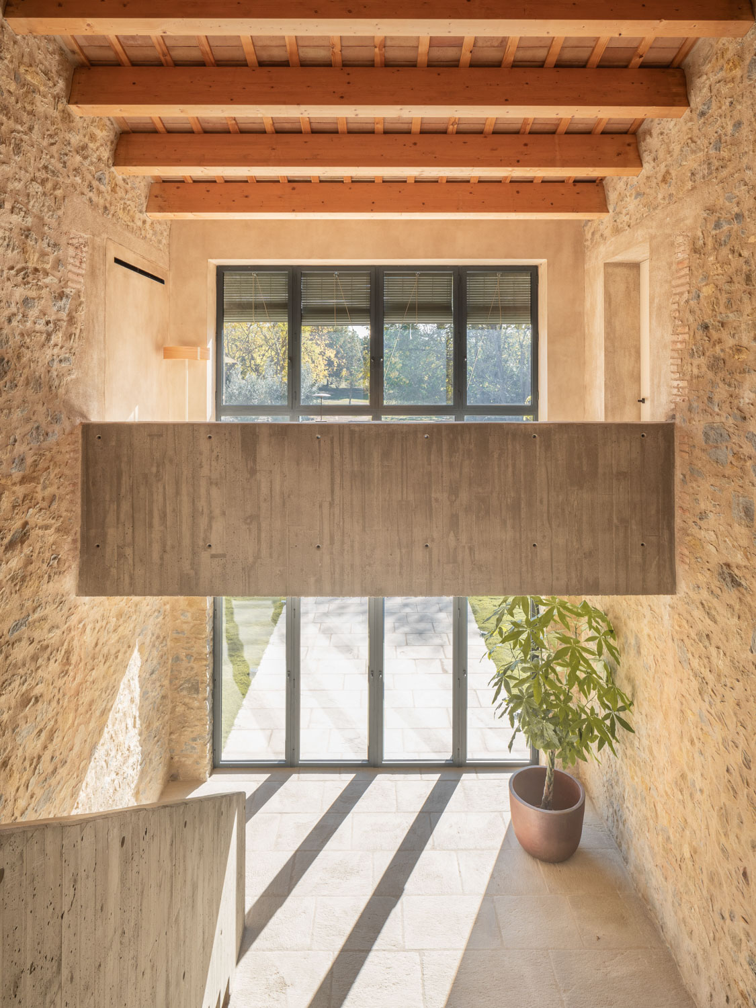
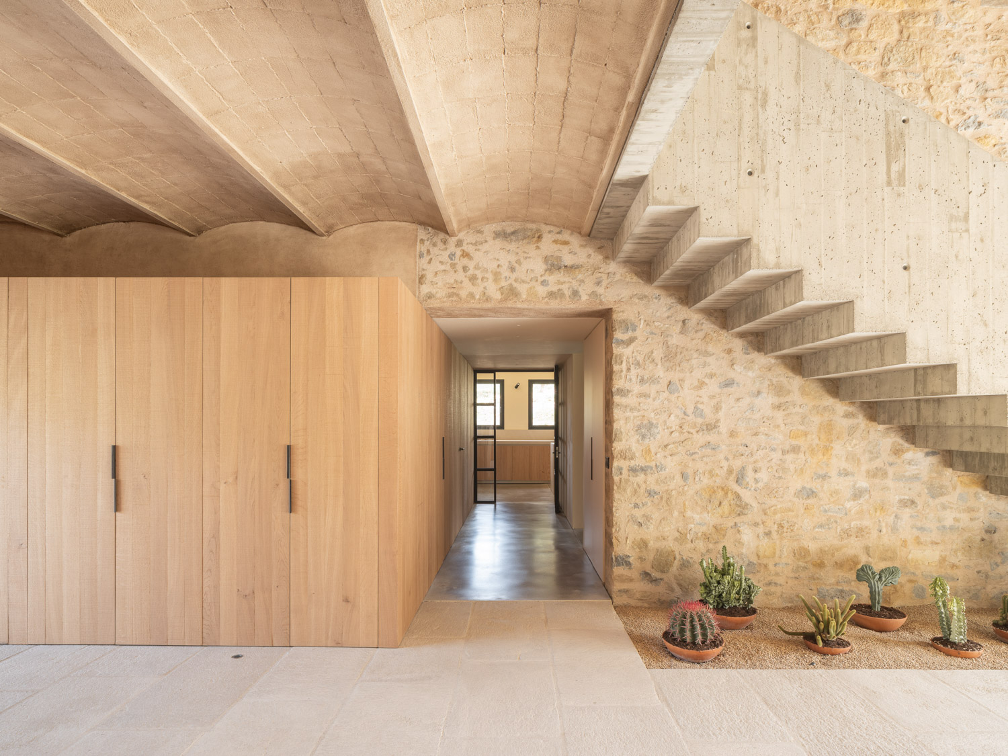
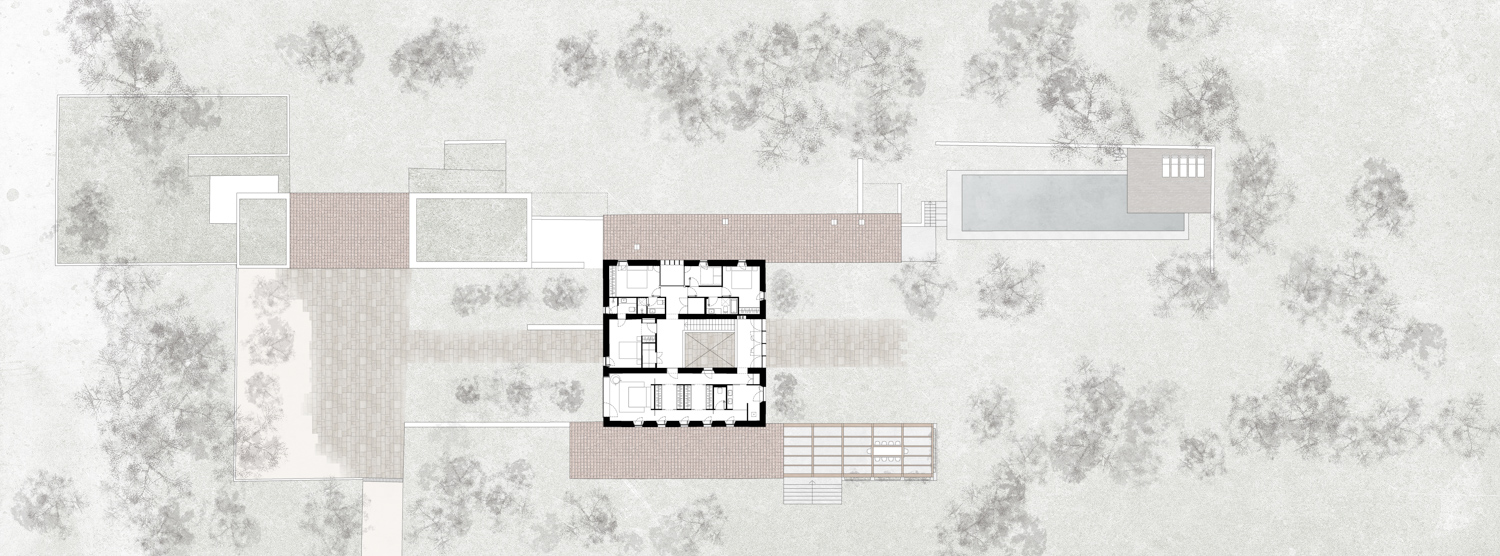
At the heart of the renovation lies its clearest organizing gesture. The central space, once fragmented by the staircase, has been recast as the house’s central core, linking the entrance to the south garden. The stair and its concrete balustrades organize circulation, articulate changes in level, and lend privacy to the spaces above. Interior walls, meanwhile, are treated almost as exterior façades. Together, these elements produce an atmosphere akin to being outdoors, allowing daylight, vegetation, and material surfaces to converge and interact.
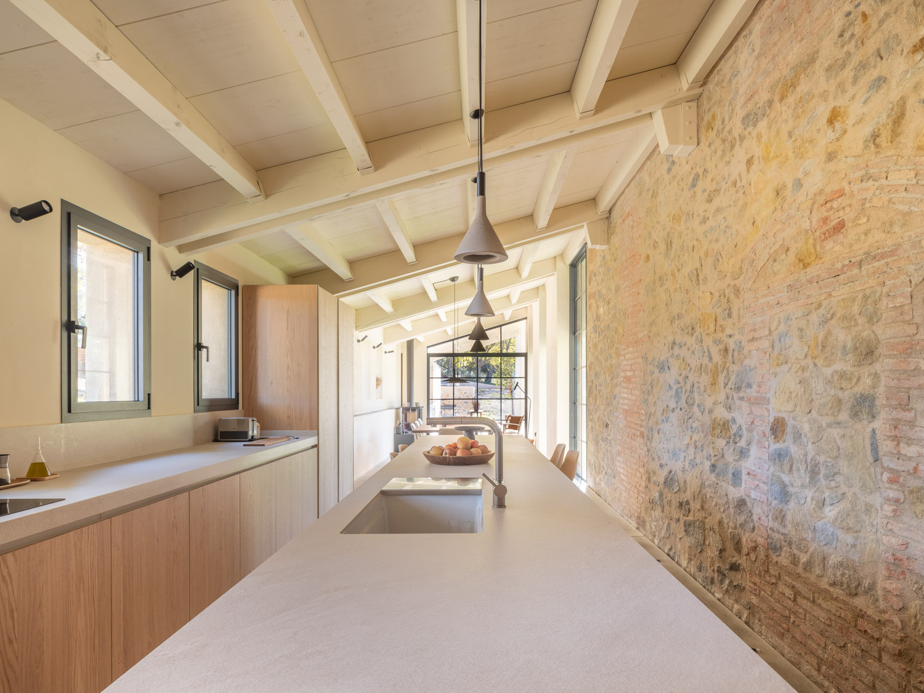
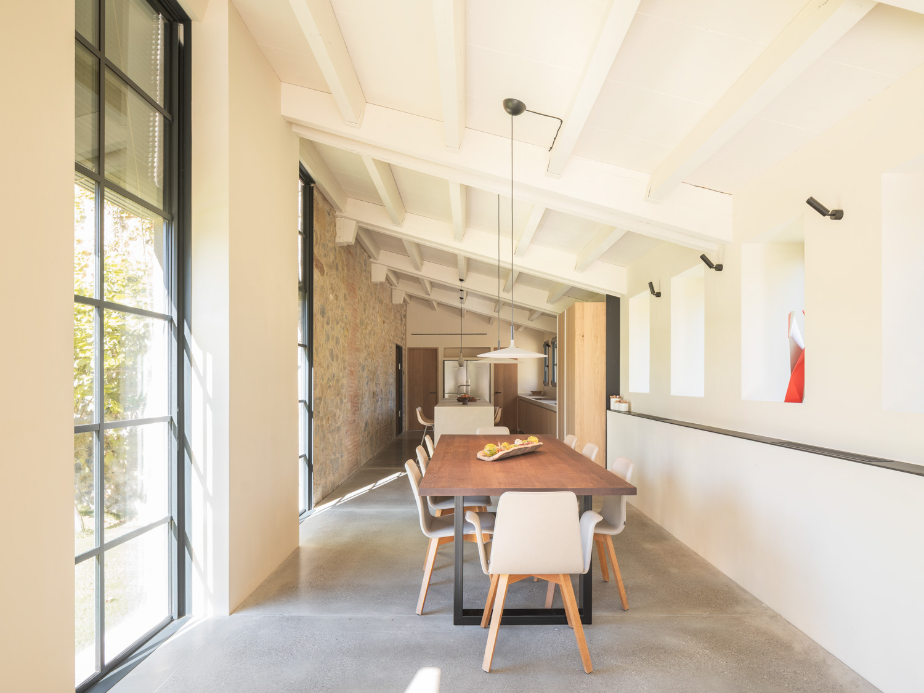
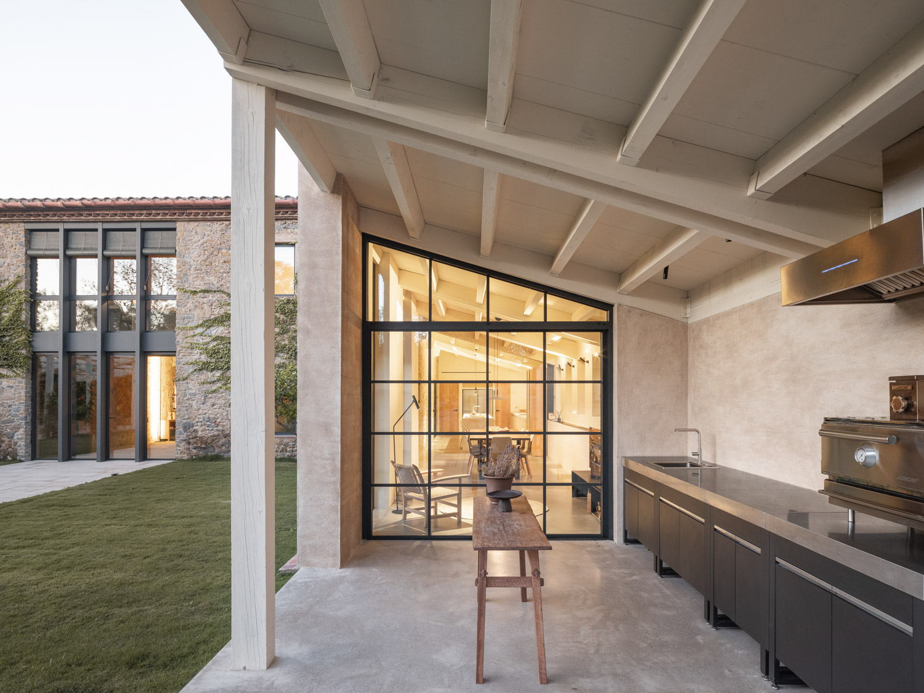
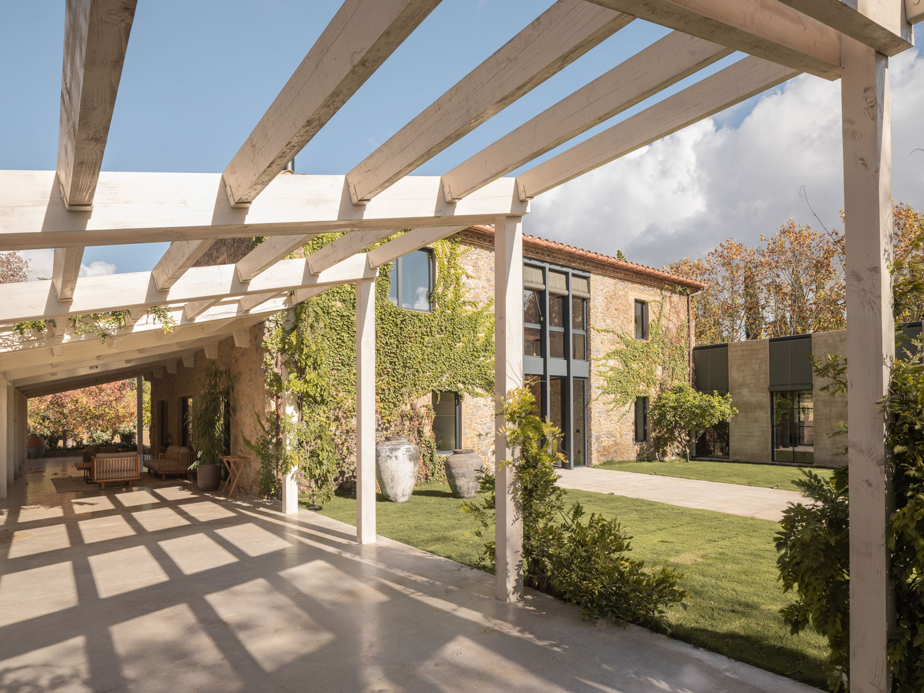
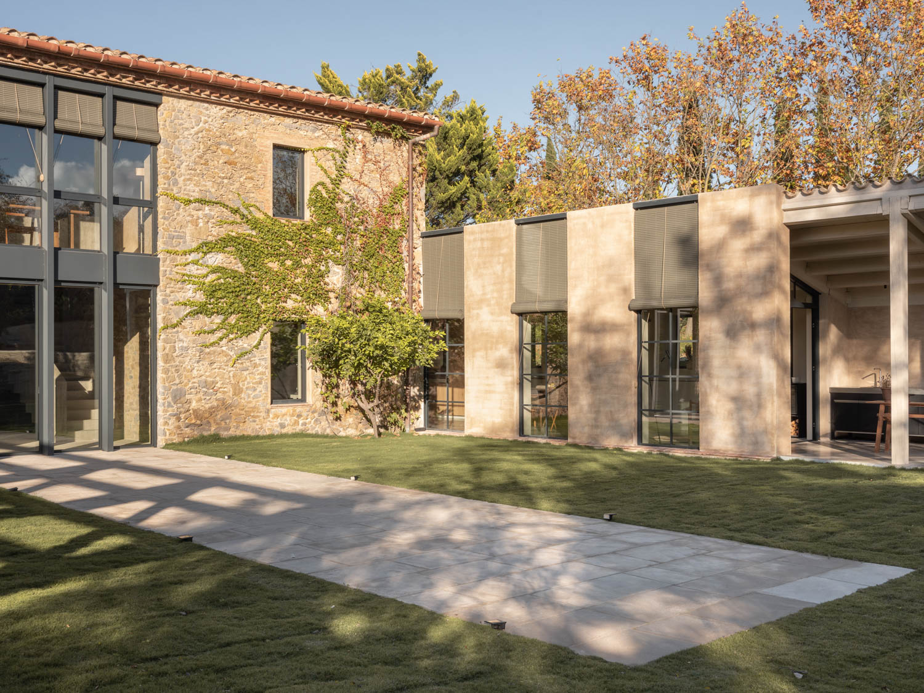
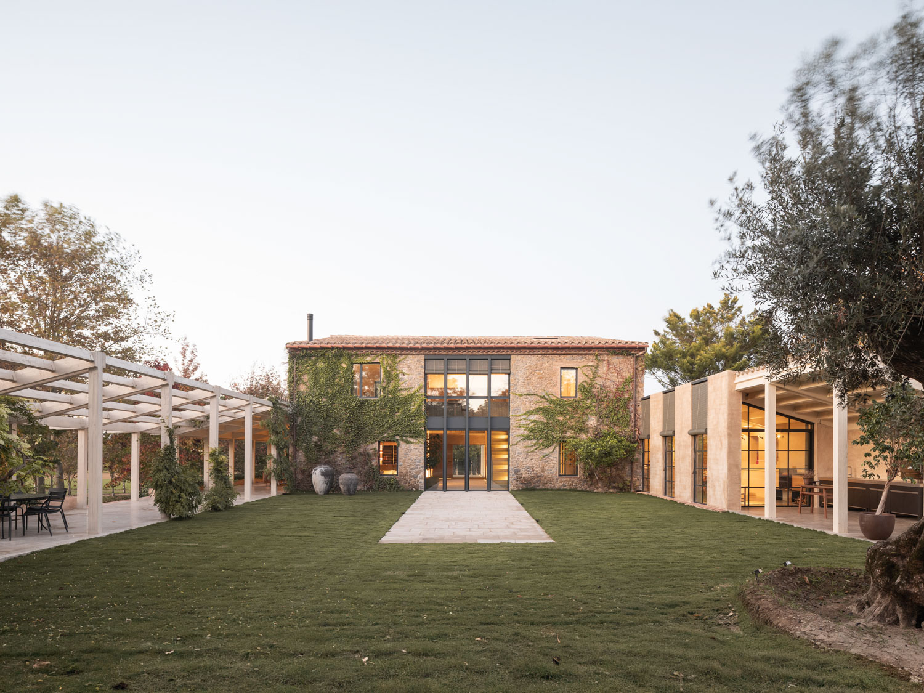
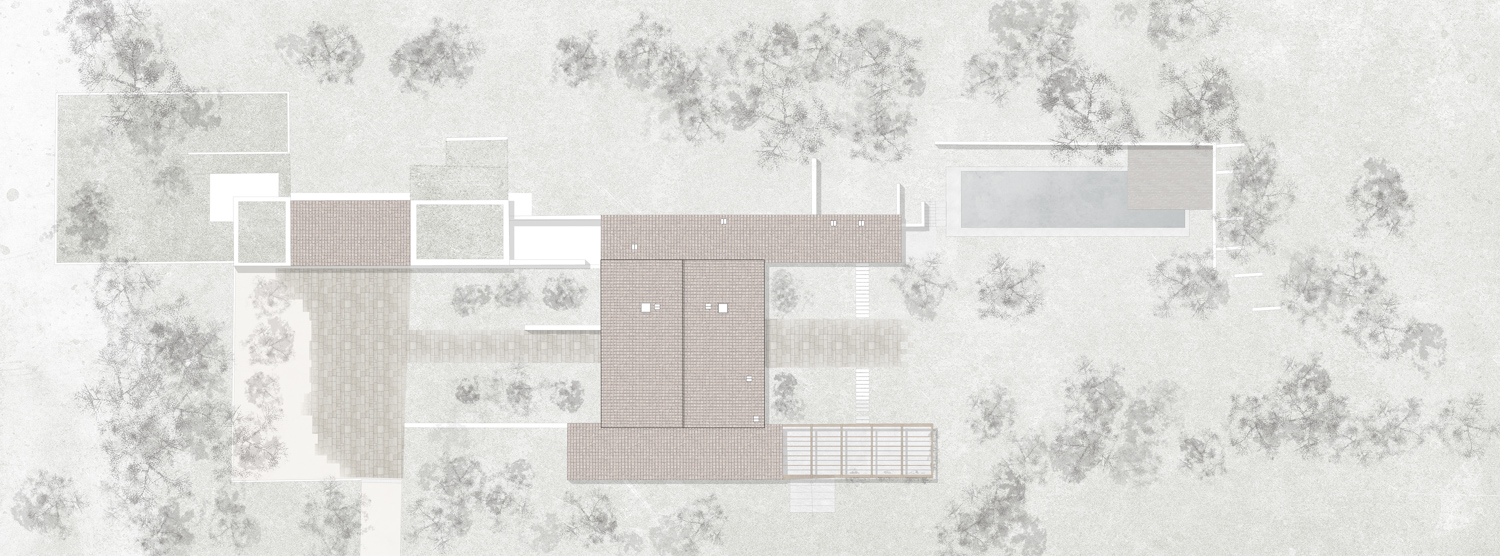
The porch adjoining the kitchen alternates solid planes with bands of clear glazing. Accommodating both a dining area and a barbecue, it opens up clear views of the garden. The two lateral wings are finished in a restrained palette of pale tones and natural timber, creating a calm and restful atmosphere. By contrast, the central core brings together stone, gravel, concrete, and wood, giving the space a more distinctive presence. Along the southern elevation, a glazed wall admits daylight while establishing a fluid connection between the house and its surroundings. Despite this openness, the renovation preserves the character of the traditional rural farmhouse. Its gabled roof and locally sourced natural materials are paired with contemporary comforts, maintaining the relaxed and welcoming quality of a country home.
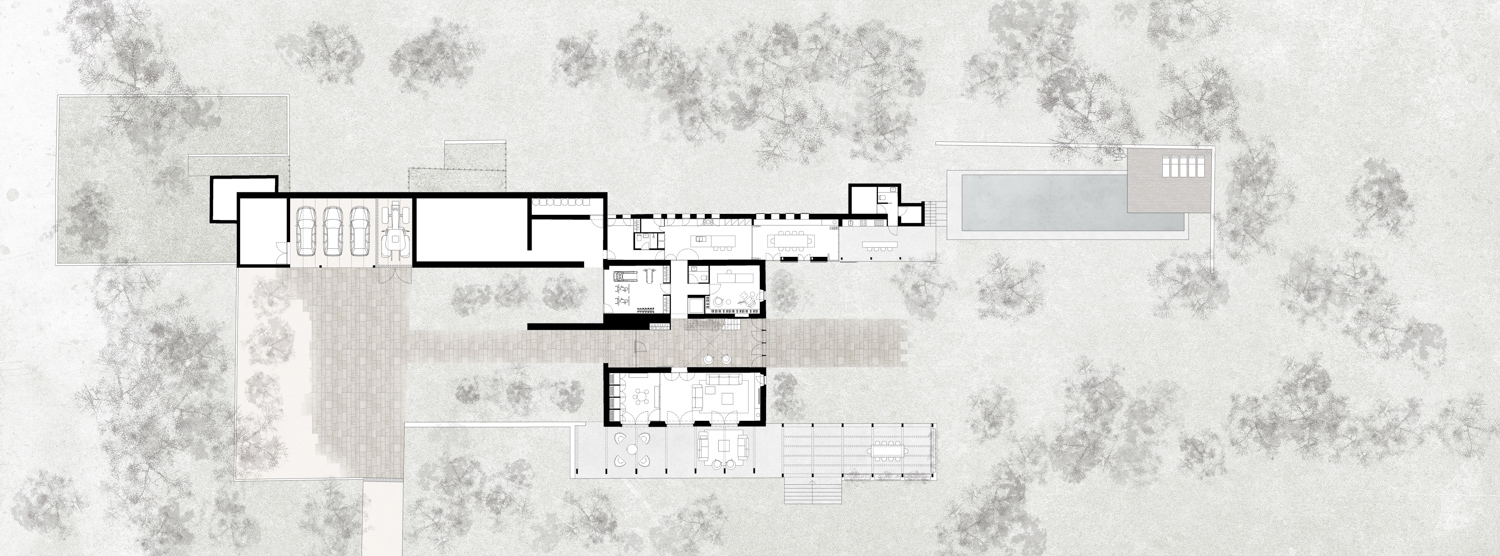
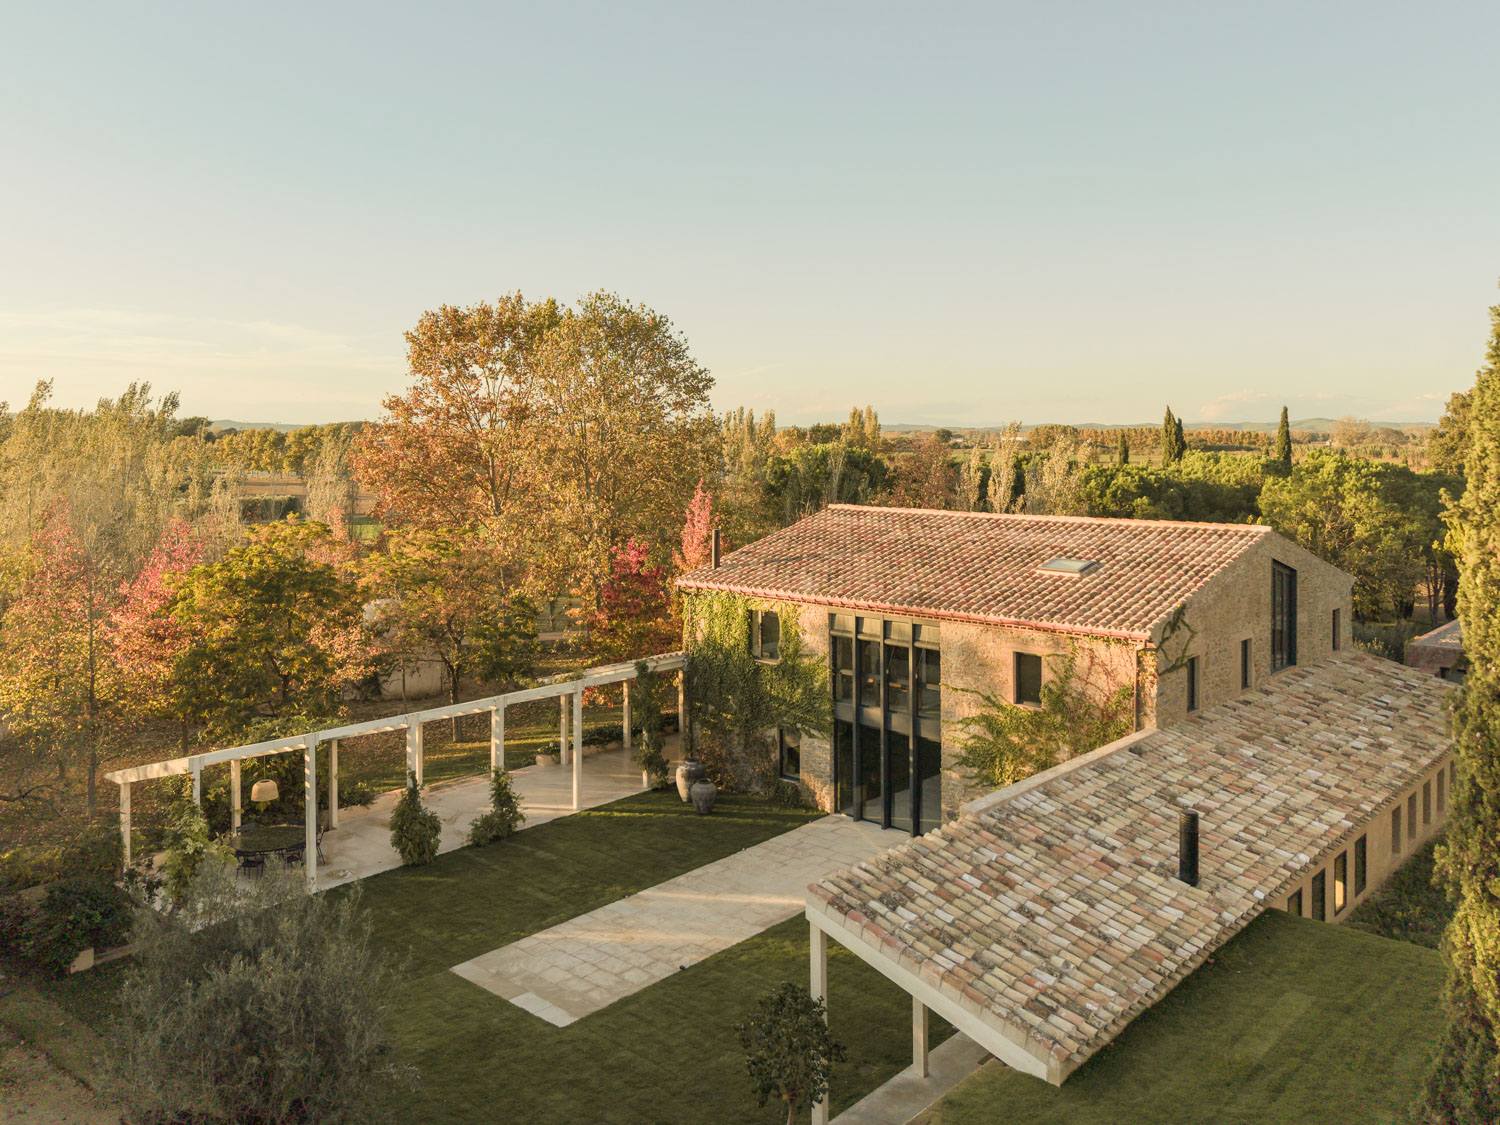
If stone and concrete in pale orange and reddish-brown tones are among the enduring images of Spanish architecture, Casa 2302 demonstrates that the value of such materials lies not in their appearance alone, but in their capacity to be reinterpreted in a contemporary context without losing their connection to the past. Through the careful orchestration of space, light, and nature, the old farmhouse has been transformed into a contemporary dwelling, while remaining beautifully imbued with the character of rural Spain.