
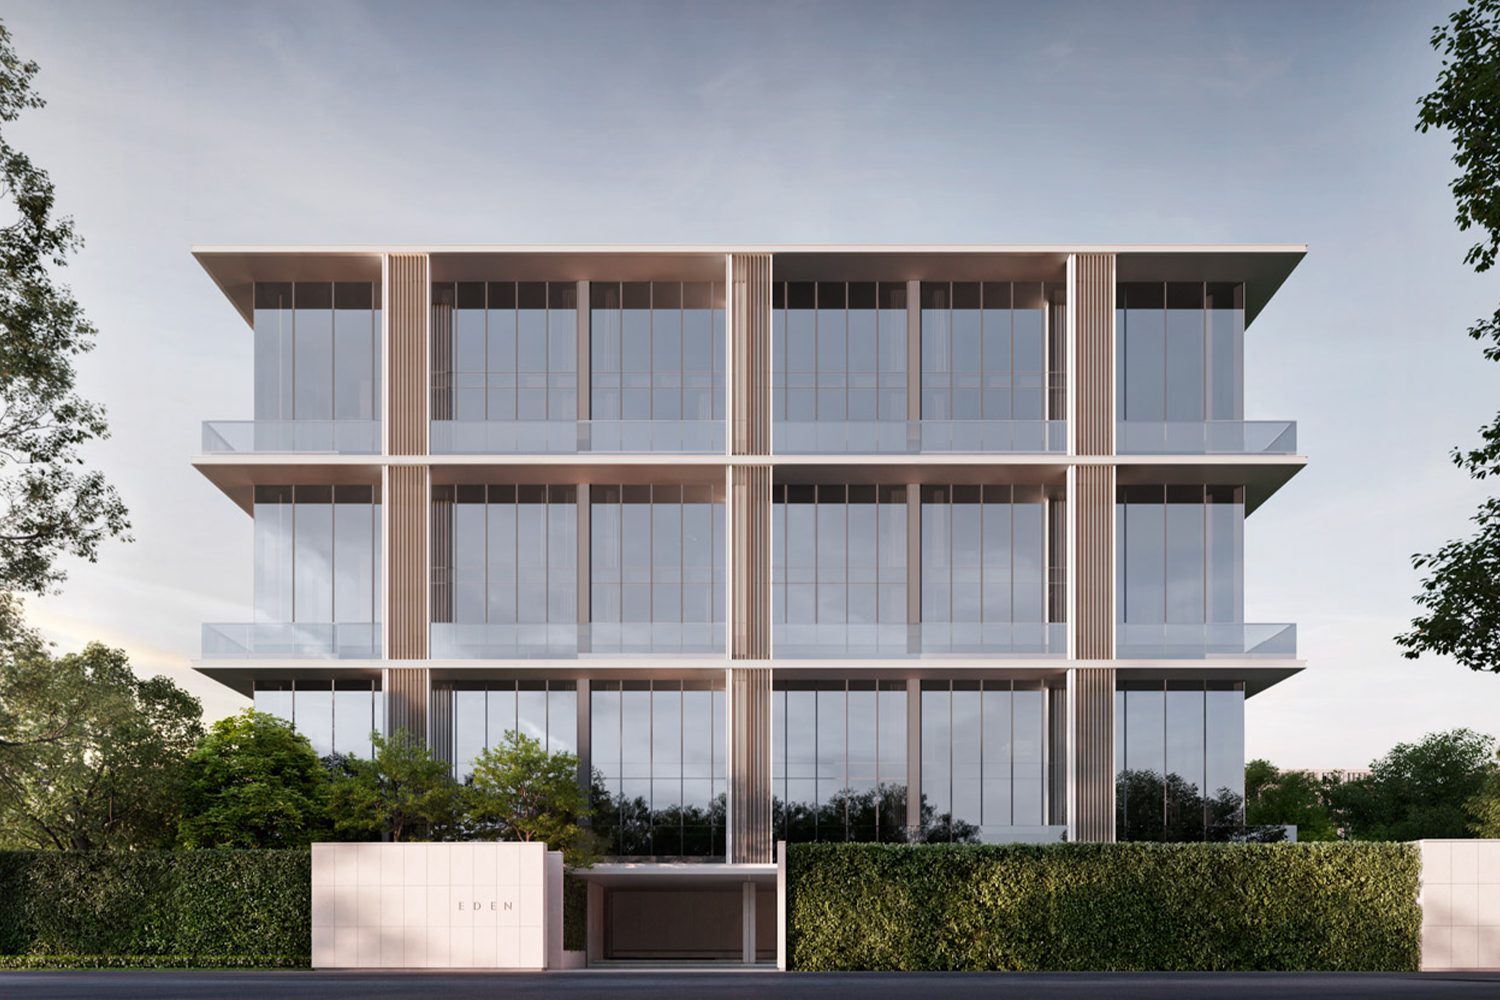
CAPA ARCHITECTS, SCDA, PIA, AND P LANDSCAPE COLLABORATED TO CONVEY THE CONCEPT OF A ‘FAMILY HOME IN THE CITY’ THROUGH EDEN EKKAMAI, A LOW-RISE CONDOMINIUM THAT PRIORITIZES SPACE, BUILDING PROPORTIONS, LIGHT, VENTILATION, PRIVACY, NATURE, AND LONG-TERM RESIDENCY
IMAGE COURTESY OF EDEN ESTATE
(For Thai, press here)
For Eden Estate, the development process did not begin with identifying a gap in the market, but with a more fundamental question: what should an urban family home be today? At a time when many households continue to span multiple generations, residential options in central Bangkok that can genuinely accommodate this way of living remain limited.
That question became the point of departure for Eden Ekkamai, a low-rise condominium conceived to carry the qualities of a family home into a residential setting, including generous spatial proportions and privacy to the flexibility required for long-term living. Located in Ekkamai, one of Bangkok’s most established and well-served neighborhoods, the project is envisioned not simply as a home that meets the needs of the present generation, but as a residence whose value can endure and be passed on to future generations.
To translate this vision into built form, Eden Estate assembled a multidisciplinary design team with expertise across the different aspects of the project: CAPA Architects and SCDA for architecture, PIA for interior design, and P Landscape for landscape architecture. From planning and material selection to the finer details of everyday use, each decision has been guided by the principle of longevity, shaping a residence intended to retain its value and support family life over time.
A Family Home in an Urban Context
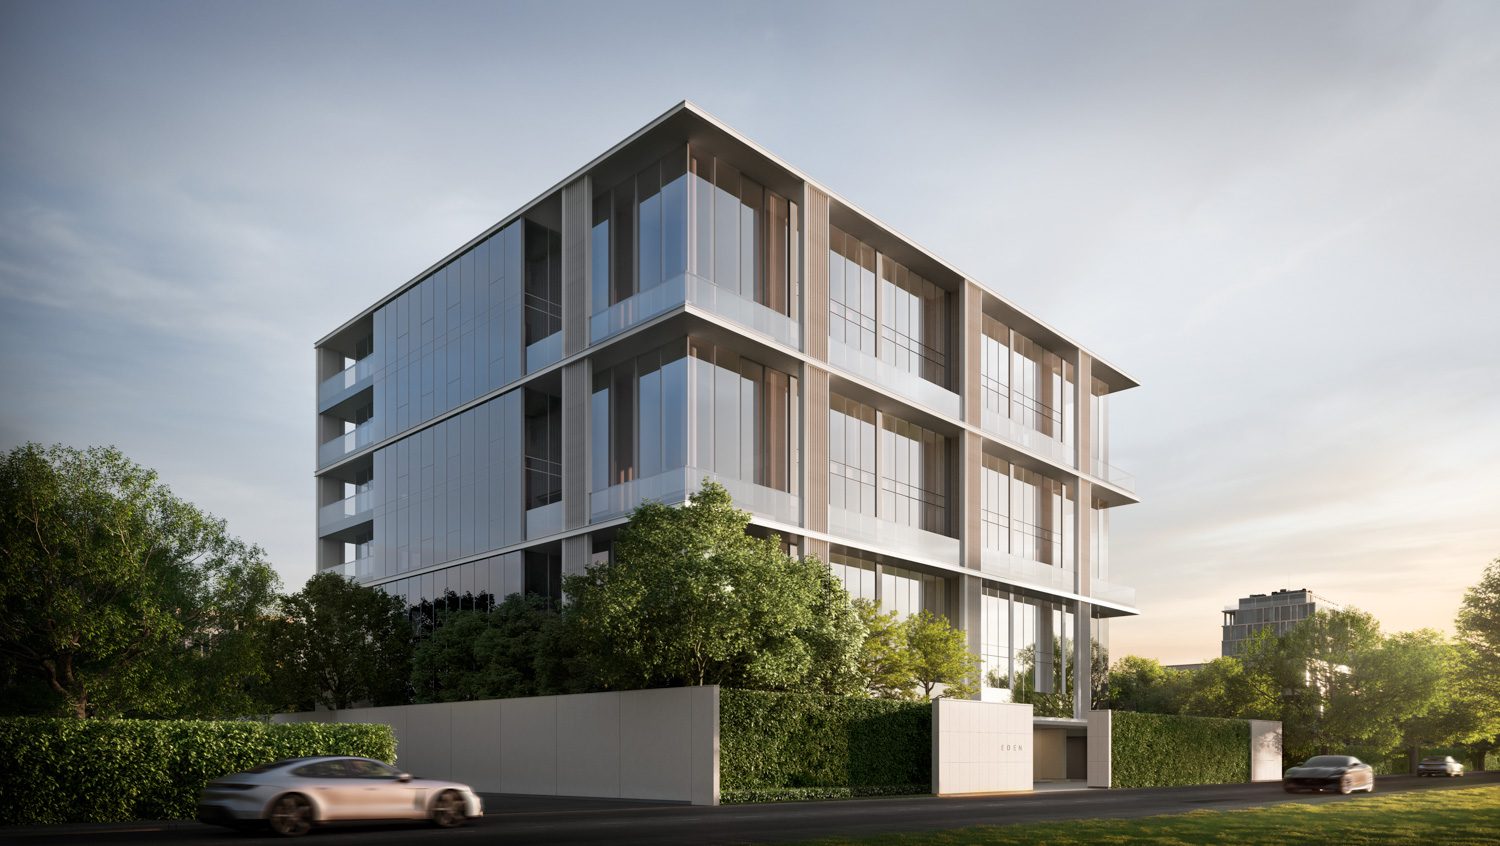
Eden Ekkamai is located on Soi Pridi Banomyong 37 (Ekkamai 12), on a site of more than 1,600 square meters within a quiet residential enclave that remains conveniently connected to the amenities and everyday conveniences of Ekkamai. The location reflects Eden Estate’s belief that choosing a family home should not require moving farther away from the city.
The development takes the form of a seven-story low-rise building comprising just 17 residences, with no more than four units per floor. This limited density preserves a sense of privacy while creating an atmosphere that feels closer to living in a private home than in a conventional condominium.
Simplex Unit
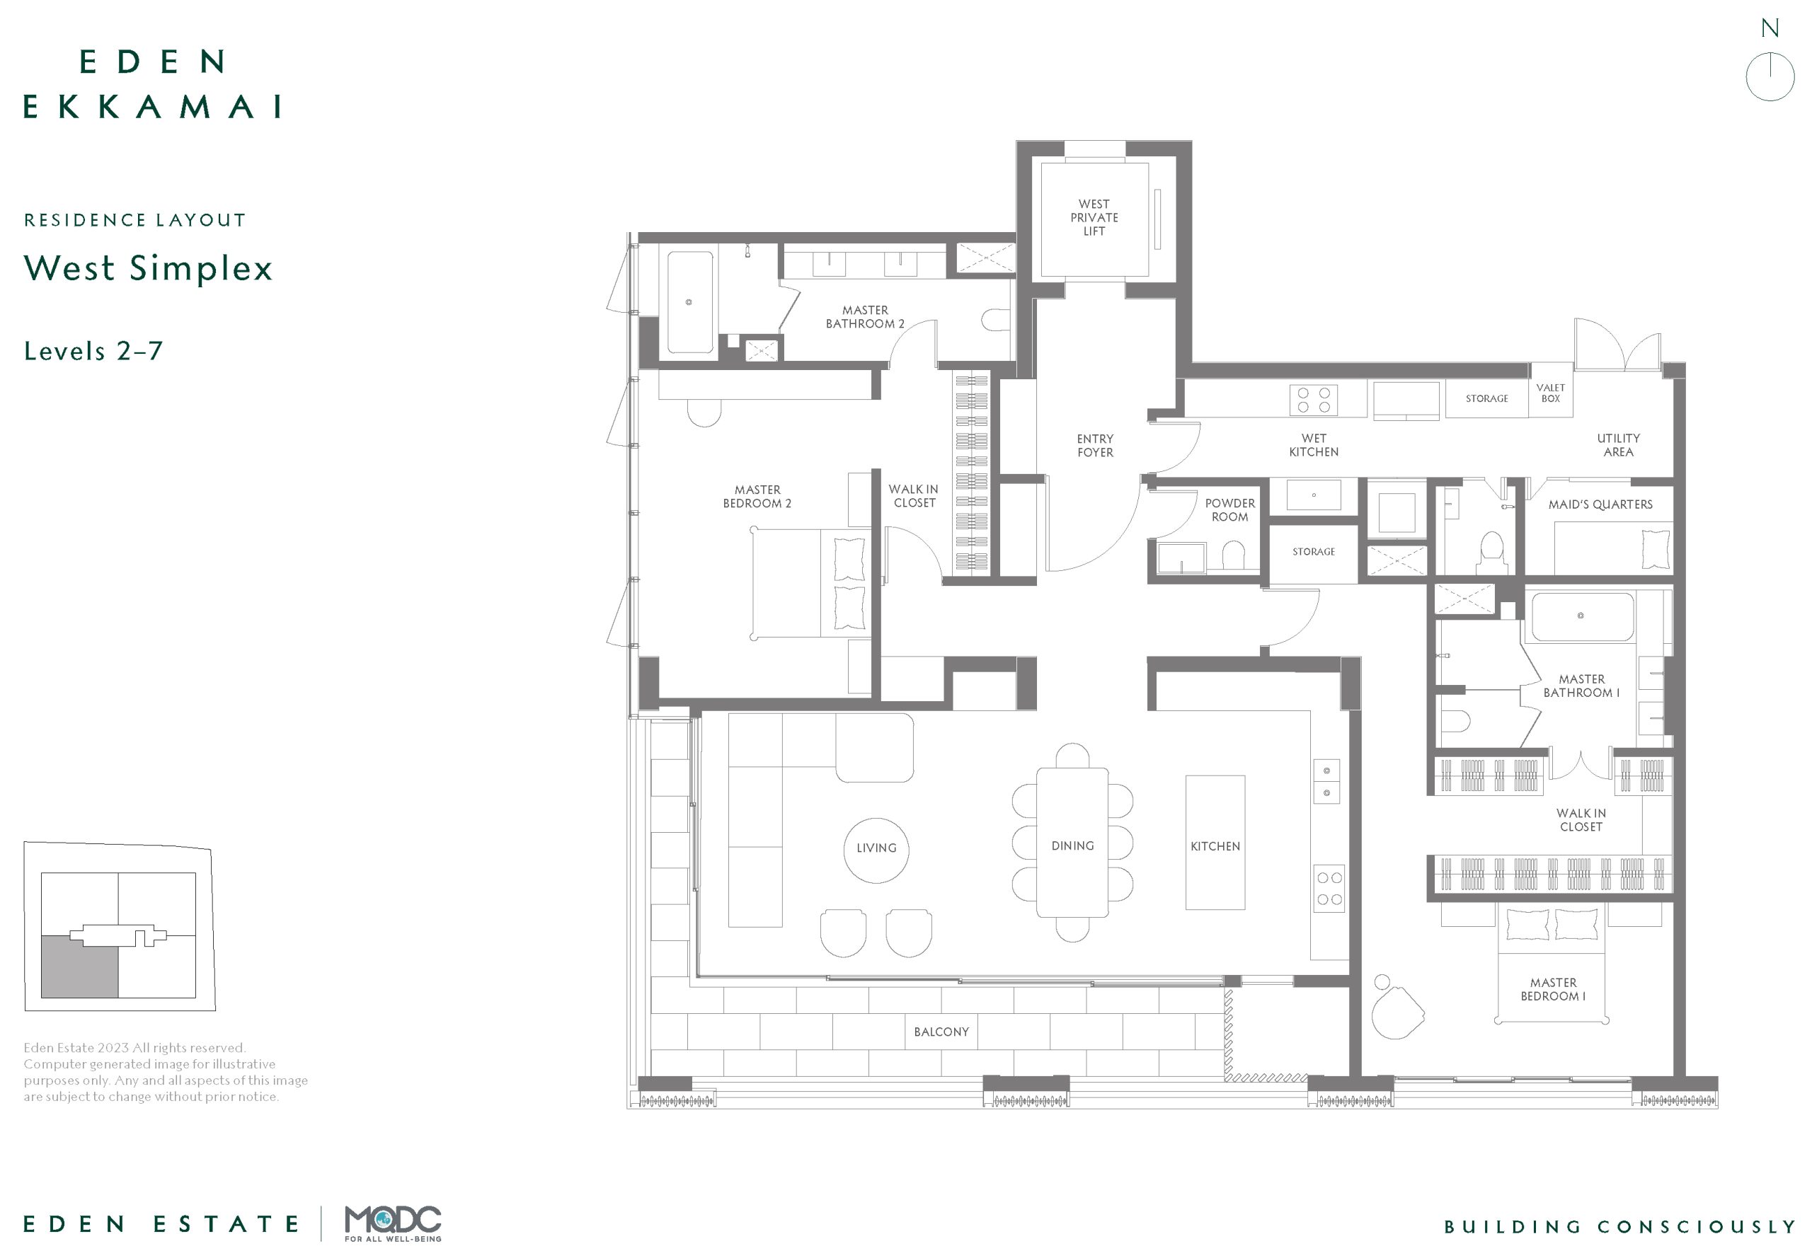
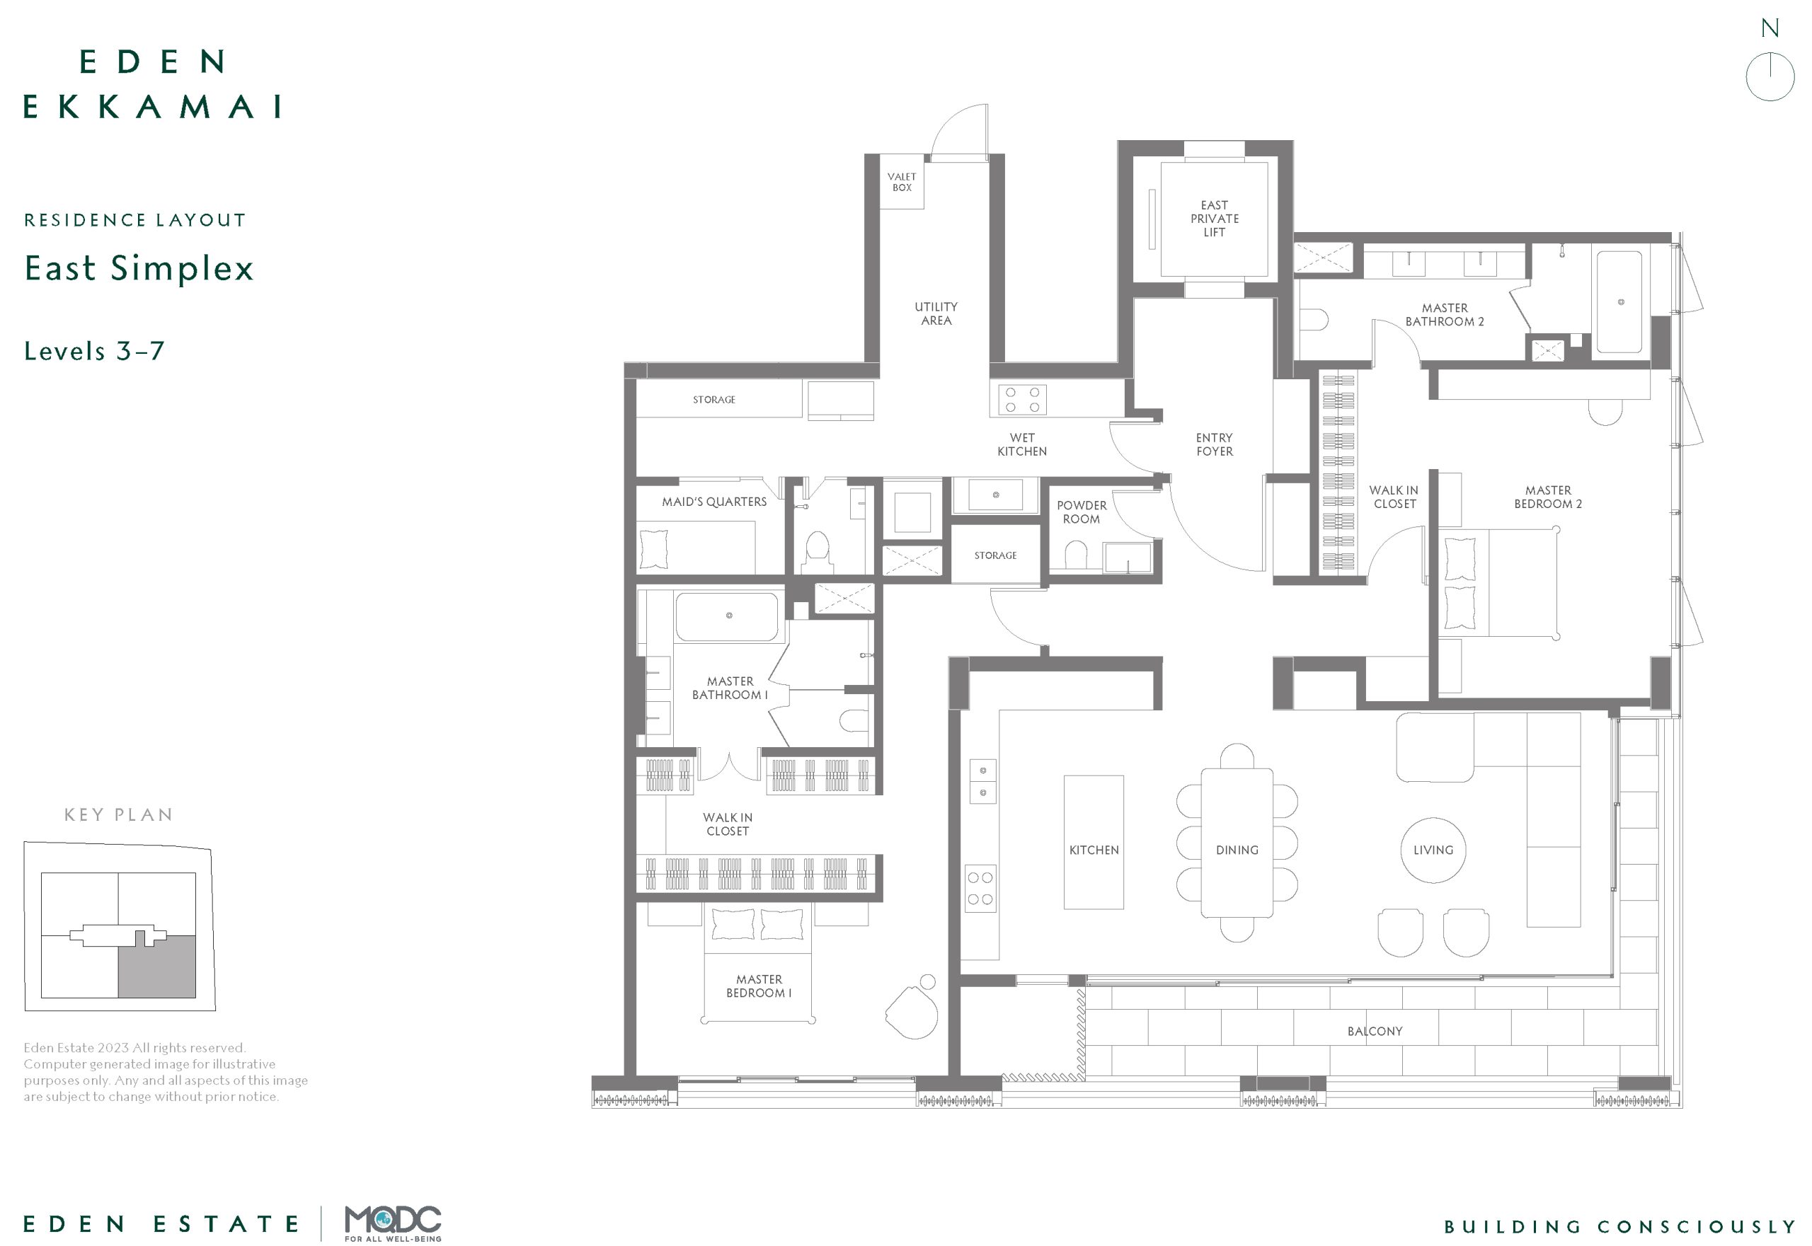
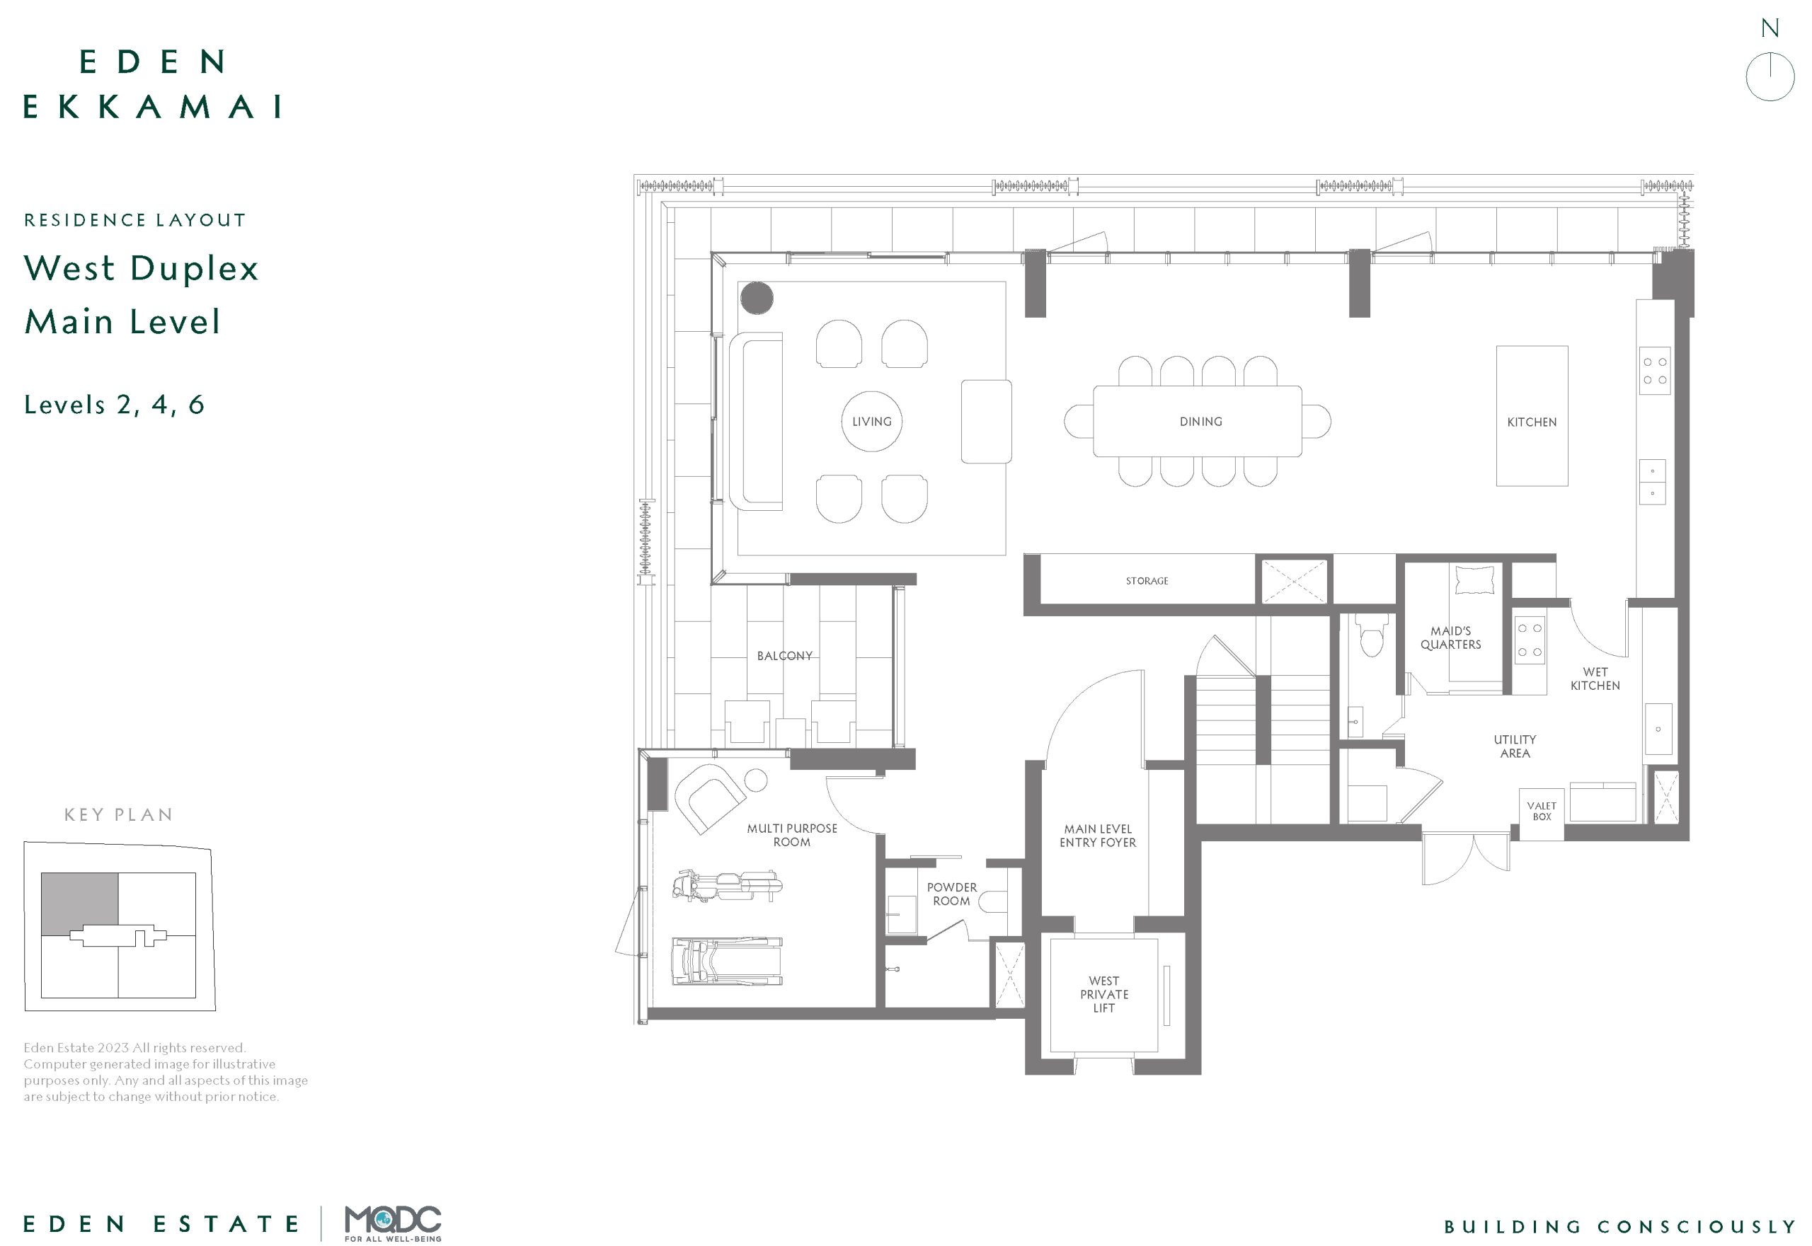
The residences are divided into Simplex units with two to three bedrooms, ranging from 214 to 224.4 square meters, and Duplex units with three to four bedrooms, ranging from 343.7 to 391.9 square meters. Every layout has been developed with long-term living in mind, accommodating multigenerational family life while allowing spaces to adapt to changing needs through different stages of life.
Duplex Unit
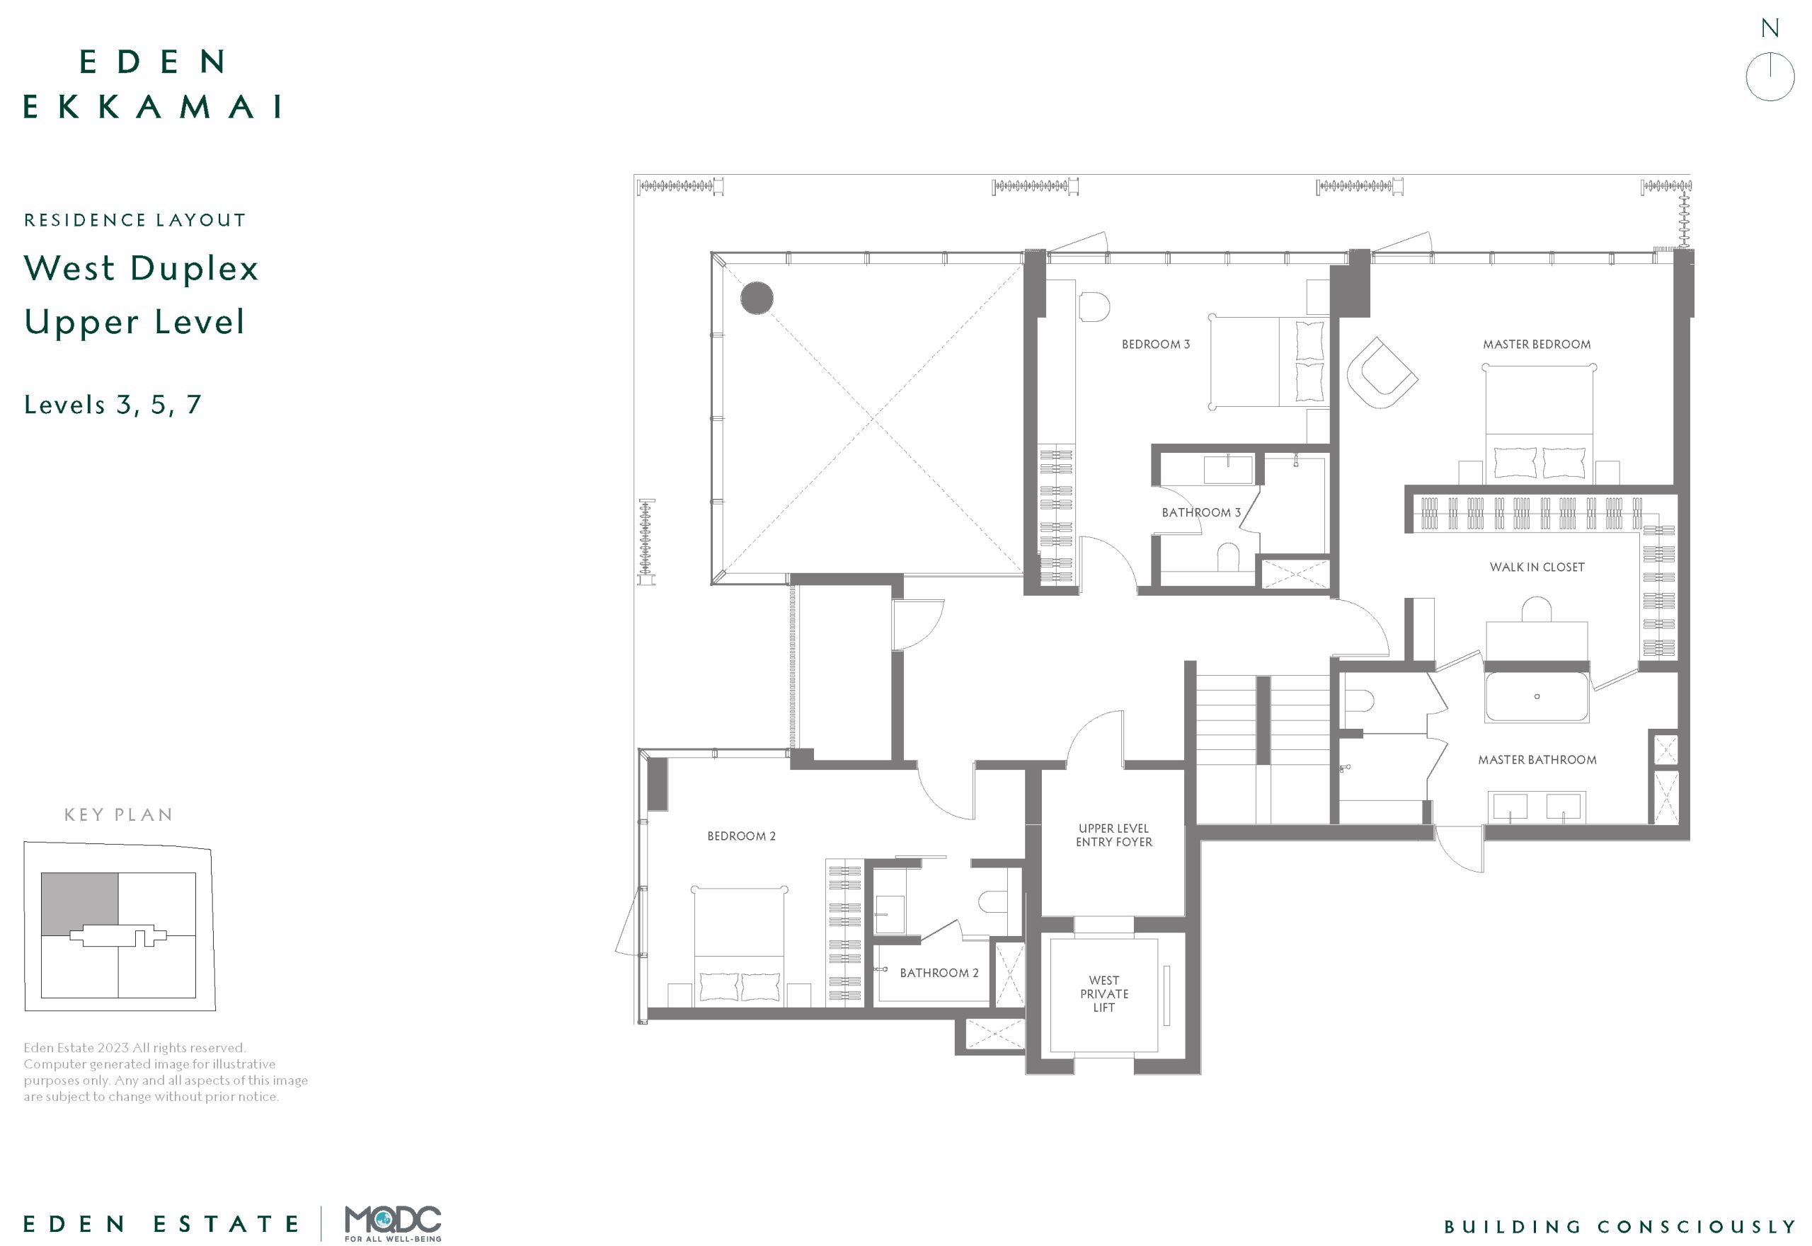
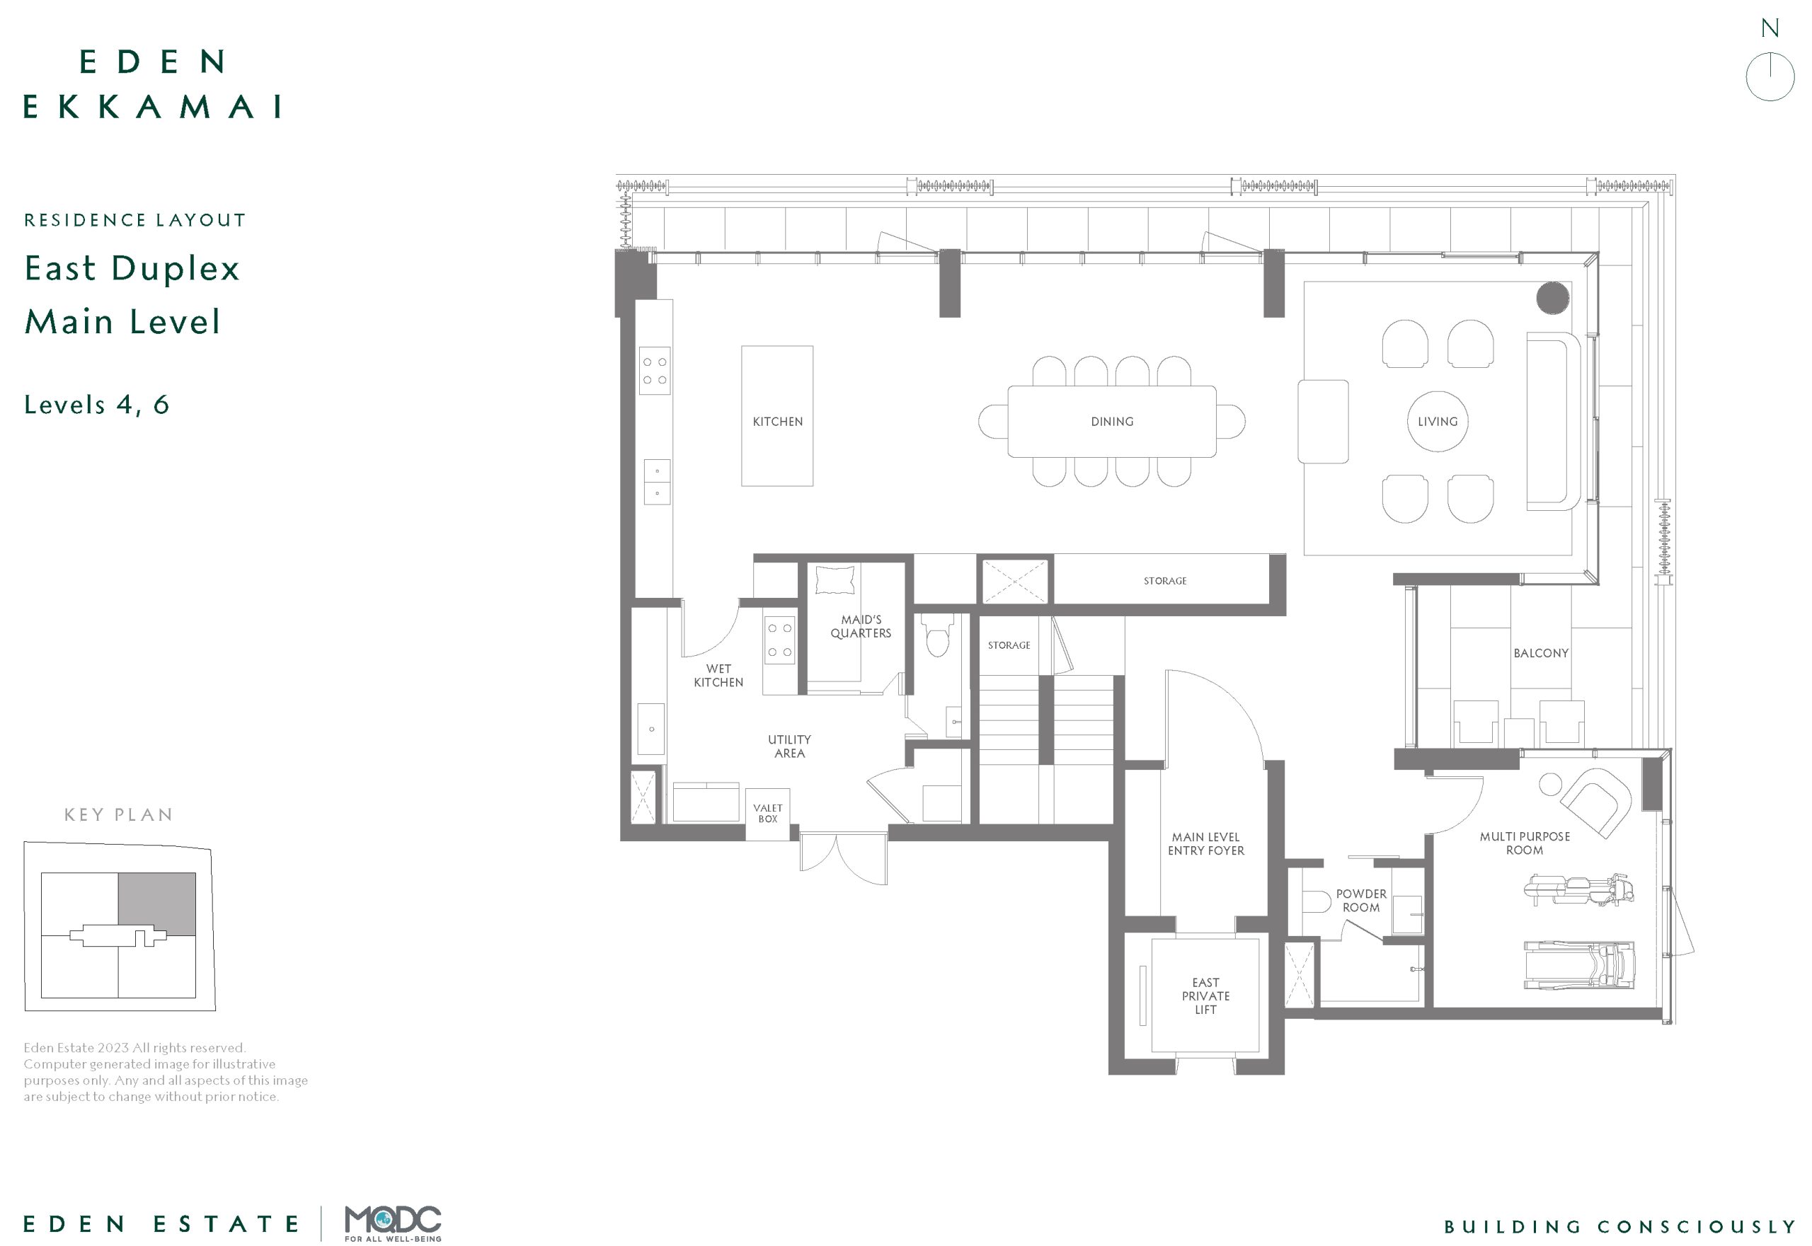
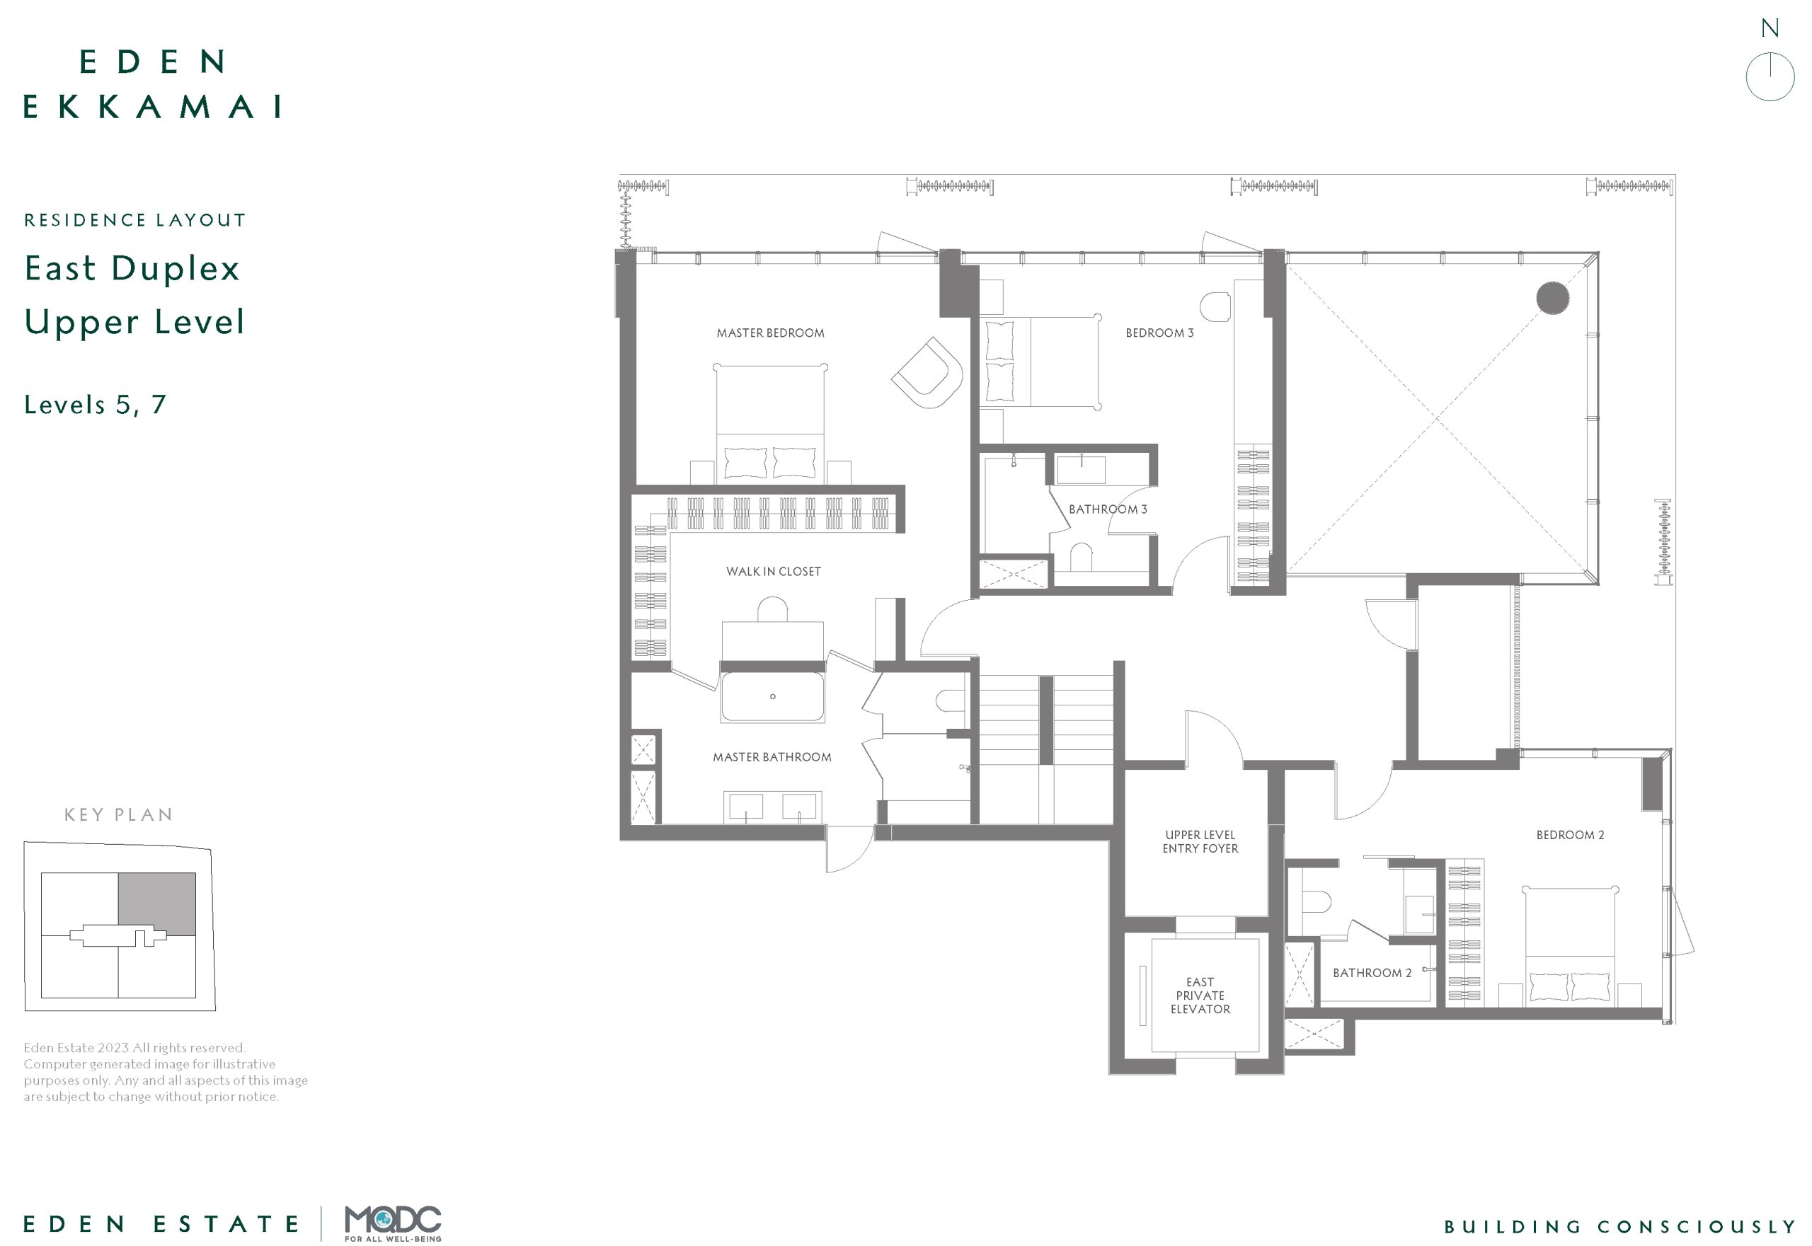
Spaces Designed Around Family Life
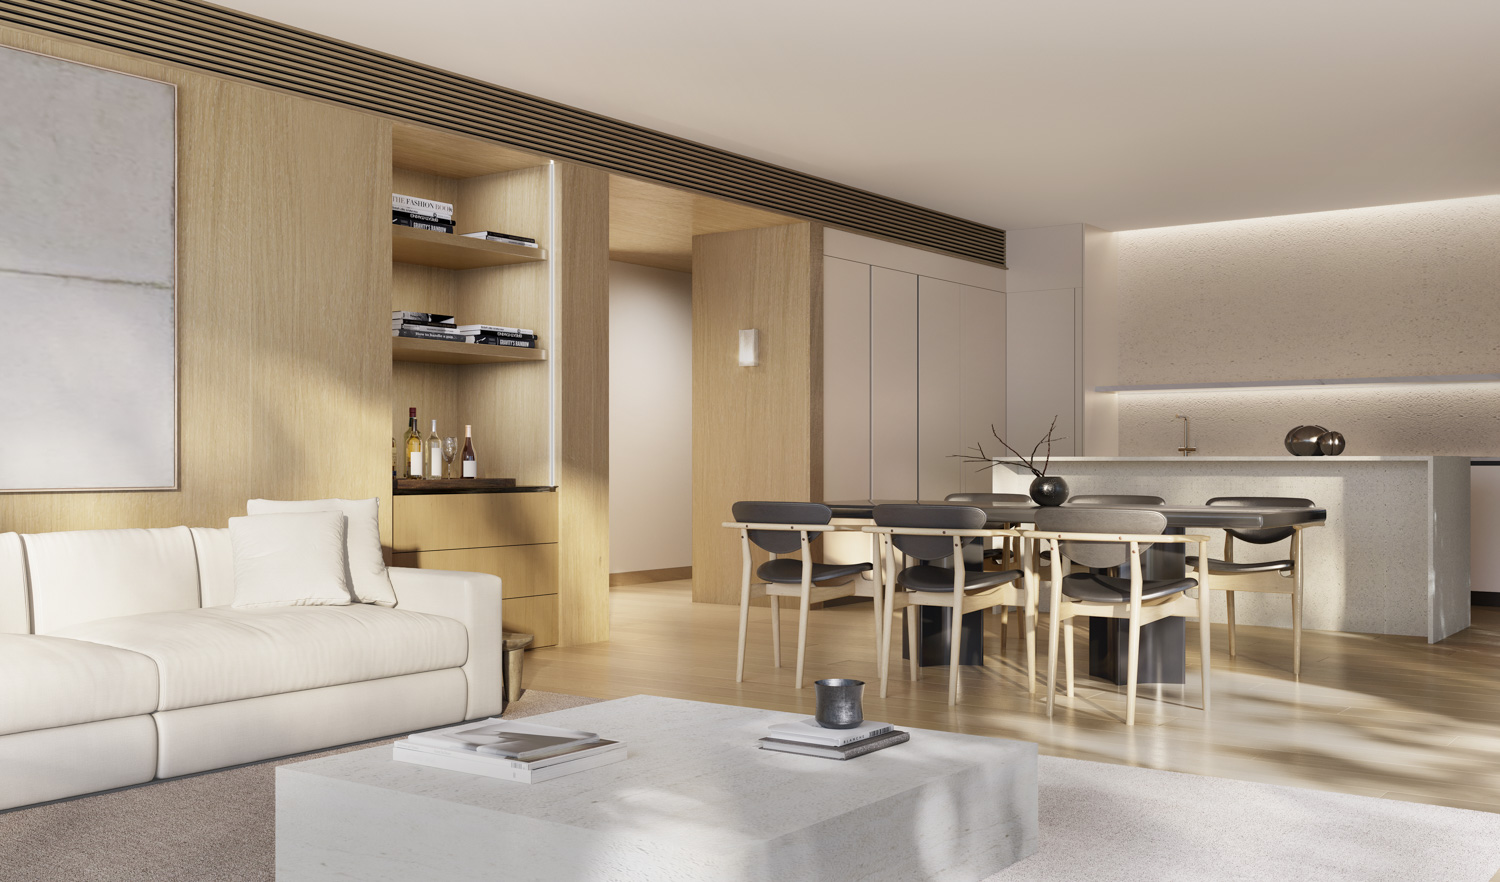
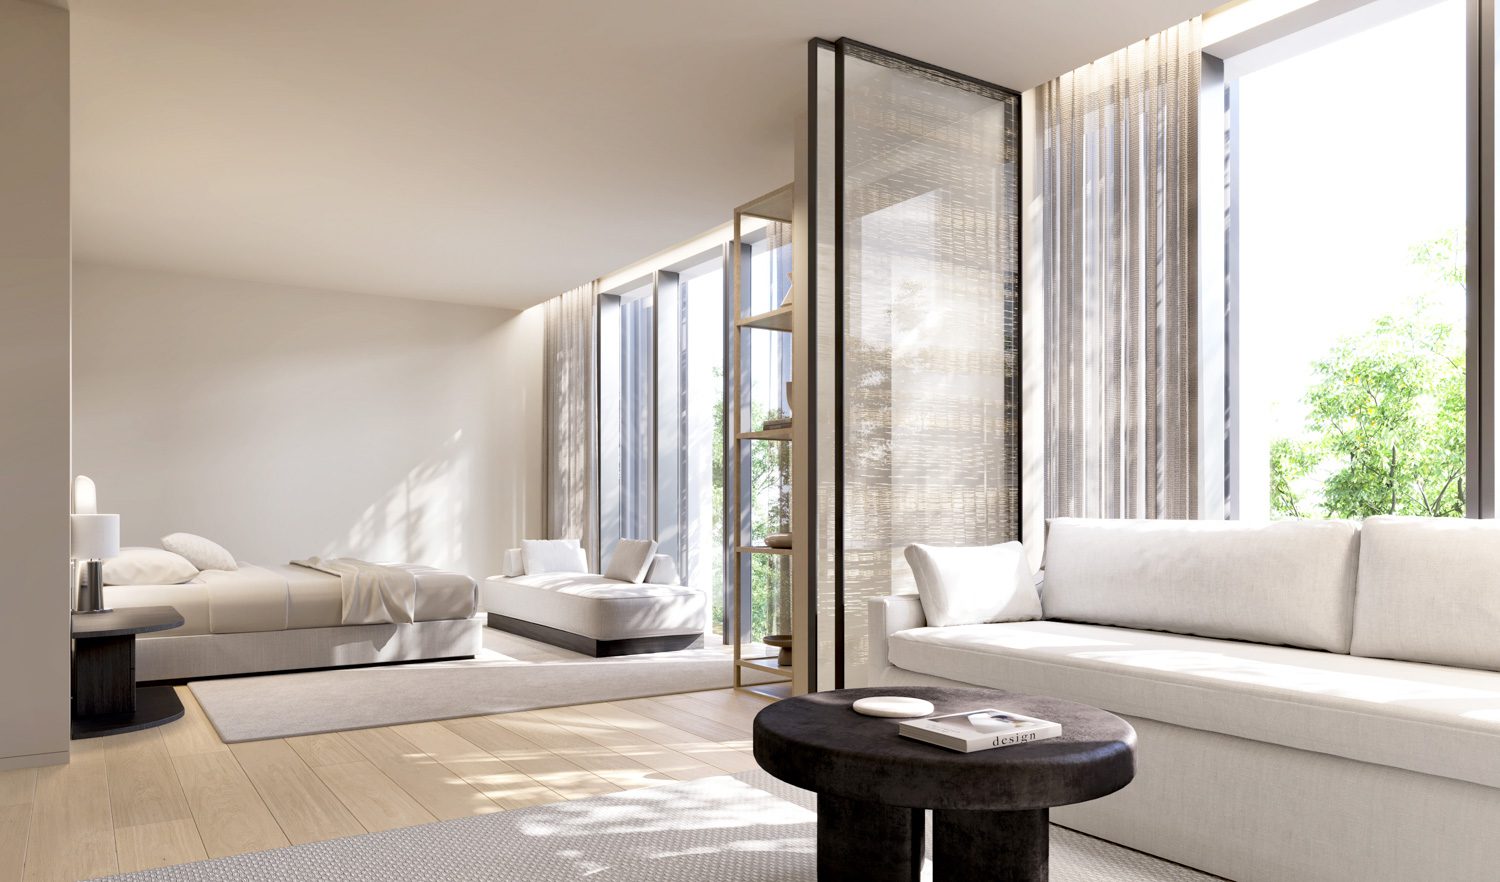
Within each unit, the living room, dining area, and kitchen flow into one another in an open-plan arrangement, forming a generous communal setting for the rhythms of family life, from everyday routines and shared meals to informal conversation. Natural light and cross-ventilation further enhance the sense of openness, drawing daylight and airflow deep into the interior.
At the center of this domestic setting is the living room, positioned at a corner of the building to draw in daylight and views from two directions. Its placement gives the room a natural role as the home’s principal gathering point, while an adjoining balcony extends the interior toward the surrounding views.
In the Duplex units, the balcony incorporates a pocket garden, introducing a private area of greenery directly into the home. Conceived as an intimate place for pause and relaxation, it softens the boundary between indoors and out while bringing the experience of condominium living closer to that of a private house.
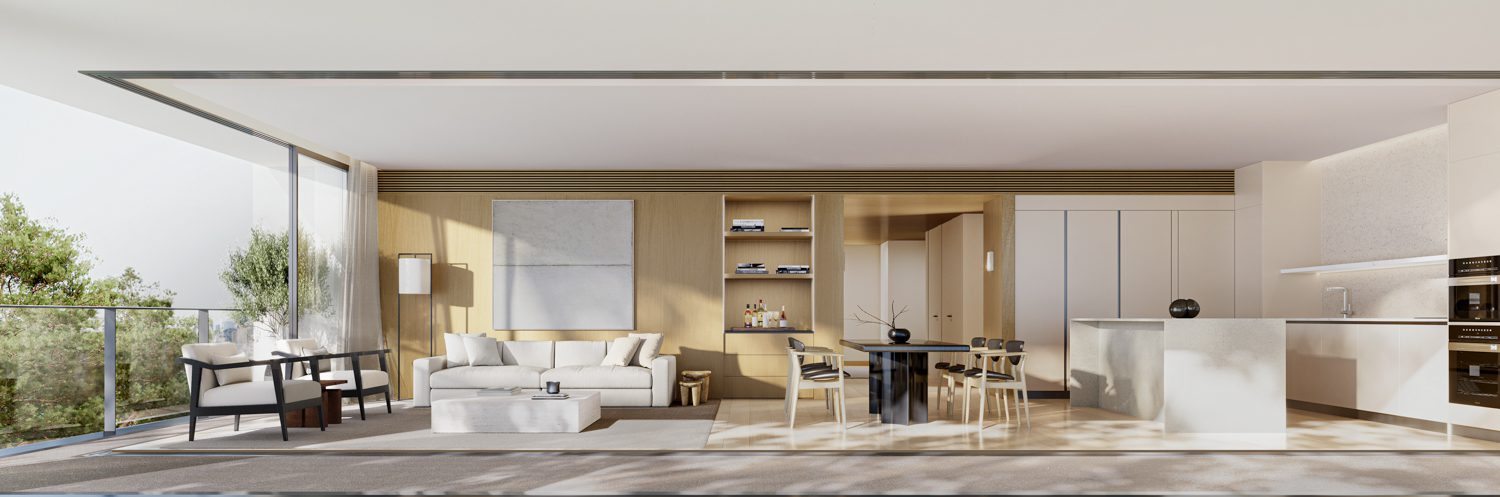
Simplex Unit
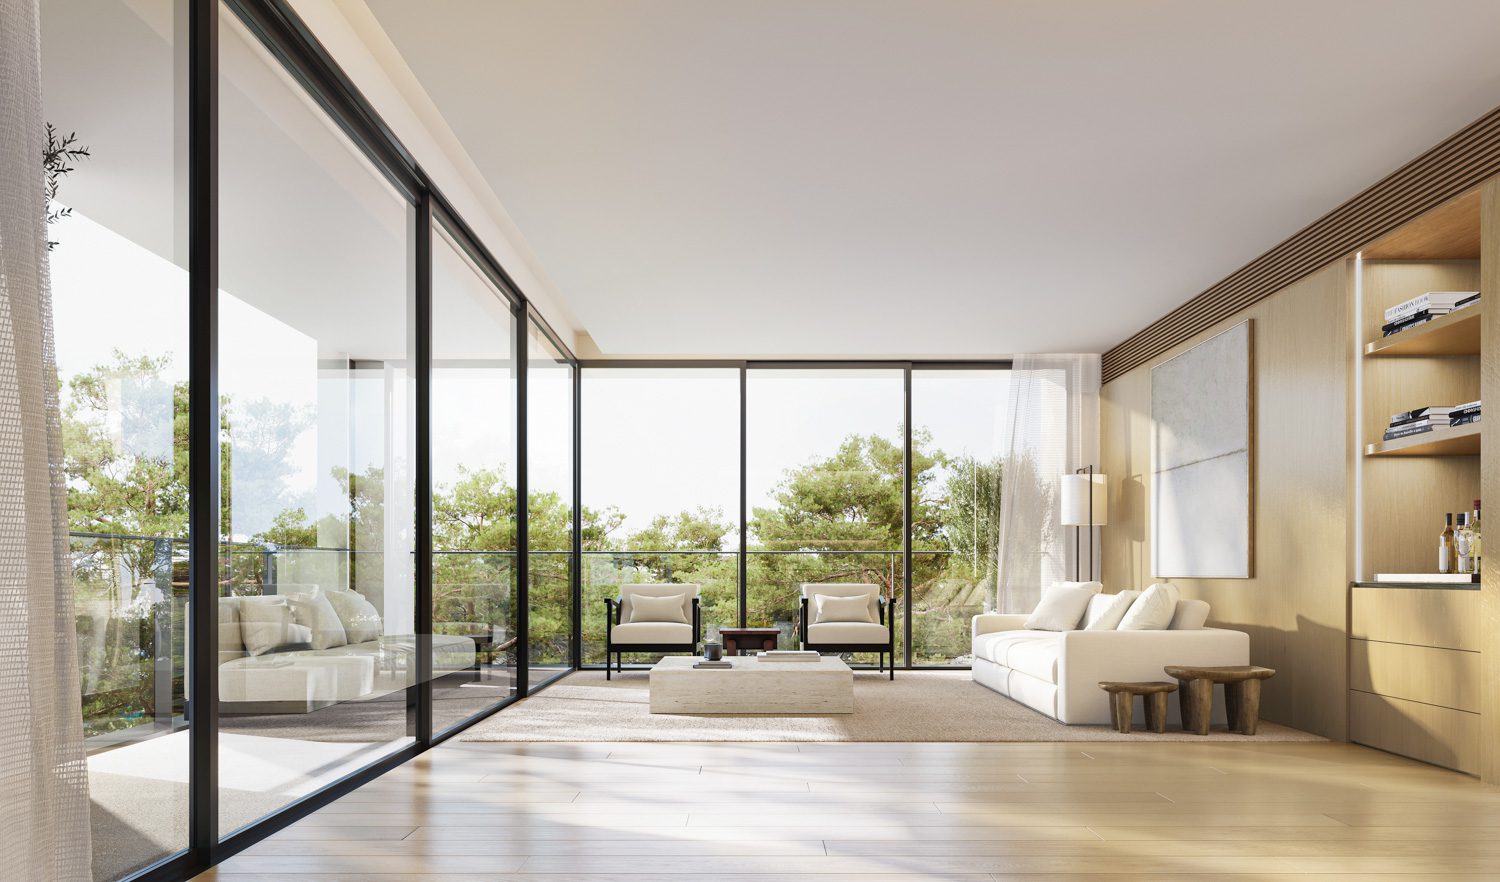
Simplex Living Room
The kitchens respond to different patterns of use through a clear division between Thai and Western cooking. The former is reserved for more intensive food preparation, where odors and smoke require greater control, while the latter accommodates lighter, everyday use and remains closely integrated with the social heart of the home.
Accordingly, the Thai kitchen is equipped with a high-performance custom-made exhaust hood, complemented by dedicated make-up air and ventilation systems to maintain comfort throughout the interior. The Western kitchen, meanwhile, opens directly onto the dining area and is fitted with a system by Molteni&C, the Italian furniture and kitchen brand, where contemporary design is paired with refined materials and precision engineering.
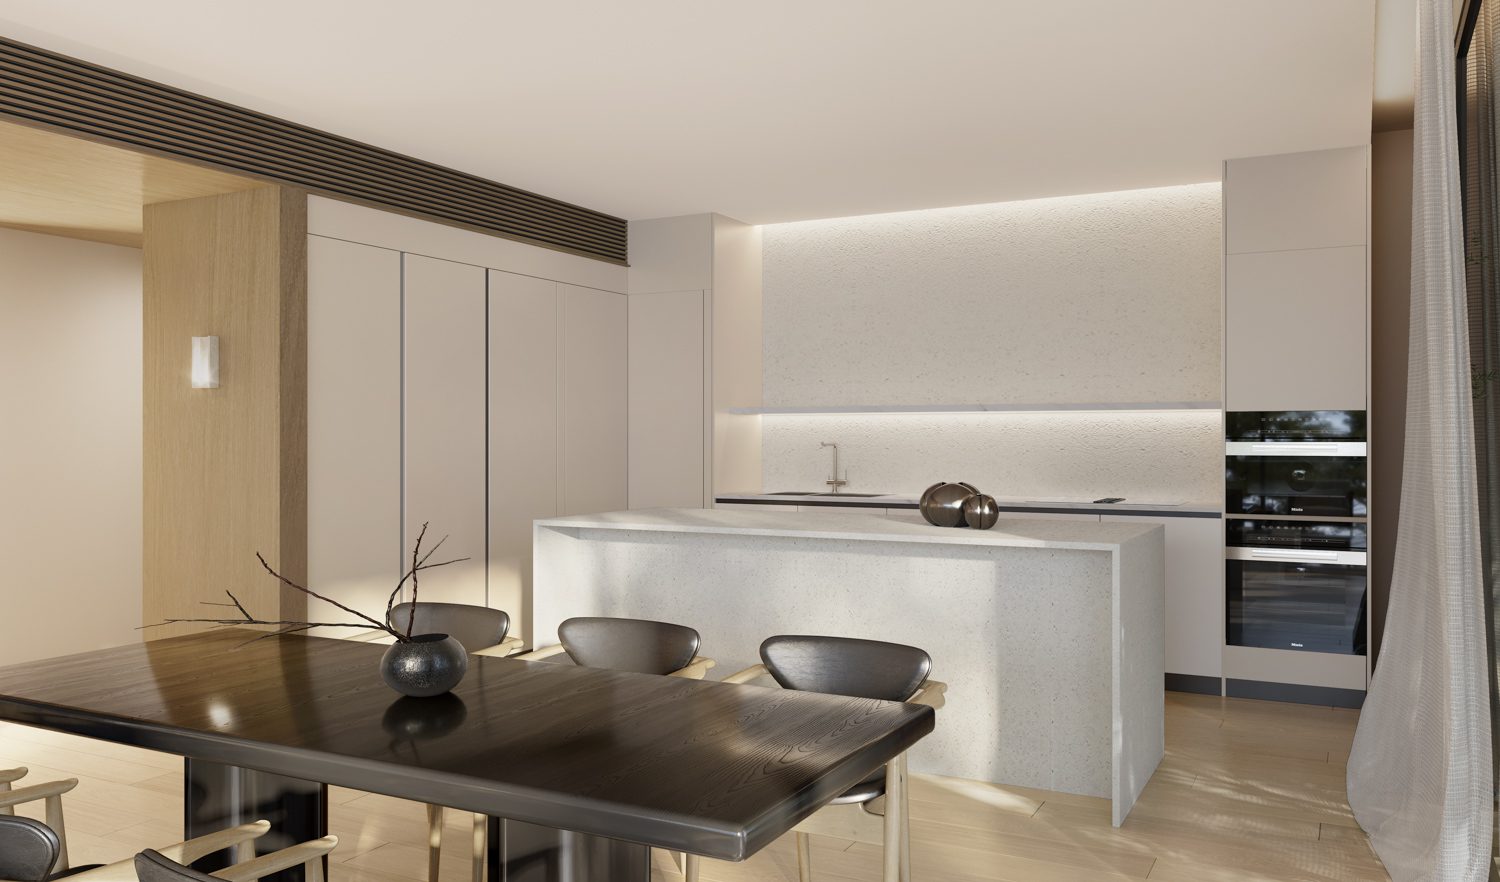
Simplex Kitchen
The Duplex units also include an additional multipurpose room that can be adapted as needs change, whether as a home office, children’s playroom, or gym. This flexibility reflects the broader philosophy of the project: rather than being tailored to a single stage of life, the home is conceived to evolve alongside the family. The interiors are shaped by a warm, natural sensibility, combining materials that appear understated yet reveal a richness of detail. Terracotta tiles, large-format wood-patterned panels, and natural stone are brought together to strike a balance between contemporary refinement and the familiarity of a home.
Beyond the interiors, the orientation of the building has been carefully considered in response to climate and exposure. The Duplex units face north, helping to limit direct afternoon heat from the south while allowing for expansive glazing and outward views. The Simplex units, although south-facing, are given deep balconies that help filter sunlight and reduce solar heat gain.
Eden Ekkamai also places equal emphasis on the less visible systems that shape everyday comfort. Within each unit, these technical elements are conceived to combine performance with visual order, allowing essential functions to remain discreetly integrated into the domestic environment.
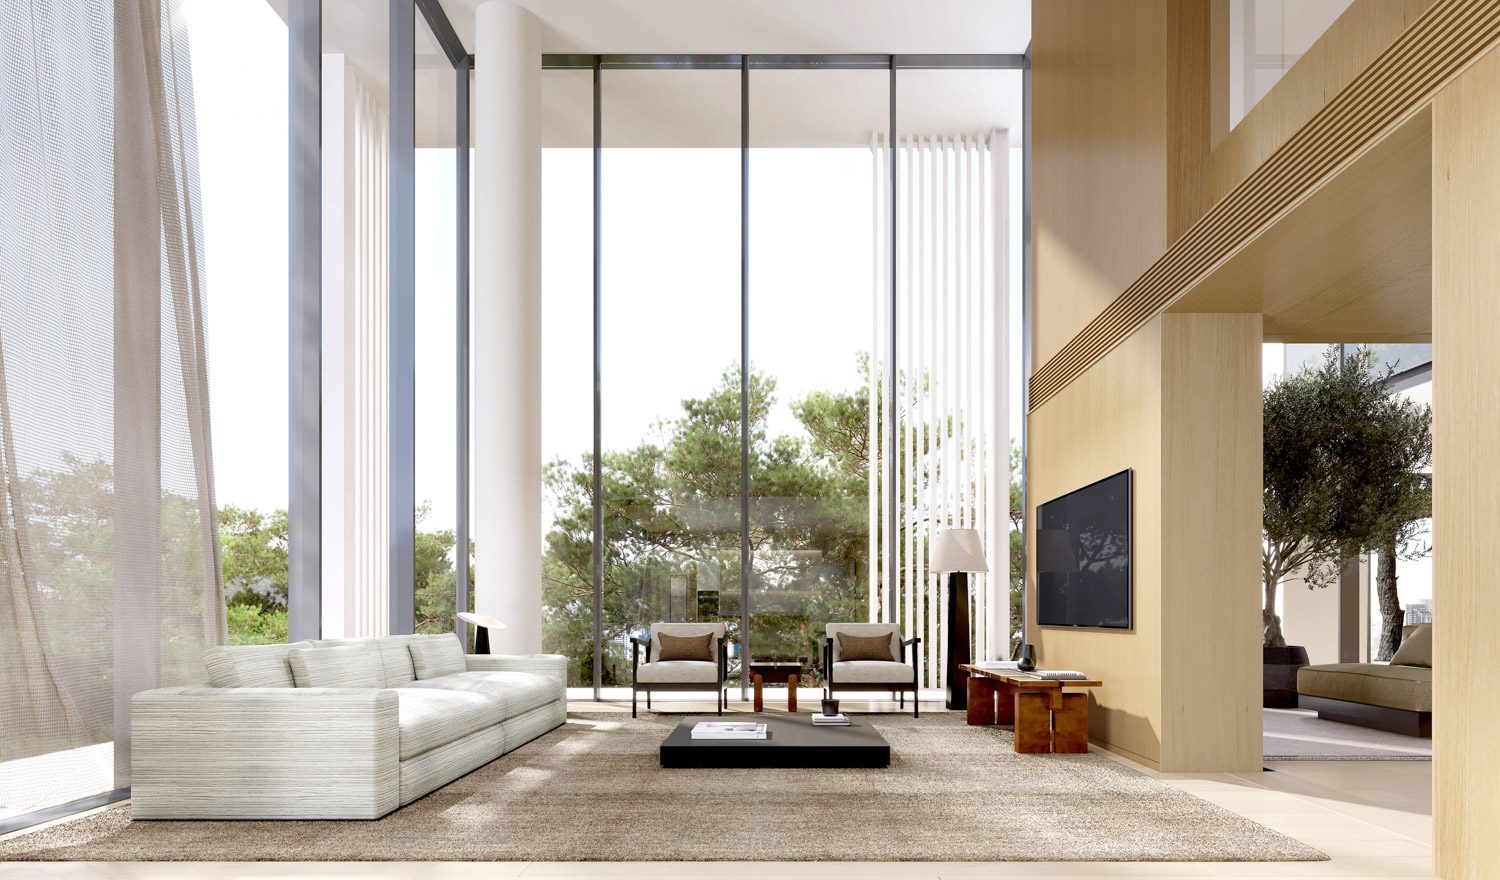
Duplex Living Room
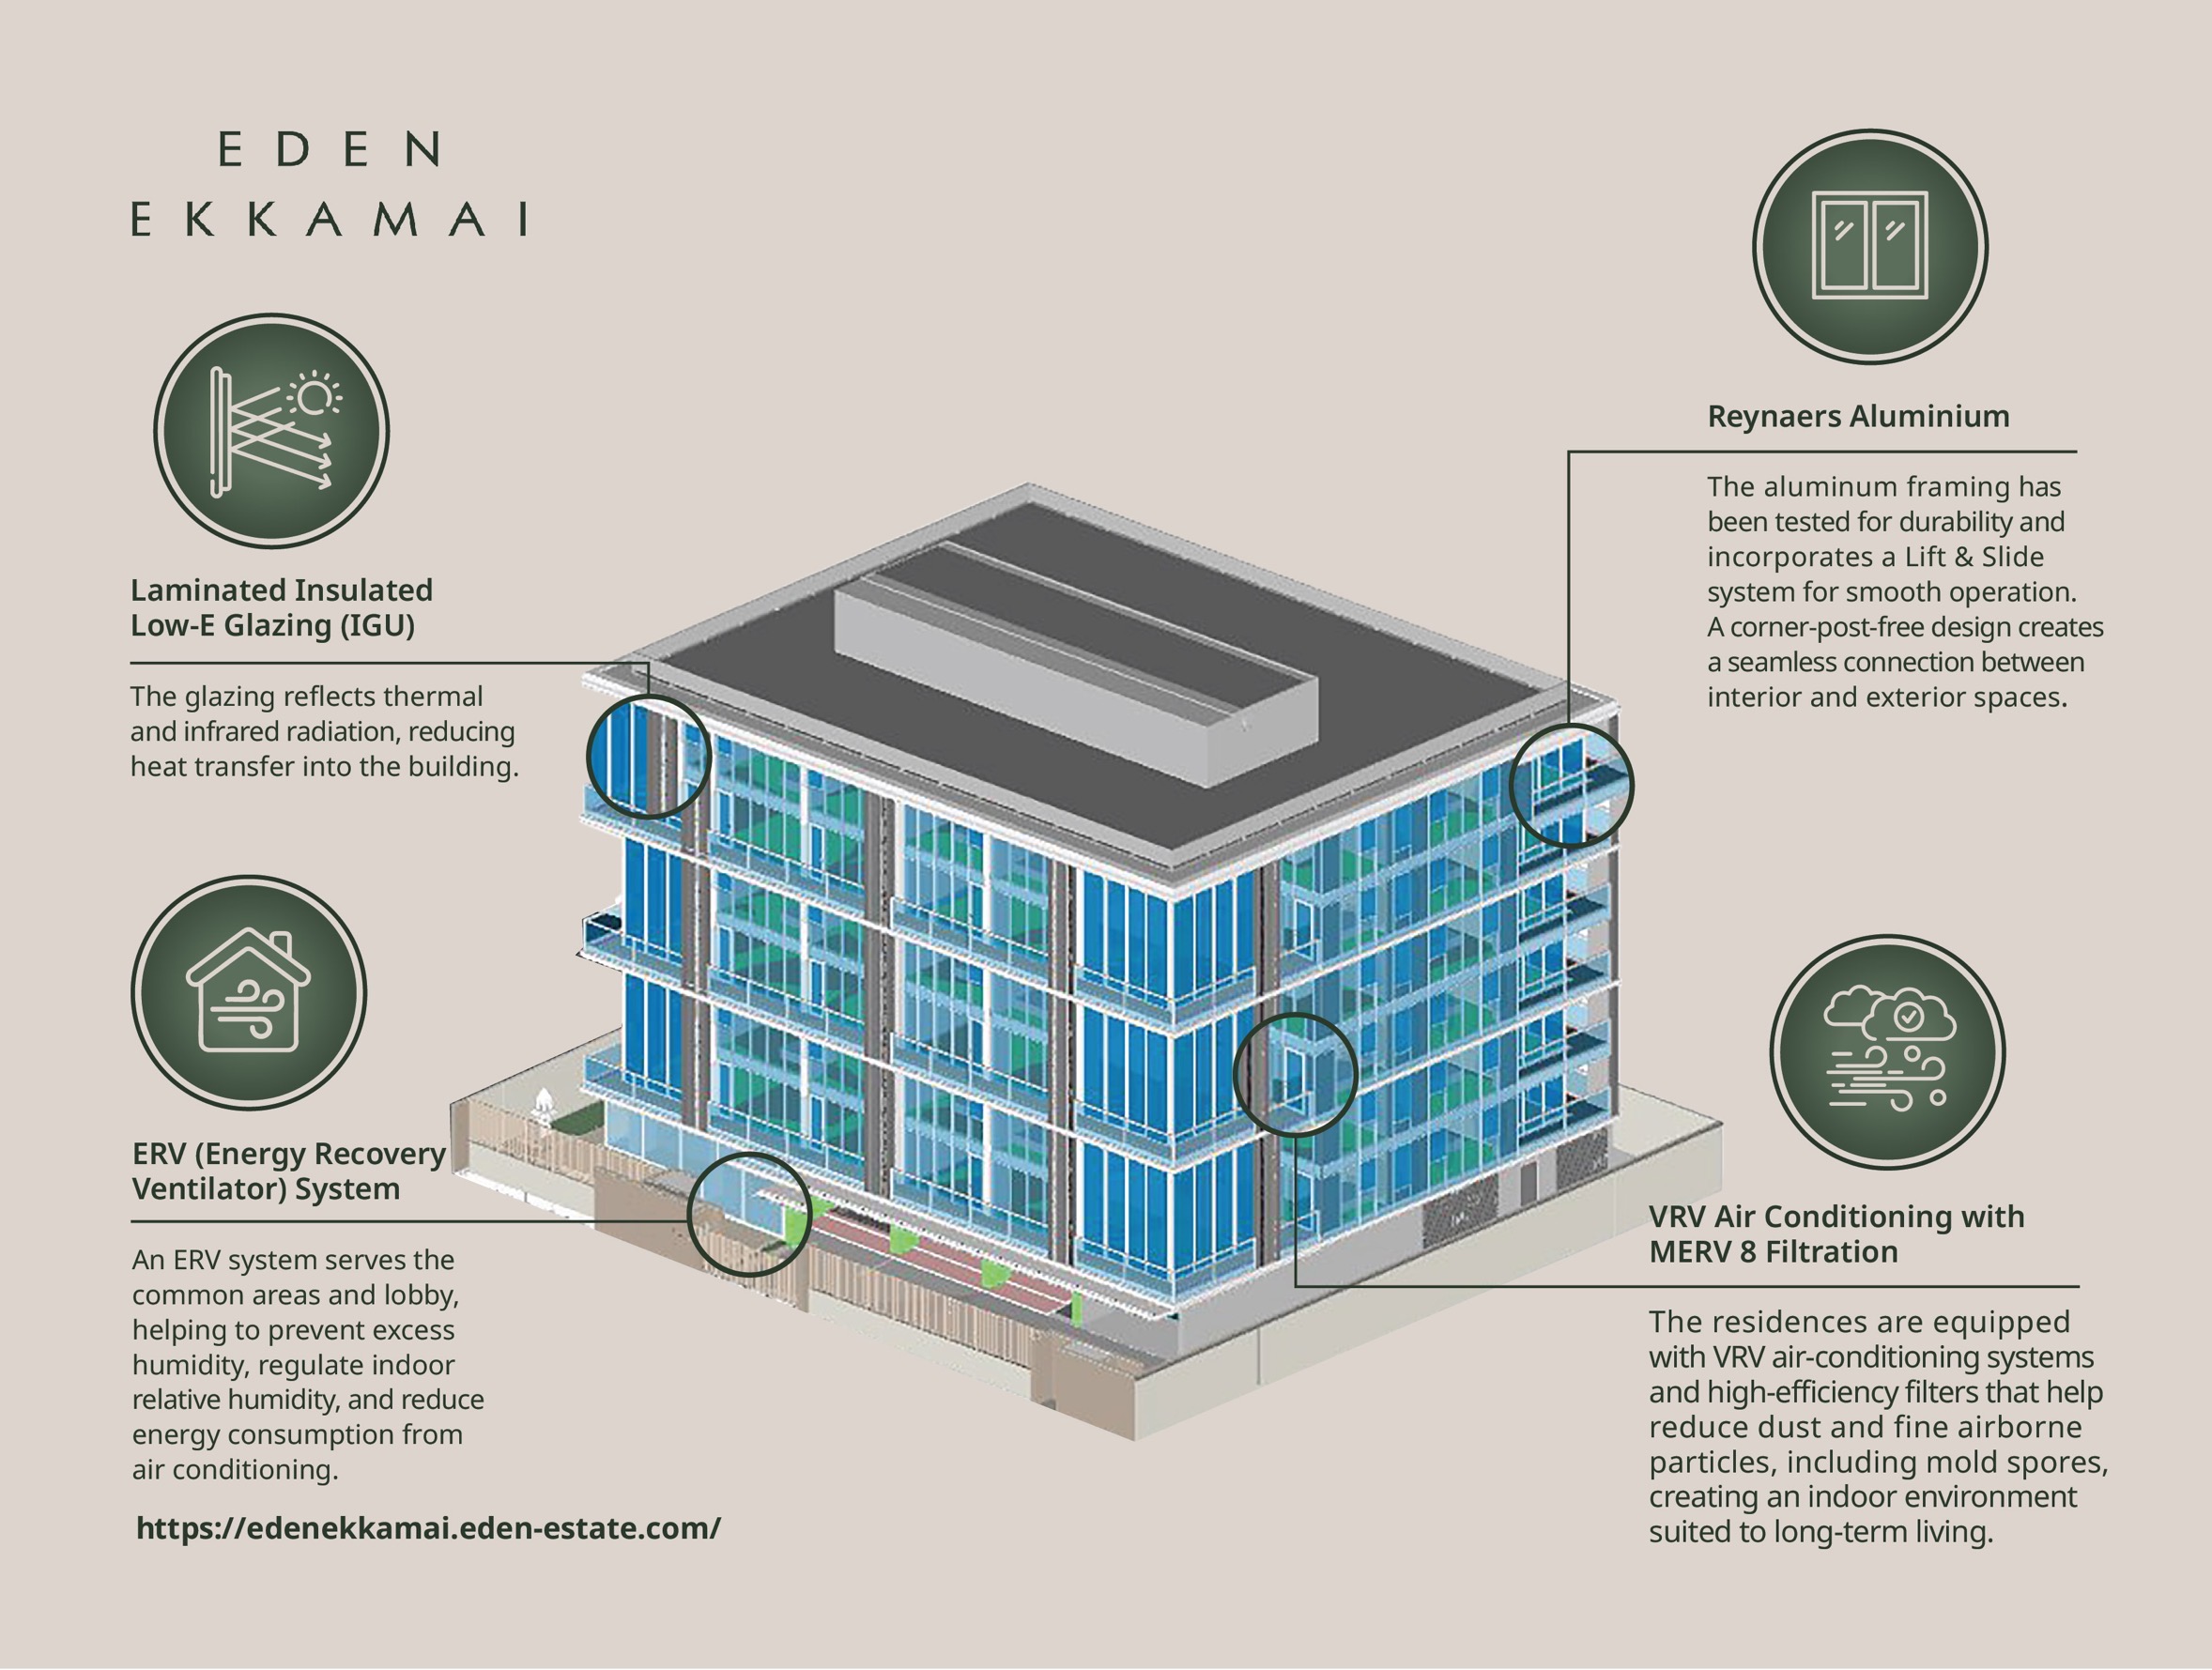
The air-conditioning system uses VRV (Variable Refrigerant Volume) technology, allowing multiple indoor units to operate through a single centralized outdoor unit. By reducing the amount of equipment required on the exterior, the system helps keep service areas visually organized while giving the interior architecture greater continuity.
Indoor air quality is addressed through high-efficiency MERV 8 filters, designed to capture particles in the 3.0–10.0 micron range, including dust and mold spores, with a filtration efficiency of more than 70%. The system contributes to a cleaner indoor environment suited to long-term habitation.
Lighting, meanwhile, integrates DALI (Digital Addressable Lighting Interface) technology with a Lutron control system, giving residents precise control over illumination according to different activities and times of day. Flexible zoning allows individual fixtures to be regrouped and controlled in different configurations, while micro-dimming enables smooth adjustment from full brightness down to 0.1%. This flexibility also allows future renovations or changes to the lighting layout to be accommodated without the need to rewire the system.
Nature as Part of Everyday Living
Nature is conceived not simply as greenery or a decorative element, but as an integral part of the atmosphere of the home and the quality of everyday life. At the entrance, a reflecting pool creates a calm, restorative sense of arrival, while the building is enclosed by a continuous screen of trees, enhancing privacy and creating a cooler, more sheltered environment.
Plant selection balances visual character with the practical demands of long-term maintenance. Species suited to Thailand’s climate are combined with a variety of edible plants, including neem, phak mek (also known as samet daeng), sweet maprang, mayong chid, and wax apple. Their presence introduces a more immediate relationship between residents and nature, one that can be experienced through the routines and small encounters of daily life.
At the same time, expansive glazing allows daylight to enter the residences while drawing views of trees and surrounding greenery into the interior. In this way, the landscape becomes a part of the lived environment itself, creating a setting that supports relaxation, connection, and a sustained sense of well-being over time.
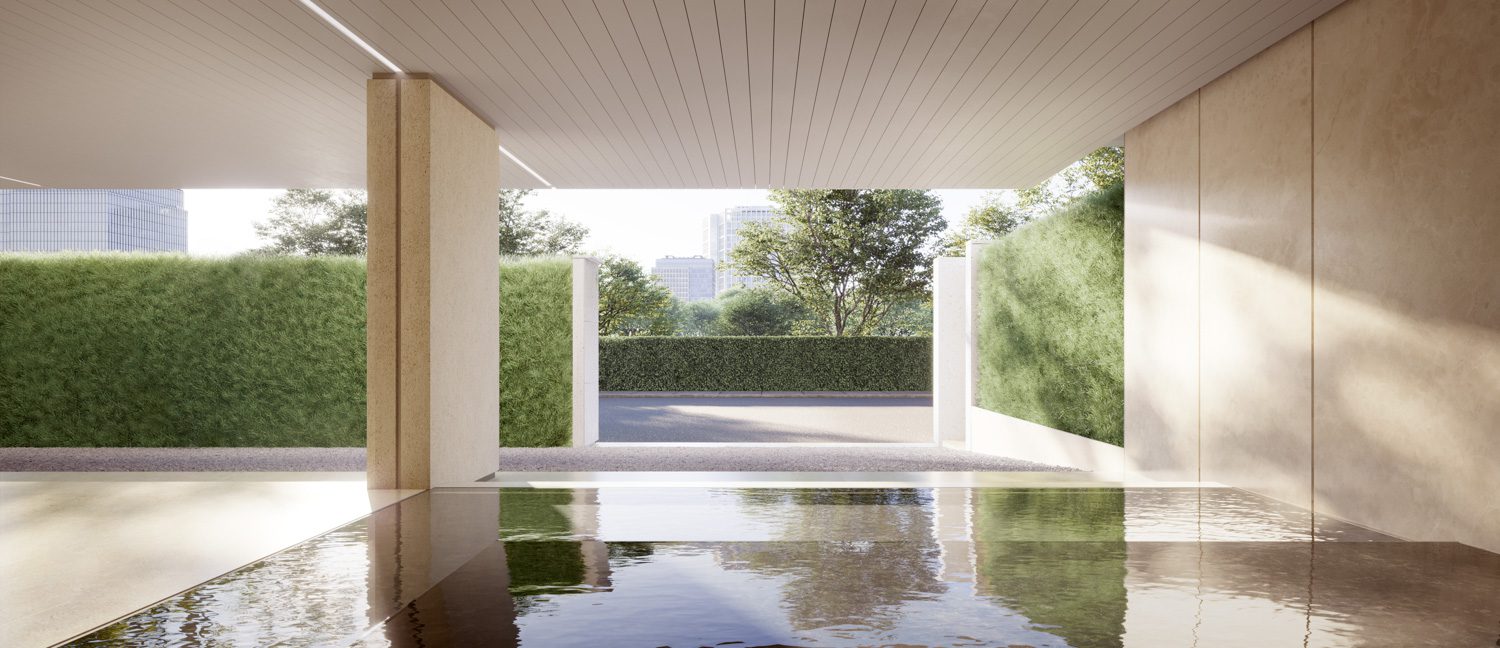
Front Entry Water Feature
Elements for Effortless Living
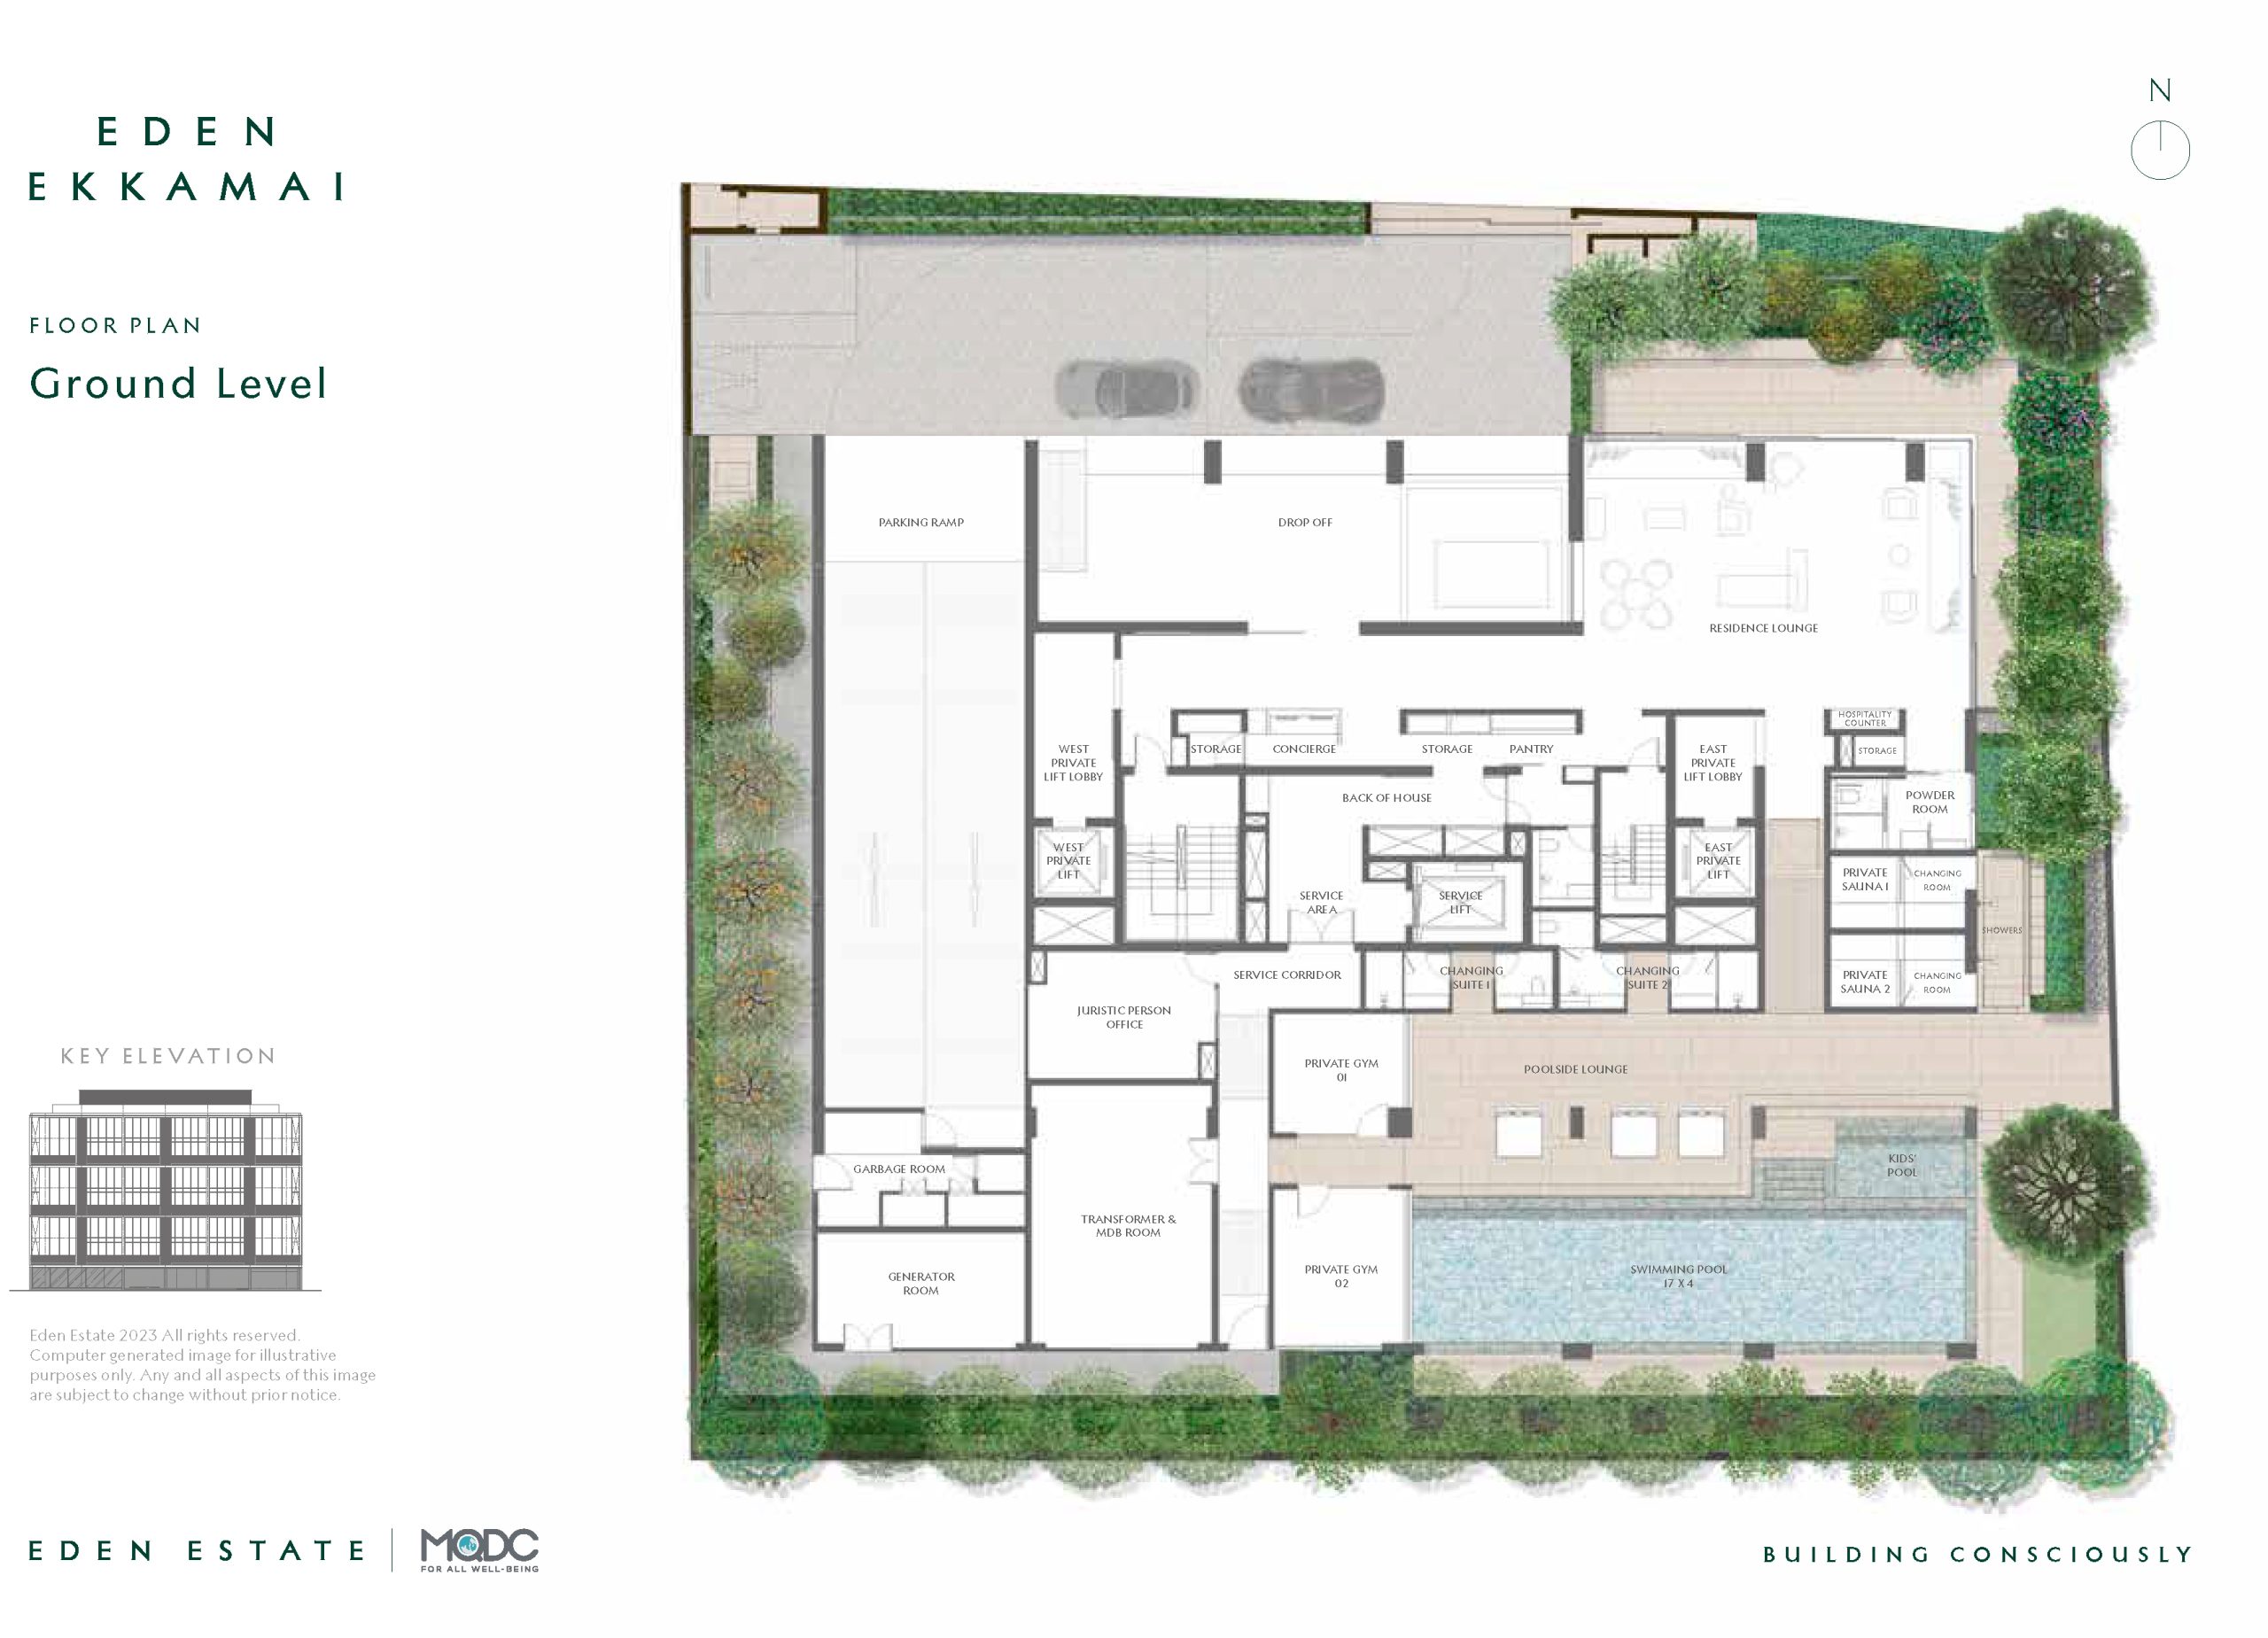
The project places particular emphasis on the details that allow daily life to flow with ease. These range from private elevators with direct access to each residence and separate service corridors, to individual parcel and food-delivery cabinets assigned to every unit. Together, they support a Direct-to-Residence Delivery service that allows orders to reach residents conveniently and discreetly, complemented by a 24-hour front desk service.
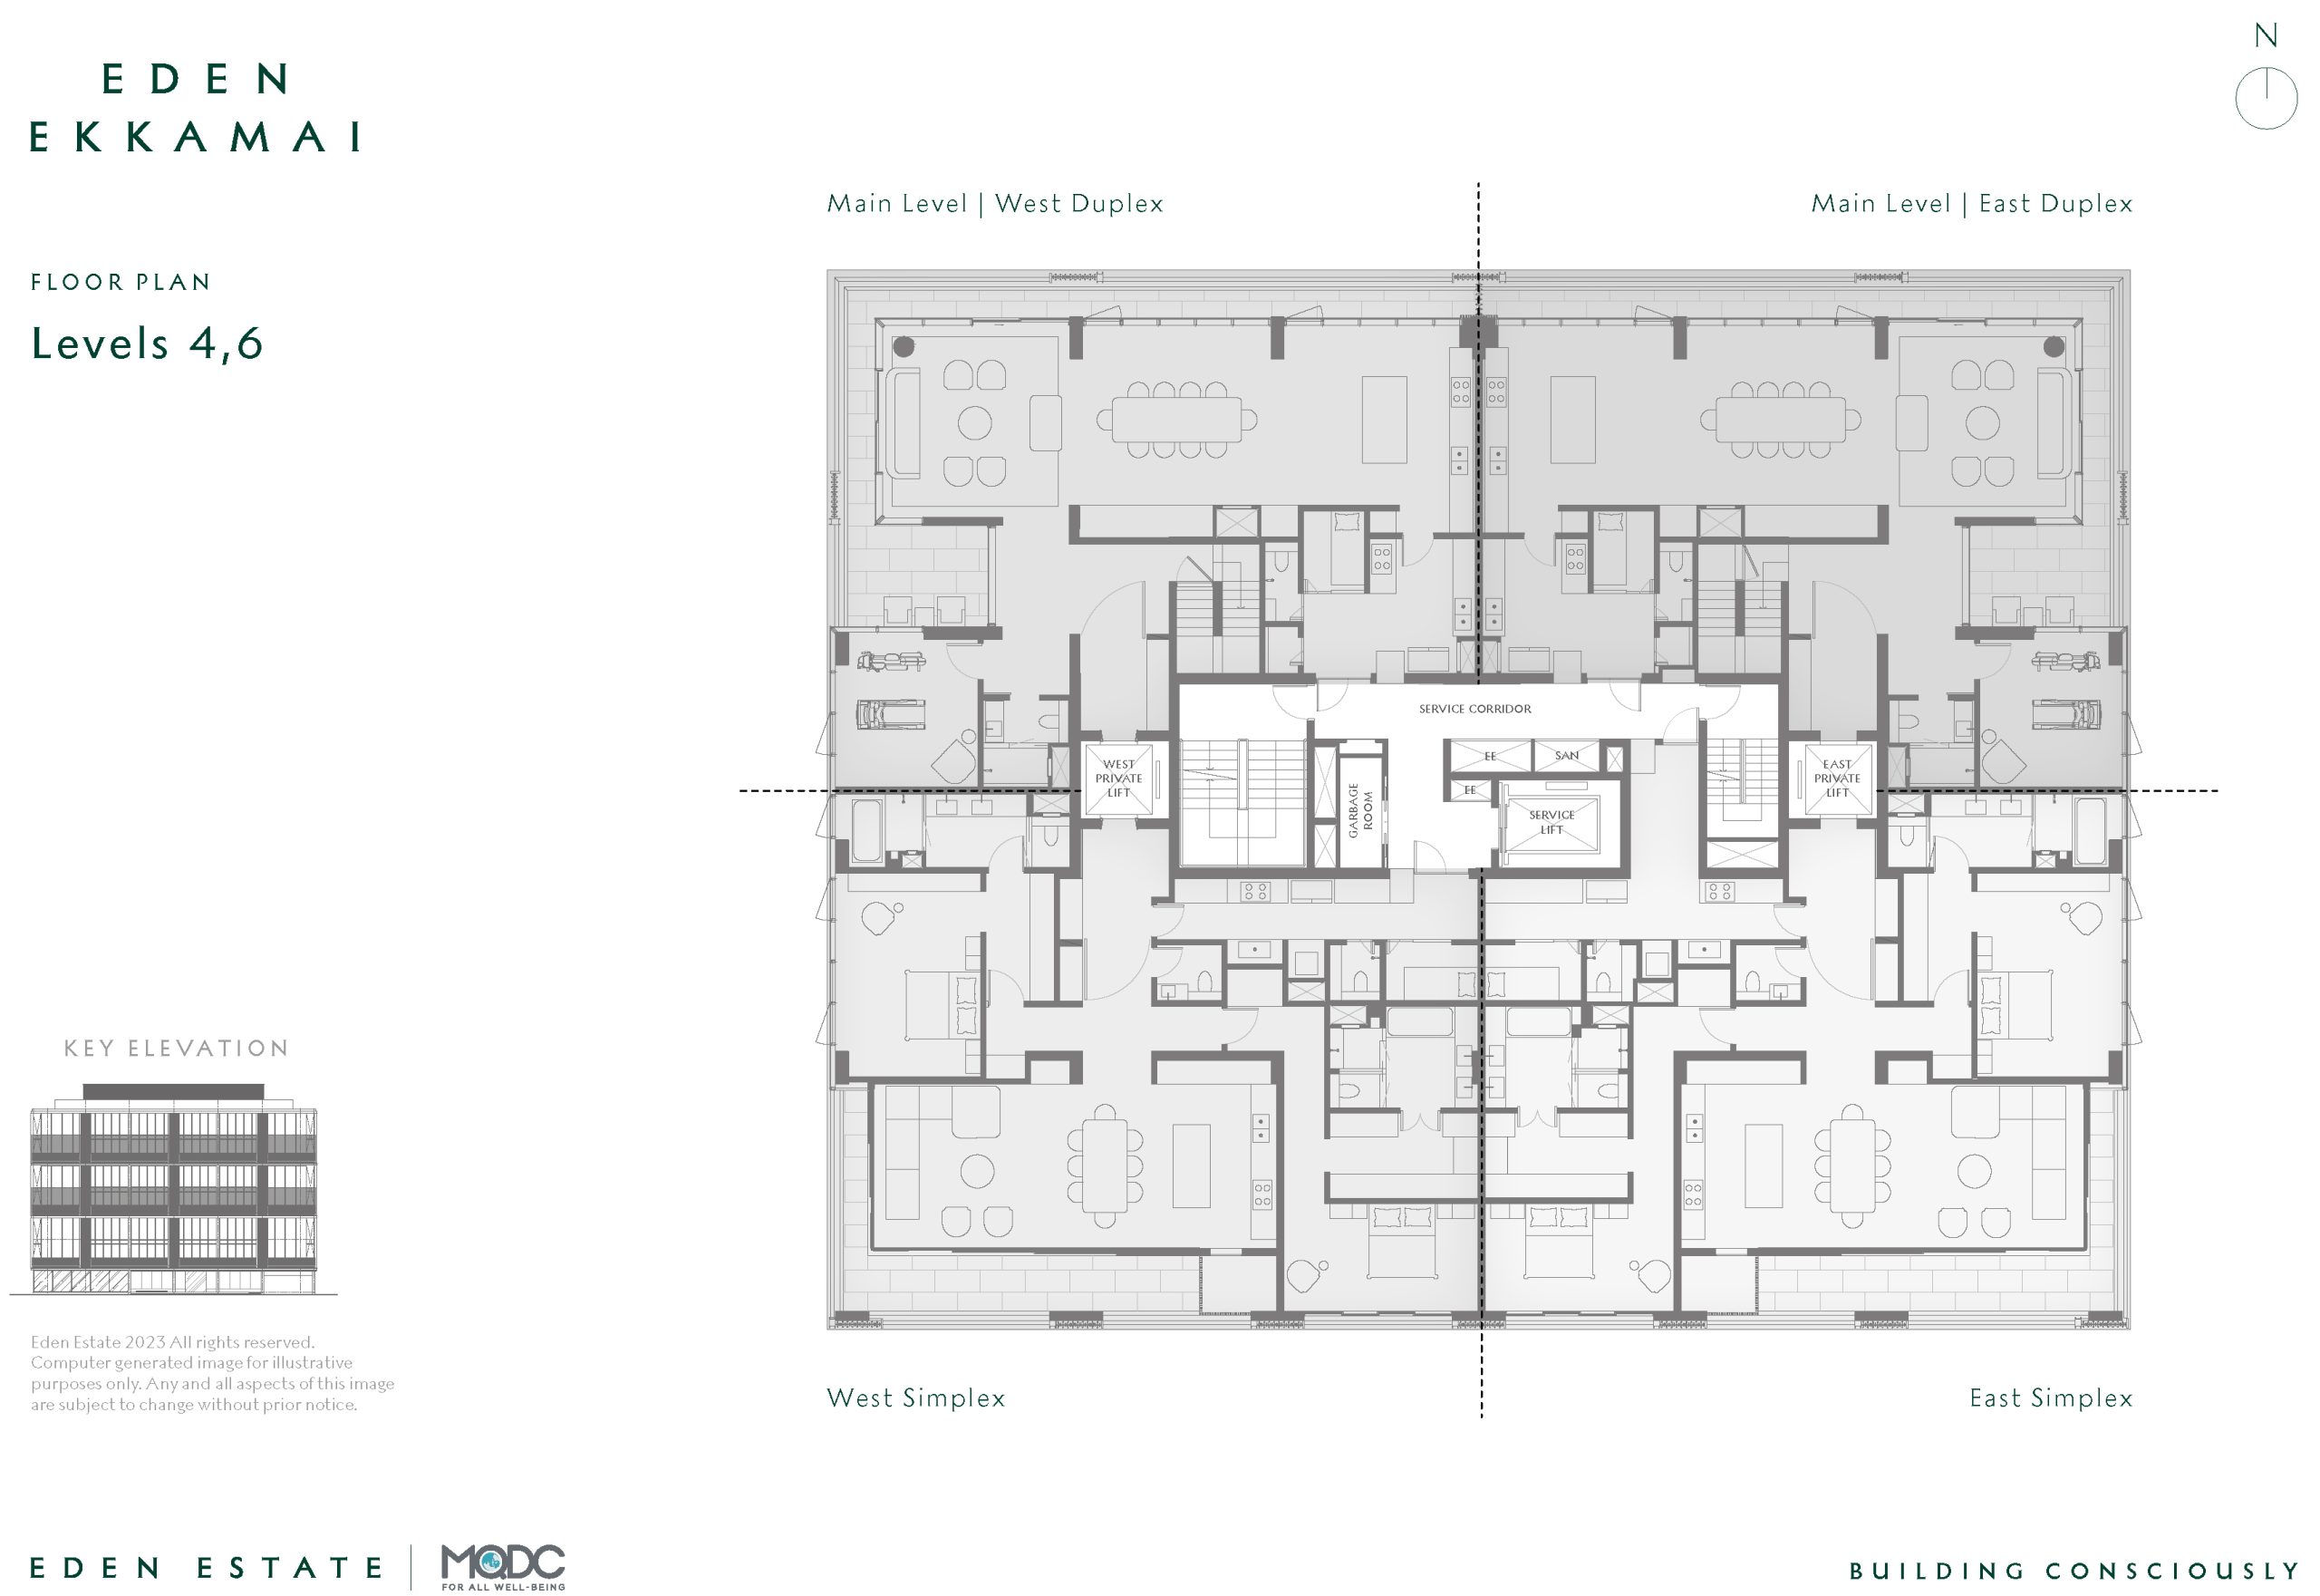
Each unit is served by a private elevator, with a separate back-of-house circulation route for services.
Shared amenities include a saltwater infinity pool with a dedicated children’s pool and pool lounge, as well as a sauna, two private fitness rooms, and a Residence Lounge surrounded by greenery.
Eden Ekkamai is also pet-friendly, allowing residents to share their home freely with their four-legged companions. A dedicated pet-washing area is provided on the ground floor for added convenience.
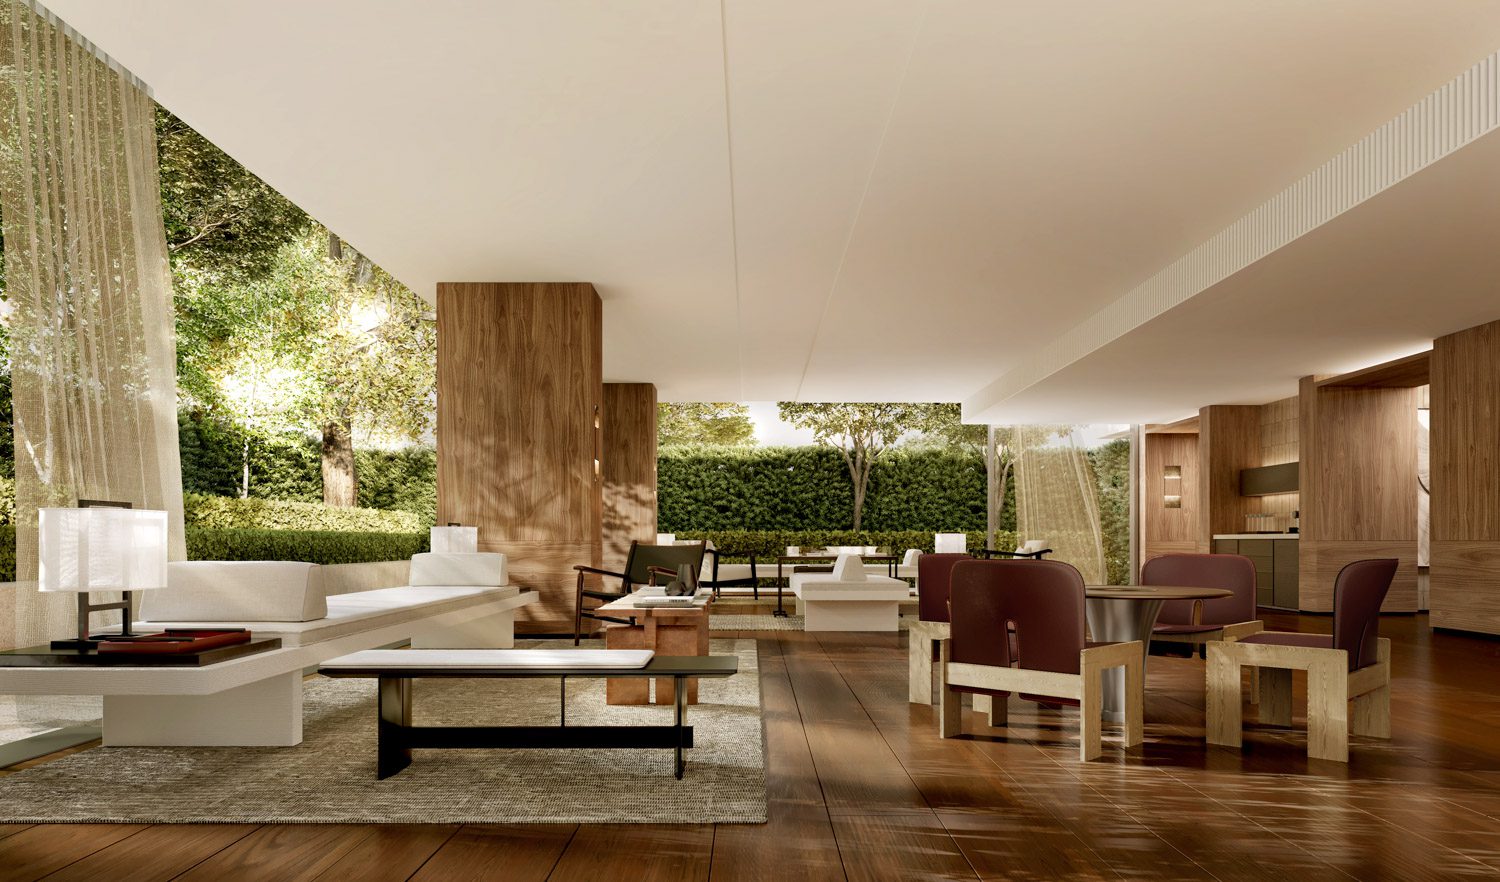 Residence Lounge
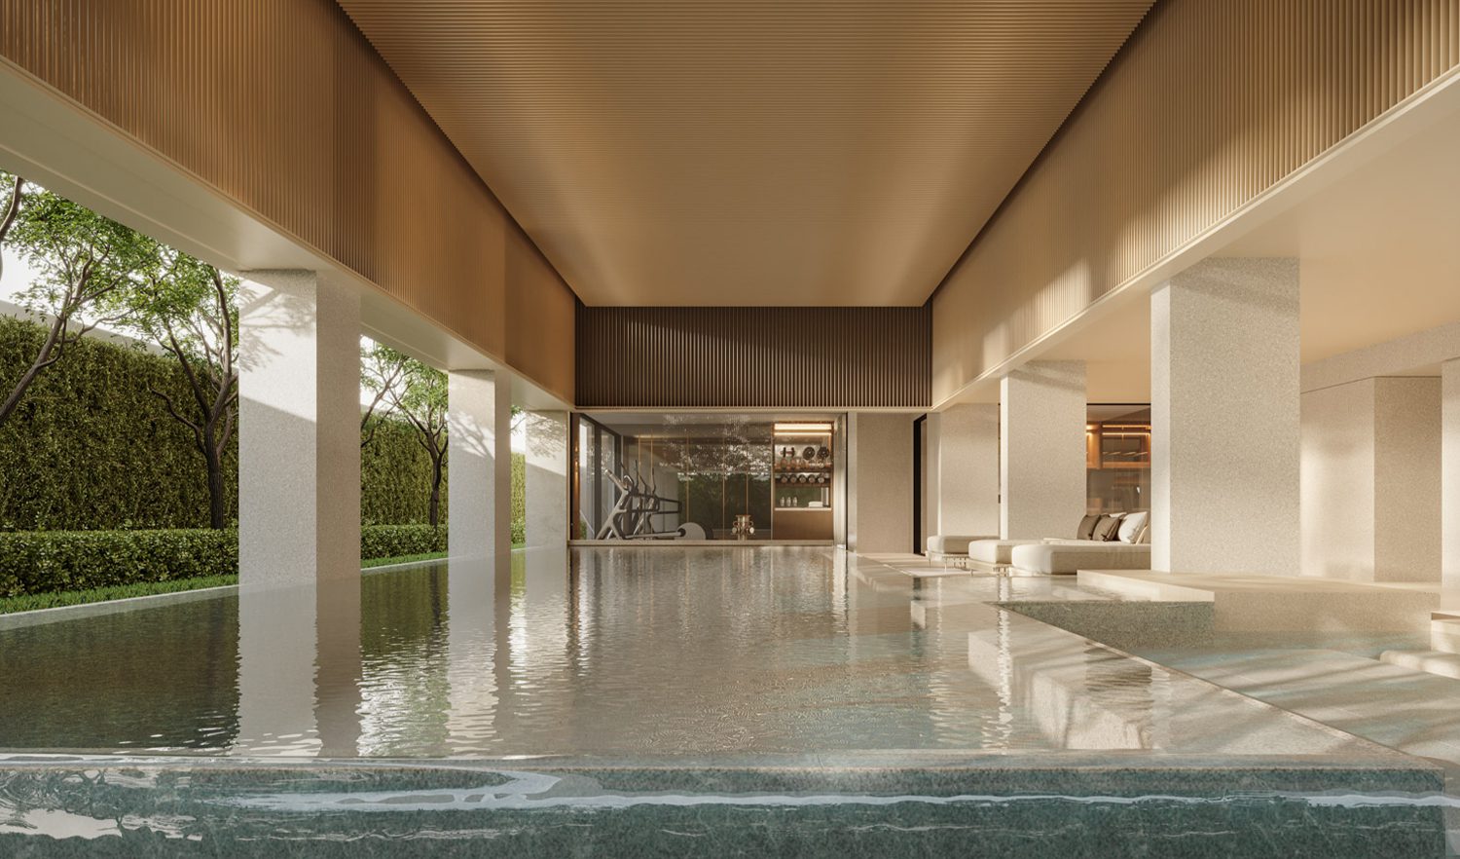
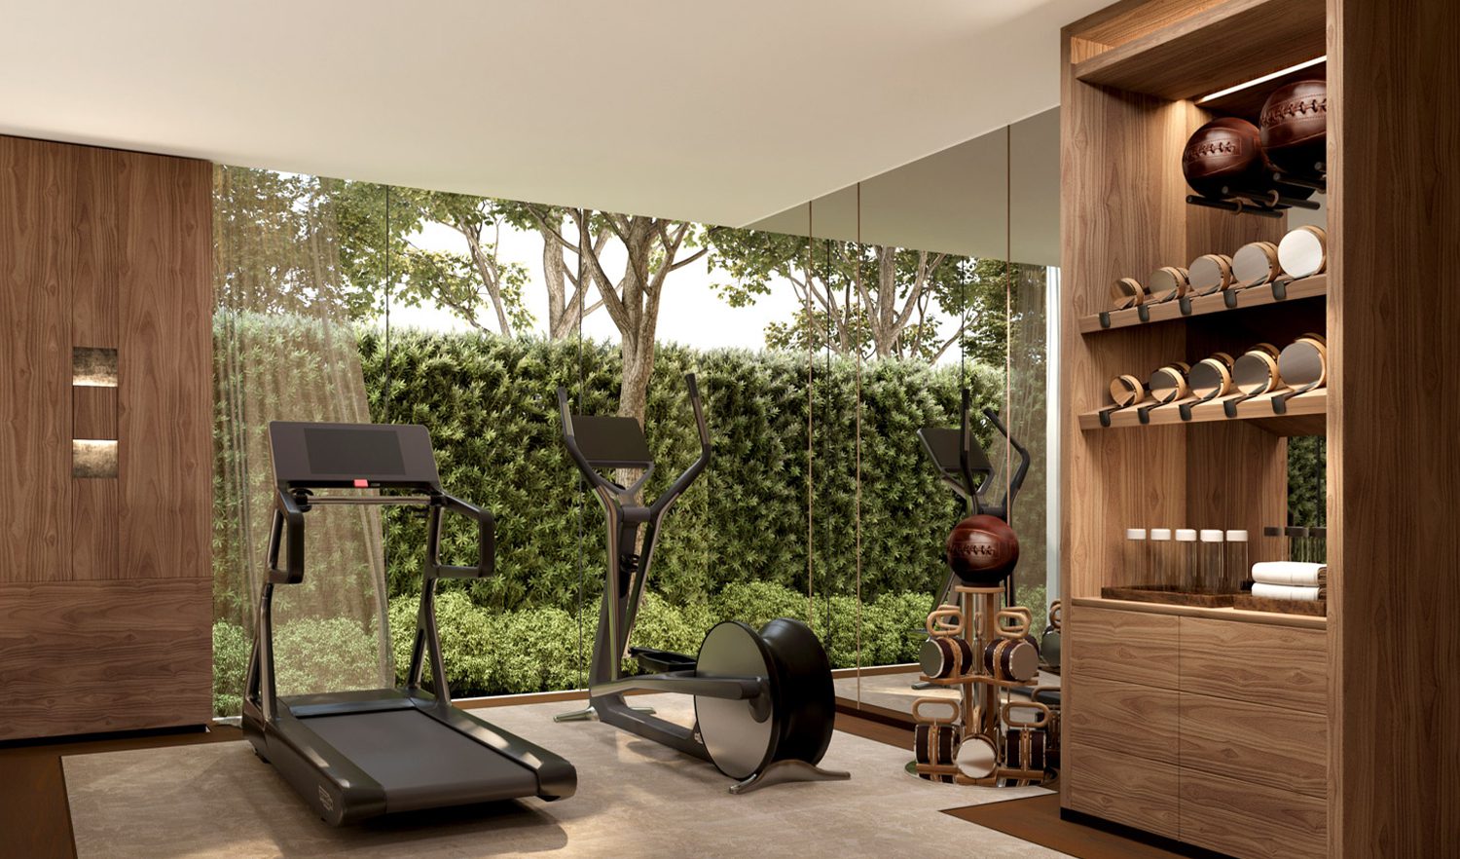
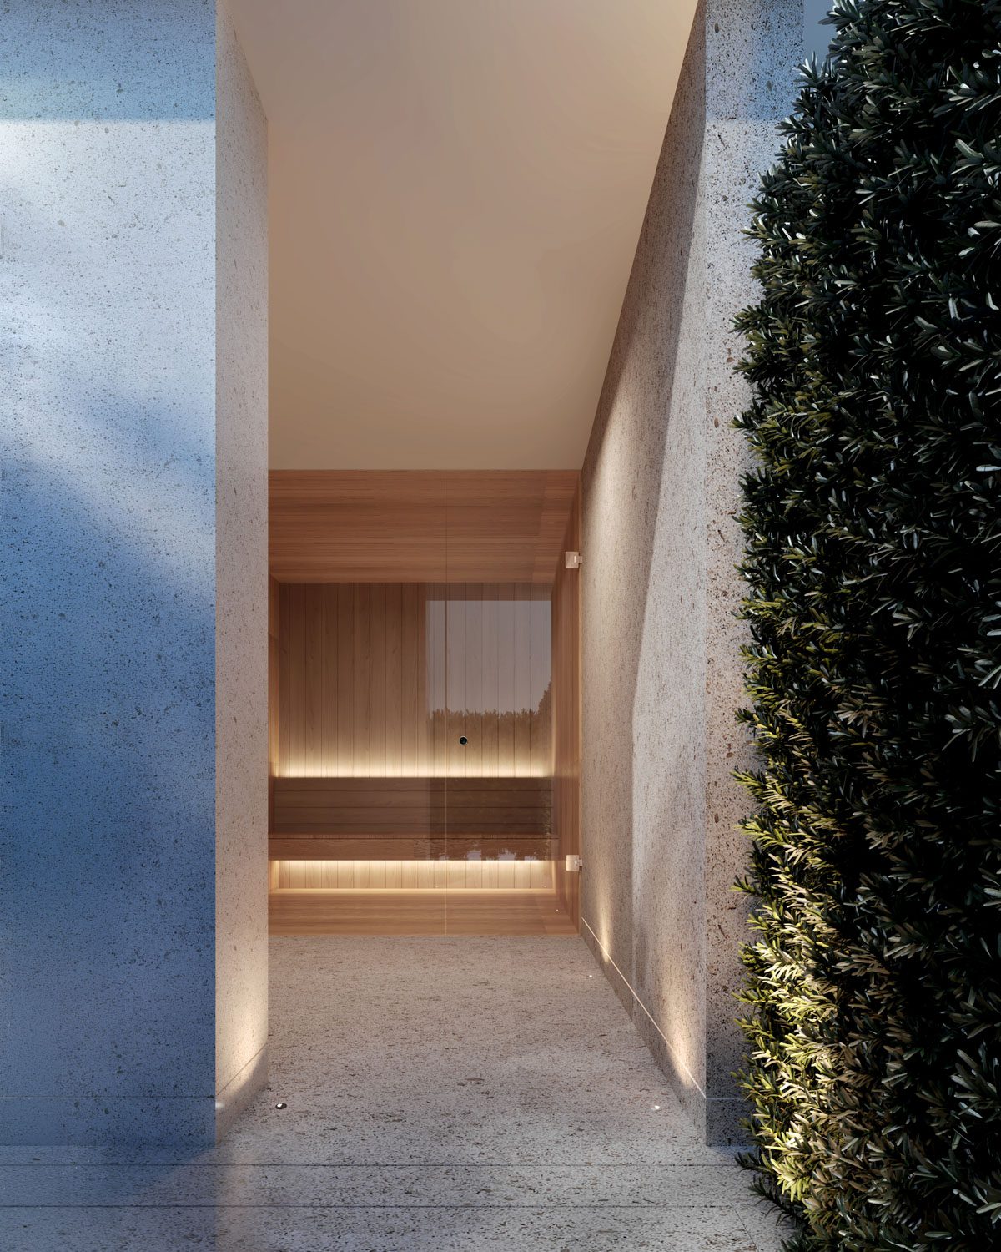
Private Sauna
Architecture Shaped by Aesthetics and Urban Setting
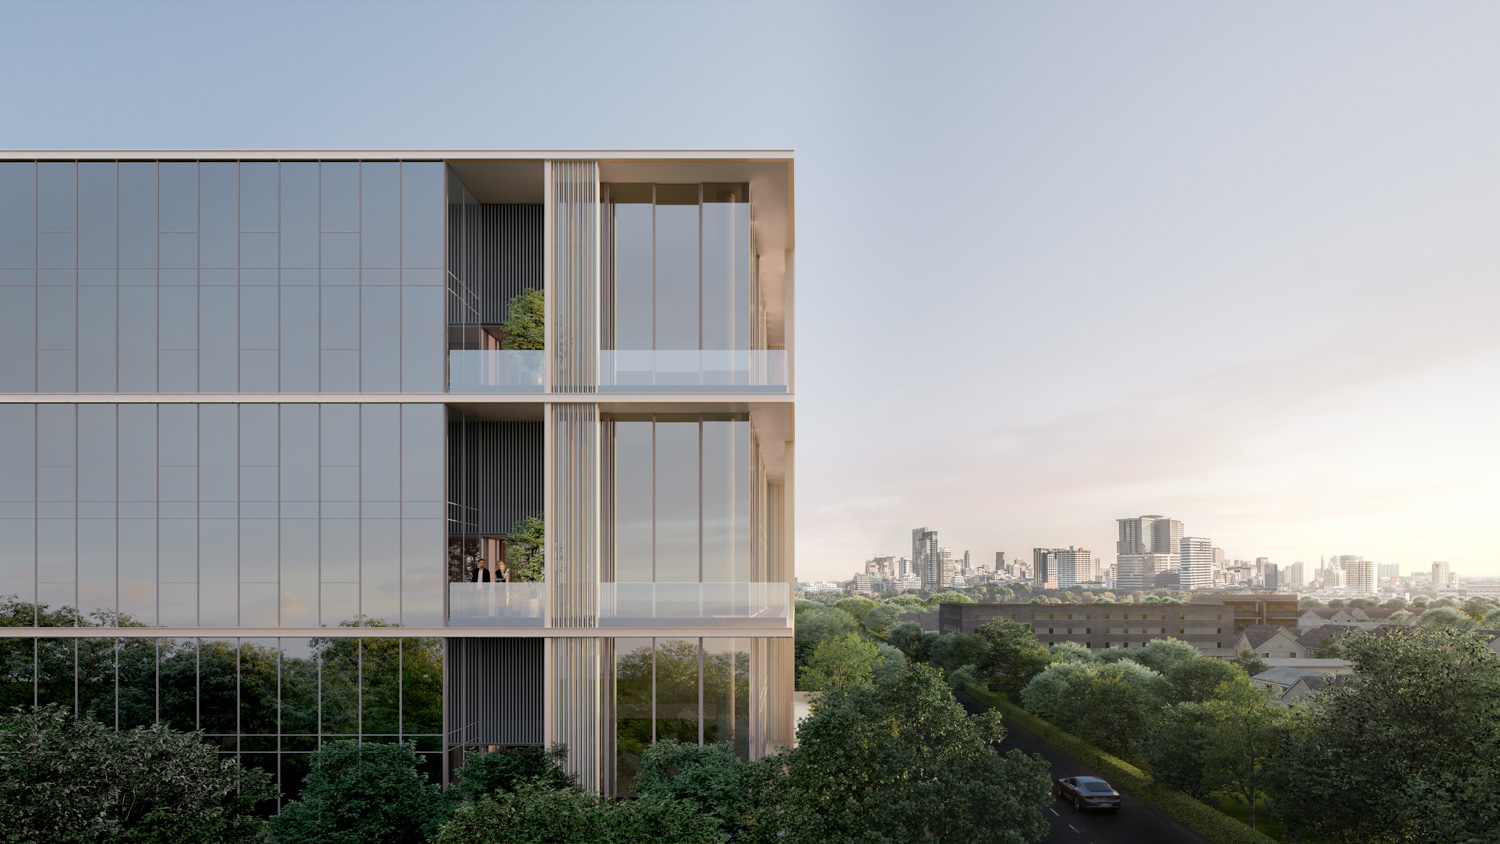
The architecture adopts a restrained and understated language intended to retain its value over time, with careful attention paid to the building’s proportions and overall massing. Positioning the Duplex units at the front helps reduce the perceived height of the building, giving the seven-story building a scale closer to that of a four-story structure. The result is a more measured presence within its surroundings, while maintaining the sense of openness and ease suited to family living.
Performance behind Greater Everyday Comfort
The project’s approach to sustainability begins with an energy-efficient building design, supported by materials and engineering systems that help reduce energy consumption while improving the quality of the indoor environment.
Laminated Insulated Low-E glazing (IGU) helps limit heat gain from the exterior and reduces the load on the air-conditioning system. Meanwhile, an Energy Recovery Ventilator (ERV) supports air circulation, regulates humidity, and helps maintain indoor air quality within the common areas. Together, these measures reflect a design approach that balances performance, comfort, and long-term sustainability.
Value Across Generations
From its understated architectural language and adaptable interiors to the verdant, low-maintenance landscape and energy-efficient systems, every aspect of Eden Ekkamai is guided by the same underlying principle: quality and functionality designed to endure over time. For the project, a good home for an extended family is not defined by generous space alone, but by an environment and the details of everyday living that can continue to serve the family and be passed from one generation to the next.