
COLLAGE DESIGN STUDIO REIMAGINES MODERN TROPICAL ARCHITECTURE THROUGH POROSITY, ELEVATED GROUND FLOORS, SHADED SPACES, AND INDUSTRIAL MATERIALS
TEXT: XAROJ PHRAWONG
PHOTO: WITSARUT KEKINA/SHOOTATIVE
(For Thai, press here)
The form of tropical architecture is inevitably shaped by climate. Its familiar characteristics include porous building masses, permeable envelopes that promote natural ventilation, and structures raised on pilotis, as famously employed by Le Corbusier. Yet responding to the tropics need not mean returning to the same established forms. An architectural language suited to the present can be developed without relying on inherited expressions from the past.
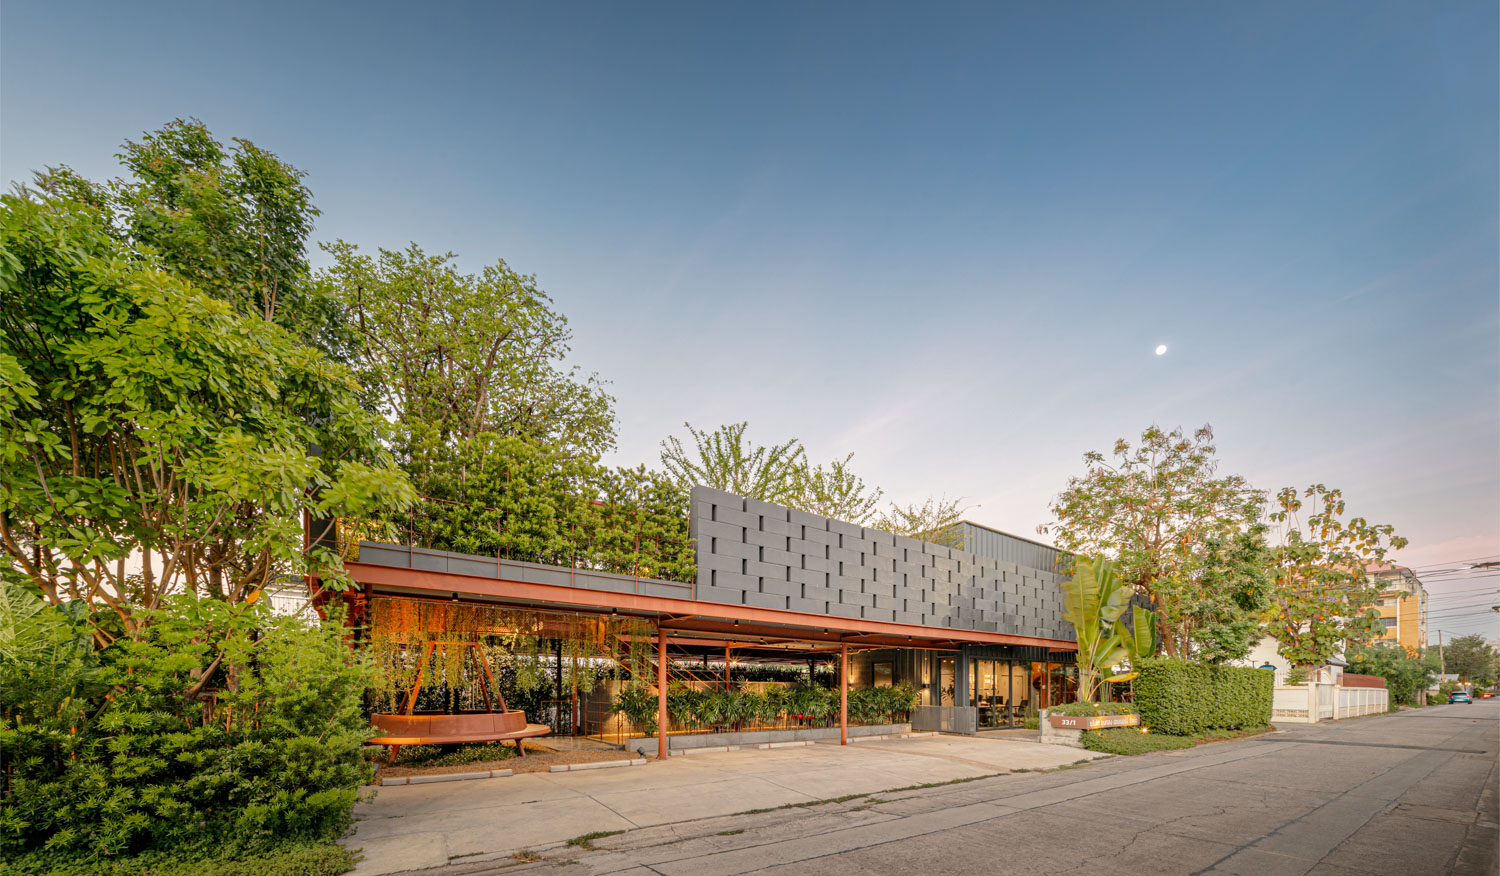
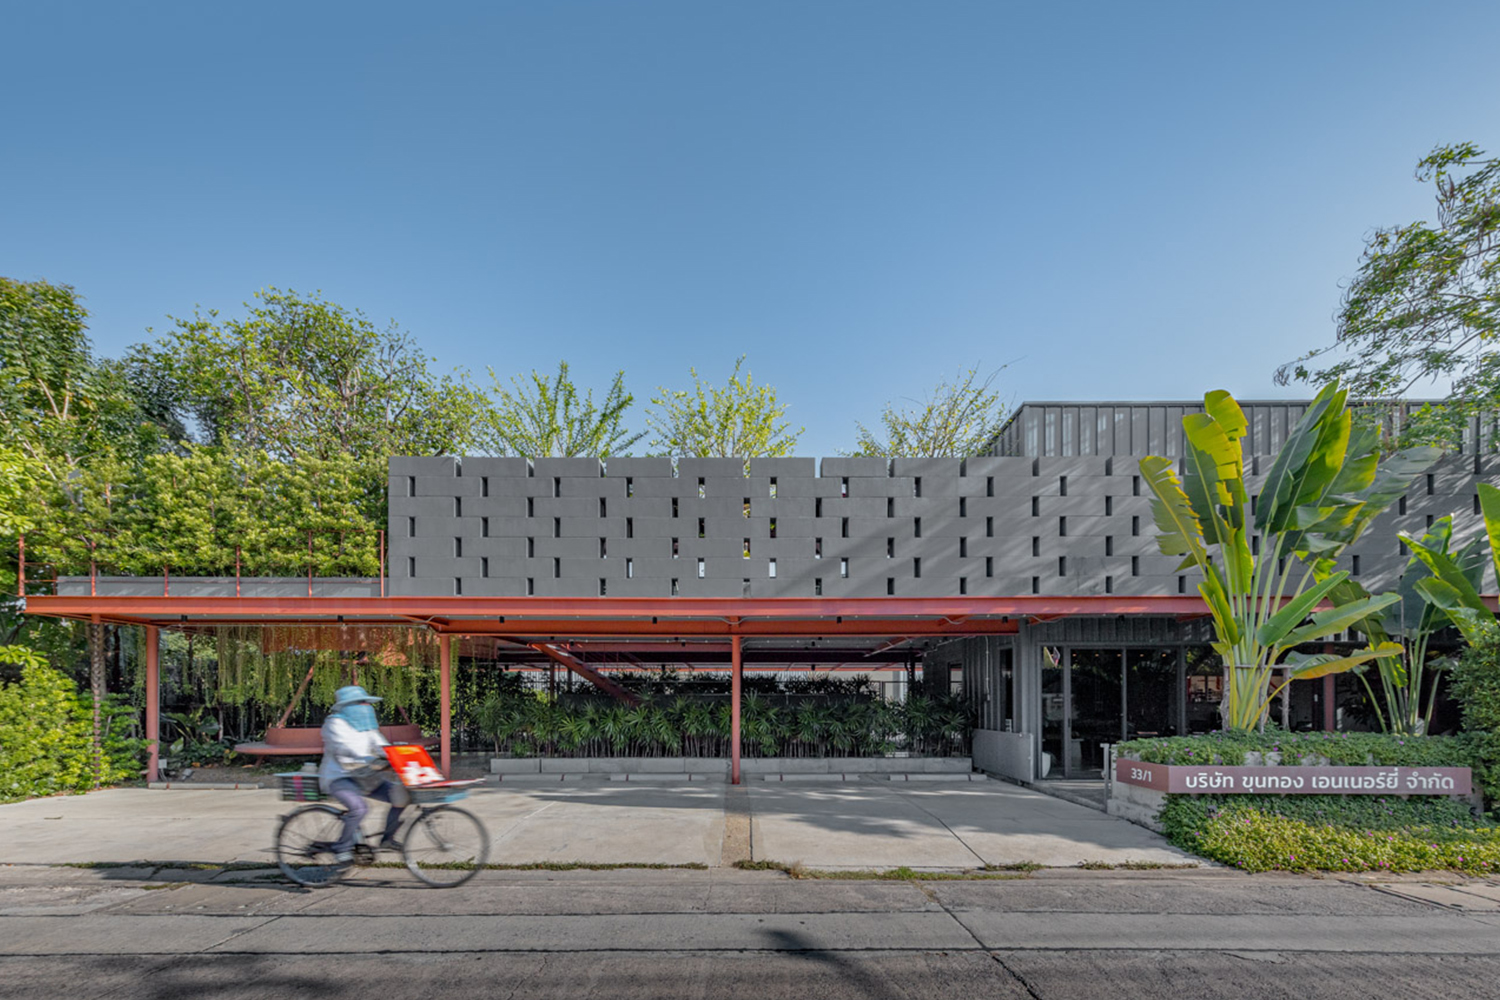
Satit Pavilion occupies a corner plot at the intersection of Tiwanon 48 Road and Soi Satit Yutthakan 2 in Nonthaburi, Thailand. Set within a quiet residential neighborhood, the site also contains a warehouse used to store machinery components. Small houses, mature trees, and narrow lanes surround the property, forming a distinctly suburban setting.
Approaching the intersection, the building’s elongated elevation comes immediately into view. This prominent sightline became a defining consideration for Collage Design Studio, which treated the length of the site as the project’s principal frontage and main point of arrival. The architecture is consequently articulated through a series of horizontal elements, calibrated to the pace of movement and the fleeting, lateral views experienced from the road.
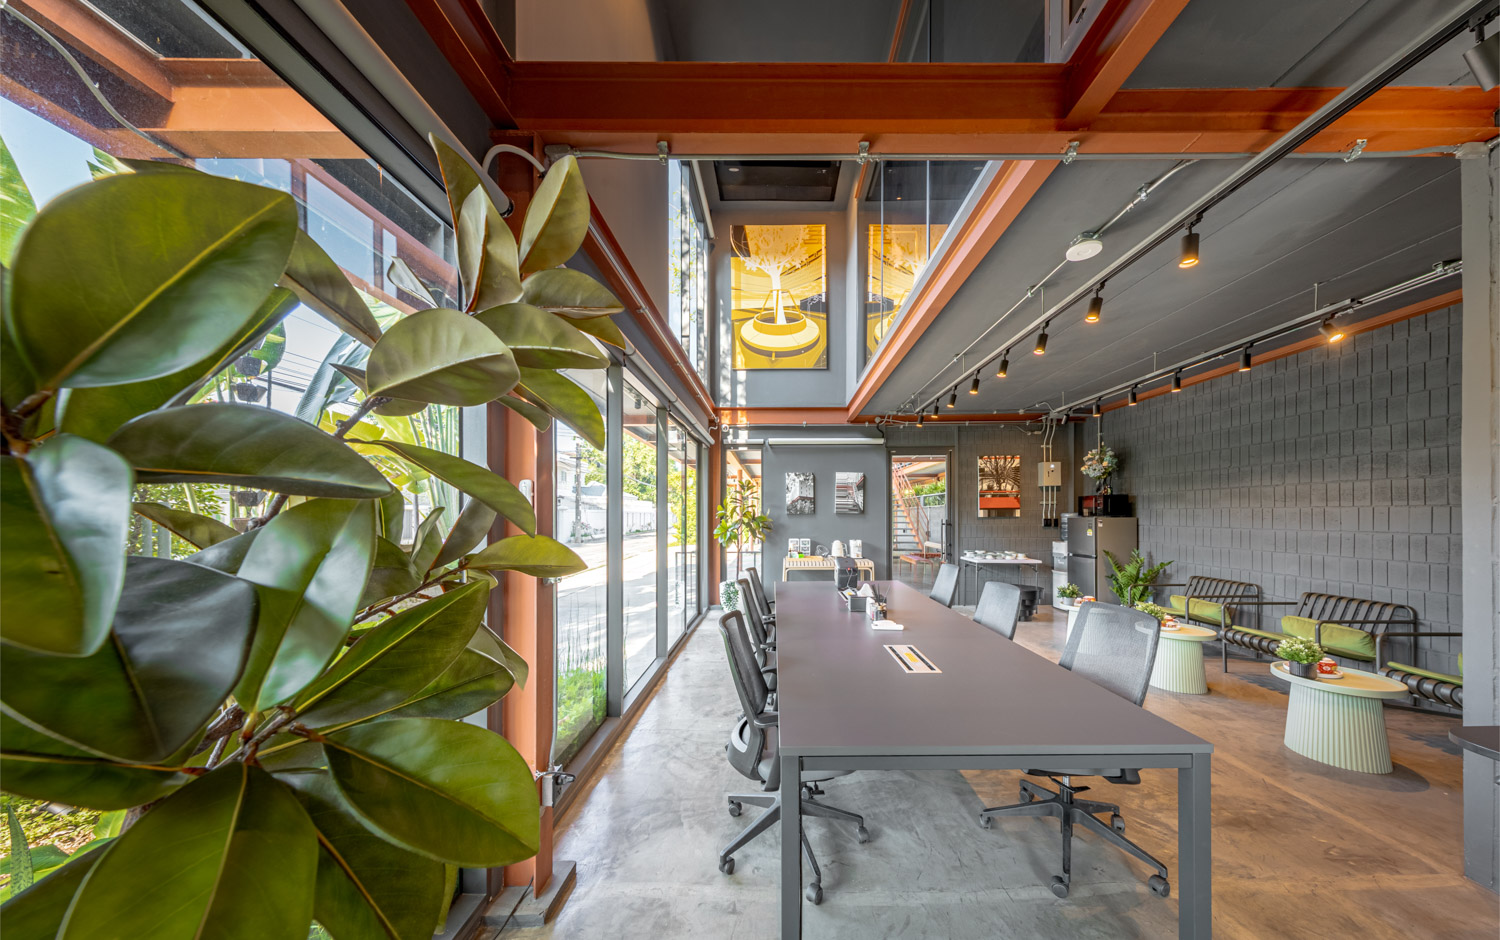
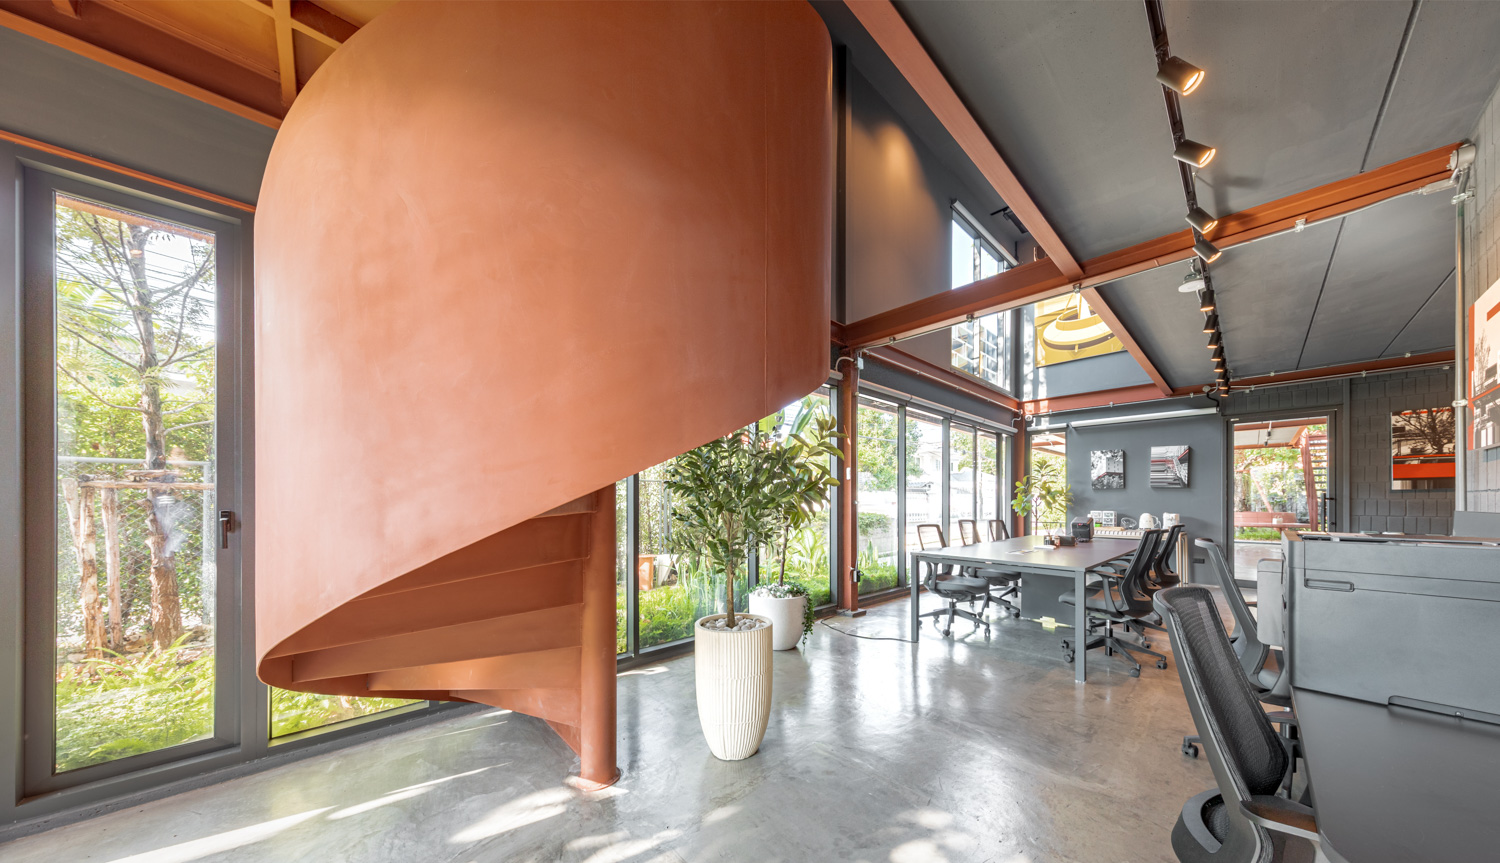
The project was initially conceived as a small café, envisioned as a small public destination that would introduce greenery and shade into the suburban neighborhood. Its program has since shifted to a co-working office, a transition readily accommodated by the flexibility of its open-plan layout. The ground floor contains the main workspace alongside service areas, restrooms, and storage. Functional spaces are consolidated toward the rear, while the upper portion of the façade helps limit direct solar exposure. The second floor is reached by an external staircase on the northern side and an internal spiral stair to the south.
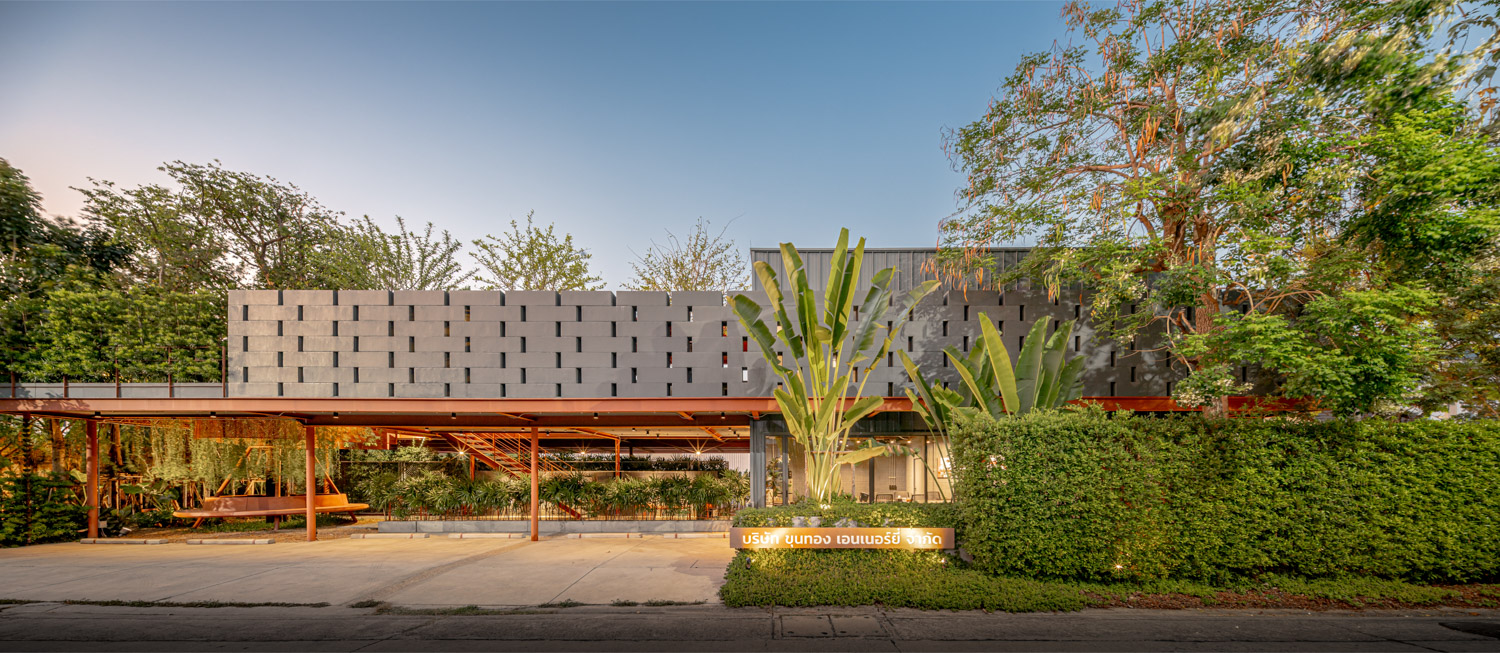
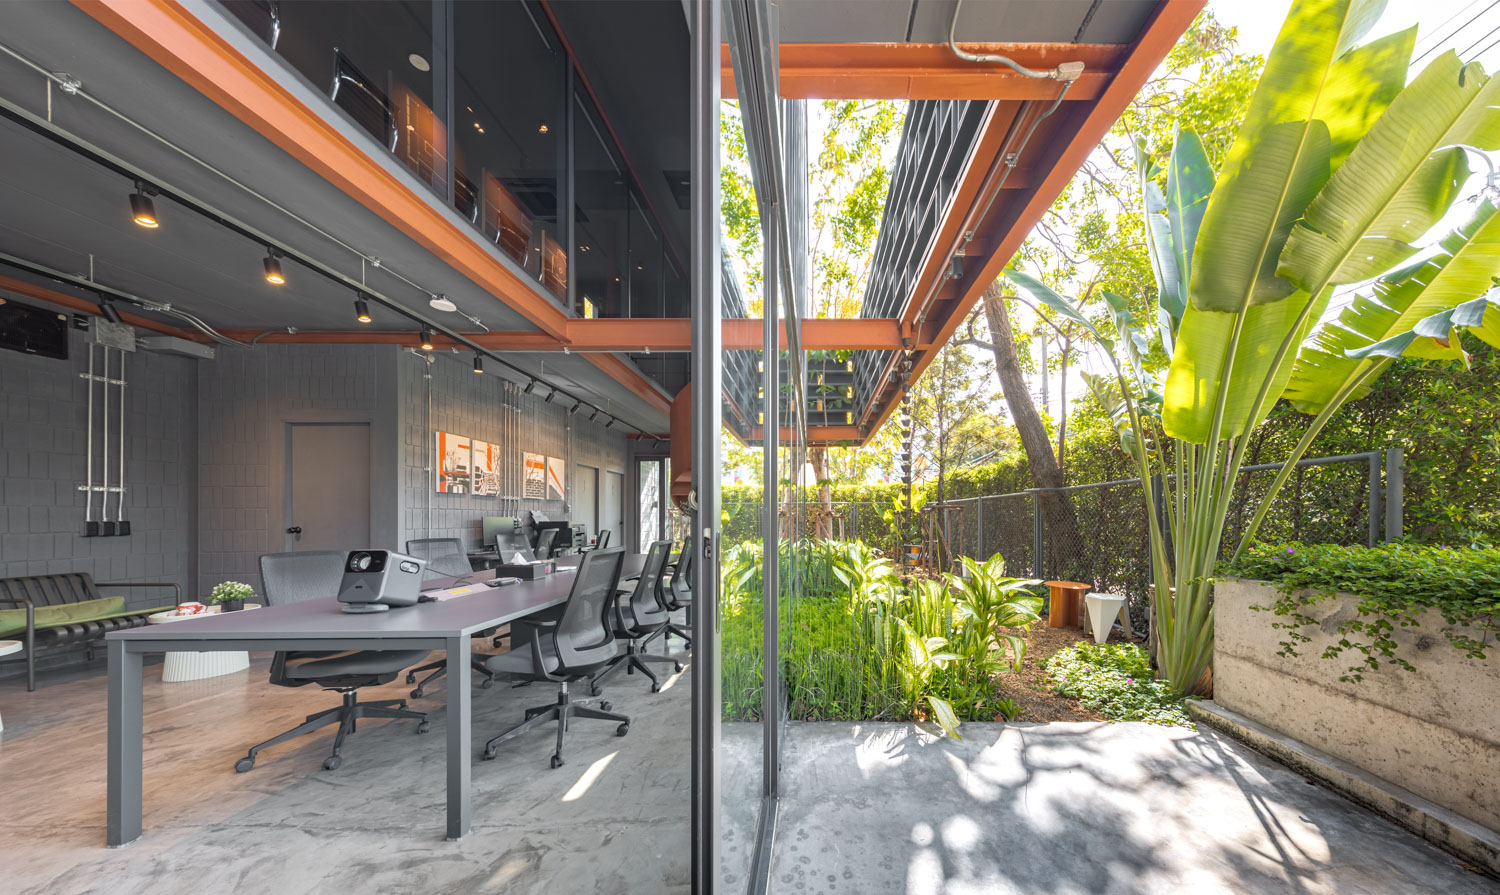
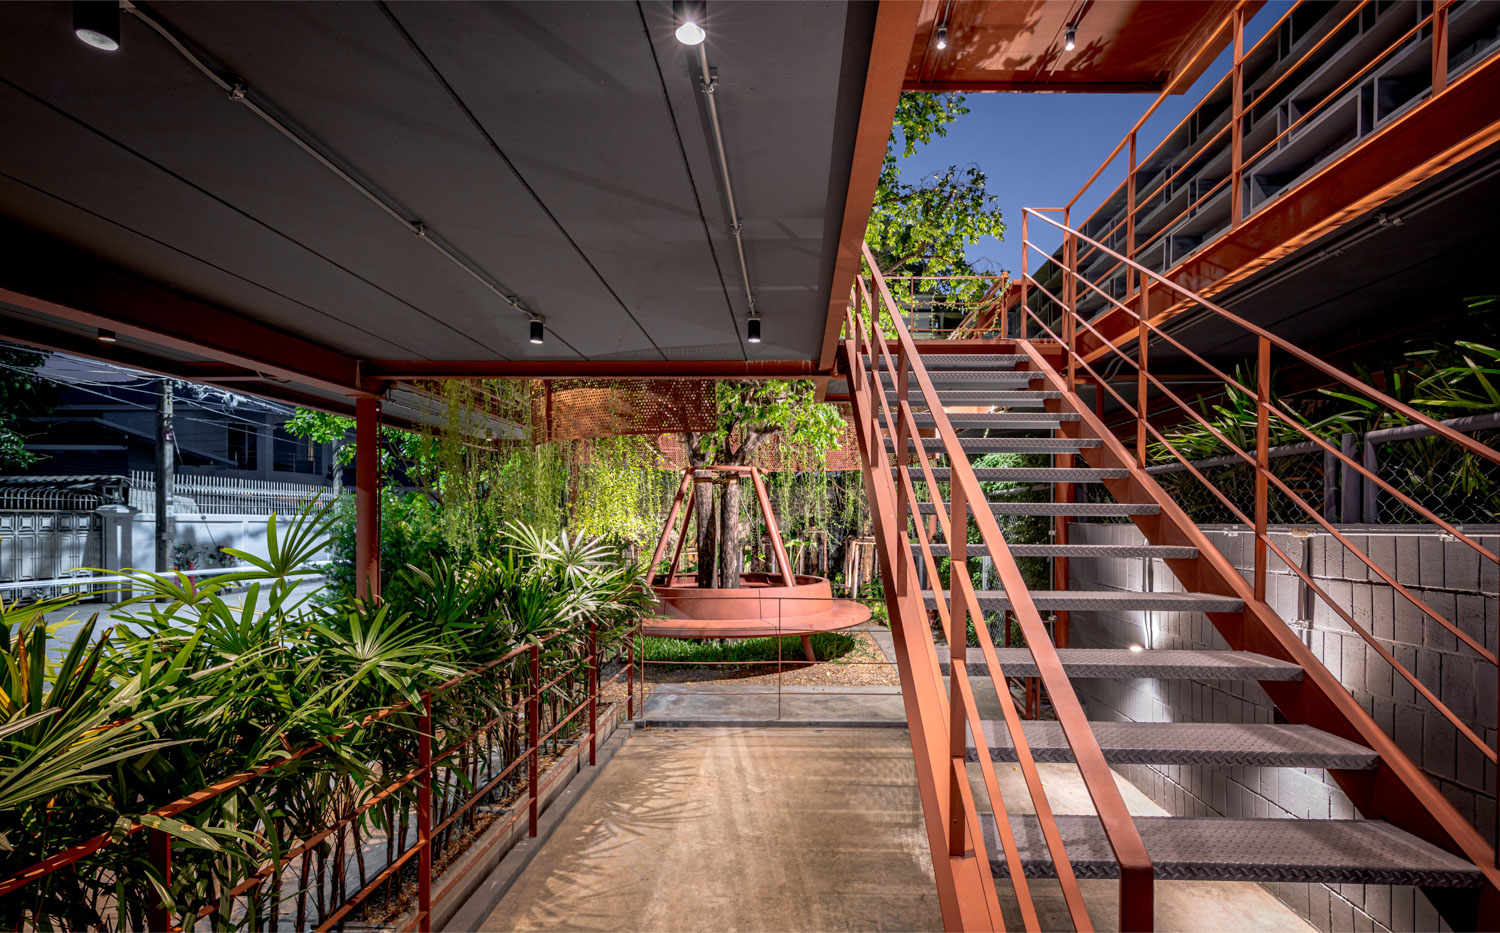
The pavilion’s tropical character is expressed most clearly through its approach to ventilation. Conceived as a porous, open structure, the building encourages air to move freely through and around it. The principal volume is raised above the ground on slender supports, reinterpreting the tai thun, or shaded undercroft, characteristic of traditional Thai houses. This sheltered lower level provides space for activity away from the heat accumulated in the floor above.
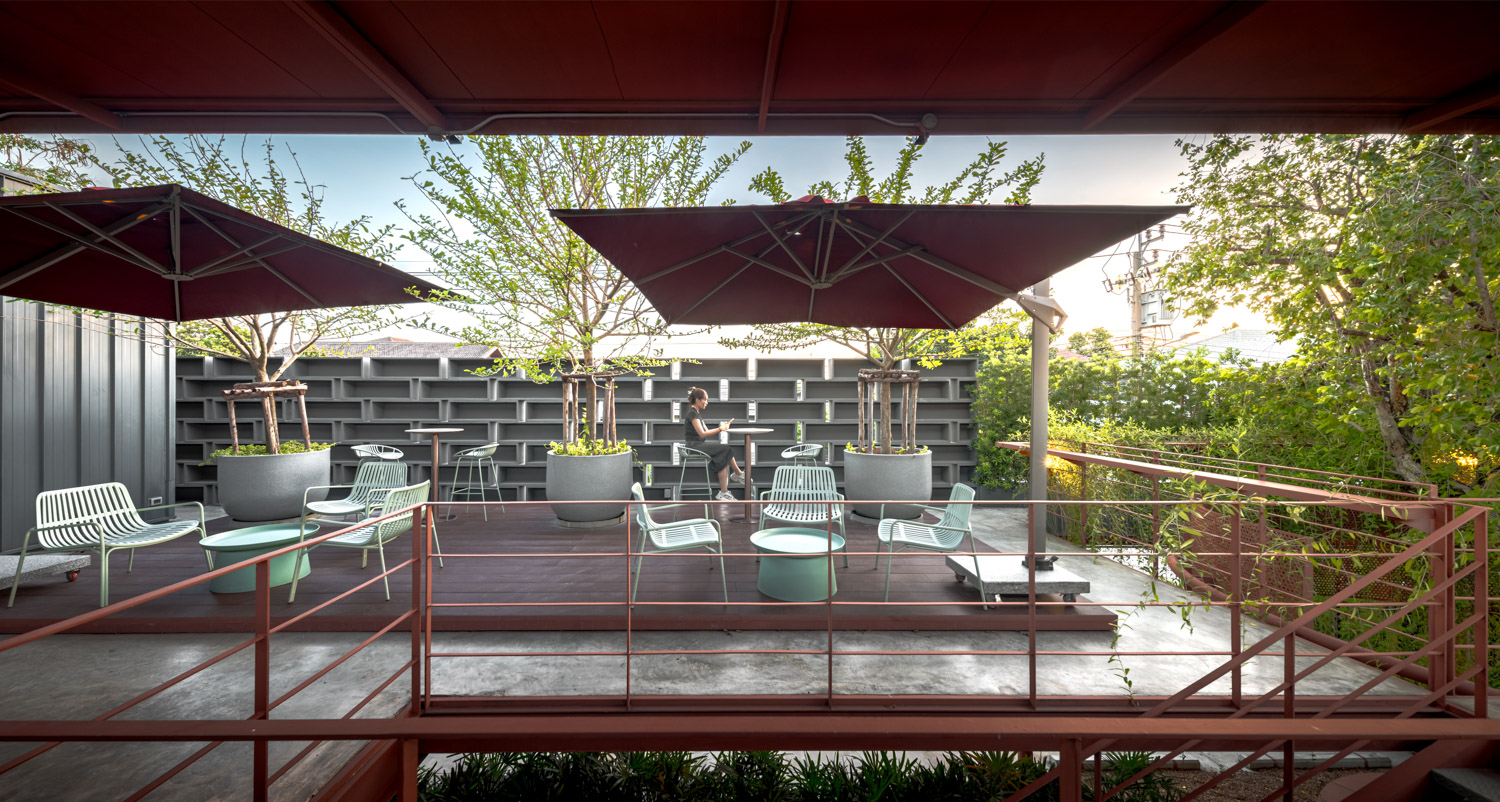
The building’s permeable, visually open treatment of the perimeter further strengthens the building’s relationship with its surroundings. On the western side, an open forecourt welcomes visitors from the street, while broad expanses of glazing allow passersby to glimpse the activity within. The architecture thus encourages an exchange between those occupying the pavilion and the wider neighborhood. By contrast, the second floor is enclosed in profiled steel cladding, creating a greater degree of privacy and a quieter environment conducive to focused work. Its interior nevertheless remains closely connected to the landscape through a north-facing balcony, shaded by dense planting and a mature native tree retained as part of the scheme. The building volume to the south protects this outdoor space from direct sunlight for much of the year. As a result, the balcony assumes the role of a chan, the transitional veranda of a traditional Thai house: sheltered, open to nature, and positioned between interior life and the surrounding environment.
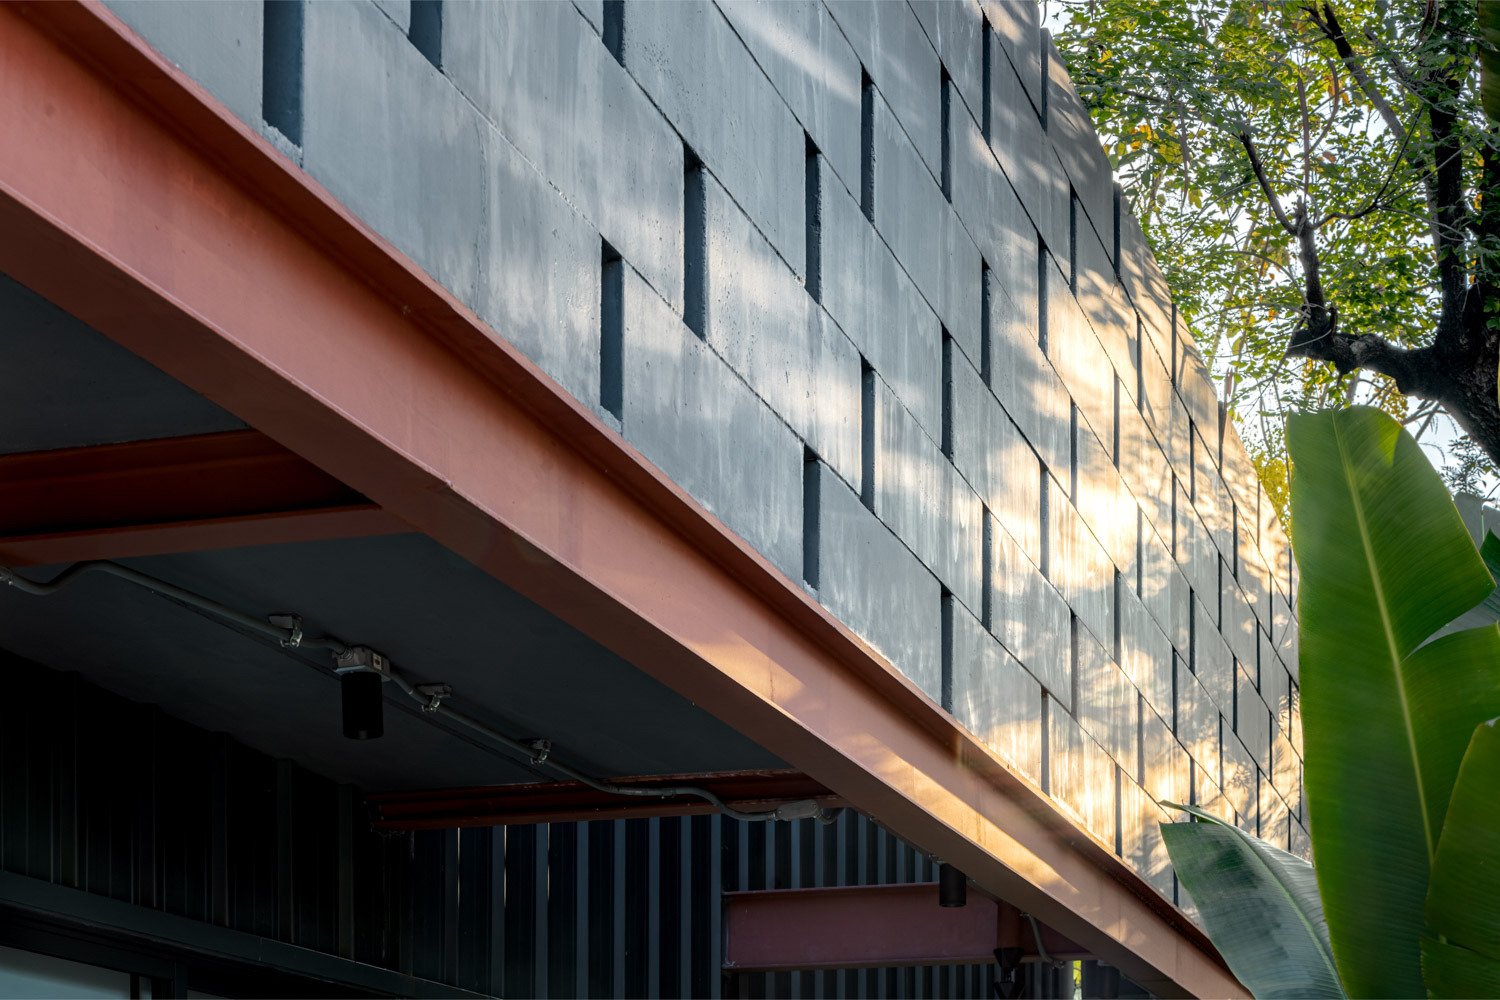
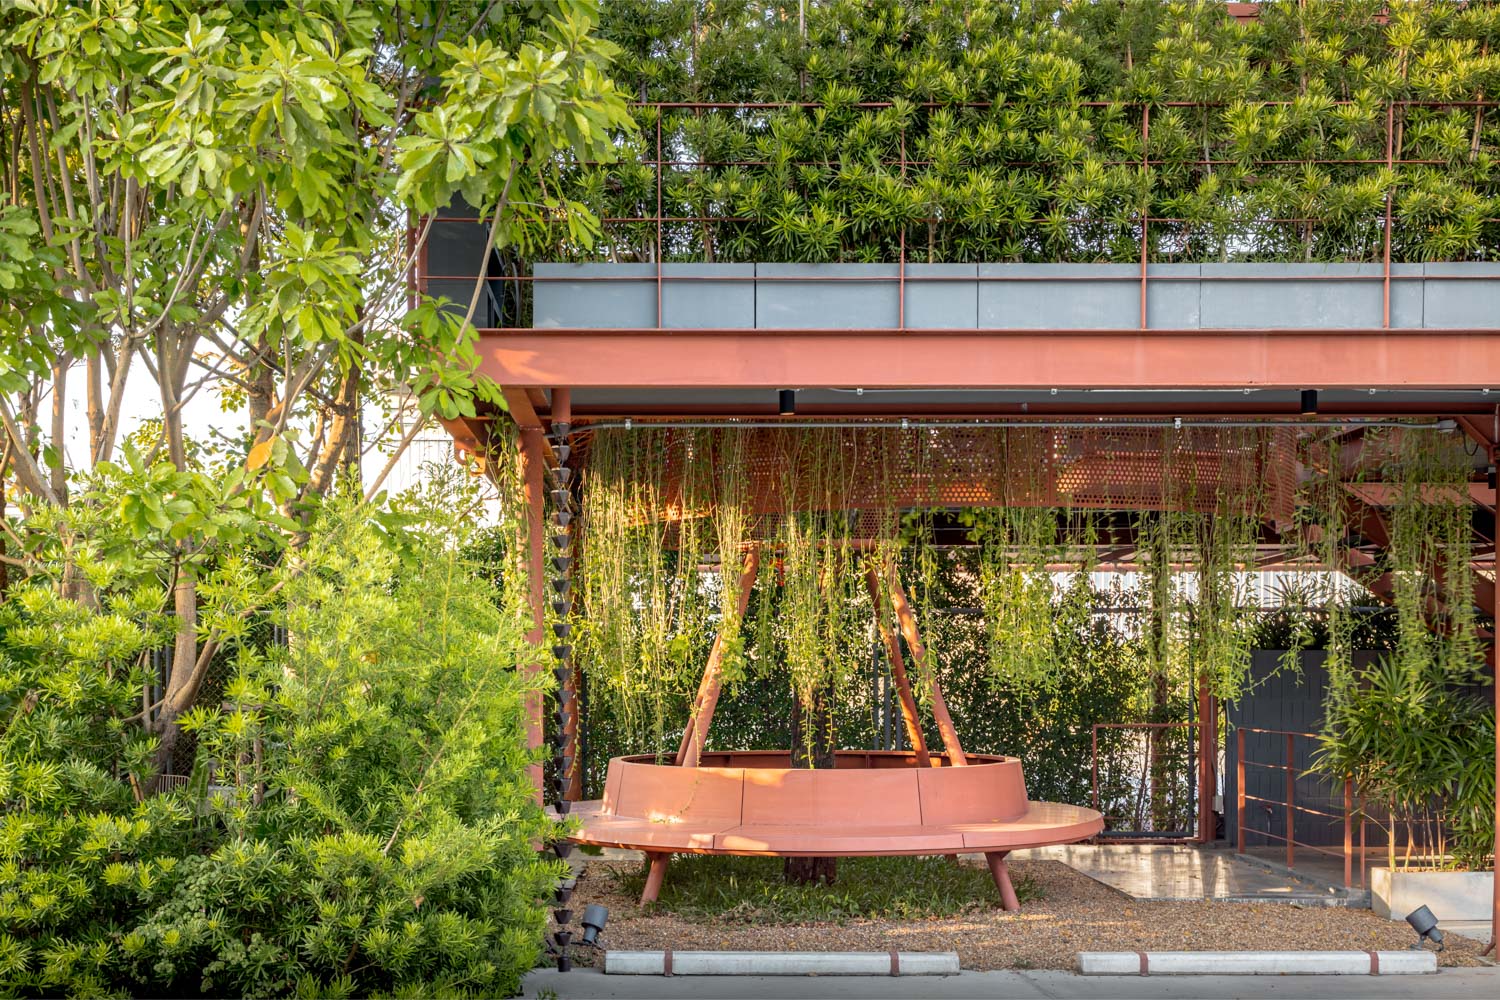
Constraints imposed by the leased site, limited budget, and compressed construction schedule led the architects to adopt a modular building system. A steel frame, precast hollow-core floor slabs, and profiled metal cladding were selected for their simple, direct means of assembly and for their resonance with the site’s industrial past. Though the material palette might initially appear austere, the surrounding landscape tempers its severity and lends the architecture a more welcoming presence.
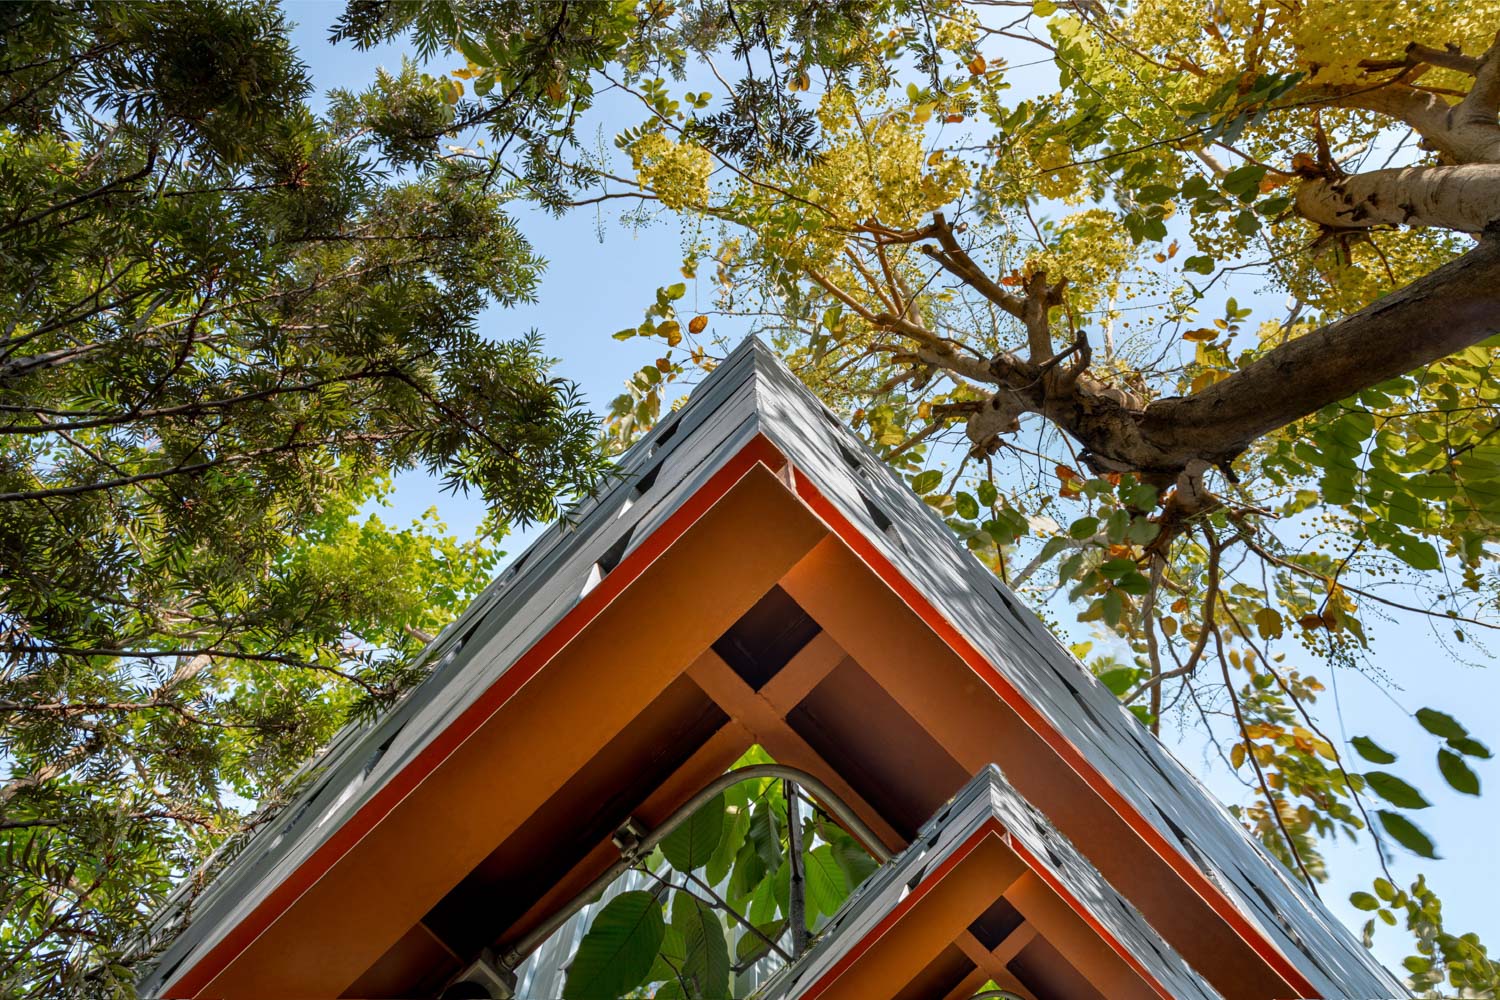
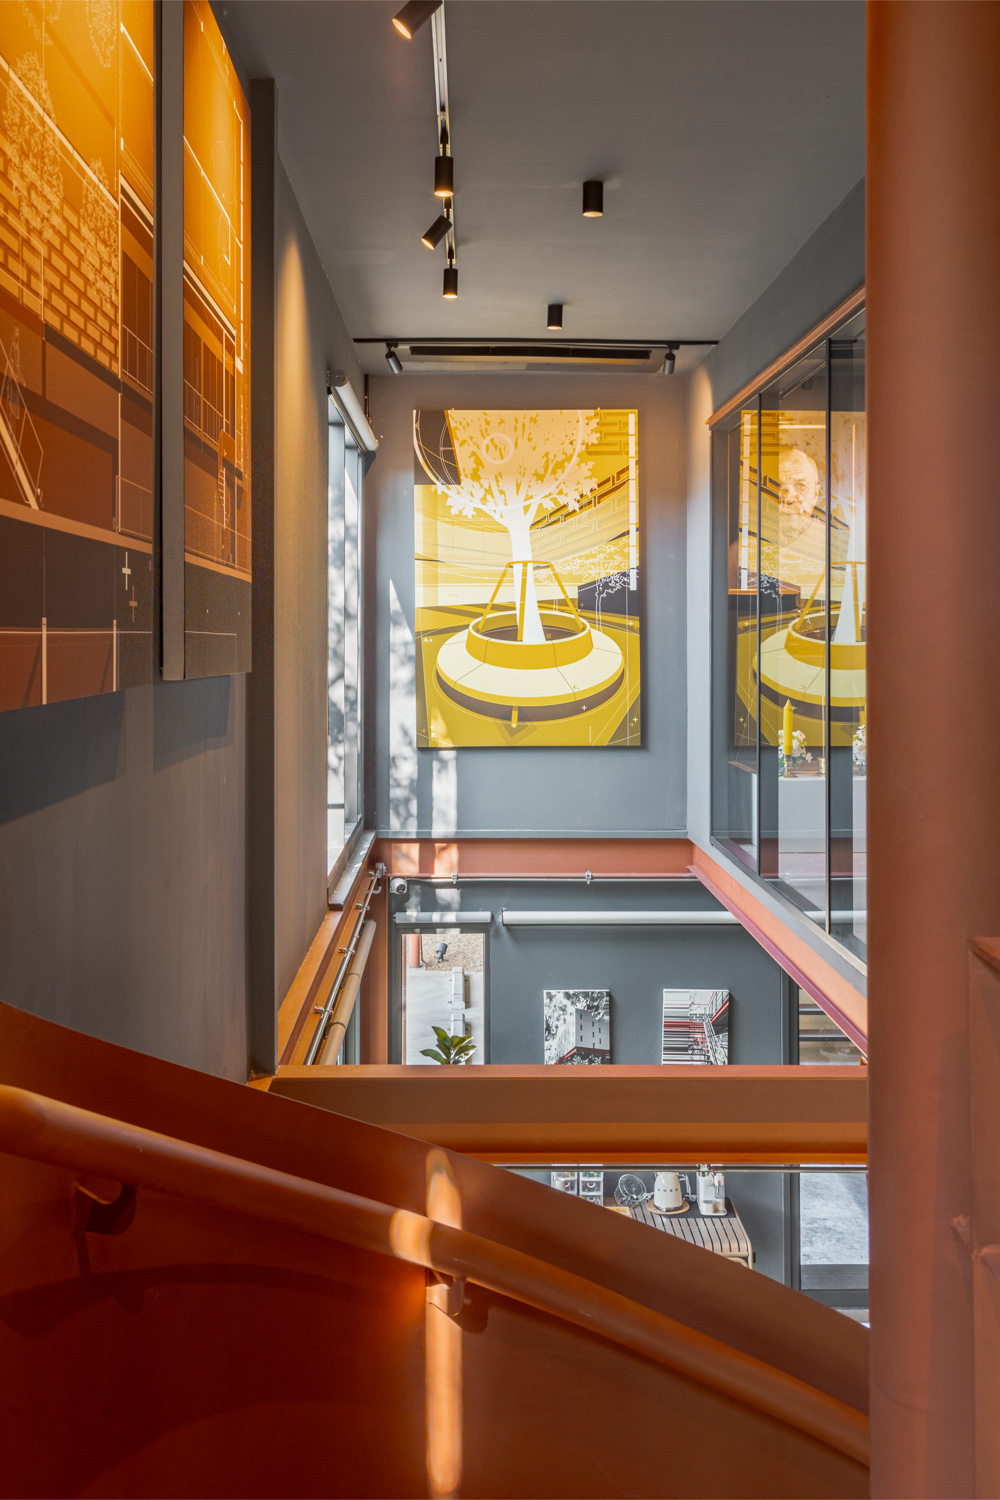
The building’s industrial material language draws directly from its setting, particularly the machinery warehouse that shares the site. Polished concrete floors and exposed steel columns and beams make the structural system readily legible, without attempting to conceal how the building stands. Unplastered concrete-block walls retain their inherent roughness, while the balustrades express the nature of steel through a series of slender horizontal lines. Elsewhere, concrete planters are reoriented and assembled as walls, staggered to create openings that maintain a visual and spatial connection with the exterior. This act of assigning a familiar material a new architectural function continues an approach previously explored in Collage Design Studio’s own office, where a single element is adapted to serve an entirely different purpose.