
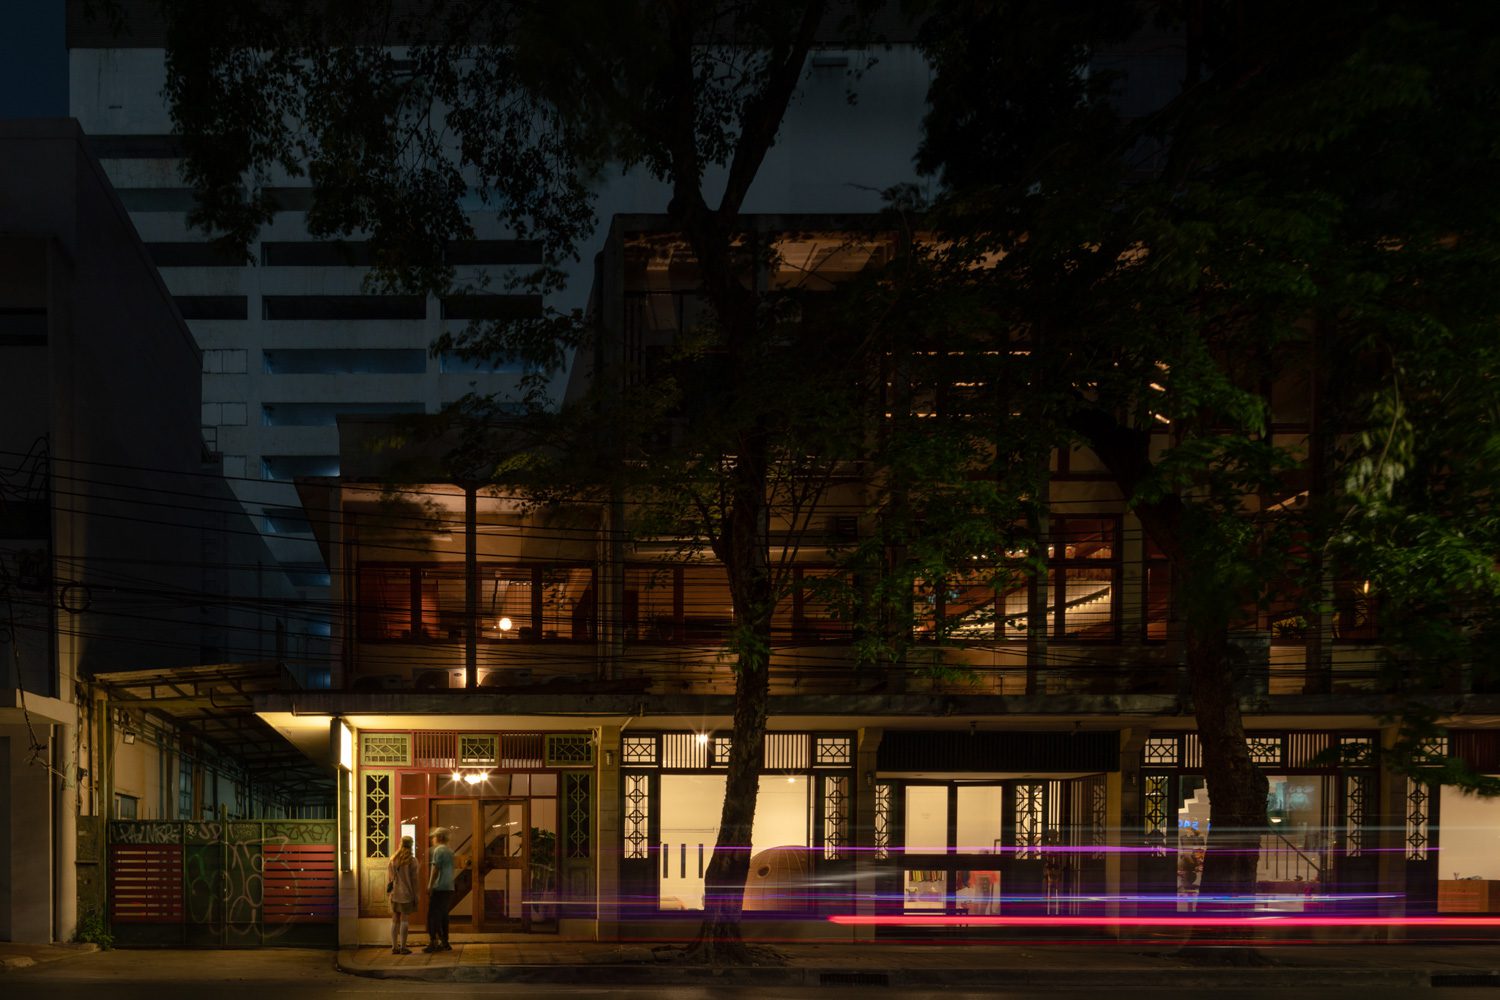
GODMOTHER STUDIO INTERPRETS THE ROMANTIC PAVILION CONCEPT THROUGH TRANSFORMING AN OLD BUILDING INTO A LIVING SPACE. WHICH CONNECTS ARCHITECTURE, MEMORIES AND PEOPLE’S SHARED EXPERIENCES IN ‘SALA SANEHA’
TEXT: PHARIN OPASSEREPADUNG
PHOTO: JIRAYU RATTANAWONG
(For Thai, press here)
An old building in the heart of Silom has been transformed into SALA SANEHA, an irresistibly romantic new space for urban life. Designed by Godmother Studio, the project brings together a restaurant, wine bar, library, and intimate cinema under one roof.
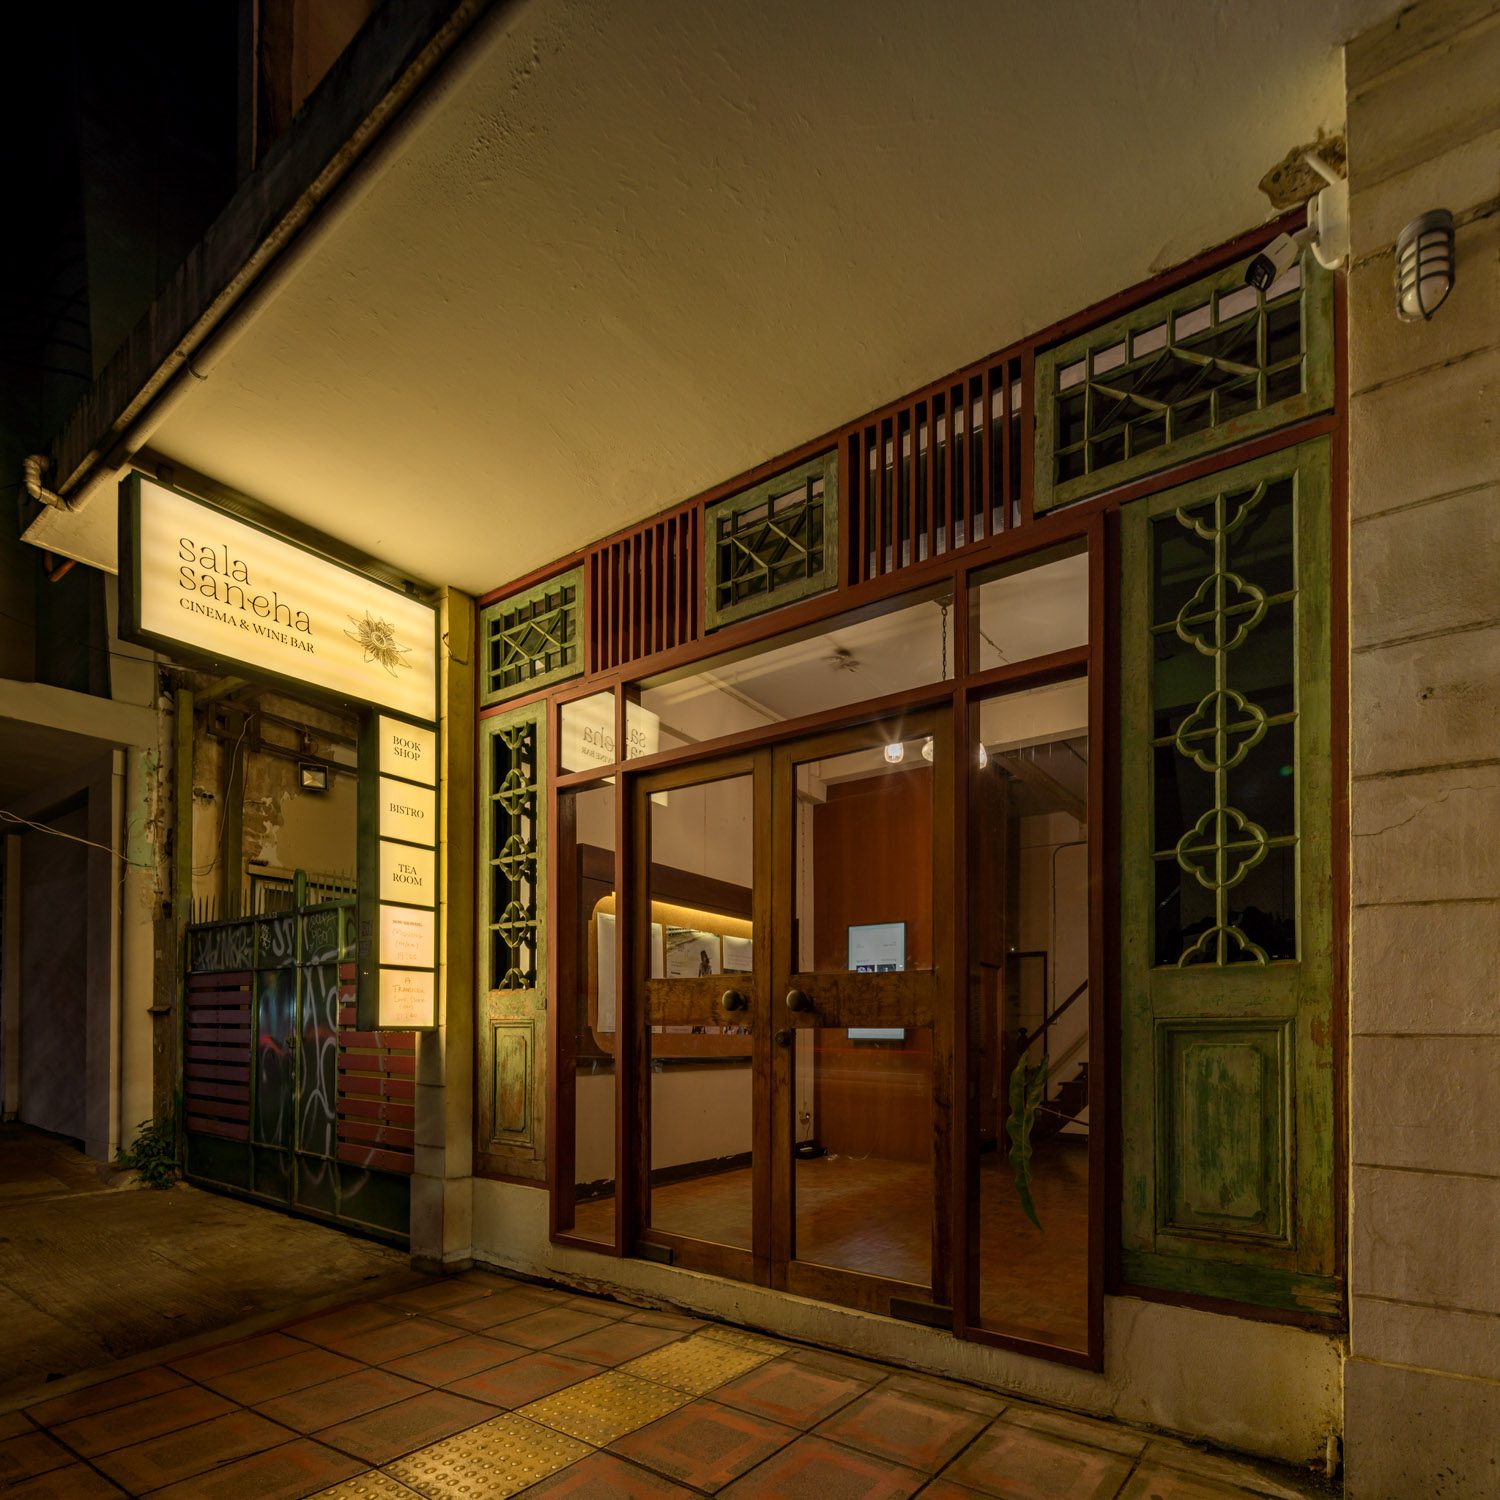
The romance of the project begins with the building’s name: SALA SANEHA, or ‘Romantic Pavilion.’ This concept originated with the project owner’s desire to create a place enveloped in love, warmth, and the pleasure of spending time together. It subsequently became the central idea behind the transformation of the old building. The architects translated the concept into the spatial arrangement, infusing each area—whether for watching films, reading, dining, or conversing—with a sense of romance. Rather than treating each space in isolation, they envisioned the building as a sequence of experiences designed to draw out an overarching sense of intimacy.
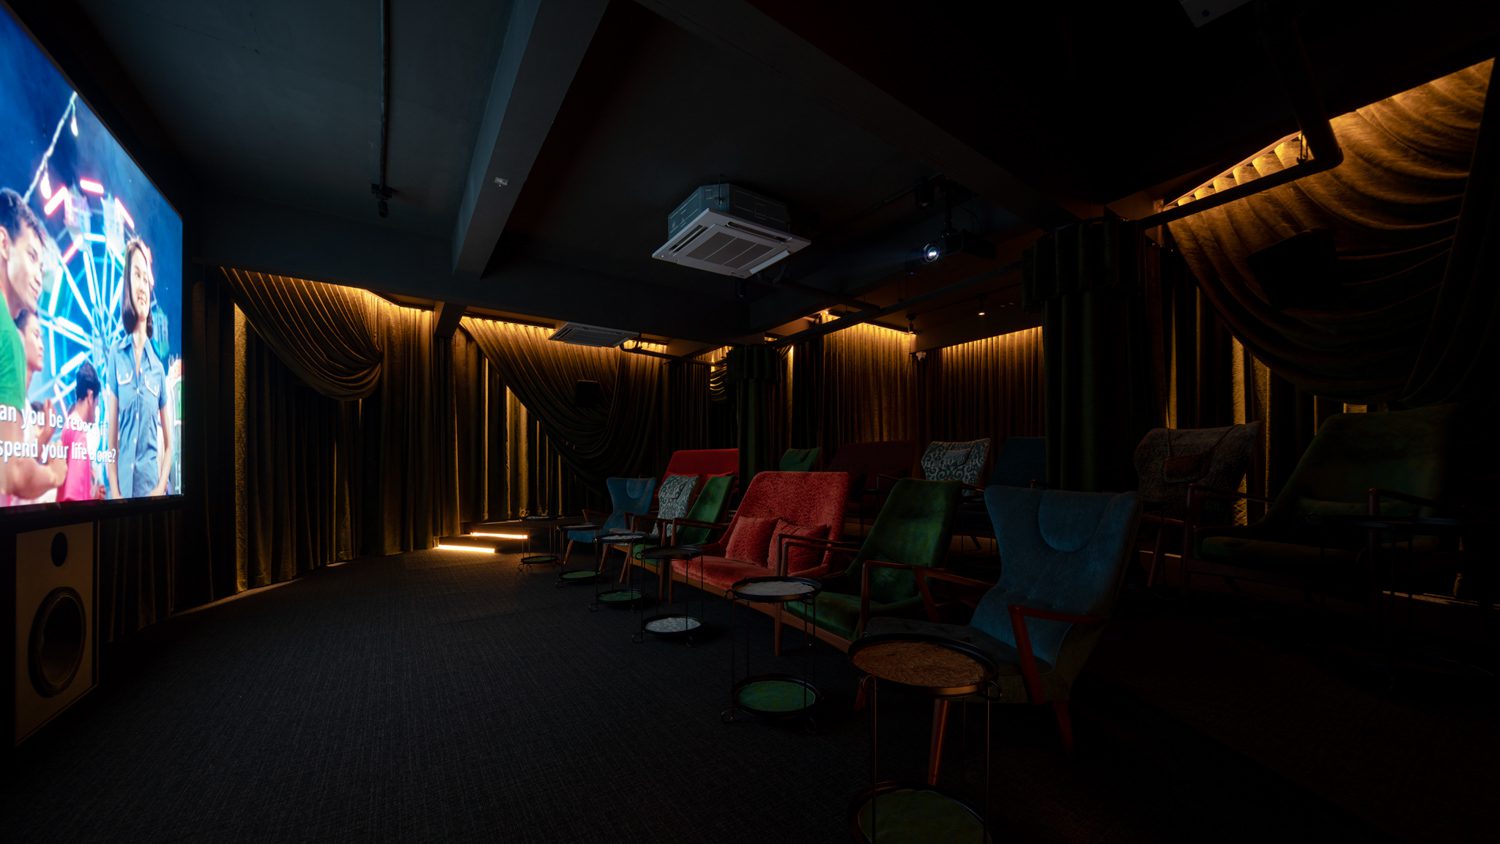
As stand-alone cinemas become increasingly rare, the project raises questions about how this architectural typology might be given another chance to shine—and how the experience of watching a film might once again feel sweet, intimate, and even a little thrilling. The building therefore invites visitors to do more than simply watch a movie. By bringing together literature, food, drinks, and conversation, it makes cinema part of a broader experience—a small ritual woven into everyday life rather than merely a destination for a date.
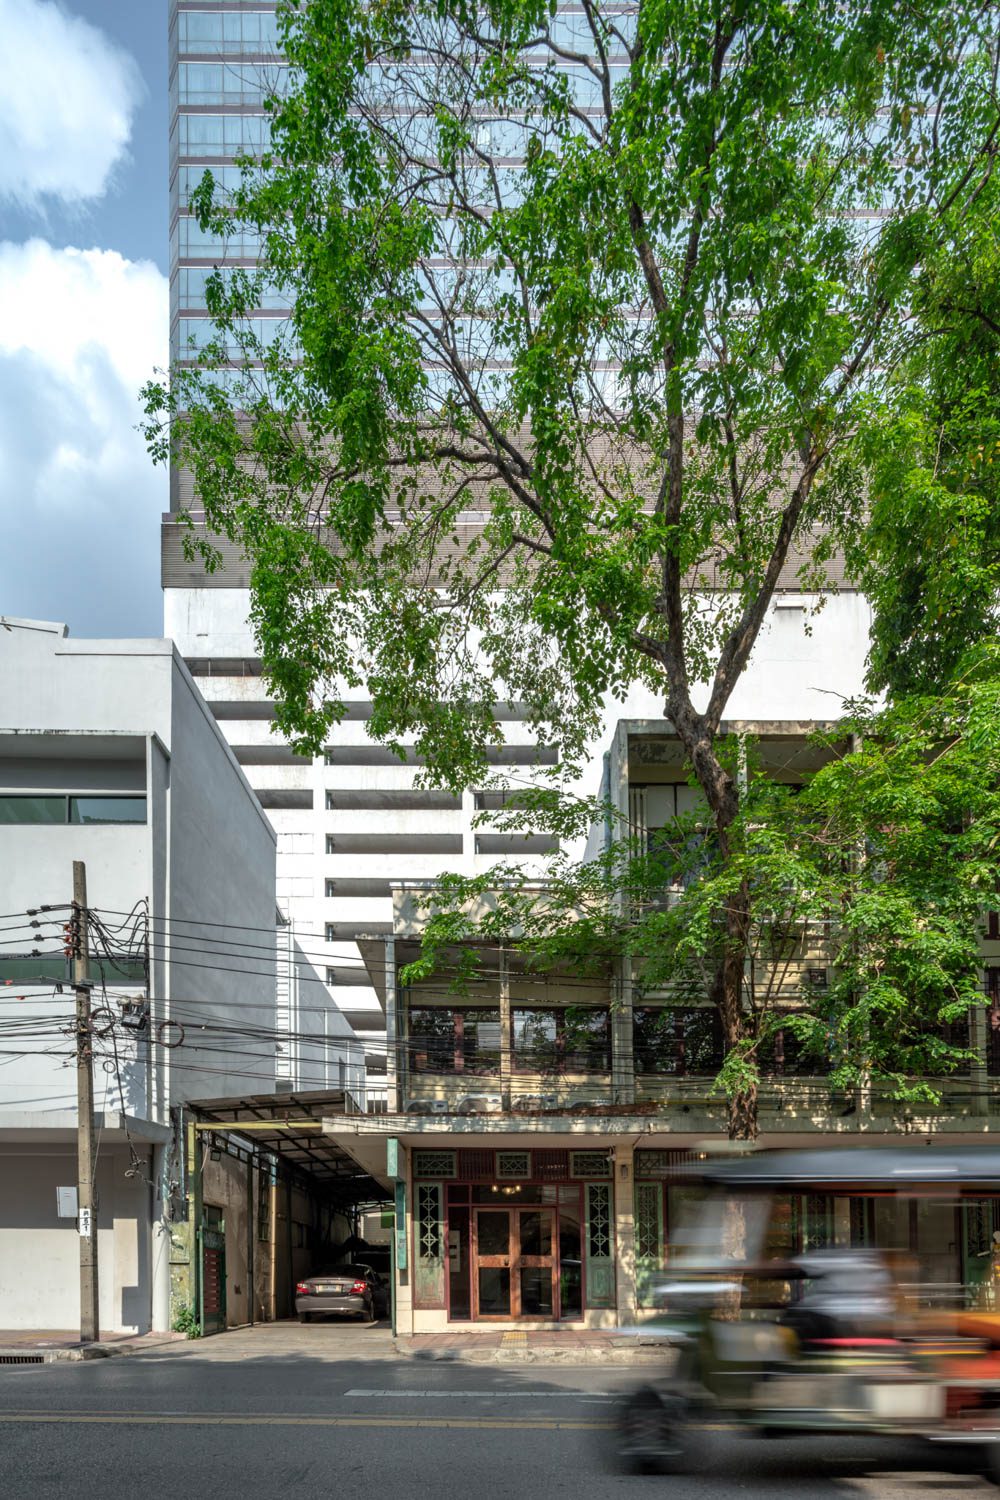
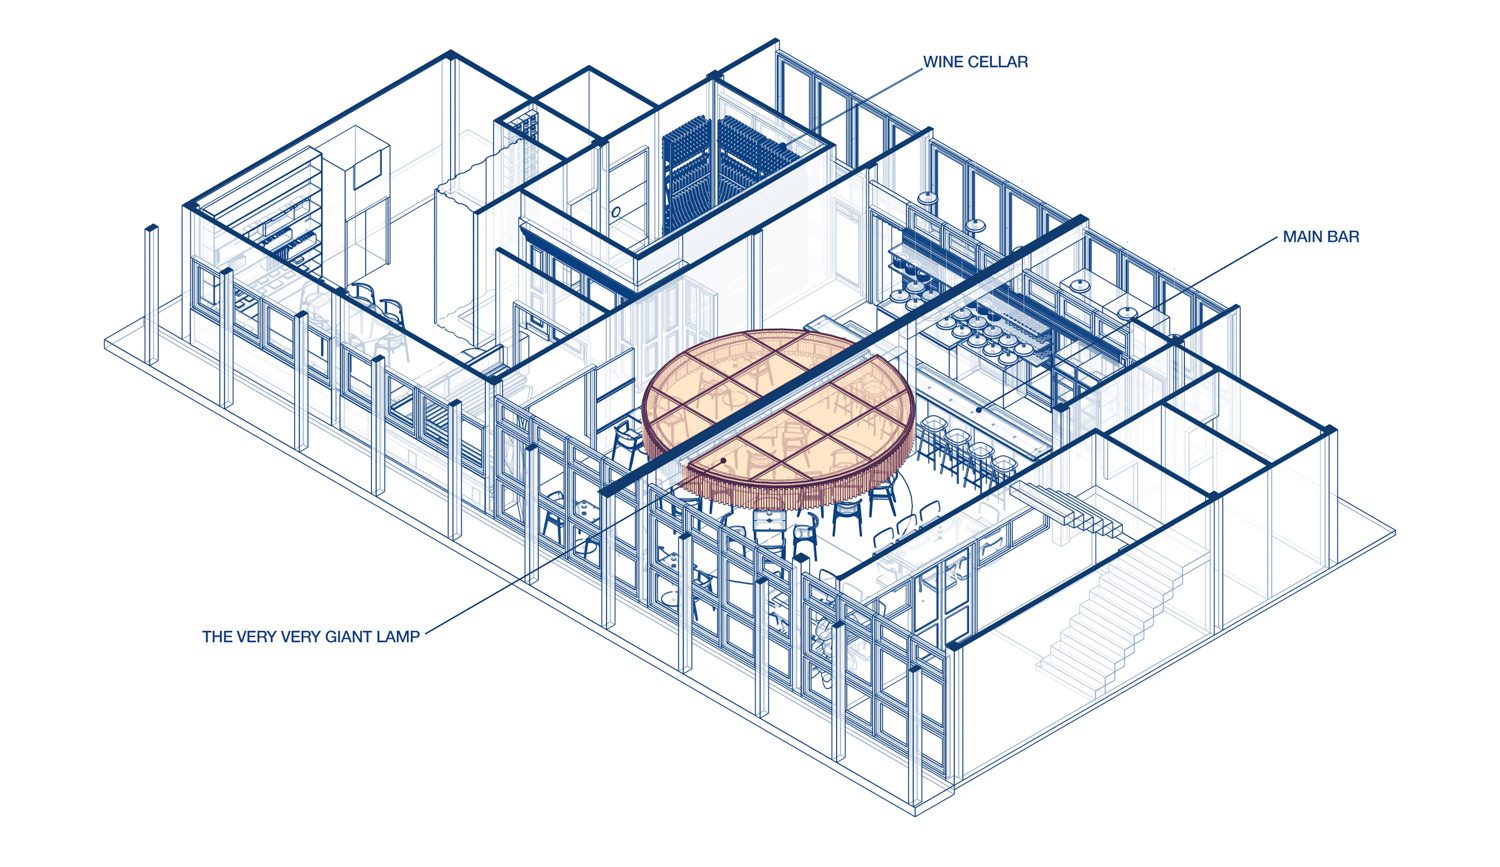
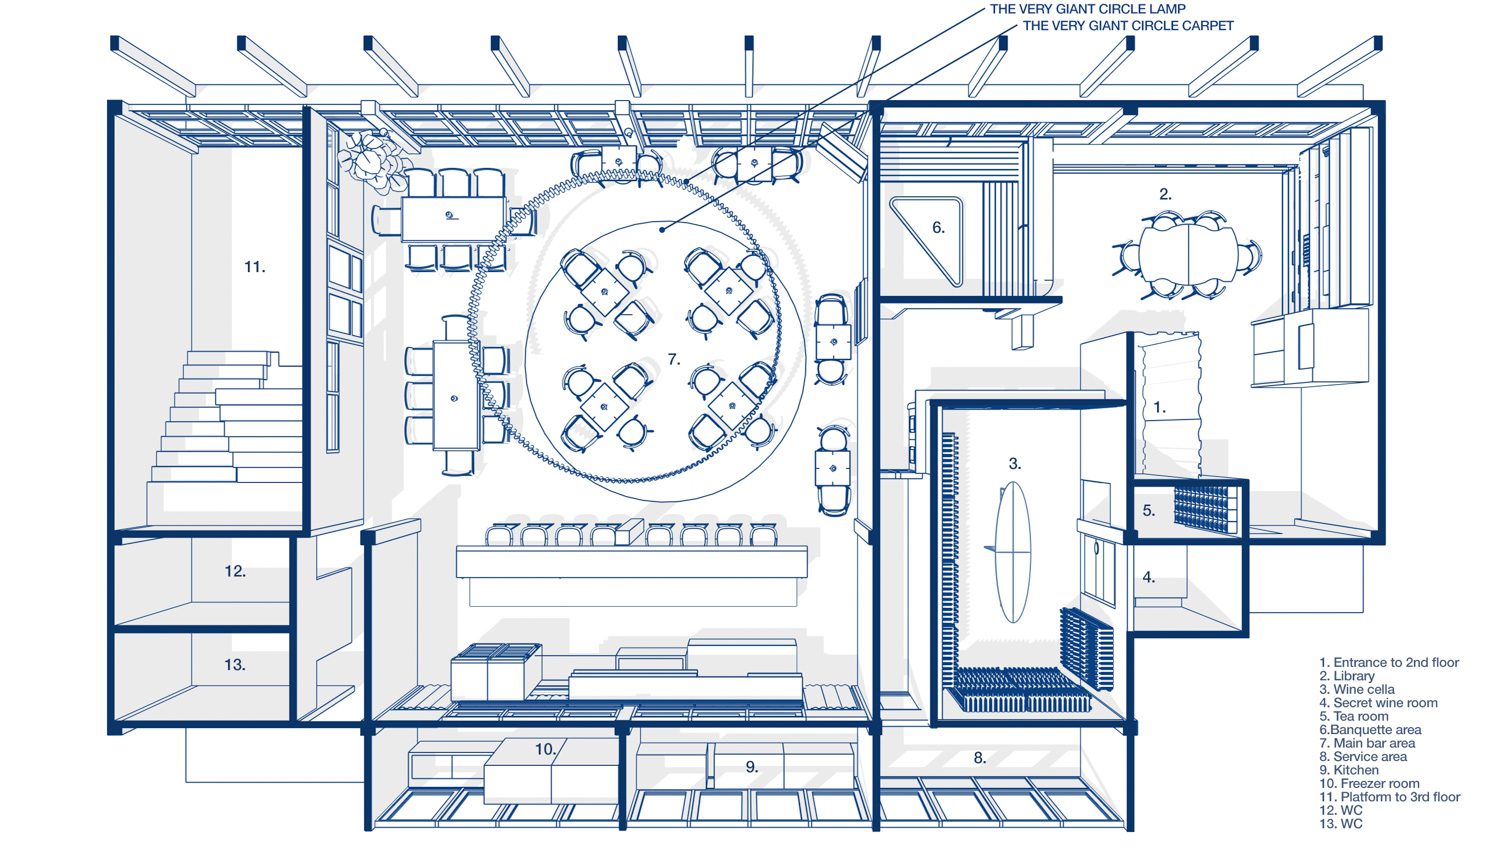
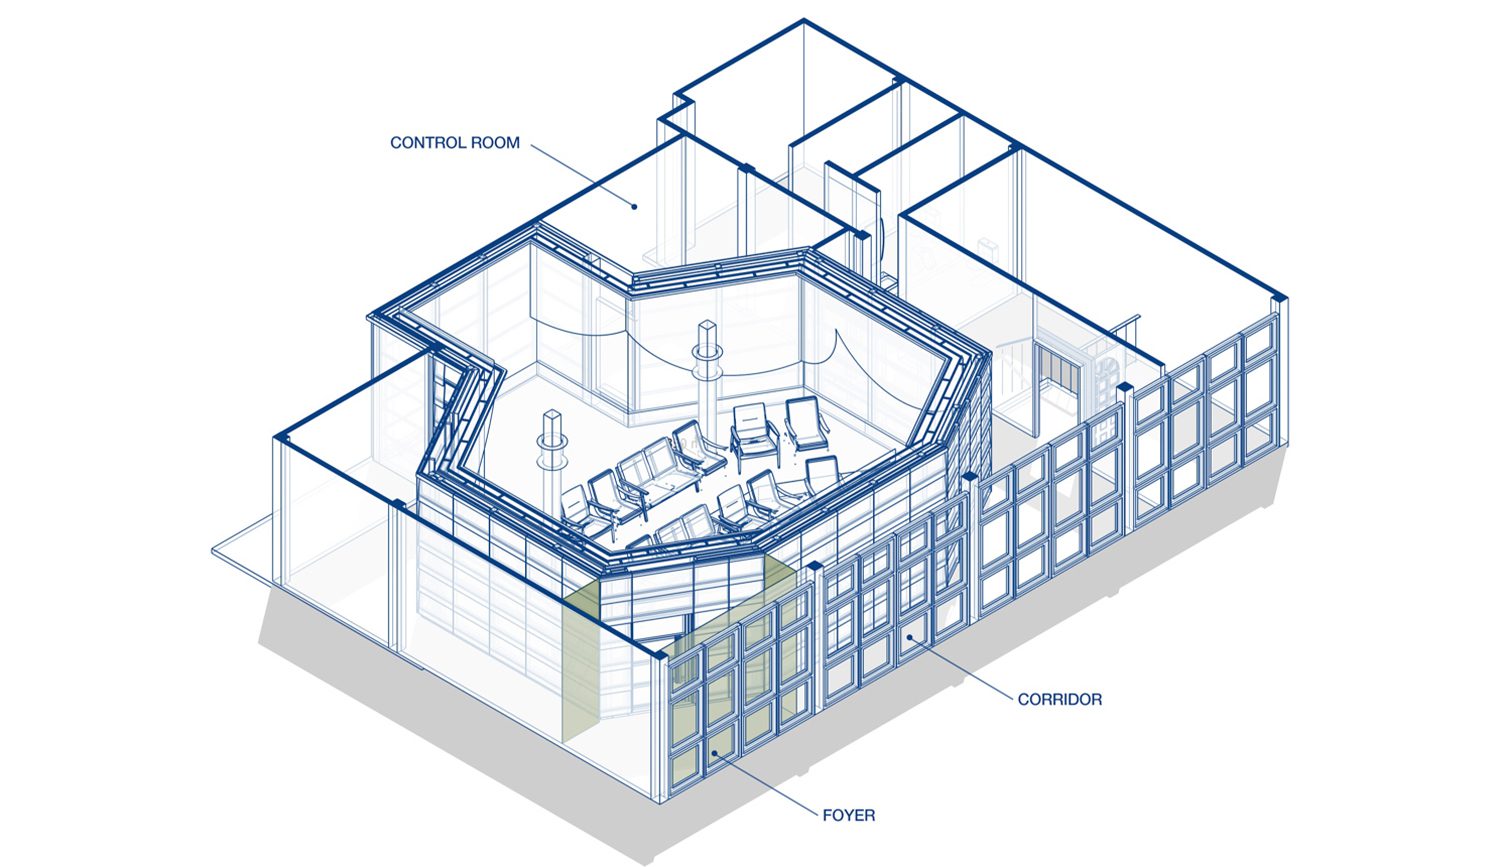
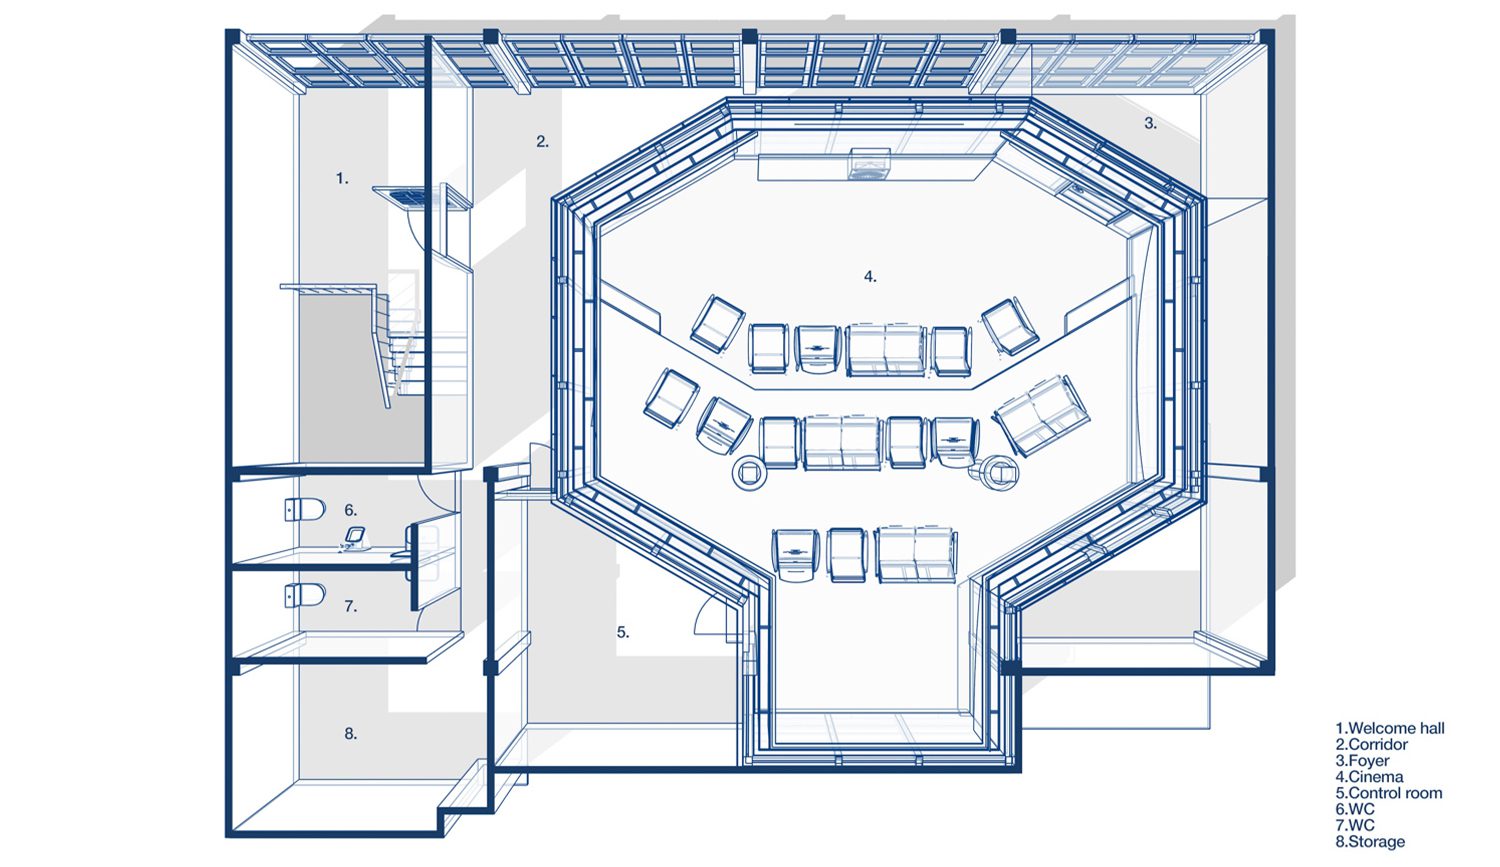
Before becoming SALA SANEHA, the building housed a store selling jewelry and antique furniture. The architects deliberately retained its original structure and selected material finishes, preserving the lingering romance of its past while subtly introducing contemporary elements. Viewed from the street, parts of the façade have been removed to create a wider, more open entrance suited to the building’s new public role. The ground floor serves as a transitional space, allowing visitors to leave the commotion of the outside world behind, gradually slow their pace, and prepare for the warmth that awaits within.
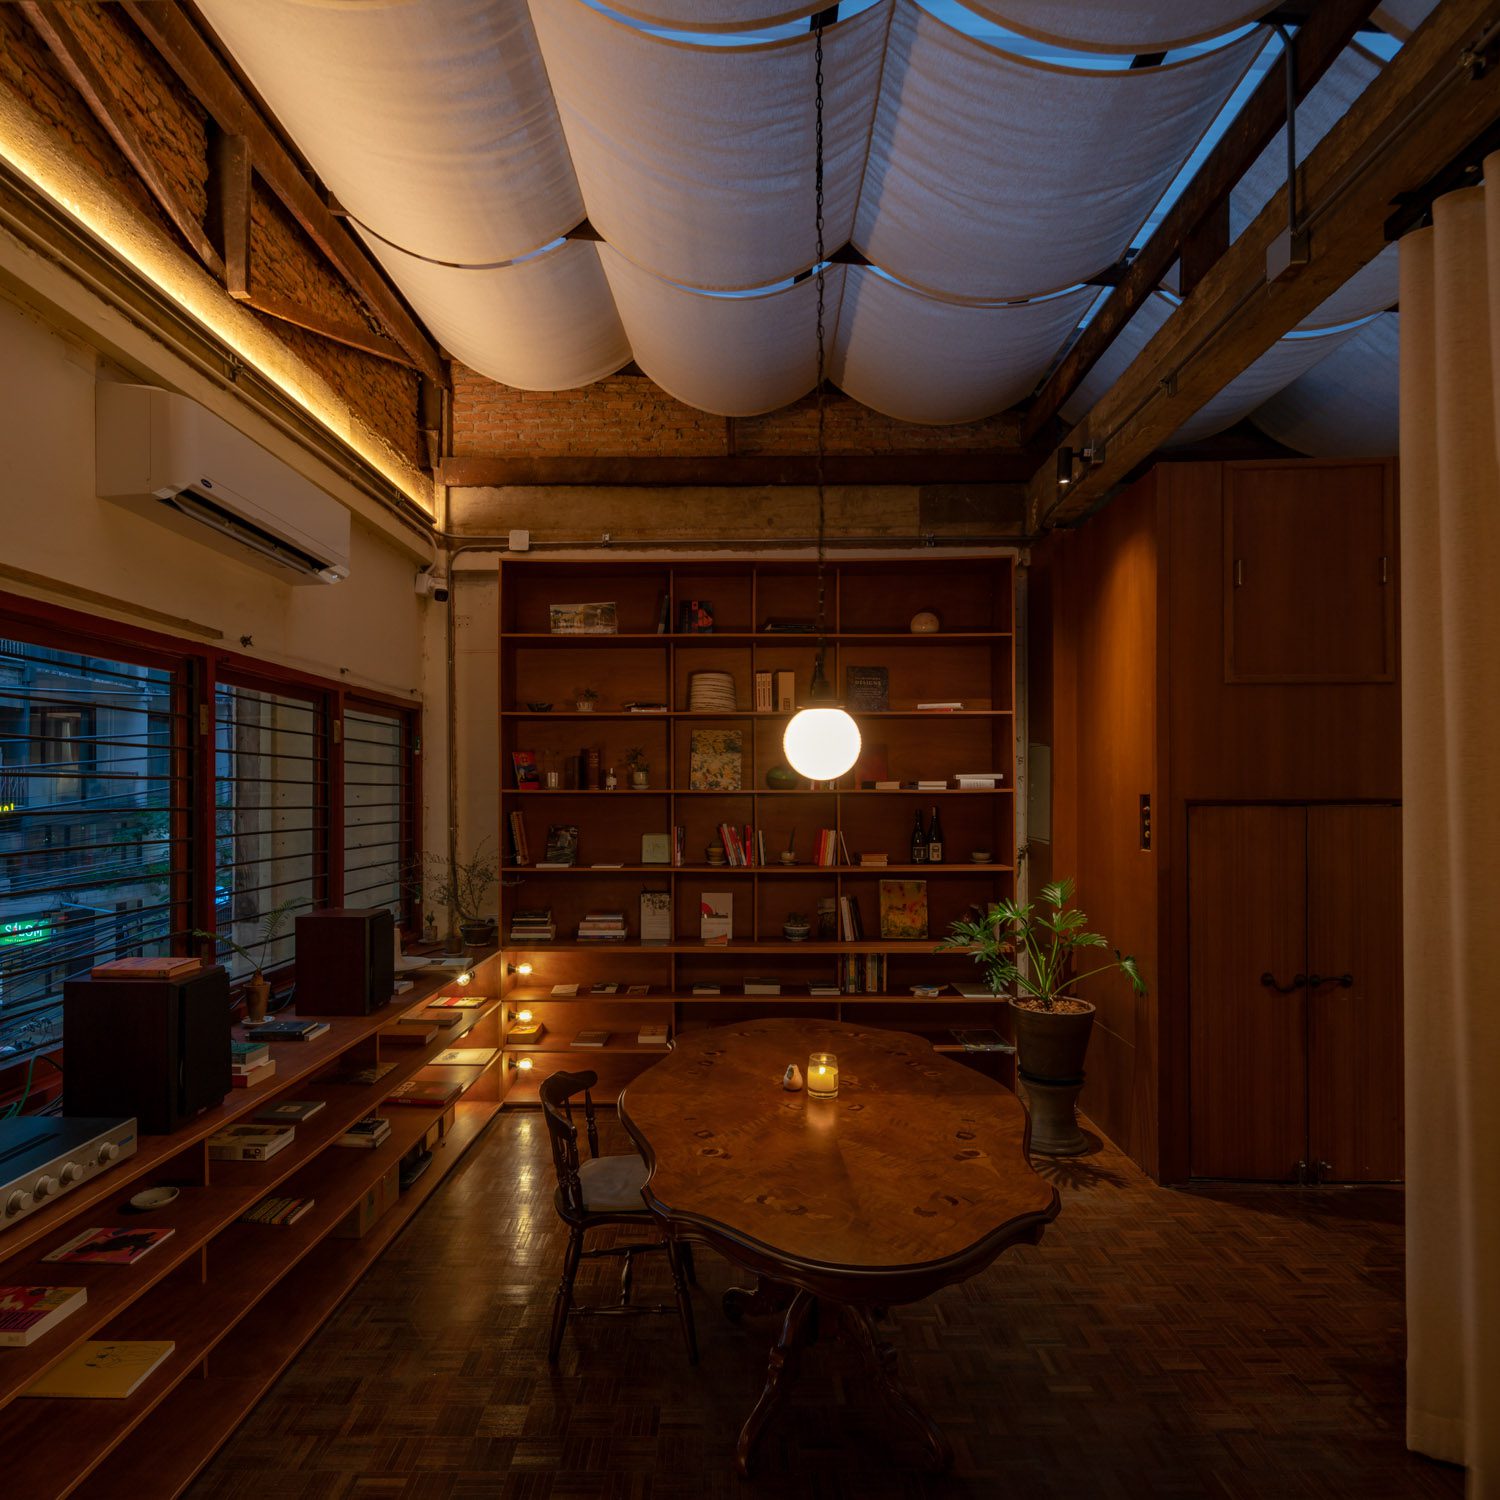
On the second floor, the building’s charm begins to unfold in the library. Simple plywood bookshelves are paired with a translucent roof that filters natural light and protects the interior from Thailand’s intense direct sunlight. Much like the opening pages of a book, this space serves as an introduction—a place where visitors can slow down, pause, set aside the bustle of the city, and gradually attune themselves to the gentler rhythm of their surroundings.
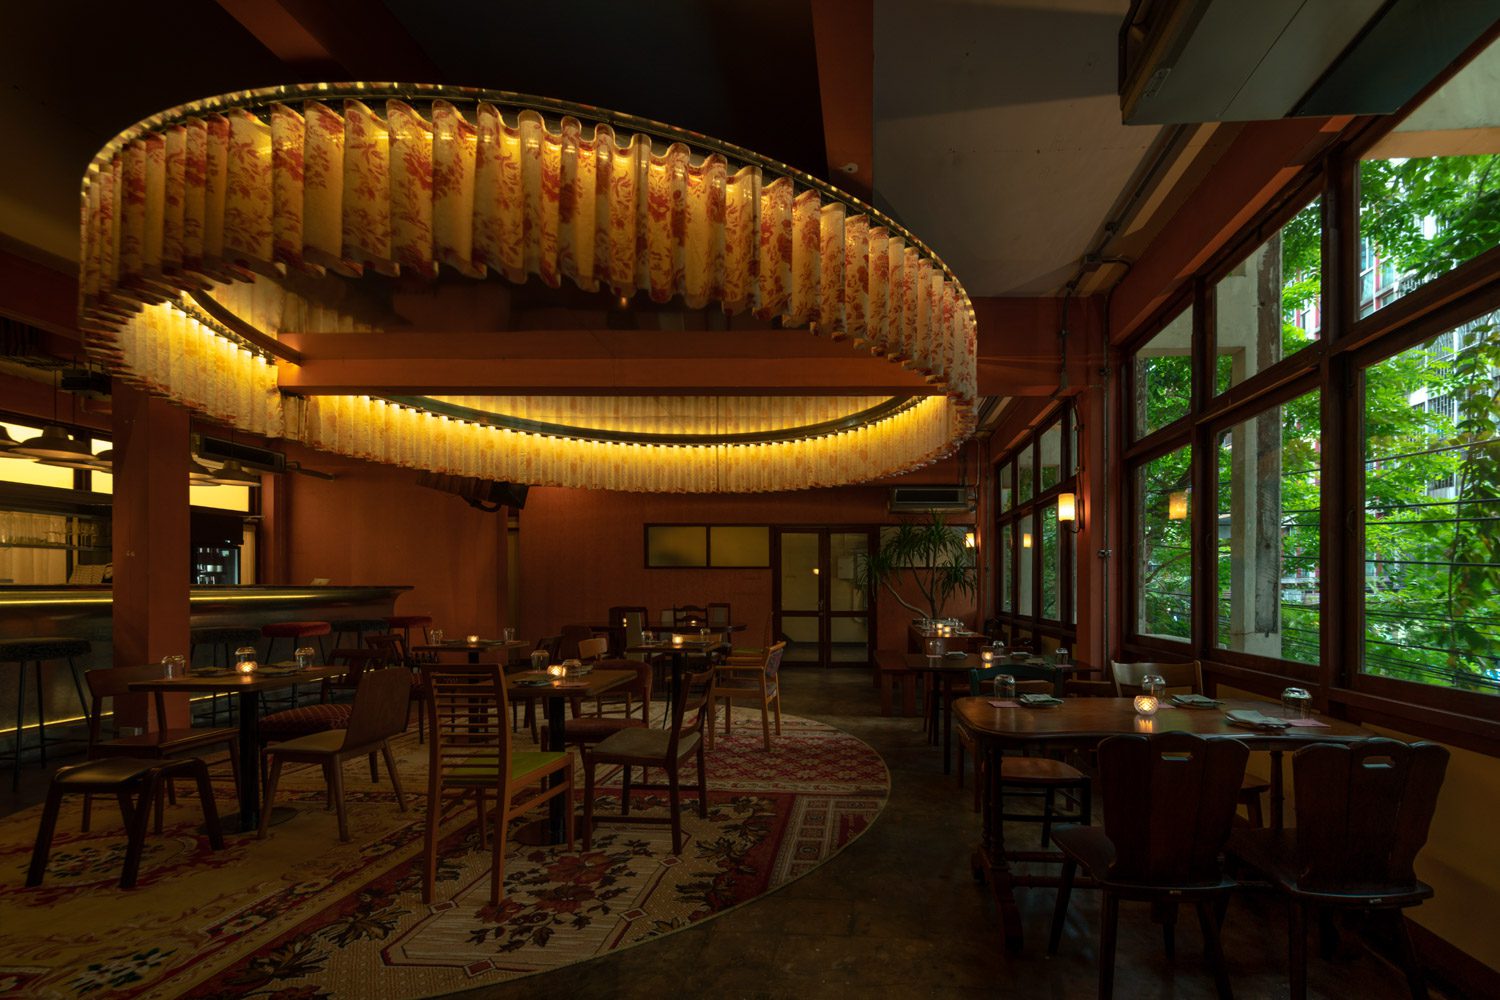
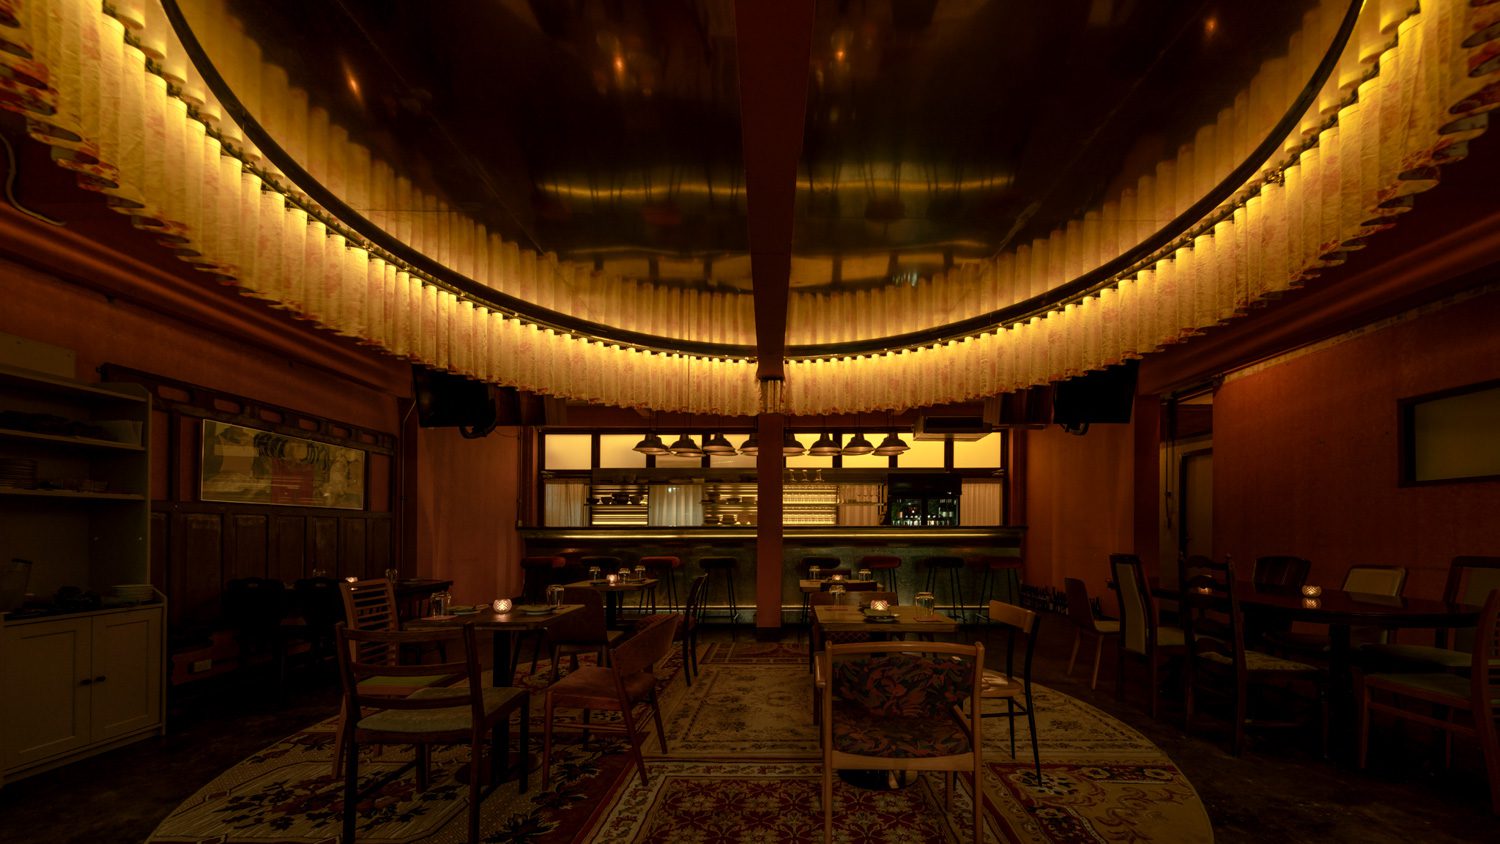
Passing through the next door, the atmosphere begins to shift as the interior opens onto a central bar and dining area, crowned by a circular pendant light measuring 5 meters in diameter. Its galvanized steel frame is wrapped in printed fabric, folded into rhythmic pleats that lend the space warmth and a subtle vintage character. Beneath it, the main dining area is arranged atop a circular surface composed of six Persian rugs, clearly defining the zone within the open-plan interior.
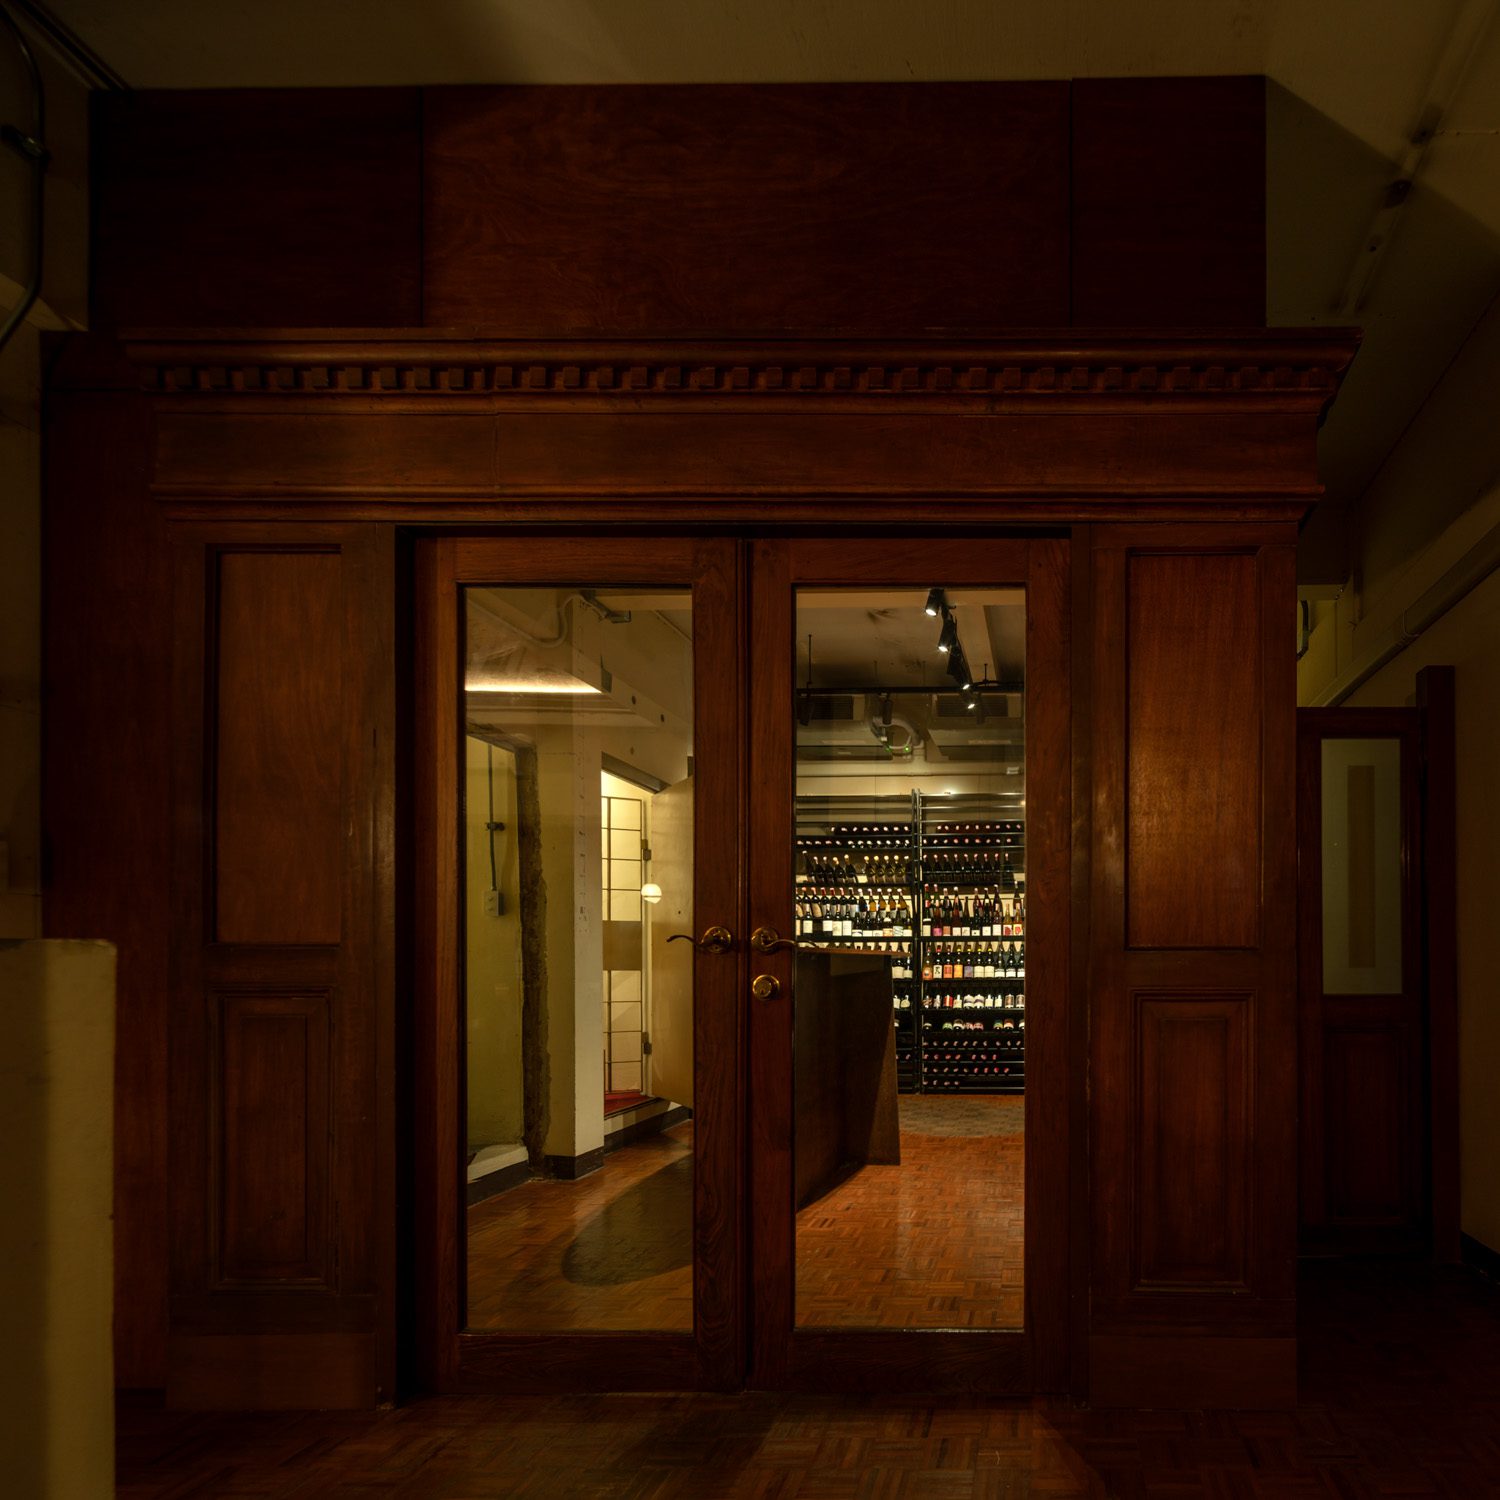
Next is the commanding bar, inviting visitors to linger over a drink or two. Its countertop is crafted from brown marble, while its base and footrest are made from folded galvanized steel sheets with lighting concealed within the structure. The combination gives the drinking experience a greater sense of intrigue. Contrasting with the building’s aged surfaces, the intervention responds to both practical requirements and the desired atmosphere while retaining the building’s original character.
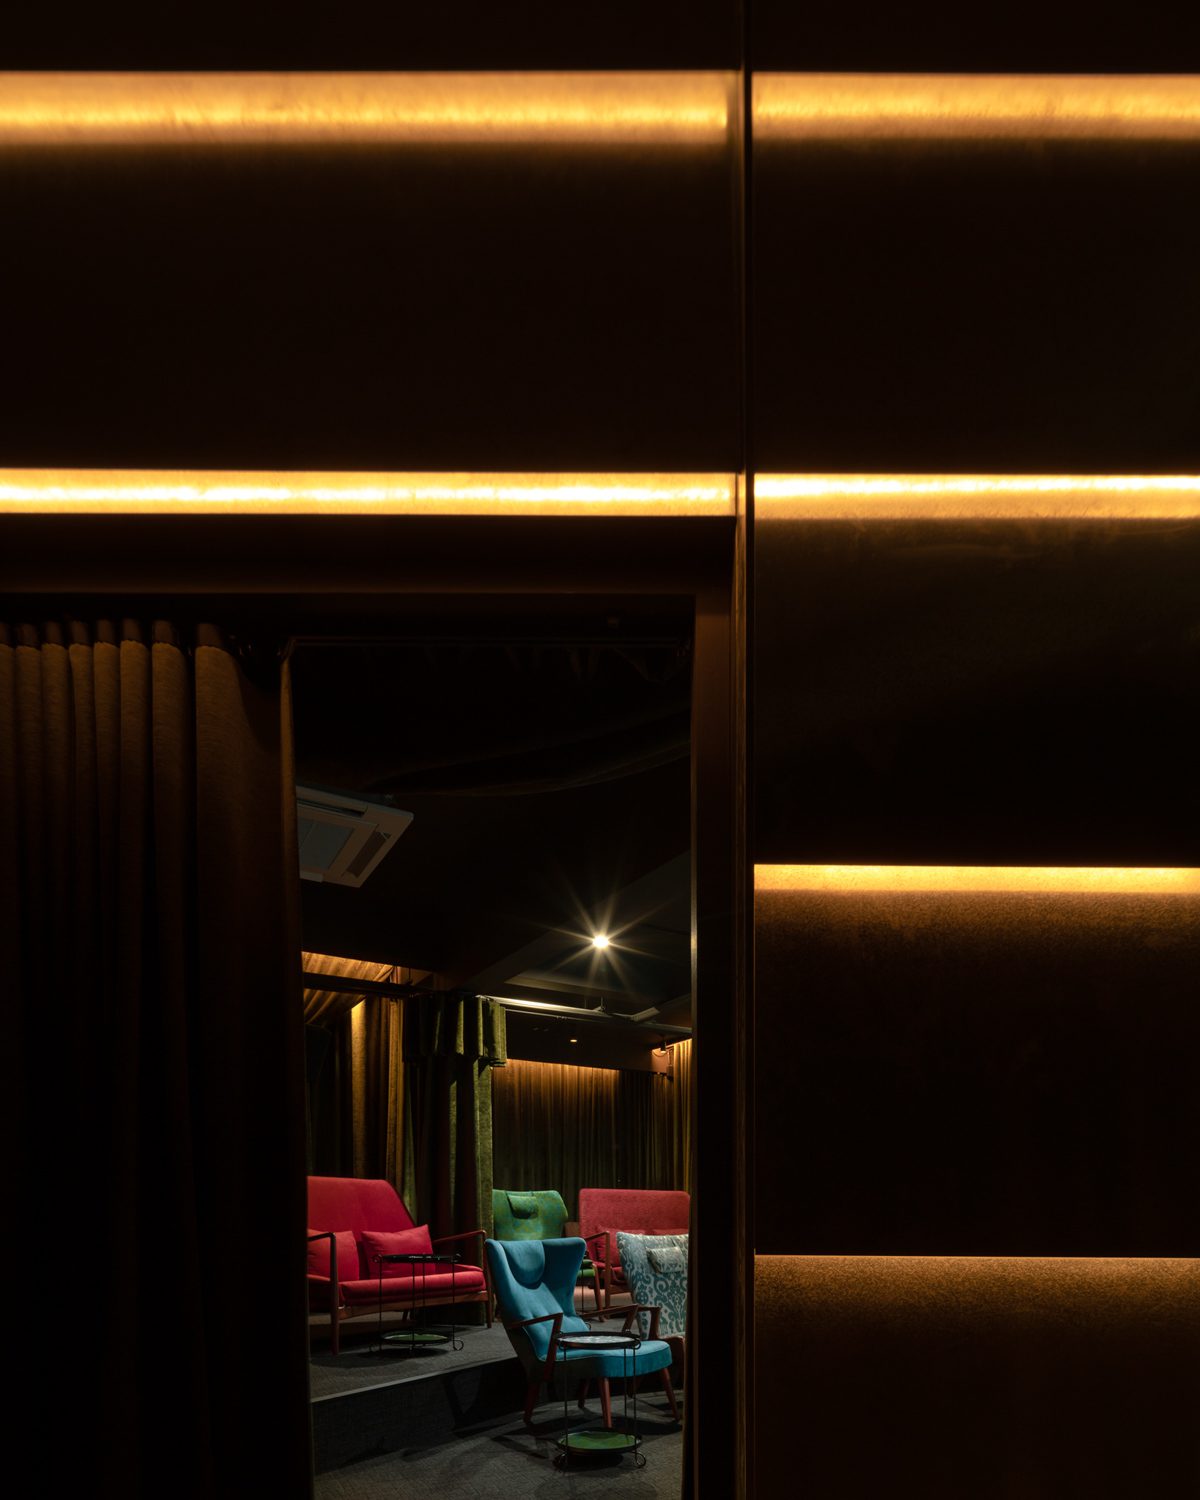
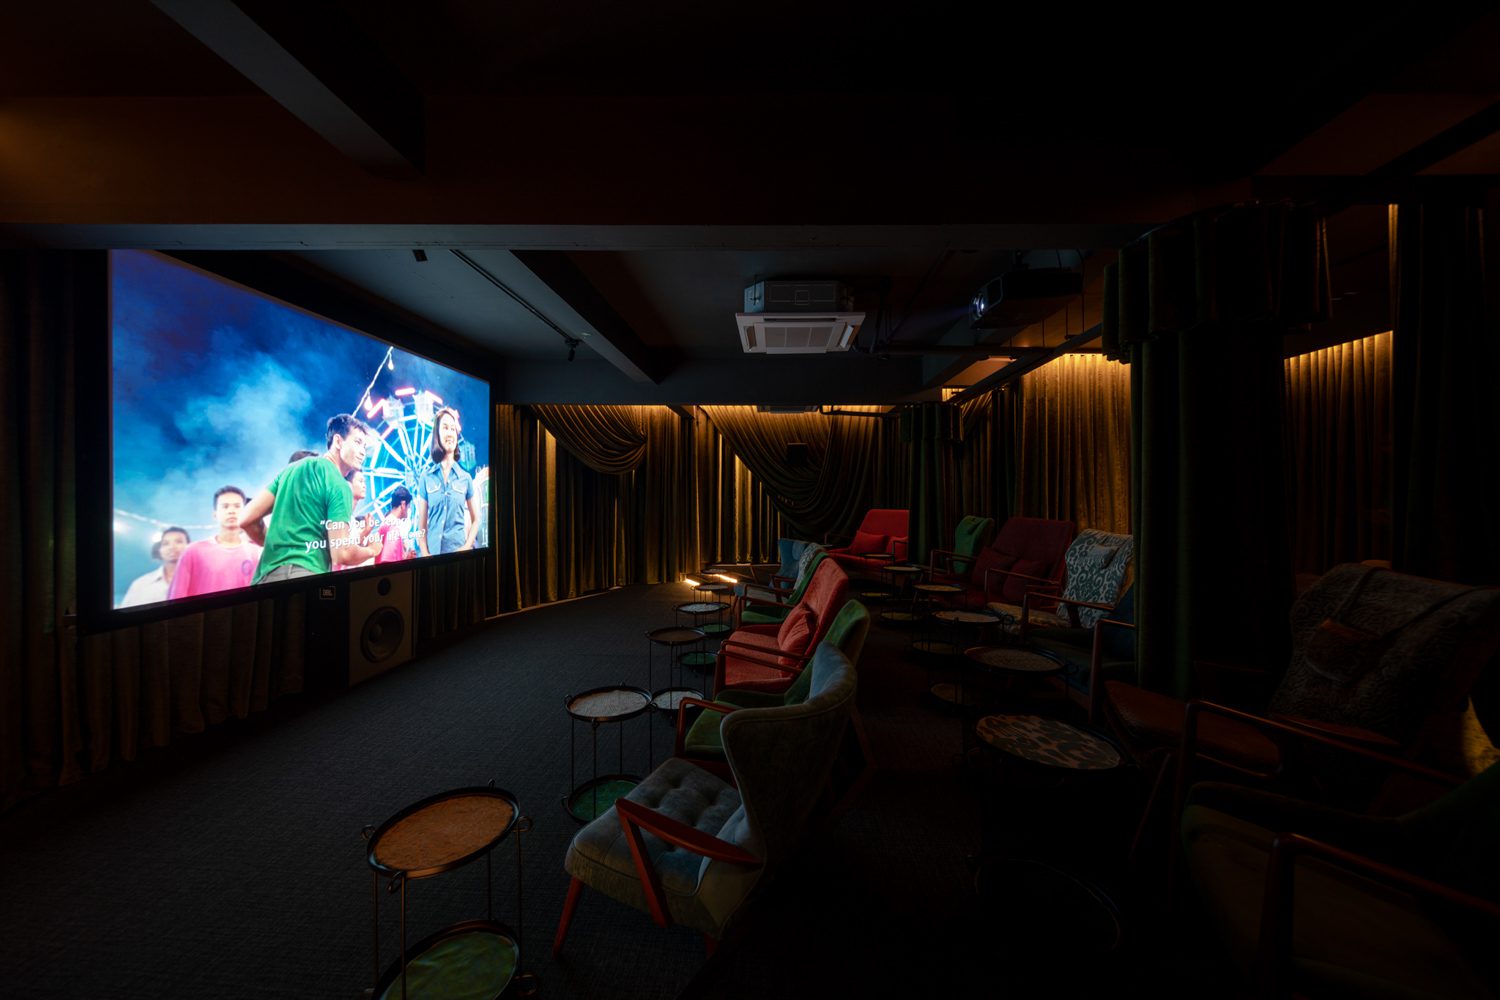
The highlight awaits on the third floor: a small cinema at the heart of the building. It is surrounded by sculptural architectural elements clad in overlapping steel panels, salvaged from the original façade and reused here to form a louver-like enclosure. Lighting concealed behind the panels produces a subdued glow, creating an atmosphere especially suited to watching films.
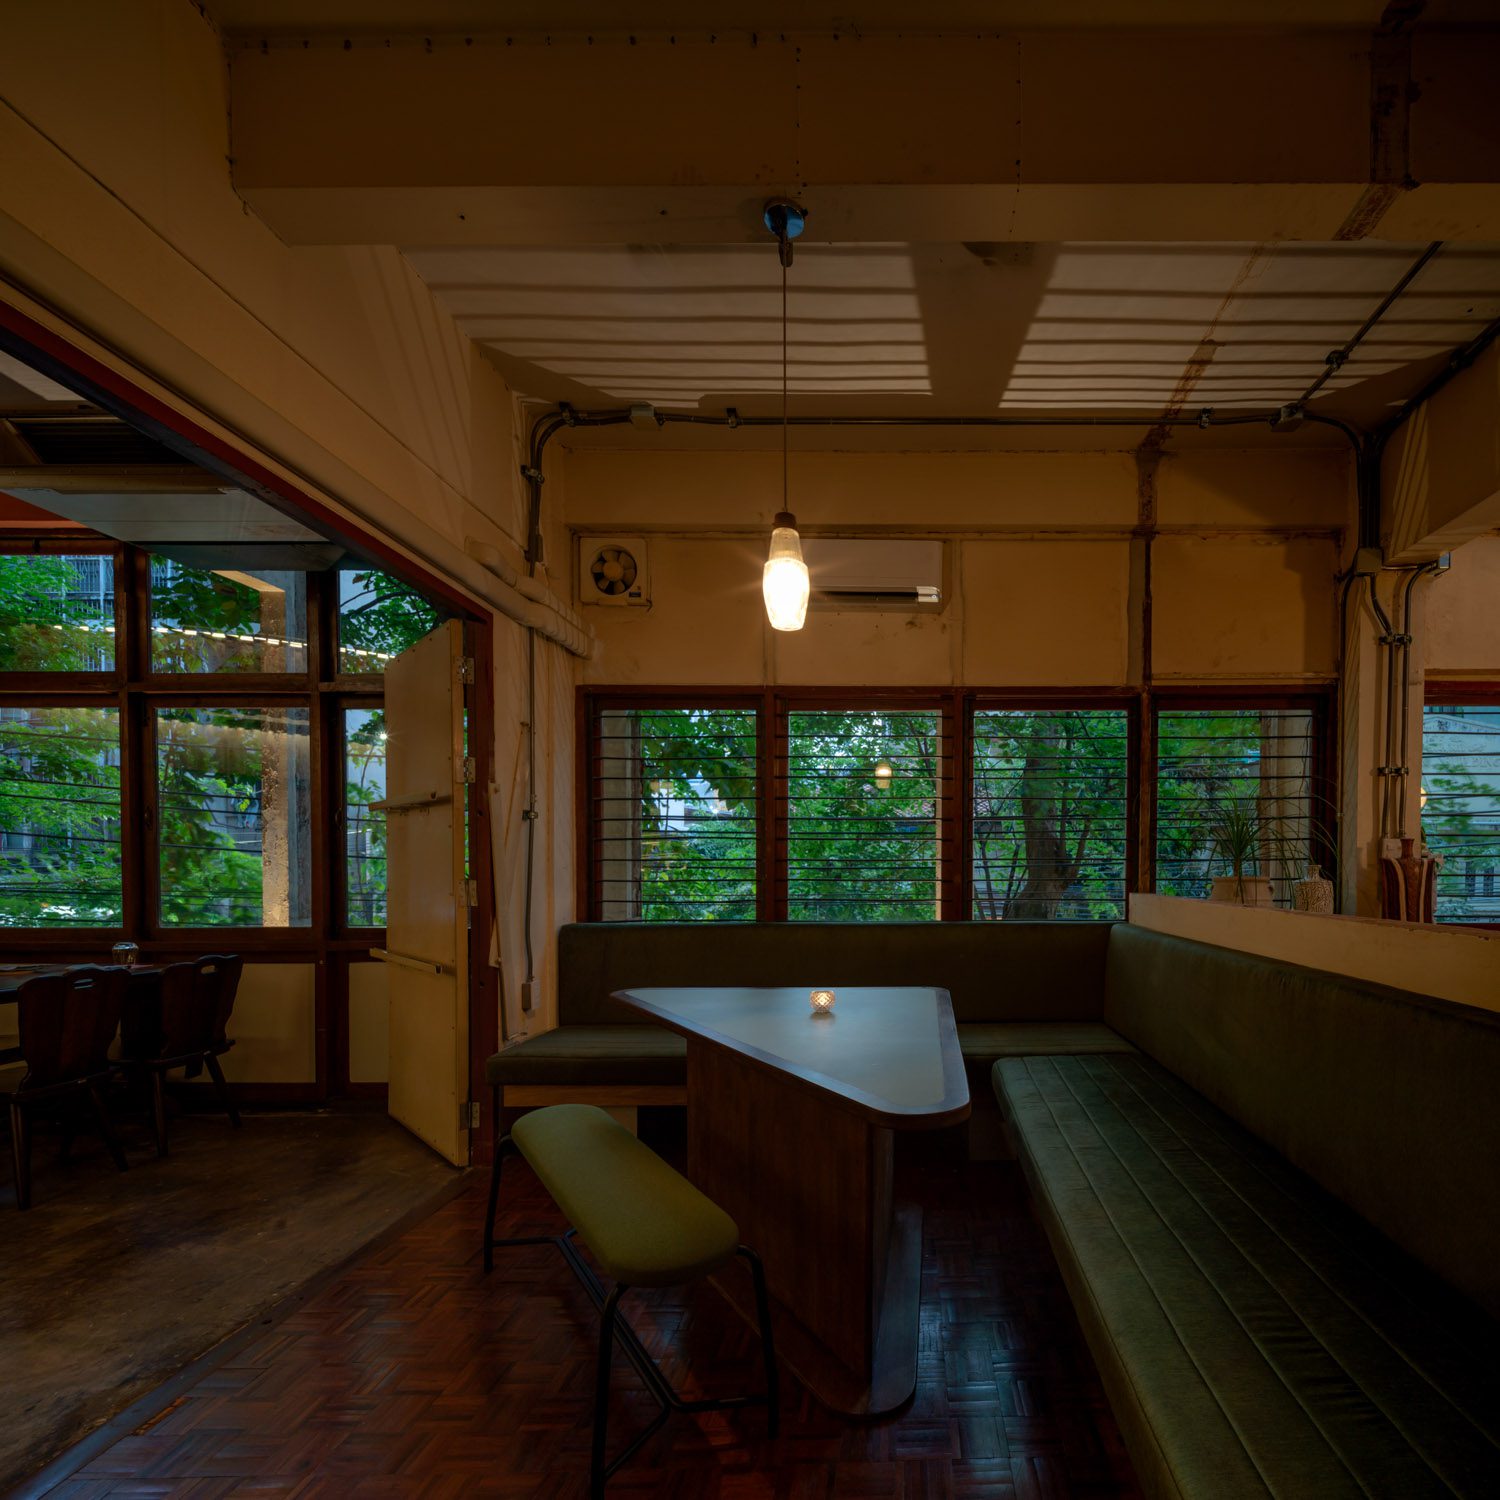
The cinema’s interior is designed to offer a viewing experience that feels both warm and immersive. Olive-green curtains, lighting that is neither overly bright nor oppressively dark, and a variety of seating recalling cinemas of an earlier era all contribute to a sense of intimacy and ease. Together, the interior, lighting, and color palette evoke the atmosphere of moviegoing in days gone by. At the heart of the project is not simply the design of spaces for conversation and activities, but the creation of an everyday atmosphere capable of making the heart race once again. Here, watching a film is accompanied by drinks, conversation, and moments allowed to linger, inviting several senses to participate in the experience at once.
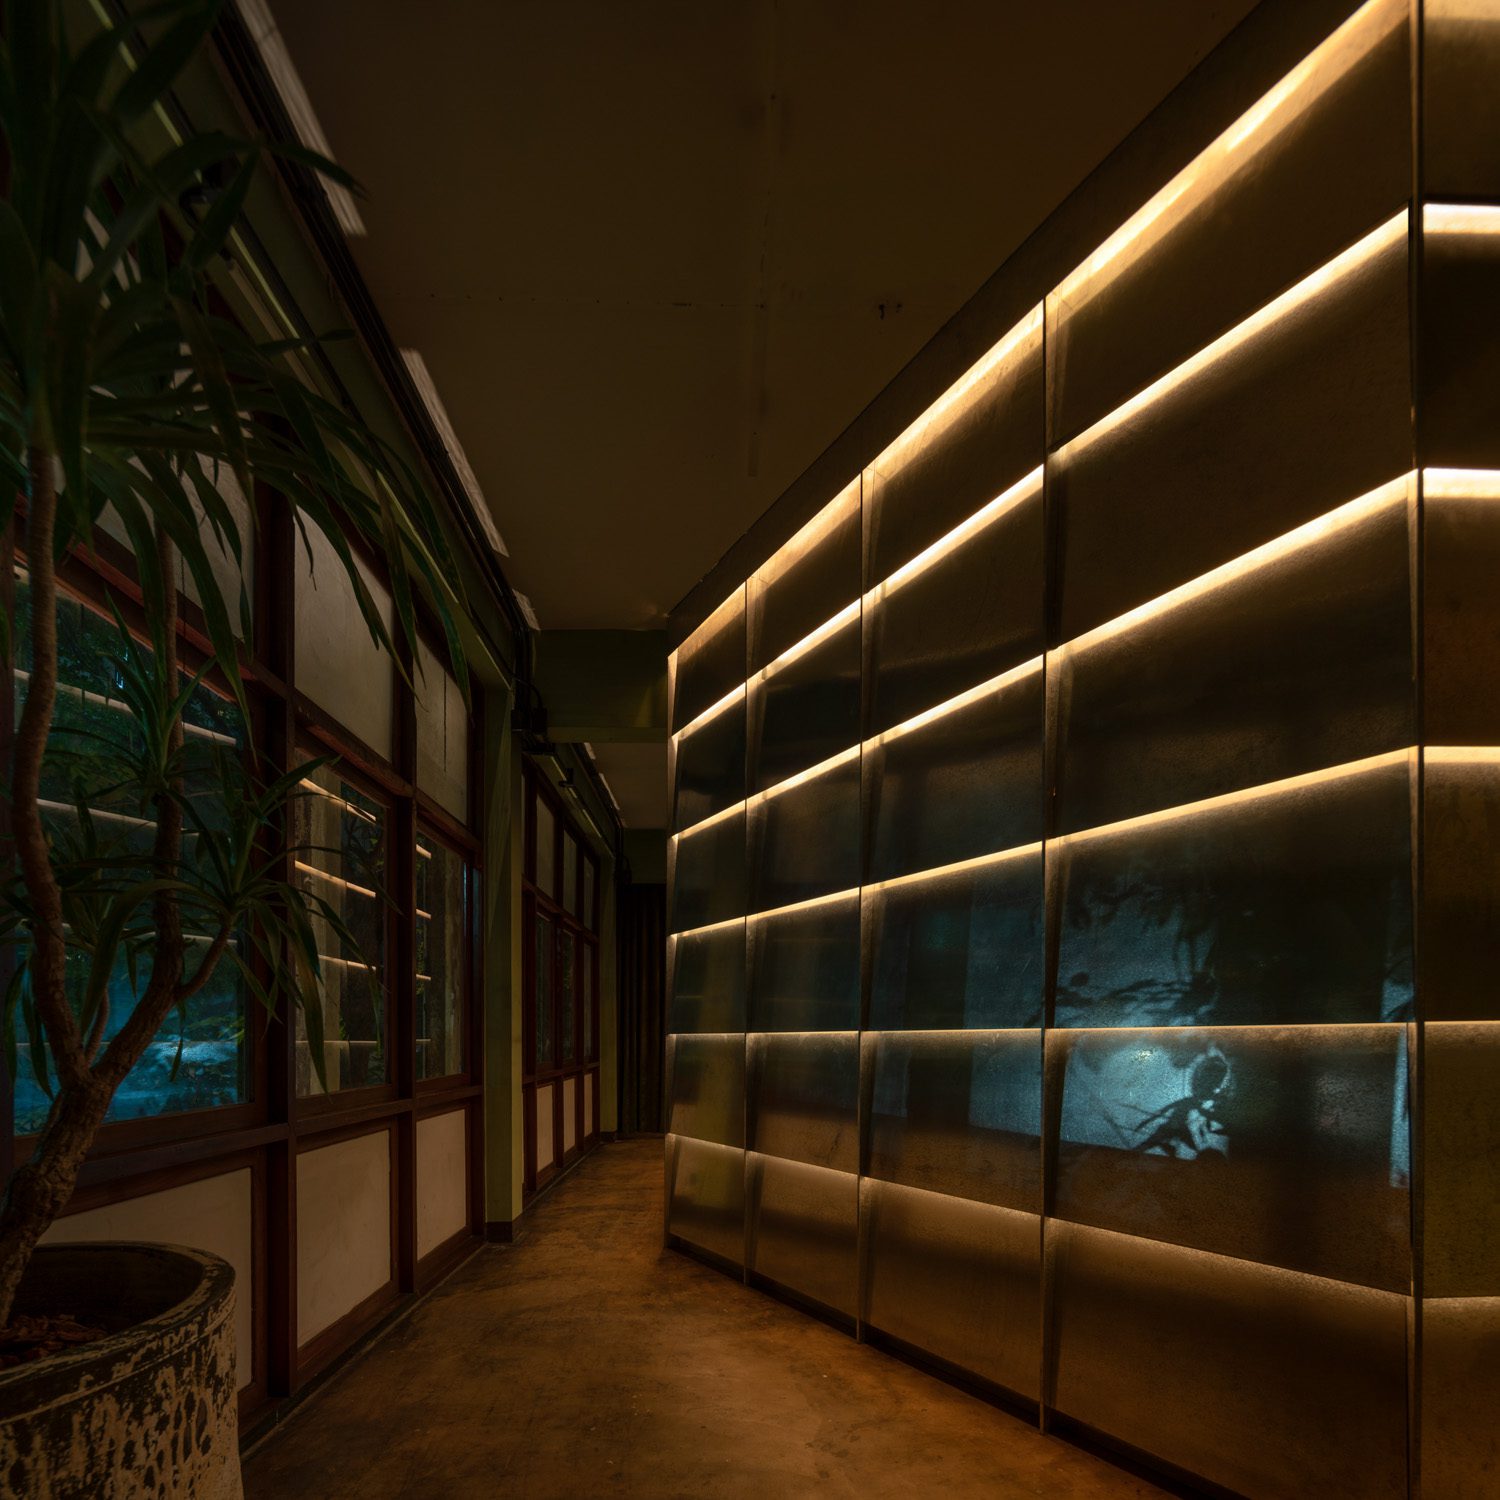
SALA SANEHA reimagines the romance of going to the movies through a carefully orchestrated sequence of experiences—from arriving and wandering through the building to reading, socializing, and finally watching a film. Cinema becomes more than a destination; it becomes a ritual shaped by space, atmosphere, and human connection—an invitation to get to know one another and spend more time together.
Beginning with the idea of a ‘Romantic Pavilion,’ SALA SANEHA presents the ‘pavilion’ as a place of memory, bringing cinema, literature, food, and conversation together under one roof. The result is a new cultural space whose value extends beyond the physical building to encompass shared experiences, memories, and moments of intimacy in everyday life. At the same time, it recalls the sweetness of bygone days and the particular charm of stand-alone cinemas and similar social spaces that are, regrettably, gradually disappearing from the city.