
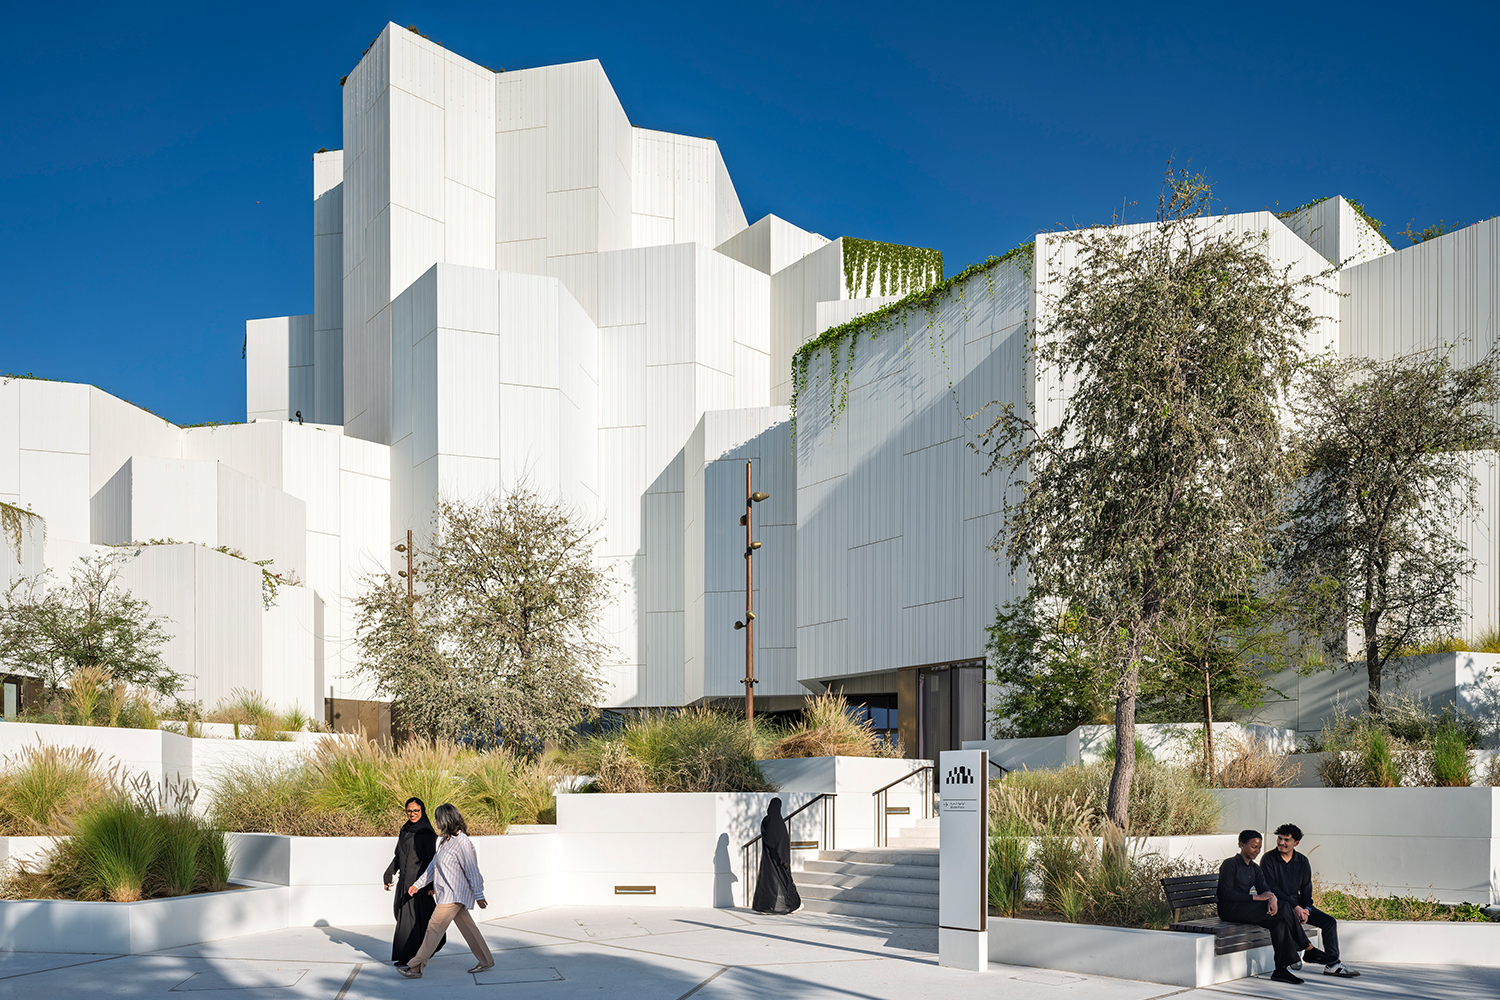
NATURAL HISTORY MUSEUM ABU DHABI, WHITE PENTAGONAL VOLUMES RISE ALONG THE WATERFRONT, FORMING A NEW MUSEUM THAT CONNECTS THE CITY WITH THE HISTORY OF THE NATURAL WORLD
TEXT: PHARIN OPASSEREPADUNG
PHOTO: OSSIP ARCHITECTUURFOTOGRAFIE AND DEED STUDIO
(For Thai, press here)
Natural History Museum Abu Dhabi (NHMAD) is a cluster of white rectilinear volumes extending along the waterfront of Saadiyat Island in Abu Dhabi, United Arab Emirates. Stacked in a complex composition resembling a geometric cloud formation, the museum was designed by Mecanoo in collaboration with Egis, Broadway Malyan, Pascall+Watson, and WAHO. Conceived as a new cultural and scientific destination, it aims to become more than a singular architectural object. Instead, it creates a place where water, land, and the transformations of nature converge, making architecture inseparable from the surrounding landscape.
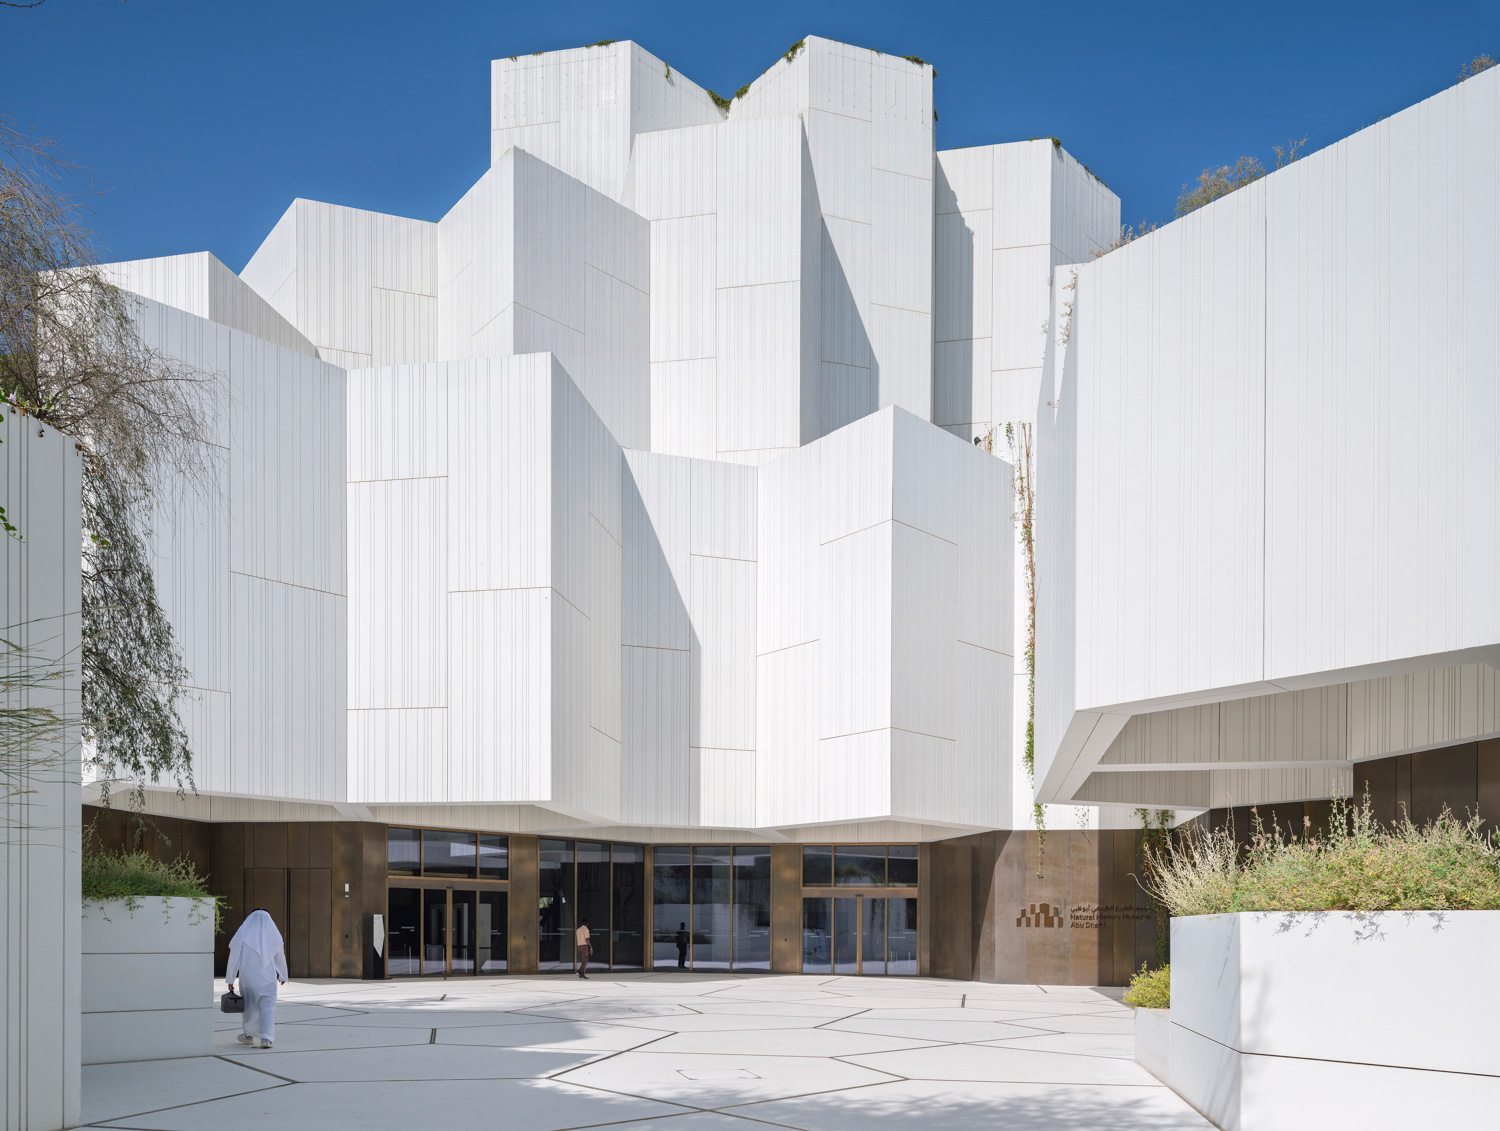
The building draws inspiration from geological formations and wadis, one of the defining landscape features of the Middle East and North Africa. These channels remain dry during the arid season before transforming into flowing streams when the rains arrive. The architecture consequently takes on sculpted forms that evoke rock formations gradually shaped by erosion within a valley.
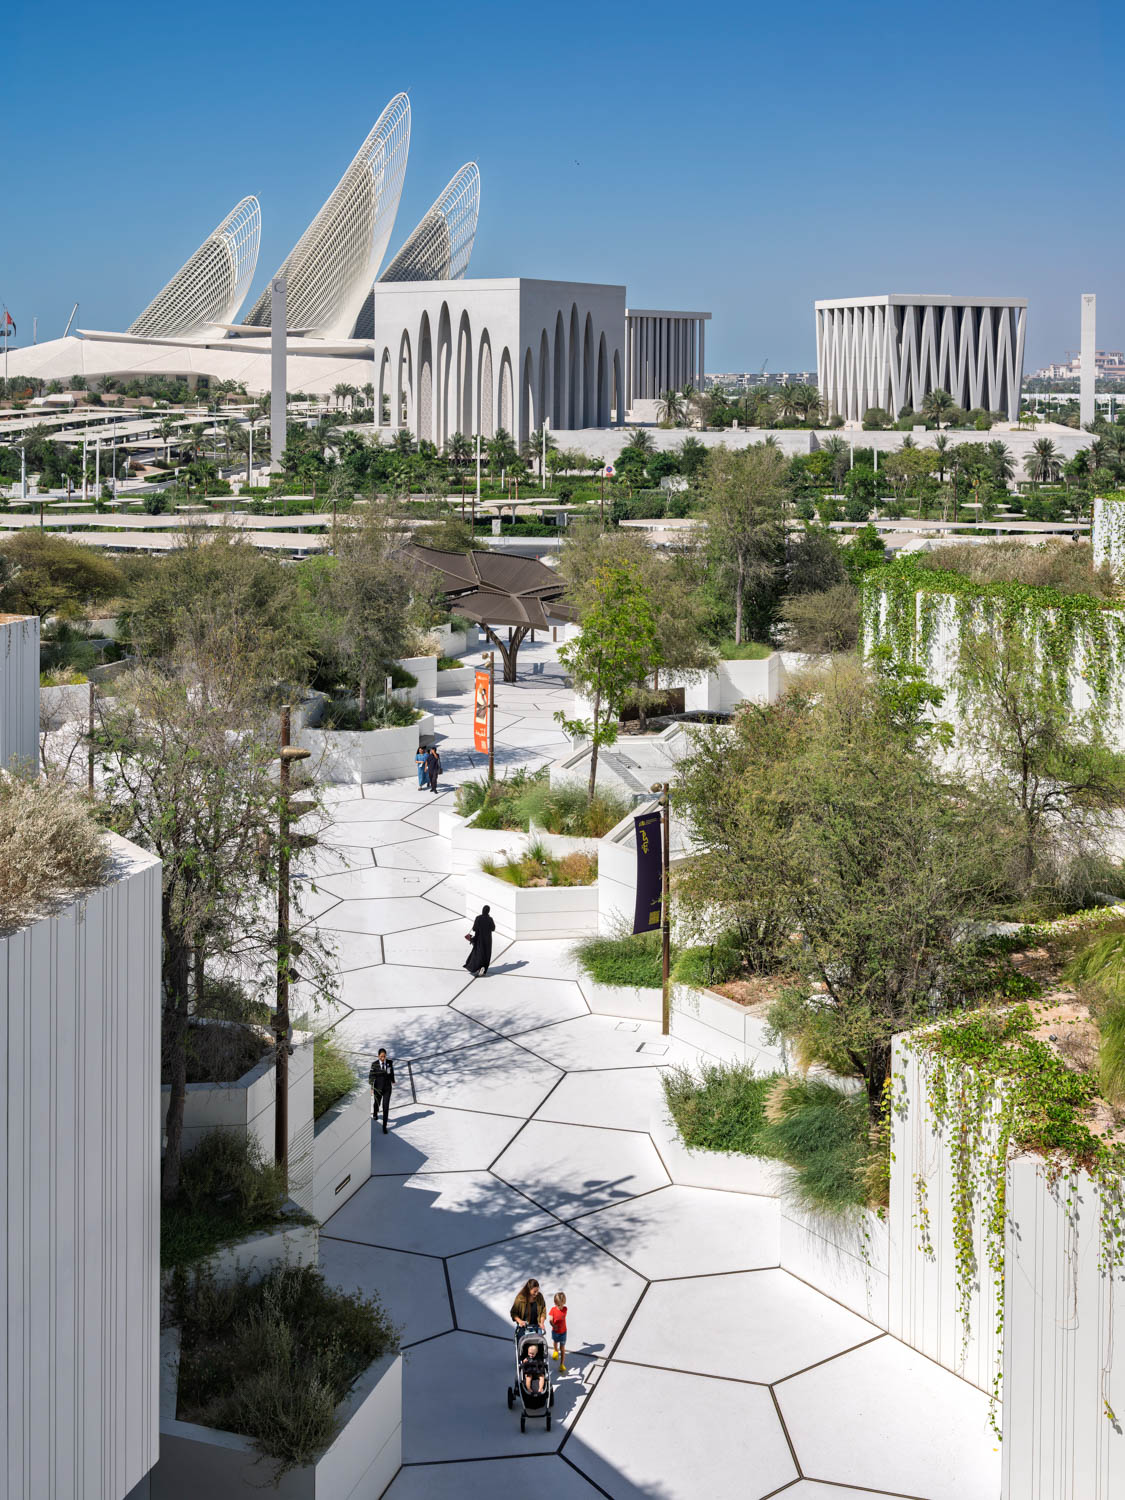
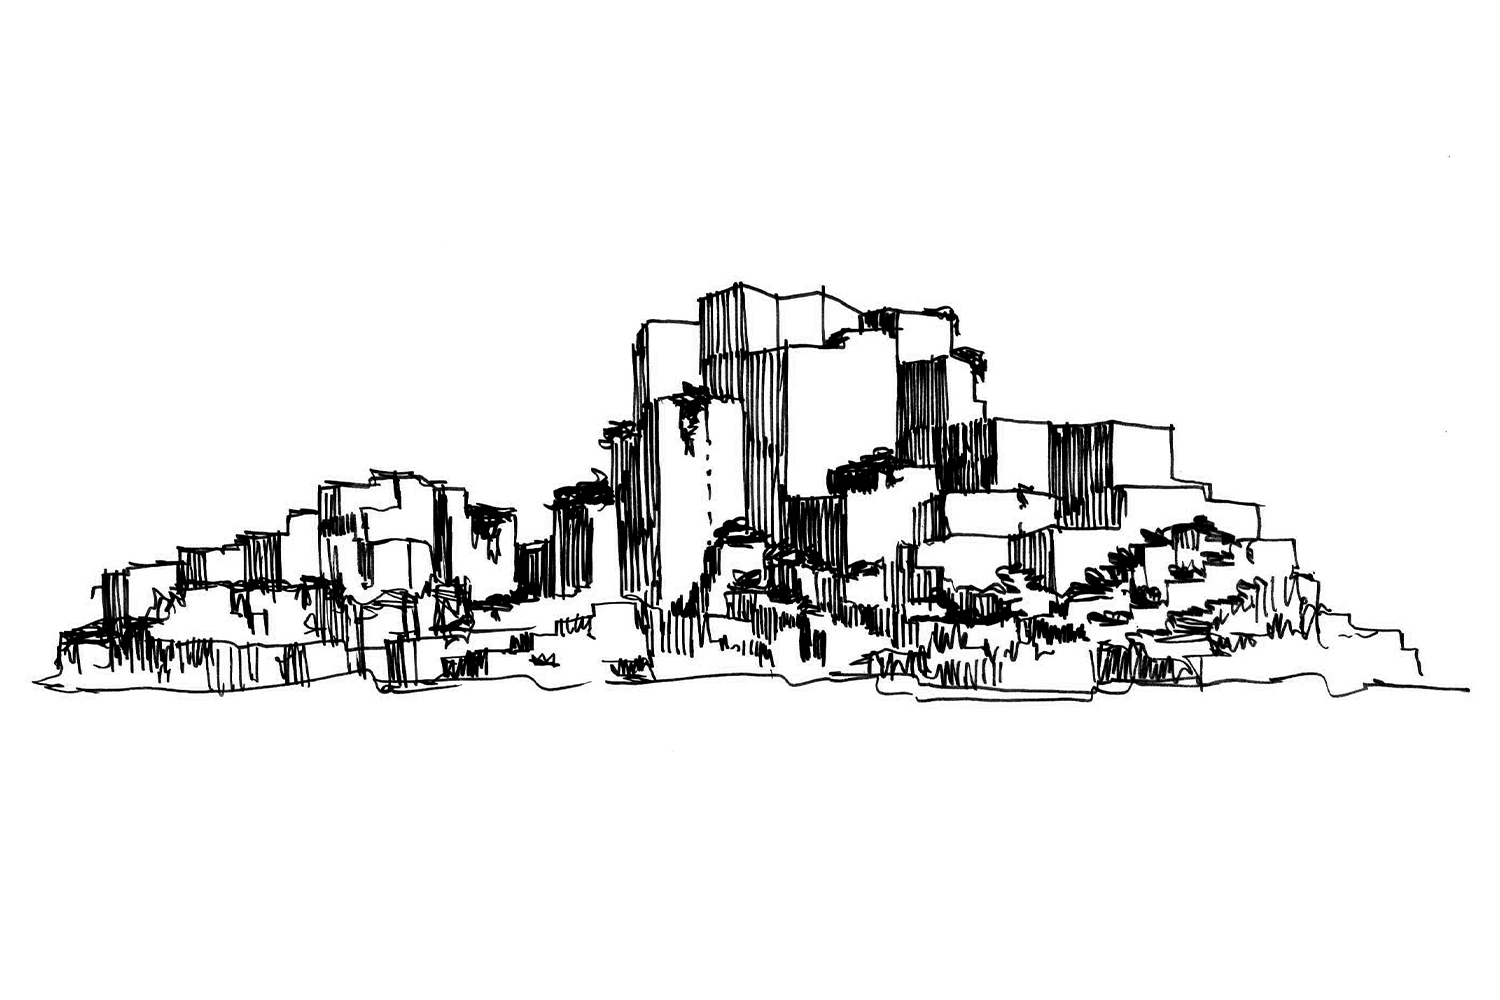
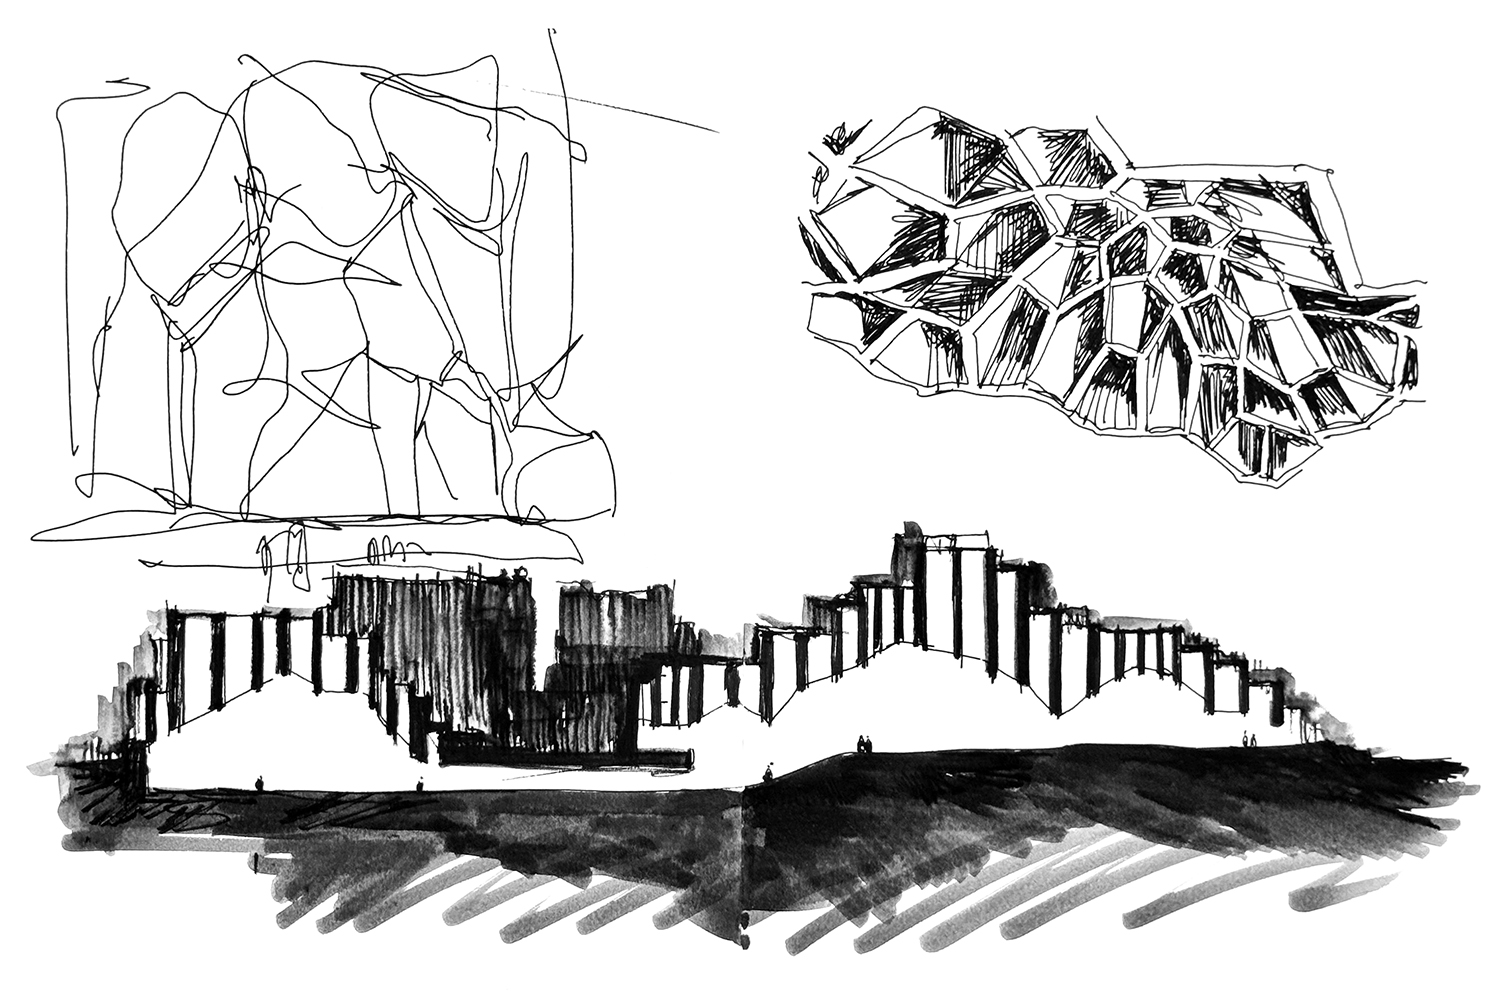
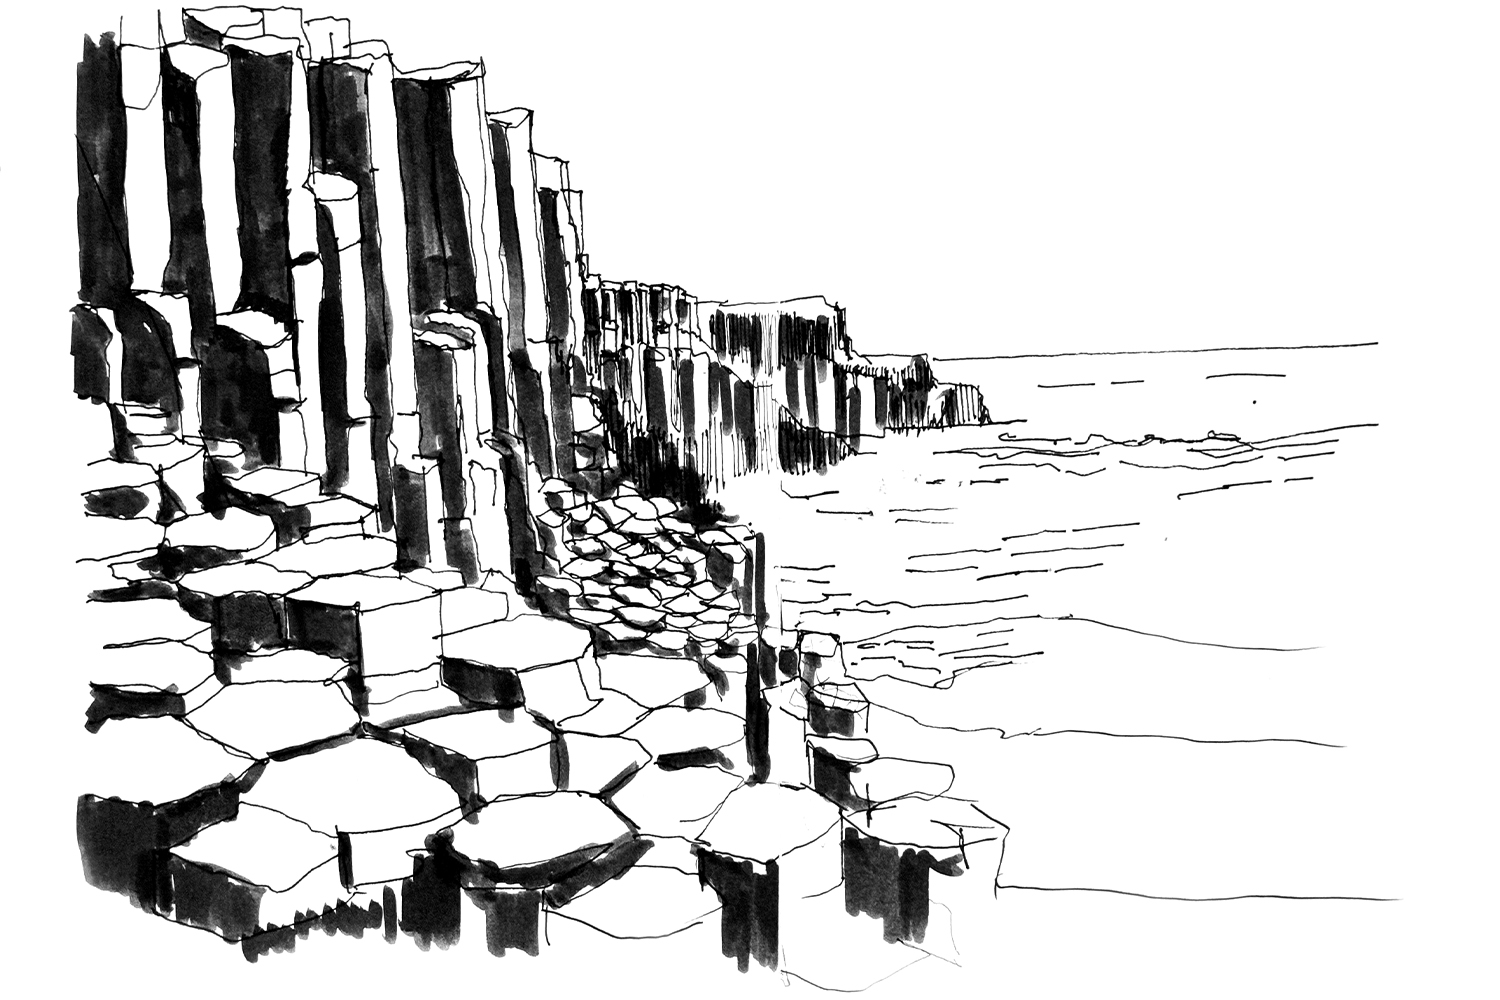
The building’s pentagonal geometry recalls both cellular structures and crystalline patterns found in nature, establishing a strong relationship between the architecture and its landscape. These pentagonal forms appear throughout the museum, both inside and out, expressing its ambition to tell the stories of nature and the Earth across vastly different scales—from microscopic cells to immense geological formations.
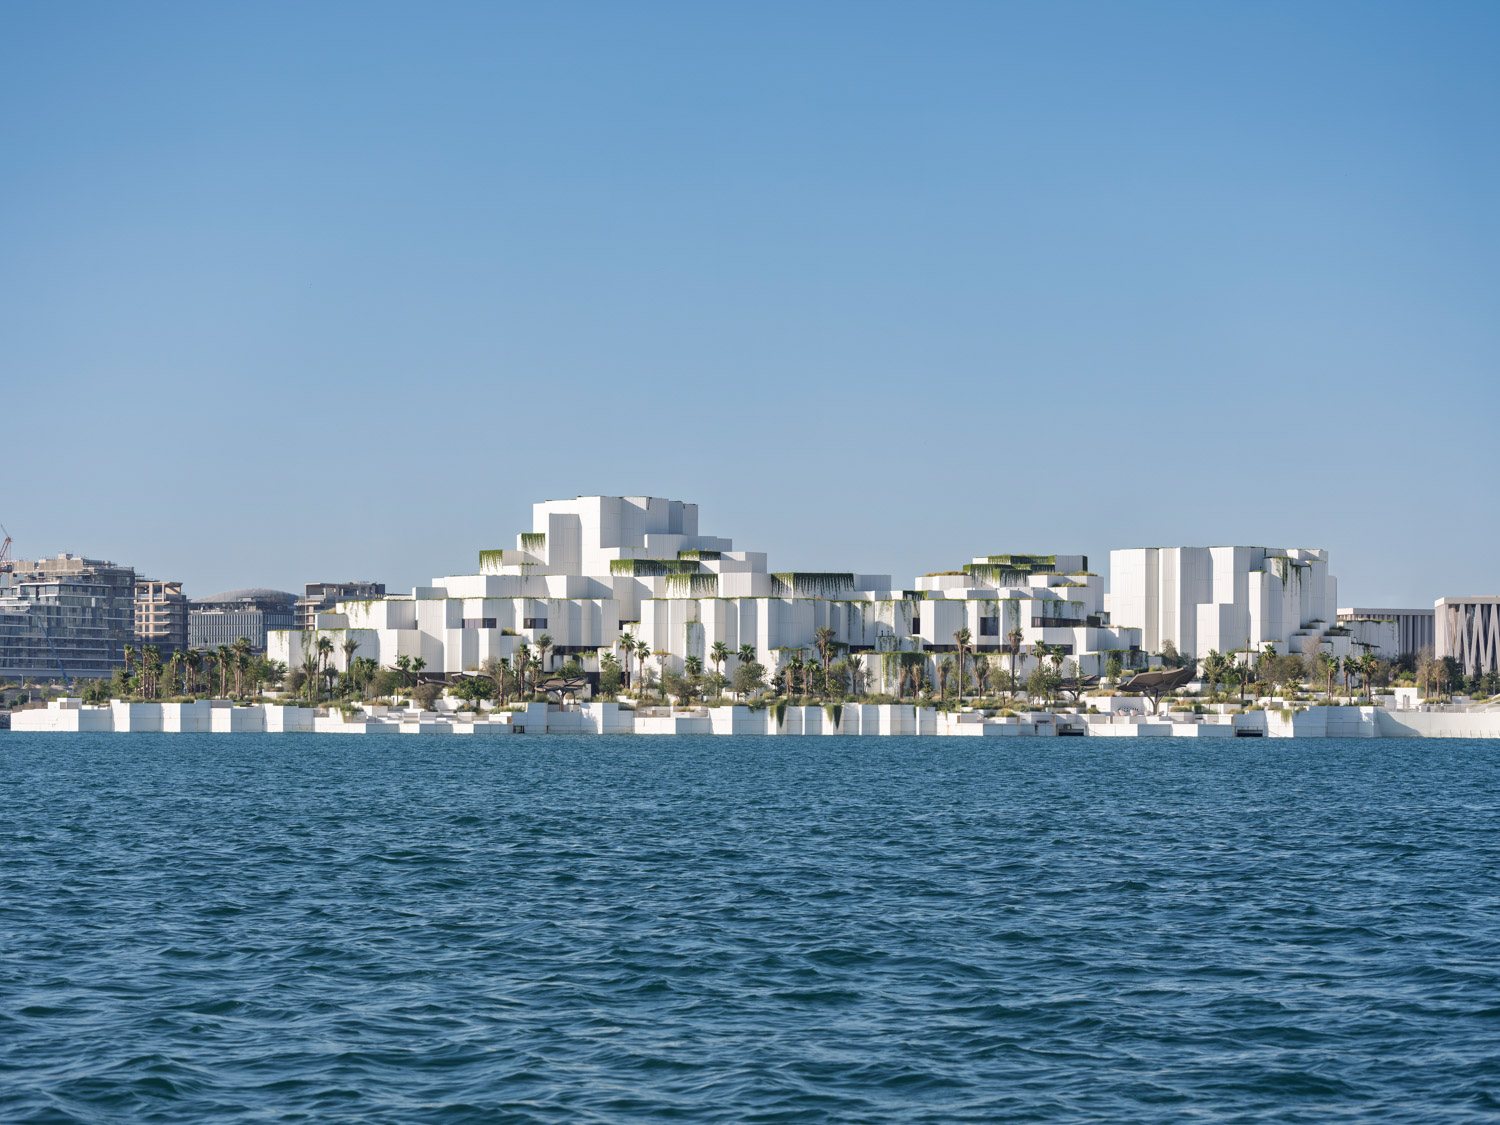
Spanning 35,000 square meters, Natural History Museum Abu Dhabi is the largest natural history museum in the Middle East. Designed to serve both the general public and the scientific community, the project explores the relationship between the museum and the city, and between architecture and landscape. It integrates the museum experience with everyday urban life, becoming more than a building that contains knowledge. Instead, it extends the public realm while gradually dissolving the boundaries between the museum, the landscape, and the city.
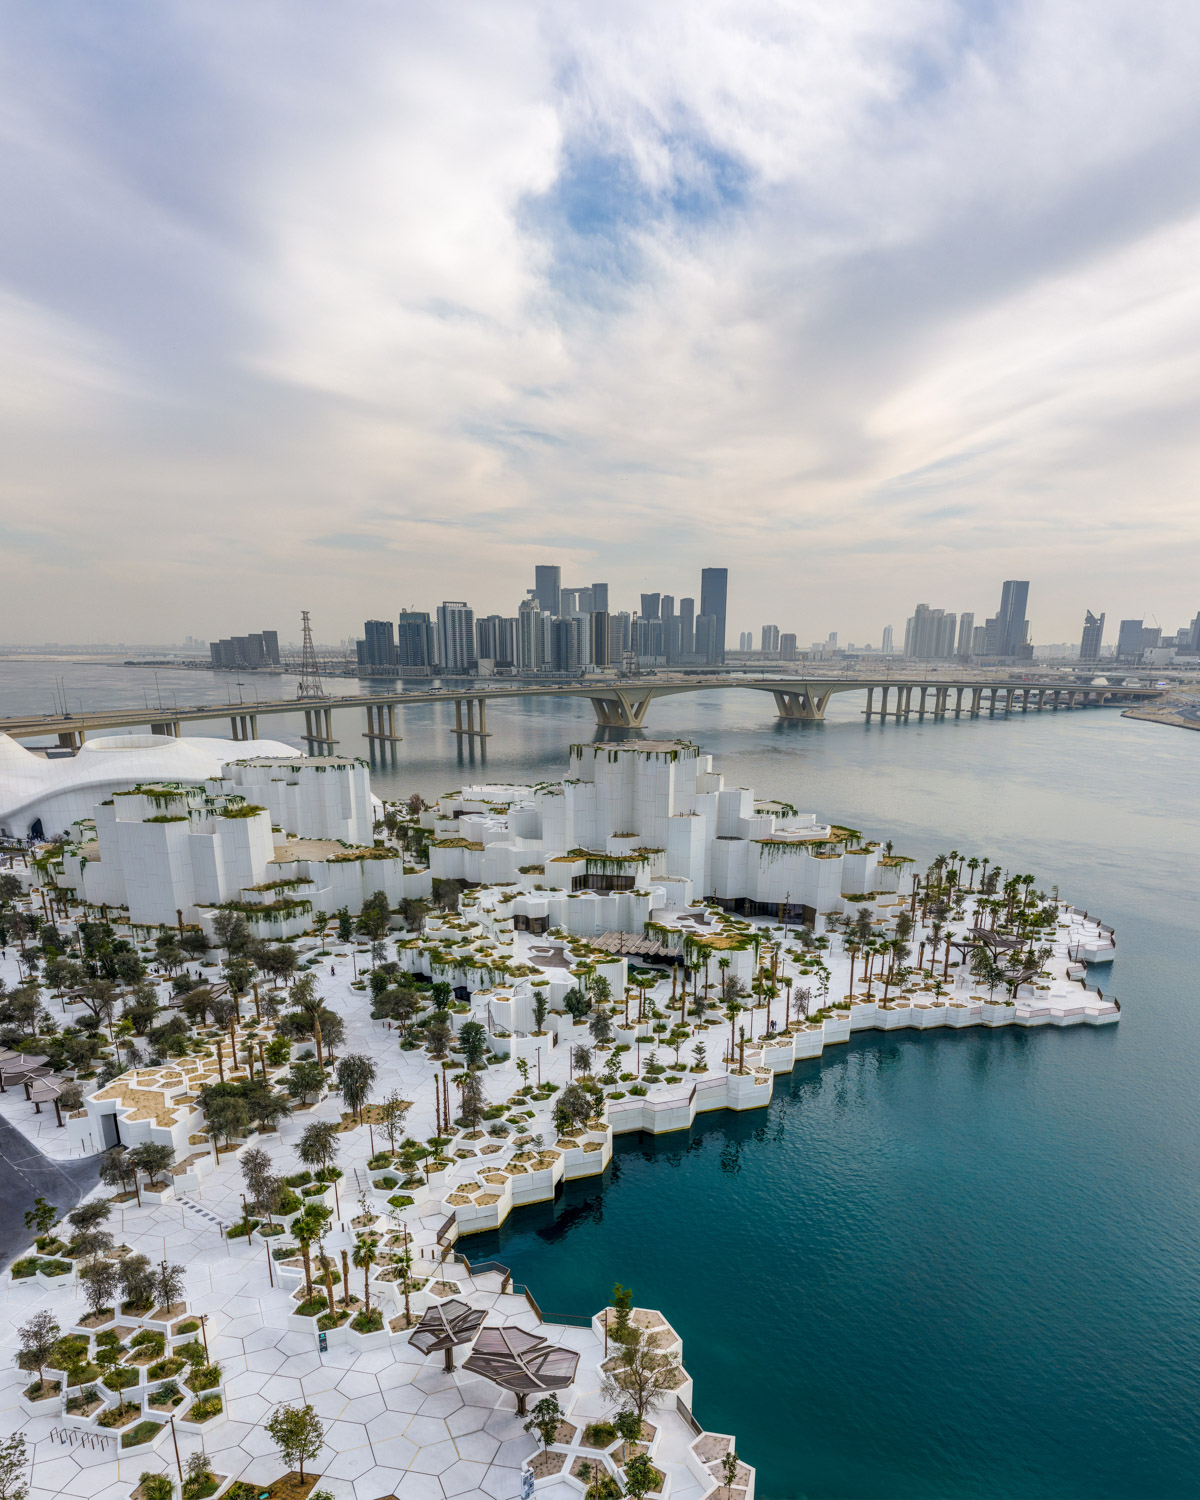
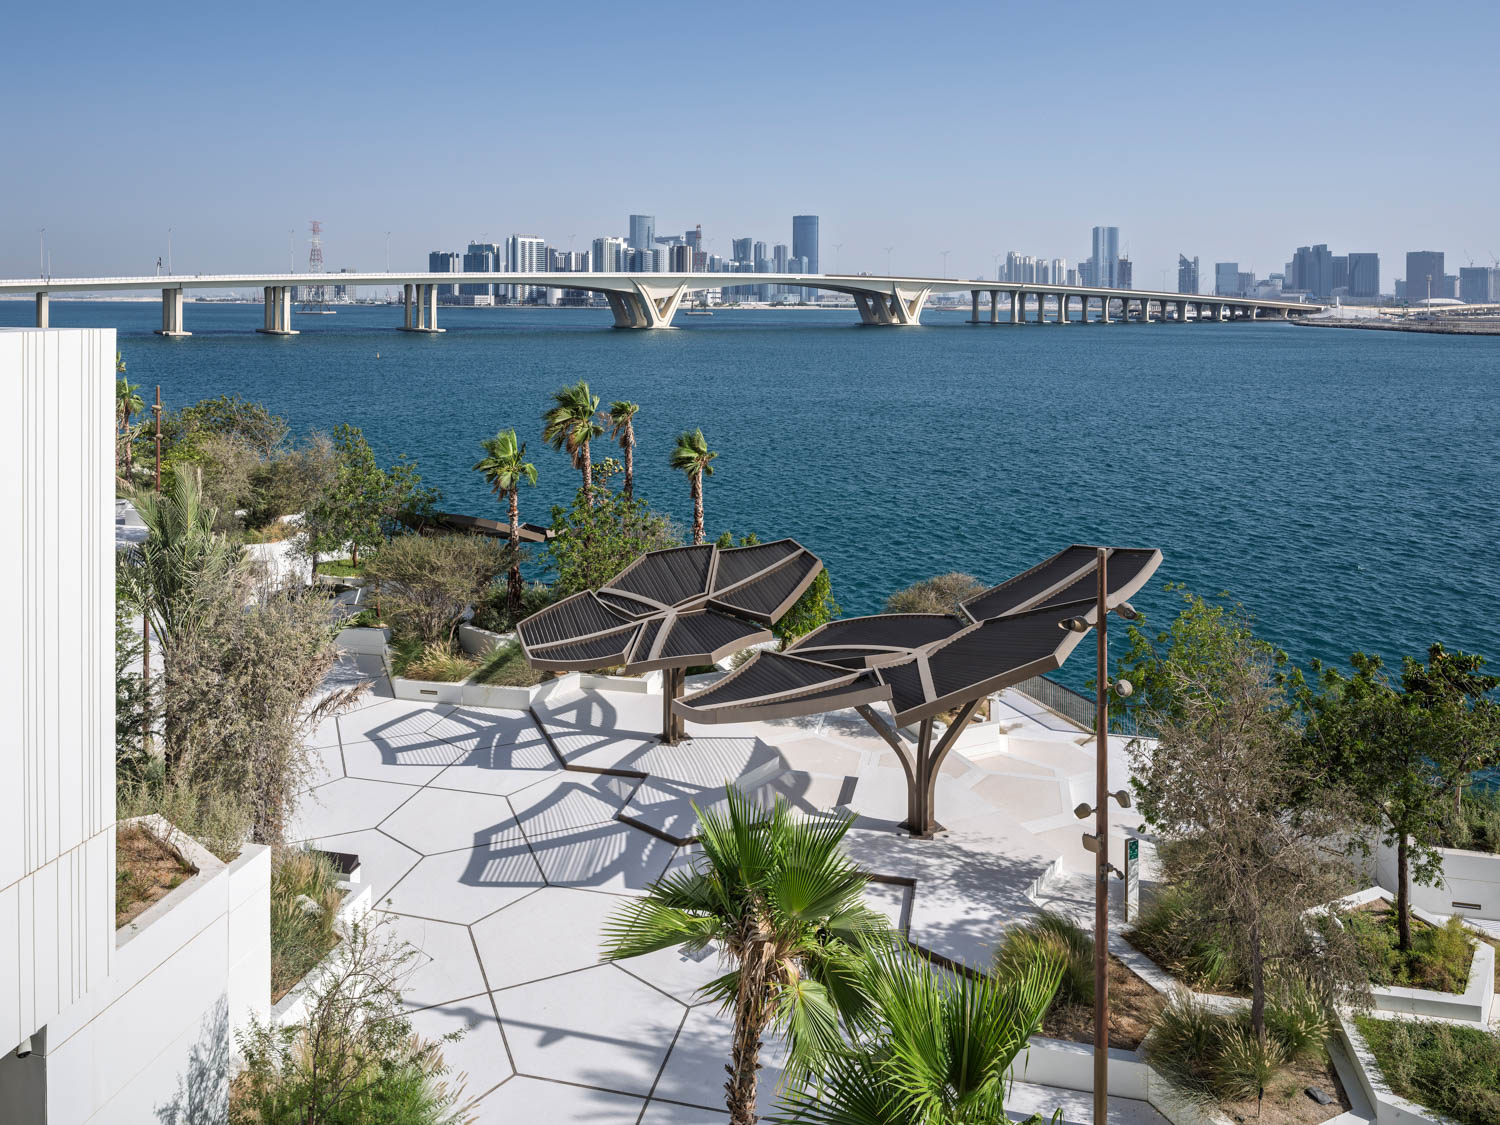
Before entering the building, visitors encounter a network of public pathways that flows through the island landscape, connecting the waterfront with neighboring cultural institutions. Accessible to everyone without a ticket, the routes are intended to serve as more than mere approaches to the museum; they also extend the surrounding public realm. Here, architecture, landscape, and everyday urban life intersect. Visitors and city residents alike can wander, pause, sit, and observe, becoming part of the museum’s space and narrative even before entering the galleries.
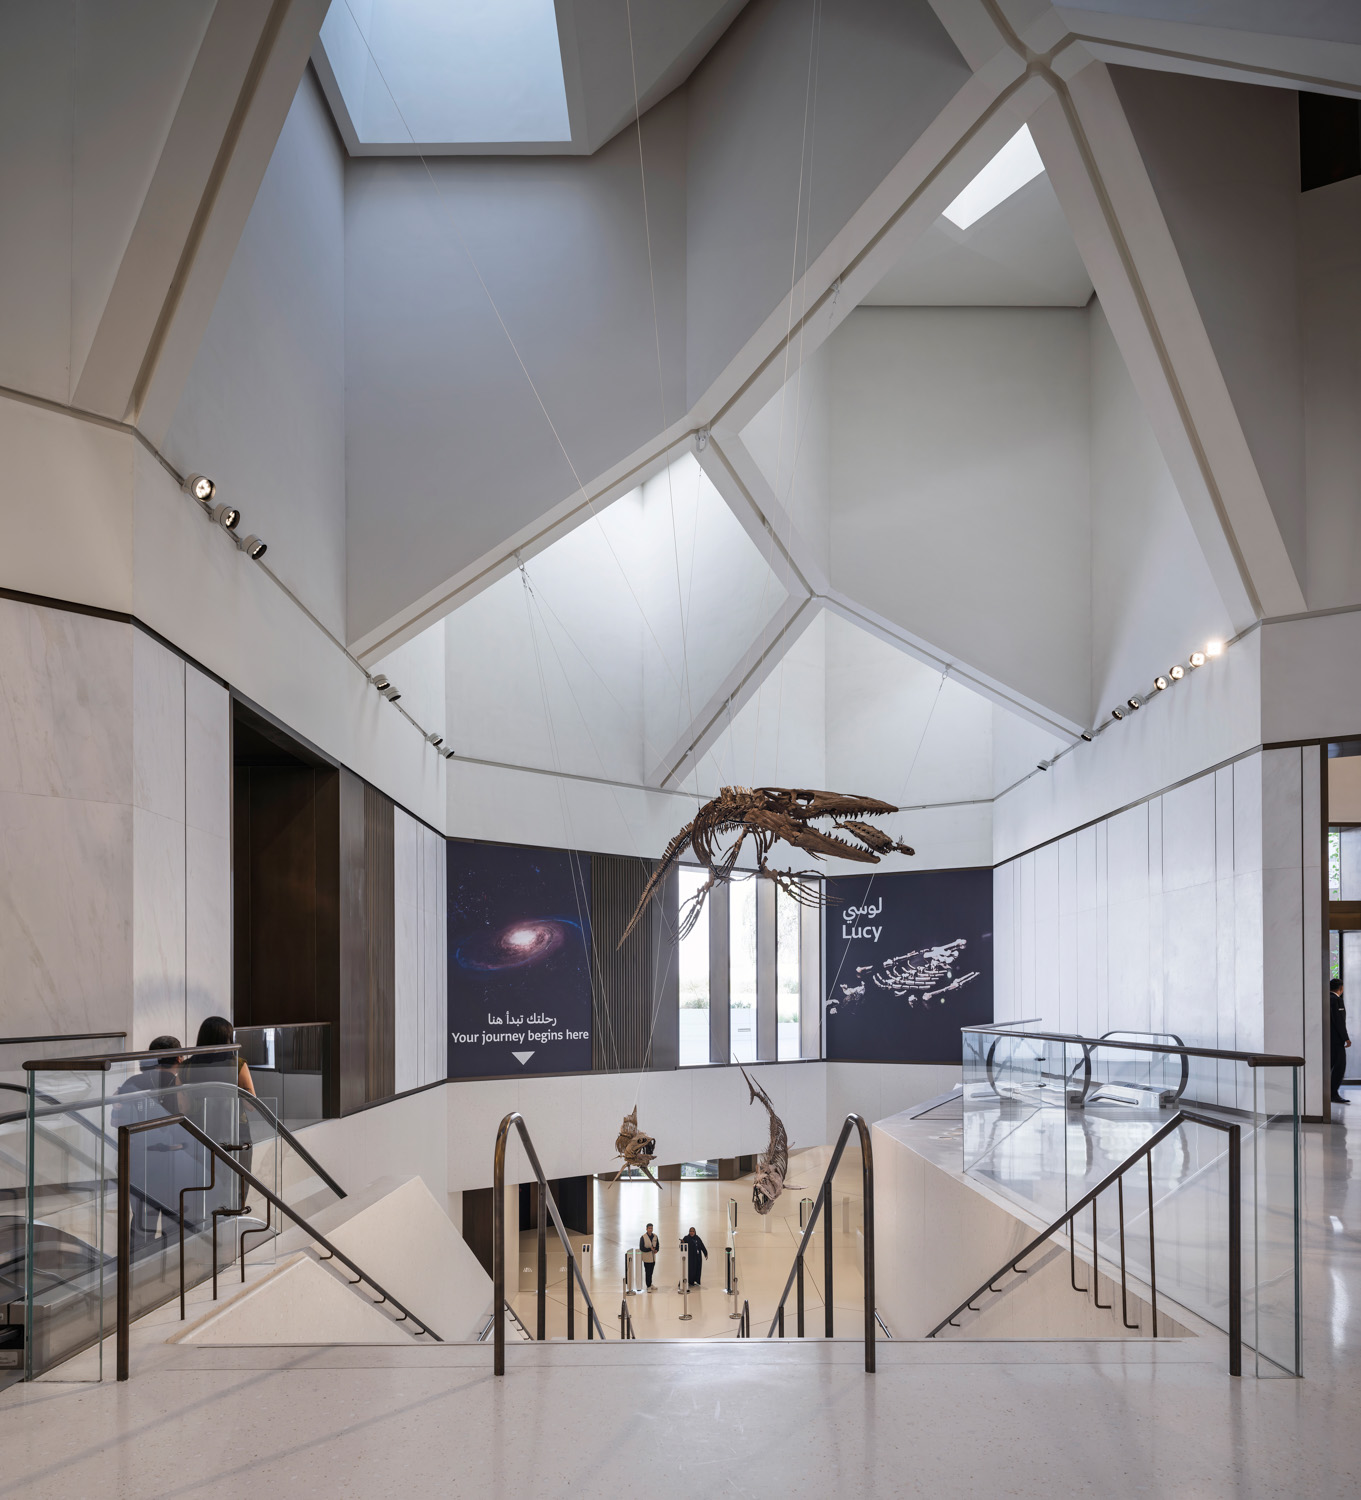
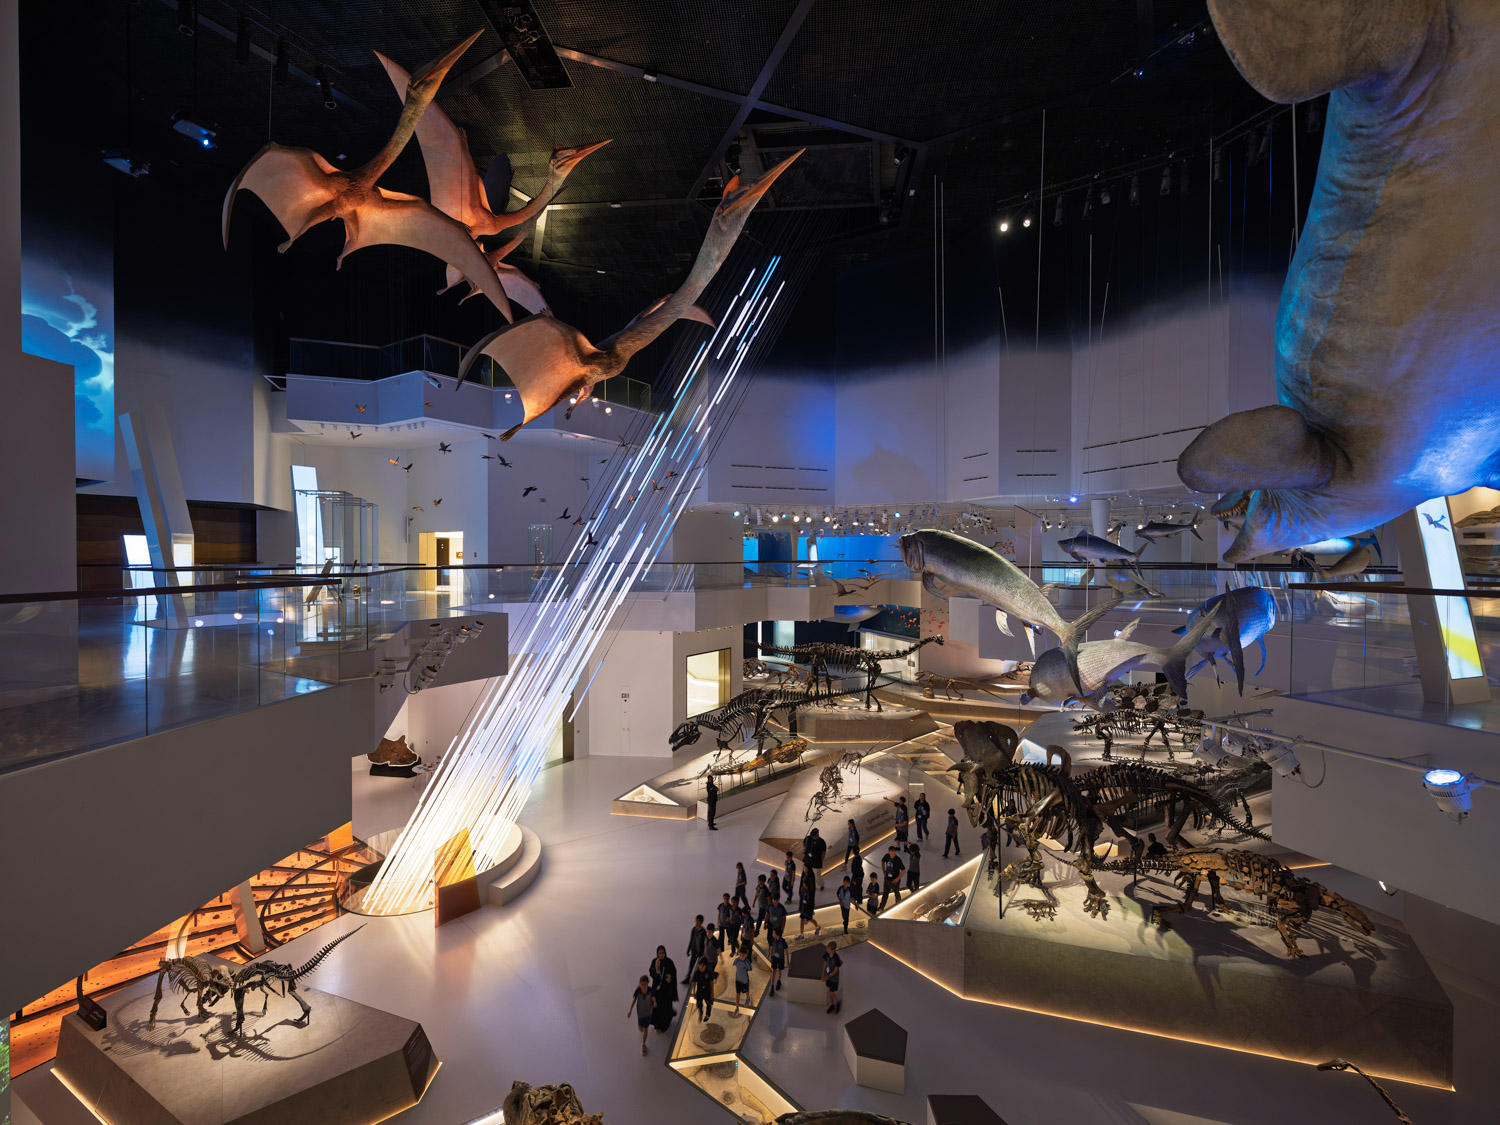
The moment visitors step inside, they are greeted by a monumental central space, as though the building were introducing itself to visitors. The lobby is not simply a point of arrival but a threshold connecting the city and landscape with the world of natural history within. Conceived as an immense geometric void—as if part of the building had been carved away—the space is illuminated through deep skylights. The interplay of shadow, sunlight, and textured surfaces intensifies the sensation of standing inside a geological formation.
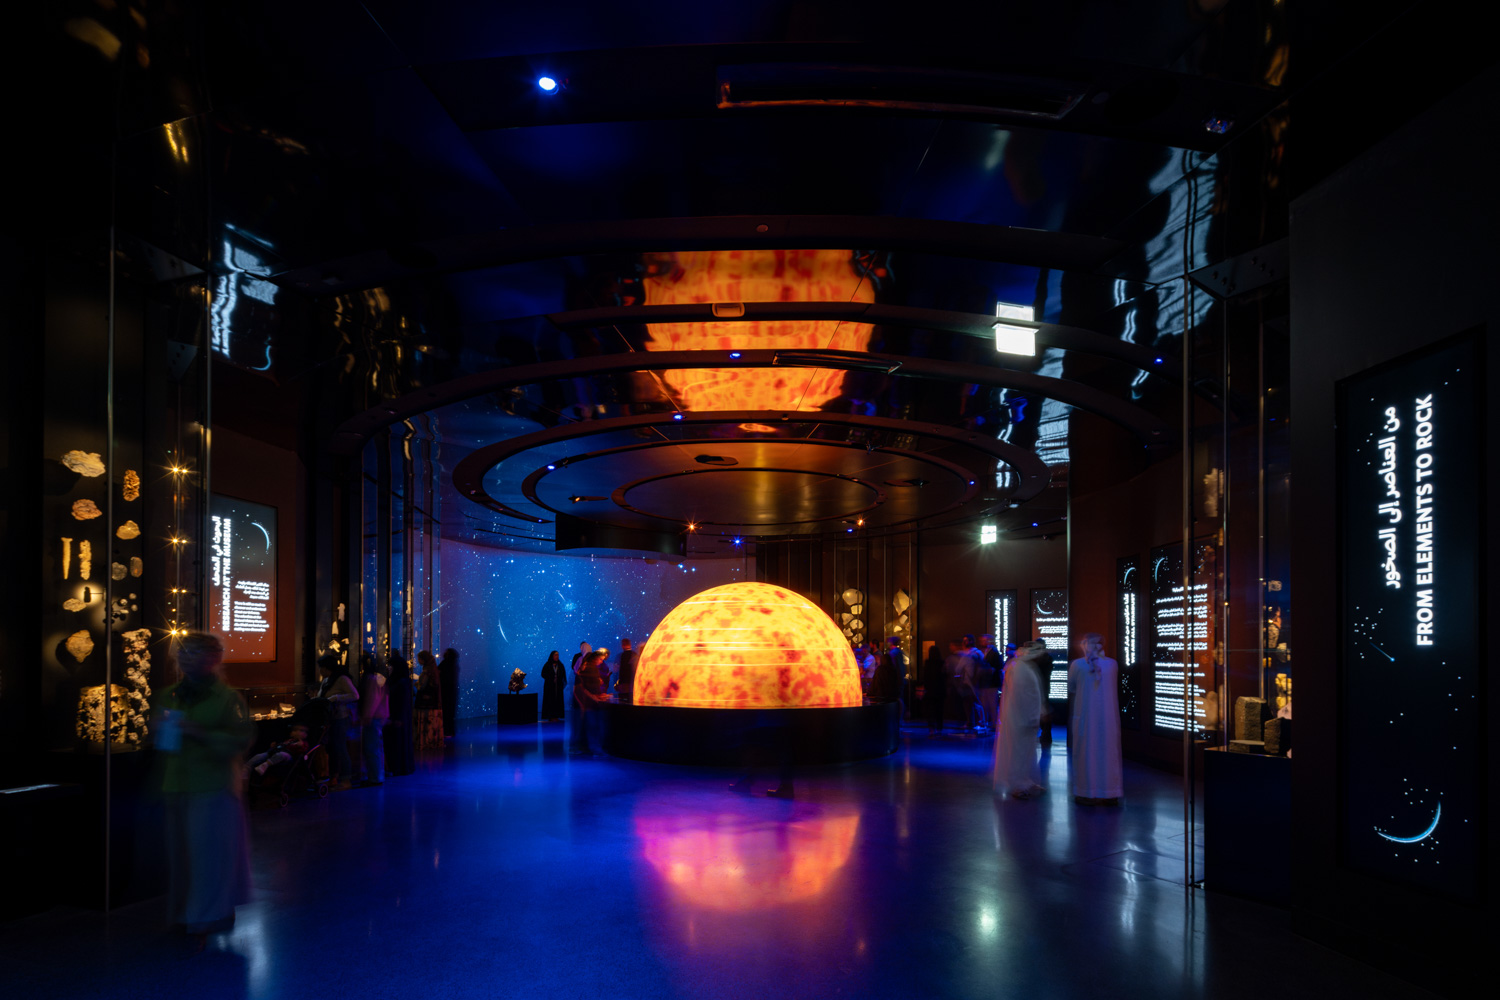
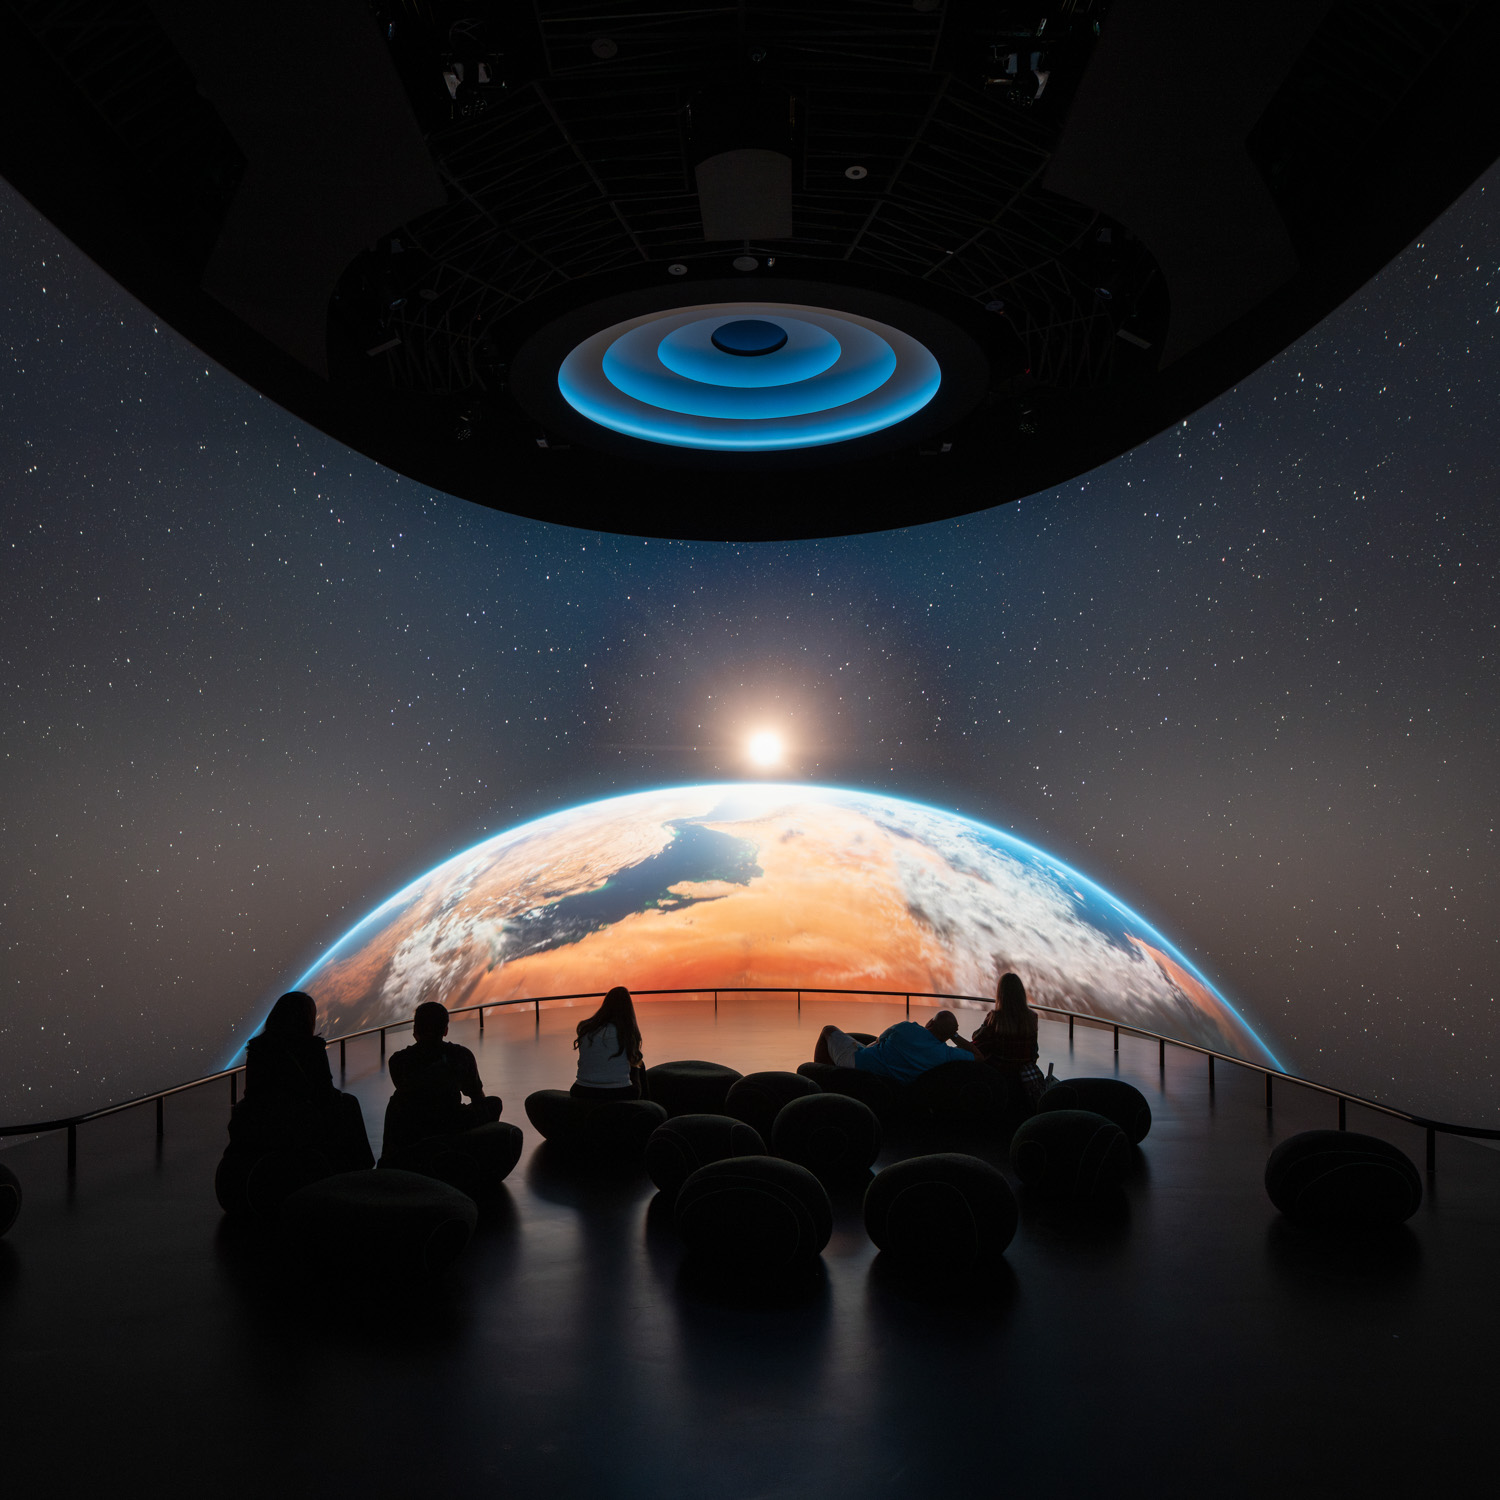
Moving farther into the museum’s main galleries, visitors encounter the permanent exhibition The Story of Earth. A monumental representation of the sun, surrounded by the solar system, introduces a narrative extending from the origins of the universe to the challenges humanity faces today and will continue to confront in the future, including the escalating climate crisis. The museum gradually unfolds this story through a carefully choreographed sequence of spaces. Organized around a central courtyard, the galleries guide visitors through a chronological journey while allowing them to explore freely. Different routes support different modes of discovery: visitors can follow the story from beginning to end or move between galleries according to their own interests and curiosity.
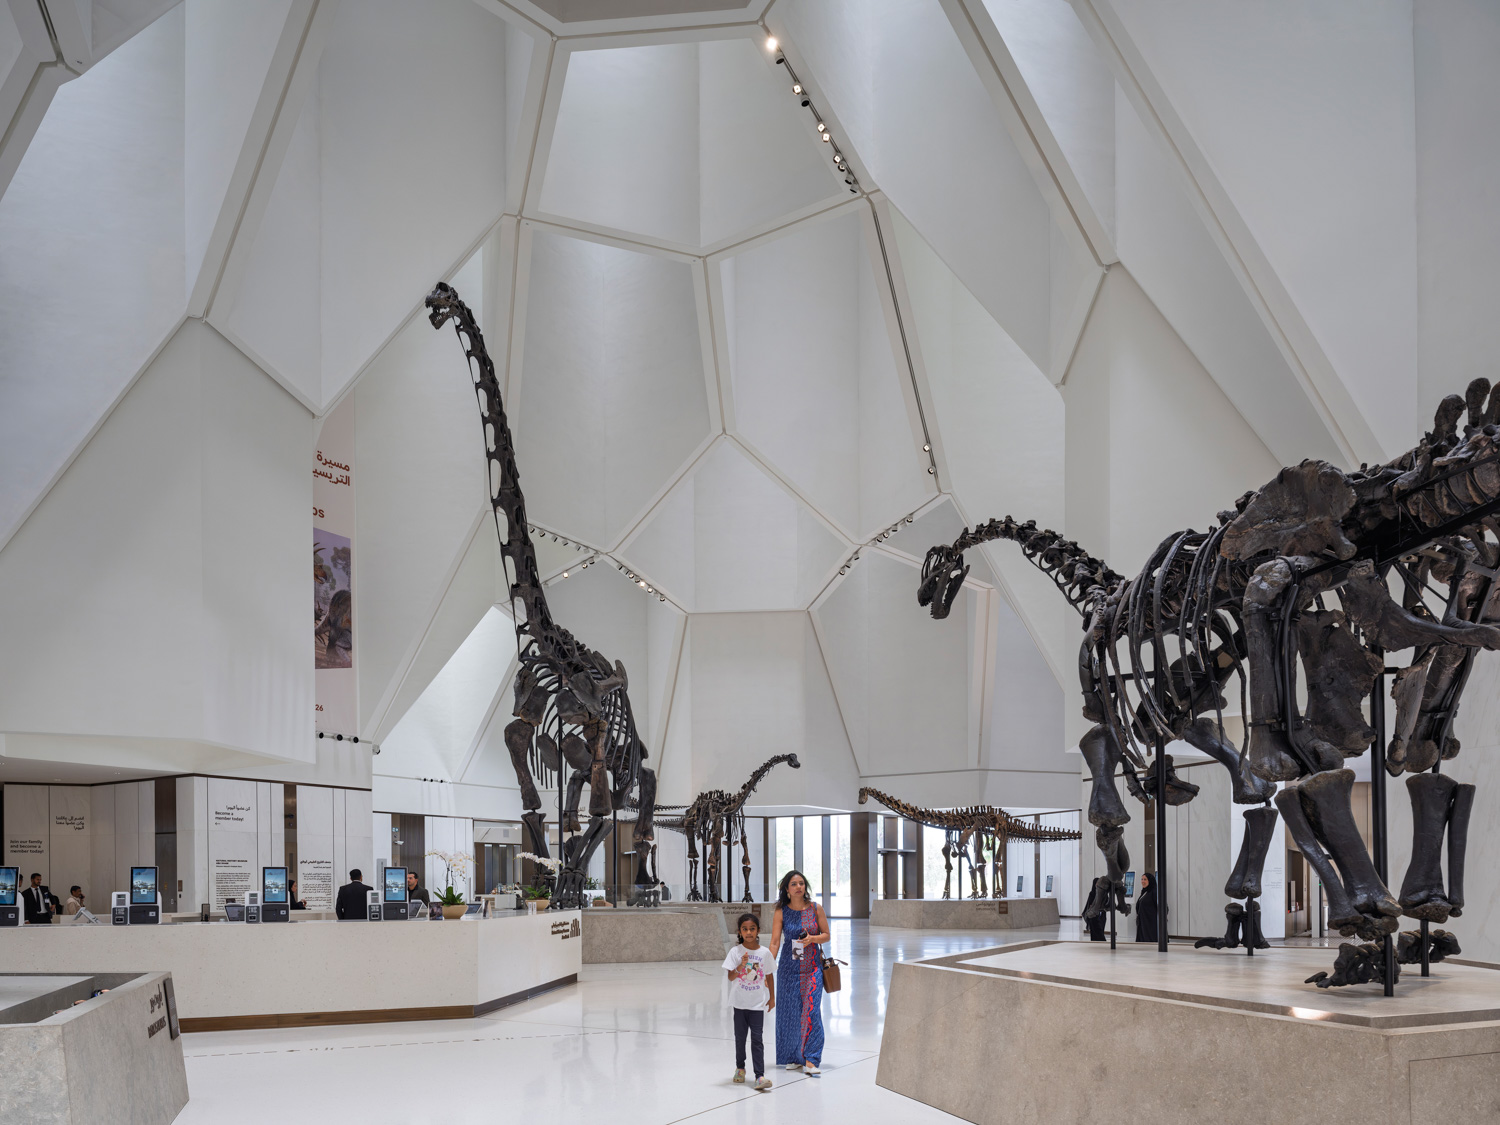
Within one of the museum’s vast exhibition halls, two Tyrannosaurus rex skeletons—among the rarest and most complete specimens ever discovered—are posed in combat, each measuring approximately 12 meters in length. Elsewhere, animals such as whales and elephants occupy the galleries, either arranged across the floor or suspended overhead according to their scale and anatomy. These displays are designed to connect visitors, as human beings, with the magnificent forms of life that once inhabited—and in some cases dominated—our planet.
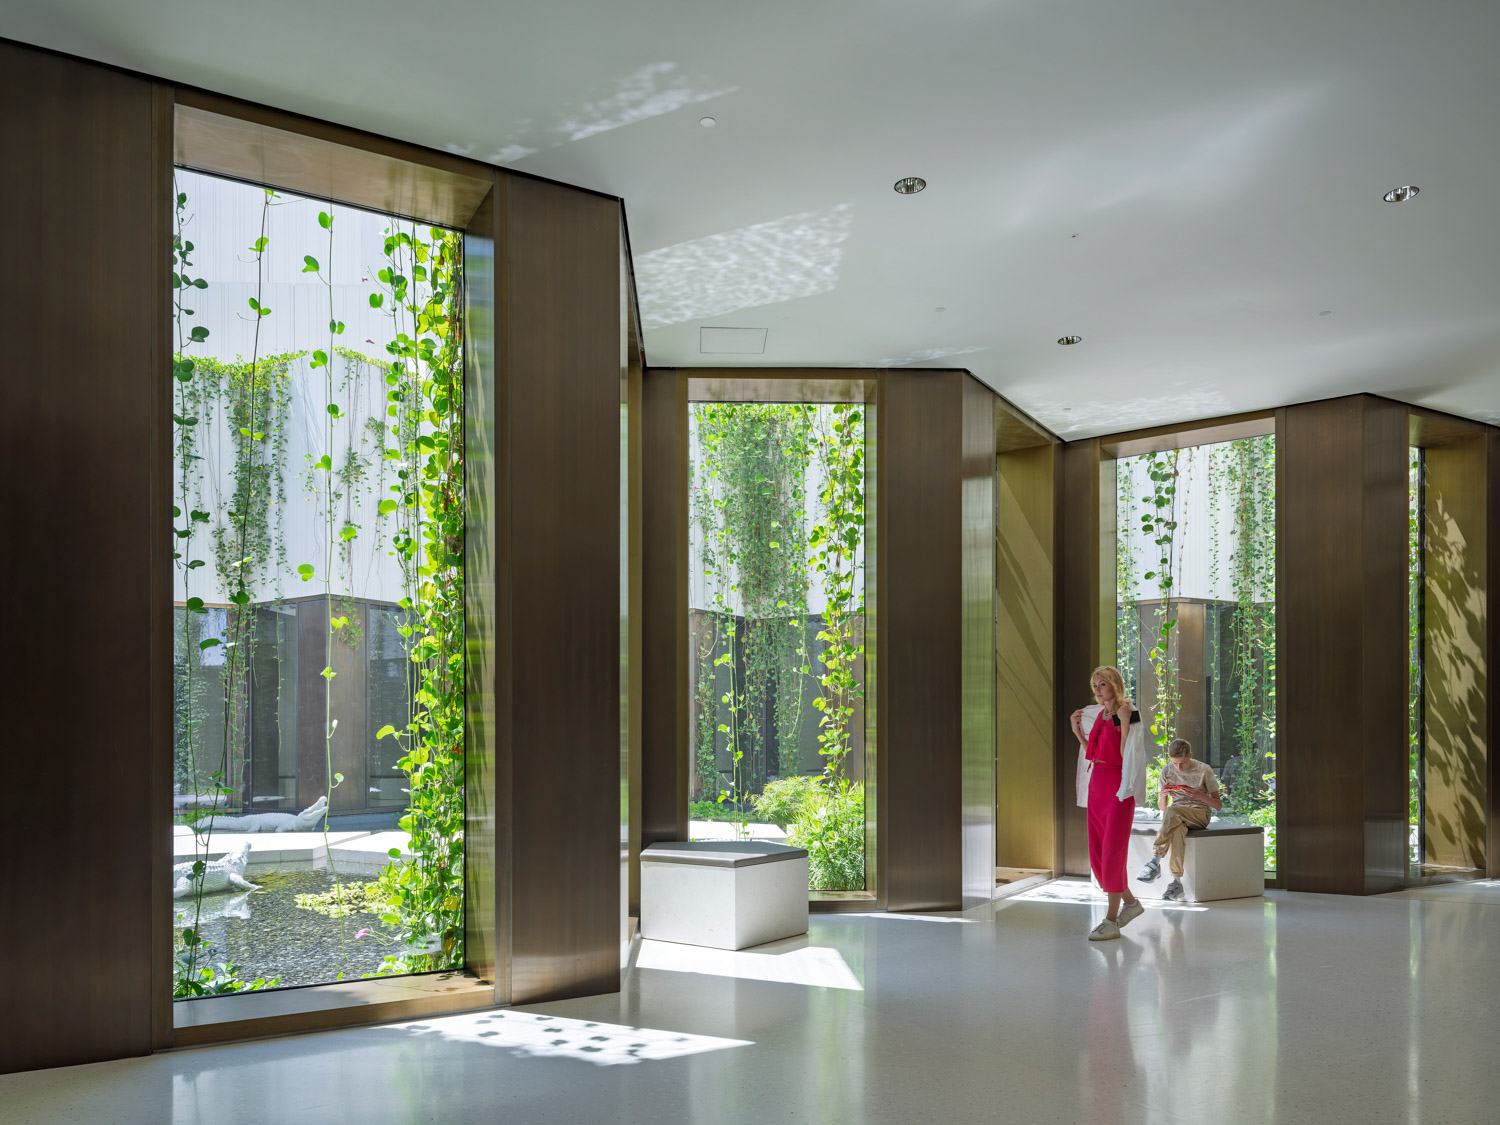
Sustainability forms another important aspect of the project. The building draws on lessons from vernacular architecture found throughout the region, including substantial building masses, carefully controlled openings, and shaded outdoor spaces. Together, these strategies form the basis of a passive design approach that responds to Abu Dhabi’s climate. The primary structure combines concrete and steel, while much of the façade is made from locally produced ultra-high-performance concrete (UHPC), helping to reduce transportation-related emissions.
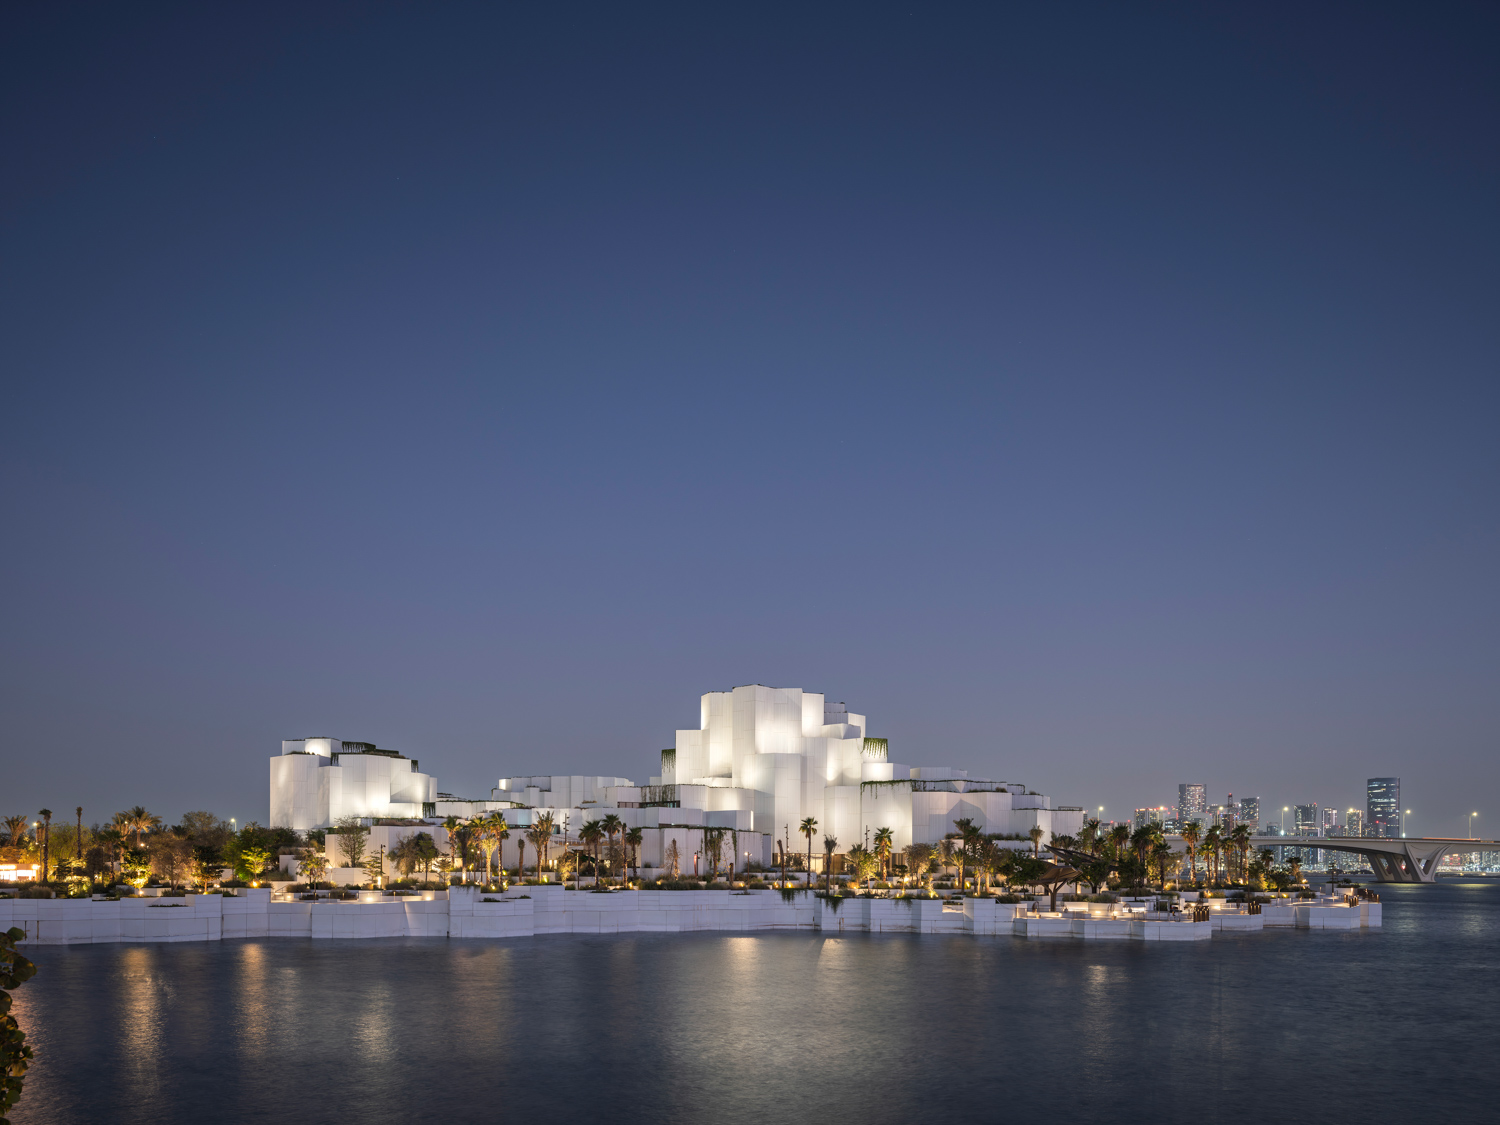
The architecture of Natural History Museum Abu Dhabi therefore acts as a bridge between society and science, creating opportunities for conversation, learning, and exchange. Its role extends beyond communicating knowledge by providing shared spaces in which people can exchange ideas and experiences. In doing so, it demonstrates new possibilities for the contemporary museum. Rather than functioning solely as a conventional repository of knowledge, the museum opens itself to a wider public, becoming an accessible civic space and an integral part of everyday urban life—one that brings diverse fields of knowledge closer to the people.