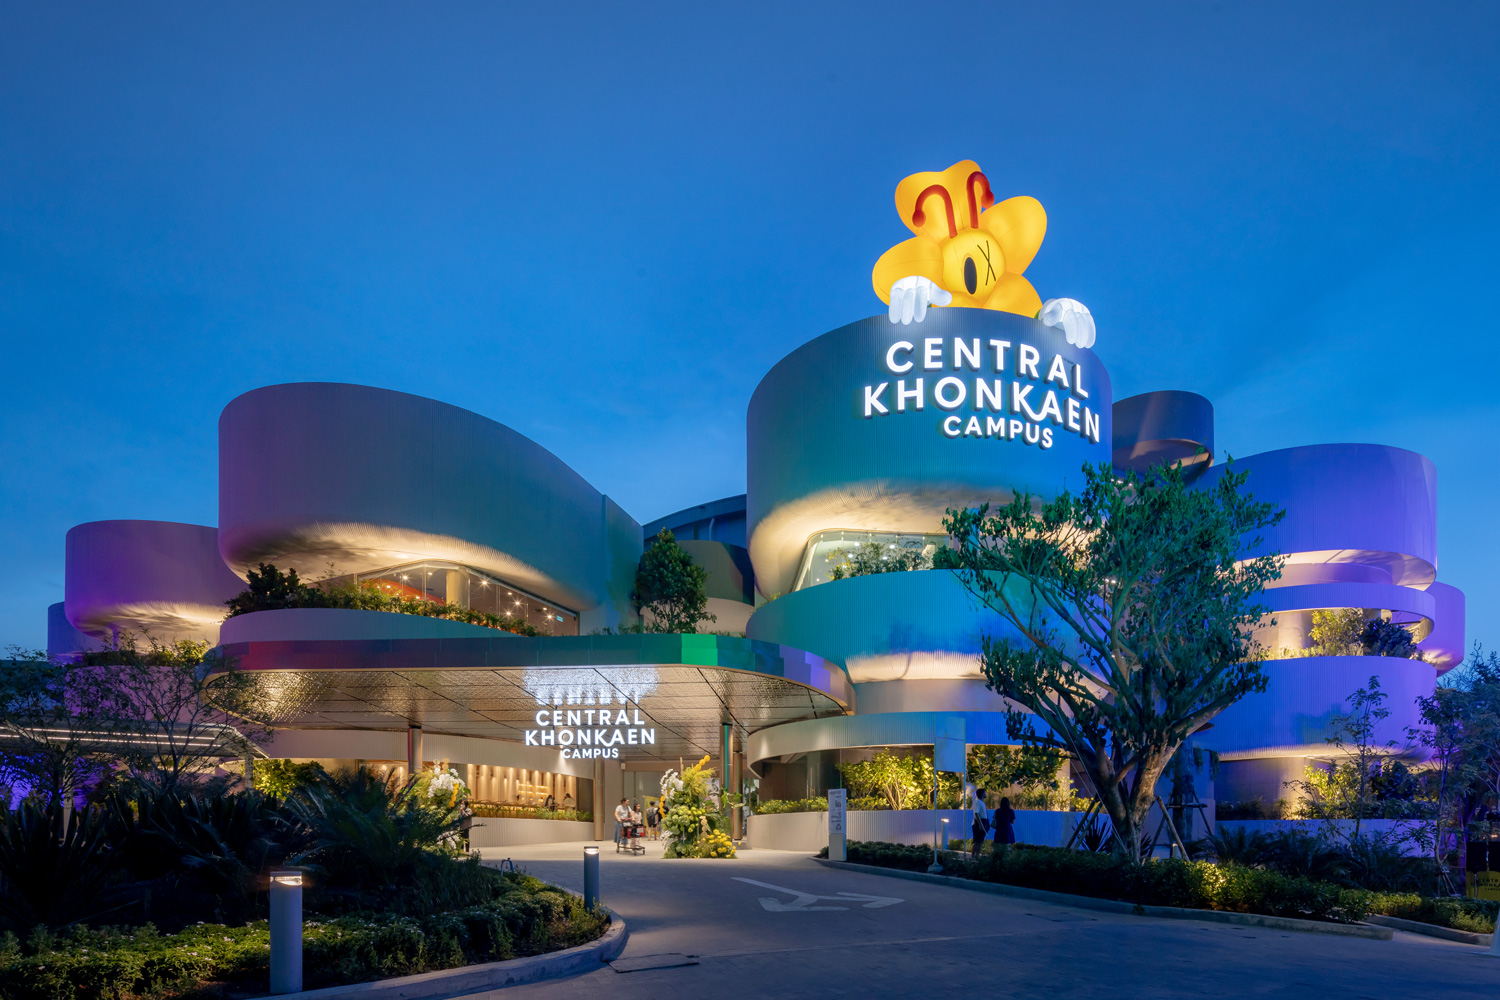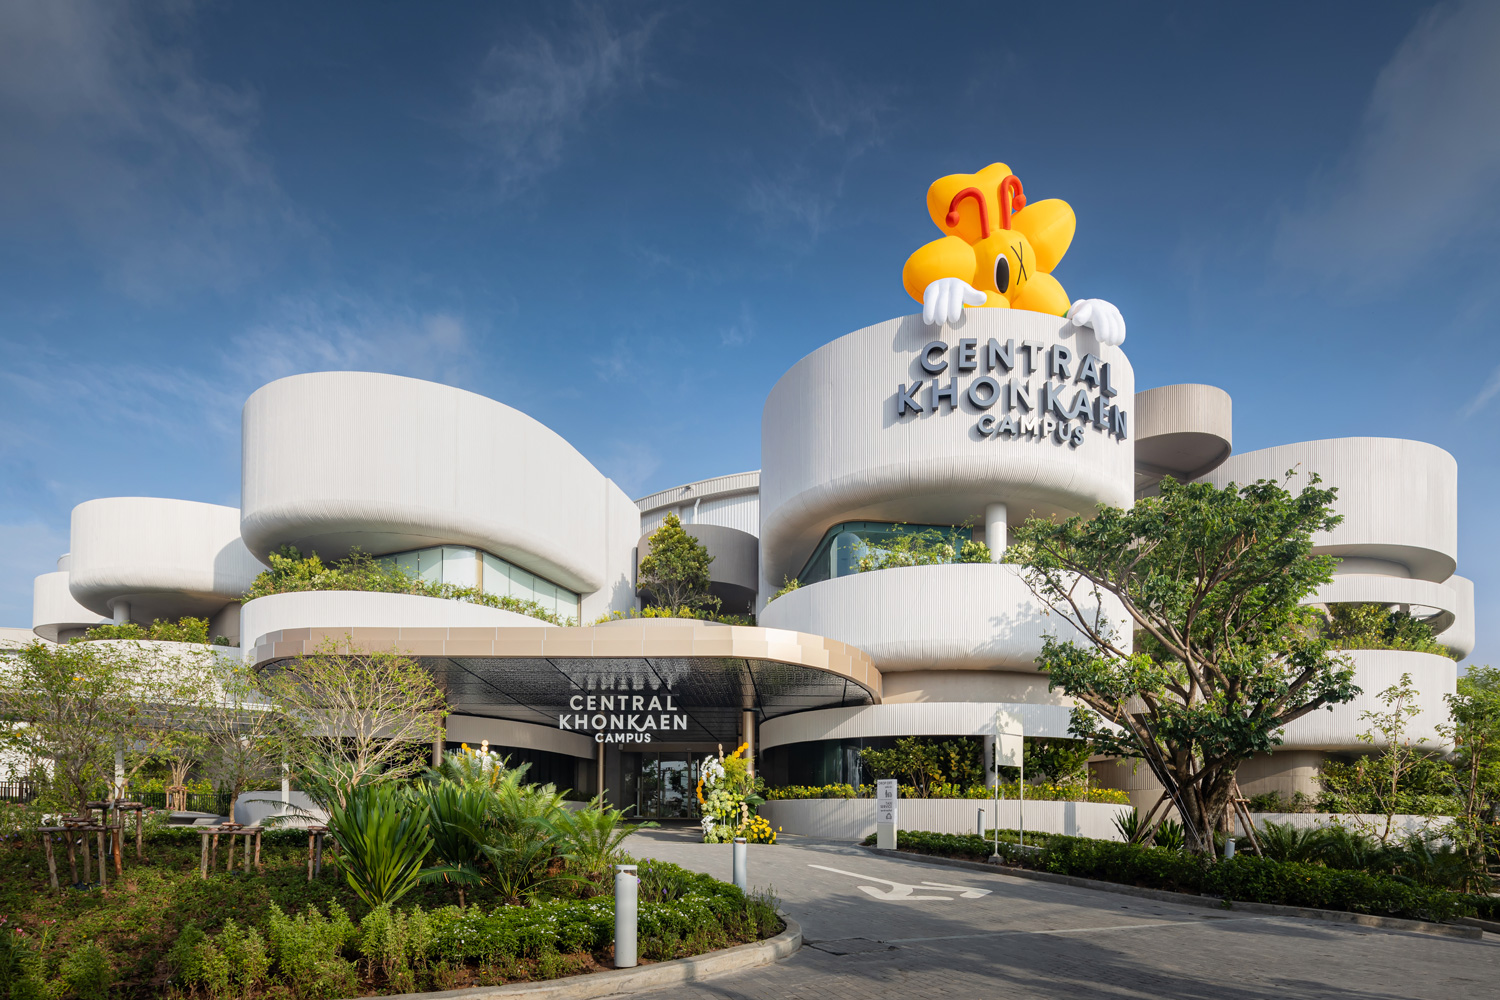
FROM ‘THE TRADITIONAL NORTHEASTERN THAI HOUSE’ TO ‘CAMPUS GARDEN,’ CENTRAL KHONKAEN CAMPUS REINTERPRETS LOCAL WISDOM THROUGH A CONTEMPORARY ARCHITECTURAL LANGUAGE
TEXT: NATHATAI TANGCHADAKORN
PHOTO: KETSIREE WONGWAN
(For Thai, press here)
Opened in May 2026, Central Khonkaen Campus is Central Pattana’s second retail development in Khon Kaen. Positioned as a prototype for a new kind of shopping center shaped by the outlook and creative energy of a younger generation, the project responds to the province’s steady economic growth and its expanding role as a key center of northeastern Thailand. It occupies a strategic site near Khon Kaen University and Srinagarind Hospital.
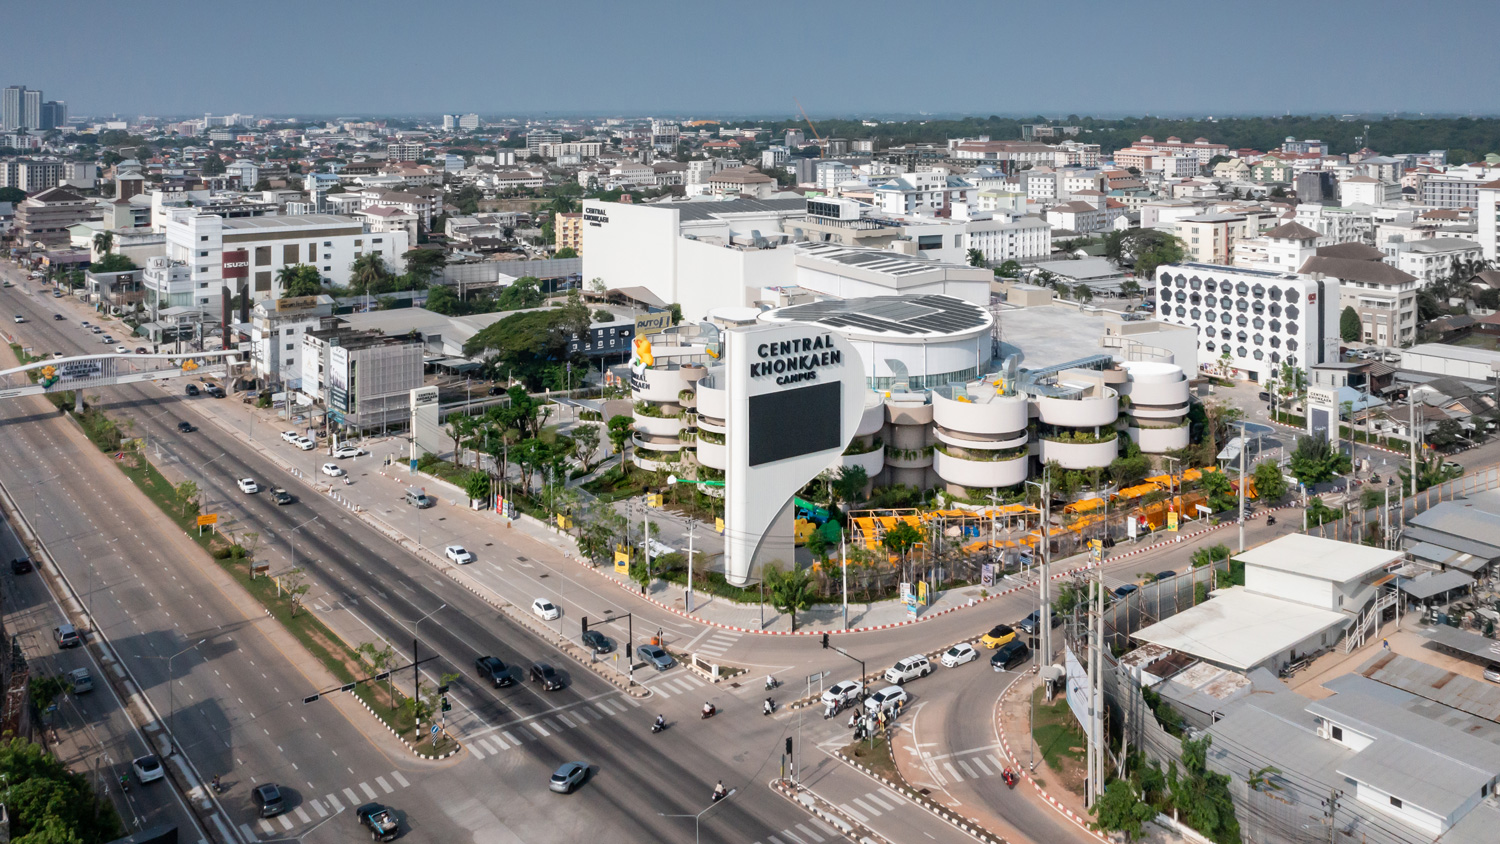

The design is rooted in the idea of ‘Kaen of Khon Kaen’ of ‘Essence of Khon Kaen,’ a concept that distills the city’s identity through three locally resonant motifs: khaen, kaen, and khun. The first refers to the khaen, the bamboo mouth organ deeply embedded in Isan musical culture. Kaen and khun draw on Khaen Kaen Khun, a Mudmee silk pattern, as well as the golden shower tree, Khon Kaen’s provincial flower.
Central Khonkaen Campus was developed through a collaboration between Central Pattana and several design practices, each responsible for a distinct layer of the project. EKAR Architects shaped the exterior architecture, while PHTAA living design oversaw the interiors. Dot Line Plane developed a series of specially programmed zones, and Landscape Tectonix handled the landscape design, giving form to the extensive greenery that has become one of the development’s principal spatial and visual elements.
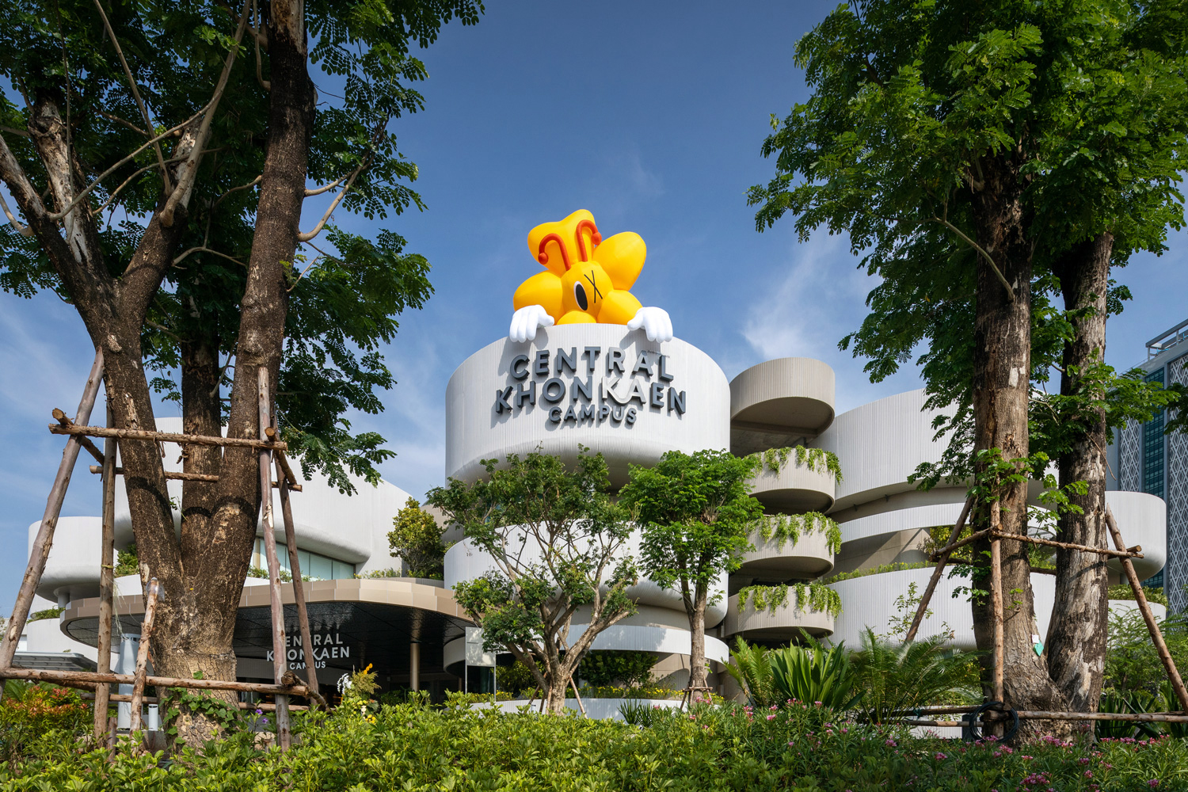
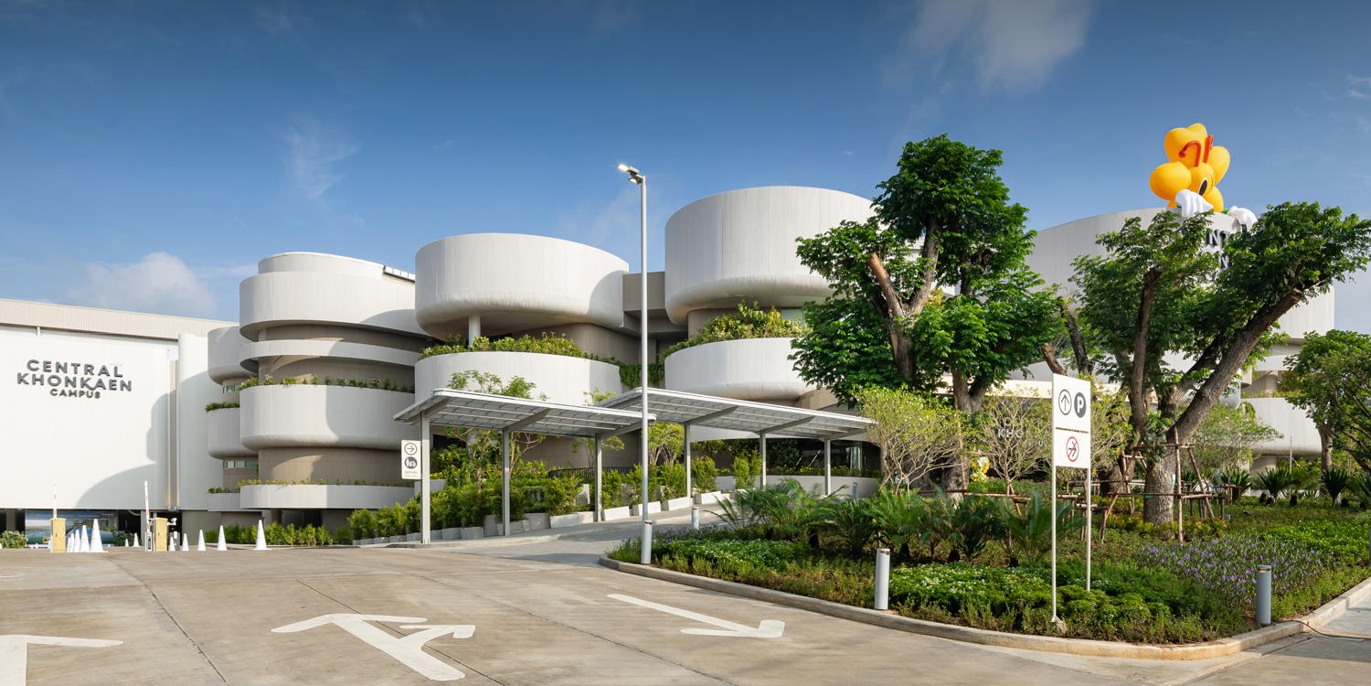
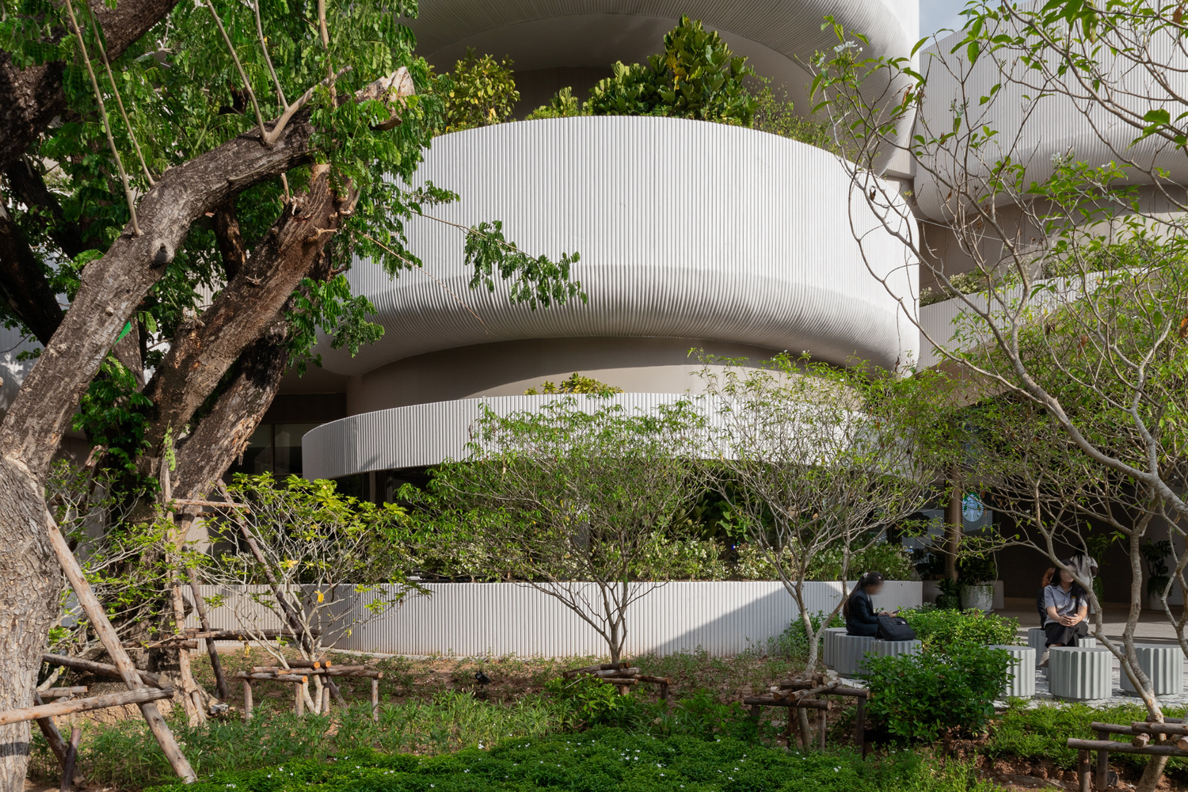
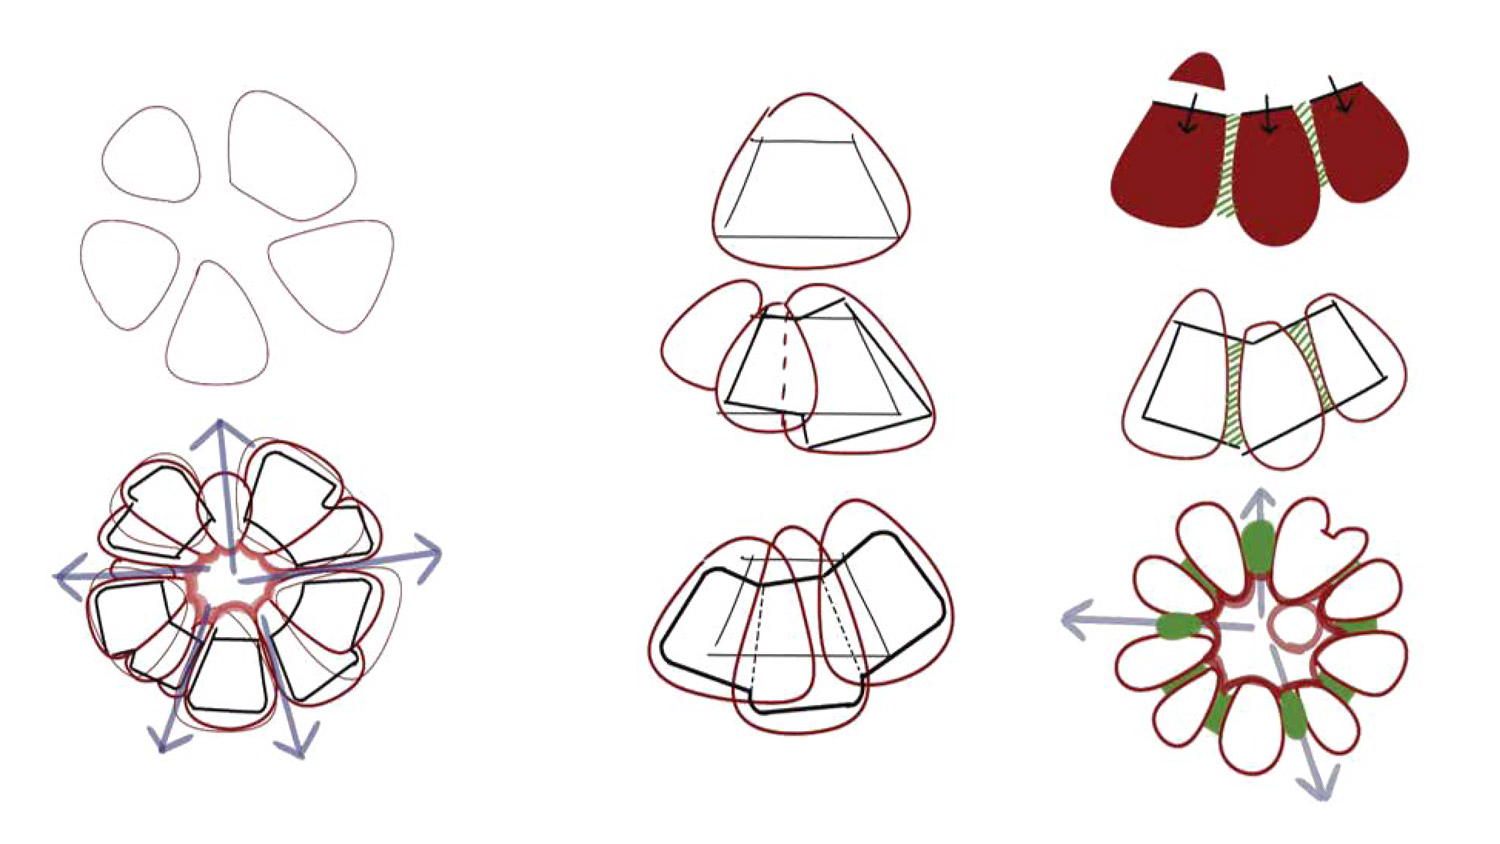
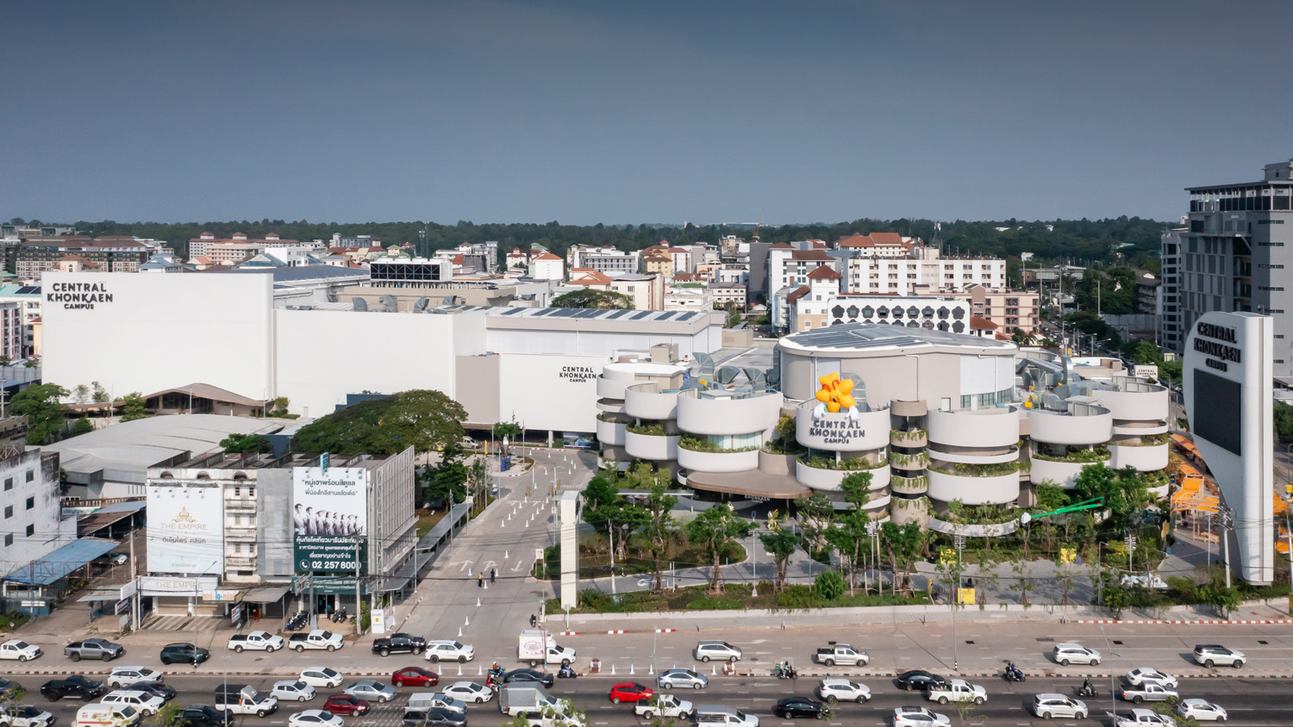
EKAR Architects approached the project with the ambition of making the building a civic space for the city, where people, landscape, and architecture could come together as a continuous whole. Existing trees were carefully relocated and replanted around the new development, preserving the mature vegetation already present on the site. From there, the architects turned to the foundations of Isan culture, taking cues from the spatial logic of the ban heuan, the traditional northeastern Thai house, which functions not simply as a dwelling but as a center of communal life and social exchange. This model informed the arrangement of the retail units along the front of the complex, gathered around a central focal space designed to draw visitors in from the moment they arrive. The individual storefronts vary in scale according to the rhythm of khun or the golden shower tree’s flower petals, another reference rooted in Khon Kaen. From the street, these petal-like volumes give the building a recognizable identity and establish a visual exchange with those passing by.
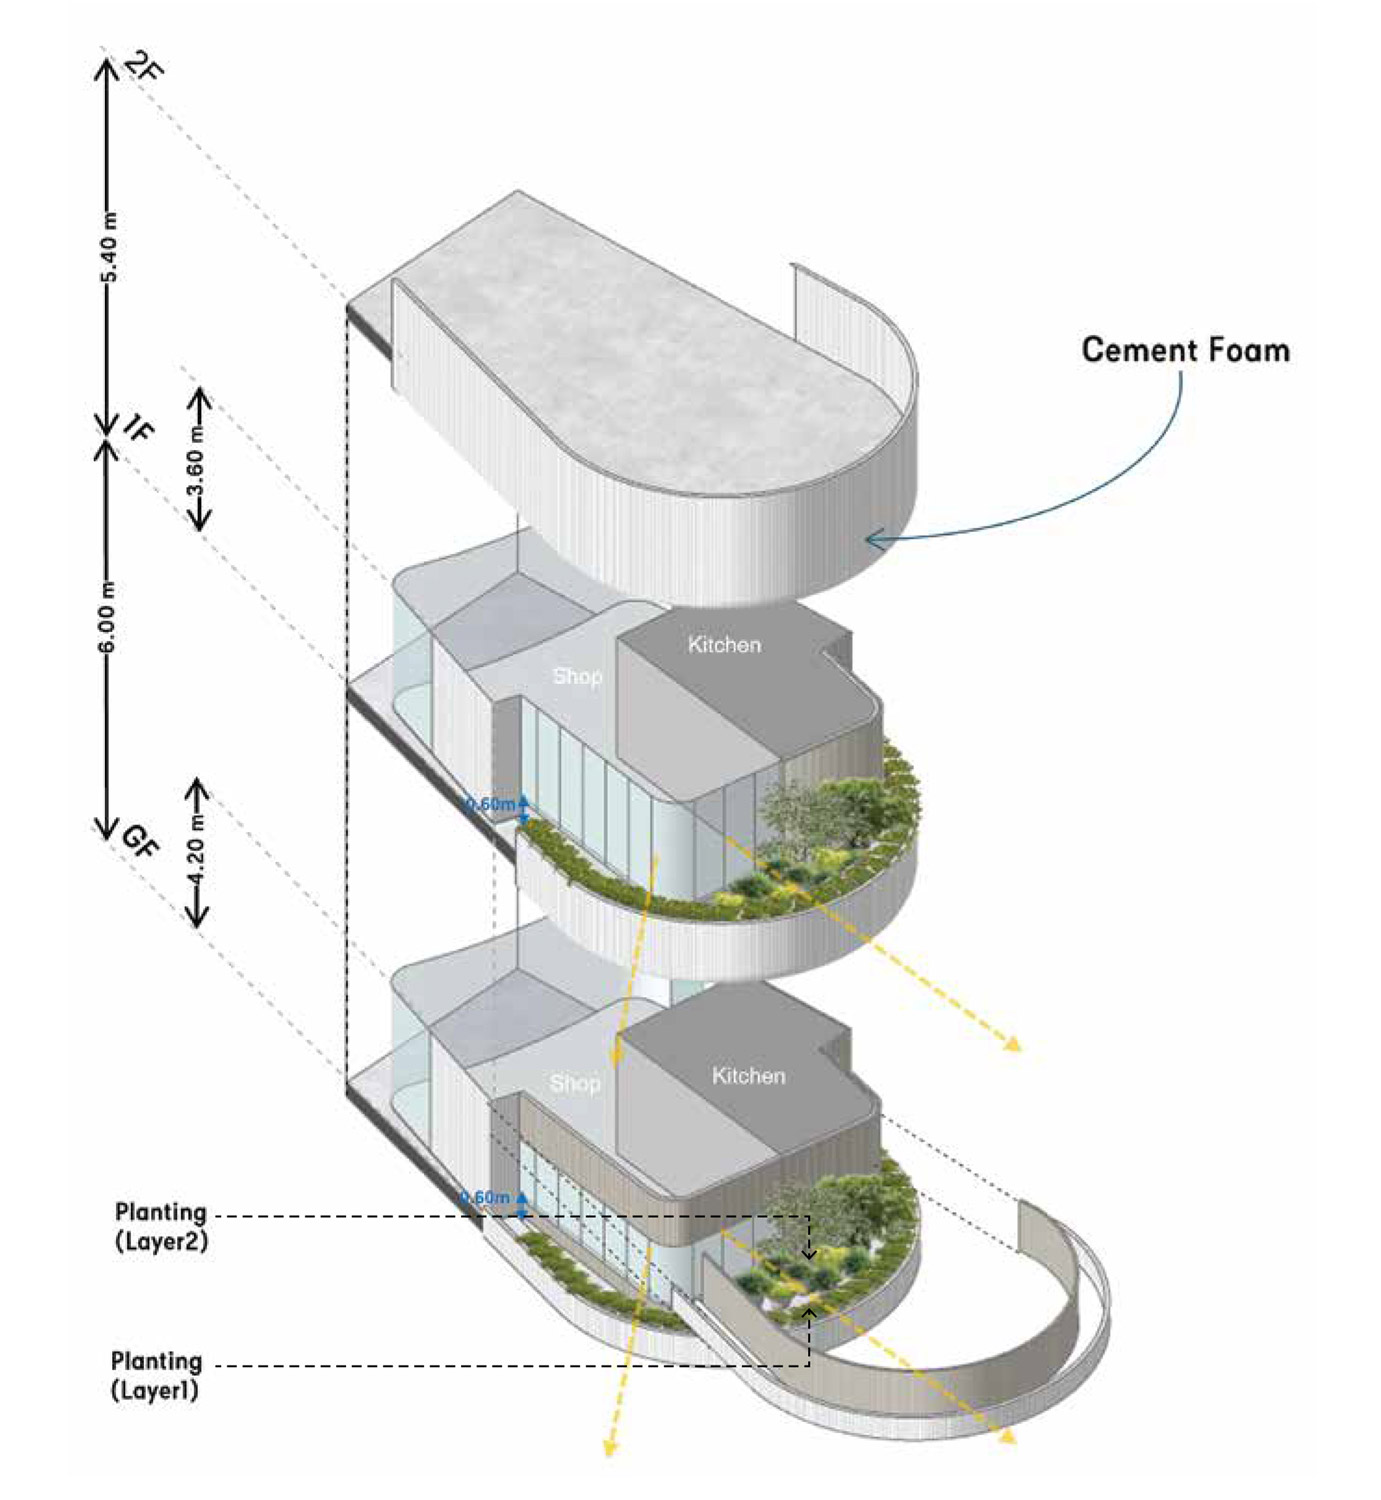
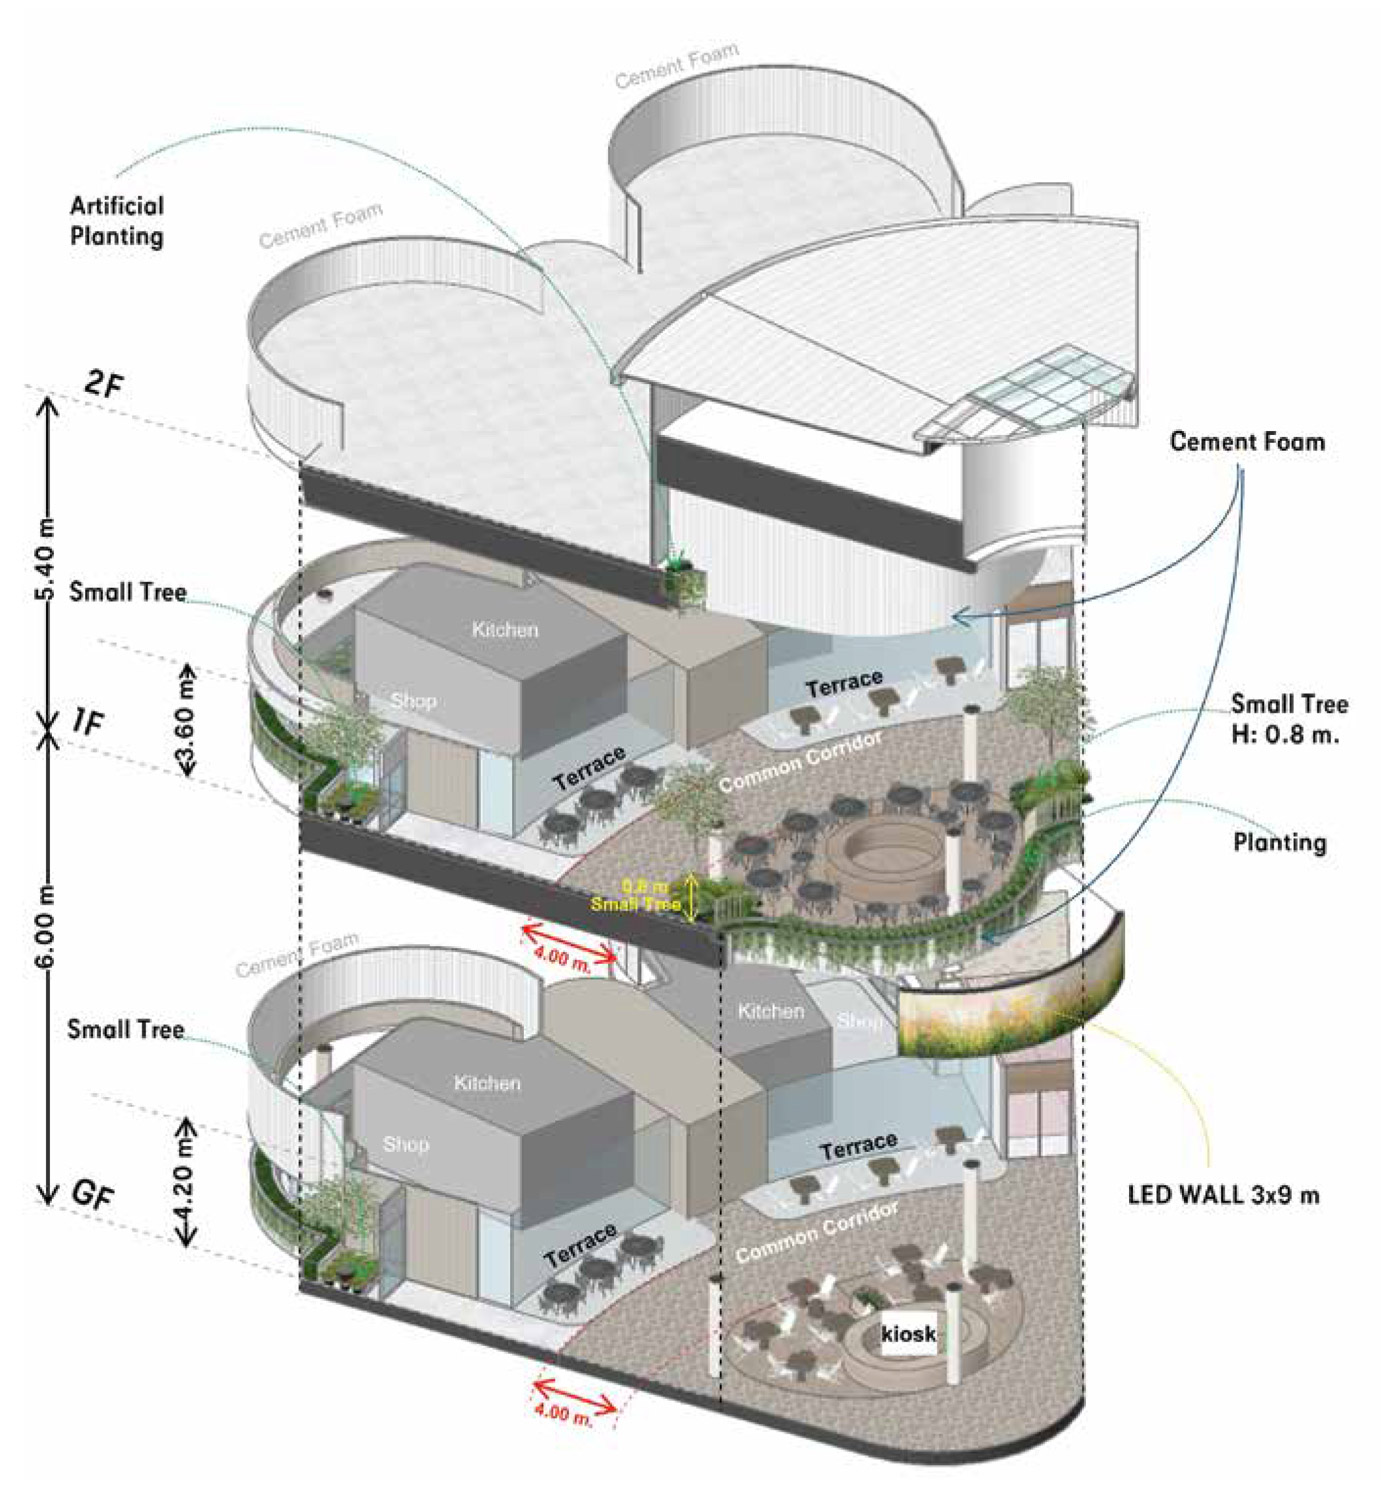
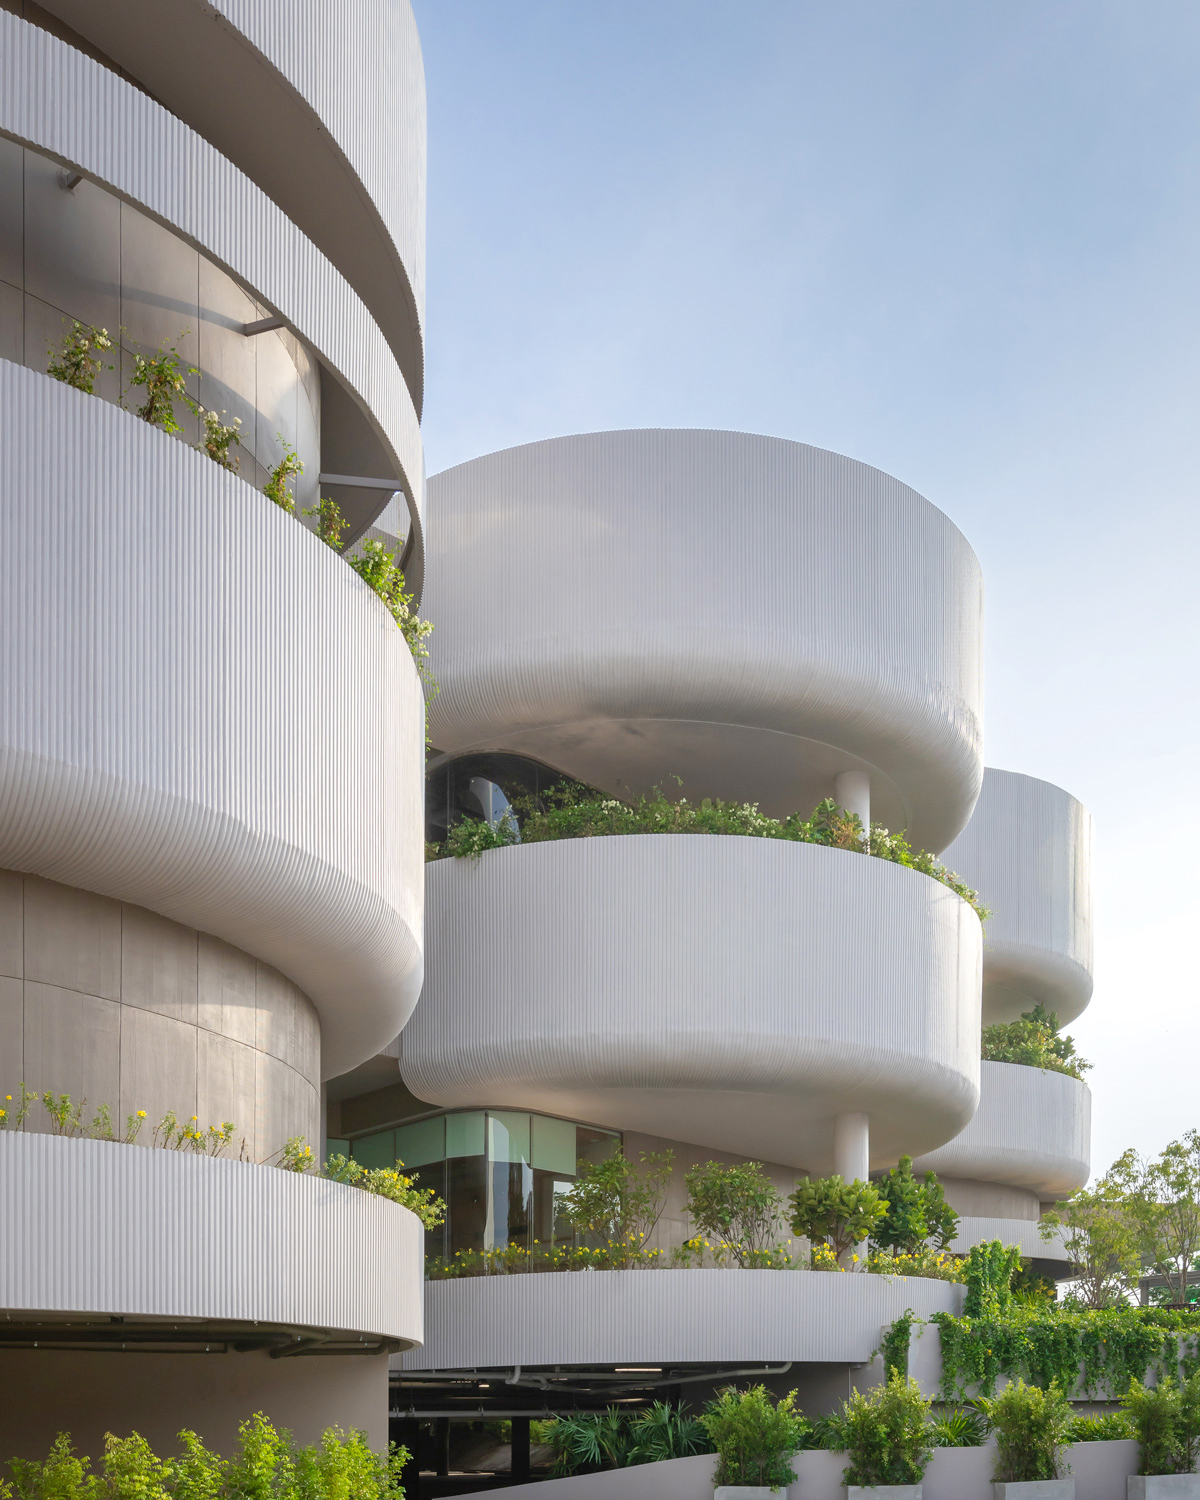
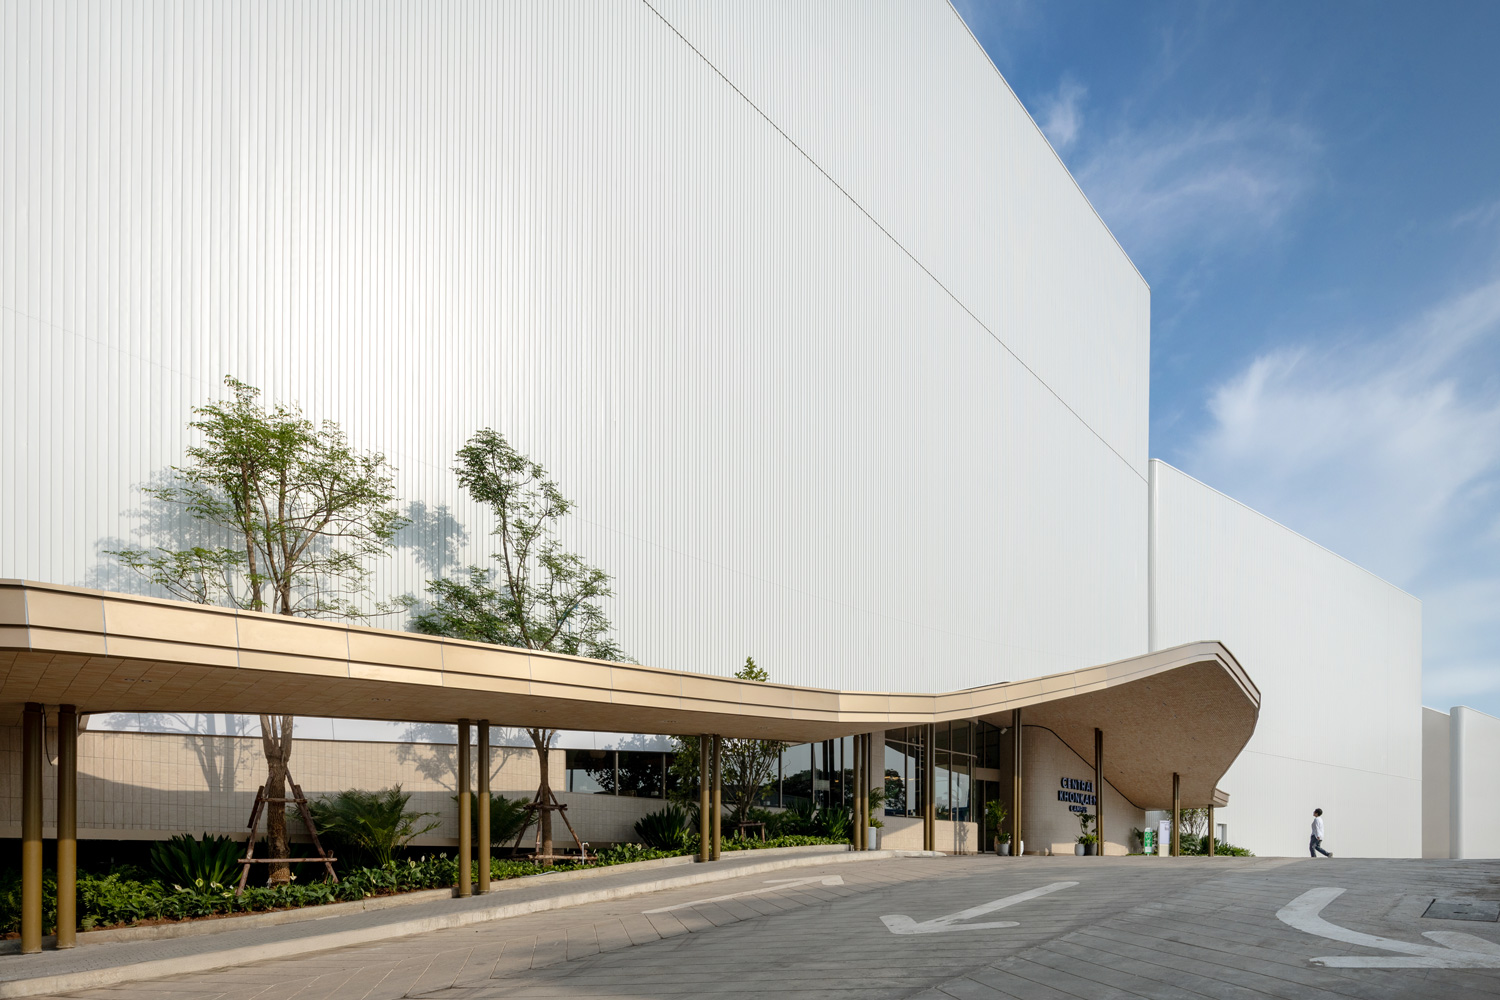
Across the front elevation, the composition unfolds as a series of petals of varying sizes, with intermittent gaps that admit shafts of natural light. The façade also reinterprets the woven form of the kratip, the traditional bamboo basket used to hold sticky rice, through factory-molded cement-foam panels. Lightweight and quick to install, the material can be textured and shaped into curves along two axes. EKAR Architects developed the petals in three variations, alternating balcony edges, integrated planters, and openings that selectively filter daylight into the retail spaces behind.
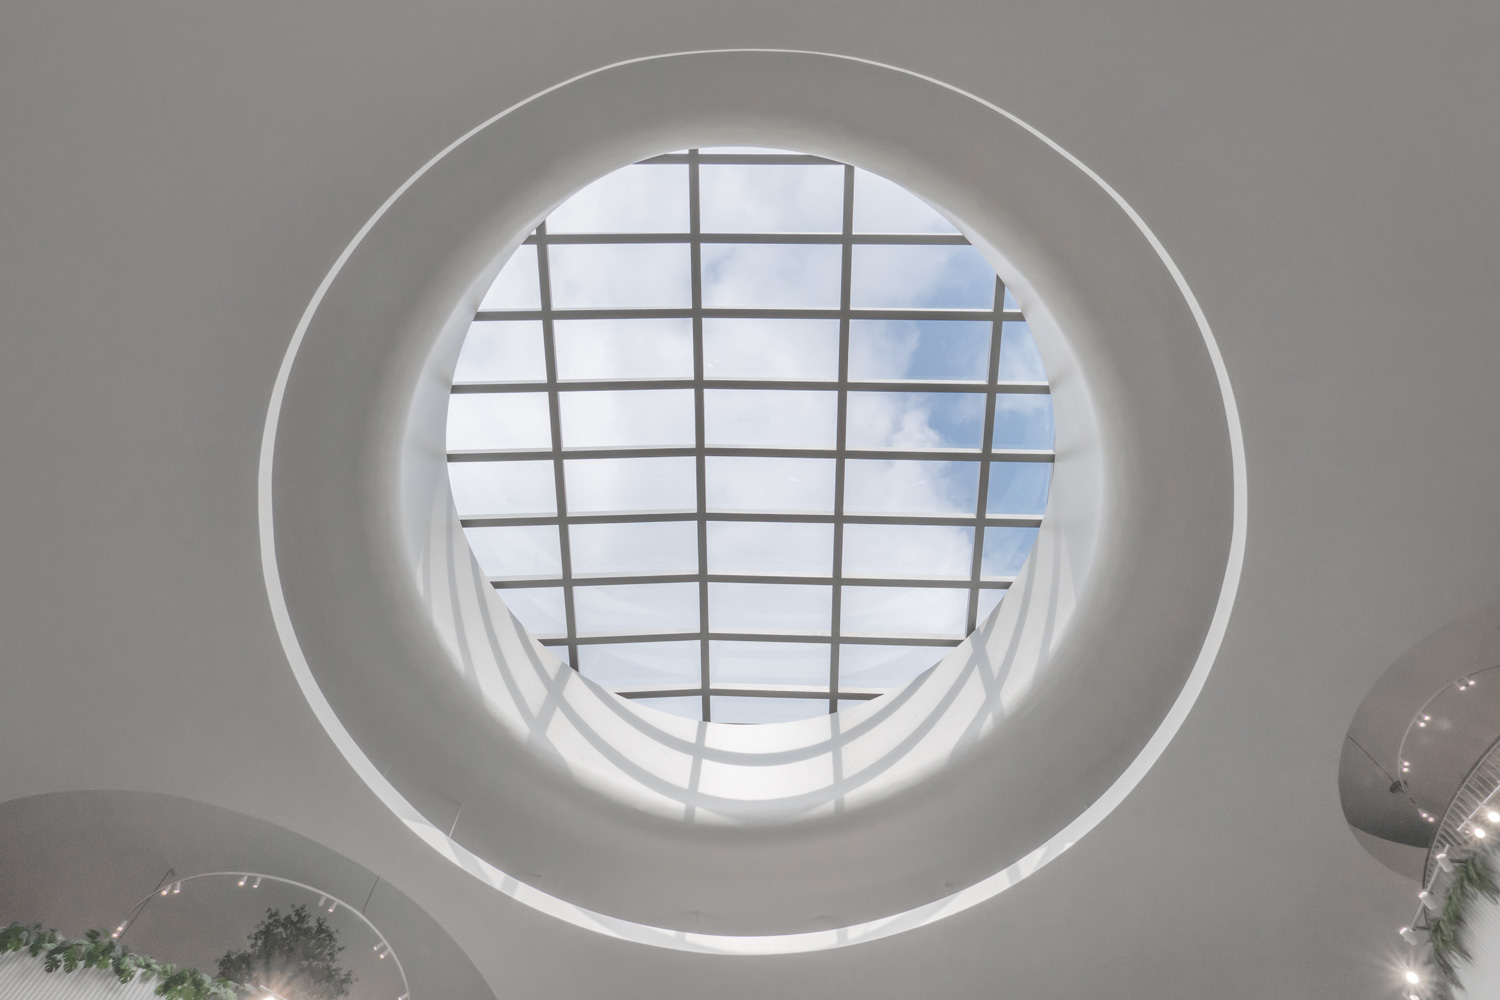
Upon entering the first atrium, visitors are welcomed by the Campus Garden, a collaboration between the architects and landscape designers. Planting appears to spill inward from the surrounding grounds, softening the threshold between the exterior and interior. Above, a broad circular skylight opens the atrium to the sky, framing drifting clouds on clear days. Although the garden receives generous natural light, grow lights are distributed throughout the space to supplement daylight, ensuring that the wide range of plant species continues to thrive over time.
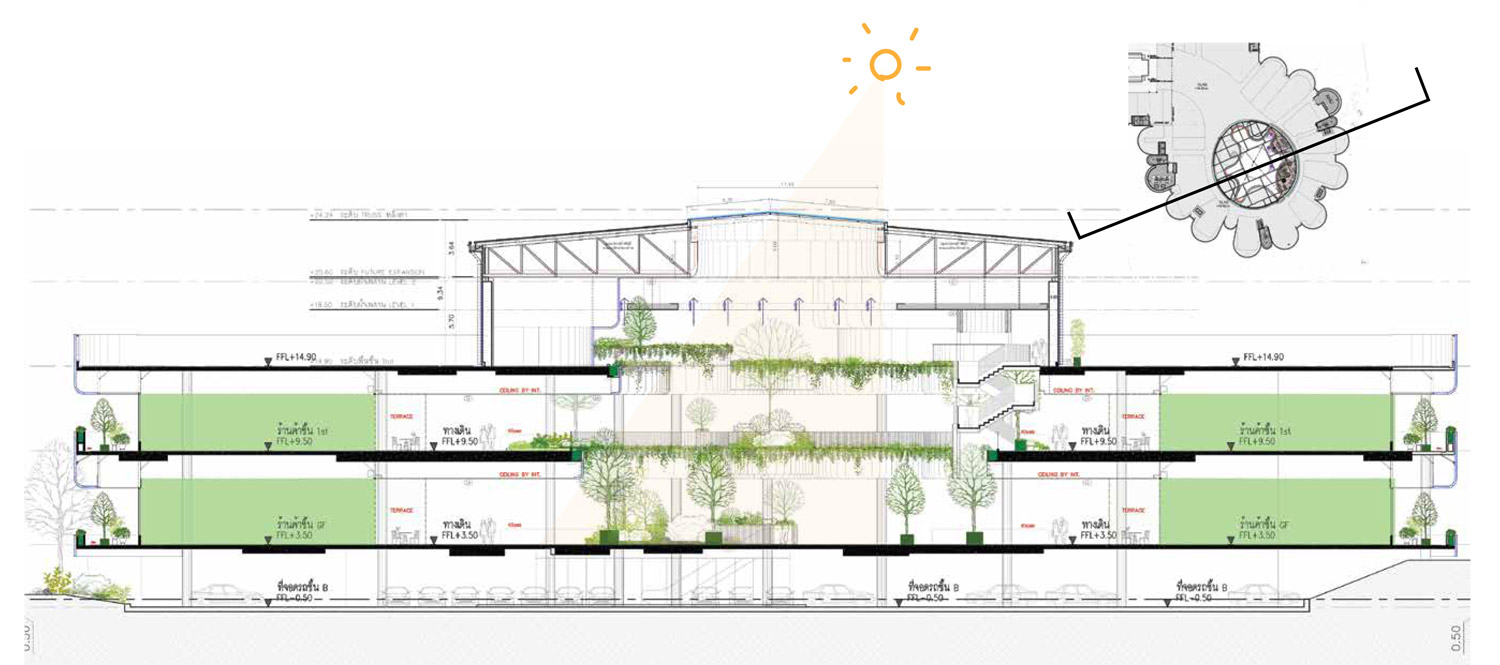
Section drawing showing the interior space of Campus Garden
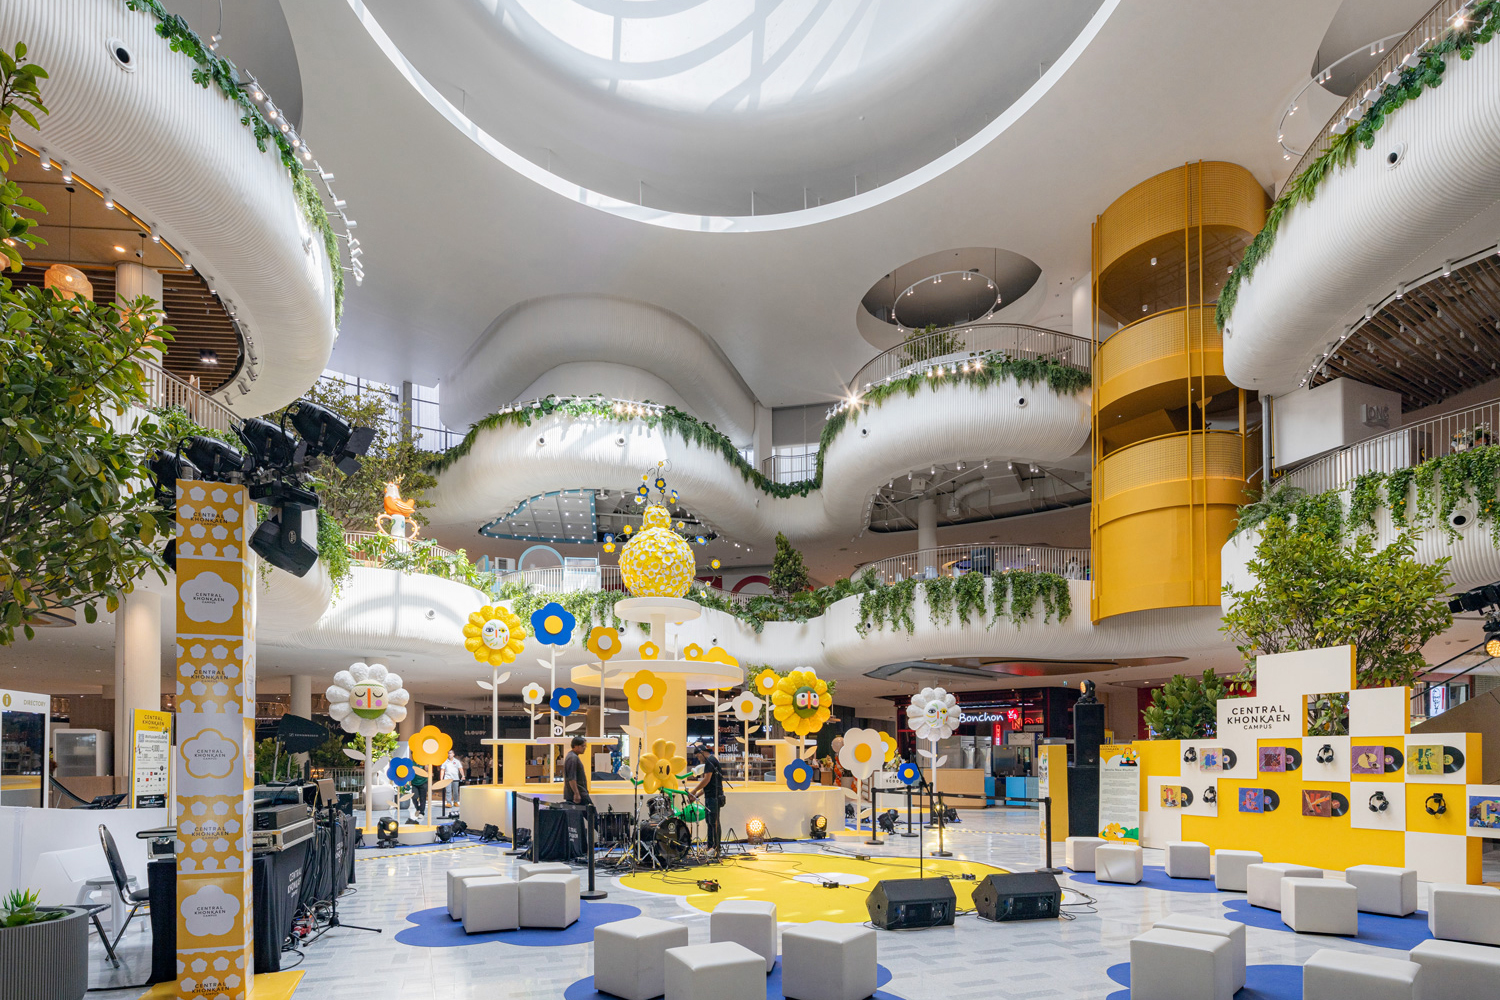
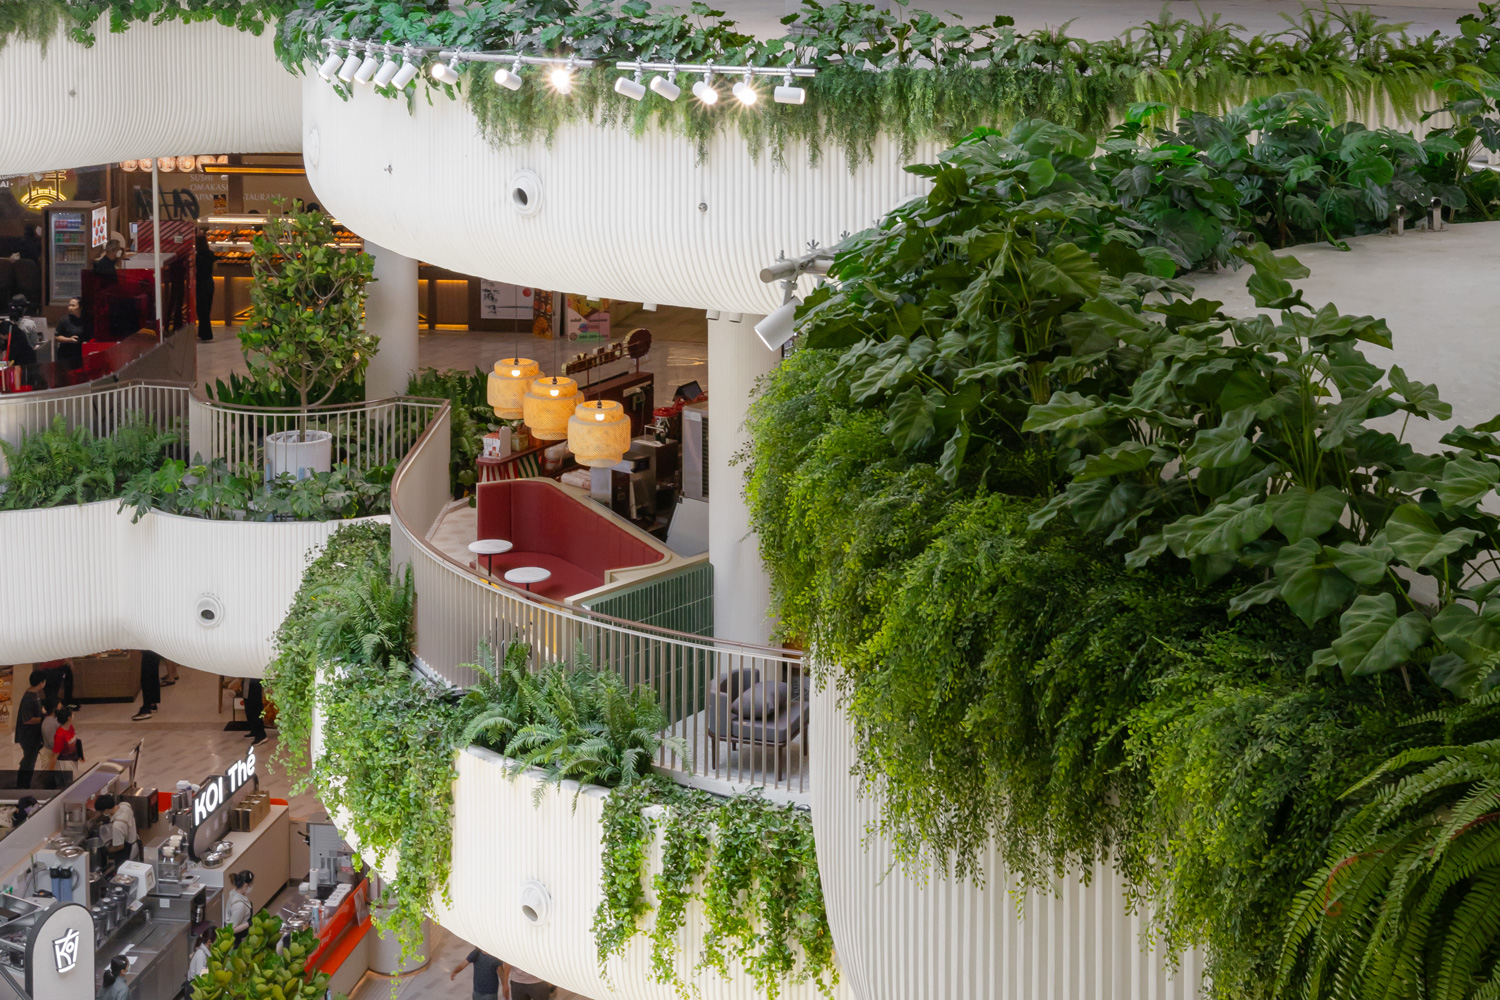
While the frontage is deliberately exposed to the city, creating an immediate sense of arrival, the site itself extends into a long, narrow strip concealed behind neighboring plots. EKAR Architects addressed this condition through a conventional principle of shopping-center planning: a continuous retail loop, with the principal anchor tenants positioned at its deepest end. These include Tops and Food Patio on the ground floor, Supersports and Power Buy on the first, and Major Cineplex on the second. At the opposite end, the Campus Garden serves as a complementary anchor, balancing visitor circulation and drawing people through the length of the development.
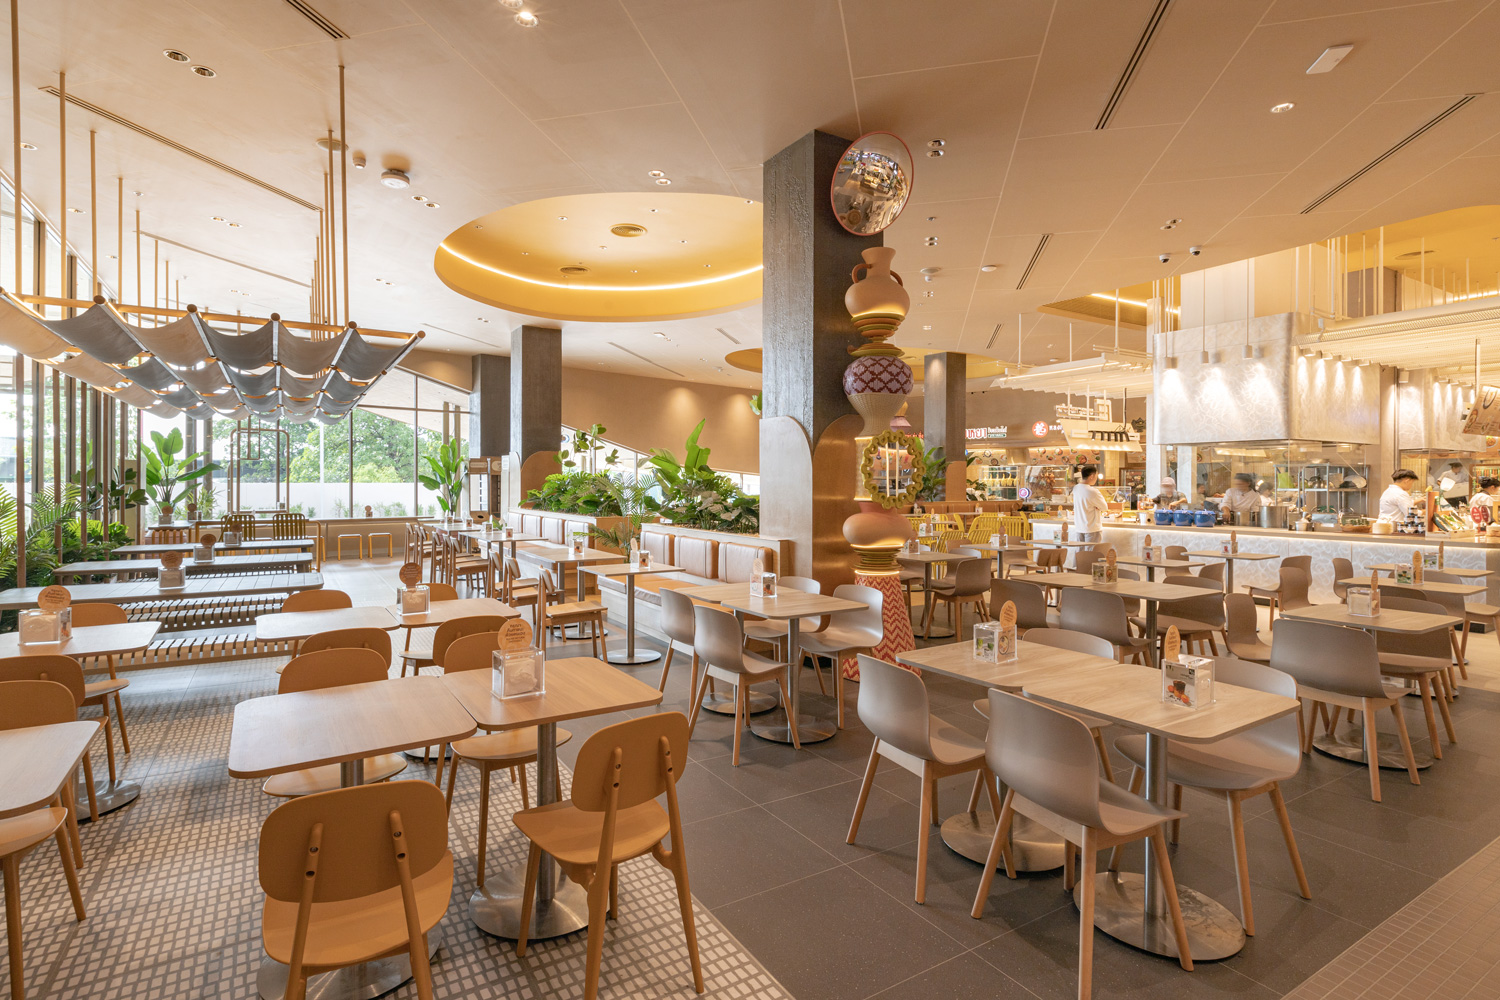
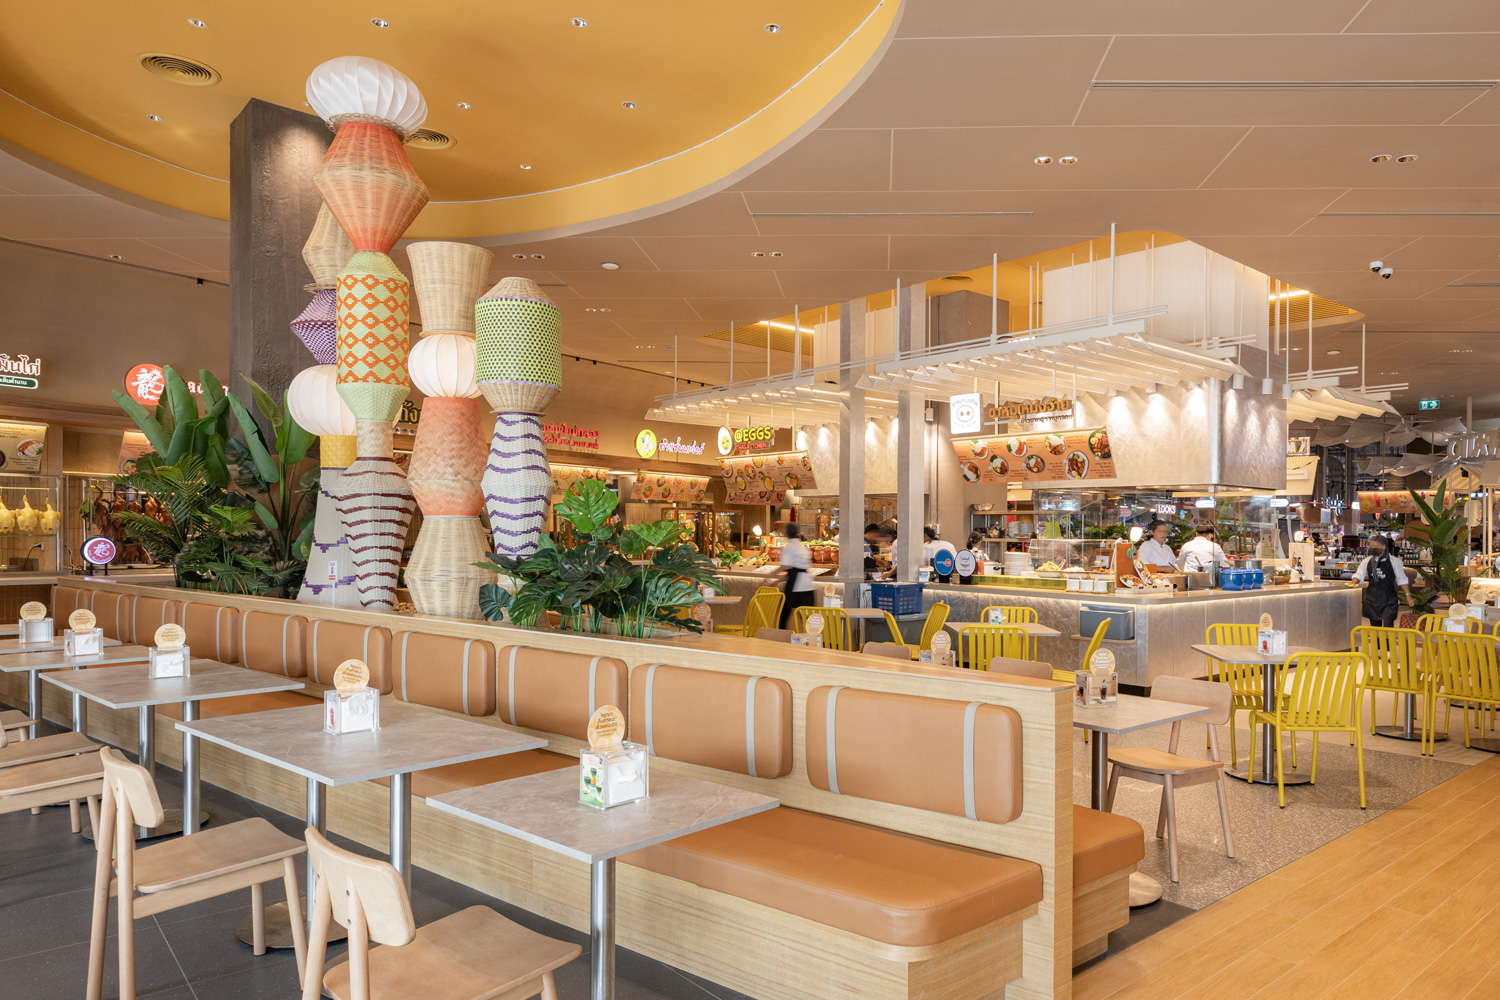
The retail loop leads naturally into the Campus Court, where PHTAA developed an interior language that evokes Khon Kaen through a distinctly contemporary lens. The ‘Khaen–Kaen–Khun’ concept is never expressed literally. Instead, its essential qualities are abstracted into forms and details attuned to the sensibilities of a younger generation. The sequence also builds on the lush setting of the Campus Garden, guiding visitors through a gradual atmospheric transition from landscape to city. This shift is registered through a series of spatial elements, including a ceiling that progressively reduces the amount of natural light entering the interior as one moves farther inside.
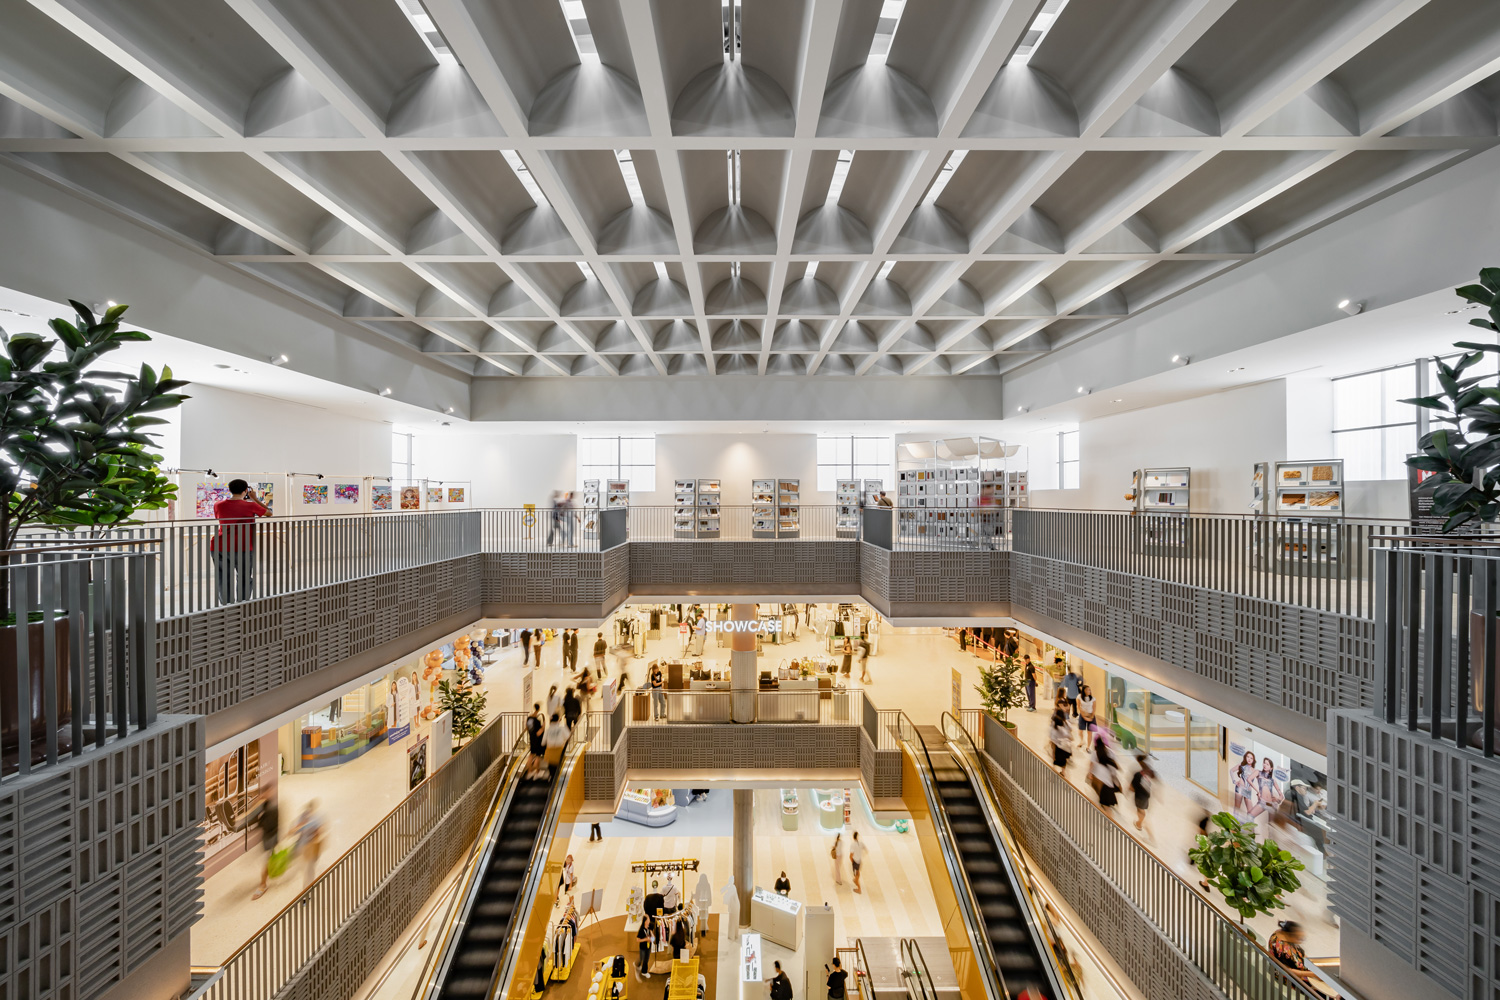
Inspired by the khaen, the Campus Court reinterprets the instrument through a composition of modular elements and is organized as a sequence of three courts. The first, and smallest, uses the curved profile of split bamboo to create a pattern of alternating vertical and horizontal elements, subtly evoking the act of weaving. From a distance, the surfaces appear to be composed of individual concrete blocks. In fact, PHTAA cast the cement foam into large panels to improve safety, introducing recessed lines across their surfaces to establish a measured rhythm and proportion.
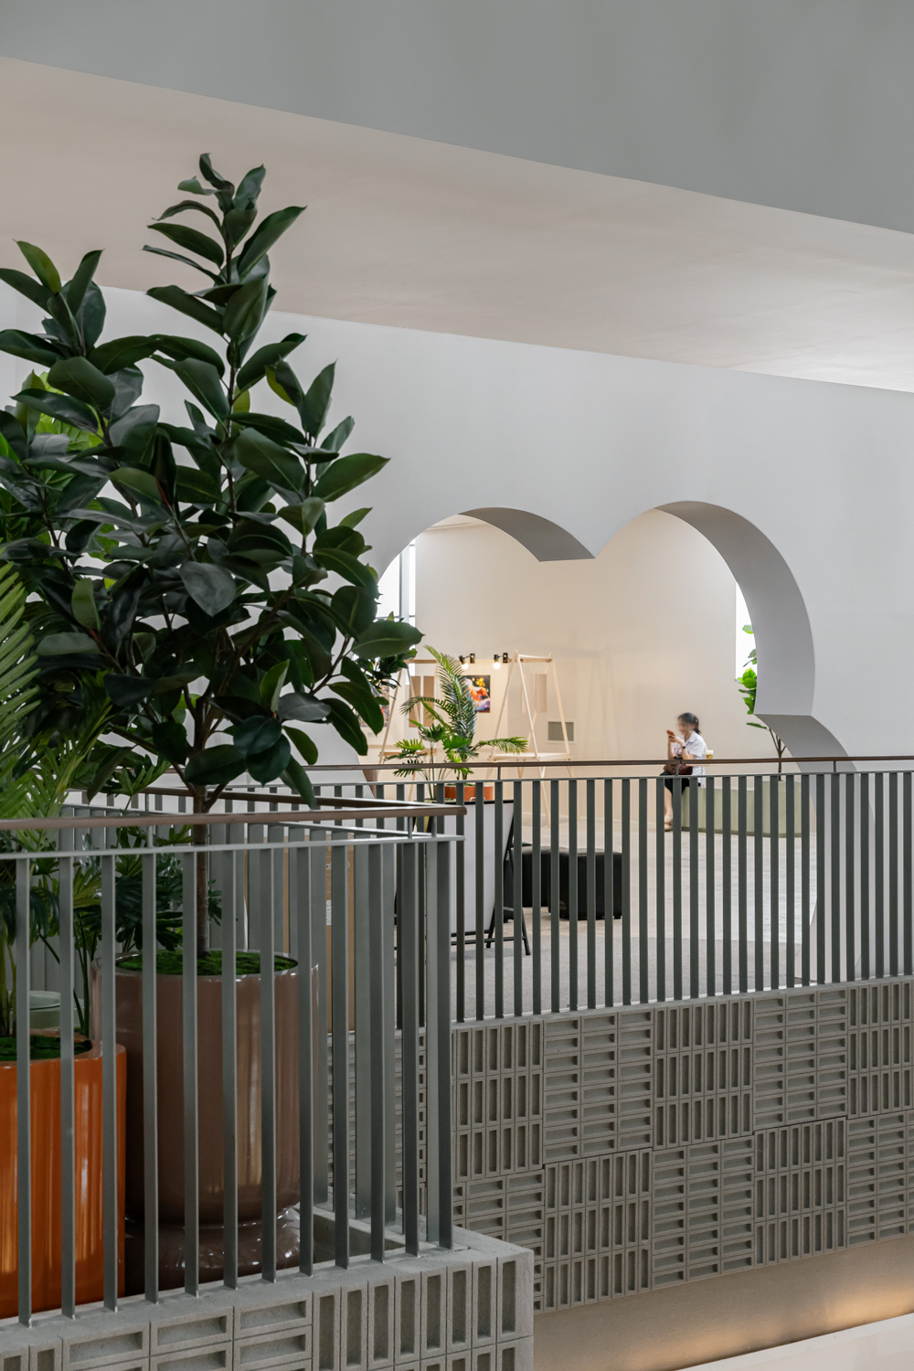
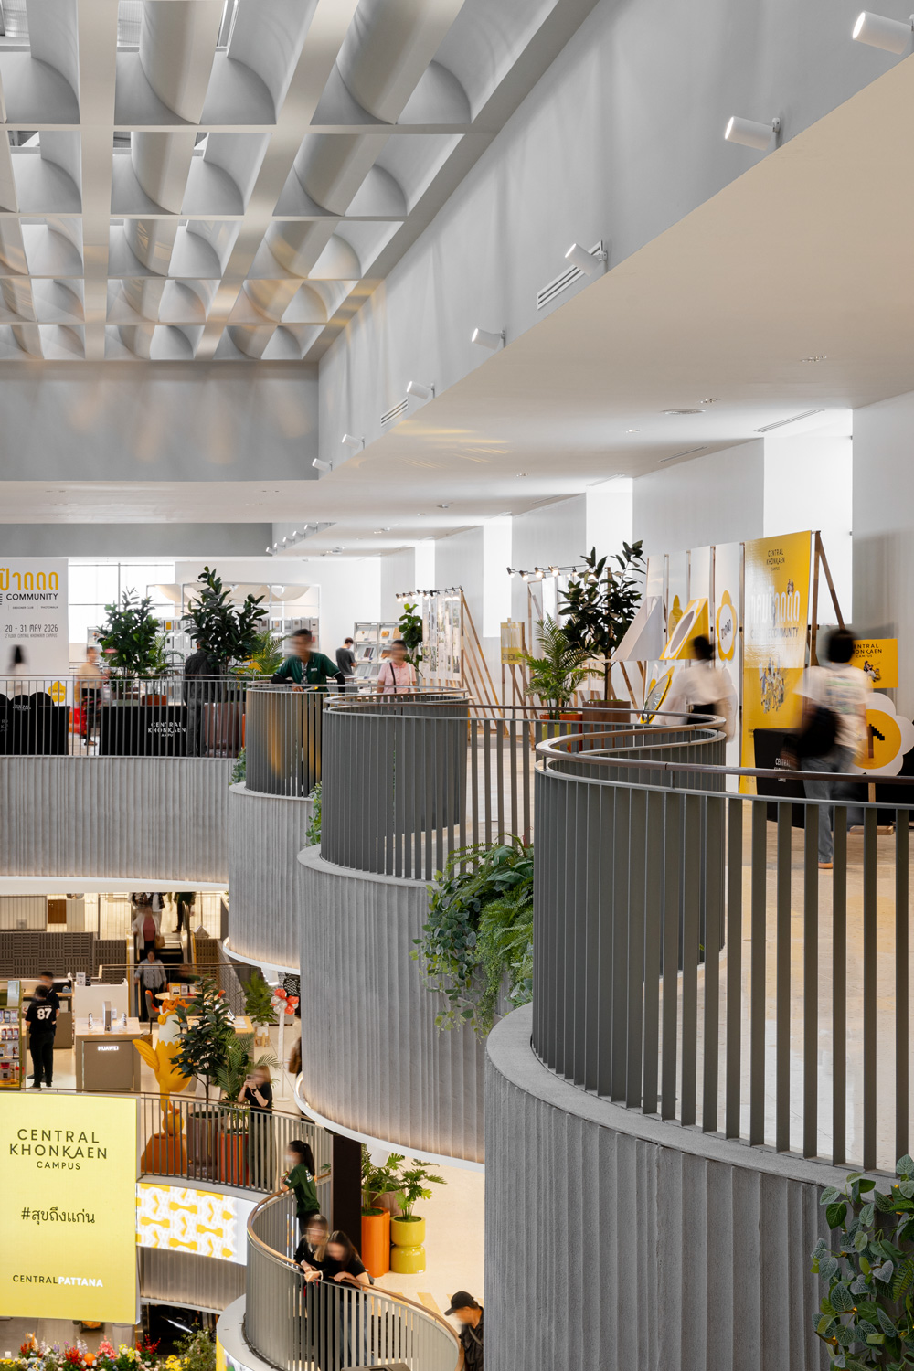
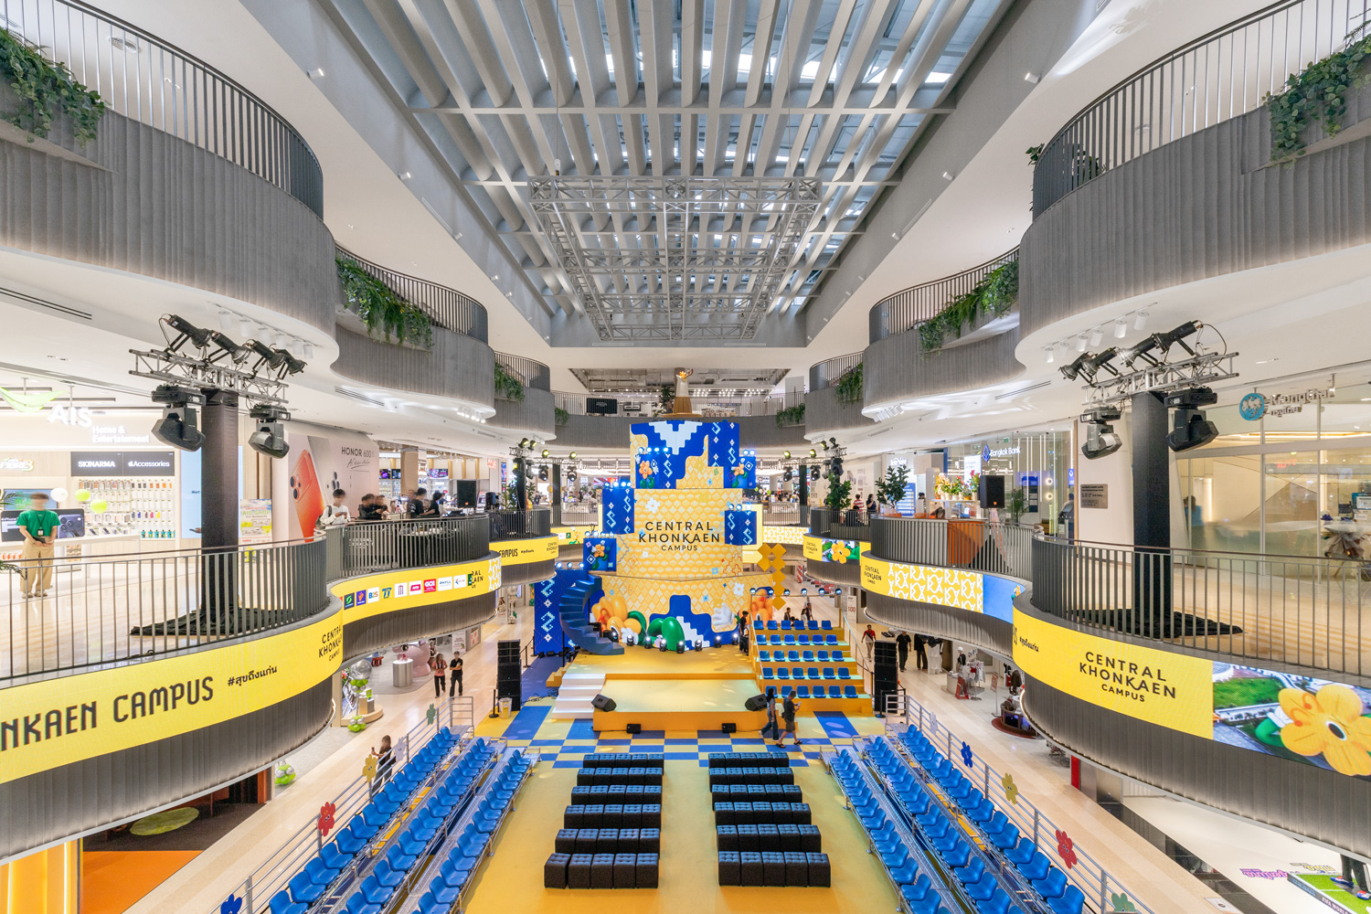
At the heart of the Campus Court sequence, the Music Court takes the spirited sound of the khaen as its point of departure. Responding to the shopping center’s ambition to project a contemporary identity, the court is defined by a fluid, curving profile that suggests the buoyant rhythm and exuberance of music. Its surface treatment retains the tactile character of bamboo, though arranged in a looser, more organic pattern. On closer inspection,a secondary cadence emerges within the vertical bamboo lines, articulated through the varying intervals between each element.
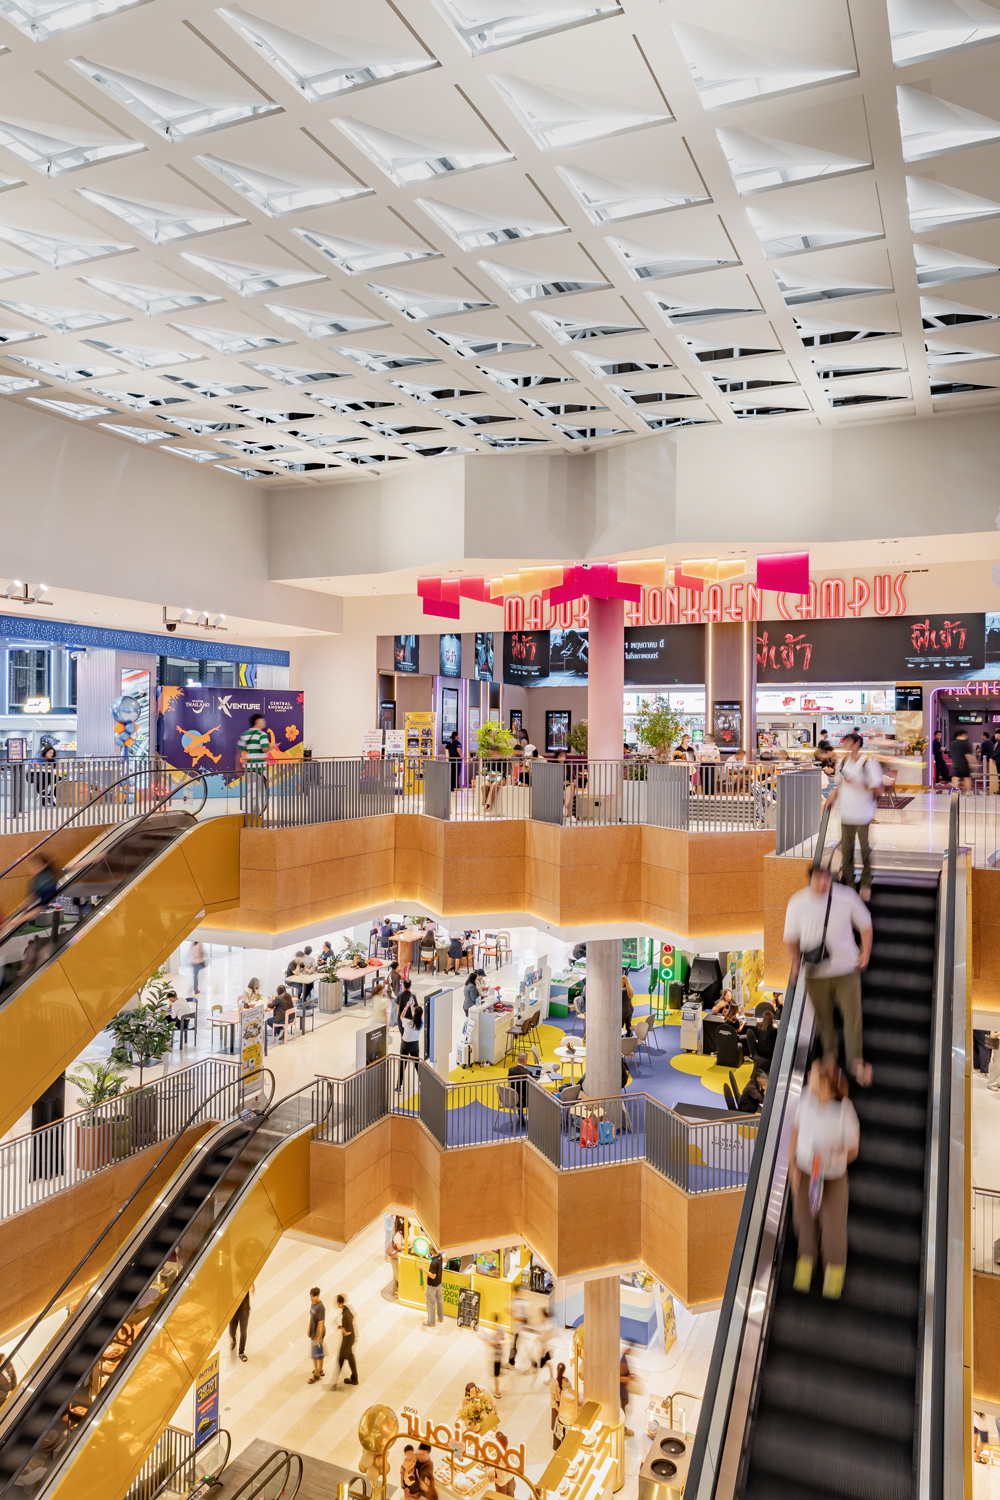
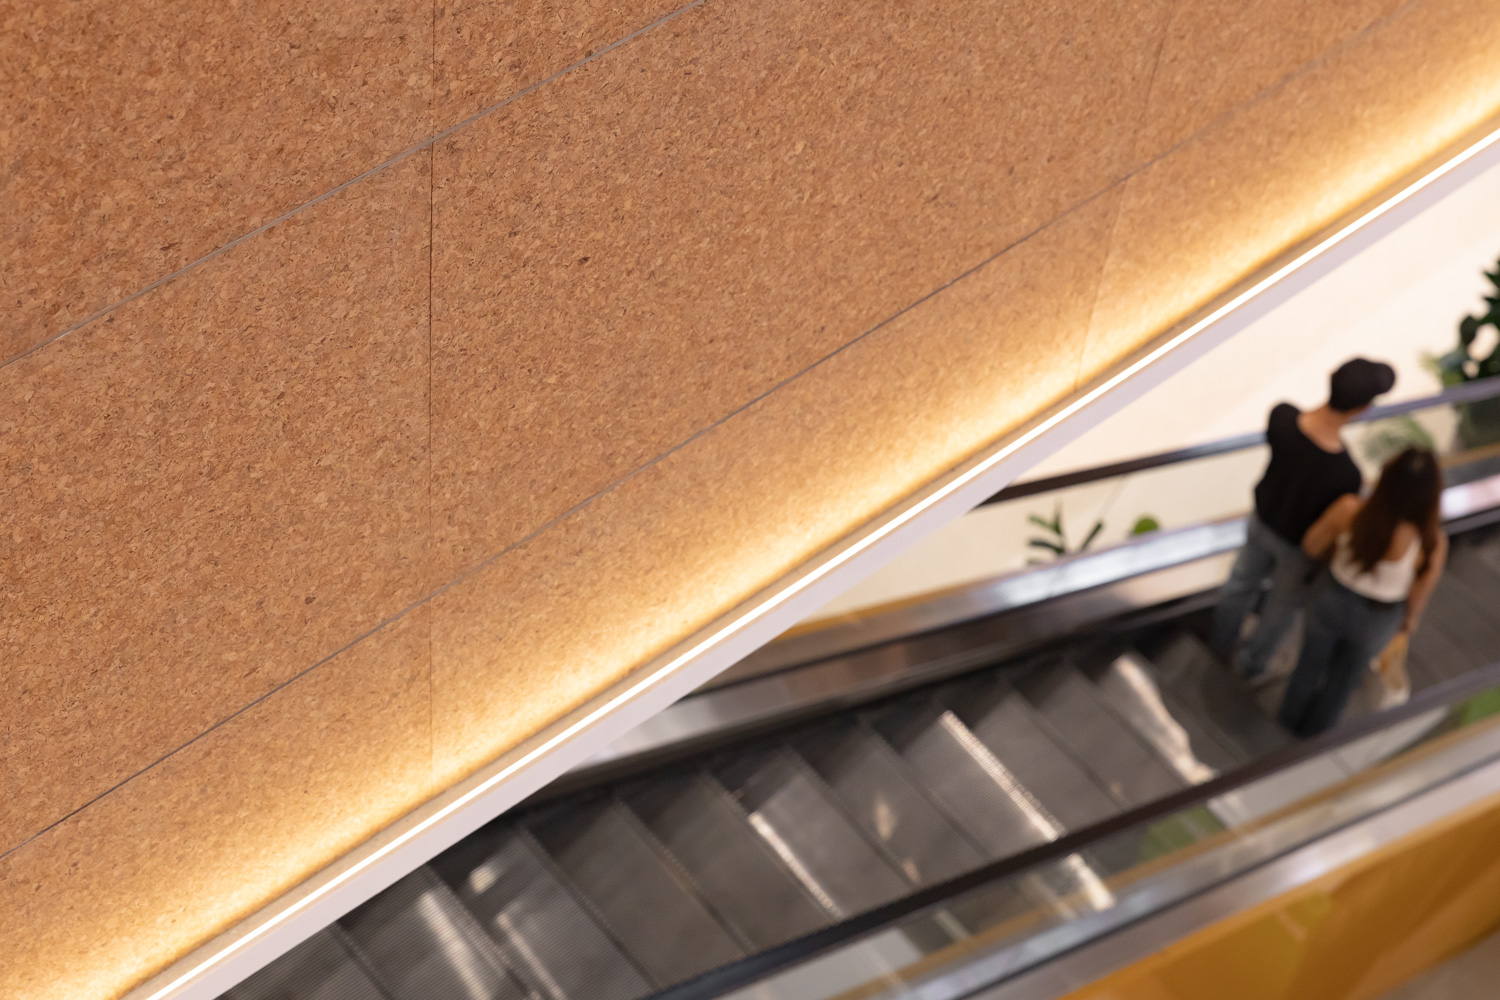
The final space, Muang Court, draws on Khaen Kaen Khun, Khon Kaen’s distinctive silk motif. The pattern is first distilled into a simplified geometric diagram, then enlarged and rotated to generate the form of the entire court. Bold lines give the space a strong, memorable, and appealing presence, while preserving the visual character of traditional Mudmee weaving. Cork is used with neatly finished edges, reinforcing the clarity of the geometry and the overall simplicity of the composition.
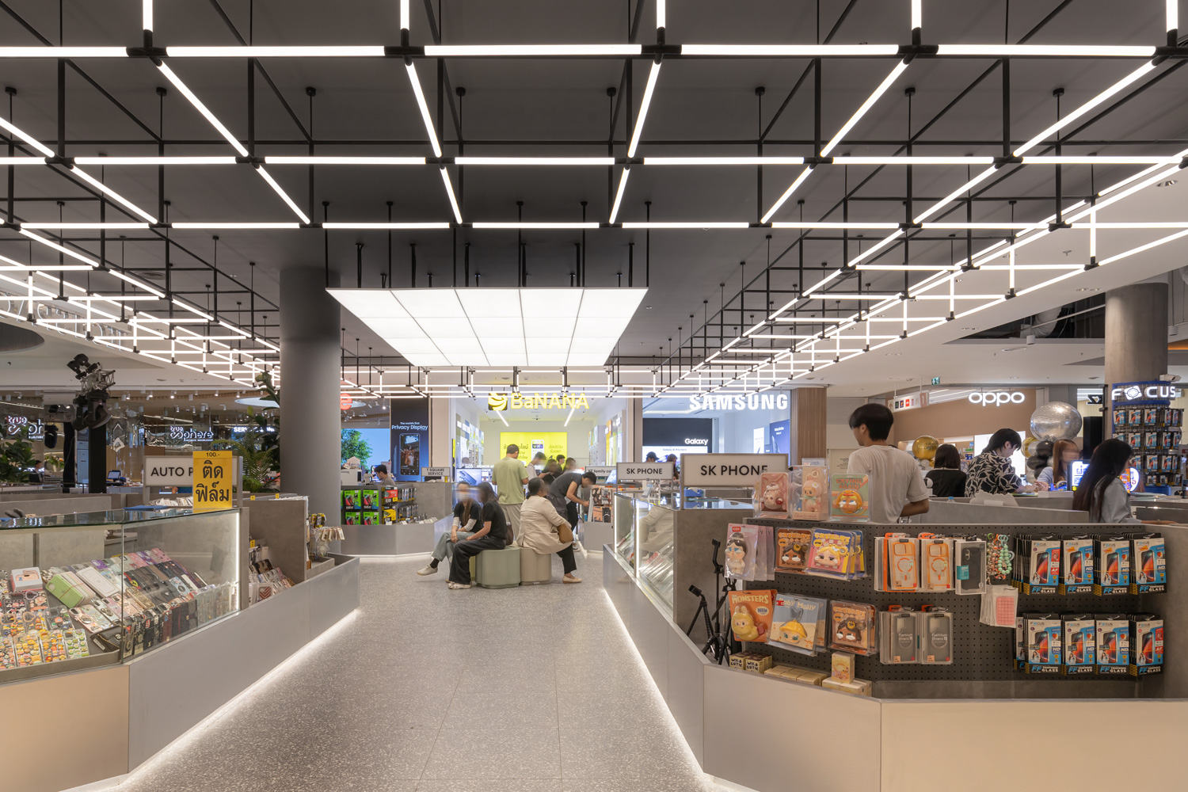
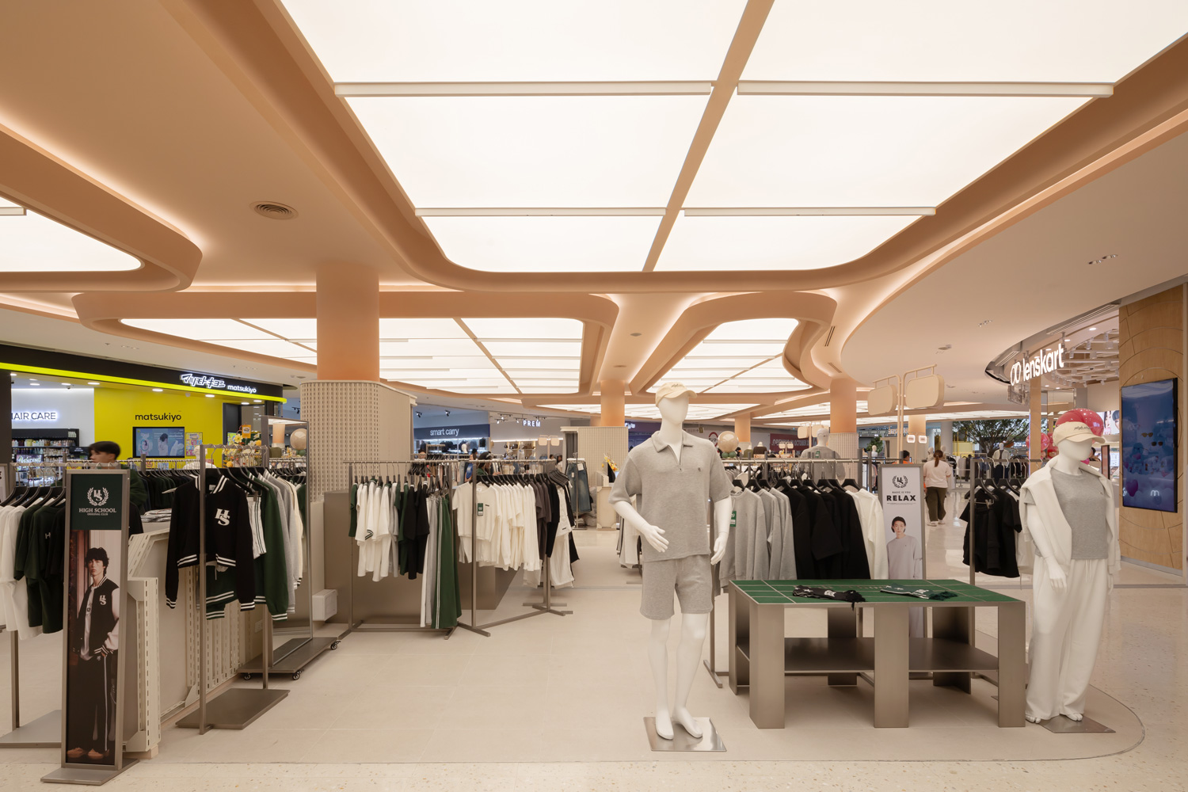
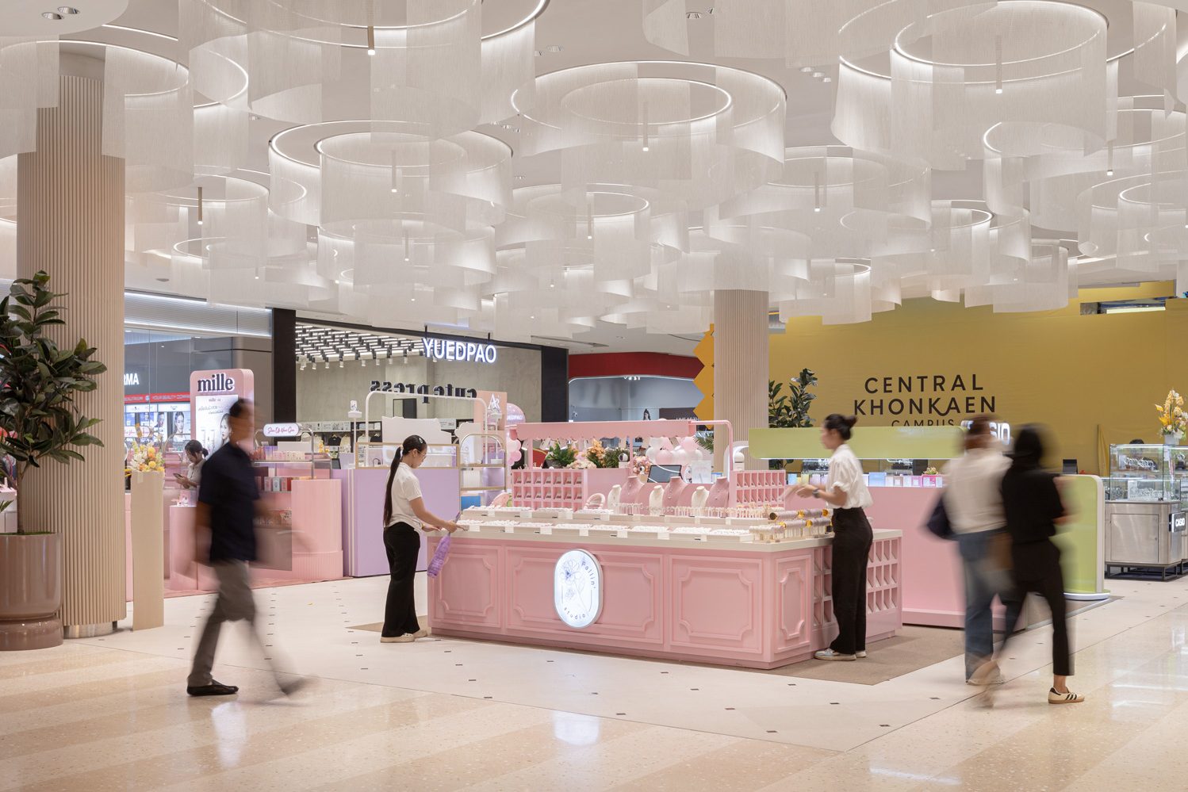
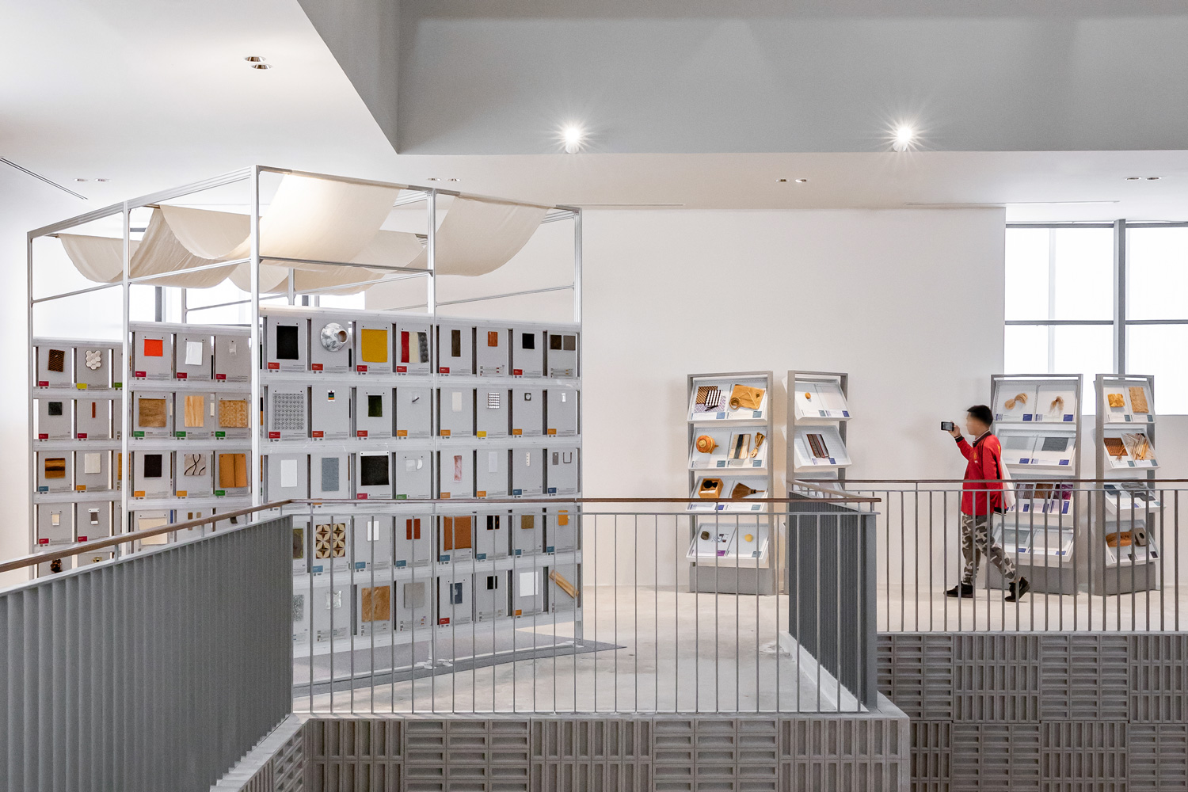
Together, these elements position Central Khonkaen Campus as a mixed-use development animated by the creativity and outlook of a younger generation. Its retail mix is shaped around contemporary lifestyles and complemented by a co-working space, a student gallery, art installations, and street-art graphics created by five Thai artists. Each component is woven into the ‘kaen,’ or essence, of Khon Kaen, inviting visitors to encounter design and creative inspiration throughout the project.
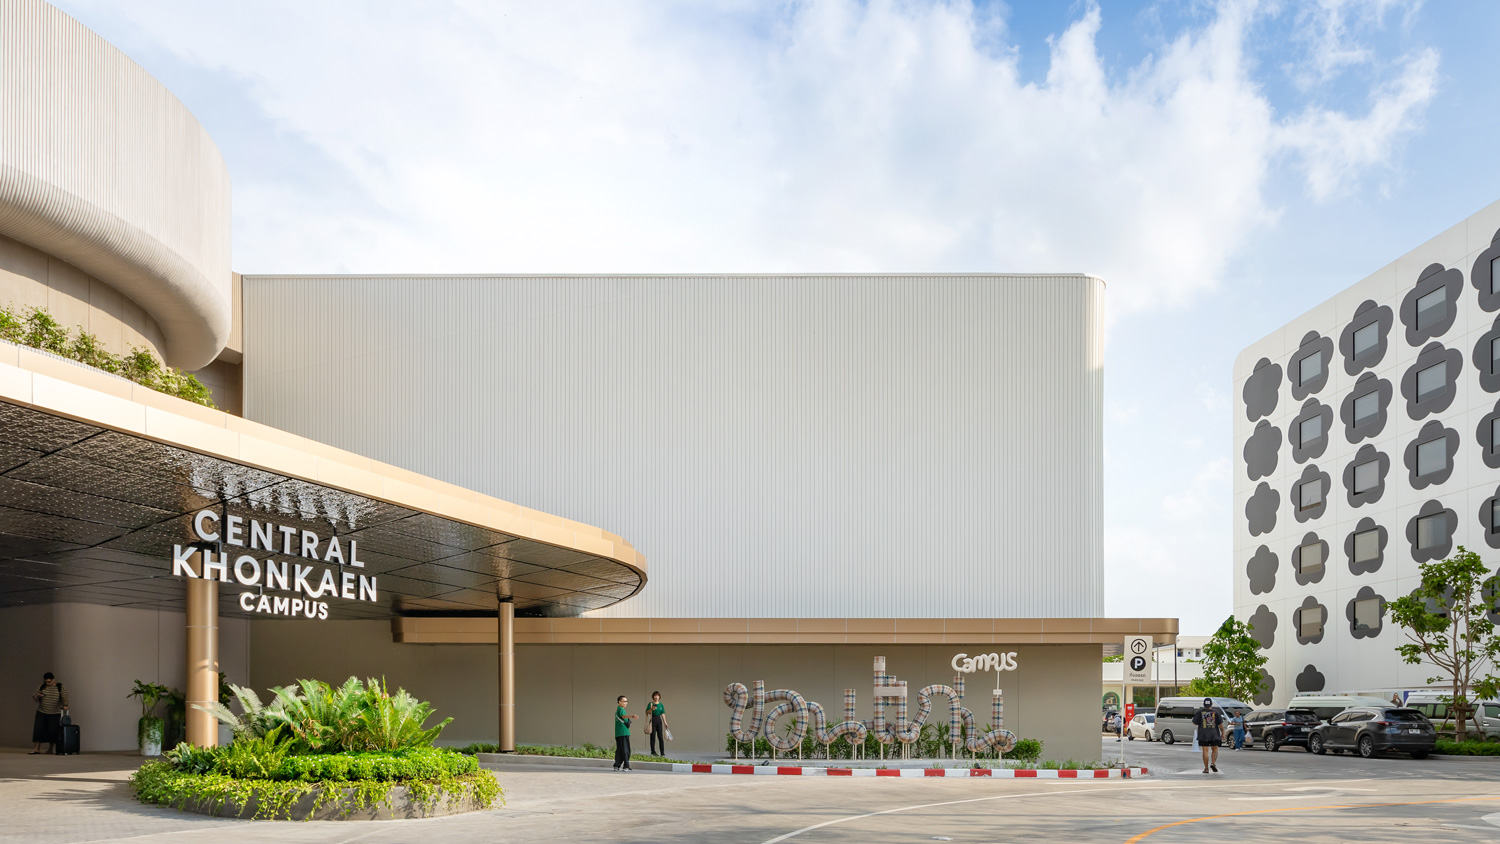
The mixed-use development brings together a shopping center with more than 200 brands, the PHYLL KHONKAEN condominium, GO! Hotel, and an indoor garden that extends greenery into the building. The co-working space and pet-friendly zone complete the program, bringing the project’s varied uses together within a single, interconnected environment.