
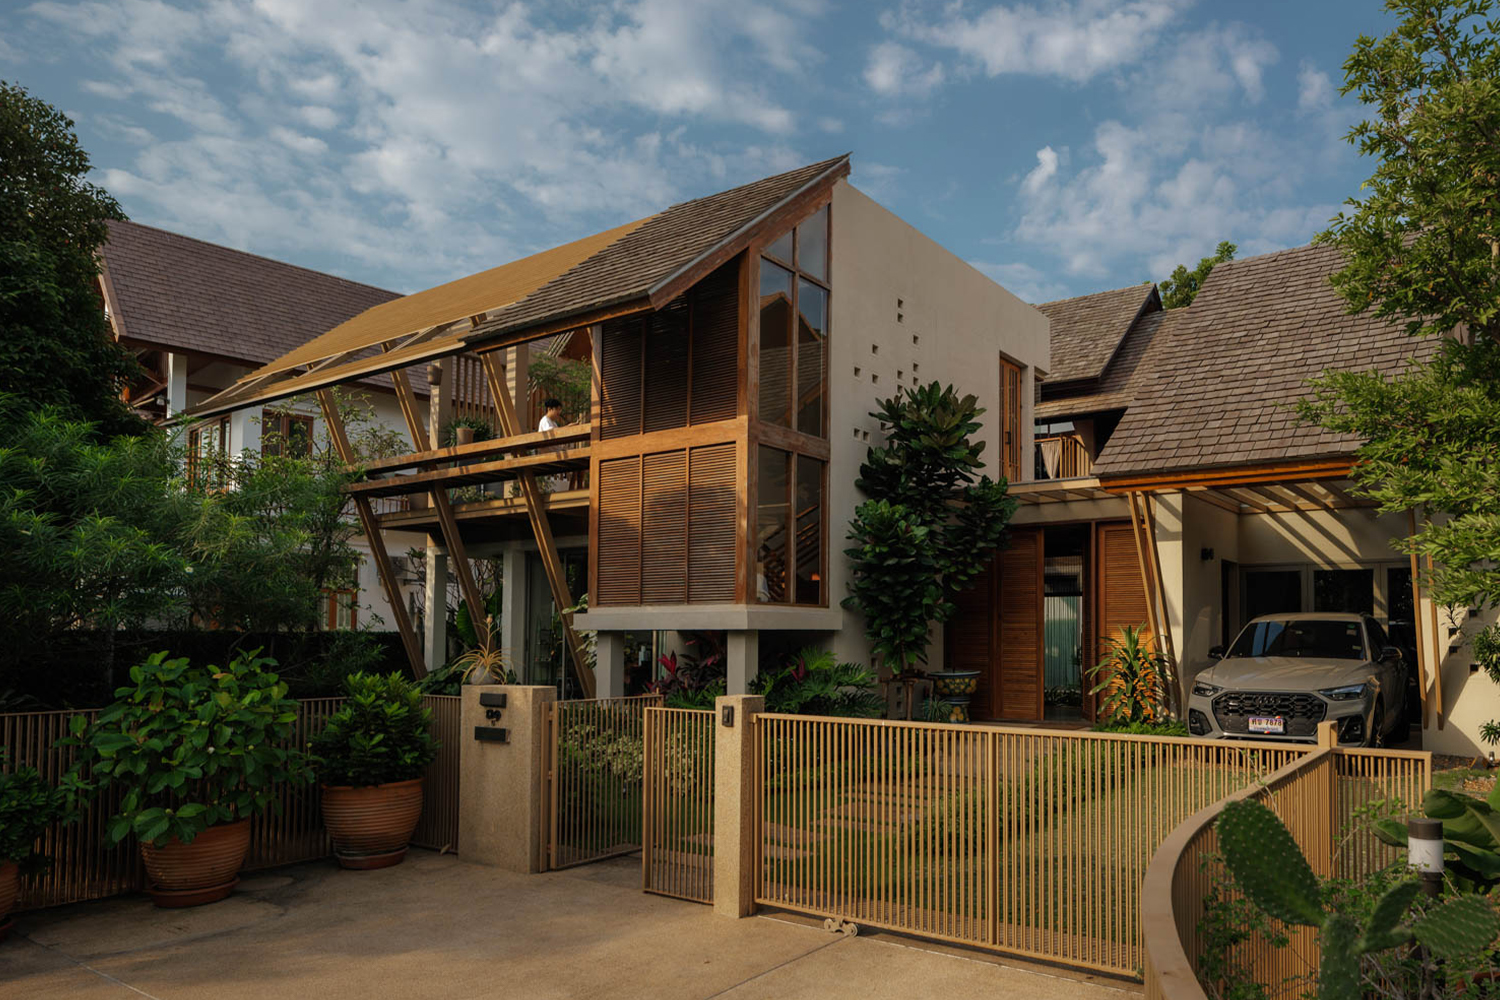
PN HOUSE, AN OLD HOME BREATHES AGAIN: ADDED TIMBER SCREENS, NEW WALKWAYS, AND OPENED-UP SPACES GIVE A 20-YEAR-OLD HOUSE A FRESH START
TEXT: PHARIN OPASSEREPADUNG
PHOTO: SOOPAKORN SRISAKUL
(For Thai, press here)
PN House is a two-story timber residence set on a 419-square-meter plot. Its warm teak tones contrast with soft cream walls, while lush greenery surrounds the house and a water courtyard sits at its heart. Even at first glance, the home feels warm and inviting—a place designed for unwinding. Designed by the architecture studio Design in Motion, the renovation transforms a 20-year-old house into a home attuned to the rhythms of its two owners and five pets.
More than two decades ago, the building was a simple two-story white house with silver aluminum-framed windows and an earthen courtyard at its center. The owners’ main request was to replace much of the home’s concrete expression with timber while reorganizing certain functions to better suit their current lifestyle. Although the original structure was retained, the transformation is so extensive that the original house is now barely recognizable.
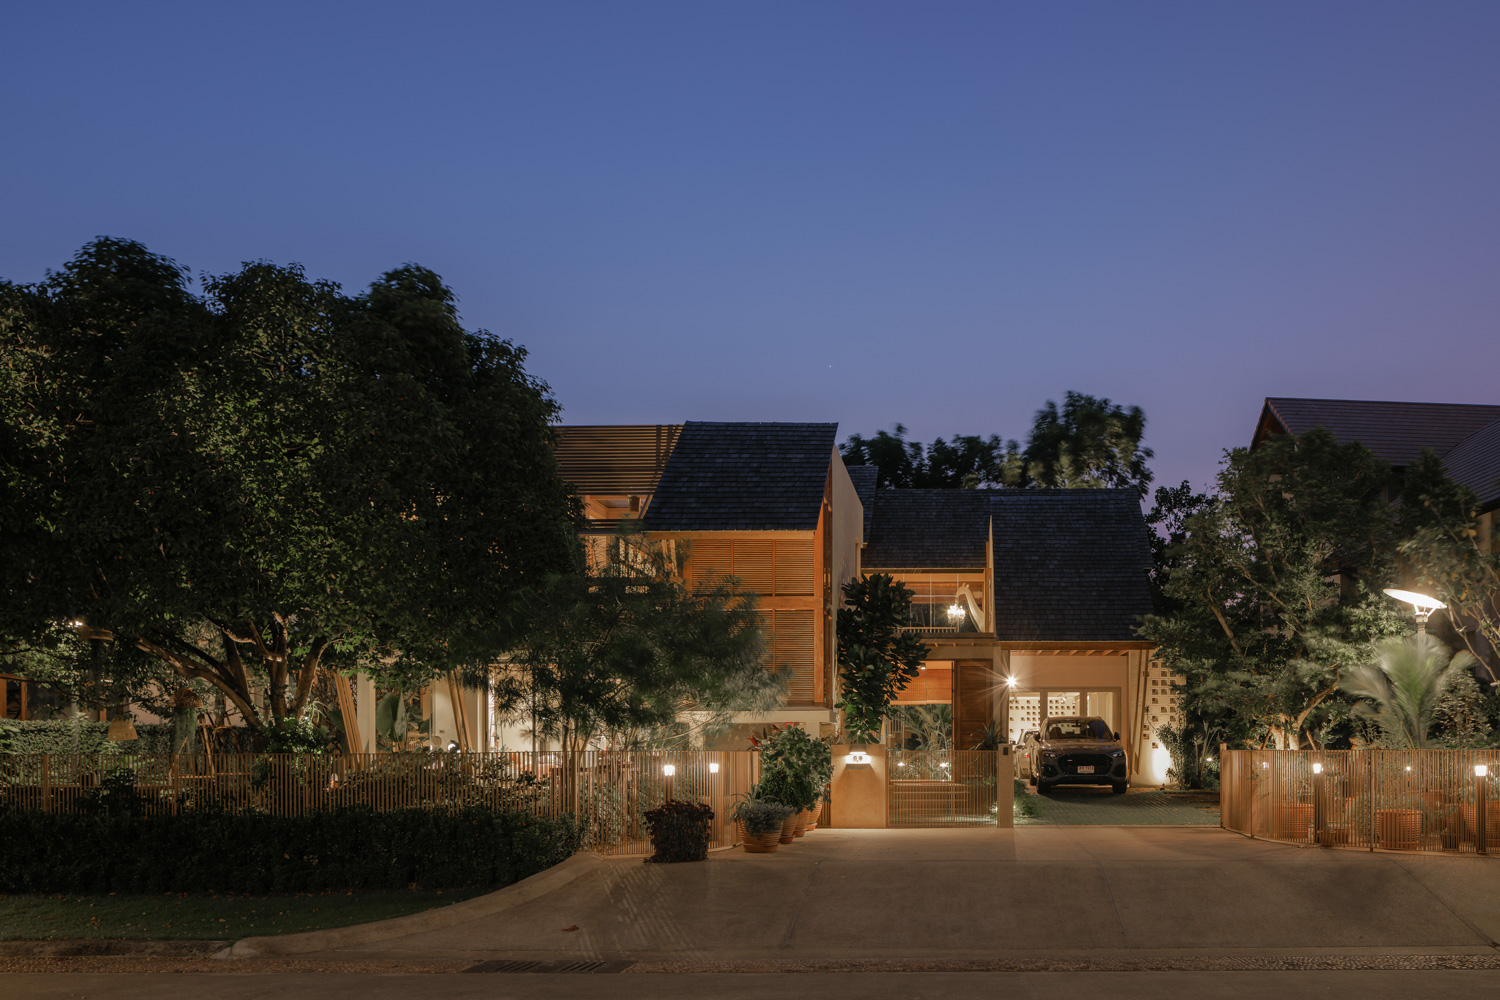
The changes begin at the entrance. Originally, a detached garage projected from the main house to form a parking area at the front. At the owners’ request, it was demolished, and the parking spaces were moved to the right-hand side of the house. This integrates the garage into the architecture and opens up the front of the property. The old fence was also replaced with a fence of rounded steel bars, finished in a color that complements the teak façade. Its height is suited to everyday use without making the property feel overly enclosed.
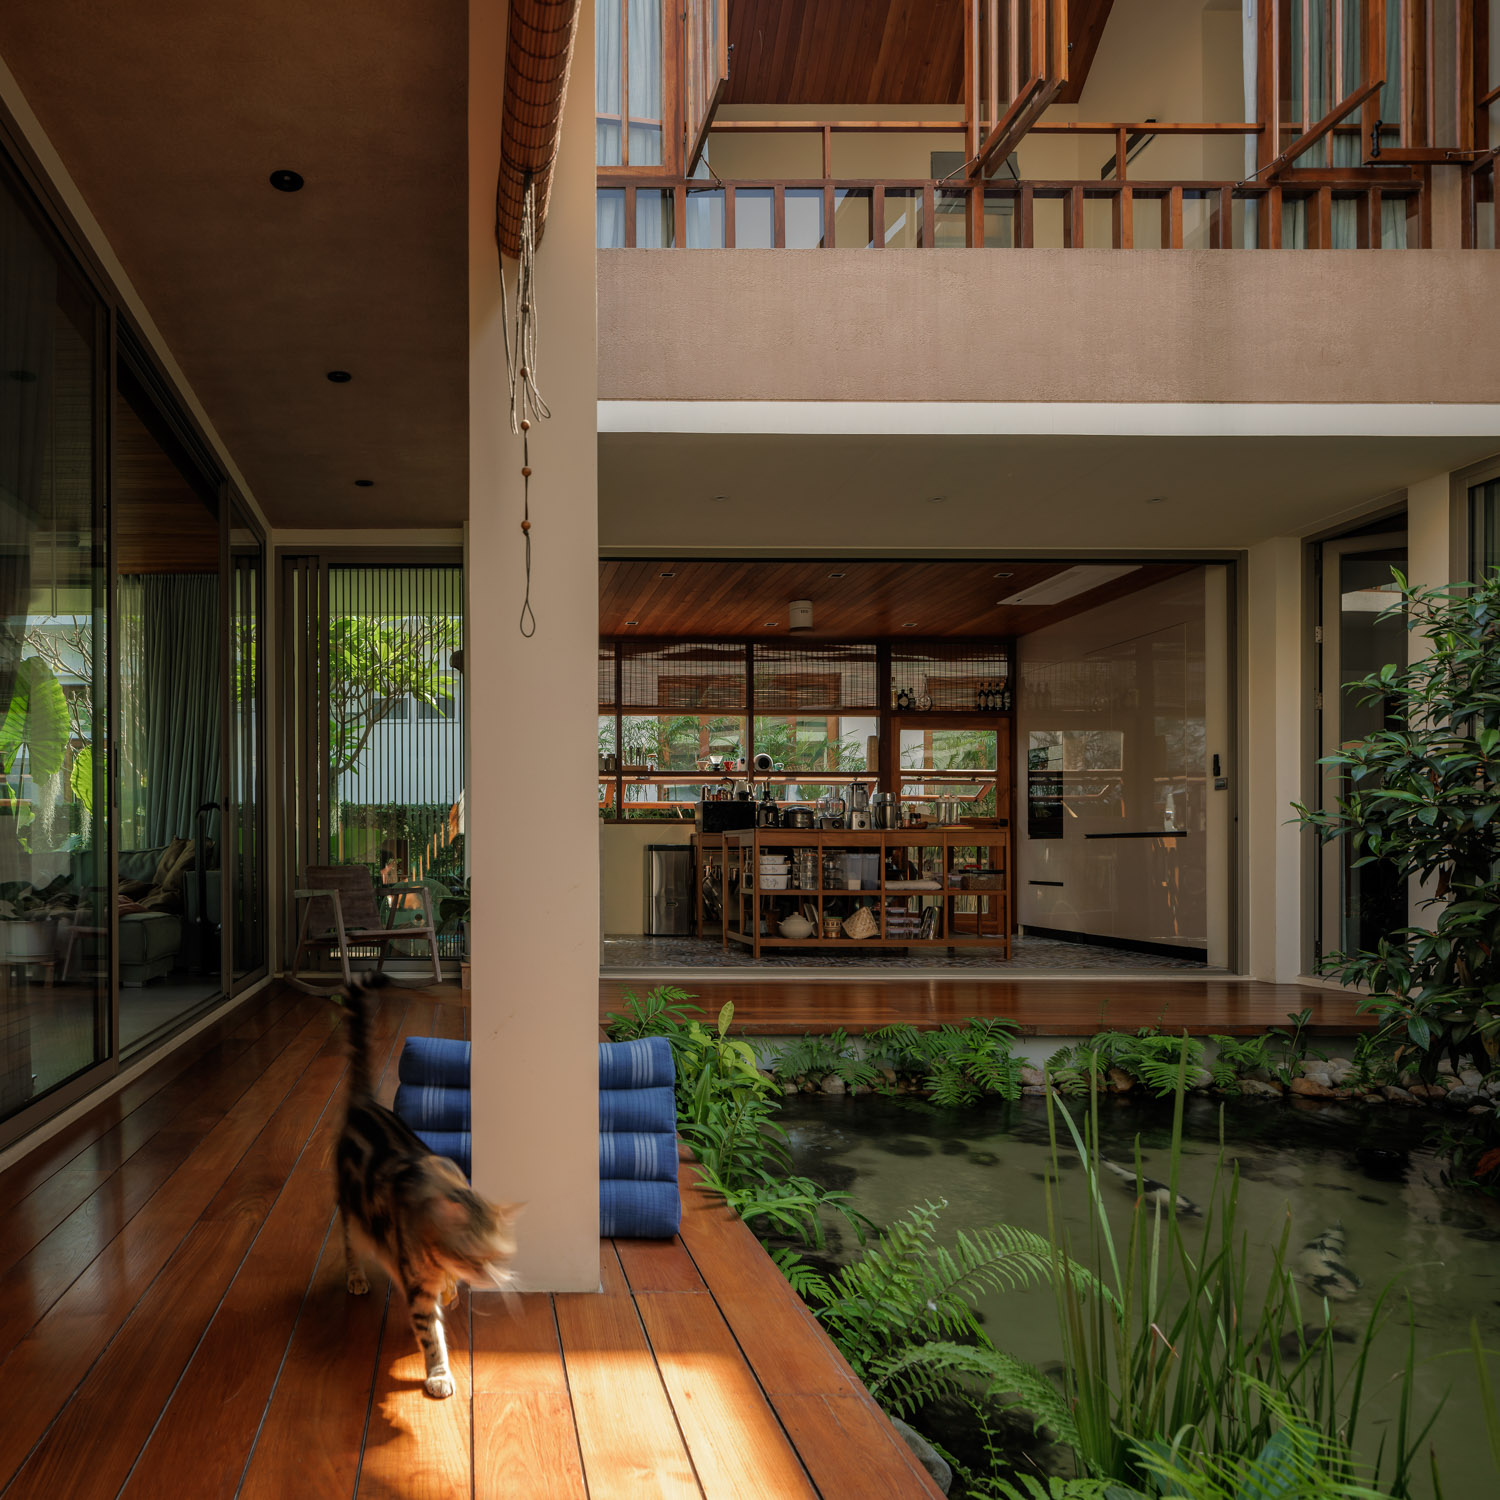
The ground floor was then reorganized, with the living room, kitchen, dining room, and study arranged around the central courtyard to support the home’s new functions. For both aesthetic and practical reasons, the architects removed almost all of the original ground-floor walls, leaving only the existing columns, beams, and structural framework.
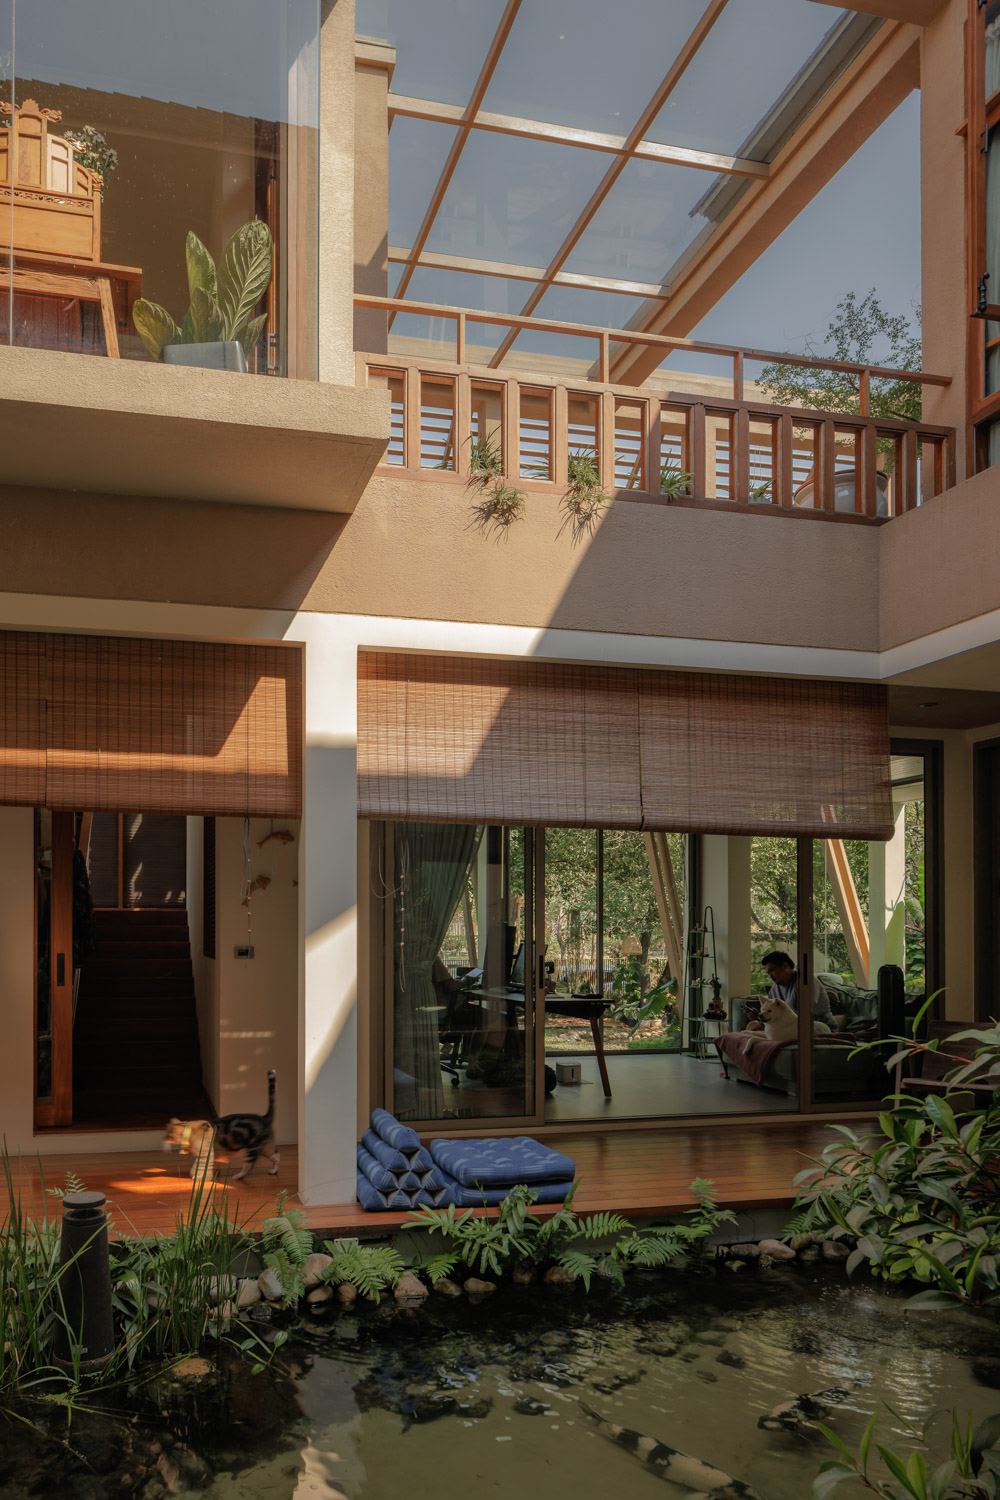
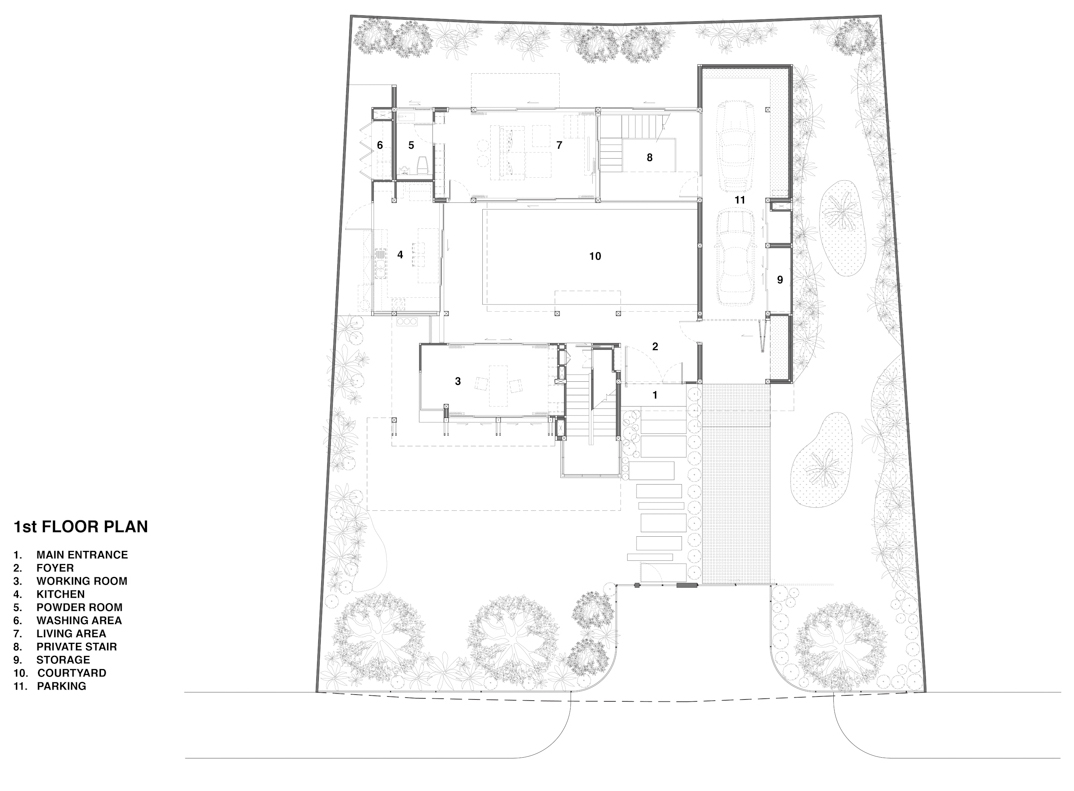
Under the original layout, the rooms were connected in sequence, meaning that reaching one room required walking through another. The architects therefore pulled back the front edge of each room by approximately one meter, creating a suitably sized ‘walkway’ around the courtyard. This new circulation route provides direct access to each room without having to pass through the neighboring spaces, while also improving airflow and natural ventilation. Since the original structure was preserved, the existing second-floor slab now doubles as a canopy over the ground-floor walkway. Sheer curtains provide an additional layer of shade, filtering direct sunlight before it reaches the interiors.
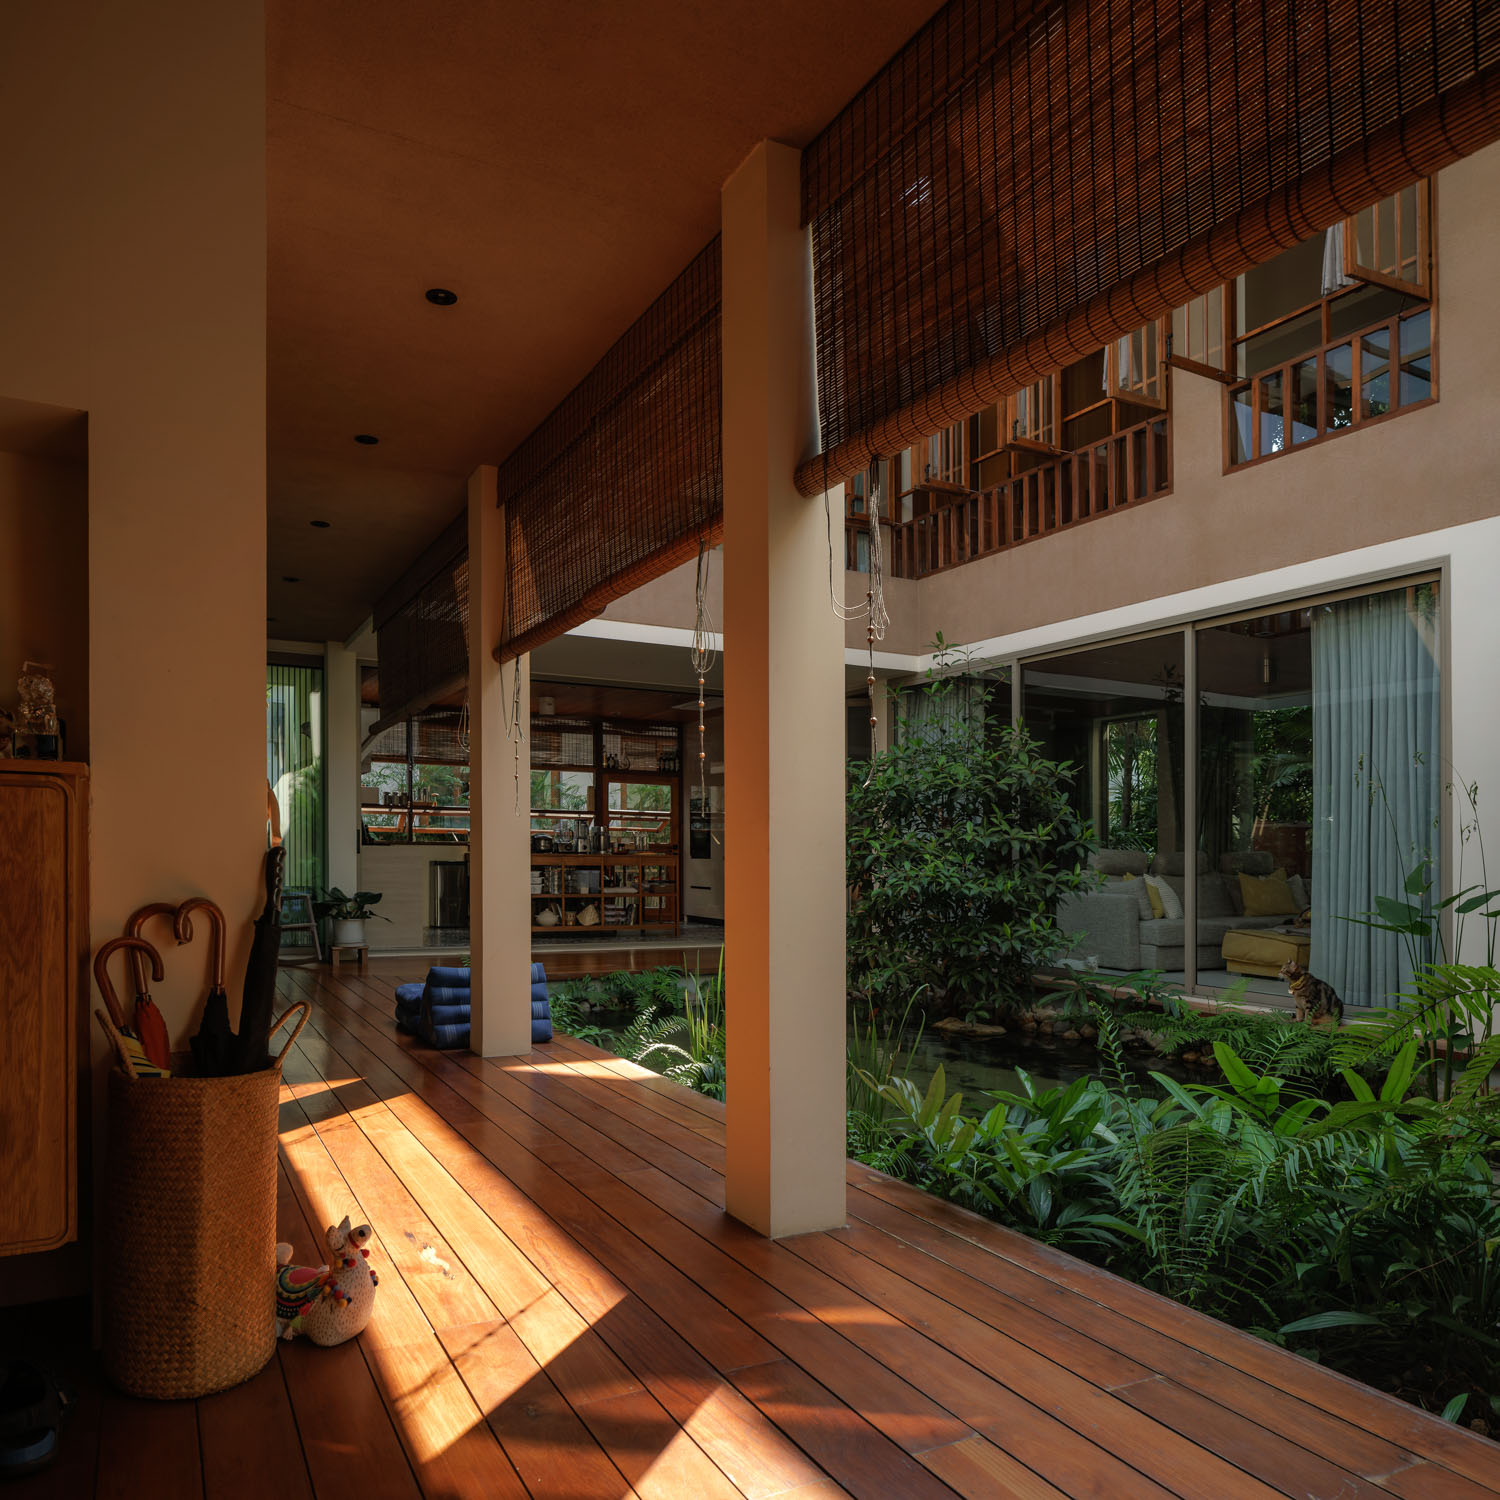
While the walkway makes the house feel warmer and more open, another element plays an equally important role in shaping its atmosphere: the central courtyard. What was once an earthen court has been transformed into a water courtyard surrounded by lush planting, creating a cooler and more comfortable microclimate. Additional gardens around the house further enhance the greenery and provide a more restful outlook from the interior.
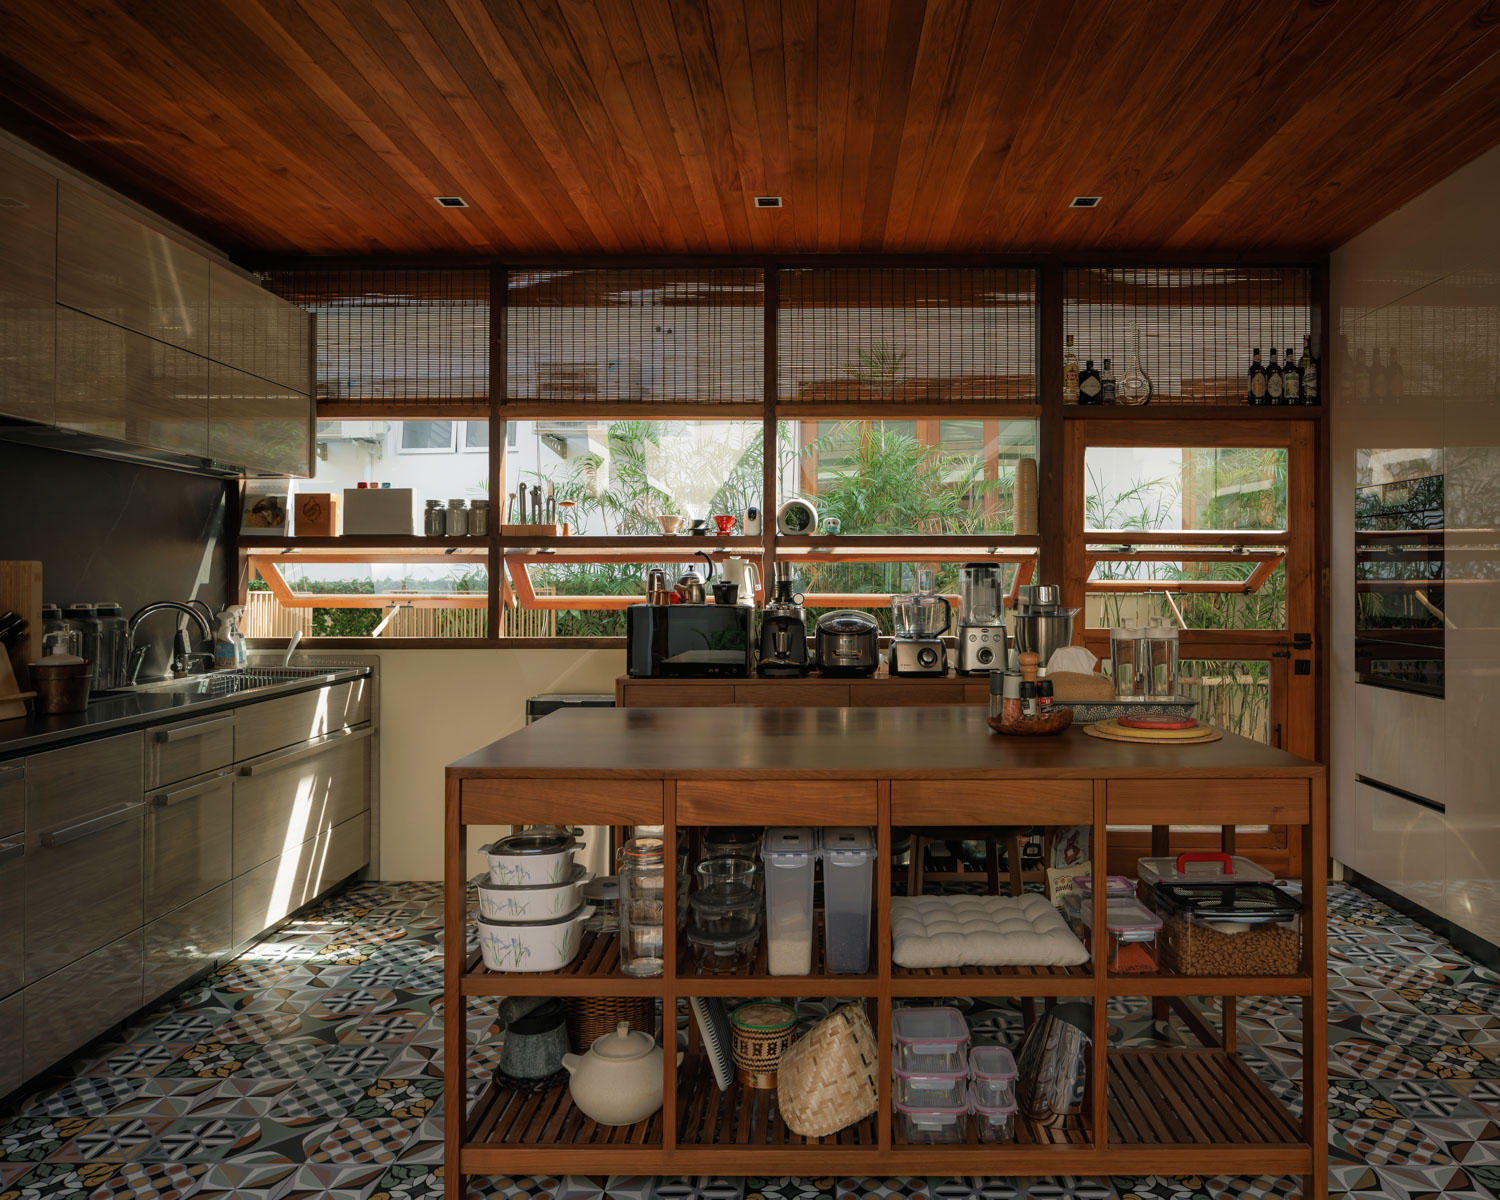
The architects also introduced large sliding doors to the rooms on the ground floor, particularly in the kitchen, opening up the house and accommodating the owners’ love of cooking and pour-over coffee. The home’s other great love is its five pets. Small pet doors can be opened or closed as needed, allowing the cats to roam along the courtyard walkway and through the interior without risk of slipping outside in search of mischief.
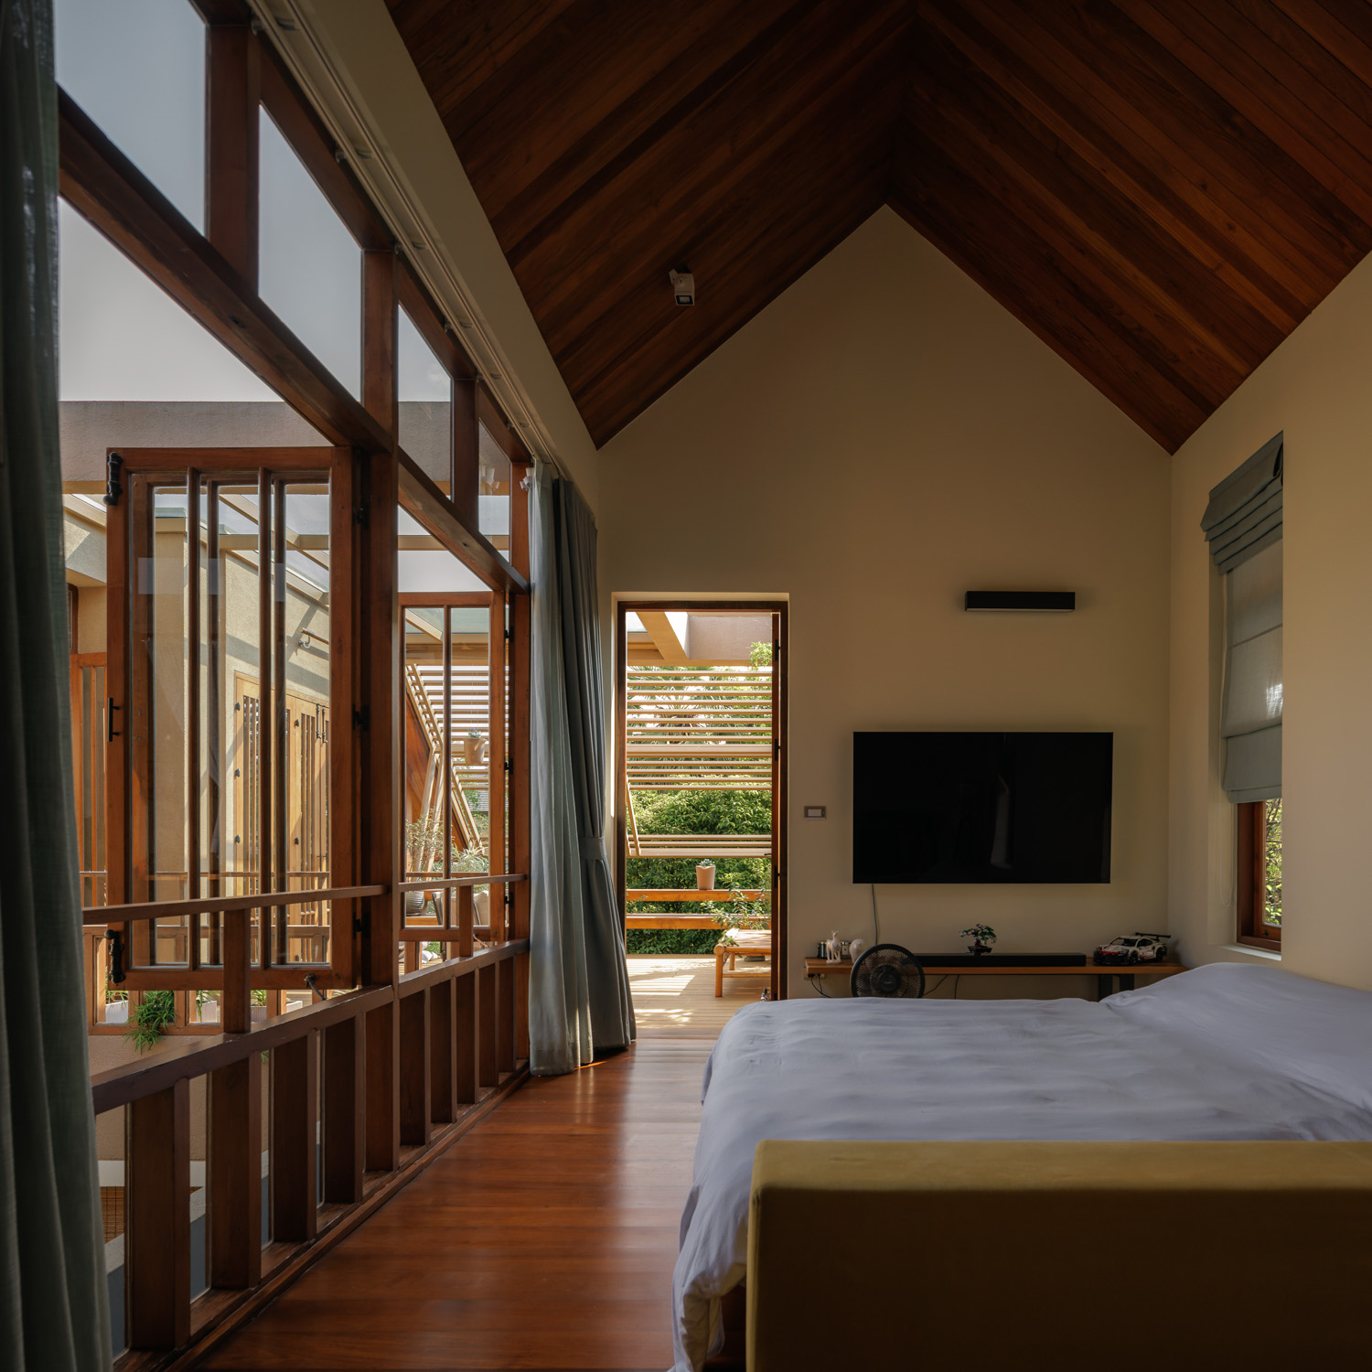
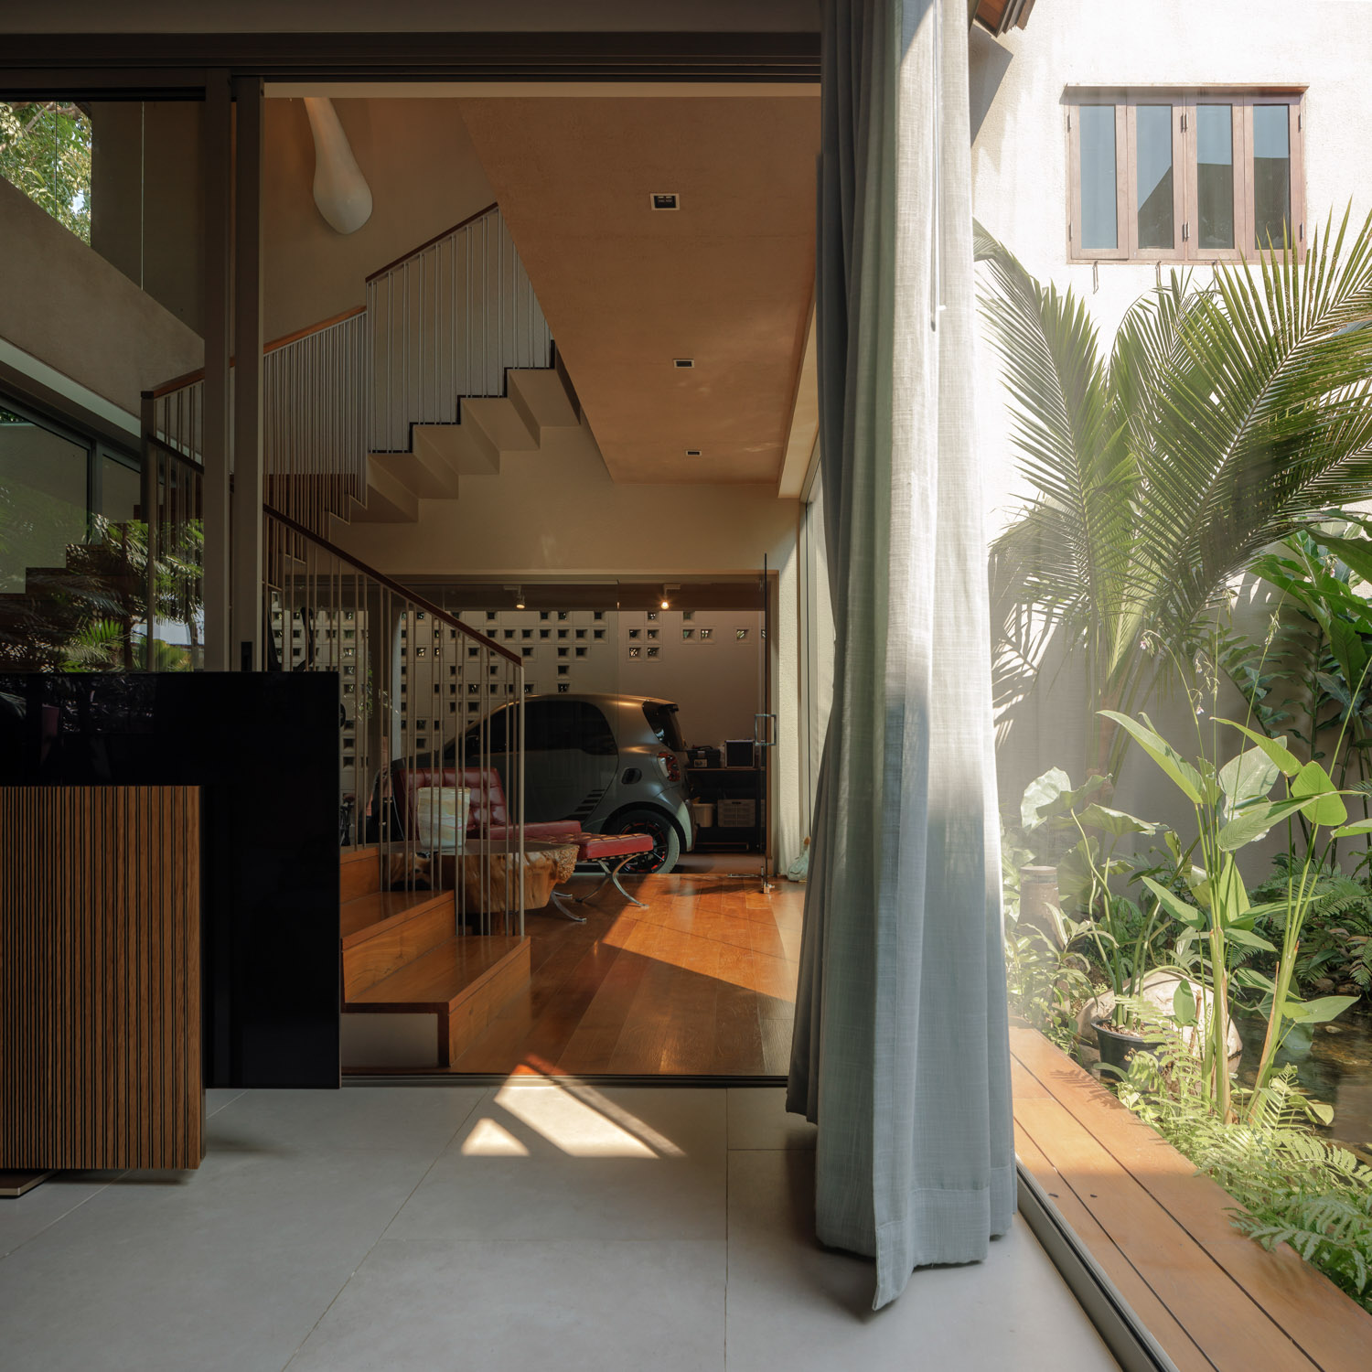
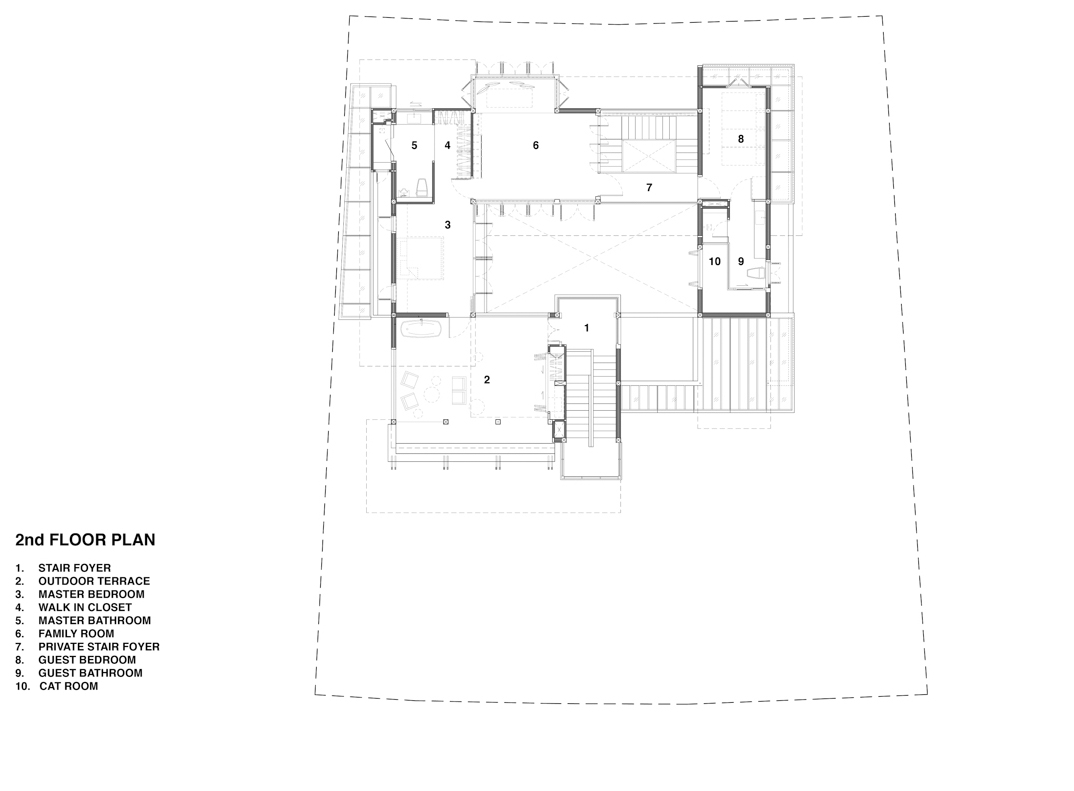
The second floor contains the primary bedroom and a guest bedroom. Although the functions of the upper-floor bedrooms remain largely unchanged, a new ‘staircase’ was introduced in place of a bedroom that was no longer in use. This leaves the house with only its primary bedroom and one guest bedroom—the latter having effectively become the cats’ room. Positioned on the right-hand side of the house and connected to the garage, the new staircase provides guests with more convenient access.
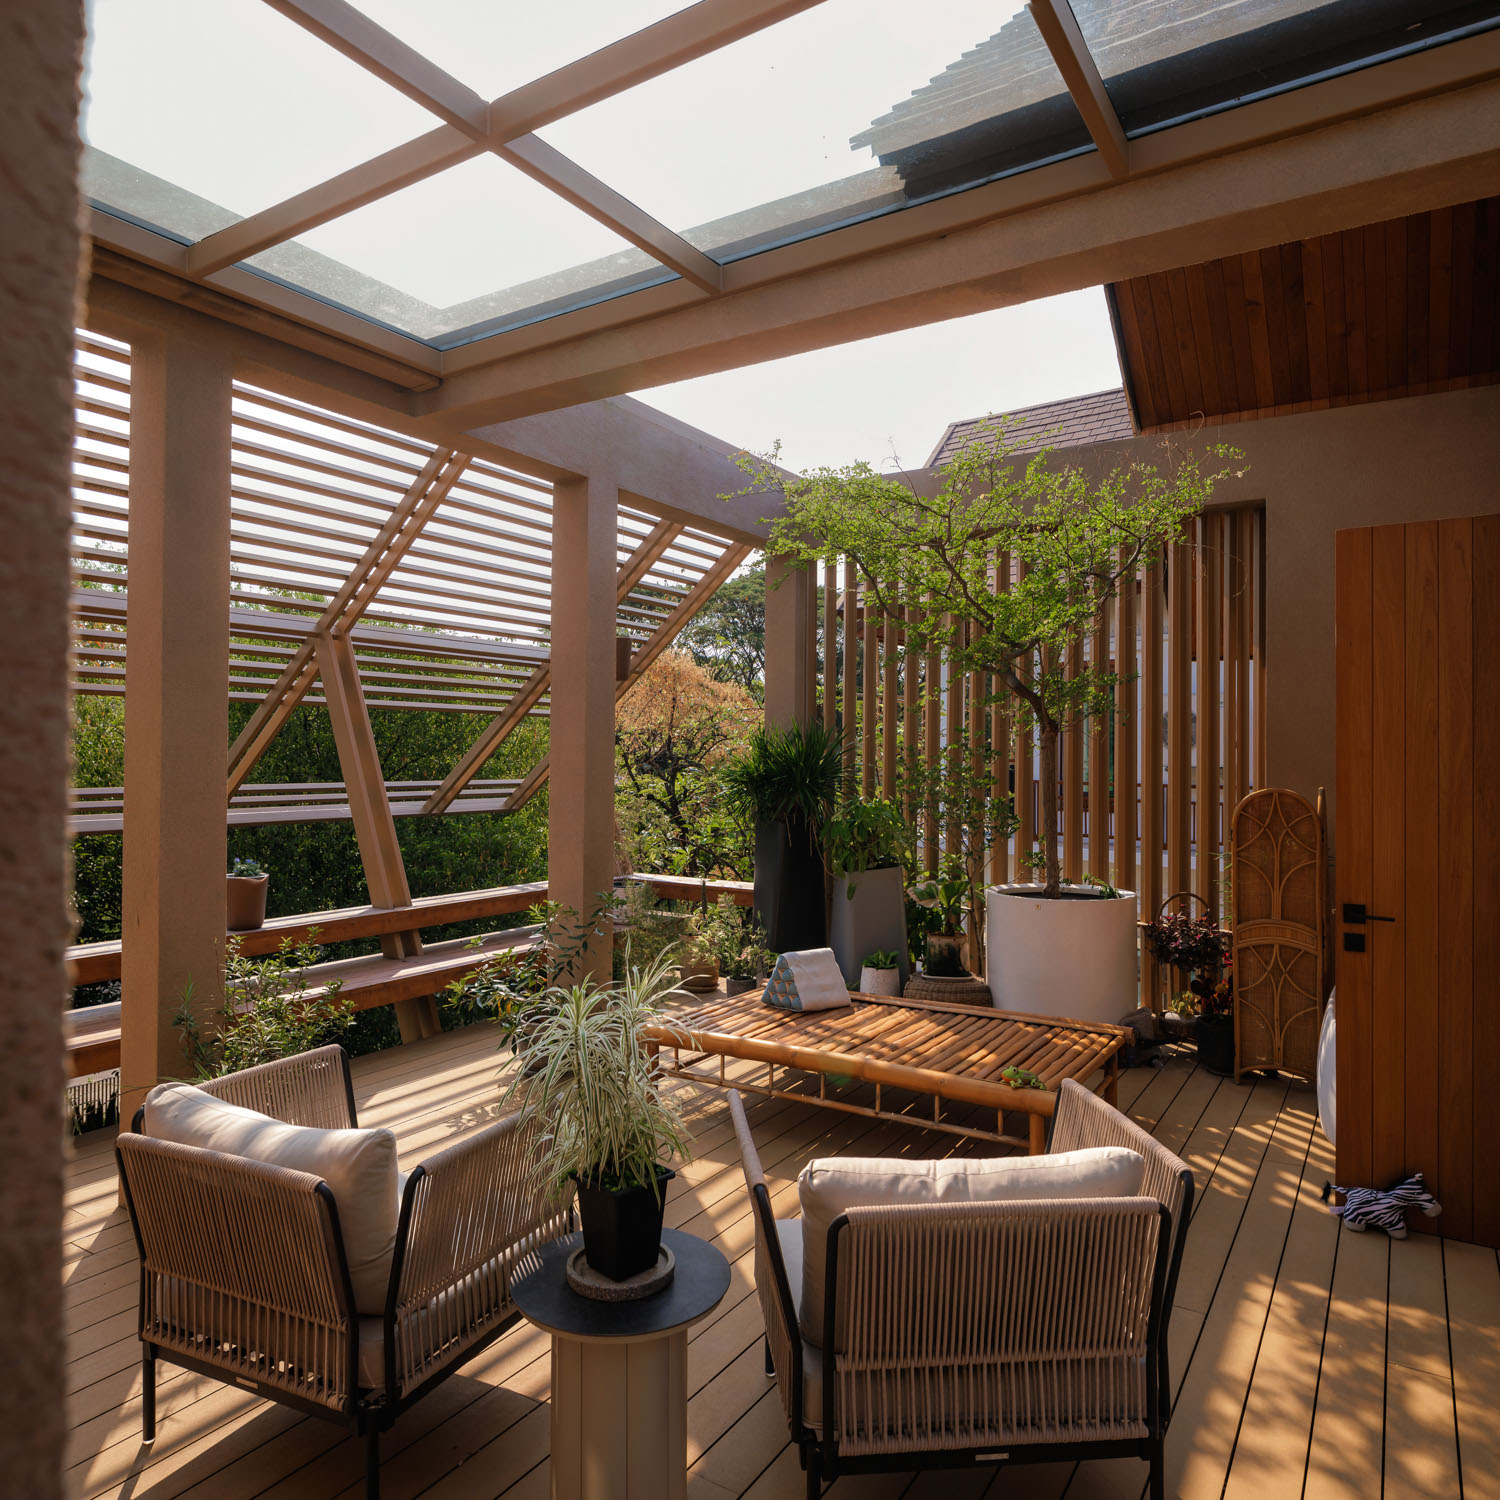
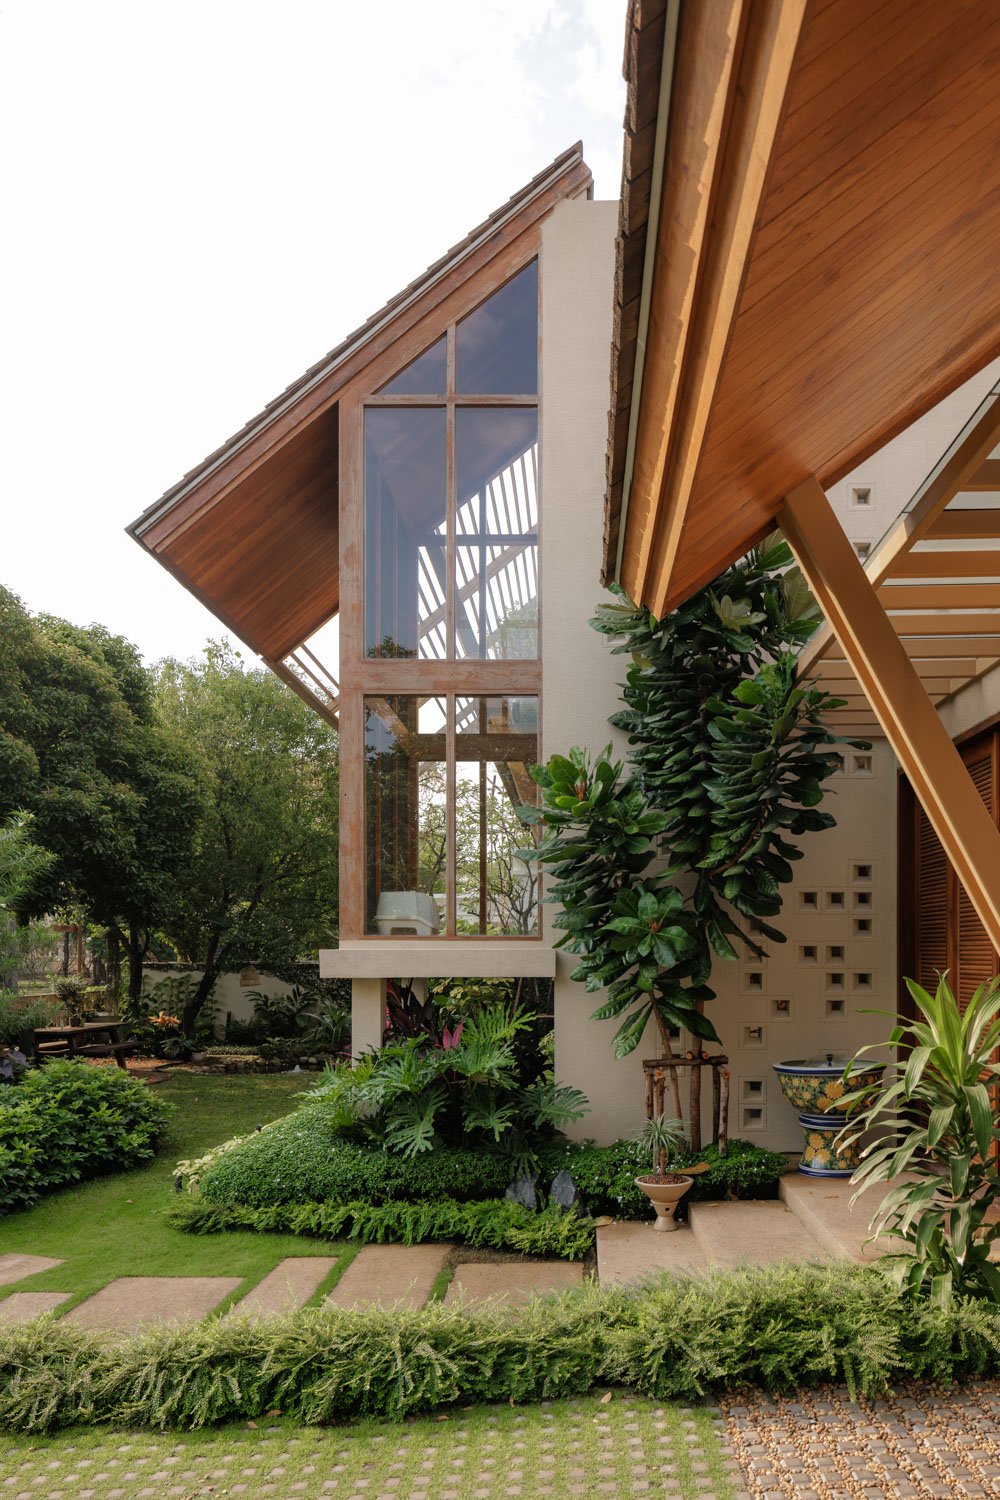
Ascending the original staircase to the second floor leads to the primary bedroom. Before reaching it, however, one encounters a spacious terrace created from another former bedroom that was no longer in use. Furnished with a raised timber platform, chairs, and pockets of greenery, it offers a relaxed sitting area for leisurely days. From the outside, the terrace appears as a gabled timber screen that echoes the house’s original pitched roof. The long screen protects the interior from sunlight and rain while enhancing privacy. It has also become one of PN House’s defining features, clearly recognizable even from a distance.
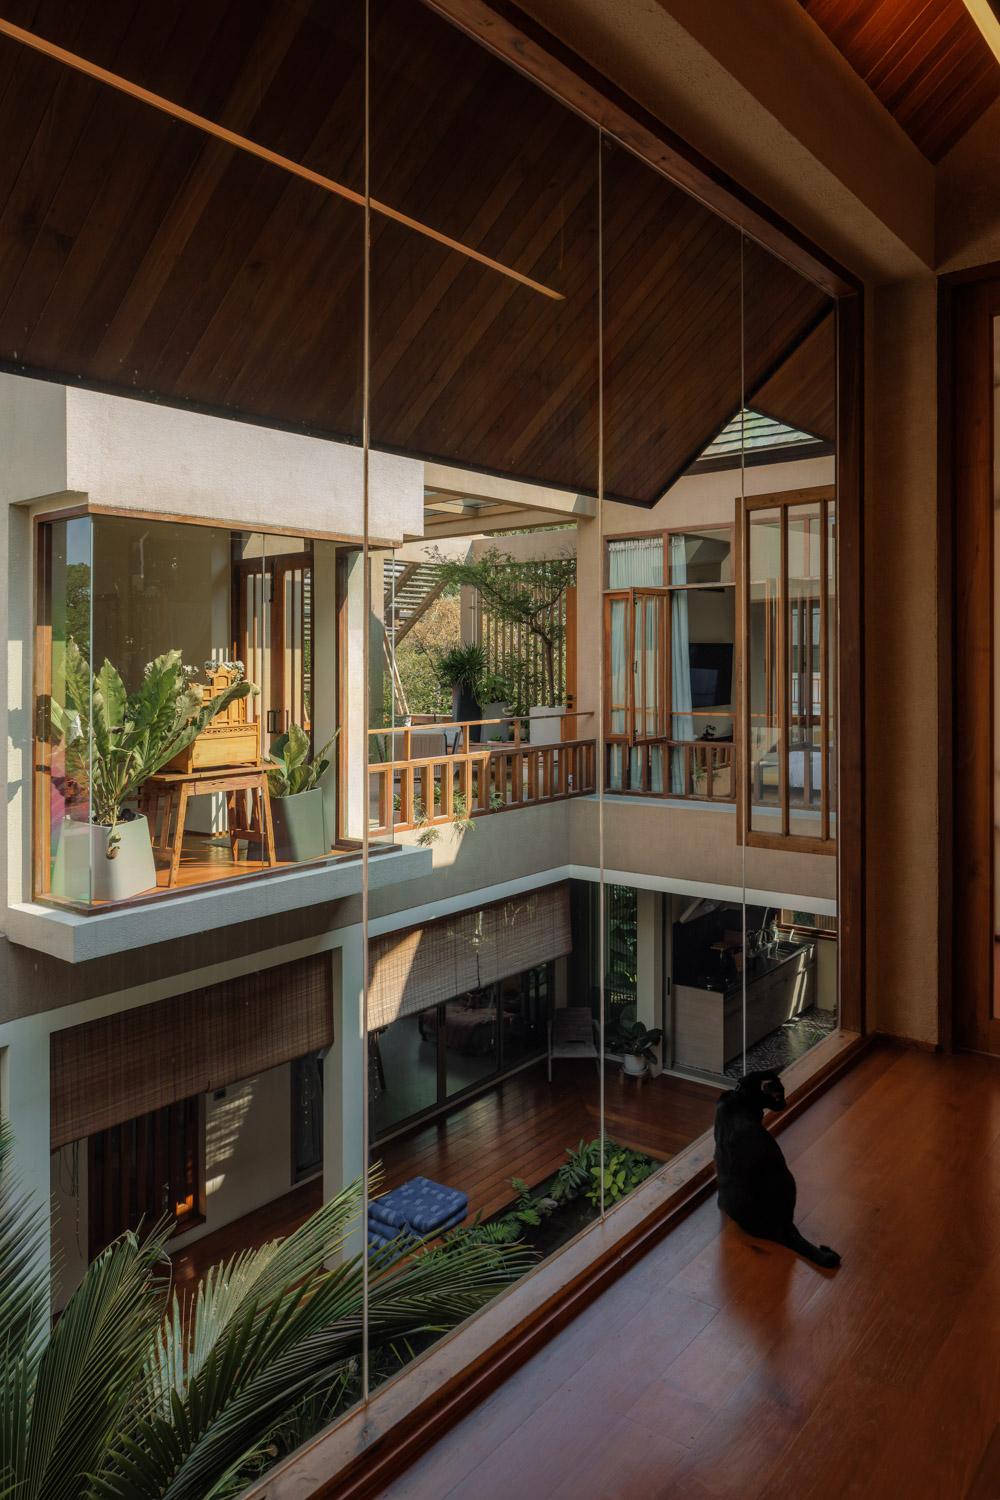
Another distinctive detail is the subtle set of design rules woven into the house. Beige-framed windows are used predominantly on the ground floor, while timber-framed windows are reserved for the second. Because the lower level calls for openness and ease of use—and largely accommodates the home’s shared spaces—it is fitted with large doors and windows that can be opened easily. The timber windows upstairs, meanwhile, provide greater privacy while creating a playful dialogue with the home’s overall material language.
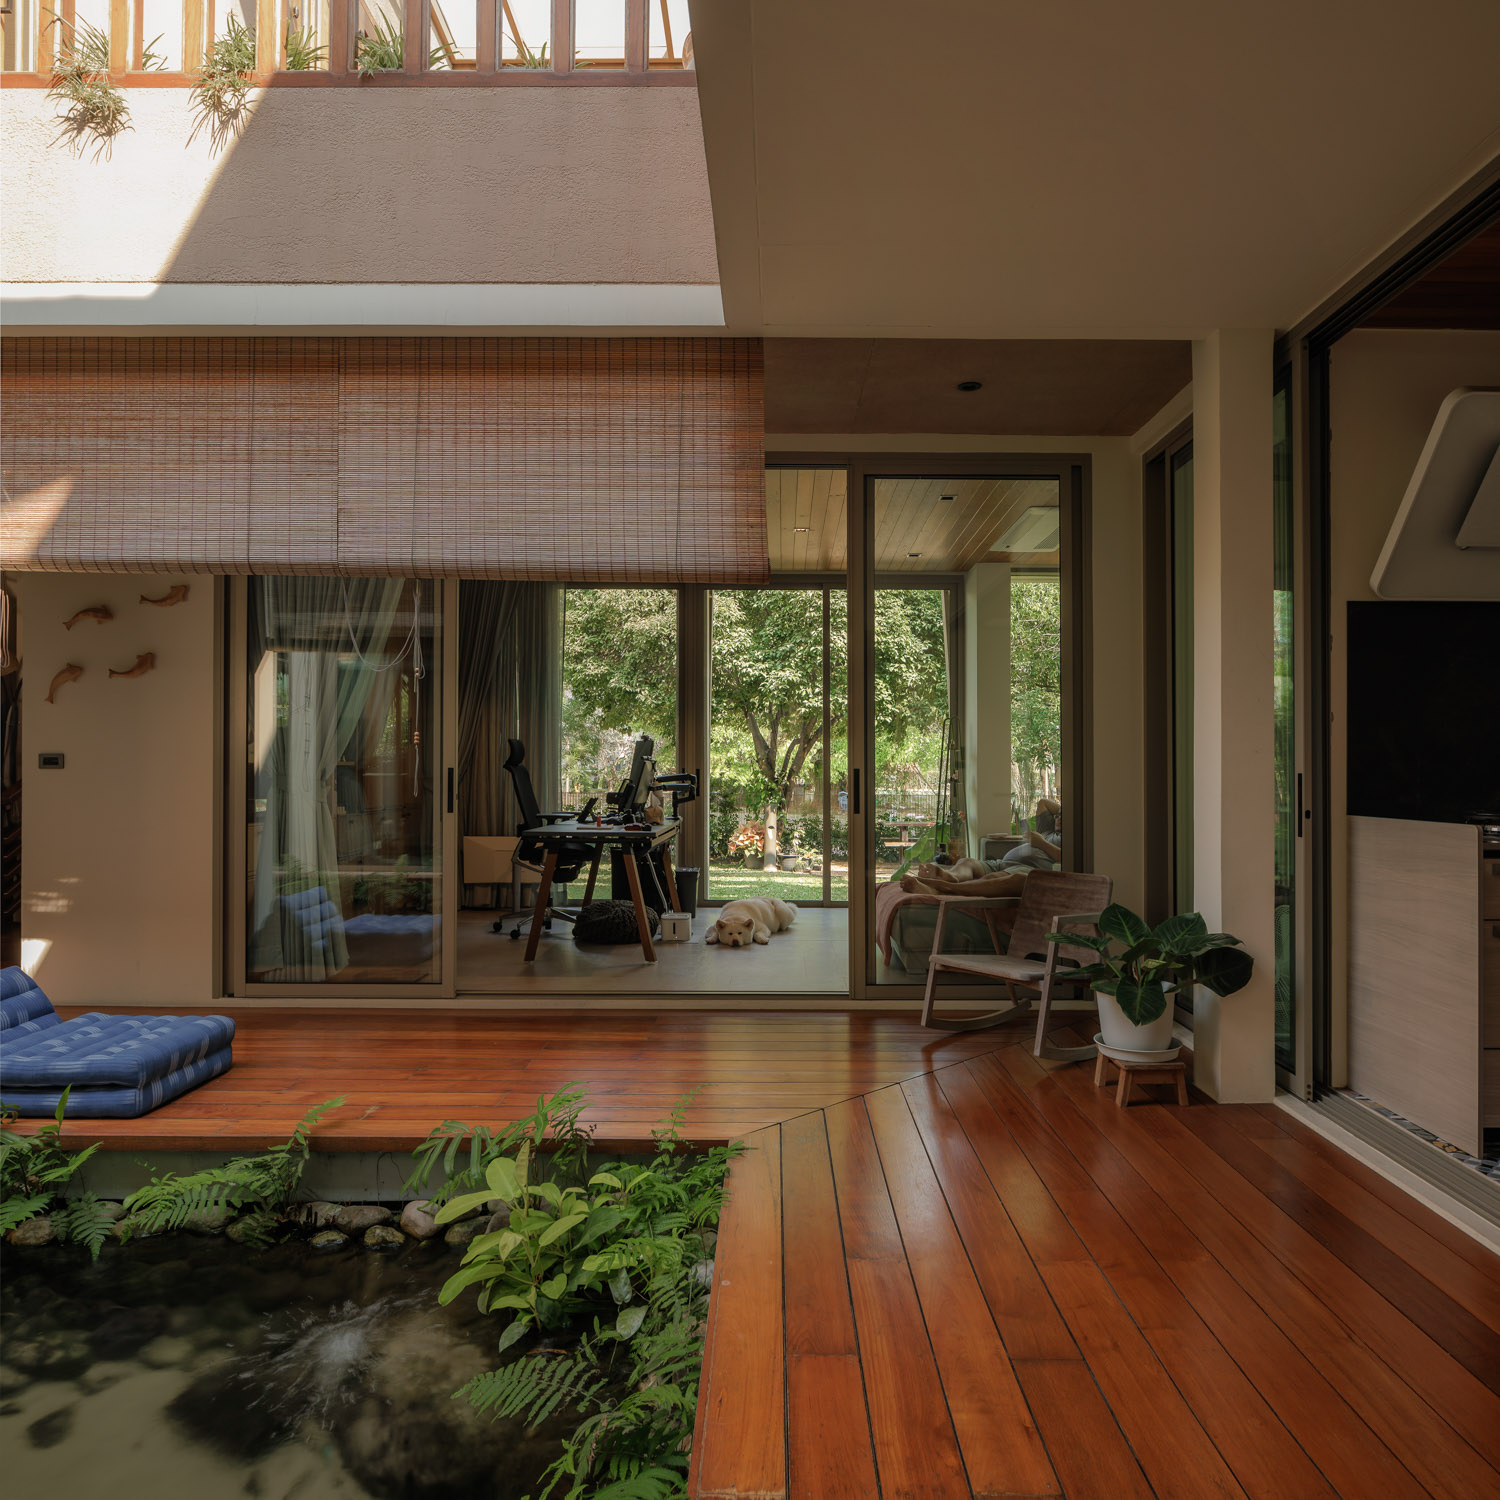
The material palette ultimately stems from the owners’ fondness for wood. Burmese teak was therefore selected as PN House’s principal material, while the exterior walls were finished in a pale beige that creates a balanced contrast with the rich timber tones. The original roof was also replaced with cedar shingles, bringing it into harmony with the architecture as a whole.
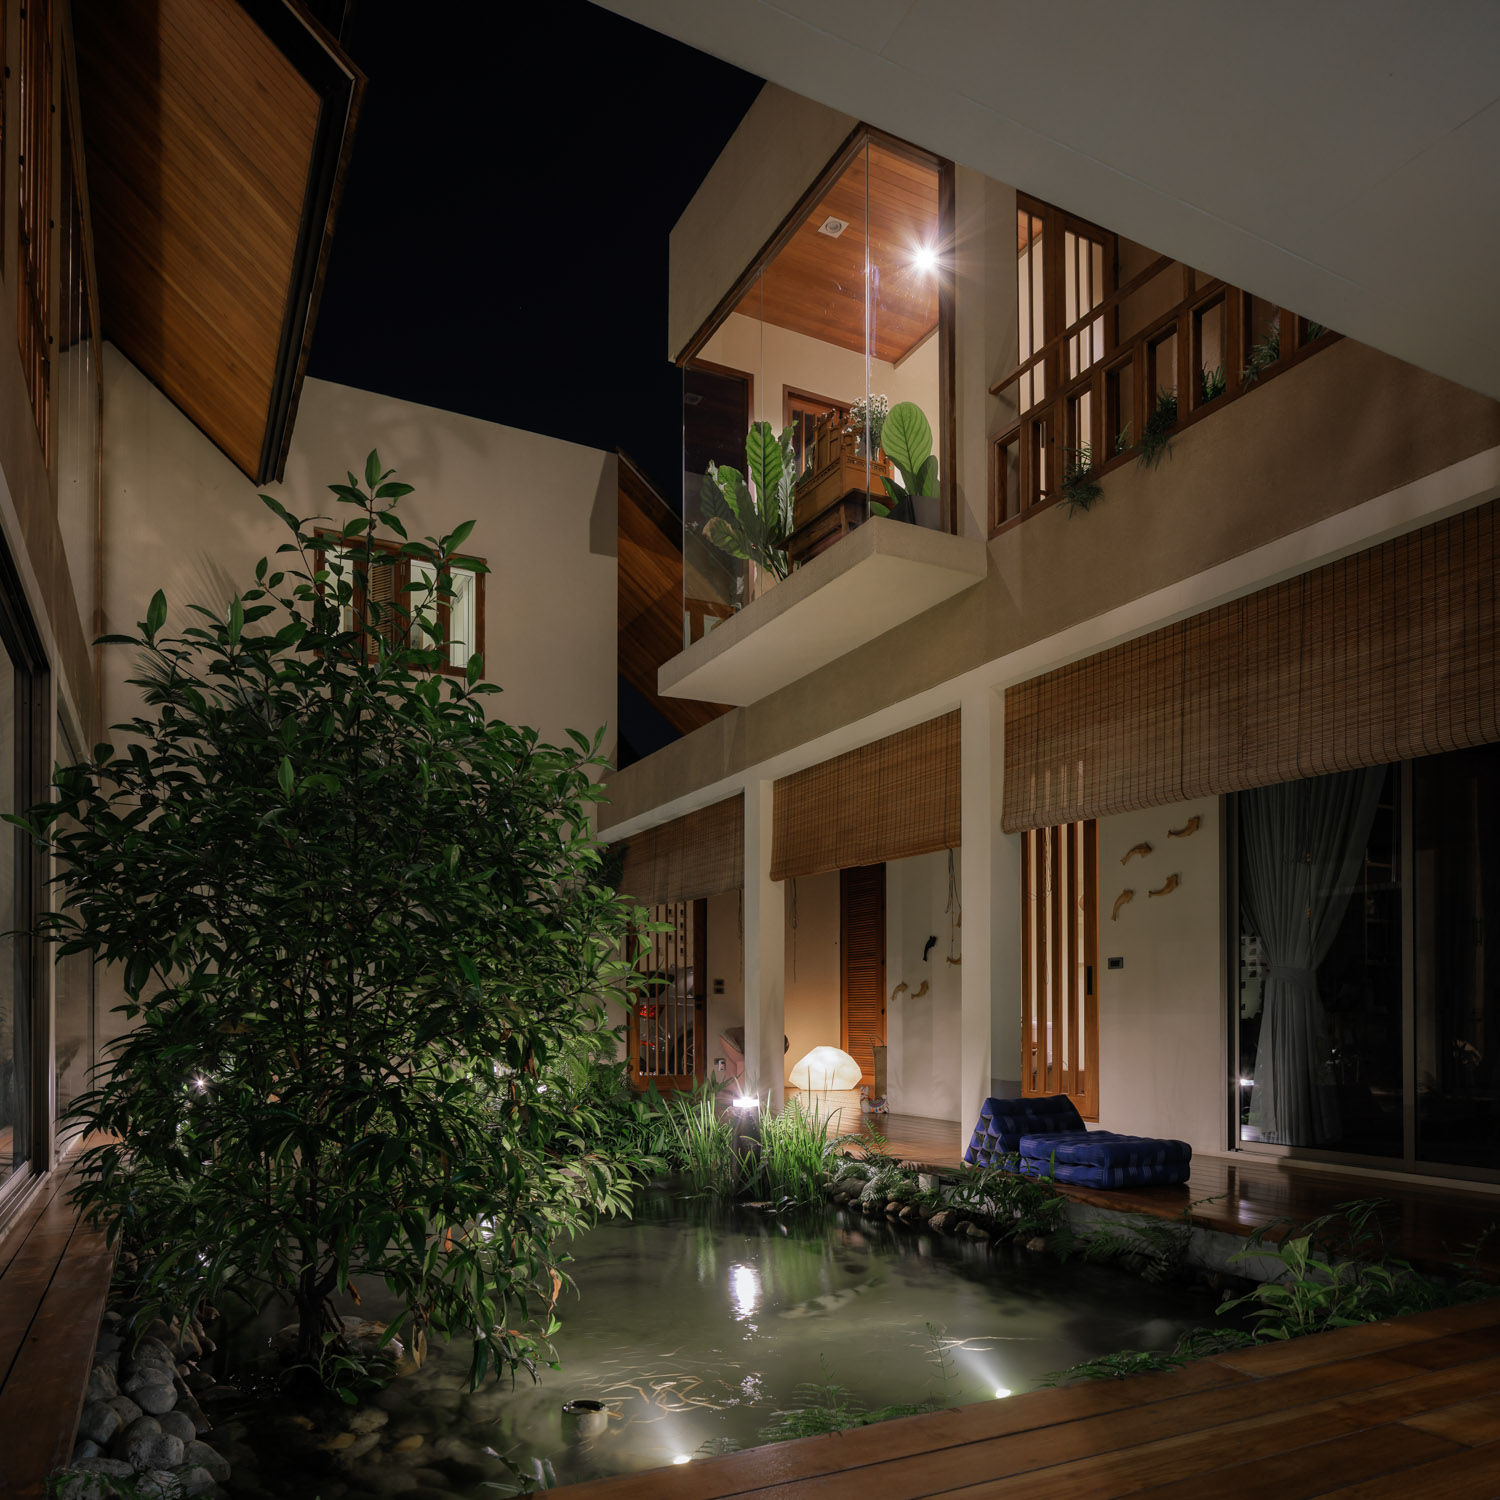
Renovating an existing building is much like continuing a drawing begun by someone else. The architect must discover new ways of adding lines within the constraints of what is already there, creating something new without starting from a blank page. PN House follows the same principle: the architects added a little here, pulled back a little there, and reinforced certain elements to create a home that responds as closely as possible to its owners’ way of life—both functionally and aesthetically.