 Image courtesy of art4d
 FROM THE INSPIRATION OF CADAQUÉS TO CHERENE PHAHOL-WATCHARAPOL, AN ARCHITECTURAL DESIGN THAT REINTERPRETS MEDITERRANEAN ARCHITECTURE THROUGH ARCHED FORMS, NATURAL LIGHT, AND SEMI-OUTDOOR SPACES
TEXT: NATHATAI TANGCHADAKORN
PHOTO: KETSIREE WONGWAN EXCEPT AS NOTED
(For Thai, press here)
Every homeowner has an architectural or interior design style they gravitate toward, even if many may not know exactly what that style is called. While Japanese and Scandinavian architecture may bring to mind the simplicity of pale colors and timber, the architecture of Spain has an equally recognizable language: white walls, arched openings, and the relaxed yet distinctly vibrant atmosphere reminiscent of a coastal town.
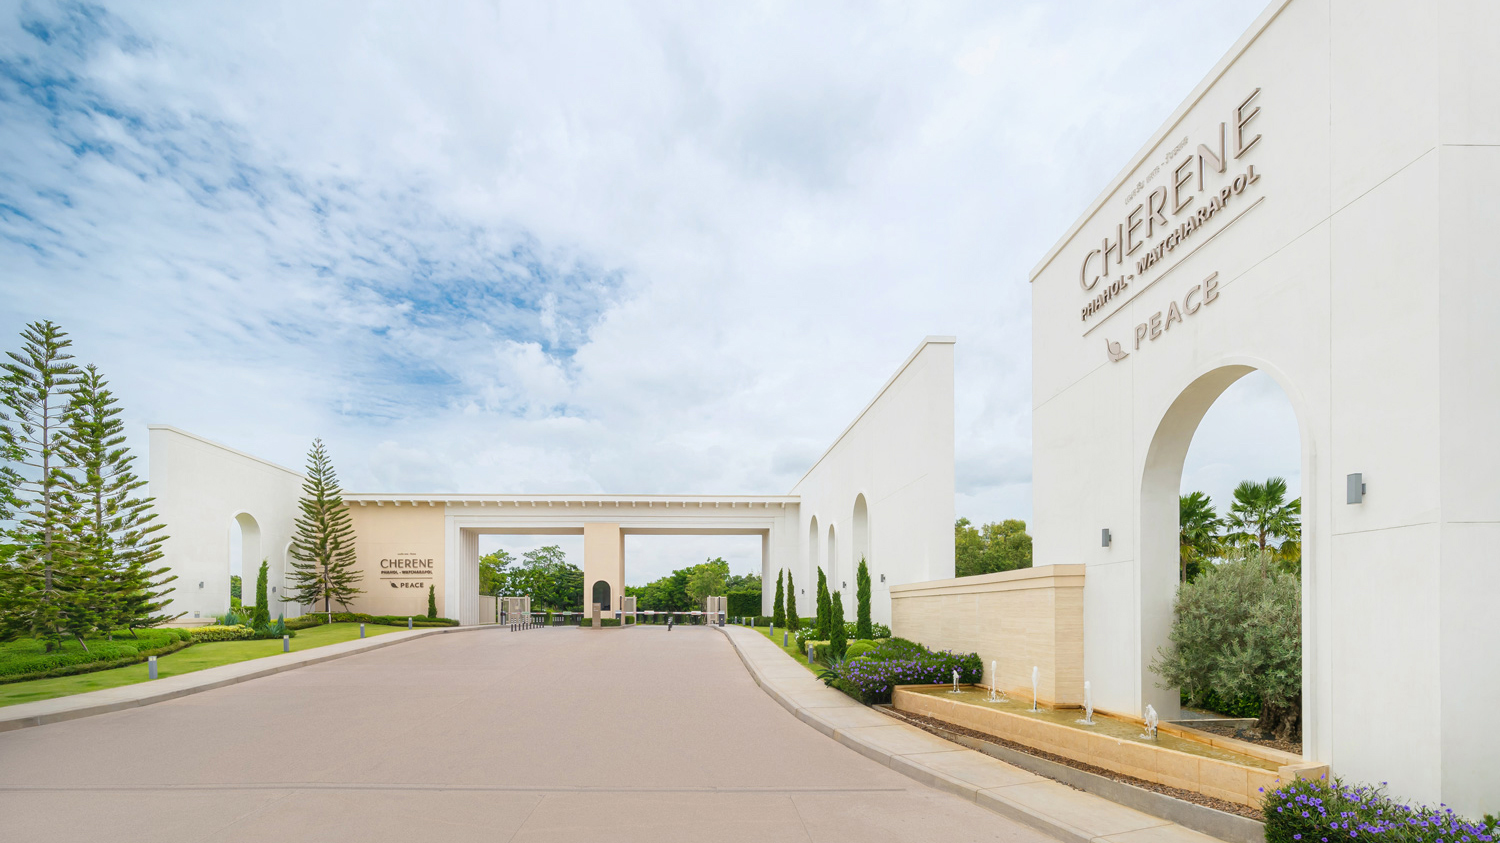
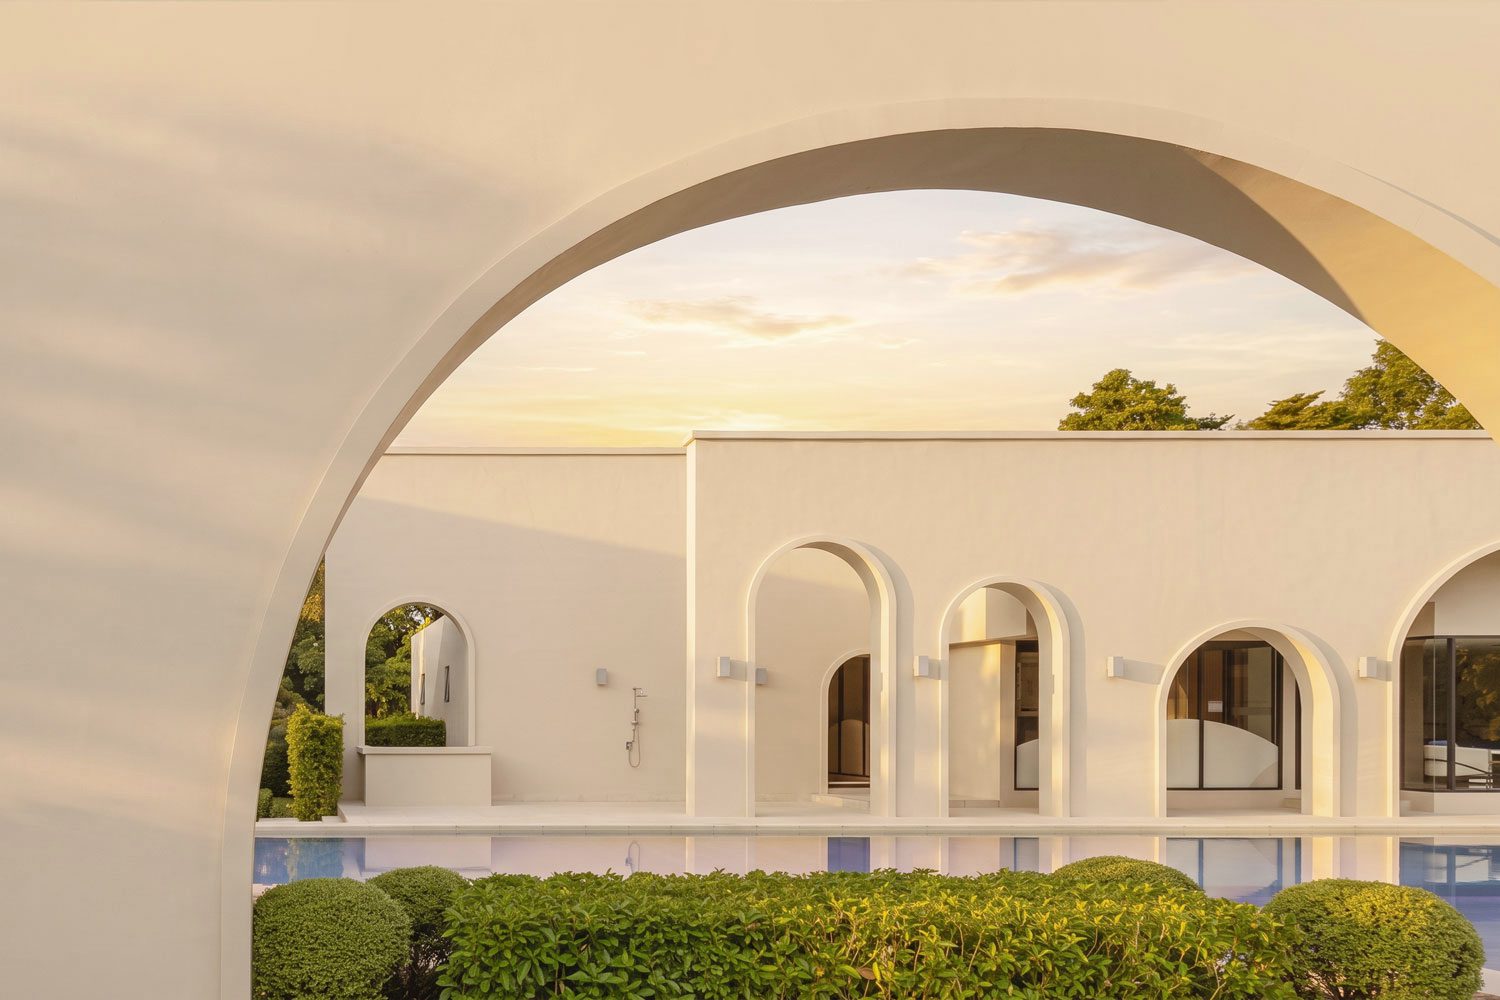
CHERENE Phahol-Watcharapol is designed around the concept ‘A Sanctuary of Serene Living,’ expressed through a modern Spanish coastal architectural language. More specifically, the project draws upon the distinctive character and architecture of Cadaqués. The town’s architectural roots lie within the broader tradition of Mediterranean architecture found across countries bordering the Mediterranean Sea, including Spain, Italy, Greece, and southern France. These traditions share an approach shaped by coastal climates and ways of life, which the project has reinterpreted to suit its own context.
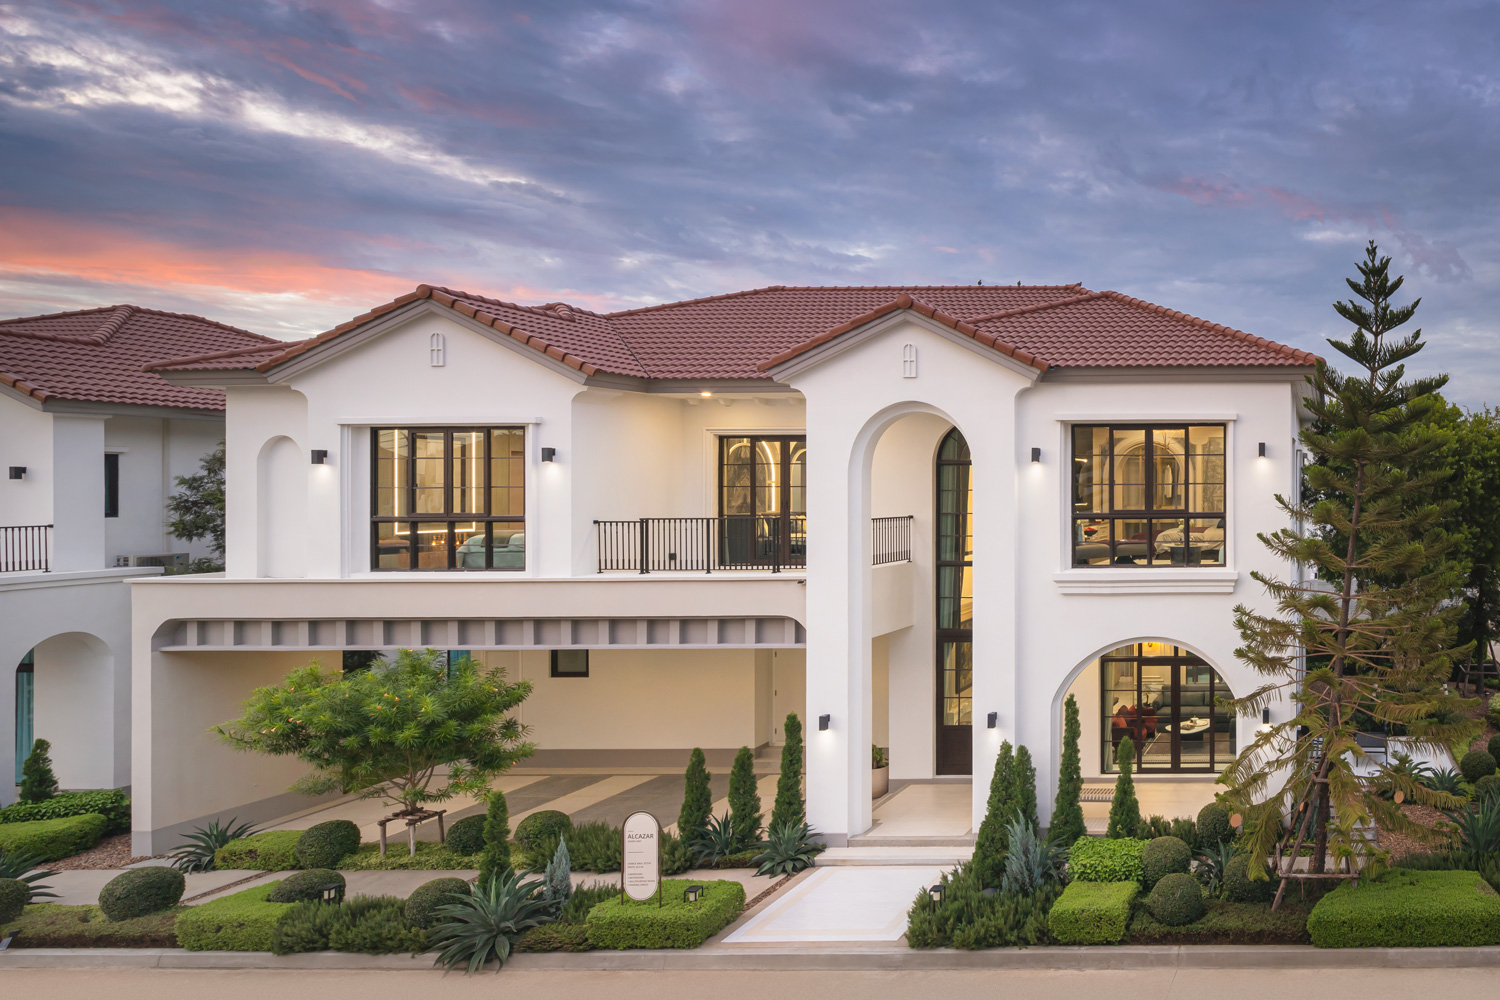
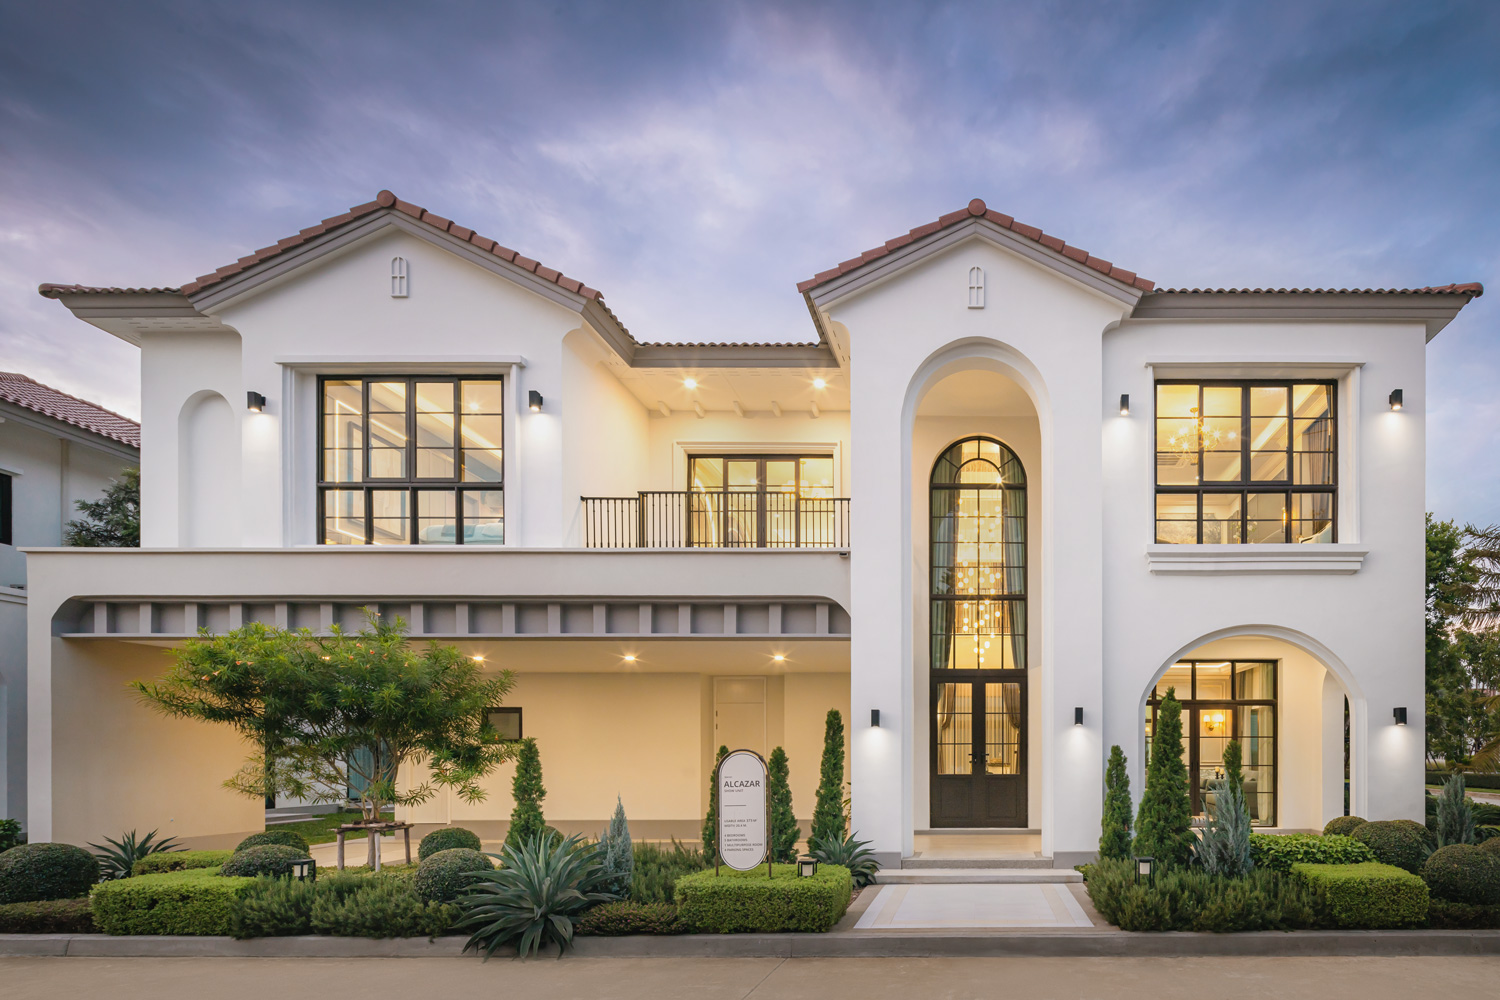
Across the Alcazar house type’s 373 square meters of usable space, three defining characteristics of Mediterranean architecture are clearly expressed. The first is the house’s clean, simple form, rendered almost entirely in white and pale tones, together with stucco walls traditionally used to reflect heat from intense sunlight. The second is the gabled roof with red terracotta tiles, reworked here as a concrete roof in a similar tone for easier maintenance. The third—and most visually prominent—is the use of arches as a decorative element. These features, however, represent only the house’s outward appearance. The substance of the region’s architecture also lies in essential functional concerns such as ‘natural light’ and ‘the connection between indoors and outdoors.’
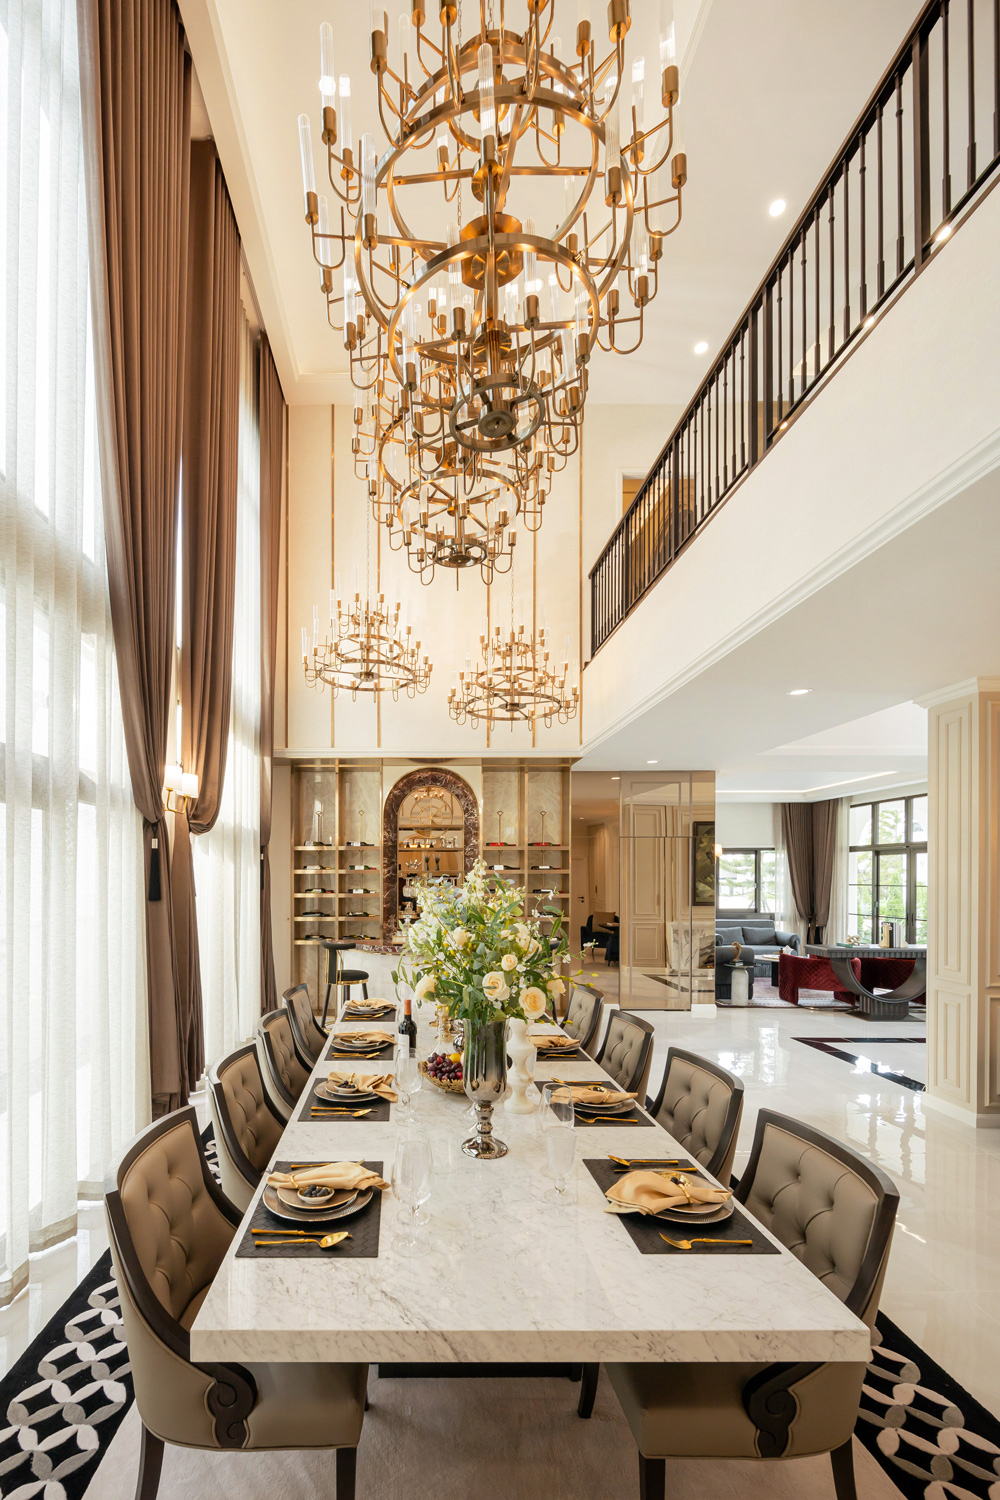
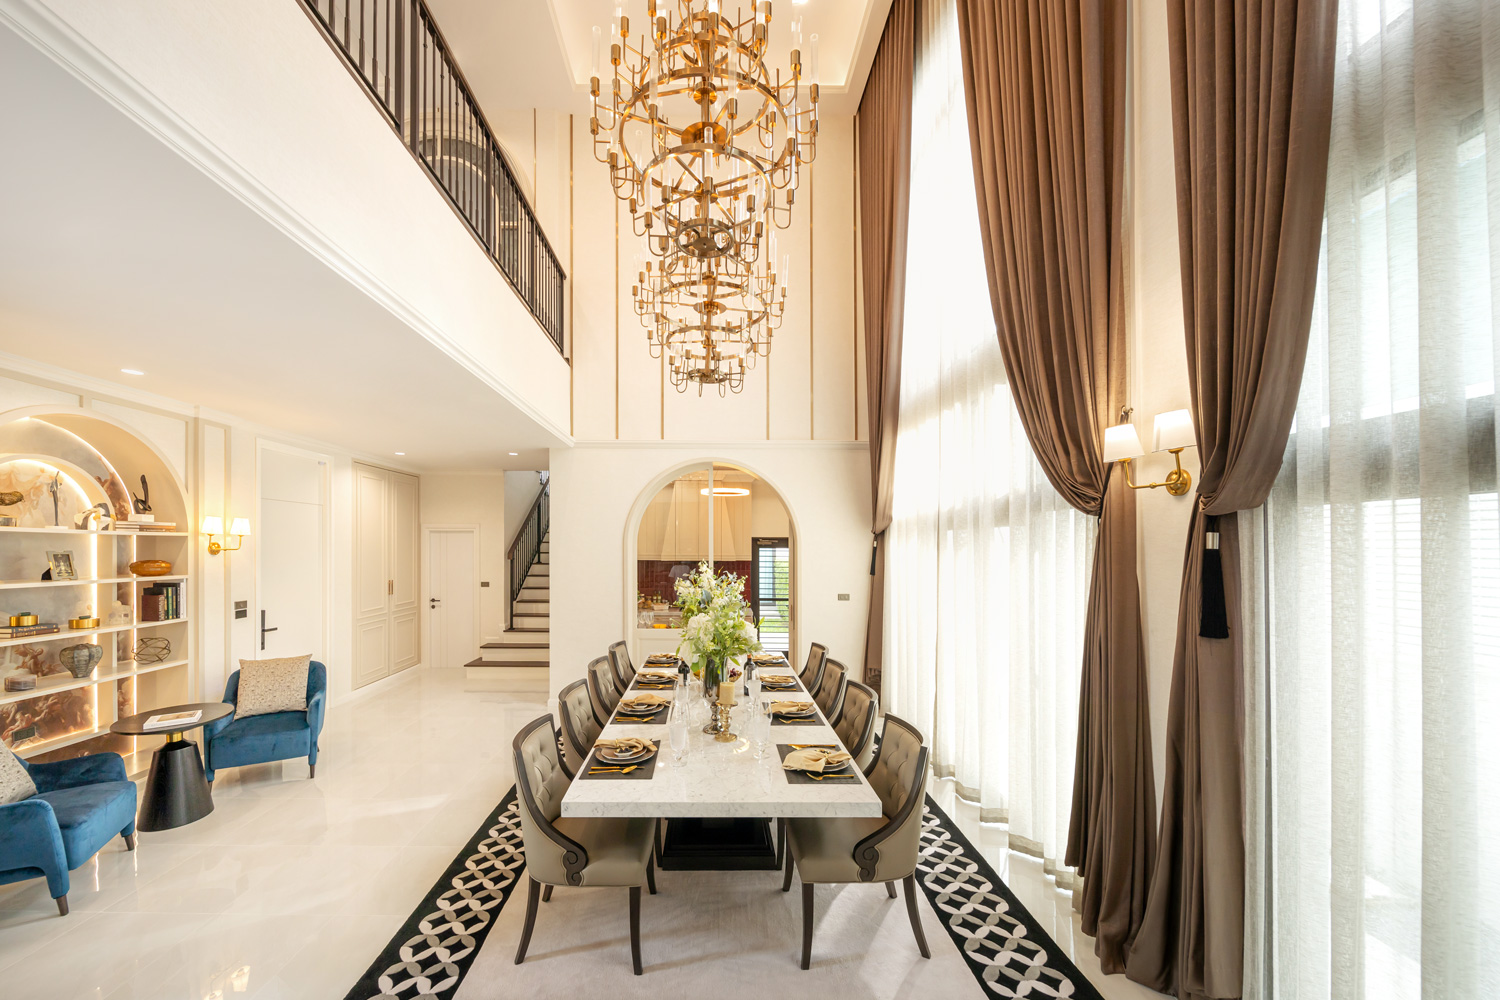
double volume dining area
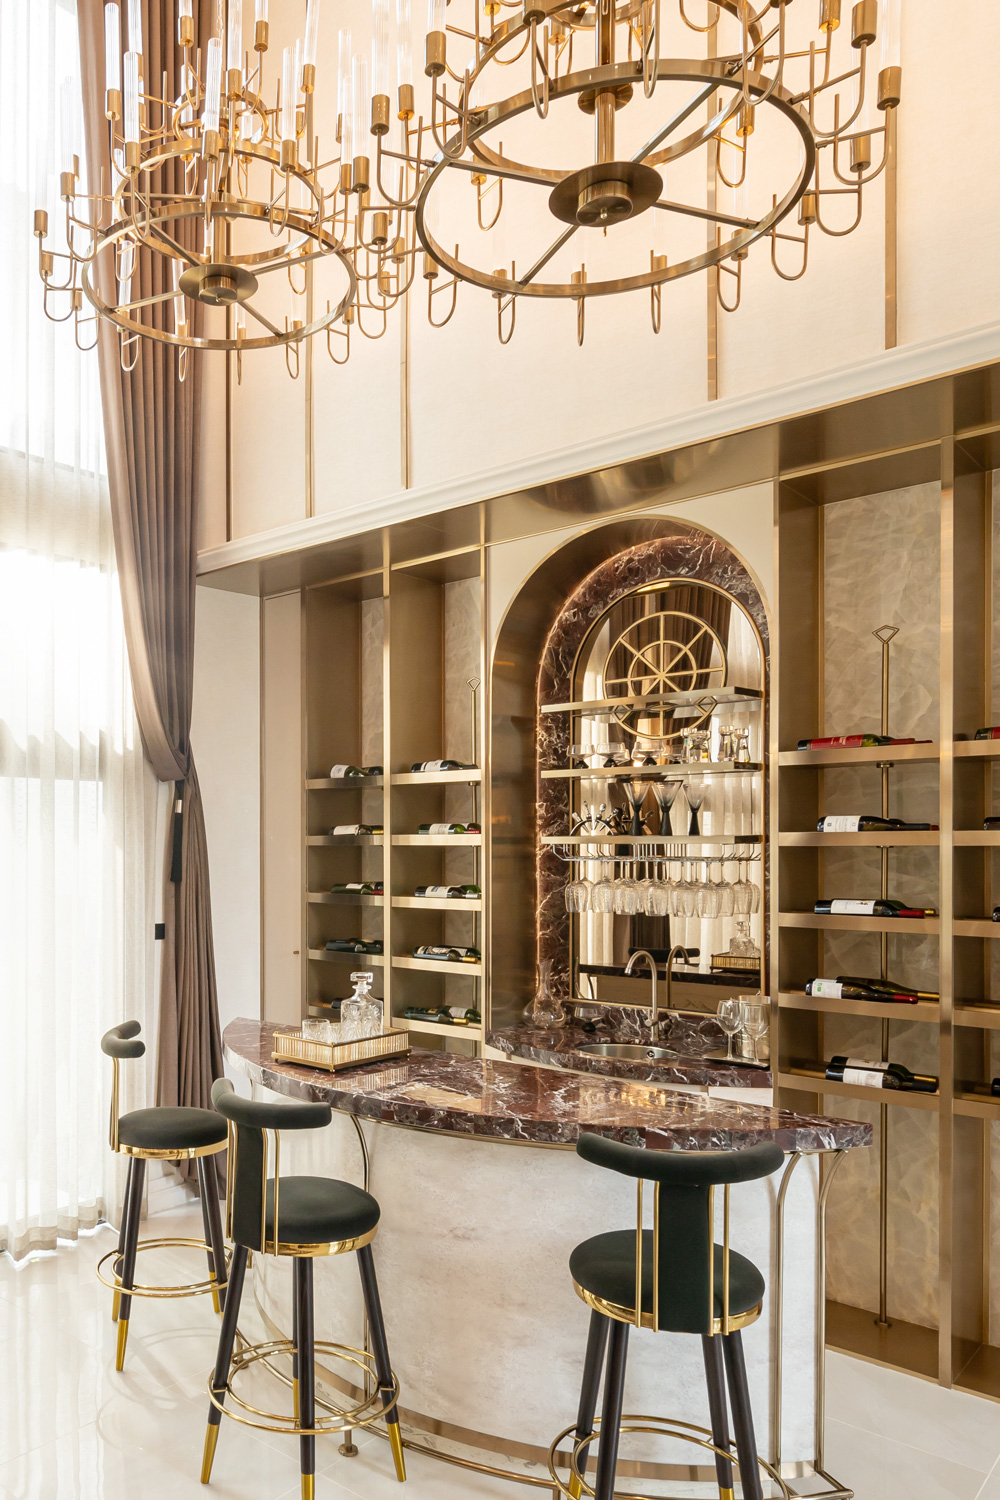
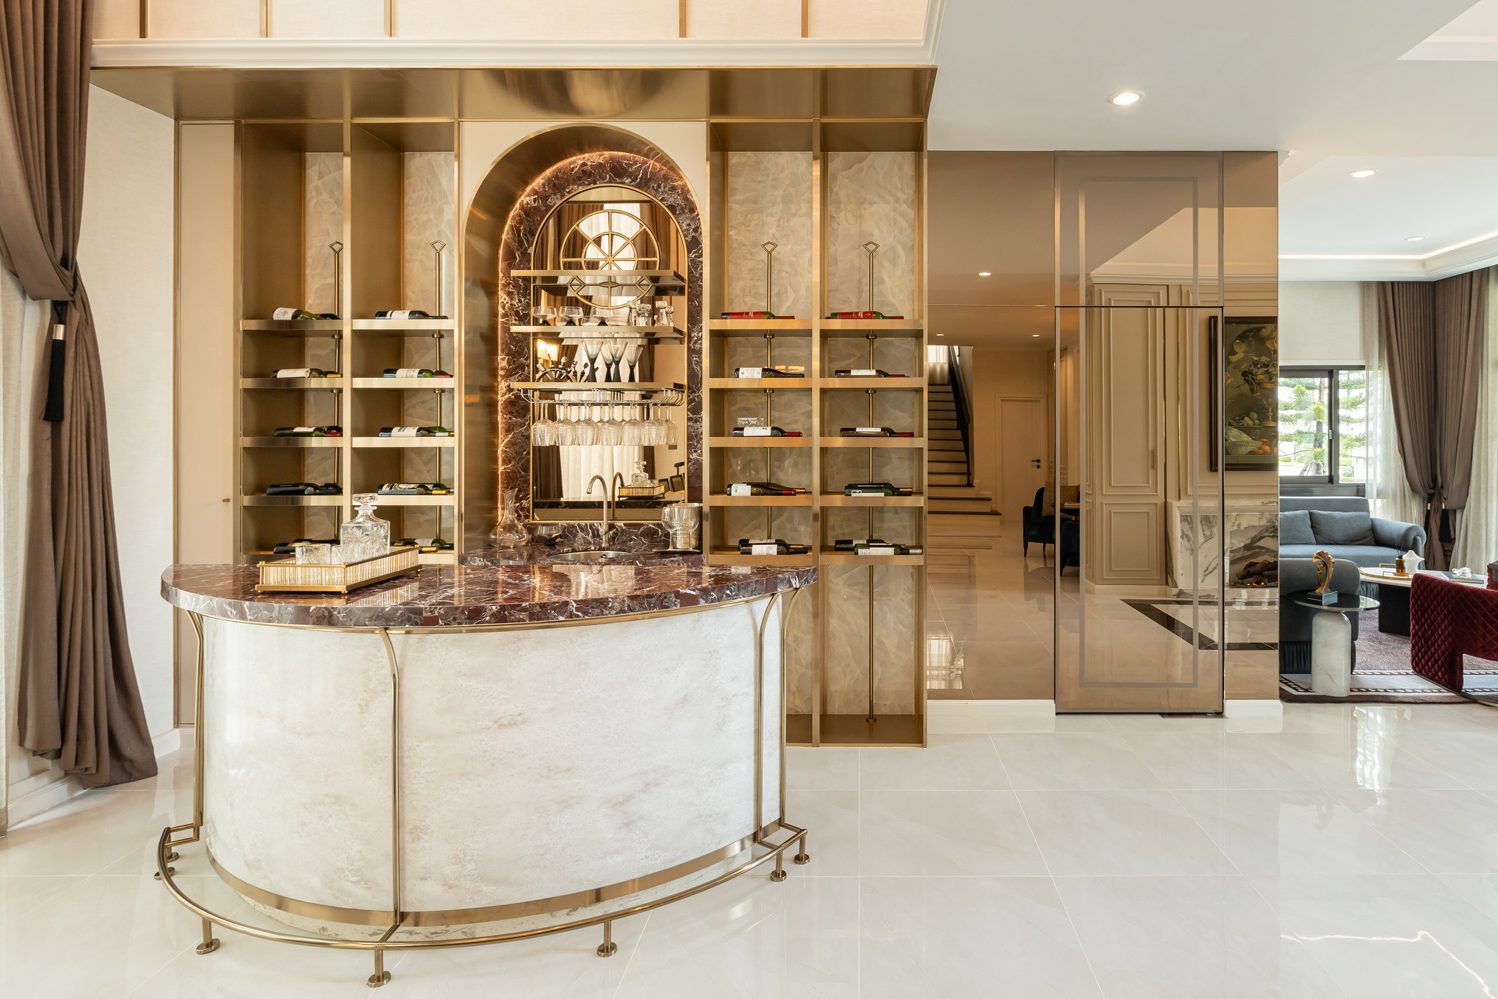 bar
bar
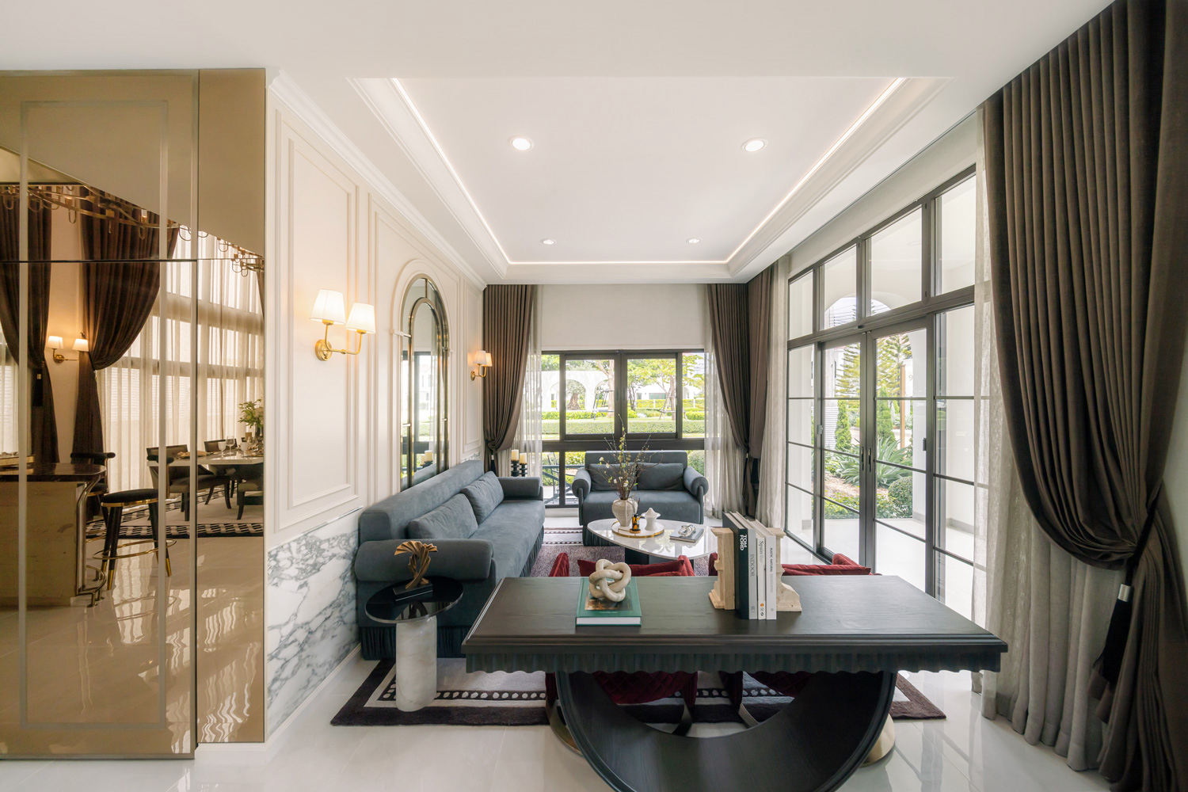
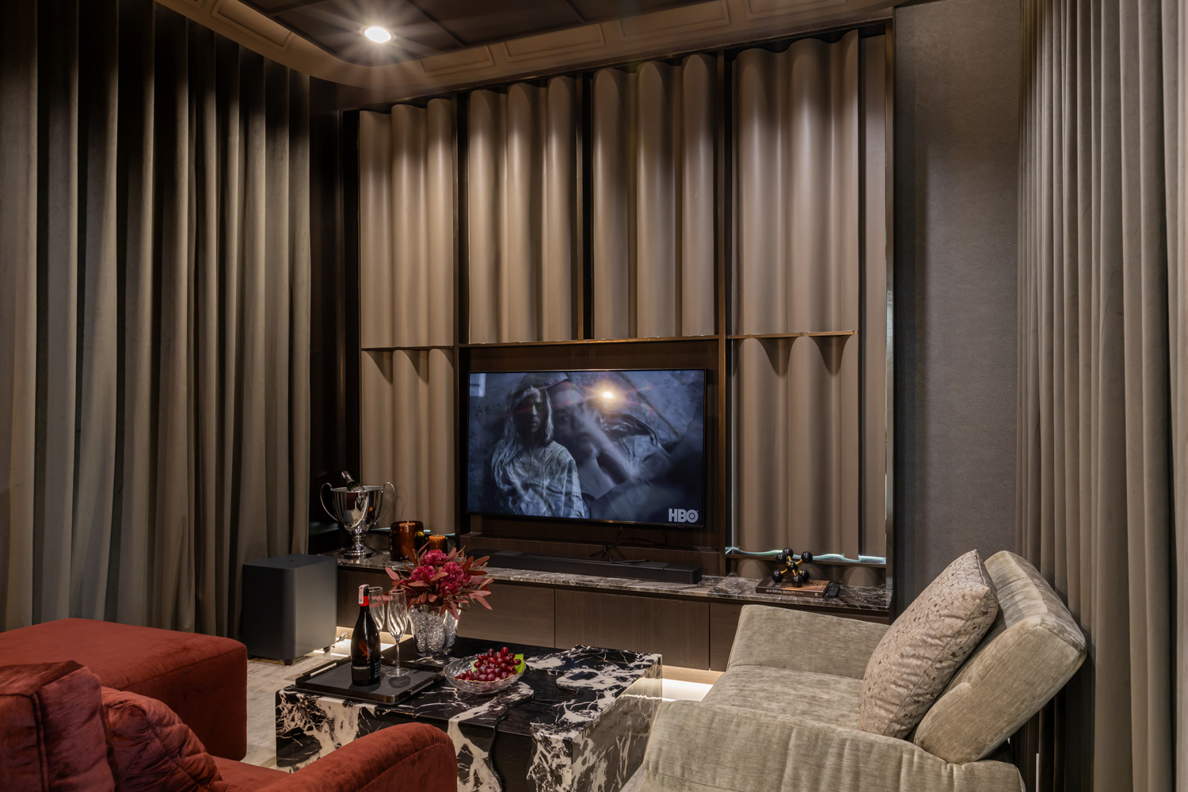
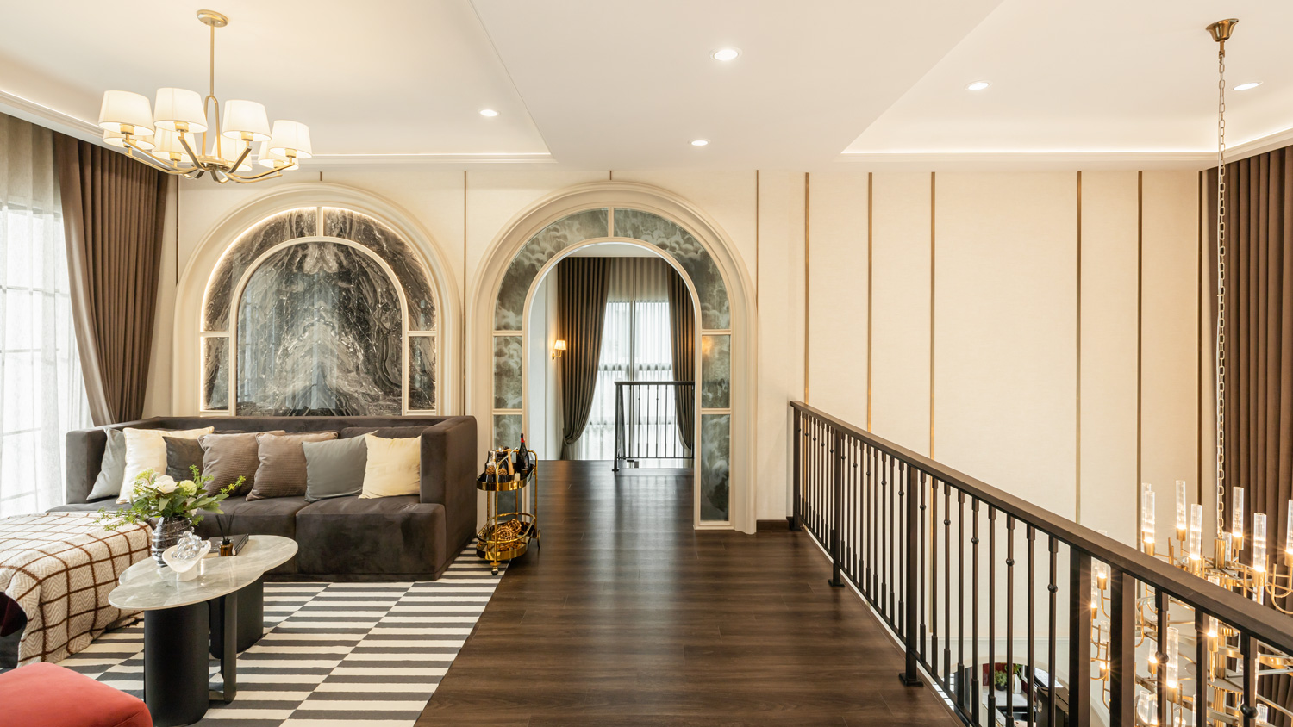
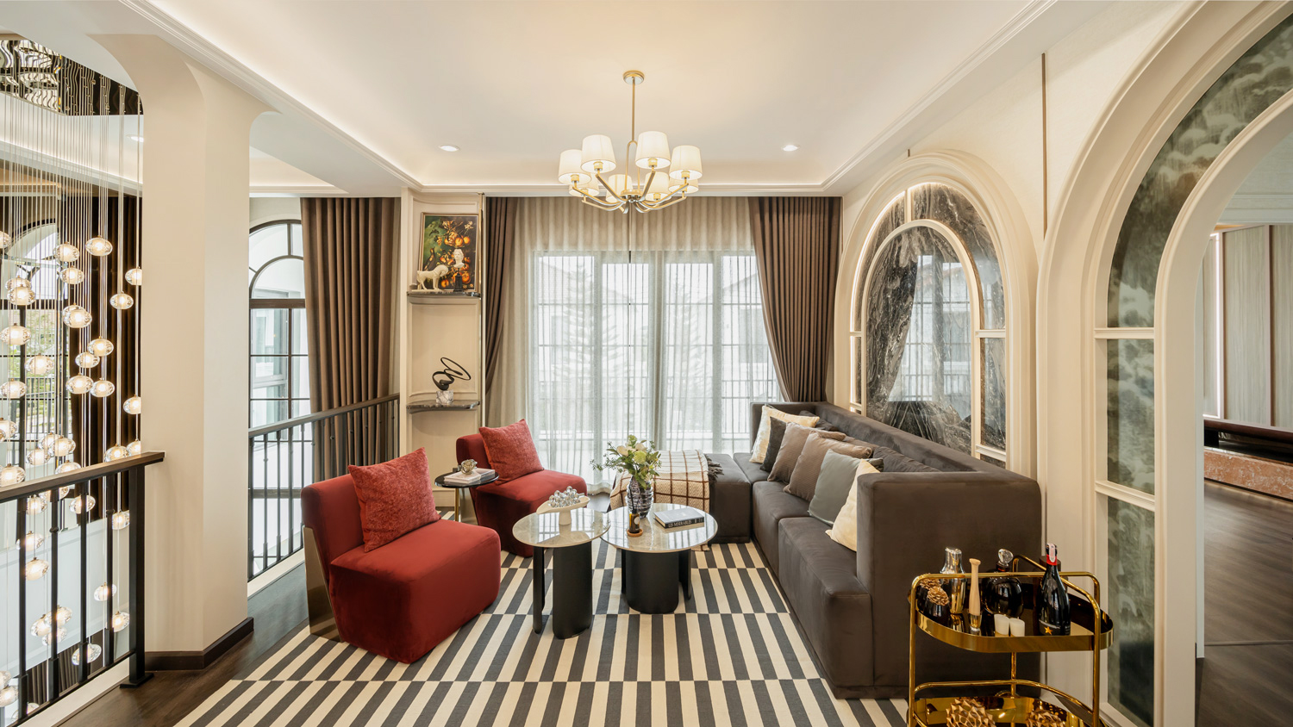
In response to a lifestyle accustomed to spending time outside the home despite the warm climate, Mediterranean architecture typically incorporates sheltered outdoor spaces. Alcazar follows this approach with semi-outdoor terraces on both the first and second floors. Another distinctive feature is an elongated double-height space alongside a full-height glazed wall. This creates spatial depth and a visual connection between the two levels while allowing residents to arrange the kitchen, dining area, and bar as a generous, continuous setting. The living room, meanwhile, is conceived as a smaller and more intimate zone surrounded by large windows. A multipurpose room can also be adapted as either a guest bedroom or a recreation room.
 master bedroom
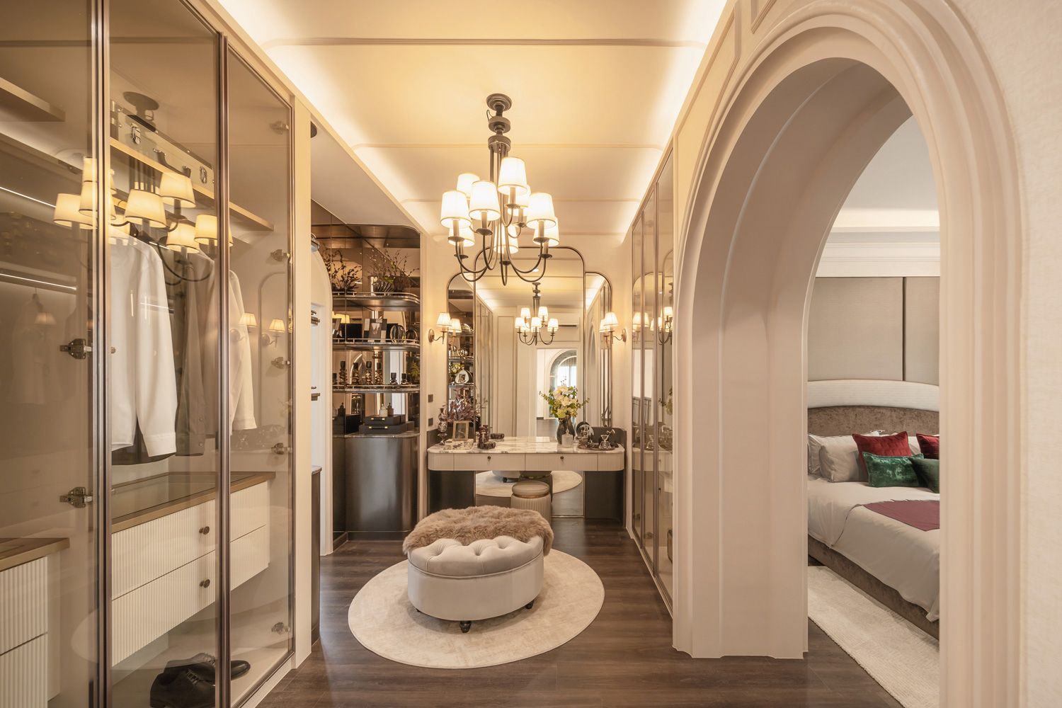
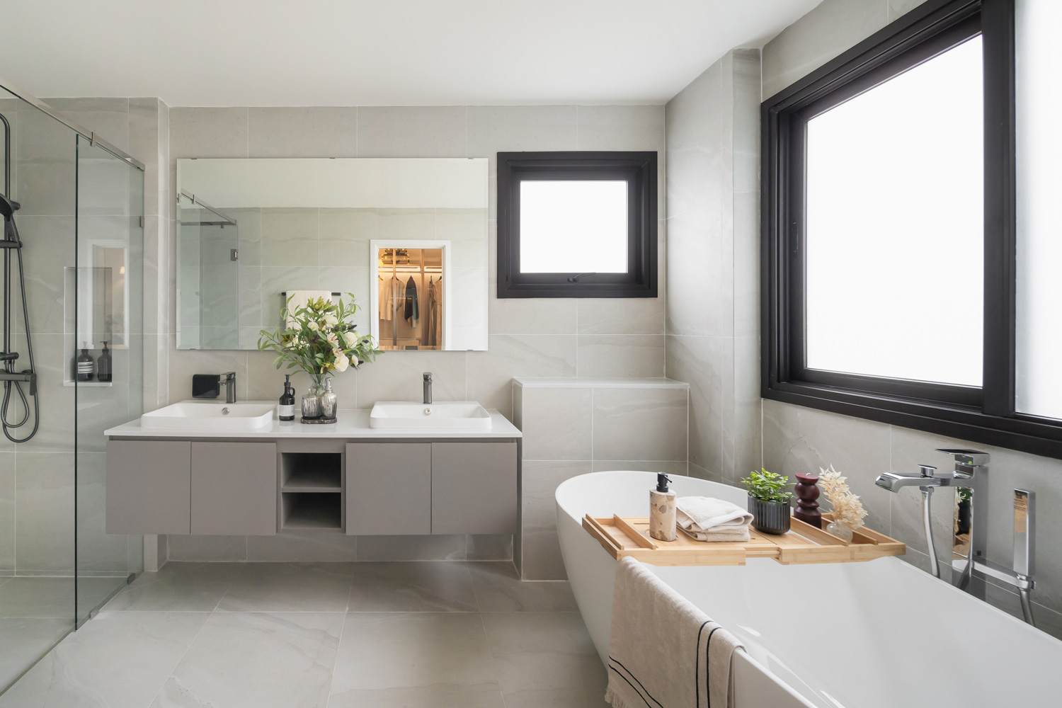
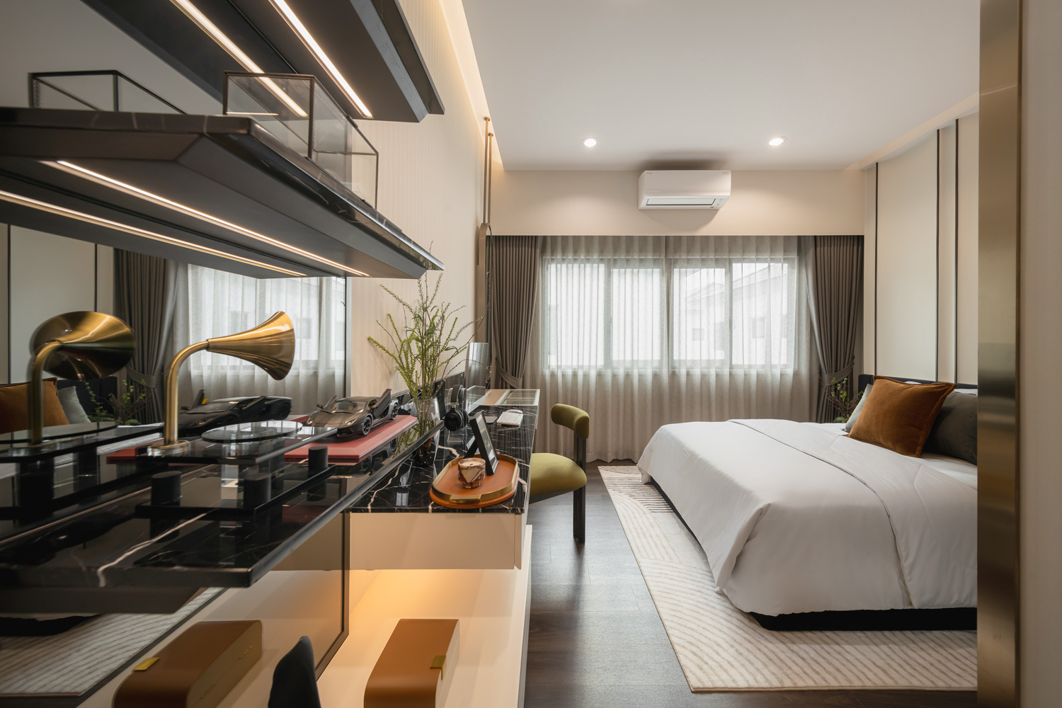
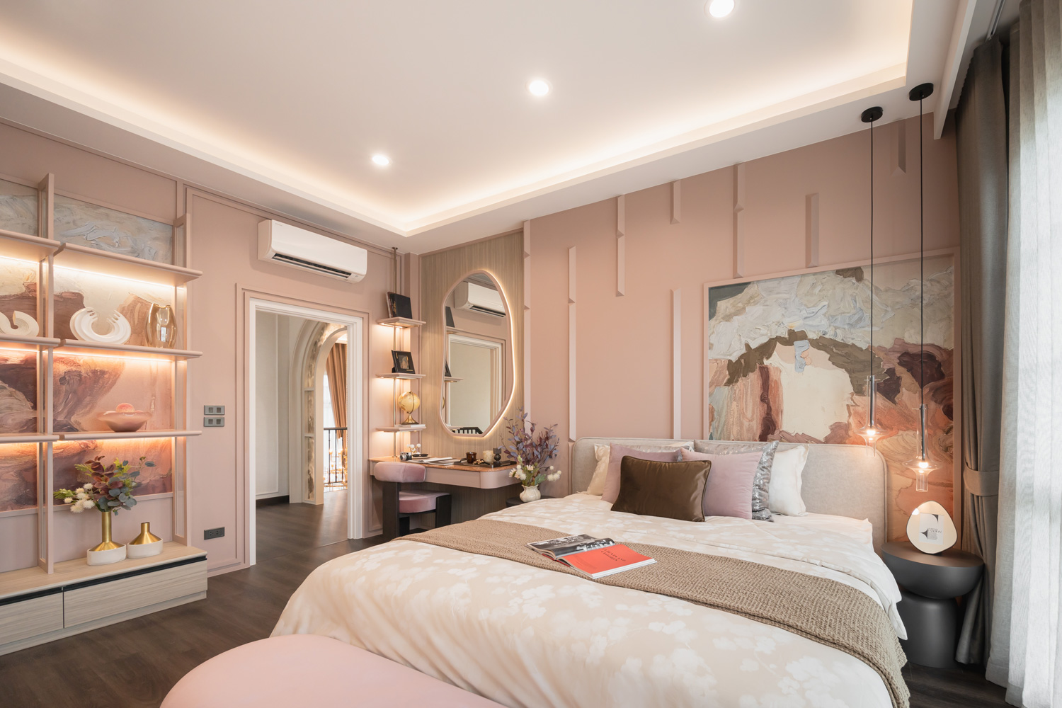
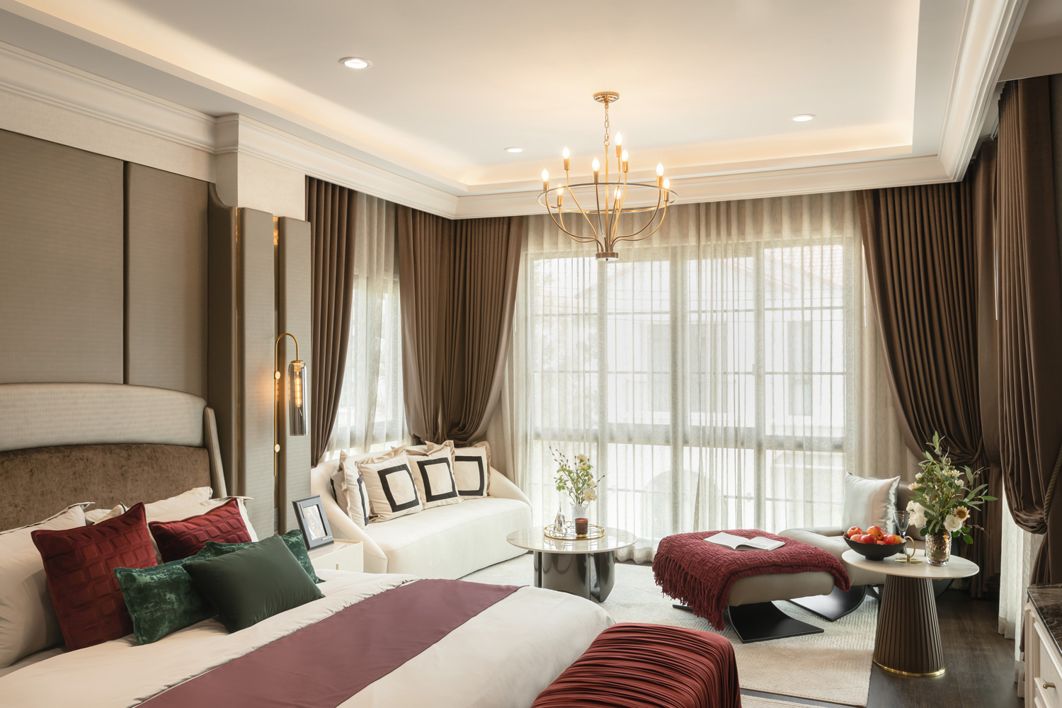
Natural light remains a priority on the second floor. Alcazar divides its bedrooms into two wings, connected by a gallery walkway that leads to the master bedroom and establishing spatial continuity across the upper level. At the same time, the open walkway maintains views down into the living spaces below, as well as toward the front of the house. It also allows daylight from the tall glazed wall to spread throughout the upper floor. For moments that call for greater privacy, each of the three bedrooms provides ample room for residents to spend time on their own. As demonstrated by the furnished show house, even after an additional partition is introduced to create a walk-in closet in the master bedroom, there is still more than enough space for a sitting area and a workspace beside the window.
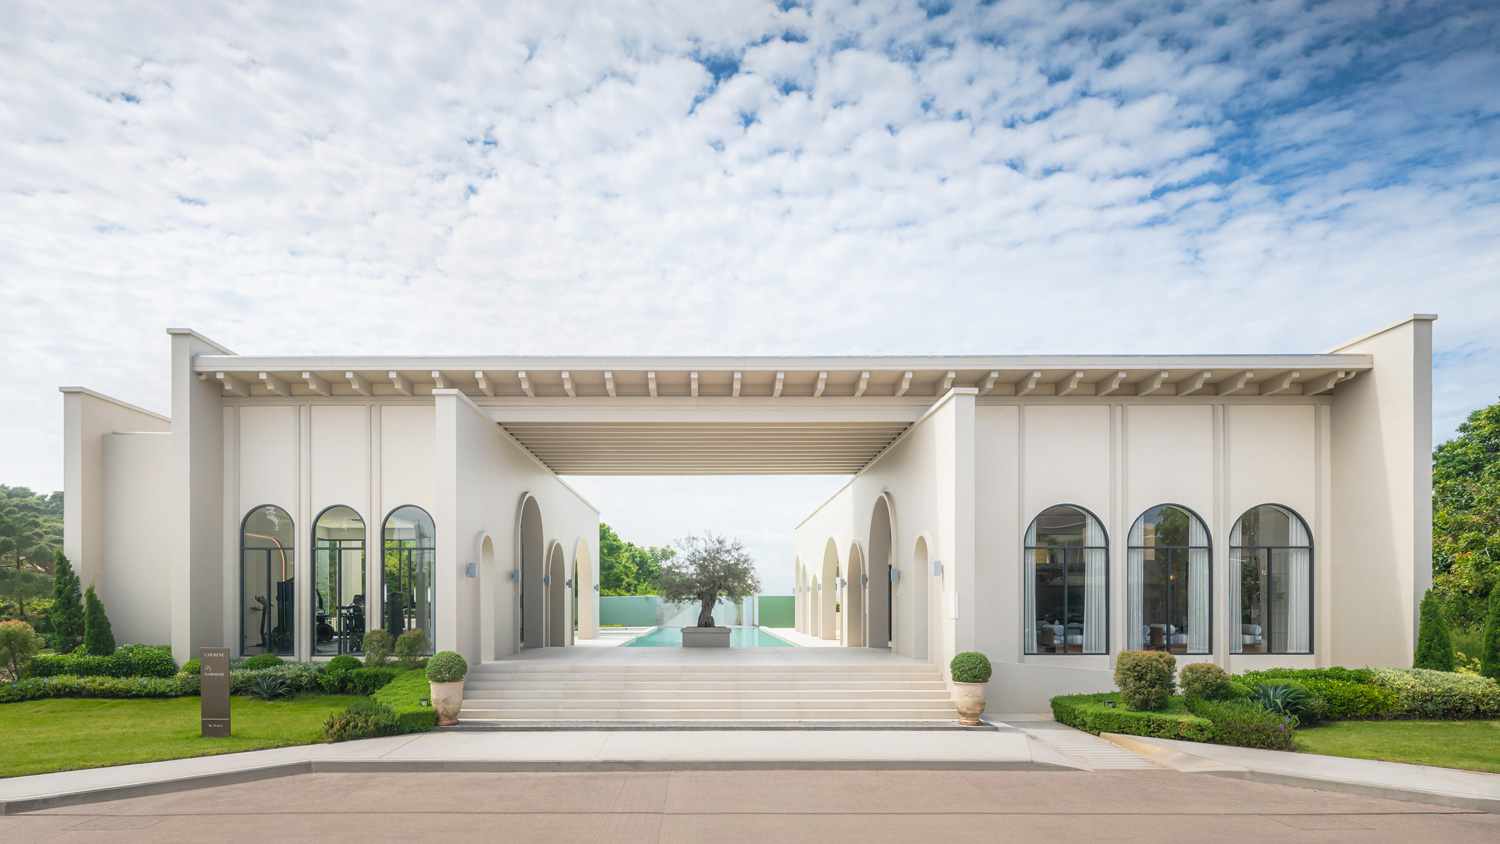
clubhouse
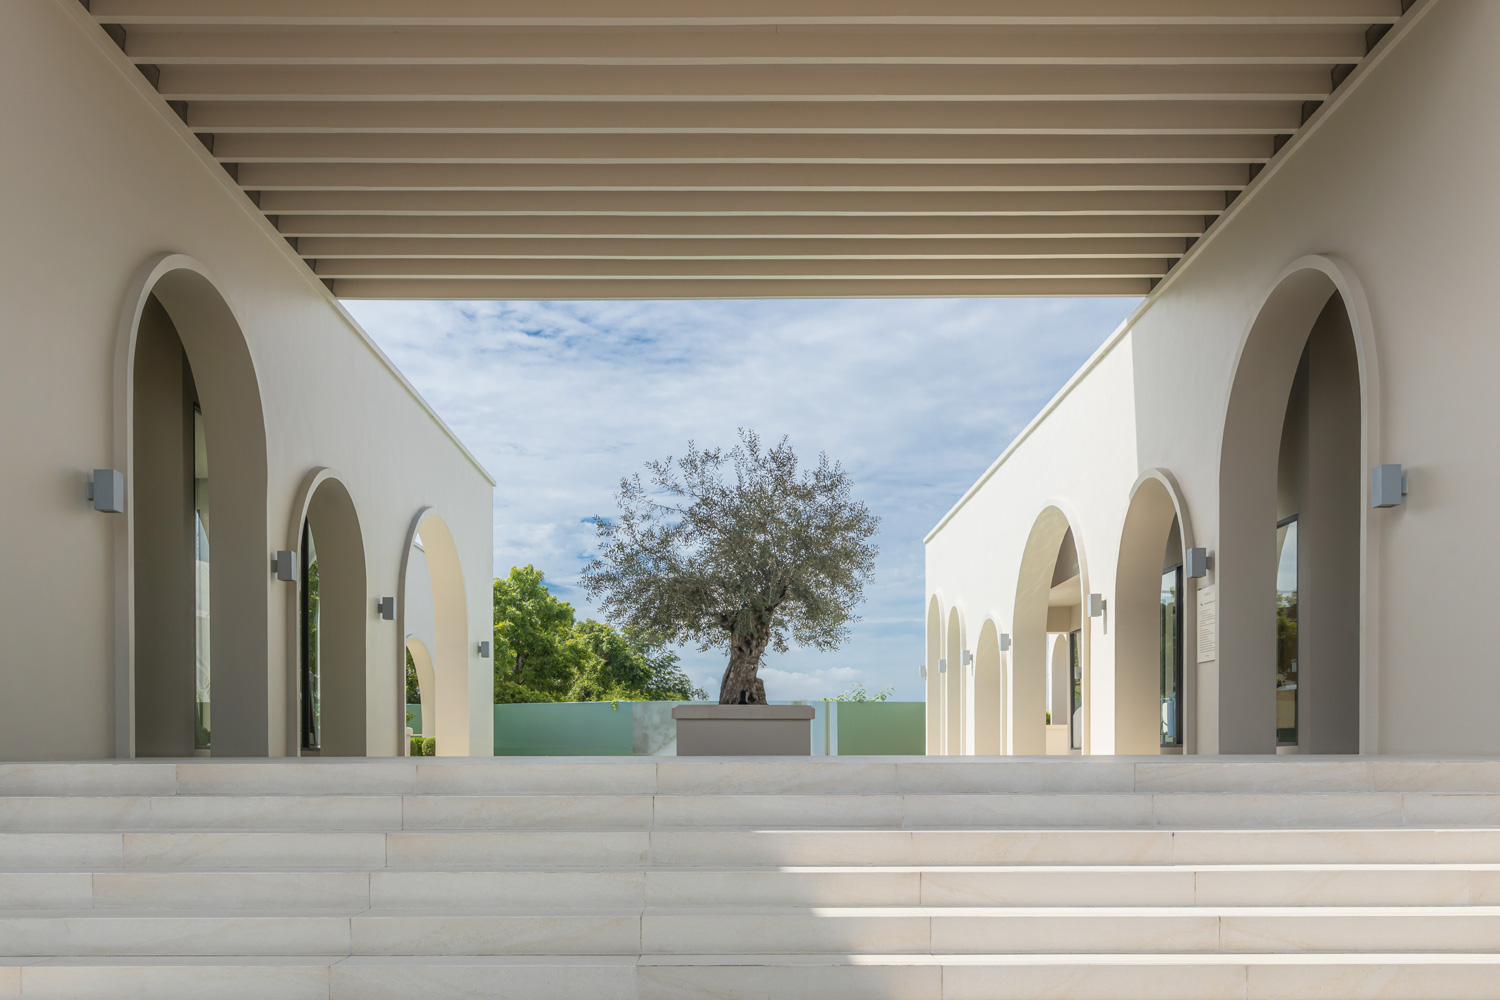 clubhouse
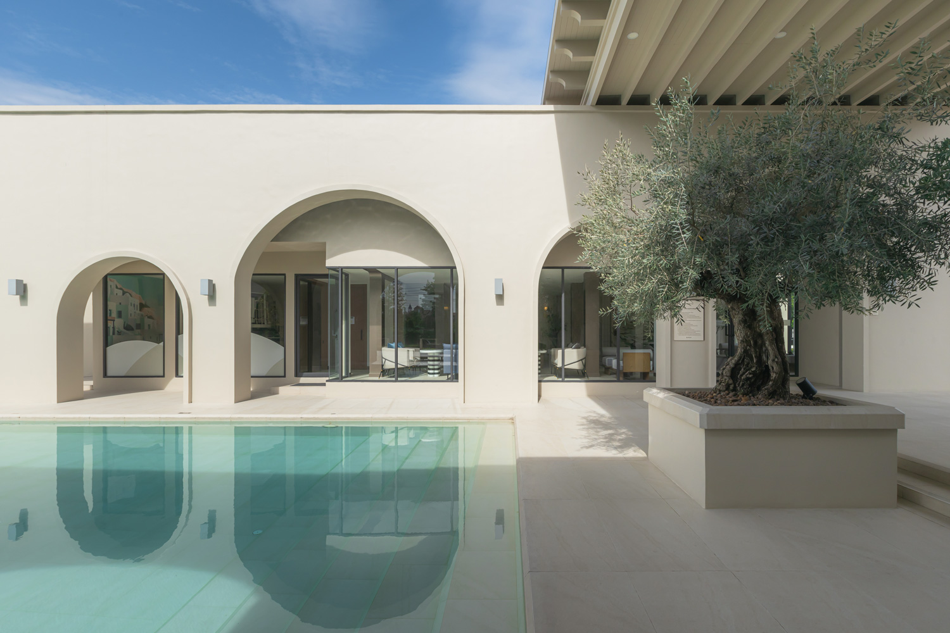
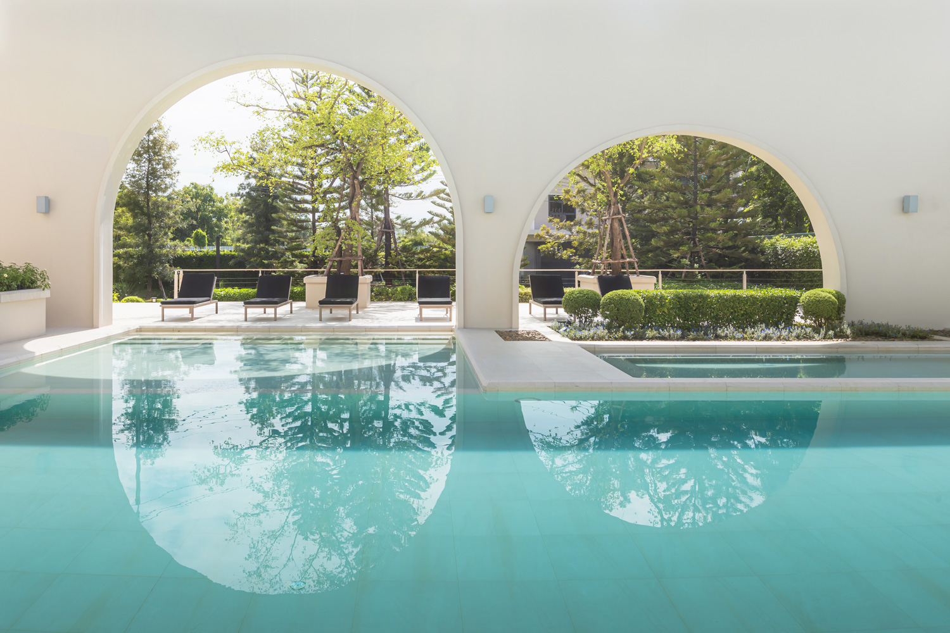
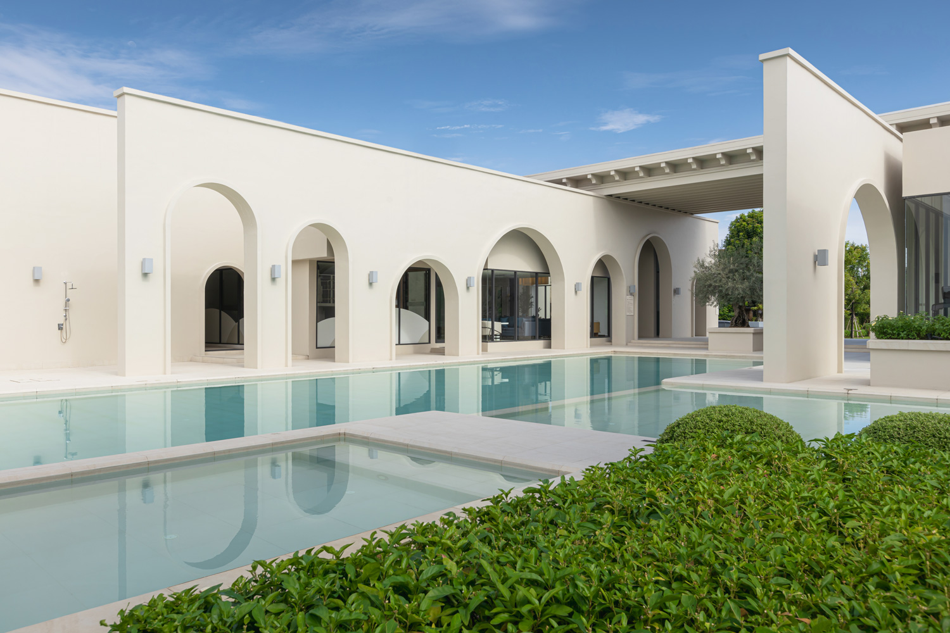
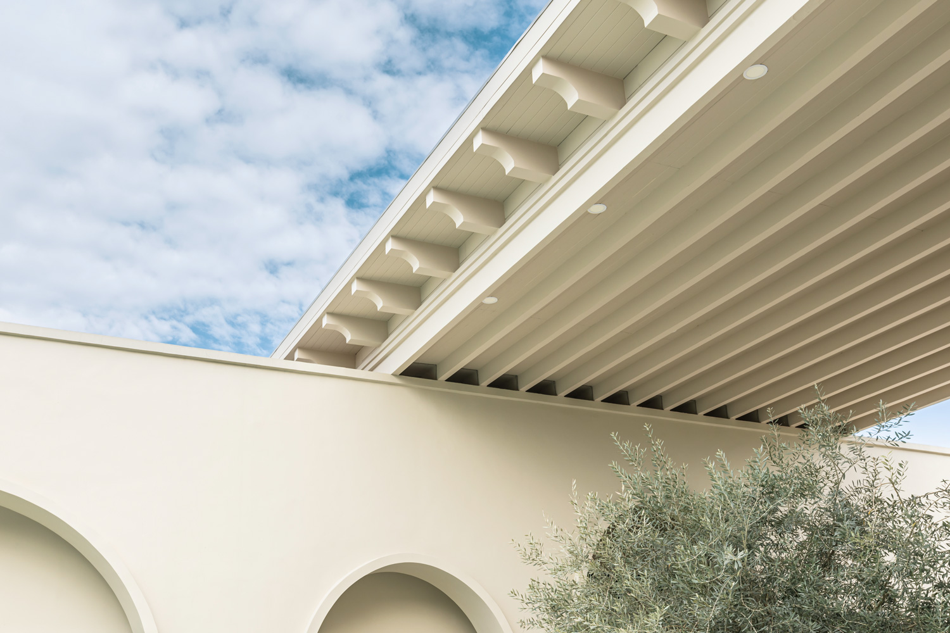
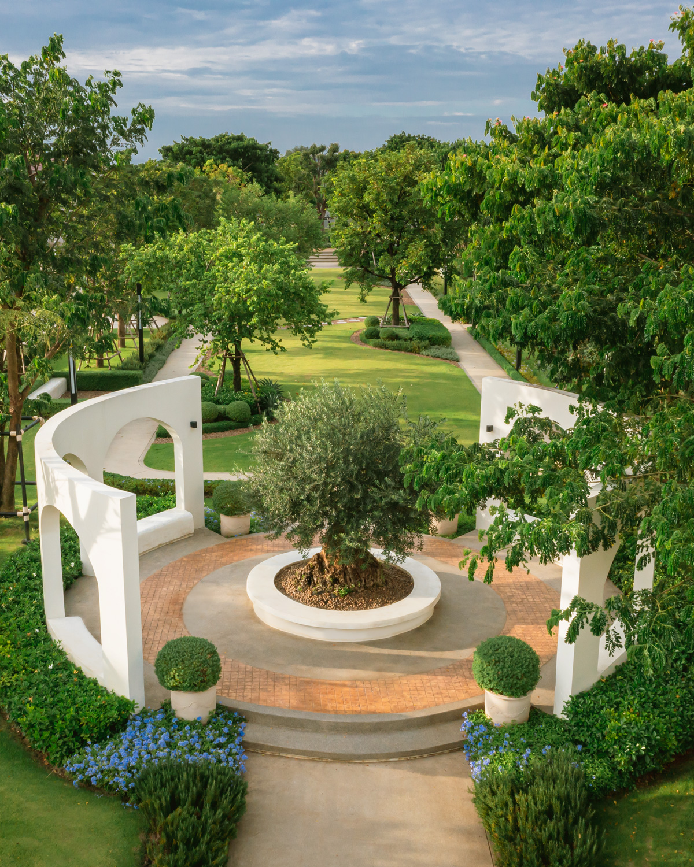
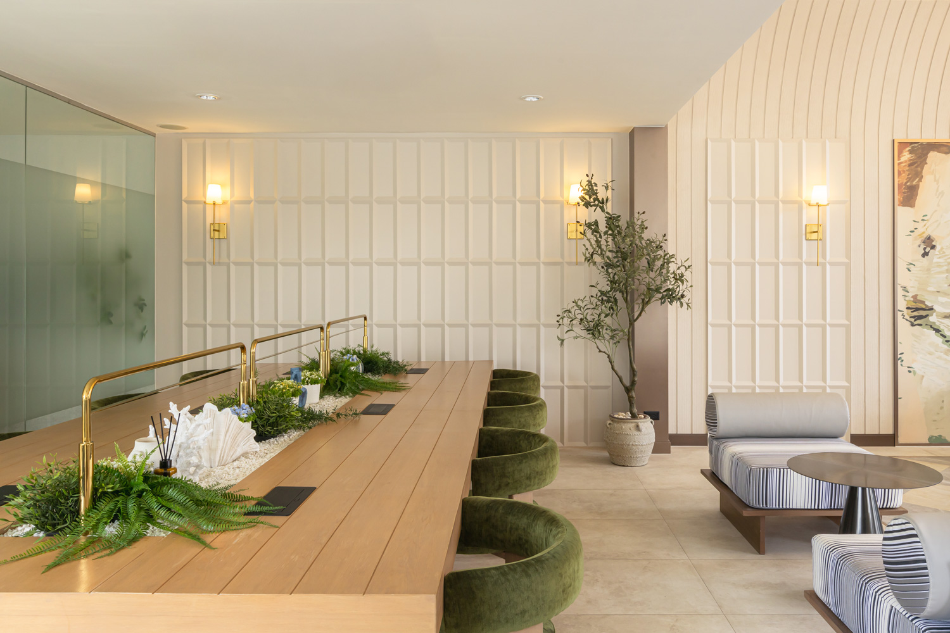
The Mediterranean architectural language extends to the sand-colored clubhouse, although its references shift toward Greece. Here, a flat roof slab replaces the gabled roof, complemented by a projecting decorative roof frame. Comprising a gym, swimming pool, co-working space, and meeting room, the clubhouse establishes a communal atmosphere distinct from that of the residences. Its central axis is defined by the swimming pool, which opens toward the rear of the building. The highlight is a sequence of three thick, solid walls that convey a sense of strength, softened by arched openings carved through their mass. Beyond contributing to the load-bearing structure, these walls establish a rhythm across the outdoor areas, organize different functions, and provide partial visual screening for residents using the facilities.
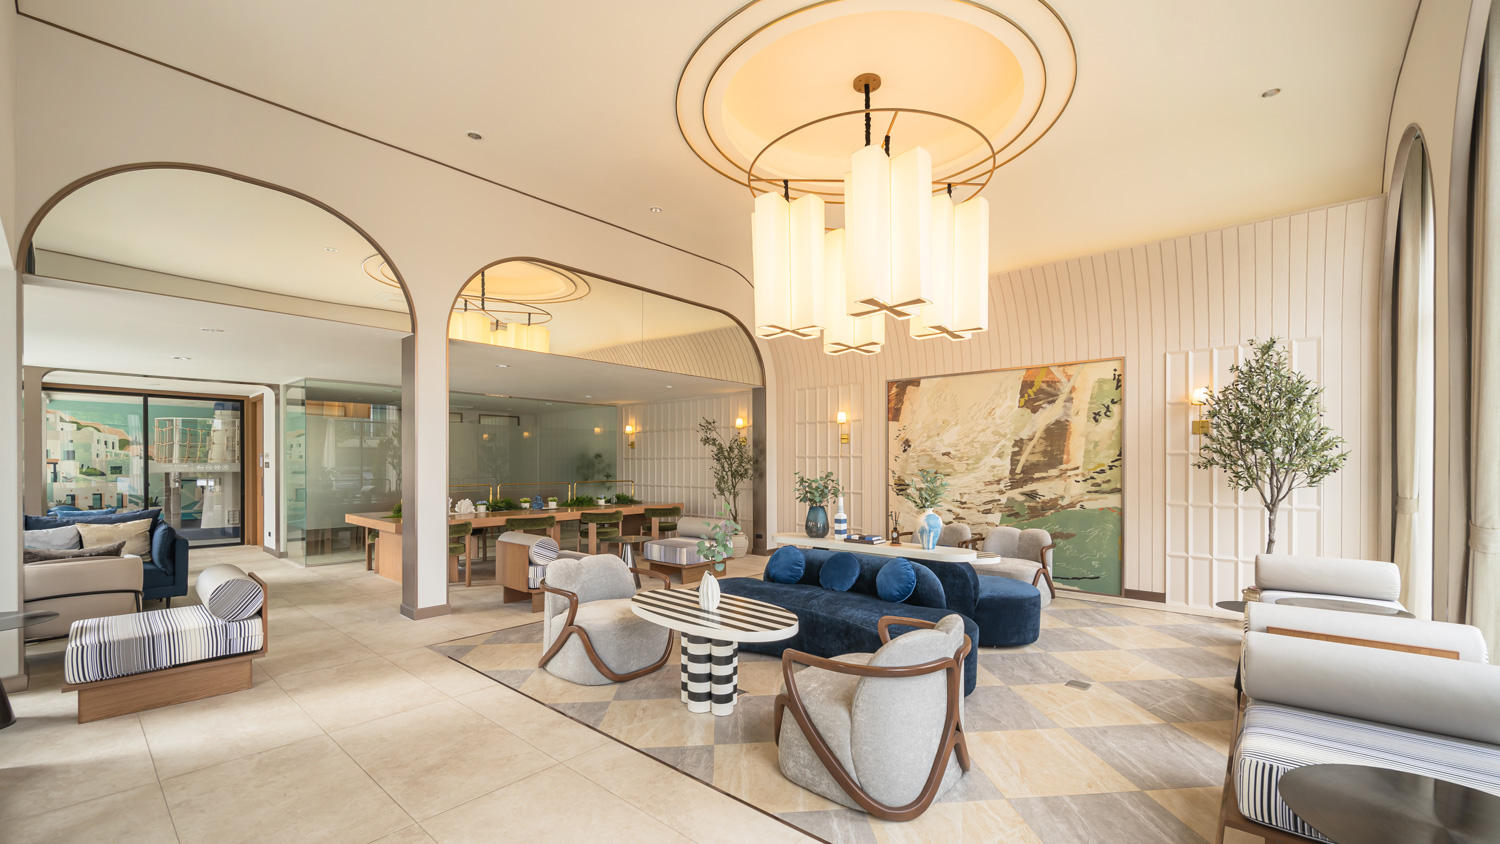
co-working space
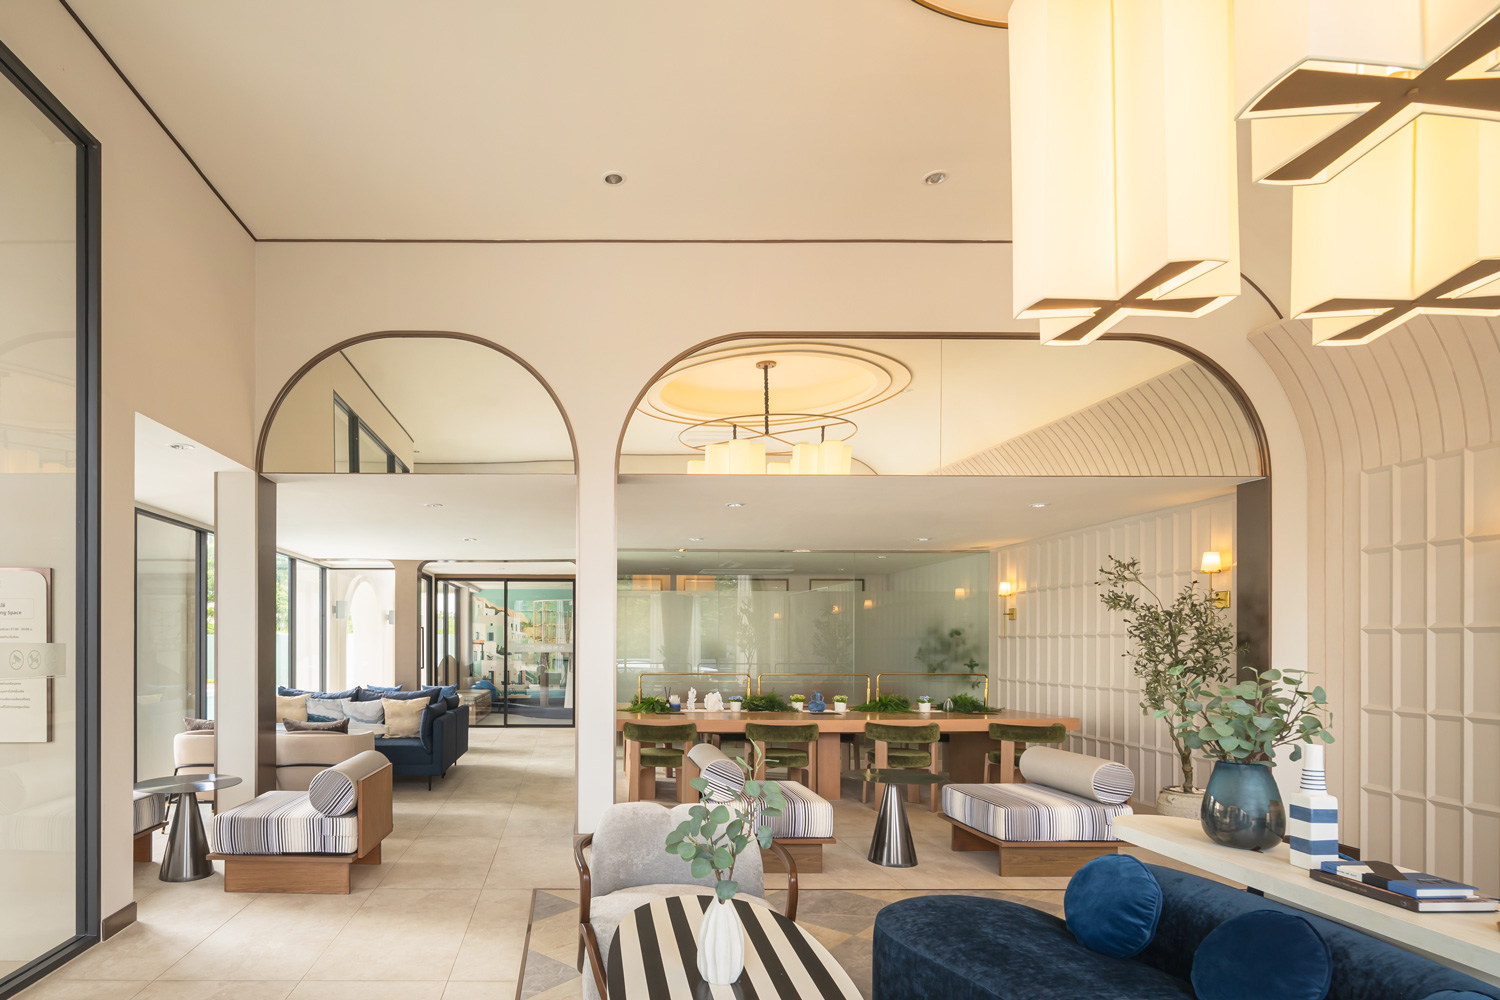 co-working space
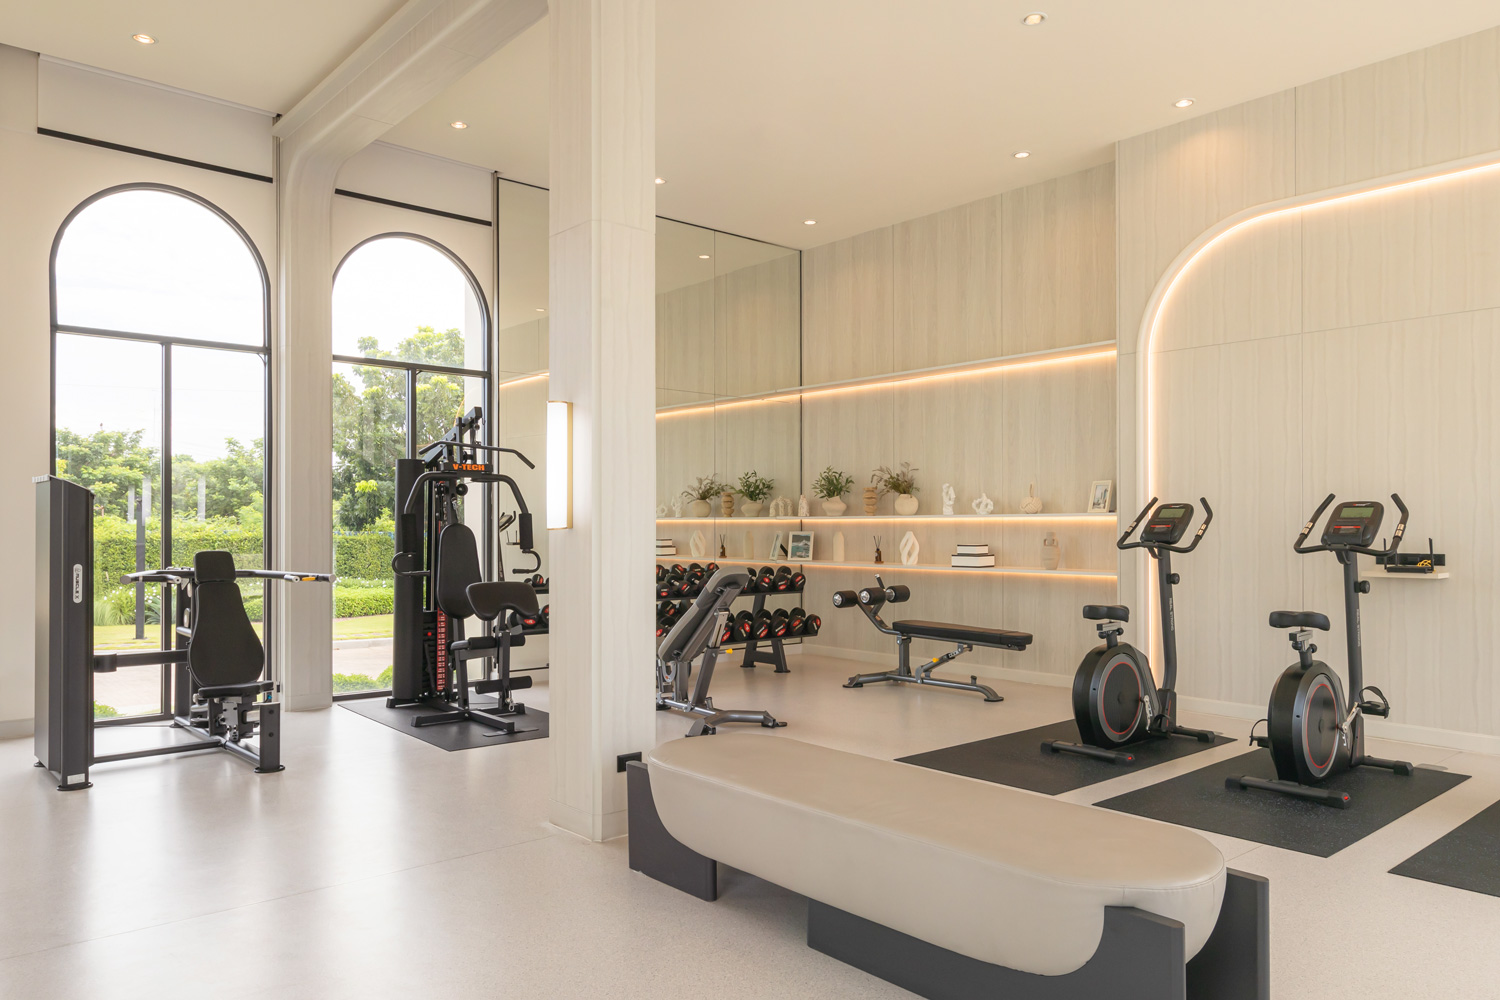
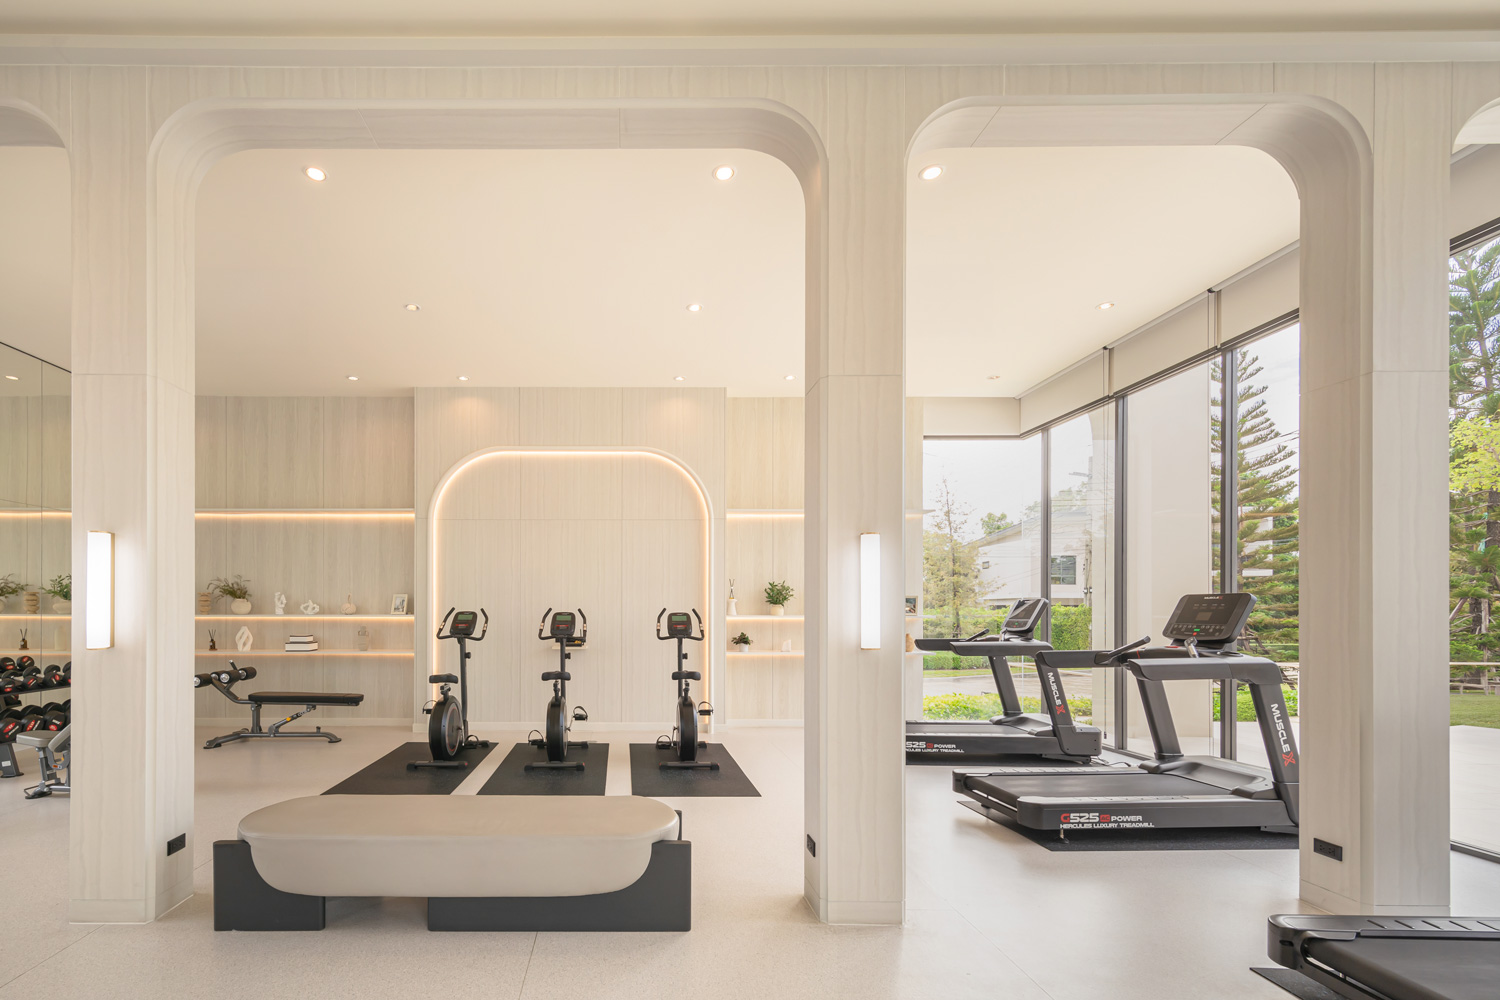
CHERENE Phahol-Watcharapol brings the atmosphere of a coastal retreat into everyday living by adapting architectural forms, openings, natural light, and semi-outdoor spaces under the concept ‘A Sanctuary of Serene Living.’ This approach earned the project the FIABCI-Thai Prix d’Excellence Award 2026 in the Residential (Low Rise) Category for Architecture and Design. Located on Watcharapol Road, the project combines a tranquil setting with convenient connections to the city. It is five minutes from the Chalong Rat Expressway, with access to the Ramintra, Phahonyothin, and Kaset-Nawamin areas, and is also close to the Saphan Mai and Sai Yud BTS stations. Five house types are available, with usable areas ranging from 218 to 373 square meters.