
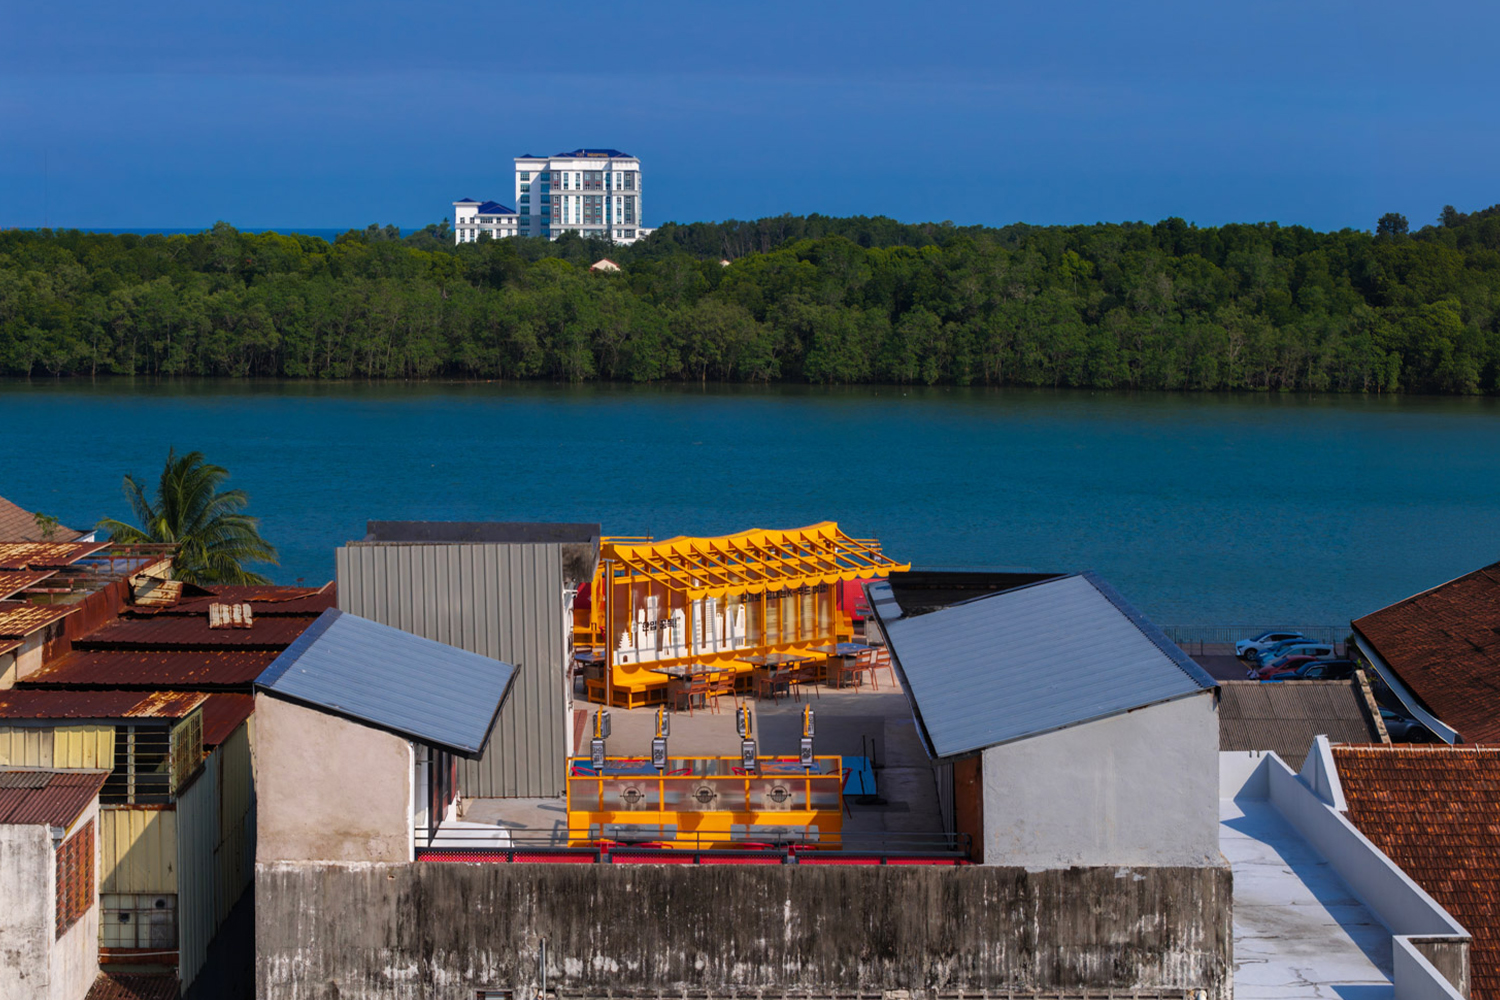
JUJURWORK HAS BREATHED NEW LIFE INTO THE ROOFTOP OF A 1970S BUILDING WITH A DESIGN FOR JIBUNGAE KBBQ THAT BLENDS KOREAN IMAGERY WITH A TROPICAL CONTEXT AND VIEWS OF THE KUANTAN CITYSCAPE
TEXT: THAN DEESAMER
PHOTO: PATRICK TEOW (HEARTPATRICK PHOTOGRAPHY)
(For Thai, press here)
Occupying the rooftop of a renovated building, Jibungae KBBQ is a 450-square-meter Korean barbecue restaurant in Kuantan, a coastal city situated along the Kuantan River in Pahang, Malaysia. Designed by Malaysian studio JUJURWORK, the project is a case study in the adaptive reuse of a 1970s building. Recognizing the potential of a rooftop elevated above the surrounding shophouses, the studio transformed the previously overlooked space into a vantage point overlooking the city, with views of the Kuantan River, mangrove forests, and landmarks such as the State Mosque and Menara 188.
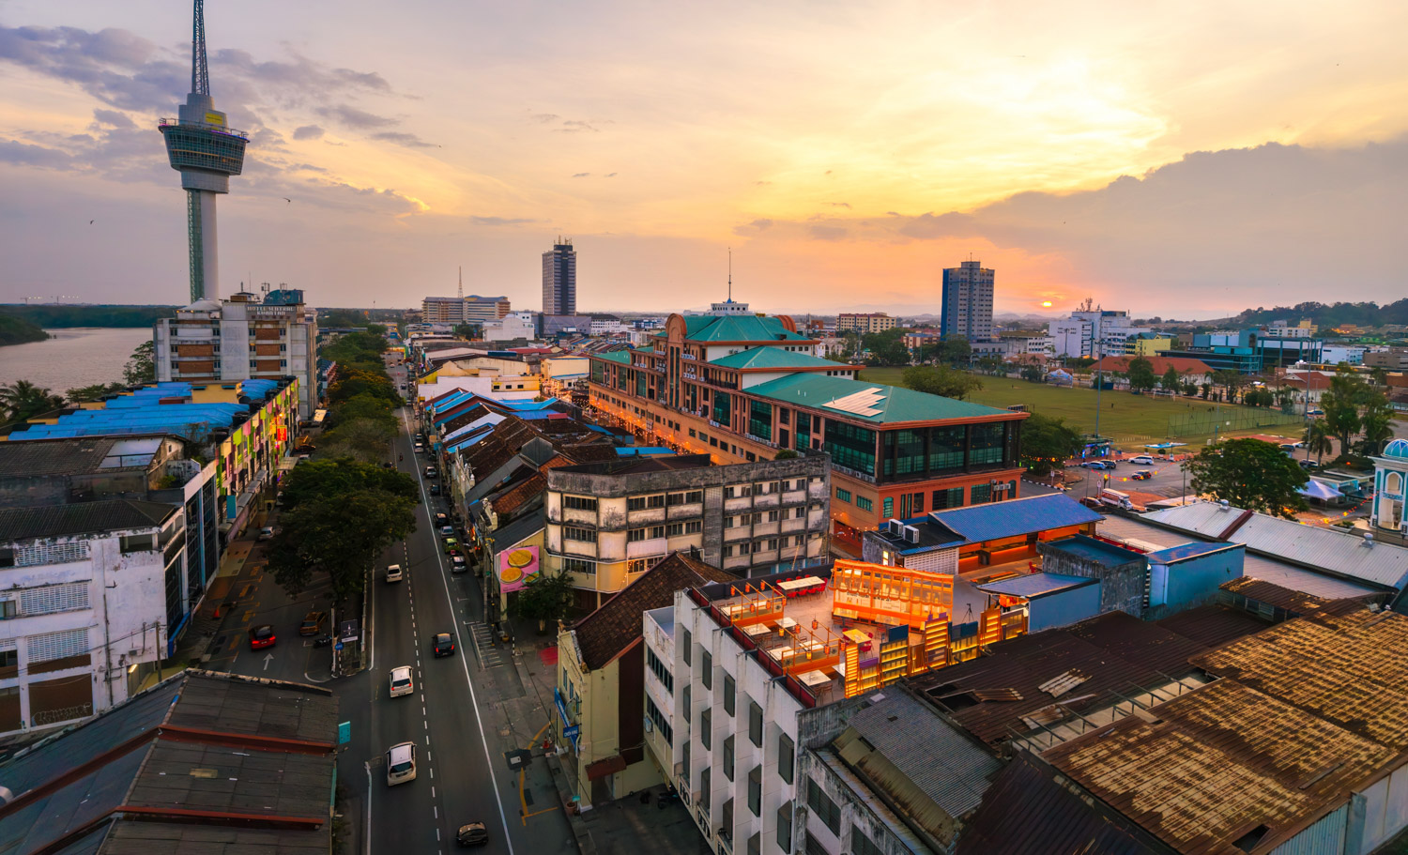
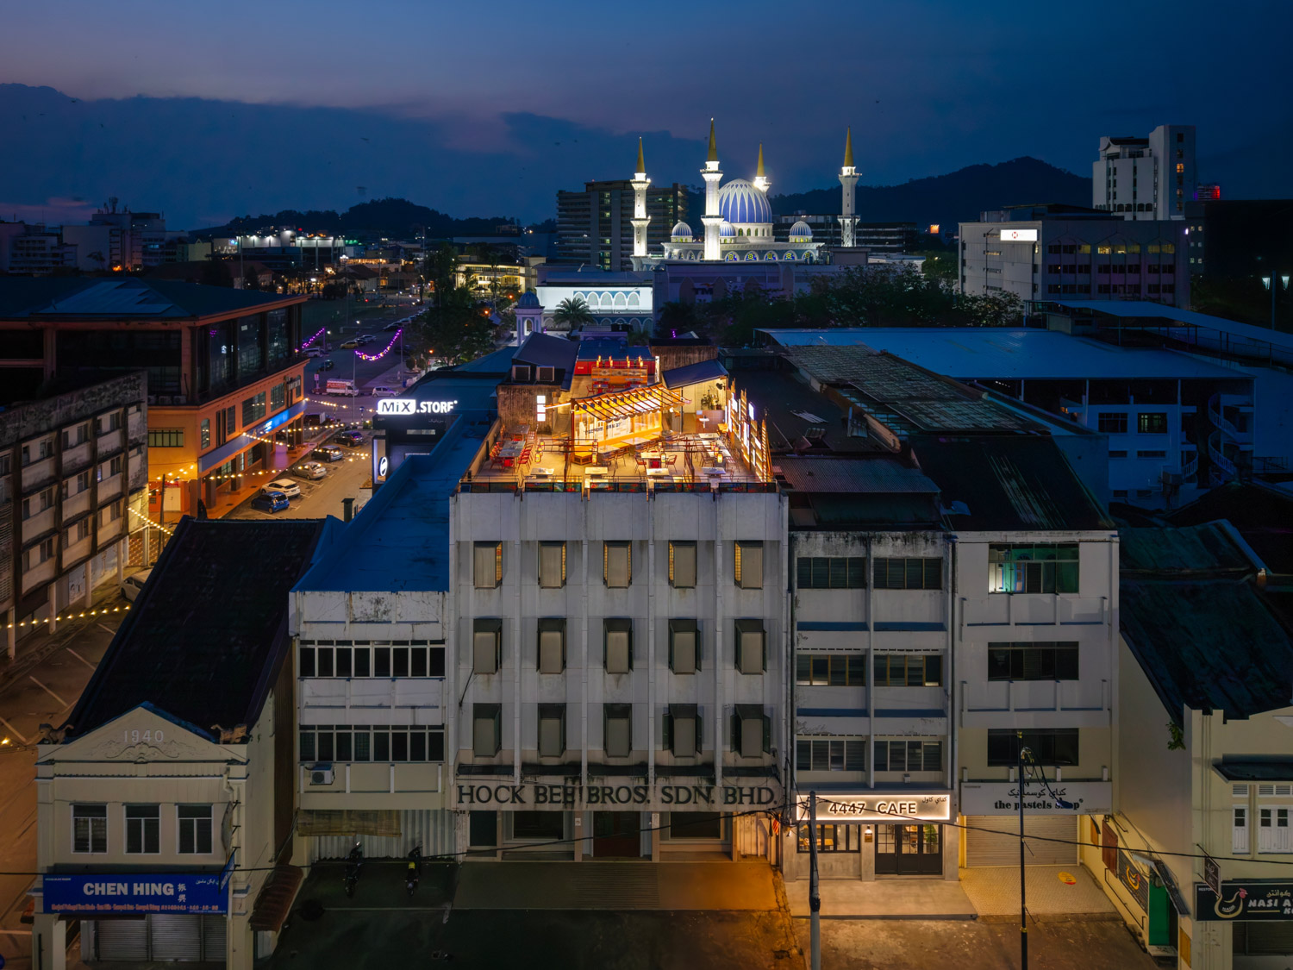
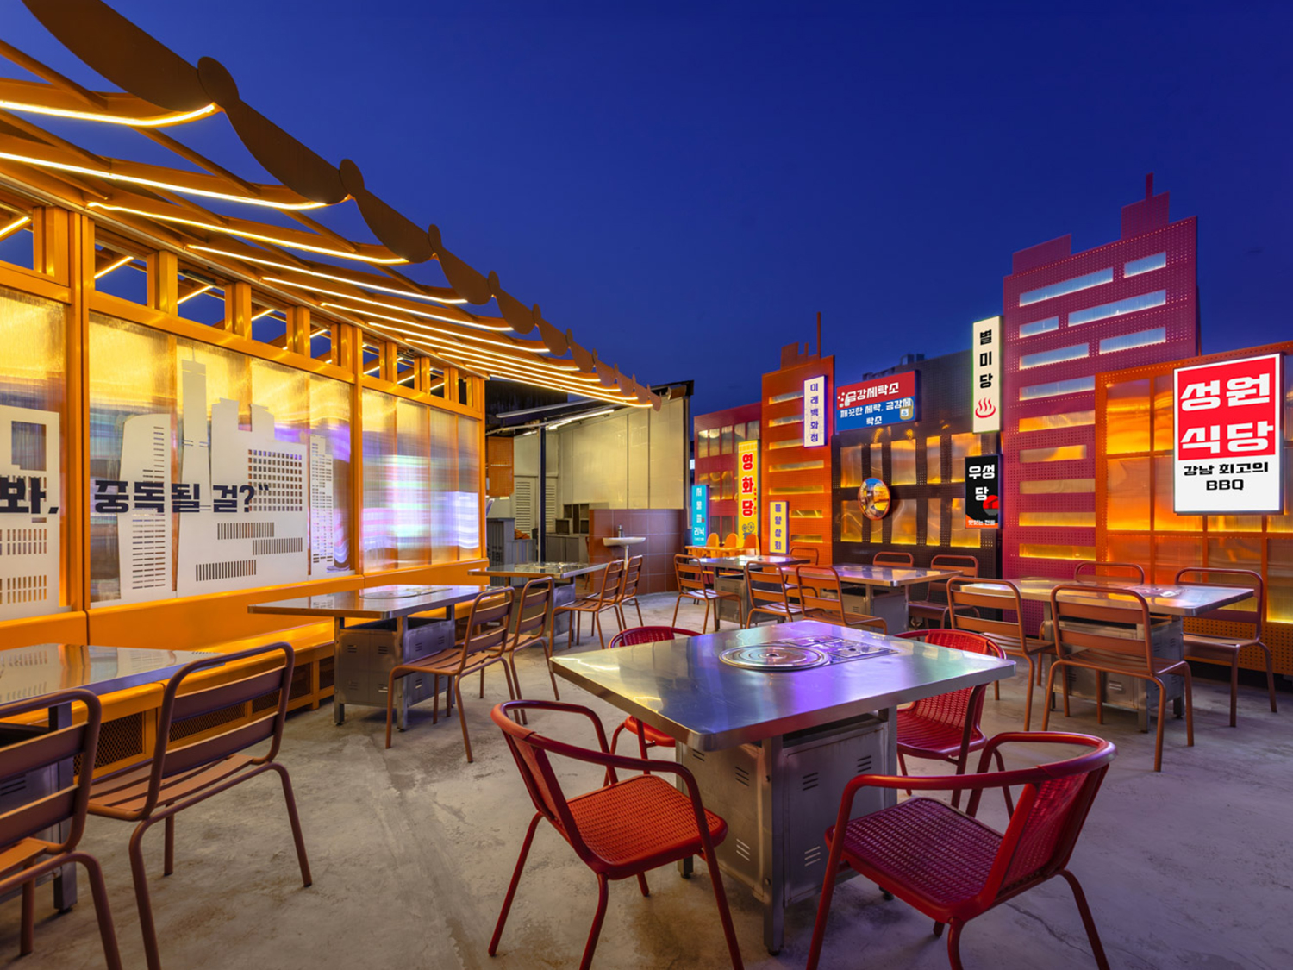
The design challenge was to transpose the dense urban life and culture of downtown Seoul onto a tropical rooftop on the Malay Peninsula. Rather than directly replicating Korean aesthetics, JUJURWORK approached them through a Southeast Asian context shaped by ‘Hallyu,’ or the ‘Korean Wave’—the global spread and popularity of South Korean contemporary culture. The architects reinterpreted familiar images associated with Korean architecture and urban life through three spatial typologies.
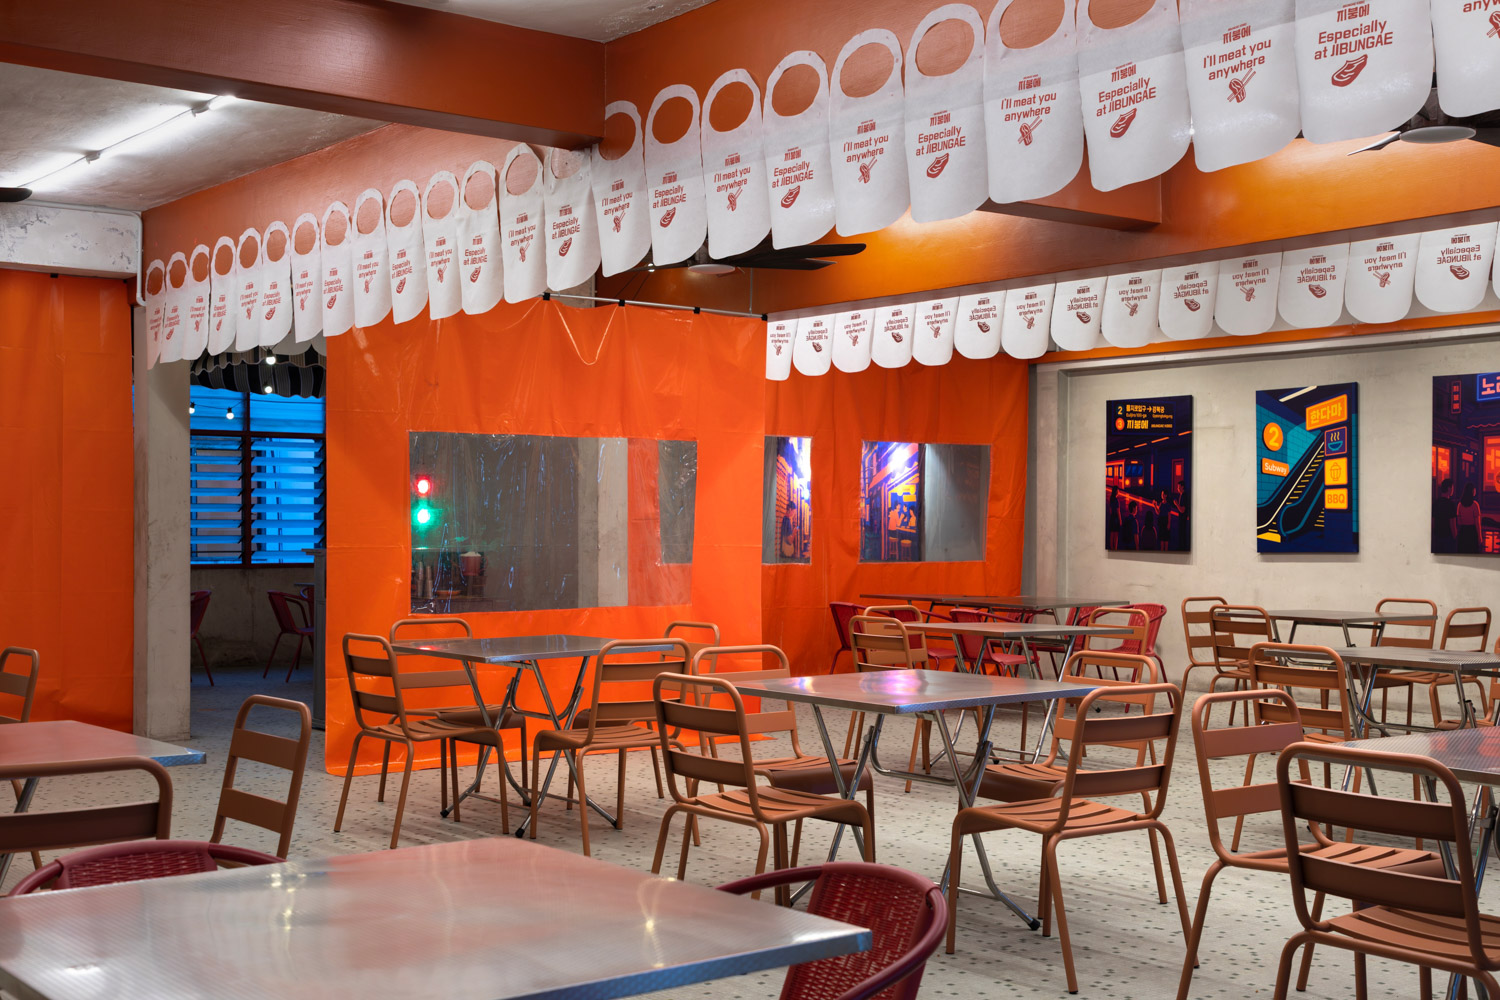
A space partition modeled after a Pojangmacha
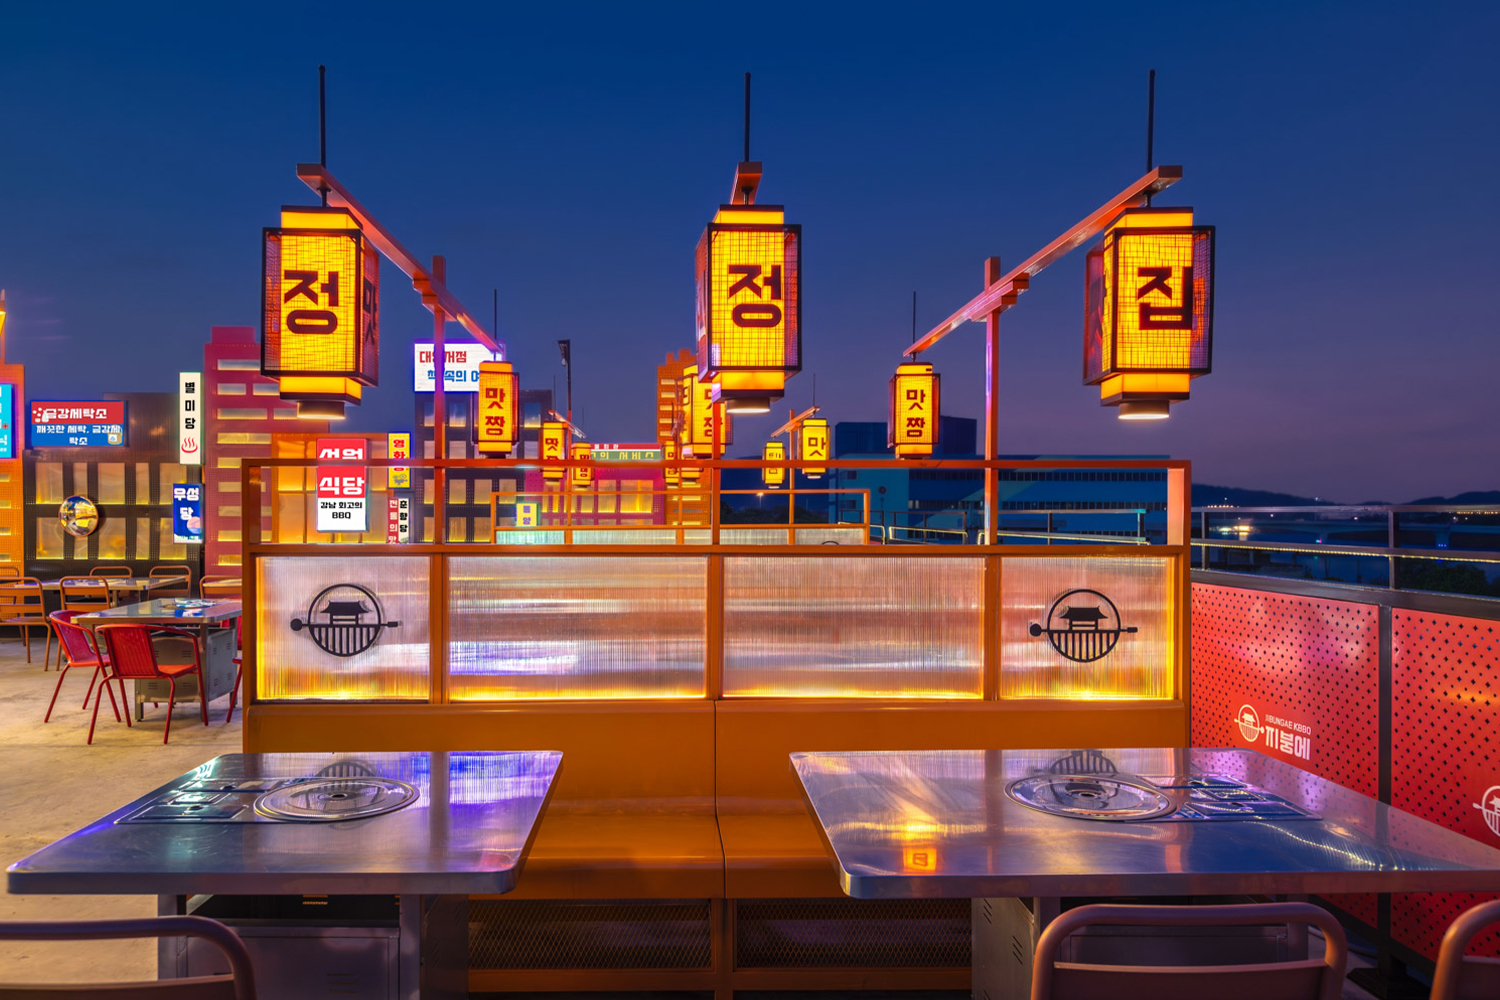 Furniture inspired by Pojangmacha
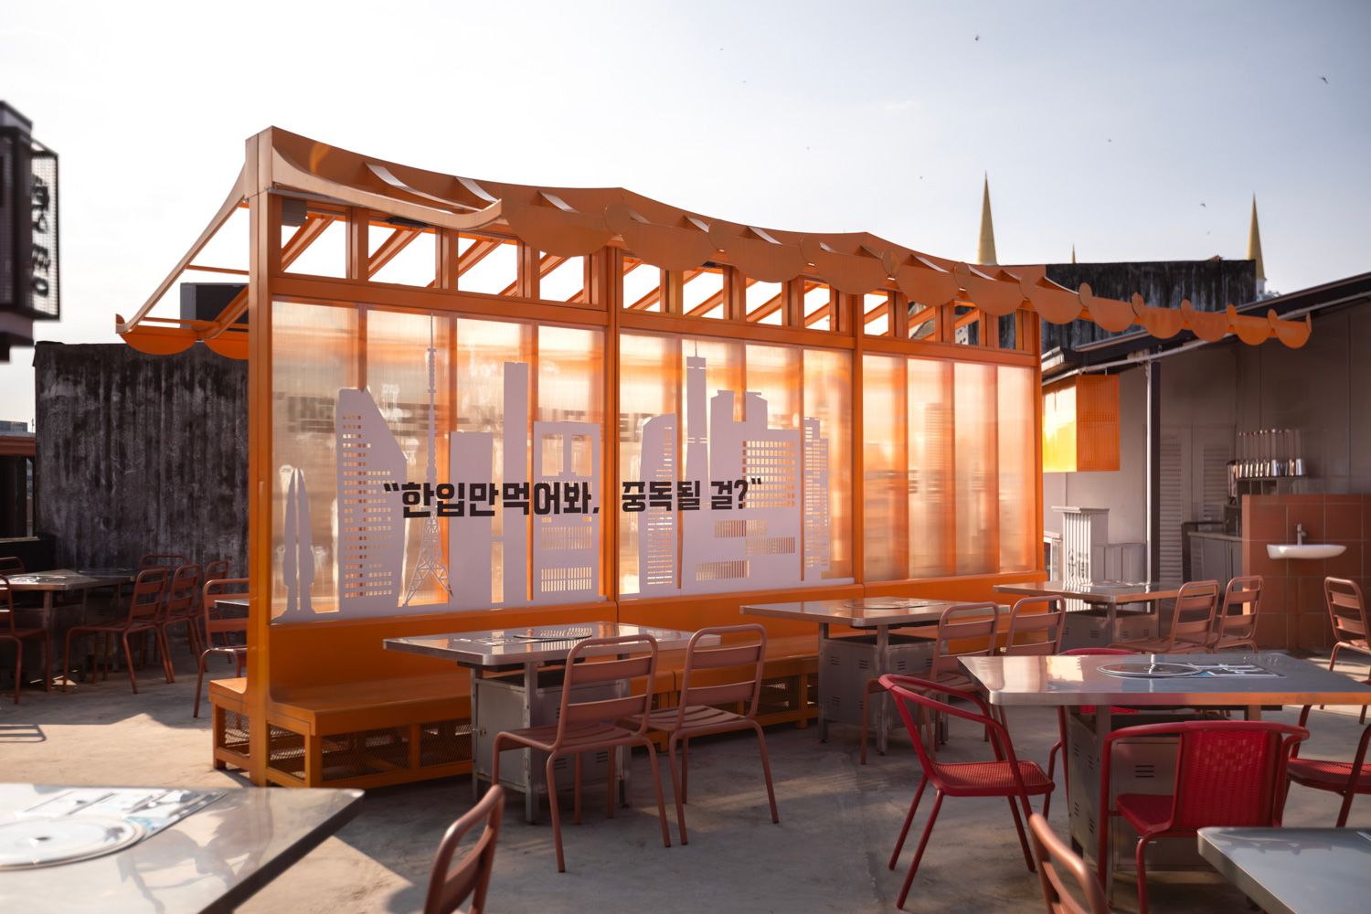
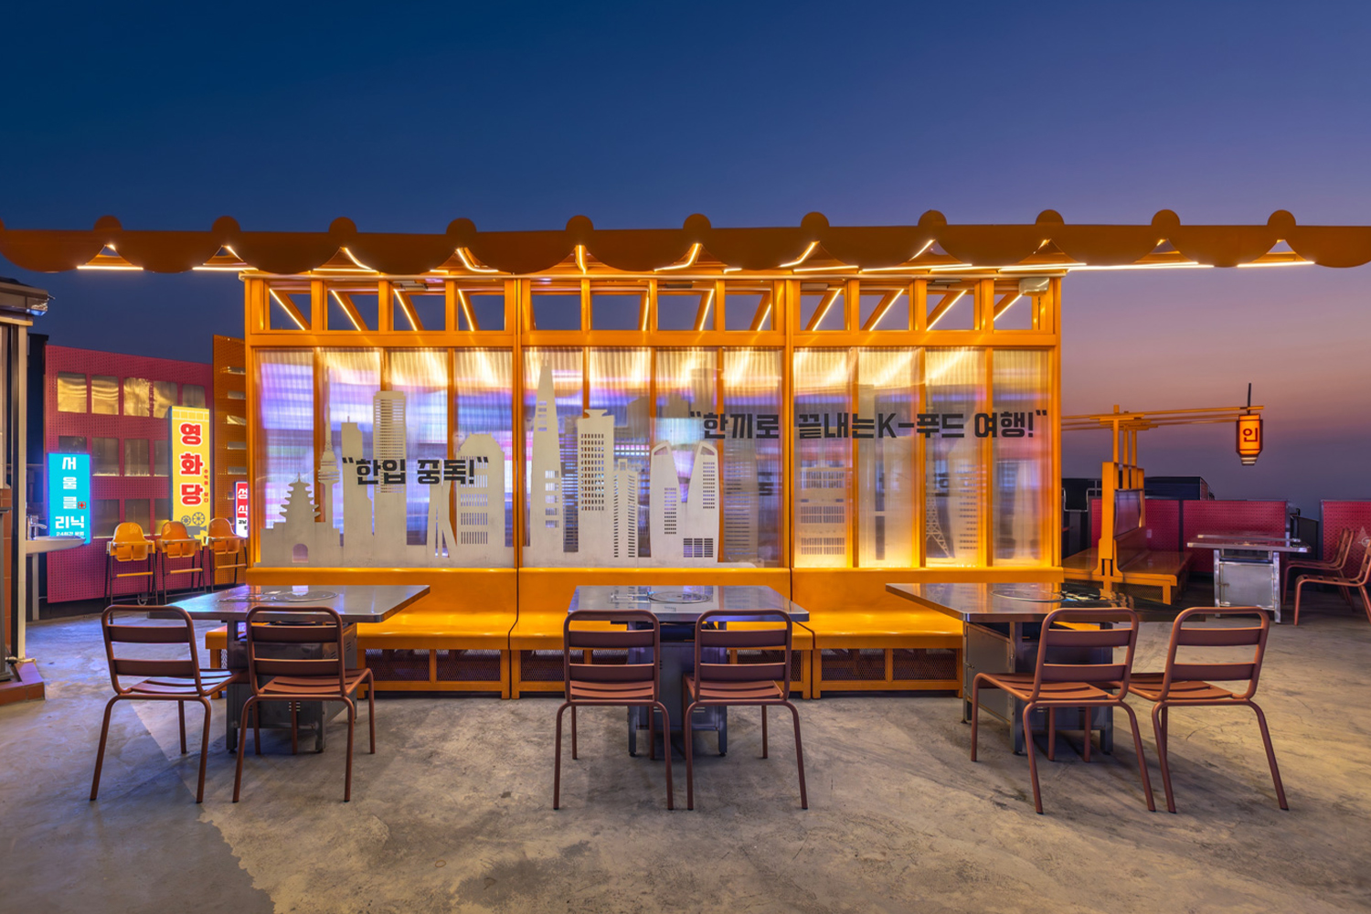
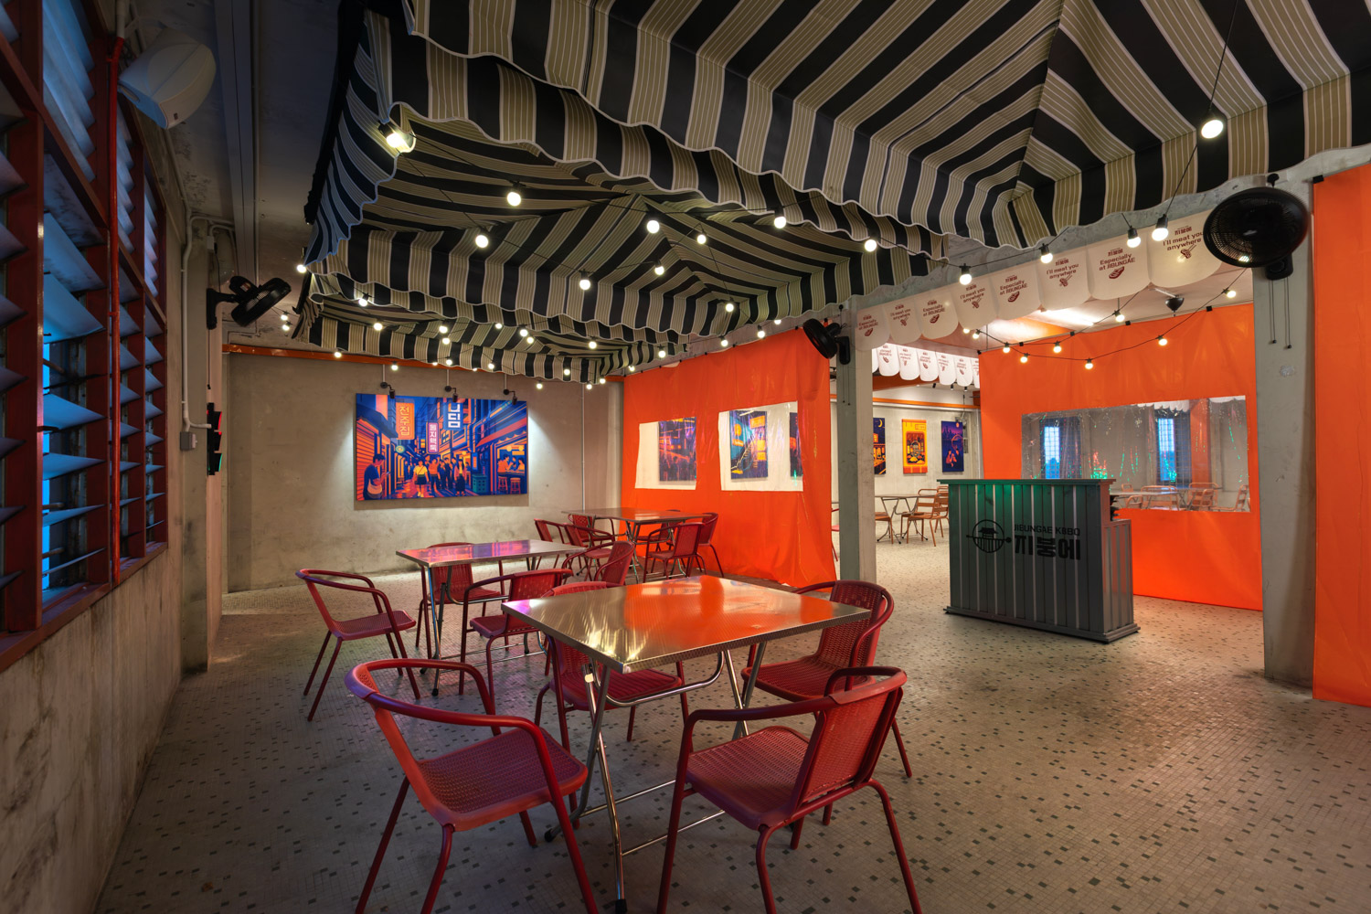
The first is the ‘Pojangmacha,’ a type of small street-food stall commonly seen as a red roadside tent and closely associated with Korea’s food and drinking culture. Here, the typology is reimagined as modular furniture and flexible seating arrangements that give the restaurant a relaxed and welcoming atmosphere. The second is the ‘Hanok,’ the traditional Korean house, reinterpreted through the Hanok Pavilion at the center of the restaurant. The lines of a traditional roof are distilled into an open steel structure finished in vivid orange, with laser-cut metal panels and LED lighting completing the design. The pavilion becomes both a dining area and a place from which to take in the surrounding cityscape from the elevated rooftop.
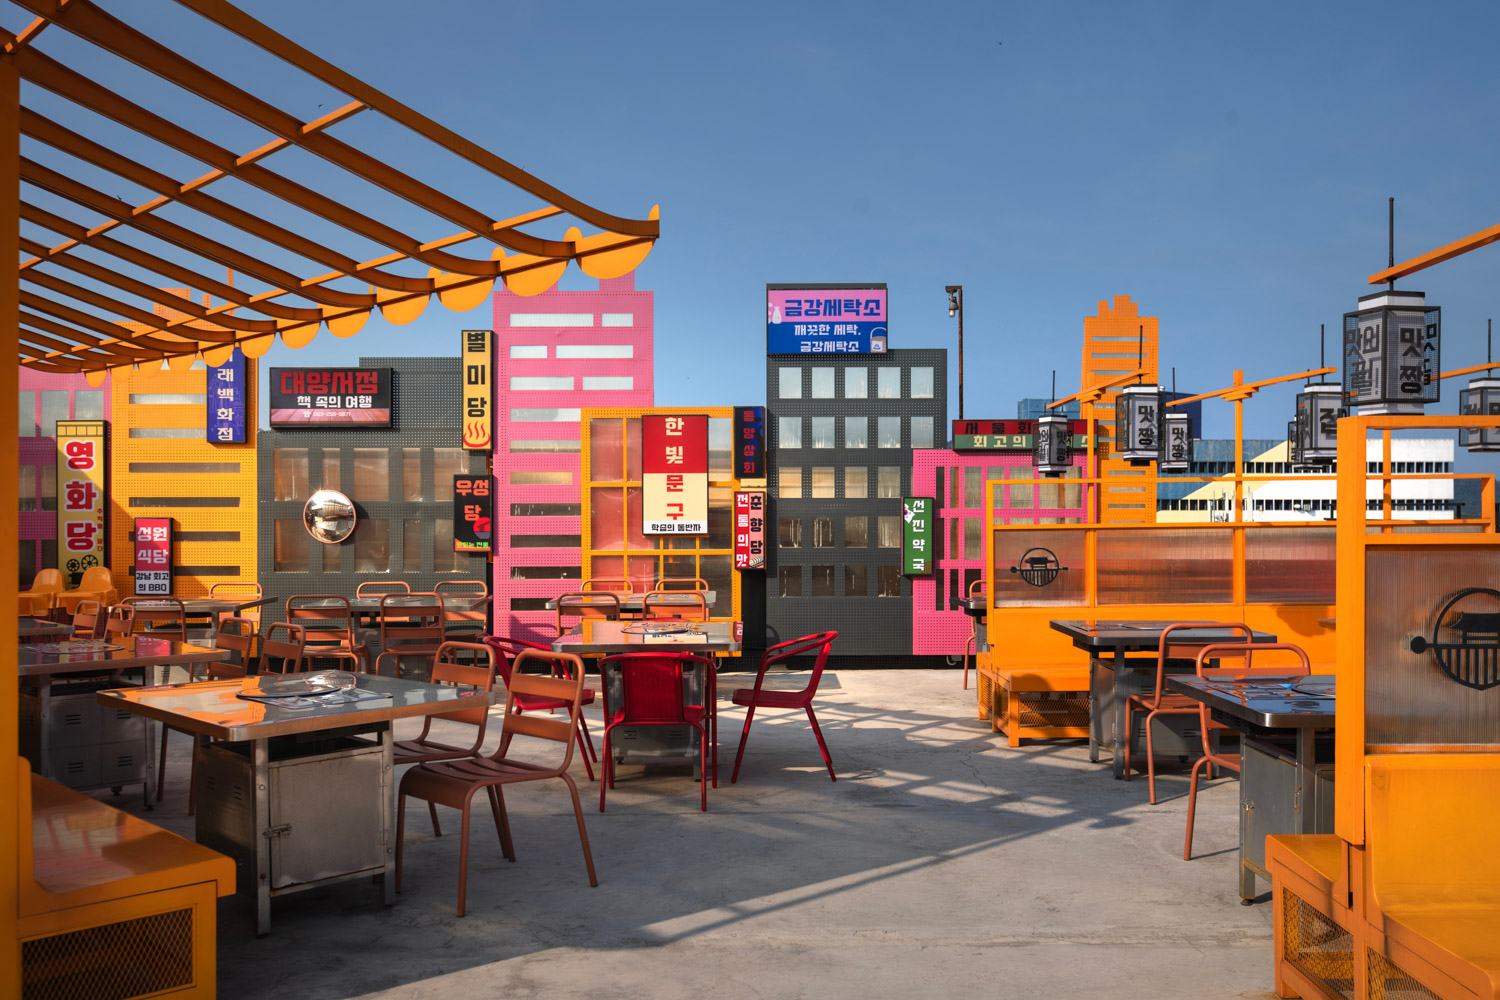
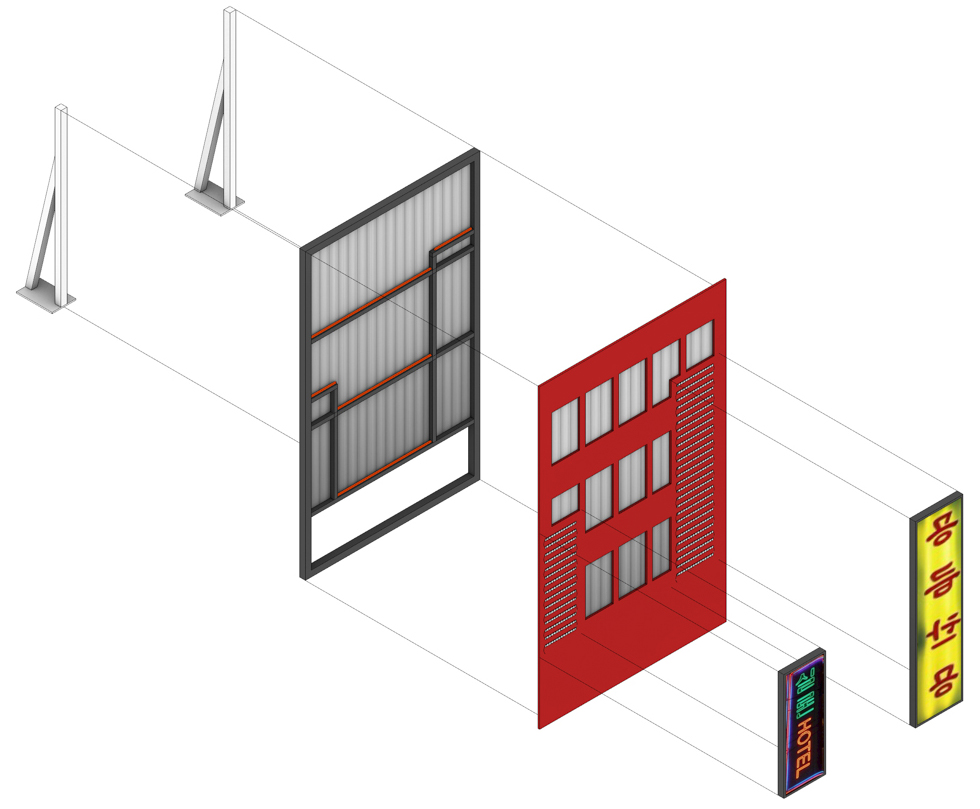
The third typology draws on the image of Korean streets crowded with lights, signs, and overlapping visual elements. Reinterpreted through light boxes, graphic overlays, and neon lighting, these elements give the rooftop barbecue restaurant the atmosphere of a bustling metropolitan street, despite its location in a coastal city with an entirely different context.
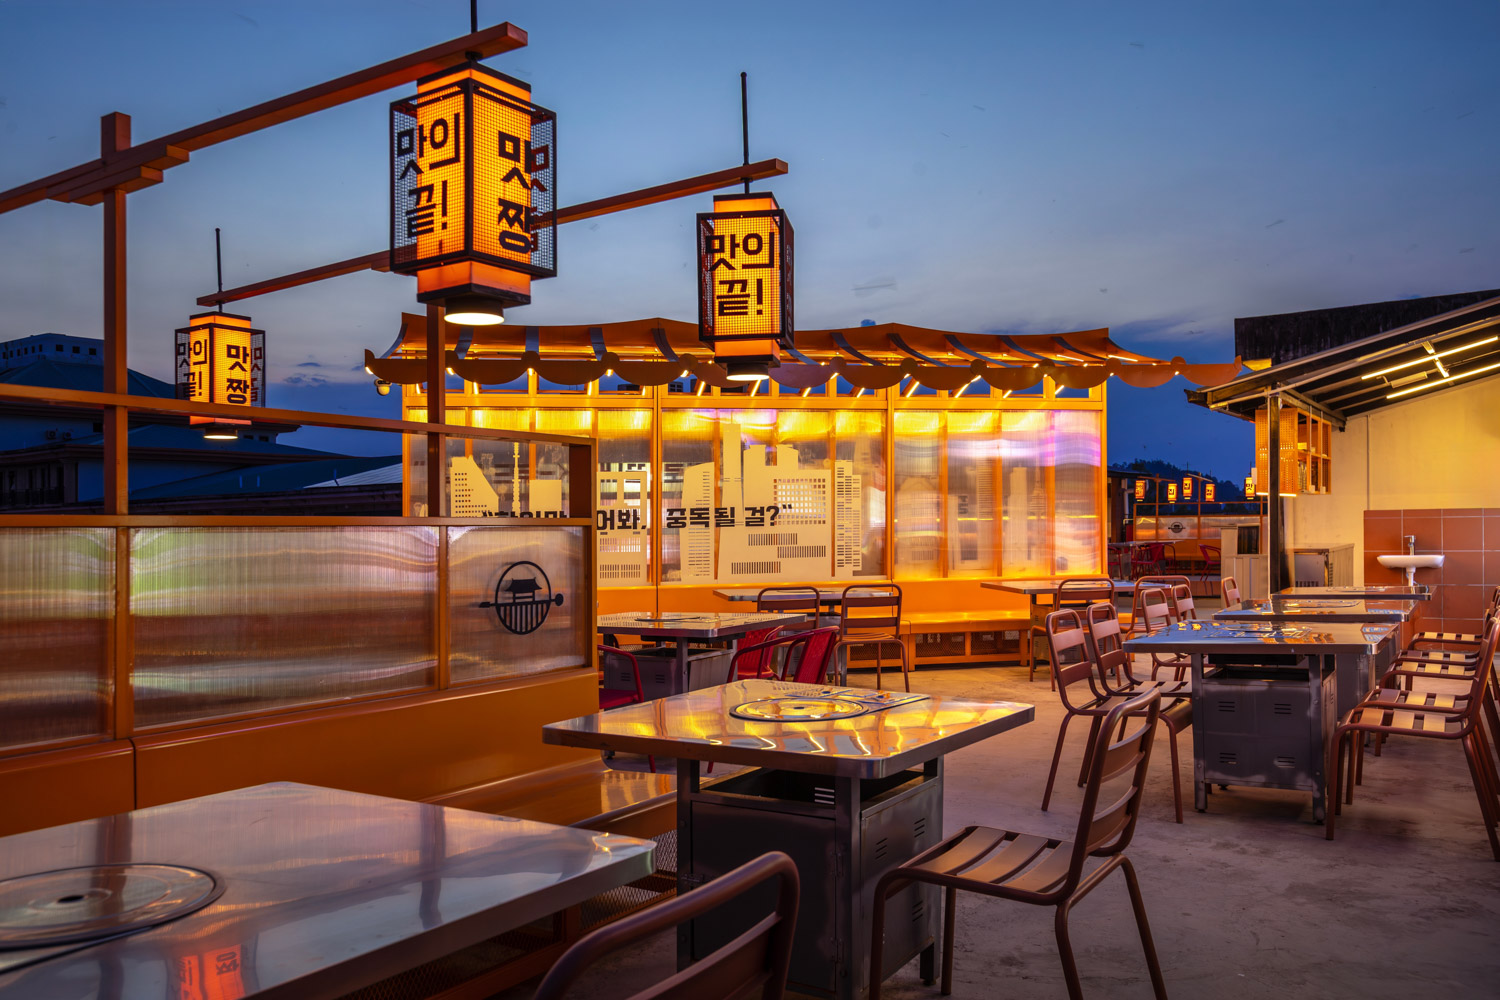
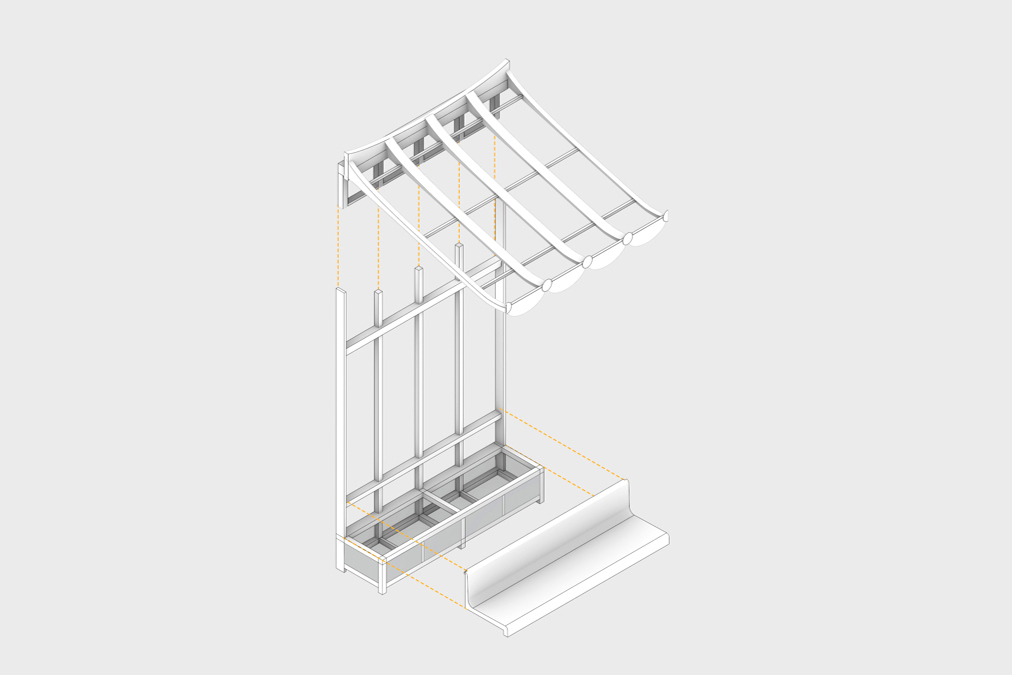
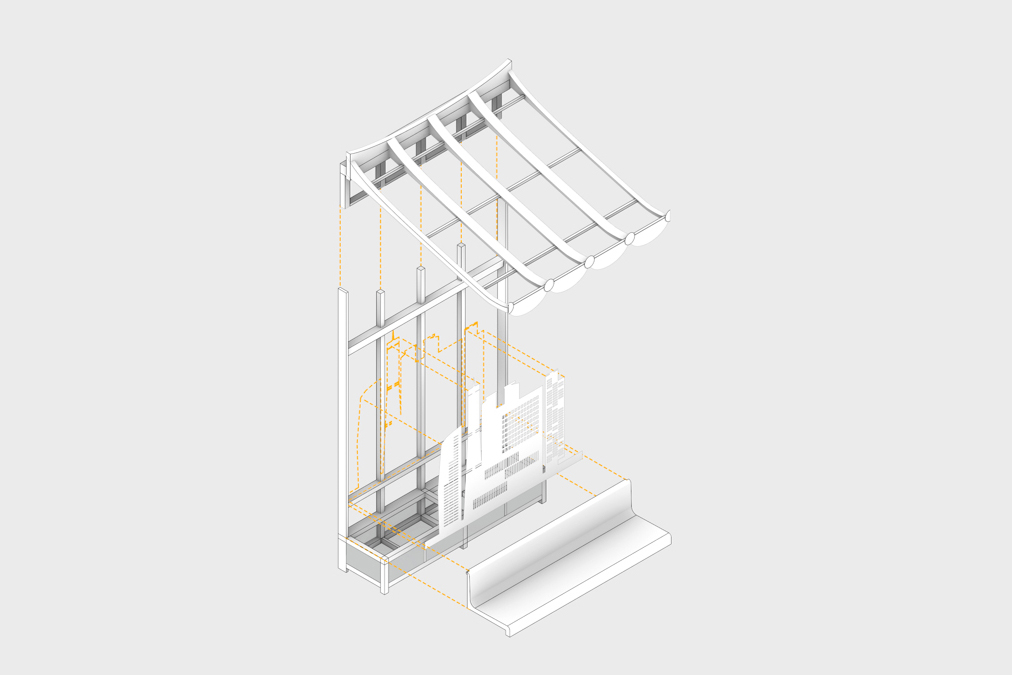
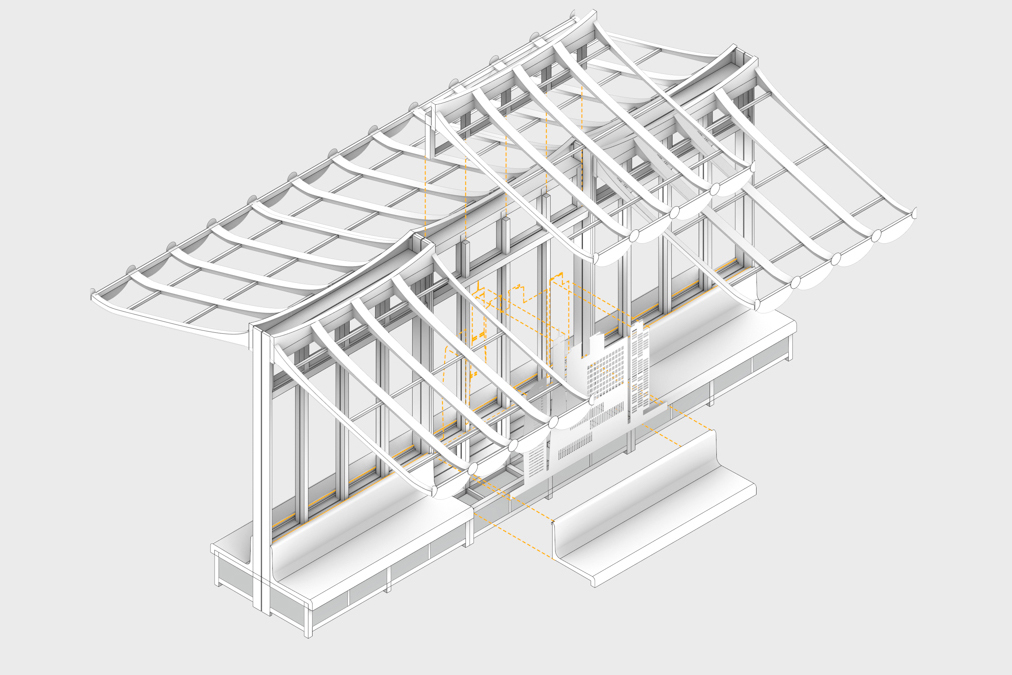
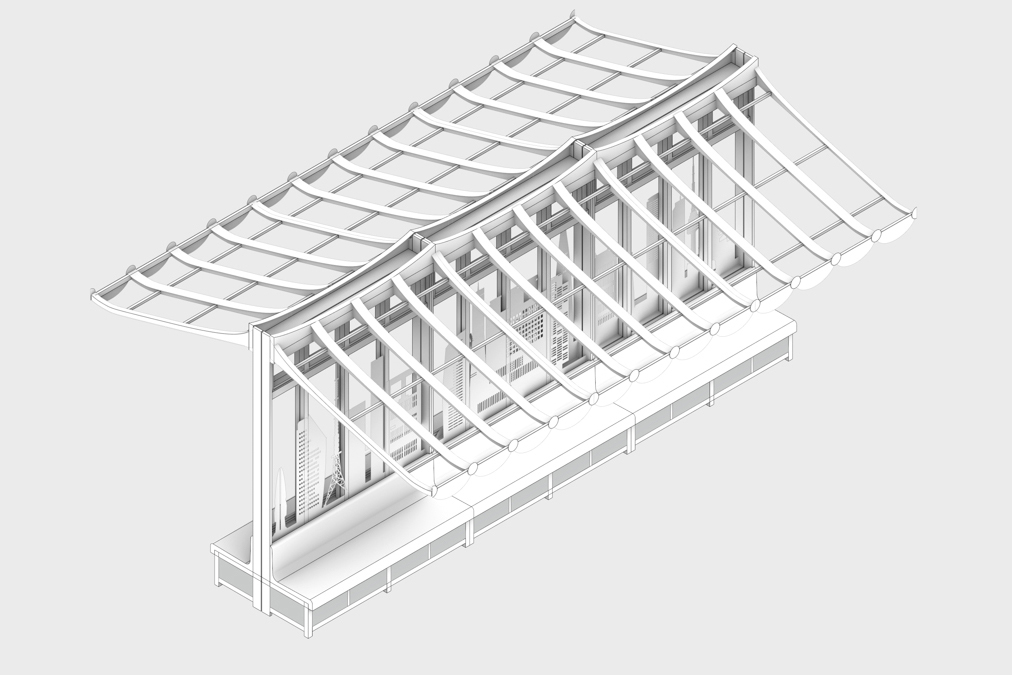
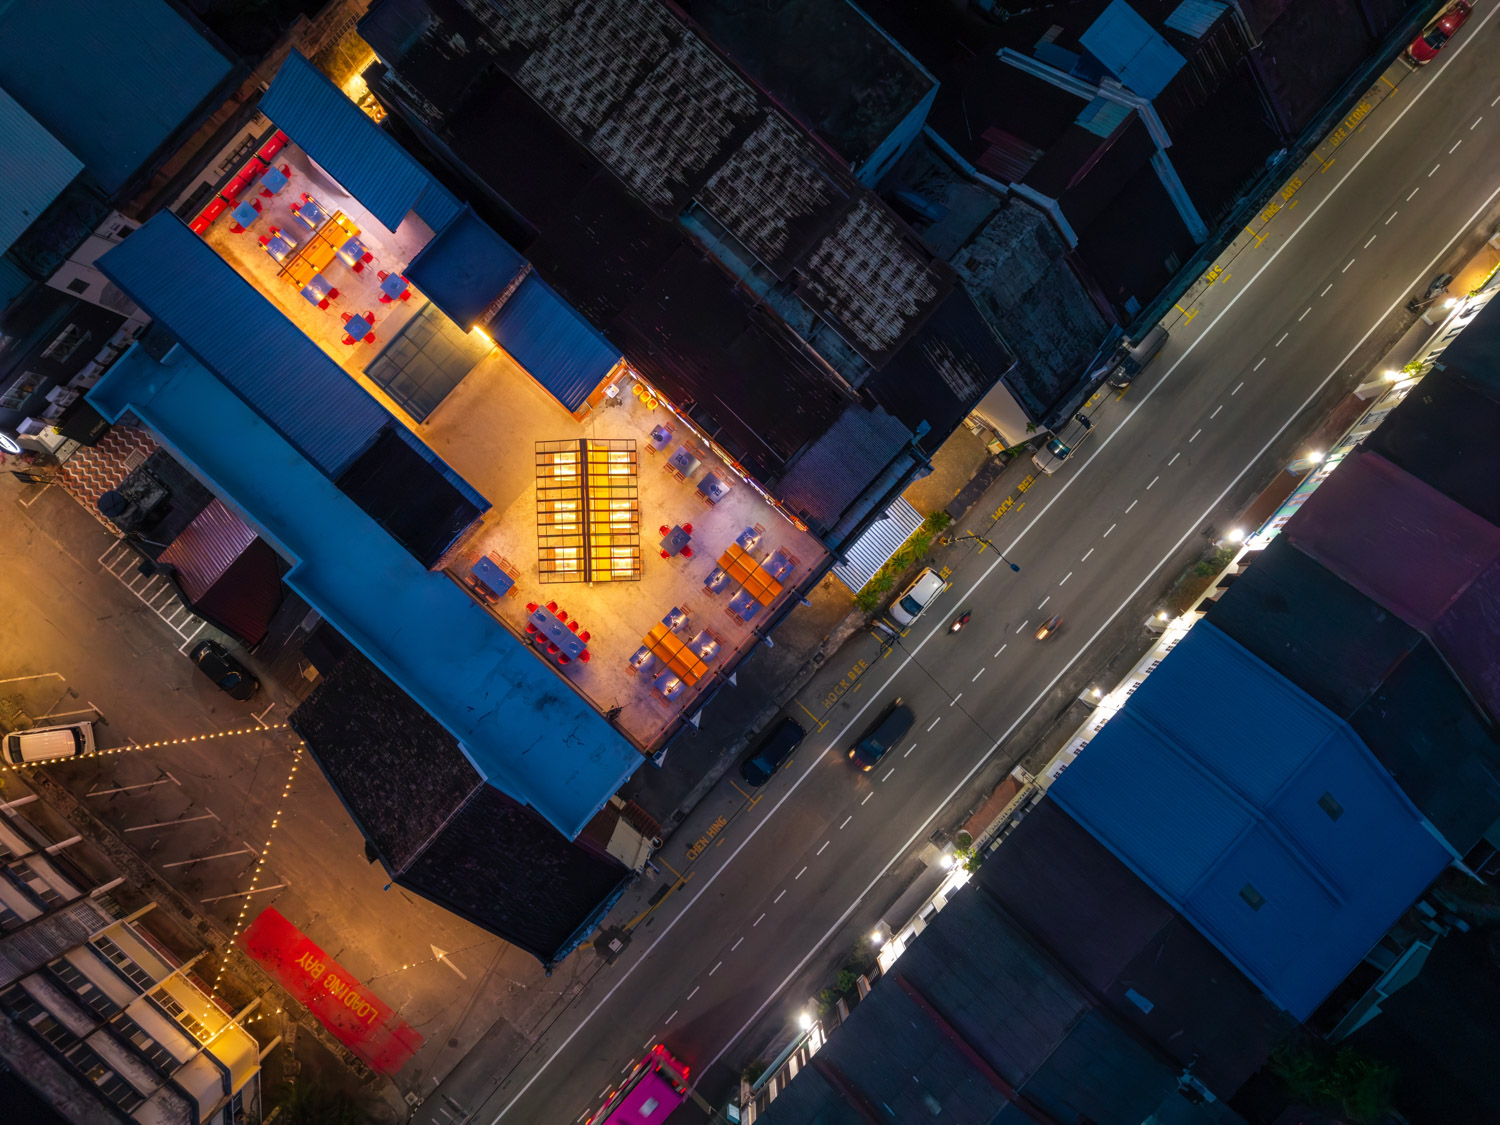
As the space’s principal architectural element, the Hanok Pavilion was constructed using a prefabrication system, with its components manufactured off-site. The structure was divided into modular sections, finished in orange, and then hoisted onto the rooftop for assembly. This approach reduced both structural load and on-site construction time while minimizing disruption to other activities within the building. It also allowed the pavilion to be assembled with precision as a new element that coexists with the original structure.
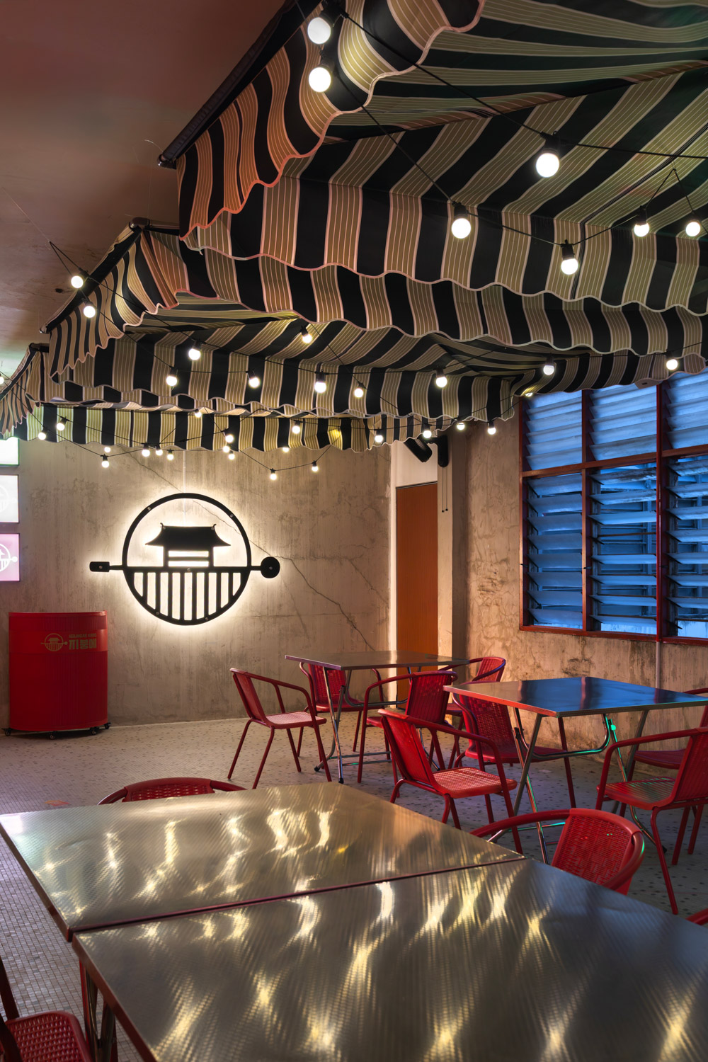
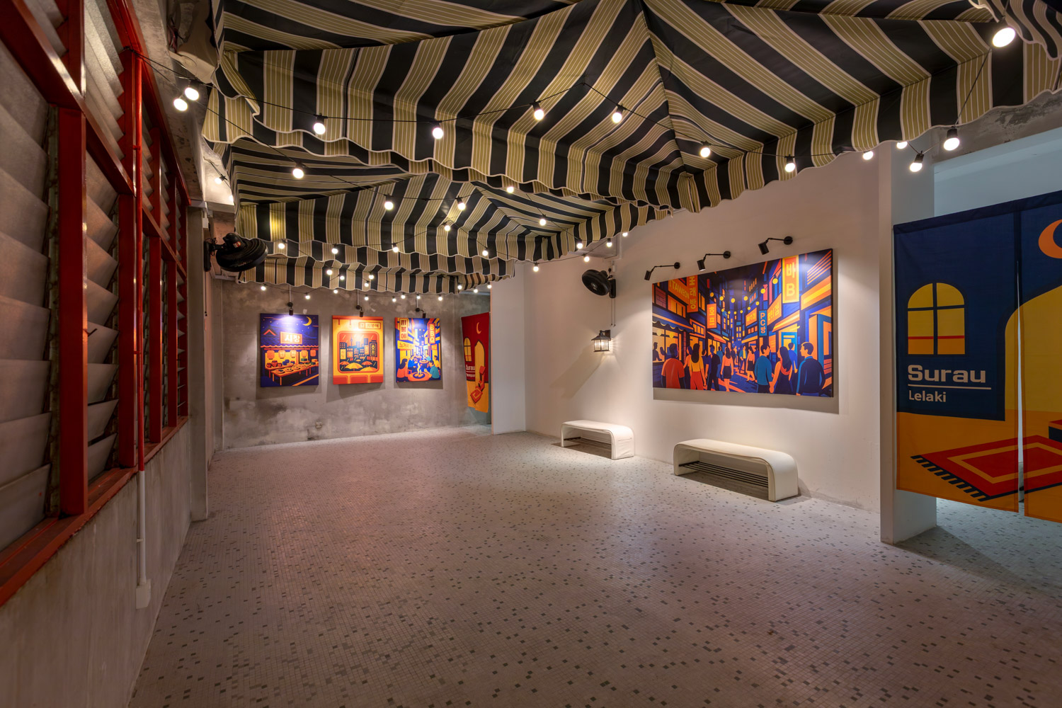
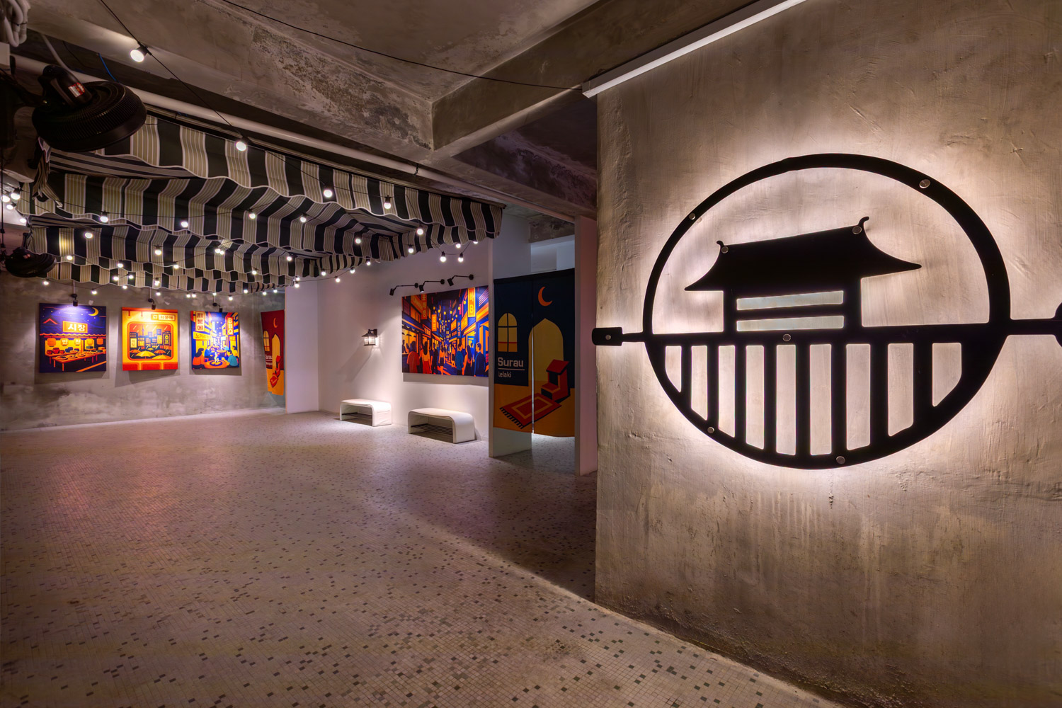
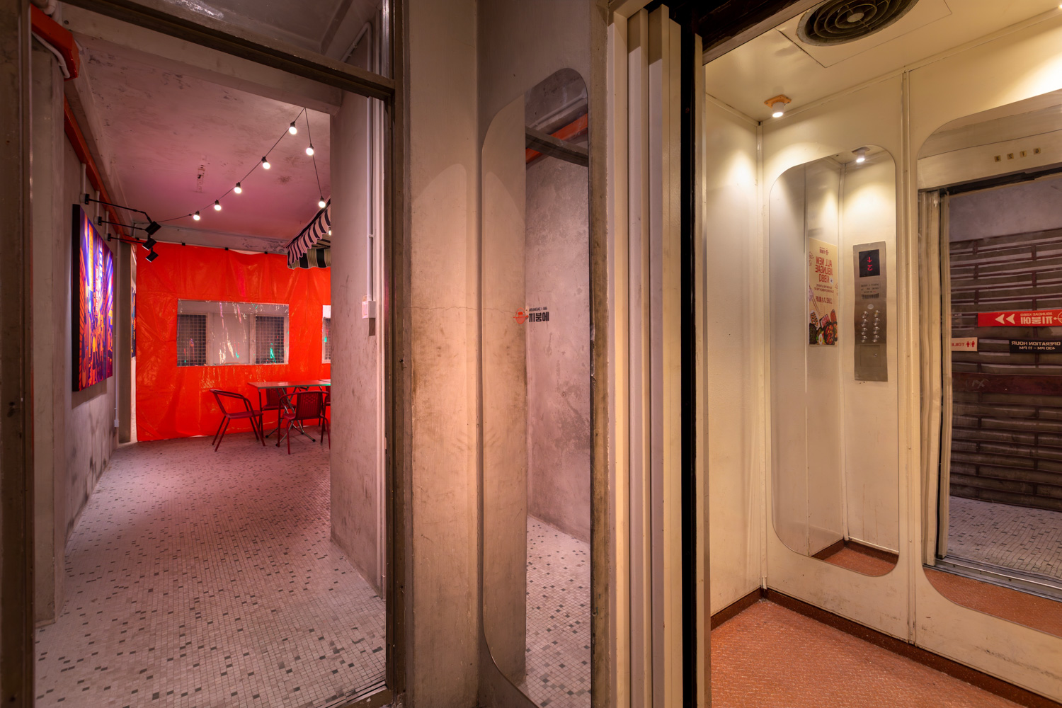
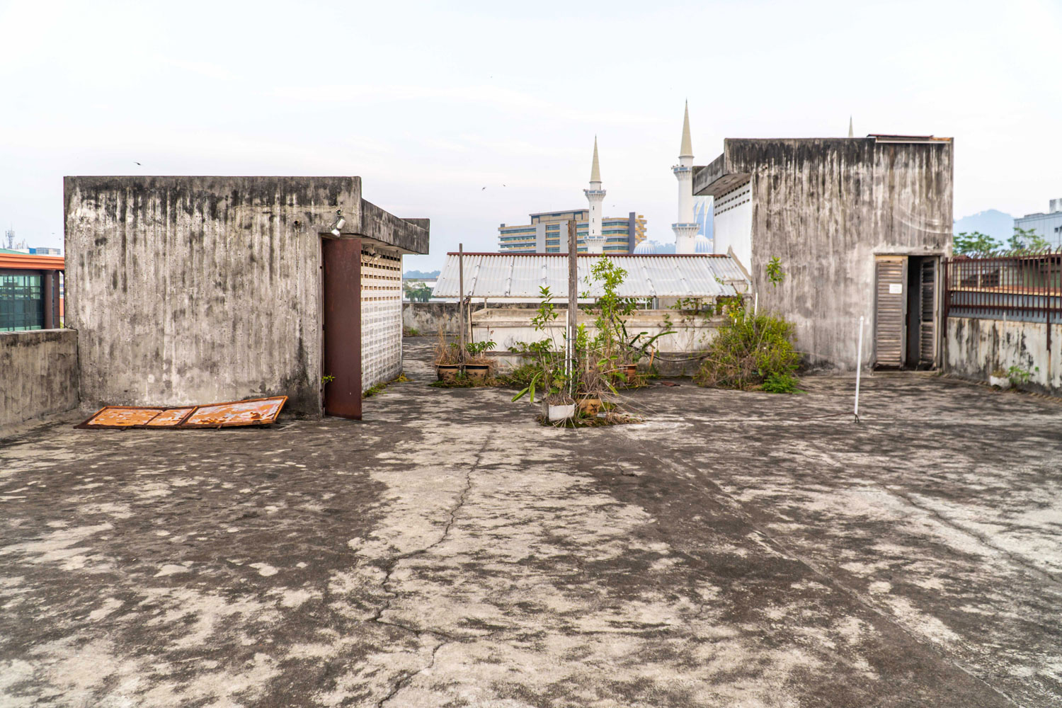
At the same time, the design had to work with the building’s existing elements, including its 1970s concrete elevator shaft, skylights, and rooftop concrete slab. The architects retained and adapted these features to accommodate the new use. Of the two existing skylights, one was converted into an emergency exit. The other, which connects to the mezzanine, was opened up to create a stronger connection to the surrounding space. Its original half-height wall and polycarbonate panels were removed and replaced with steel flooring and structural glass, transforming the area into a multipurpose space.
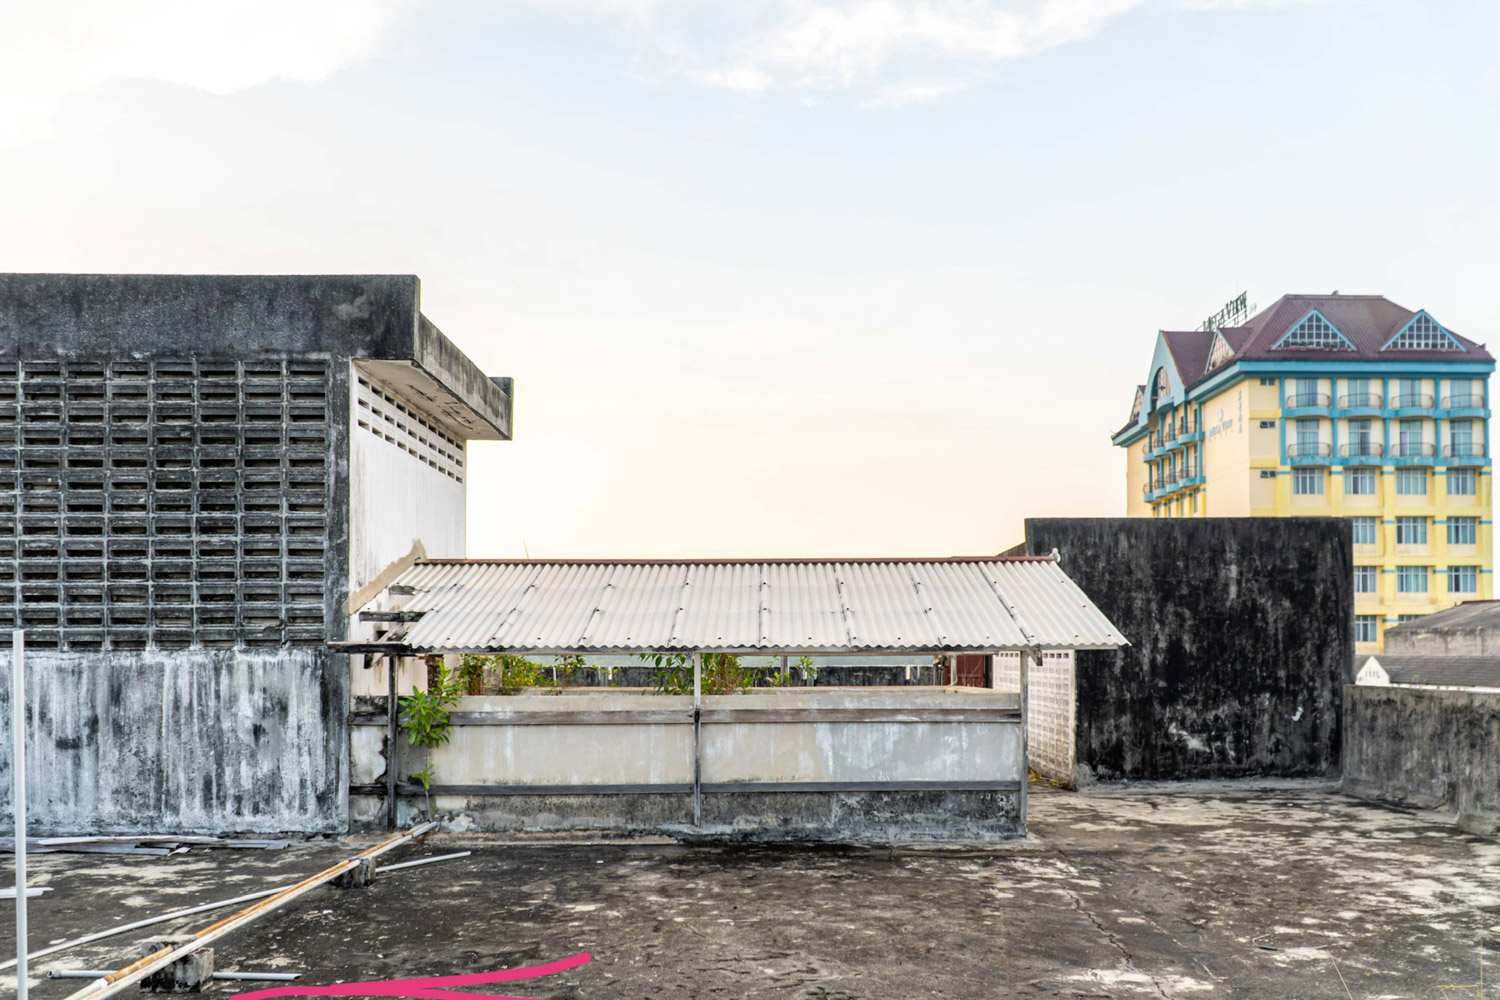 Original rooftop deck
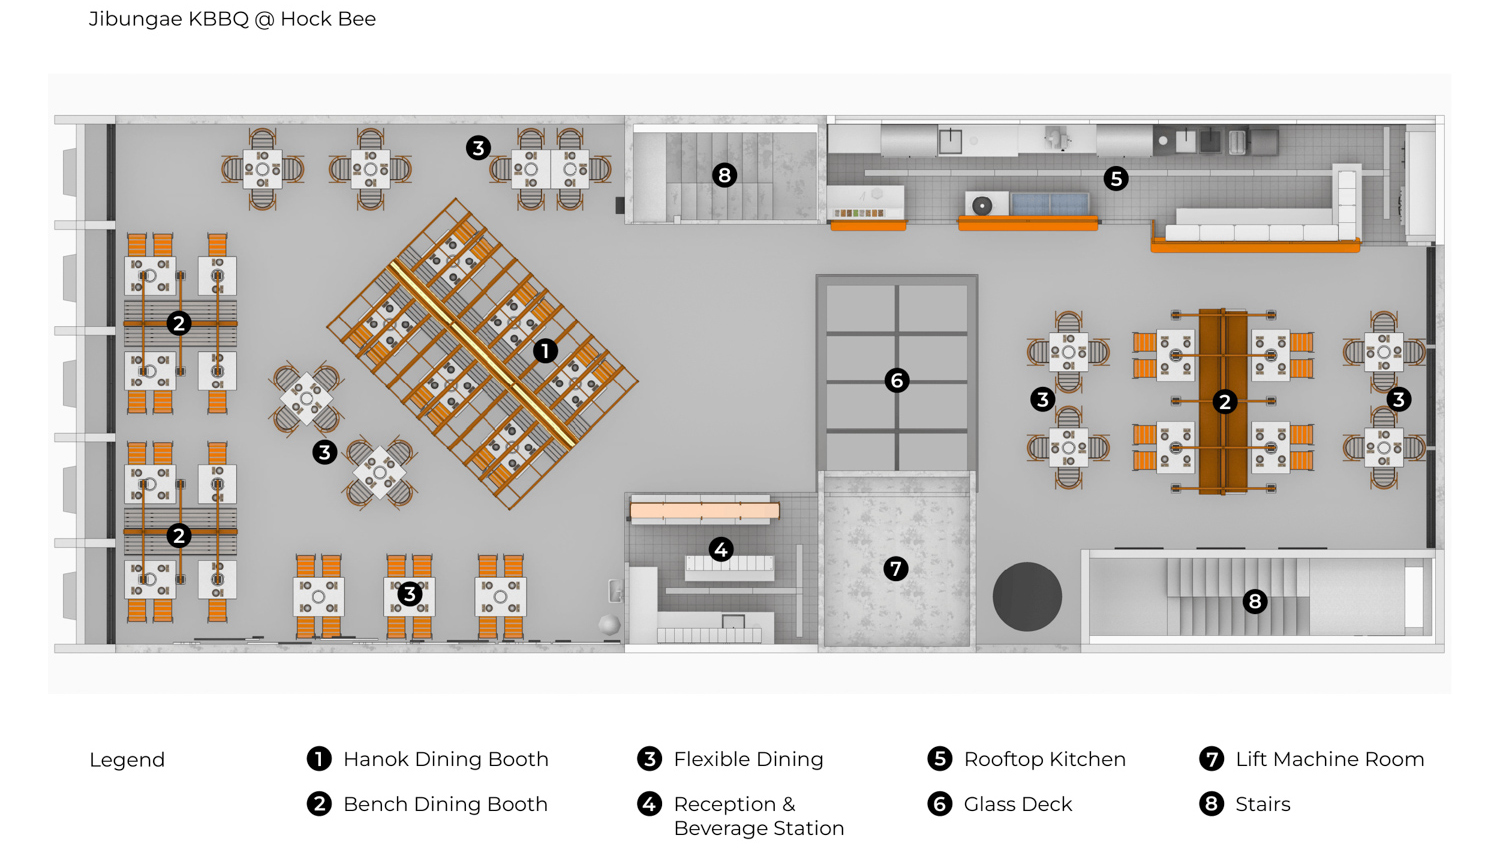
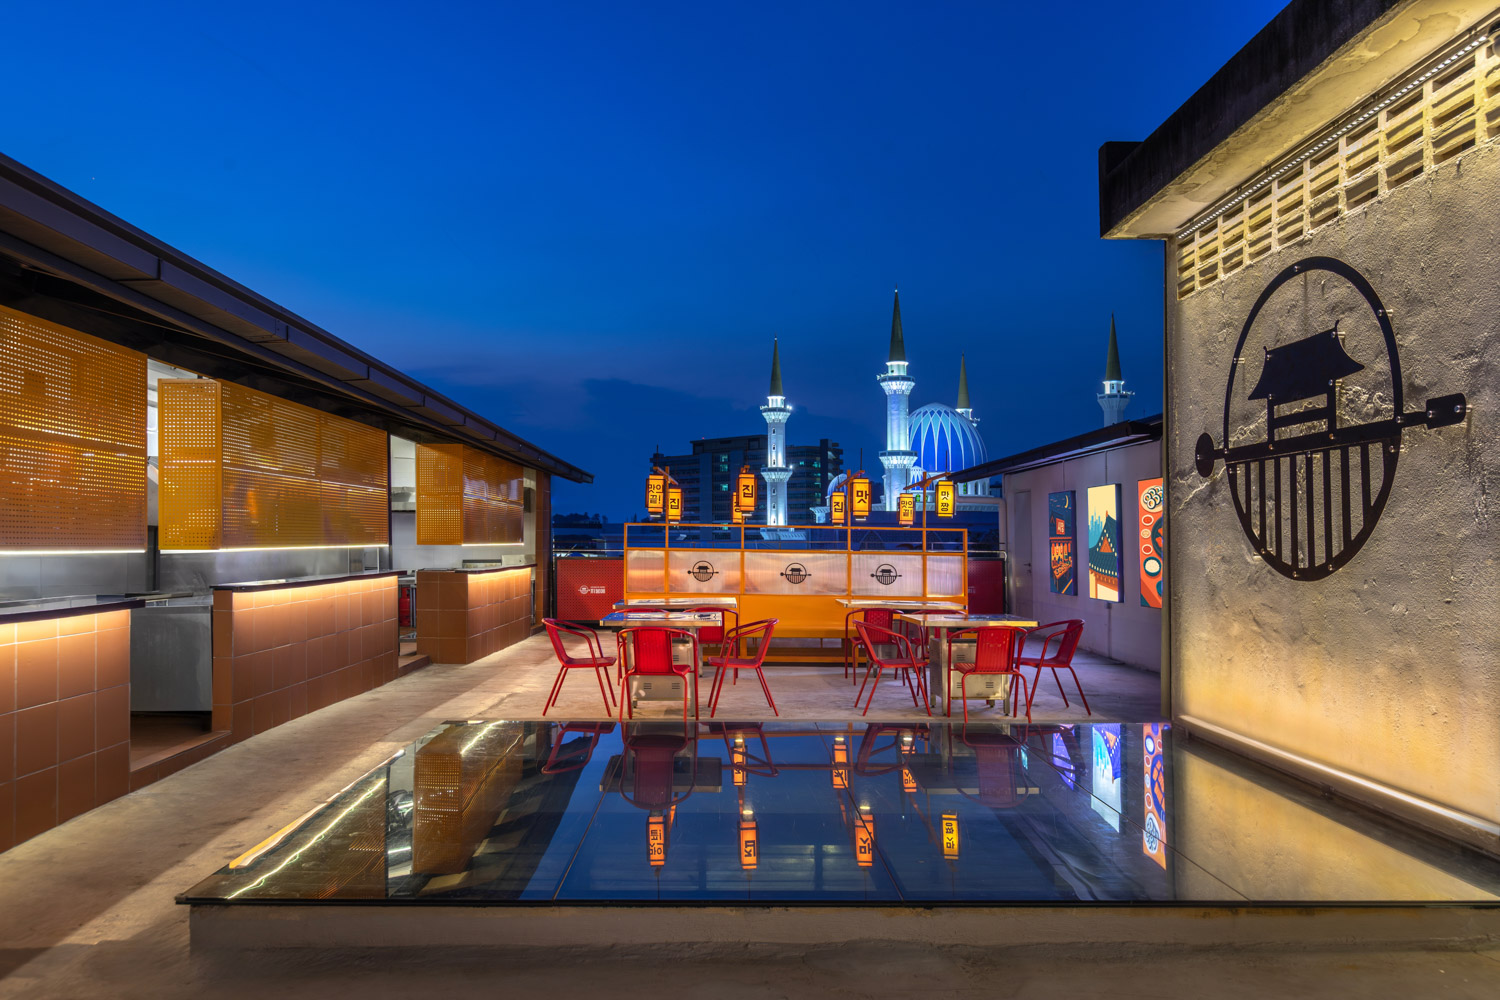
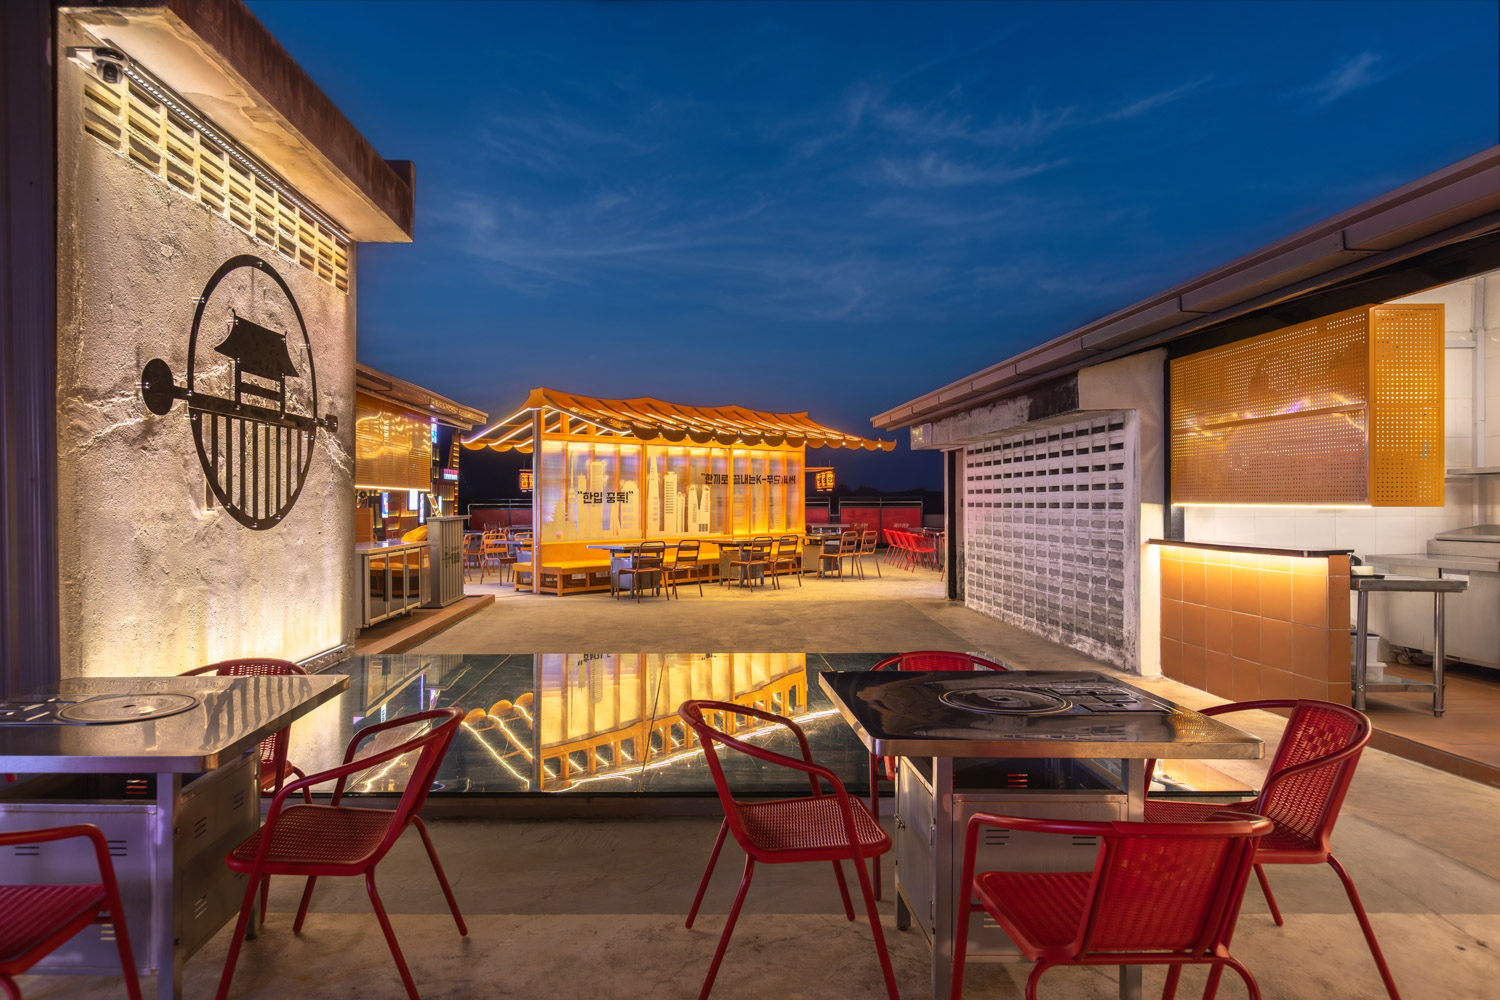
The program was also arranged in response to the structure’s load limitations. The kitchen was positioned adjacent to the existing masonry staircase, with a lightweight roof extending from the structure. The elevator core served as the organizing point for the reception area and beverage station, while the freestanding furniture was made from lightweight materials capable of withstanding sunlight and the tropical climate. This flexibility allows the space to be reconfigured according to the number of guests and the activities taking place.
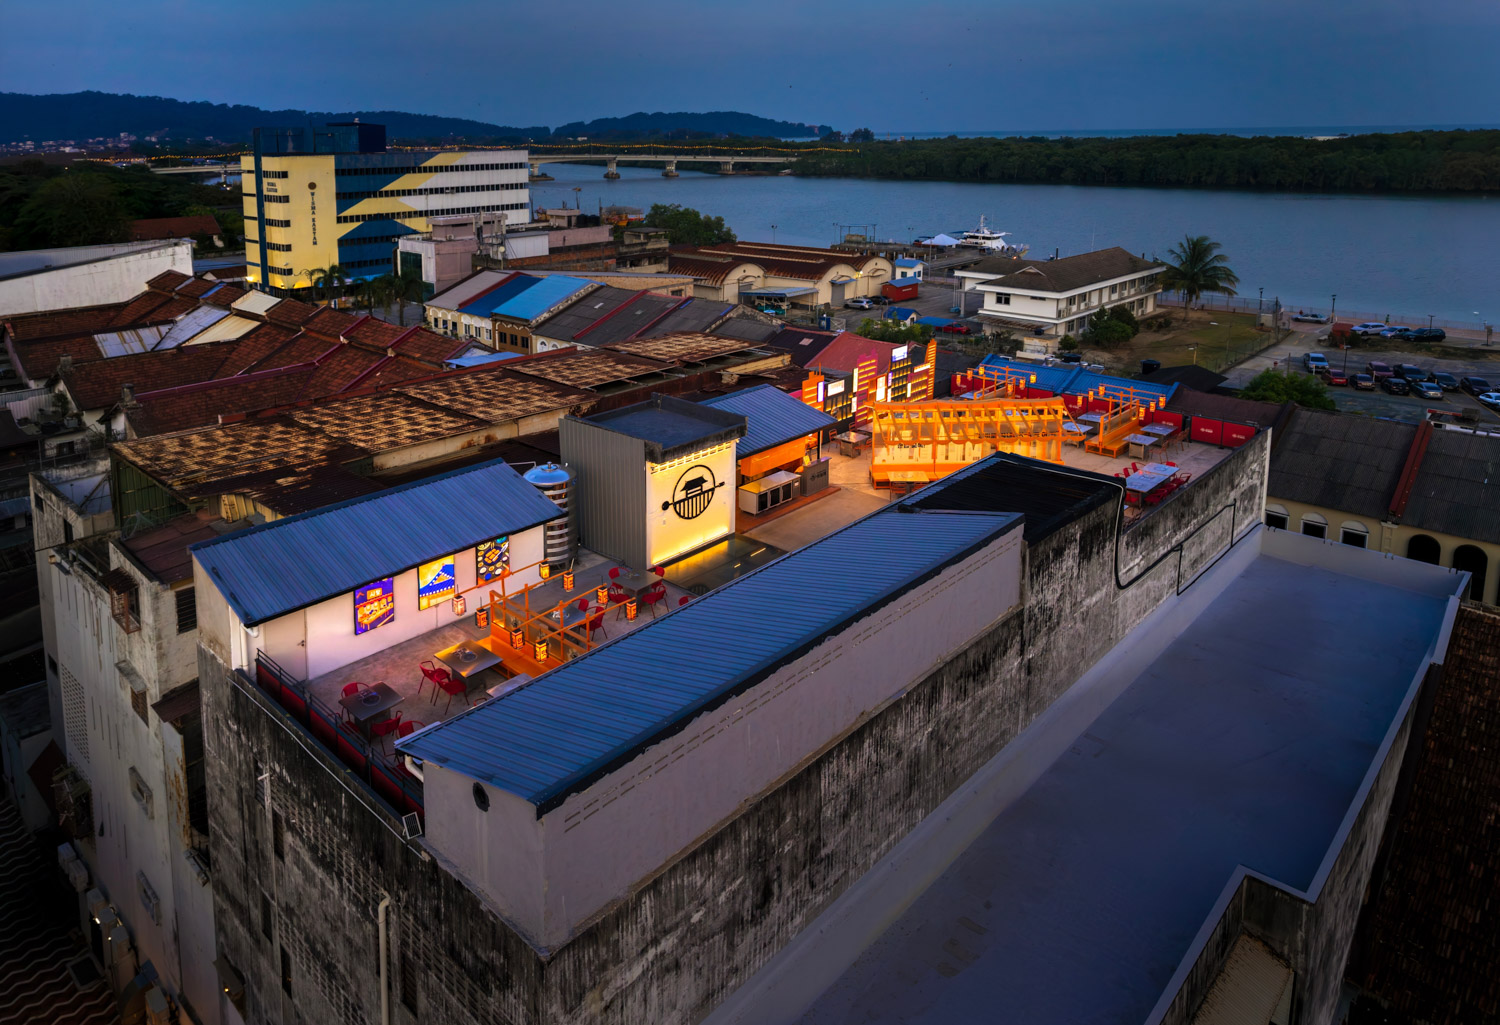
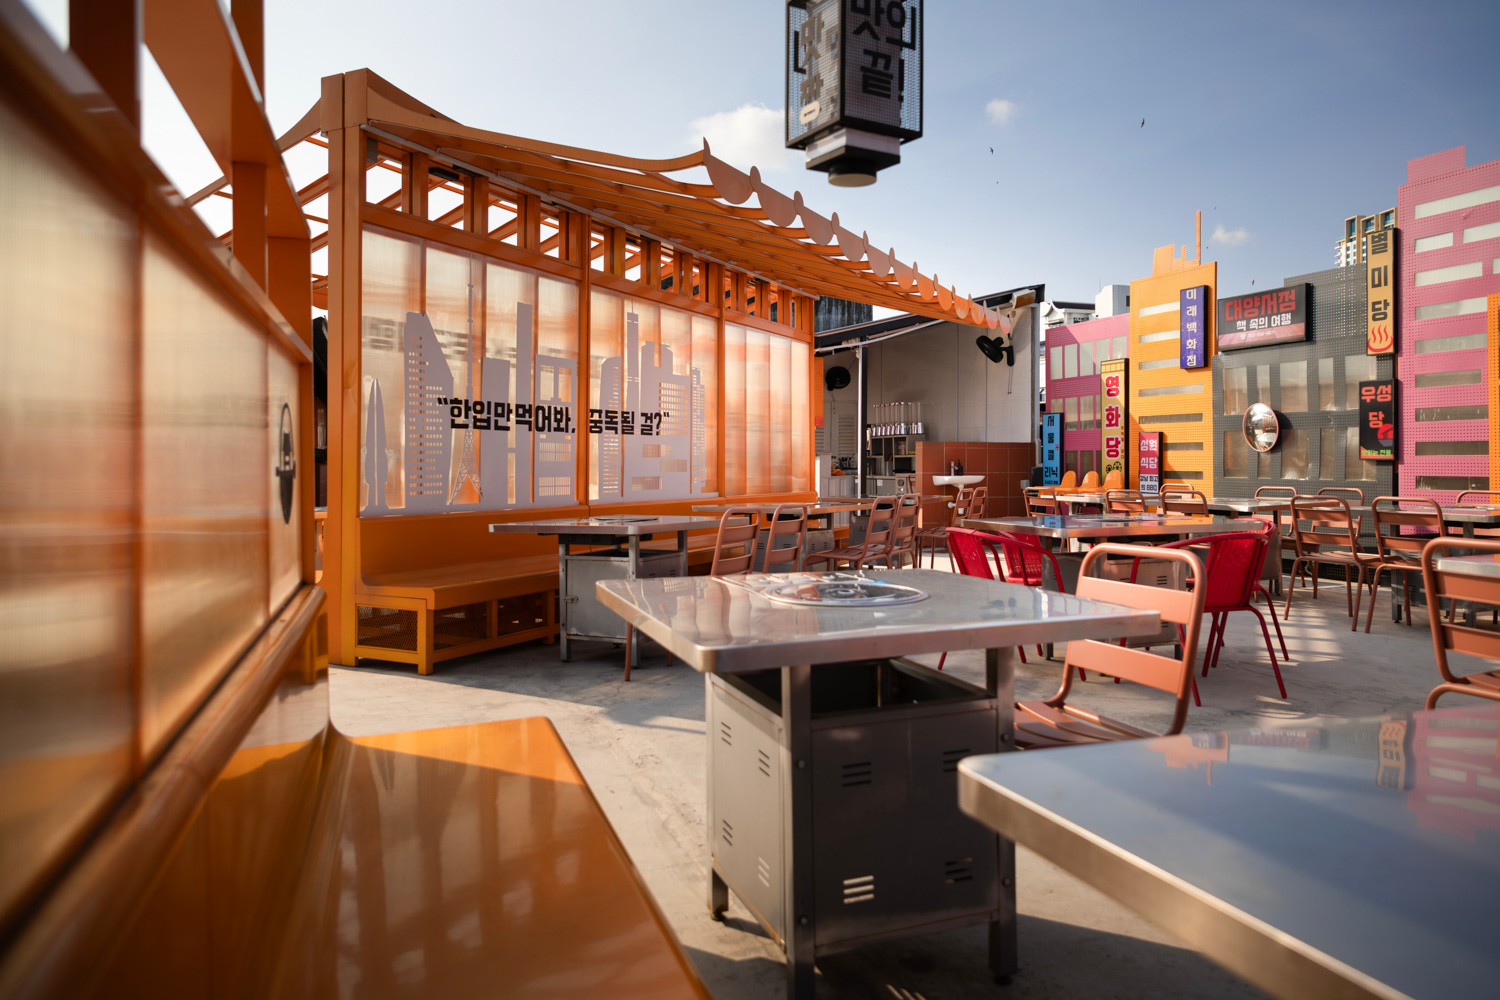
Ultimately, Jibungae KBBQ is more than simply a restaurant set on a rooftop. It brings familiar images of Korea into dialogue with Kuantan’s climate, views, and urban fabric, creating a space that sits somewhere between Seoul and Southeast Asia. In doing so, the project breathes new life into a once-overlooked rooftop—alongside the aroma of grilled meat drifting toward the city skyline.