
MUANG PHOL HOTEL, A 50-YEAR-OLD PATHUM WAN HOTEL RECAST IN BRICK, CLAY PLASTER, AND A PERFORATED L-SHAPED FAÇADE
TEXT: PHARIN OPASSEREPADUNG
PHOTO: VACHIRA CHAROENRAT
(For Thai, press here)
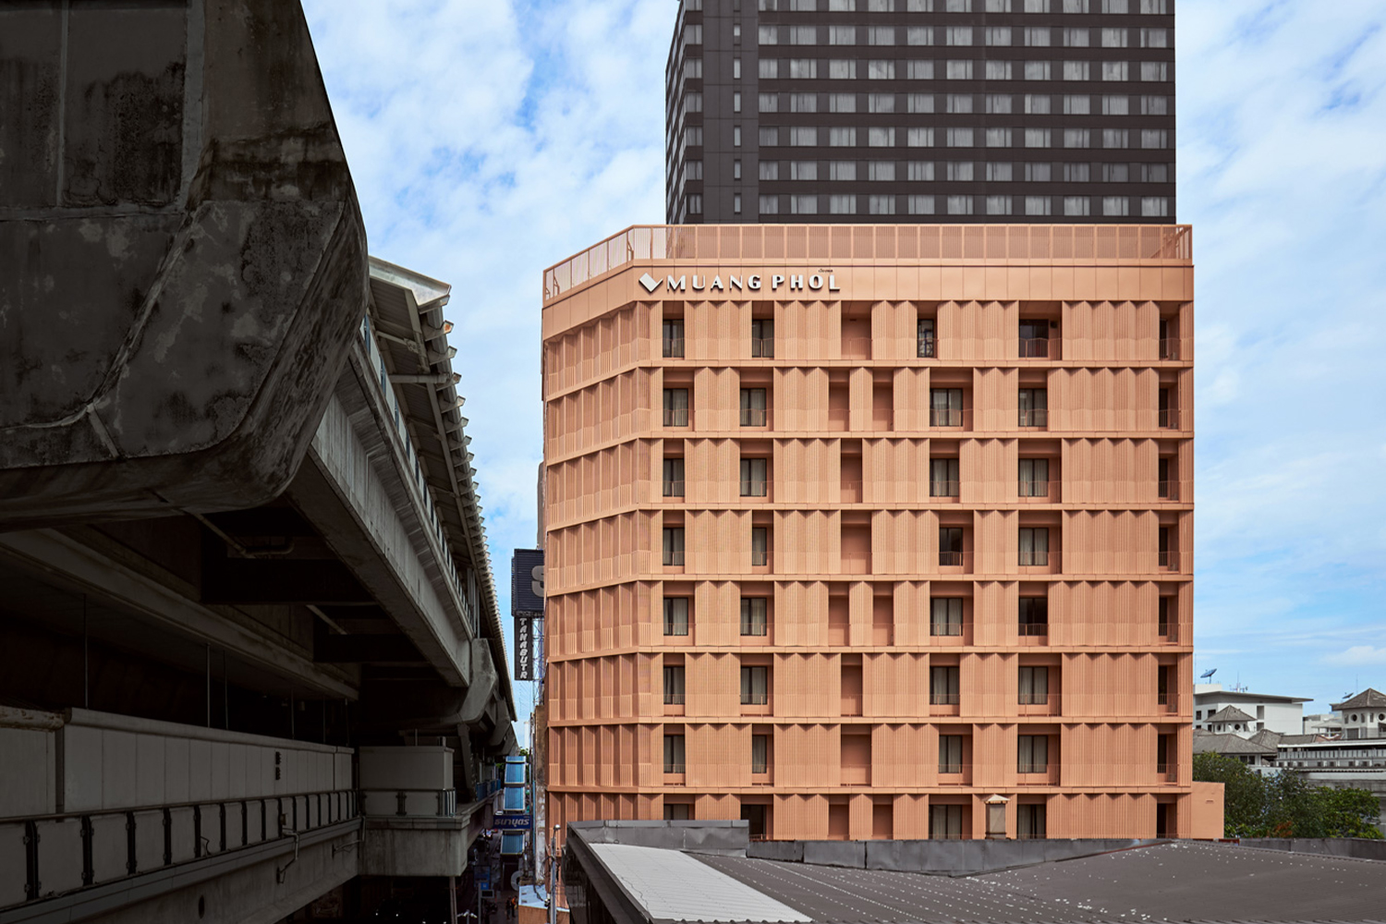
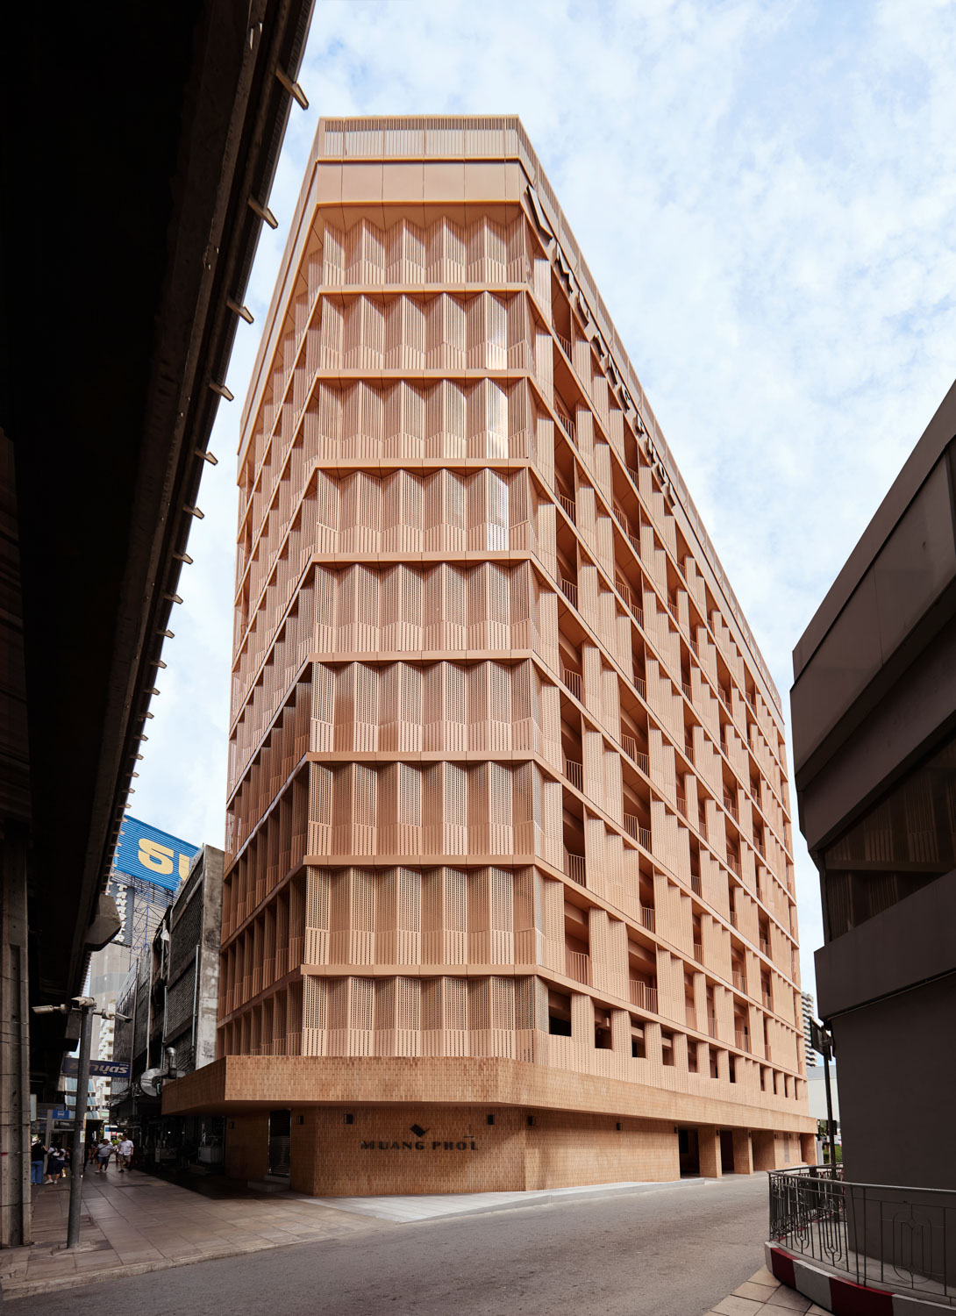
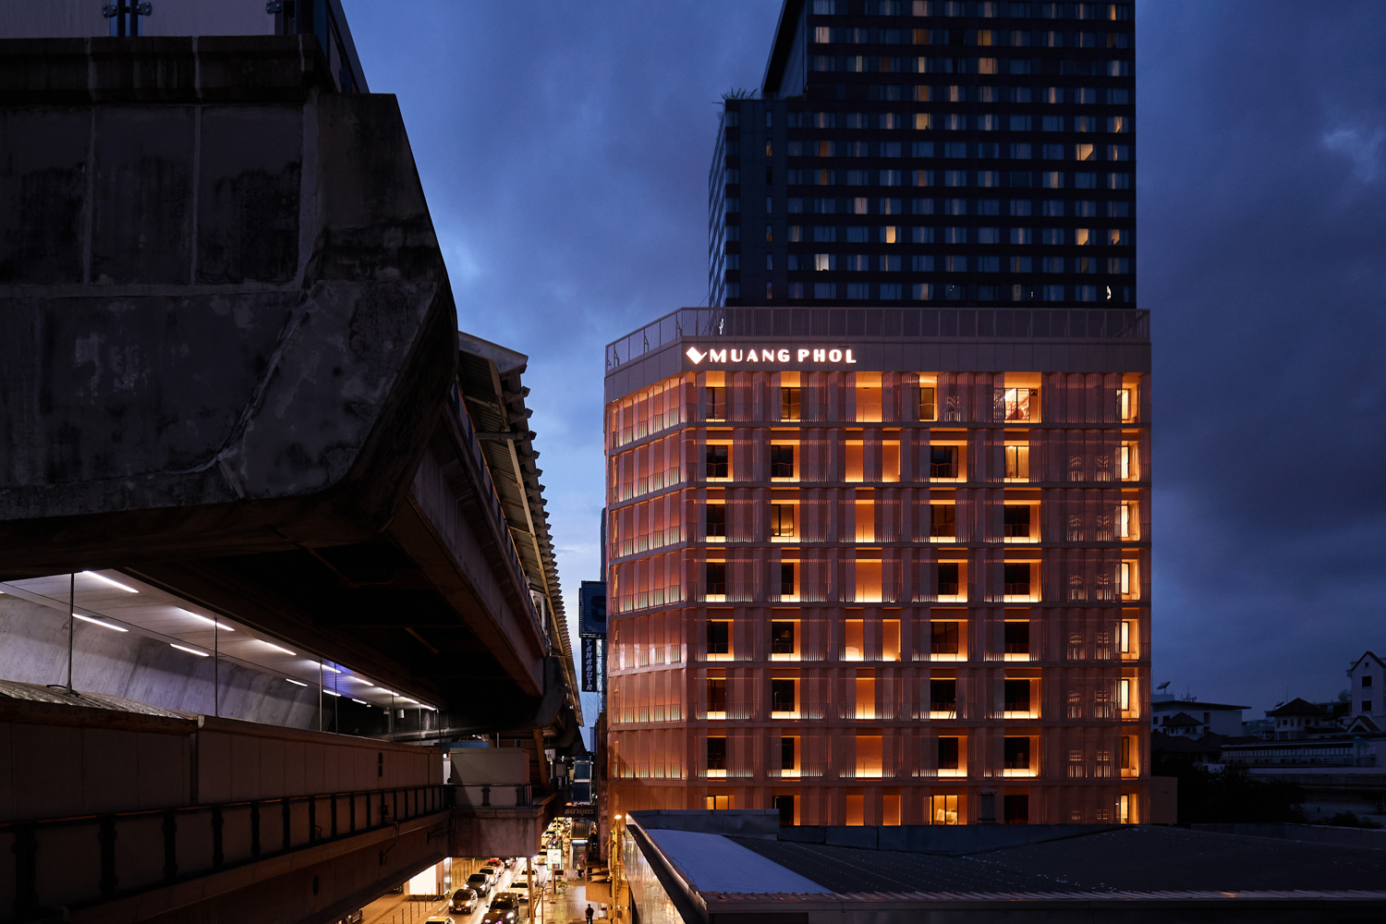
Anyone passing through the area around MBK Center or the Bangkok Art and Culture Centre may have recently noticed a large, pale-orange building standing at the corner of Soi Kasem San 1 on Rama I Road, in one of Bangkok’s most popular tourist districts. This is the renovated Muang Phol Hotel, a building with a history spanning more than 50 years that has been given a new architectural identity to welcome international travelers to the neighborhood. The architectural design is by Cloud-floor, while the interiors were designed by VERB.Project.
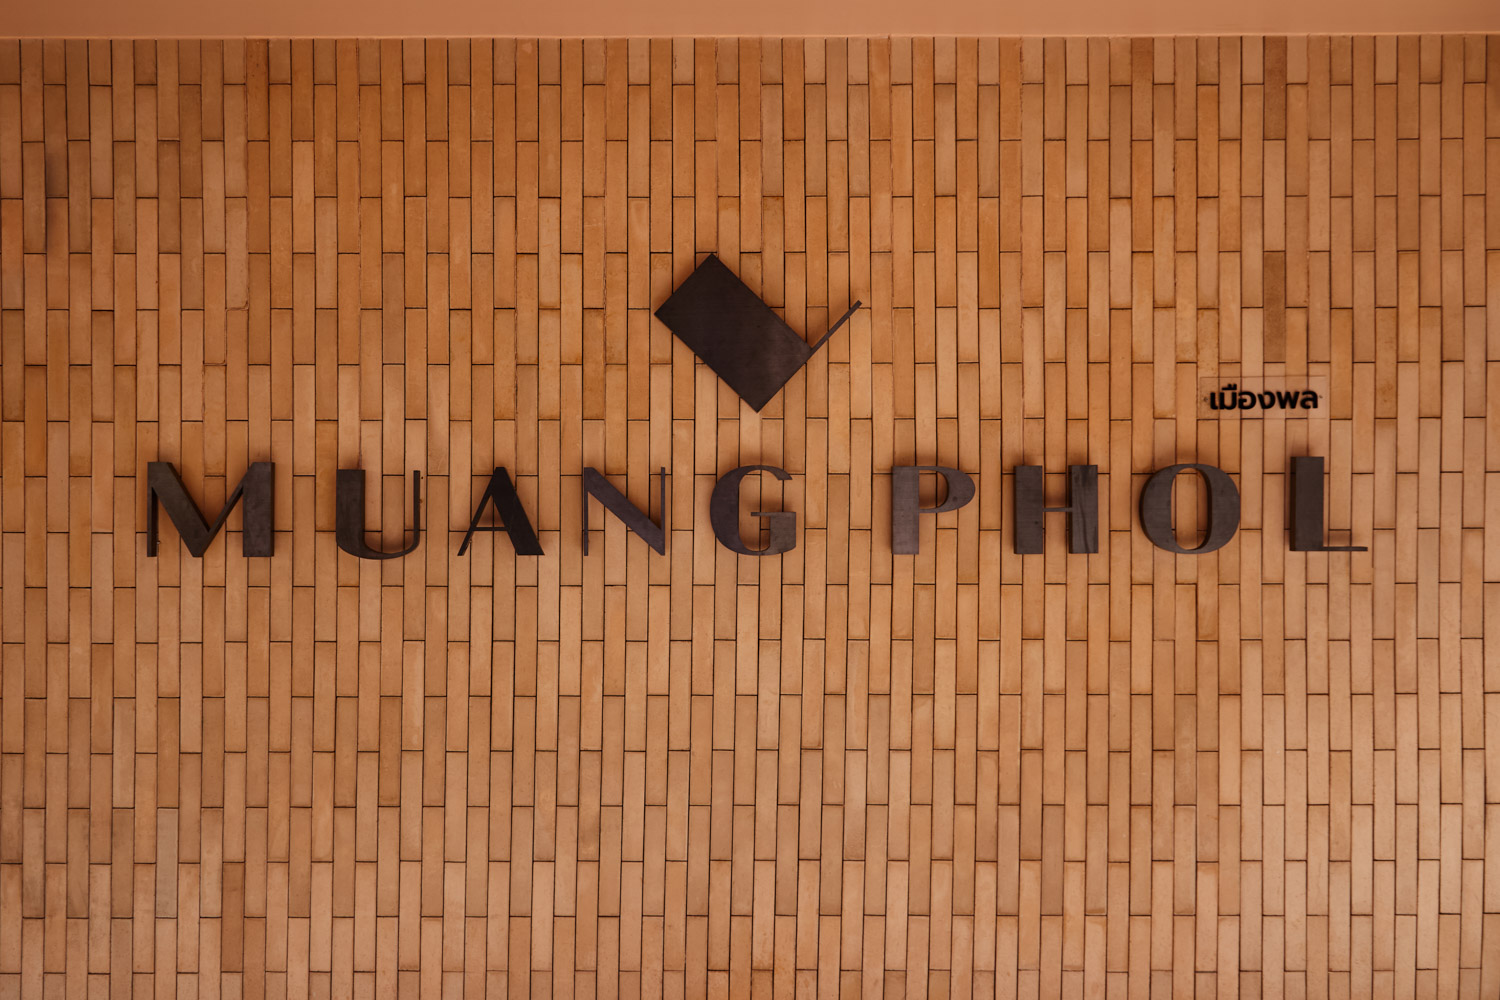
The Muang Phol building was one of the area’s earliest high-rises and has served as both a residence and a hotel for more than five decades. For the renovation, the owner and architects agreed to preserve the existing structure while completely redesigning the façade and interiors. The aim was to create a three-star hotel with a level of spatial and material quality associated with five-star properties, while giving the building a character distinct from its surroundings through both its design and choice of materials.
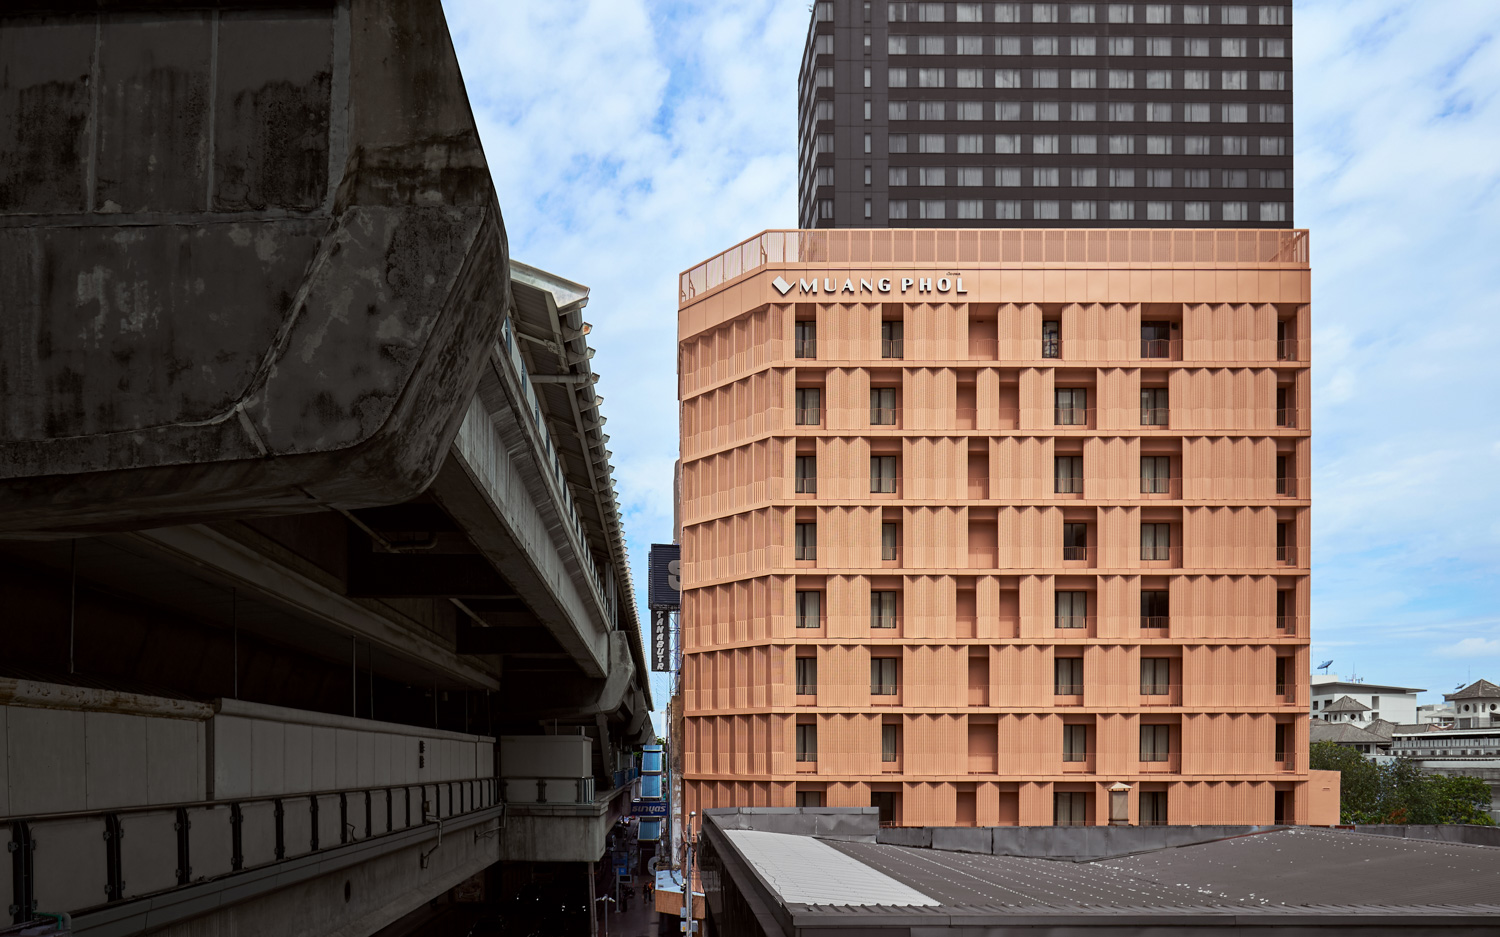
One of the building’s defining features is its corner location between Rama I Road and Soi Kasem San 1. One side faces the main road, while the other opens onto the alley. This position makes the building clearly visible from the platform of National Stadium BTS Station, the MBK side of the road, and from the surrounding sidewalks.
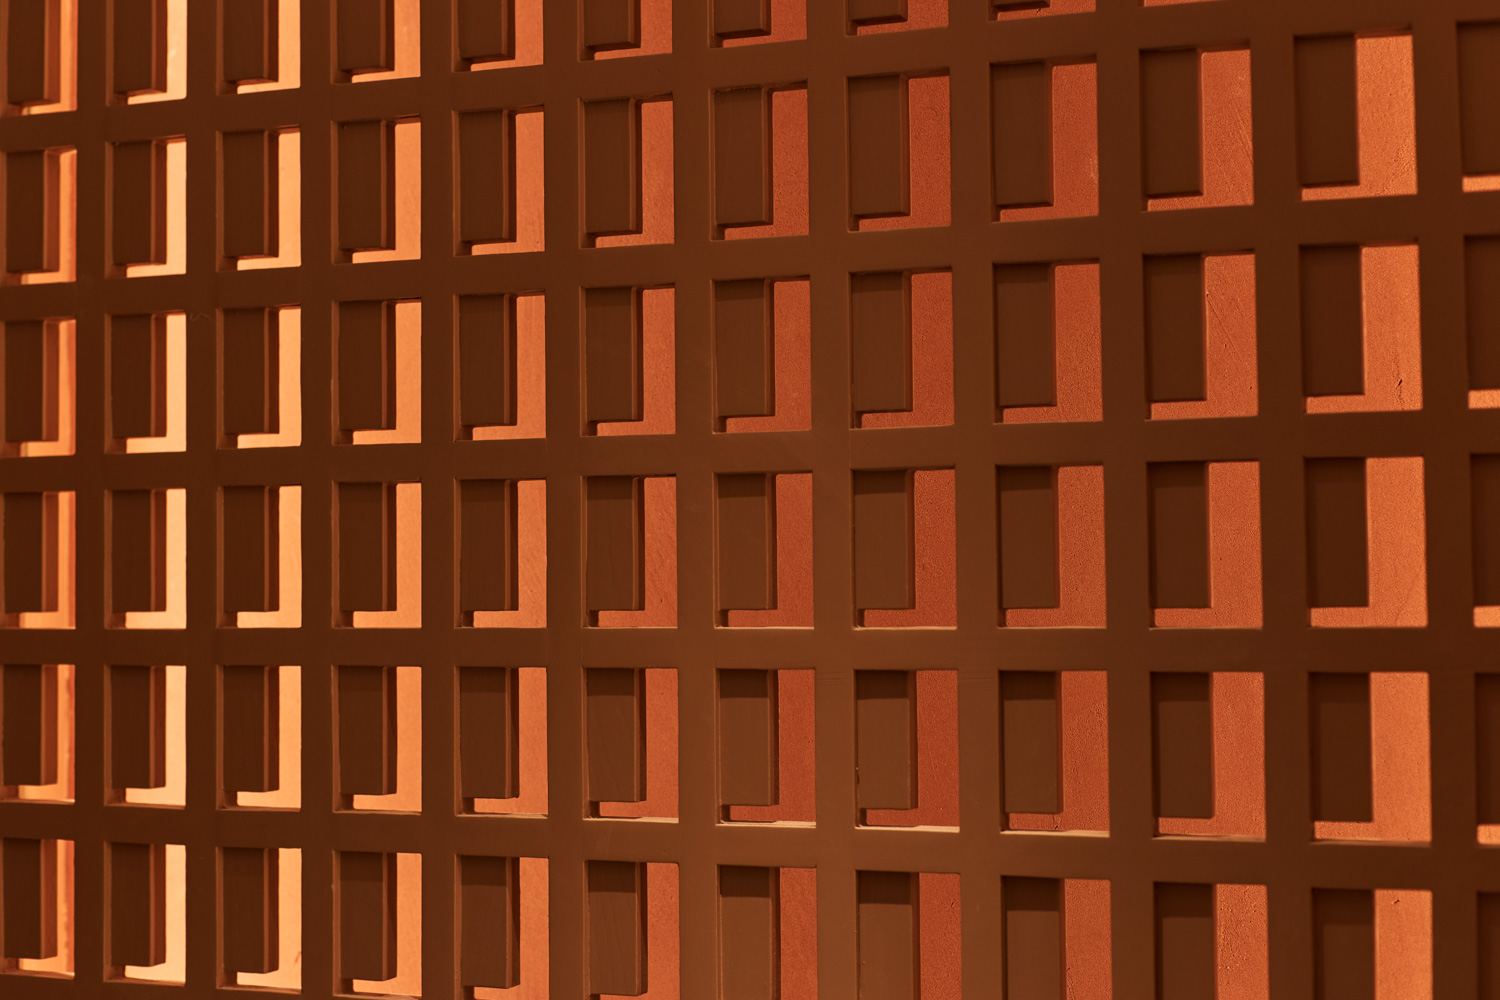
The corner site informed the design of an L-shaped logo that reflects the building’s location. This was combined with the idea of a ‘Cornerstone’—a foundational element that supports a building. In the same way, Muang Phol Hotel is intended to serve as an anchor for the neighborhood and continue growing alongside its community. The L-shaped logo was therefore developed into a recurring design element throughout the building, appearing across both the façade and the interiors.
Transforming a building in this urban setting came with several constraints. One side faces a busy main road, while the other adjoins an alley heavily used by pedestrians for much of the day. The architects therefore had to create a degree of separation from the activity outside while still responding to the site and the practical needs of hotel guests.
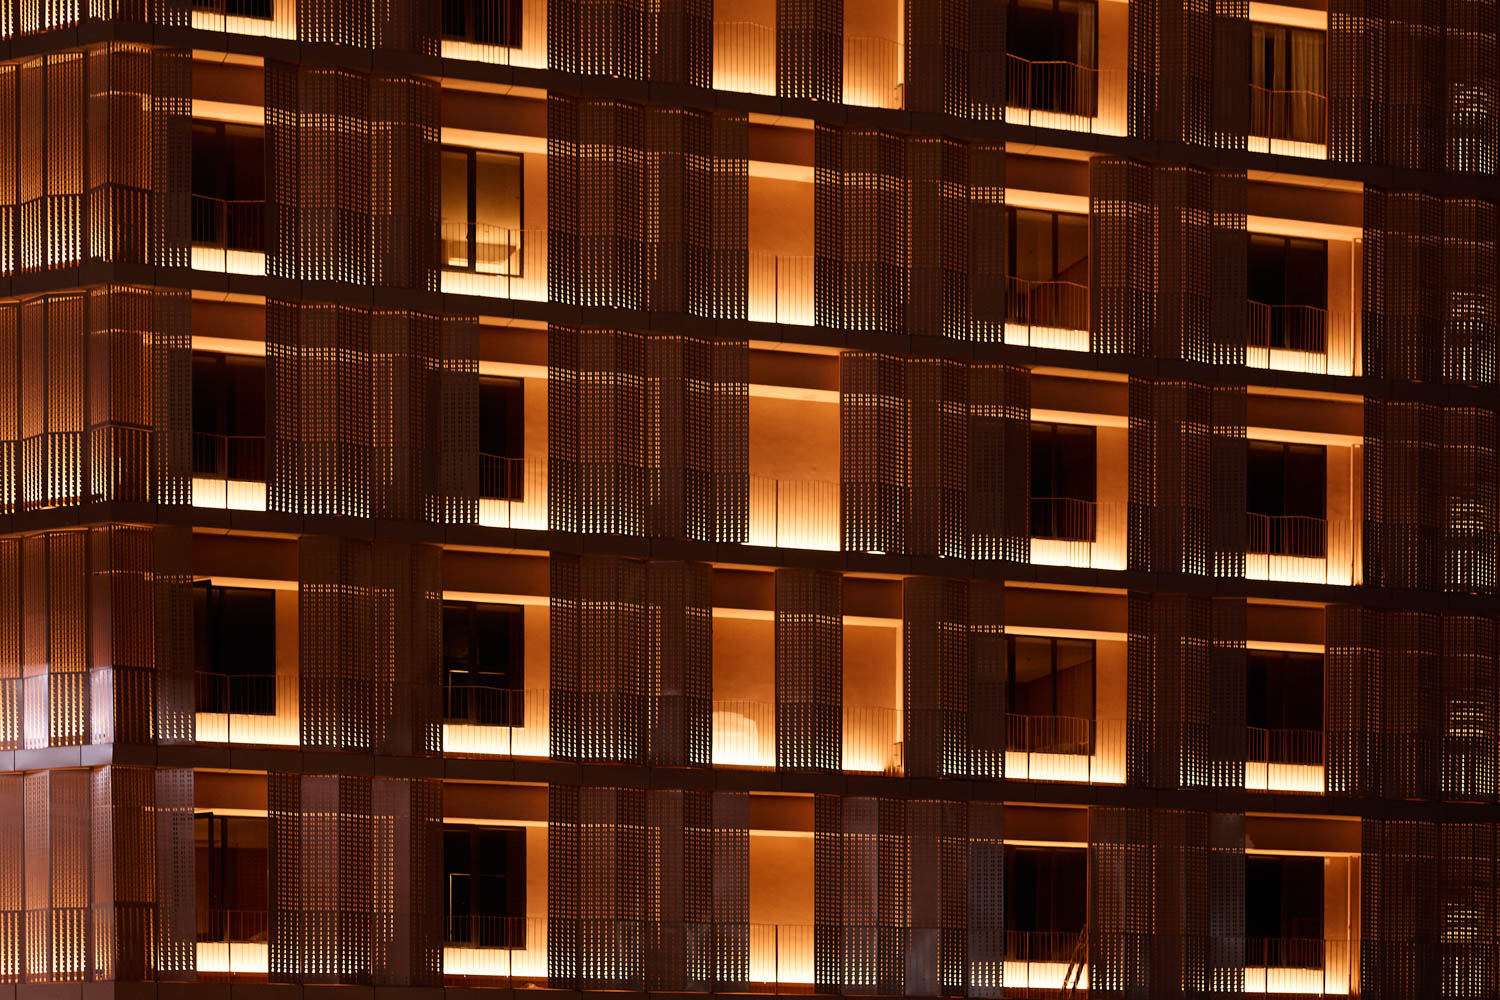
Noise was one of the primary concerns. Given the building’s proximity to both the main road and the BTS station, sound-insulating materials were introduced to reduce external noise. Privacy was another equally important consideration, with the façade serving as a visual screen that limits views into the rooms from outside.
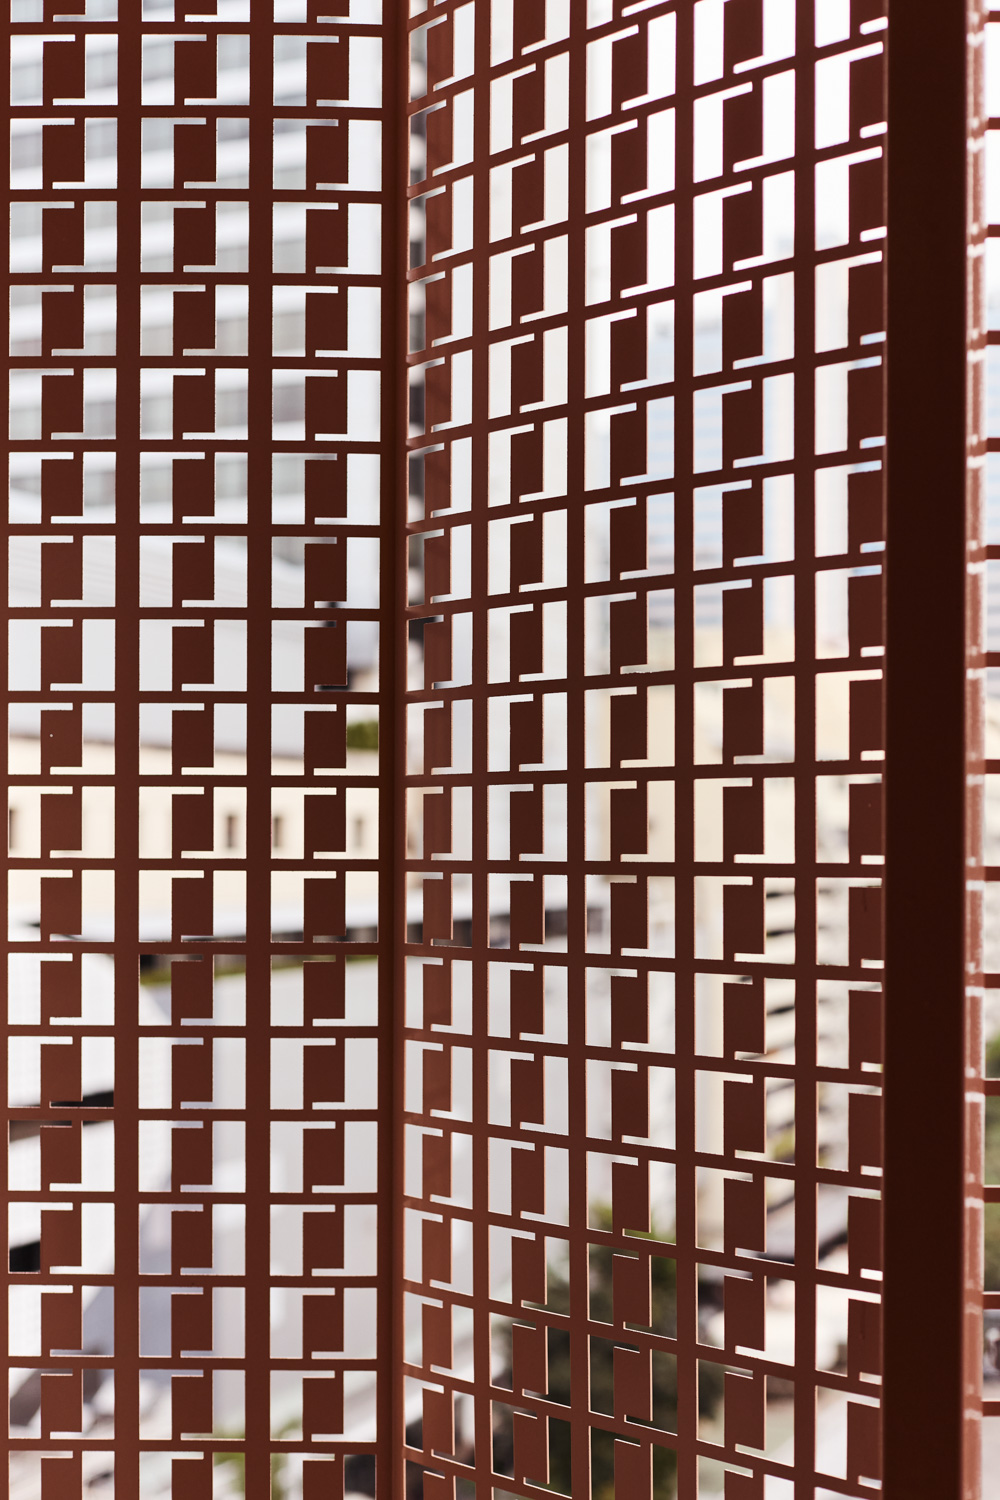
The designers adopted a double-skin façade comprising a light-toned brick wall on the inner layer and an aluminum screen on the outside, rather than relying on glazing as the primary material around the building. The outer aluminum panels are perforated with the Muang Phol logo. As sunlight passes through the openings, the resulting shadows fall across the surfaces behind them, allowing the logo to reappear through the interplay of light and shadow.
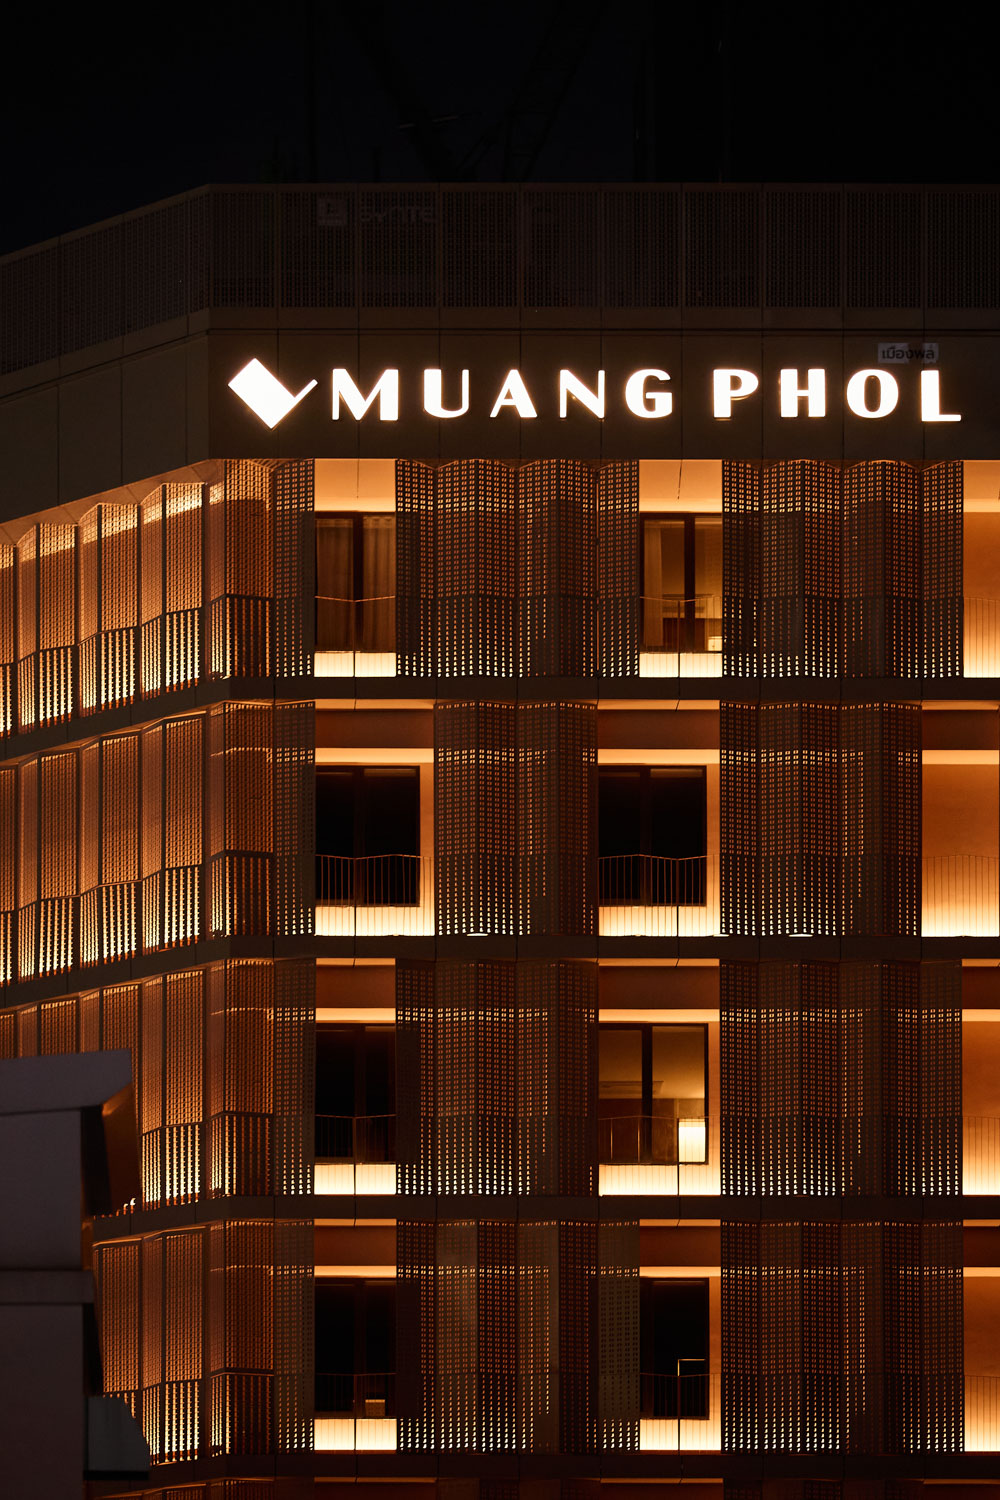
These aluminum panels are arranged with a degree of deliberate irregularity, particularly along the side facing the main road. On the alley-facing elevation, small balconies are inserted at intervals to introduce openness and reduce the building’s visual mass.
The organization of the façade also responds to the guest-room layouts, which vary according to the original structure. As a result, the aluminum panels follow a changing rhythm that adds depth to the exterior. Viewed from the main road, the alley, or the BTS platform, the façade reveals slightly different details while maintaining a cohesive overall composition.
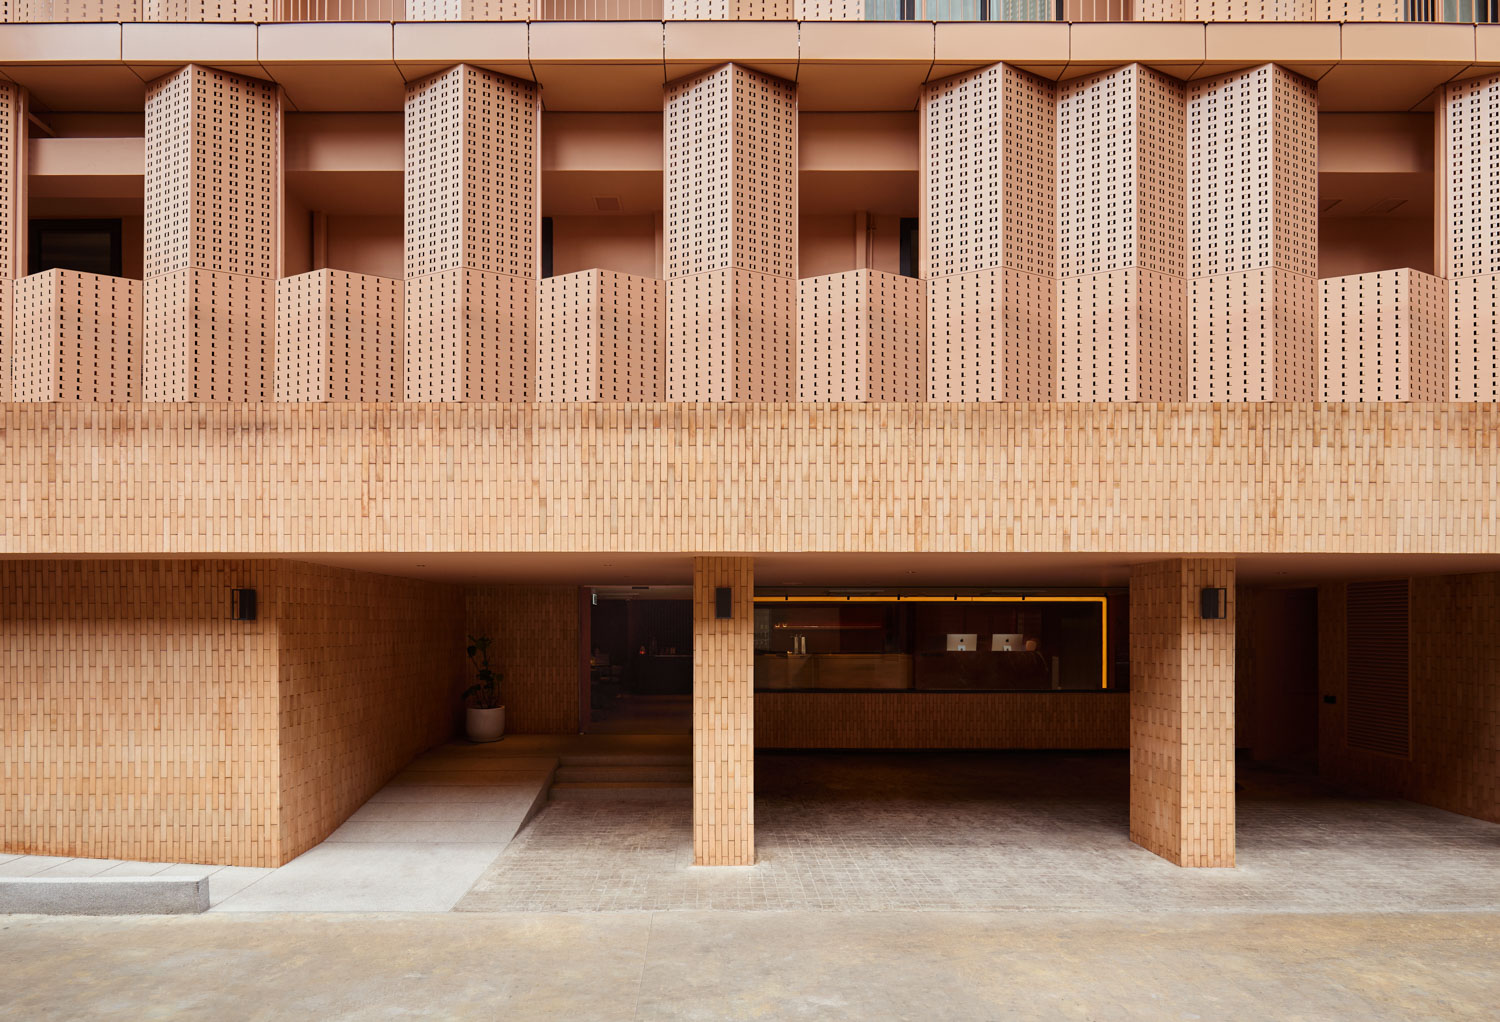
The ground floor along Soi Kasem San 1 was also adjusted while retaining the original structural framework. The architects set part of the ground floor back and opened a portion of the site as a drop-off area for hotel guests. This improves access while creating a more open approach to the entrance before visitors step into the lobby.
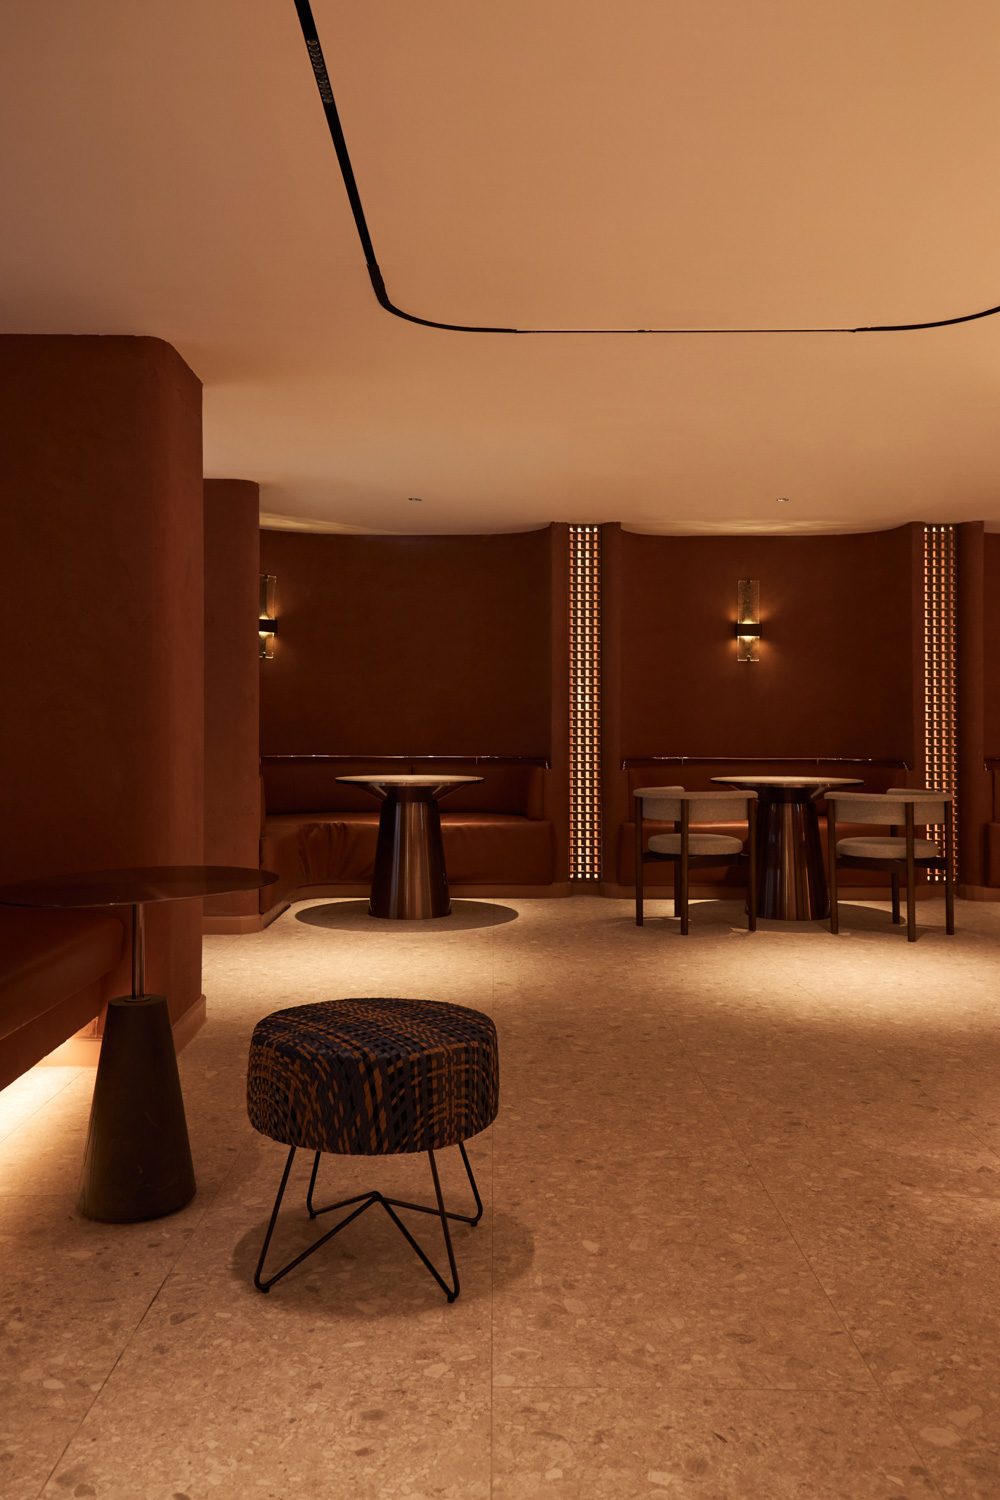
The hotel interiors are defined by a Terracotta & Midnight Blue as their primary color palette, complemented by natural and repurposed materials. These include walls finished with 100% natural clay plaster formulated without chemical additives, as well as bricks by LOQA, a recycled material made from waste generated by other industries. Together, these materials establish an atmosphere distinct from the city outside while reflecting the project’s approach to sustainability.
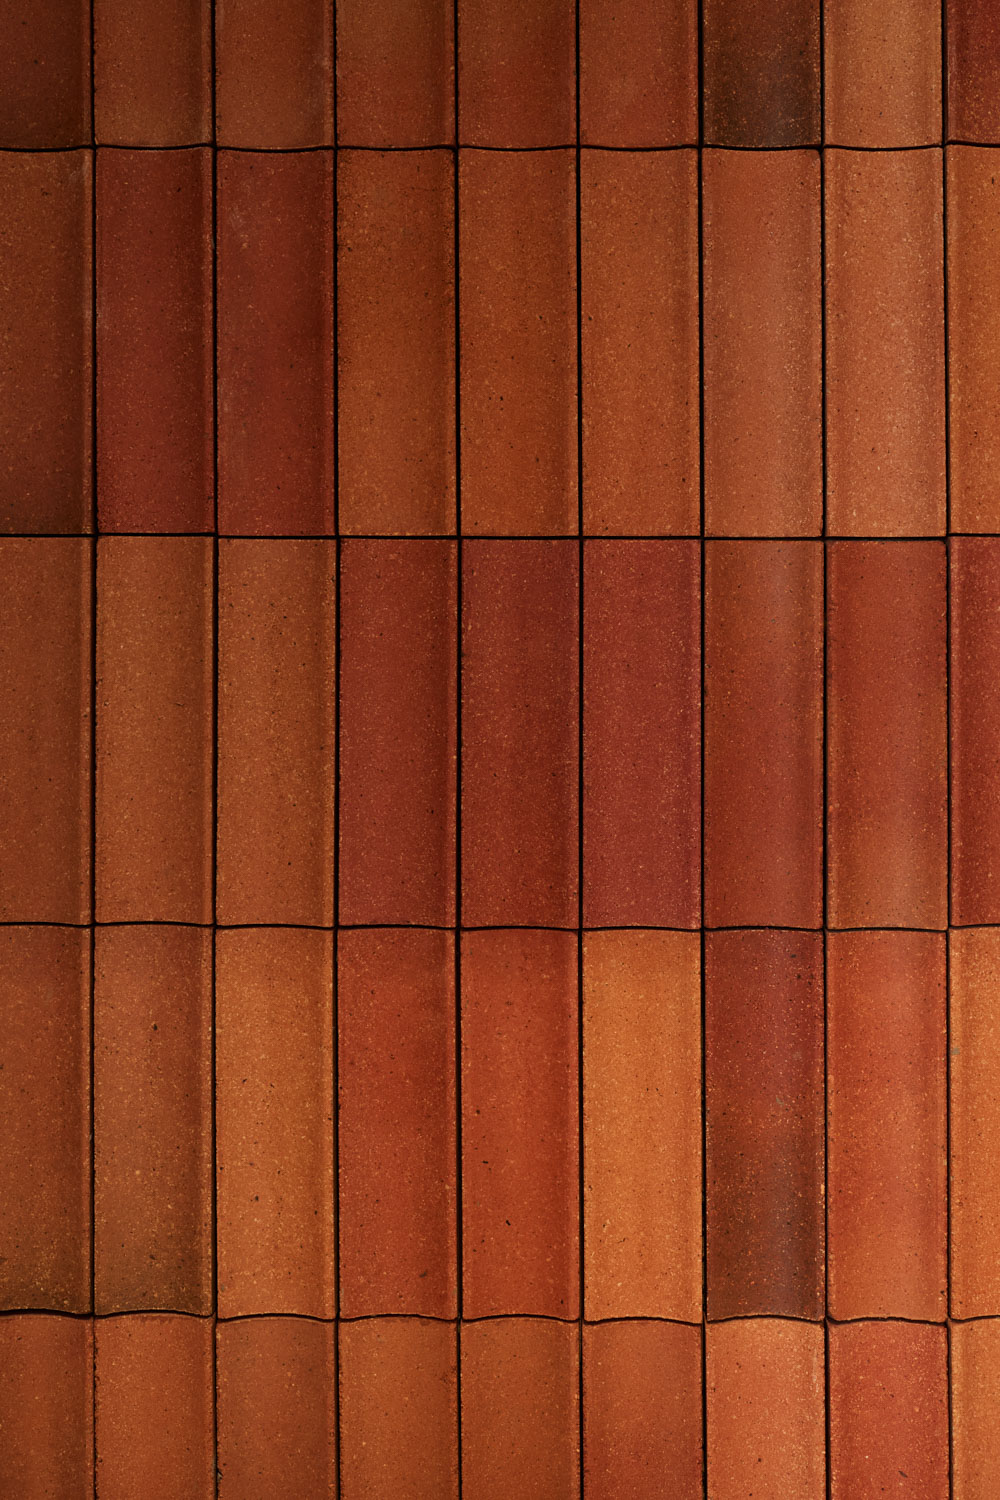
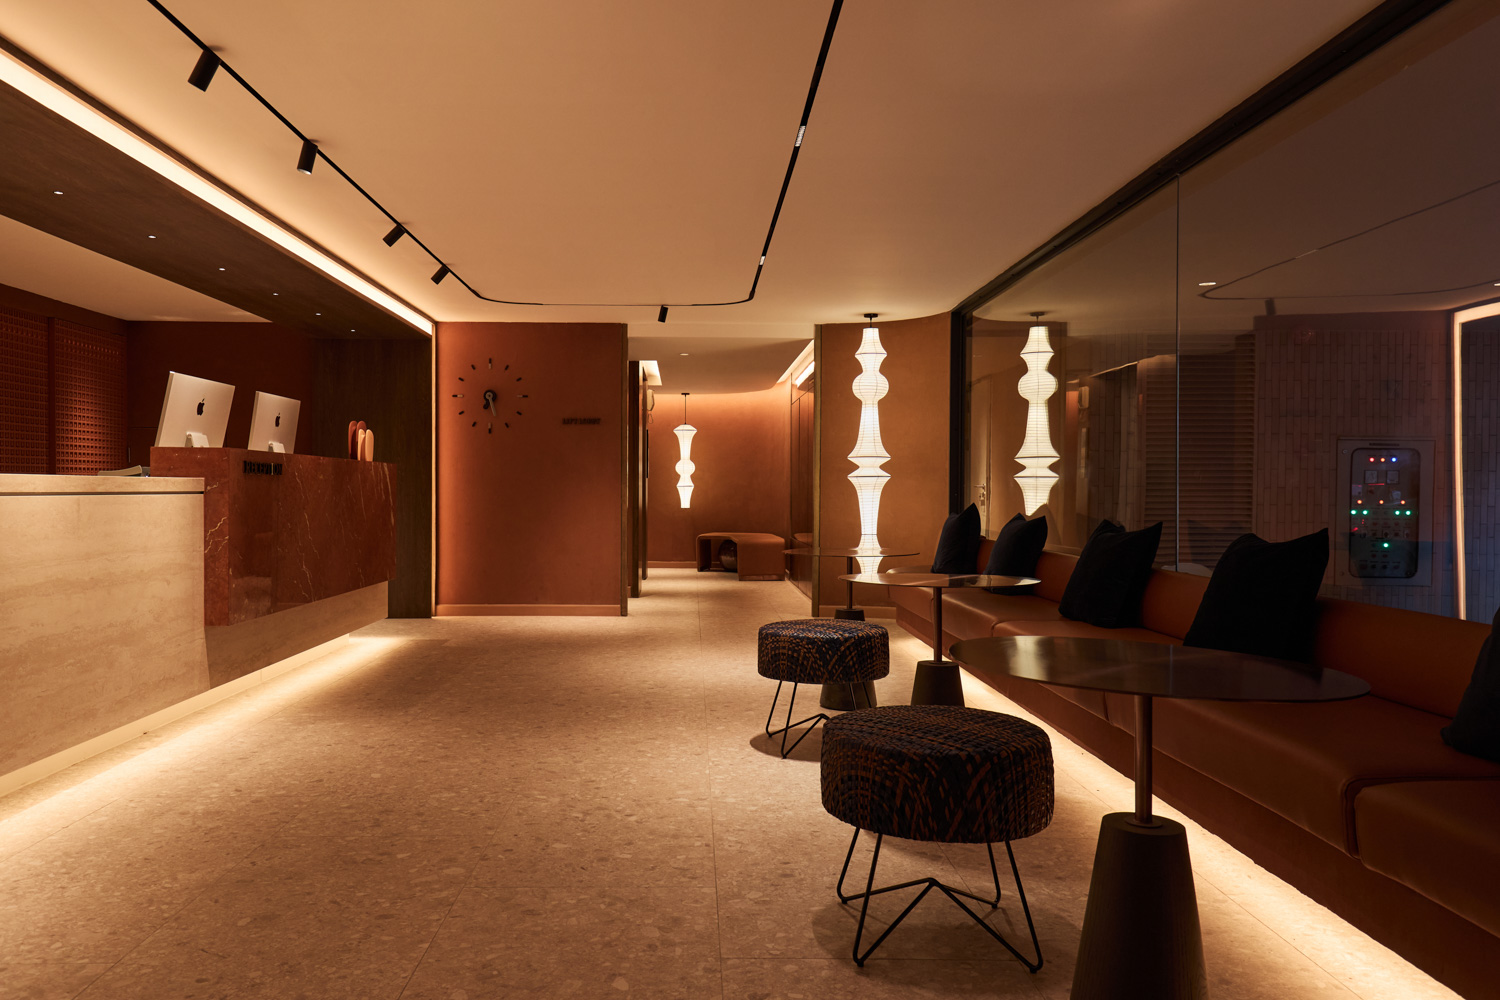
Continuity between the exterior and interior is maintained through the use of clay-plastered walls. Soil in a range of shades was sourced from different parts of Thailand to create a soft, warm palette without appearing washed out. The earthen finish contributes to the relaxed atmosphere of the lobby. As it contains no residual chemical additives, the space could also be put into use soon after construction was completed.
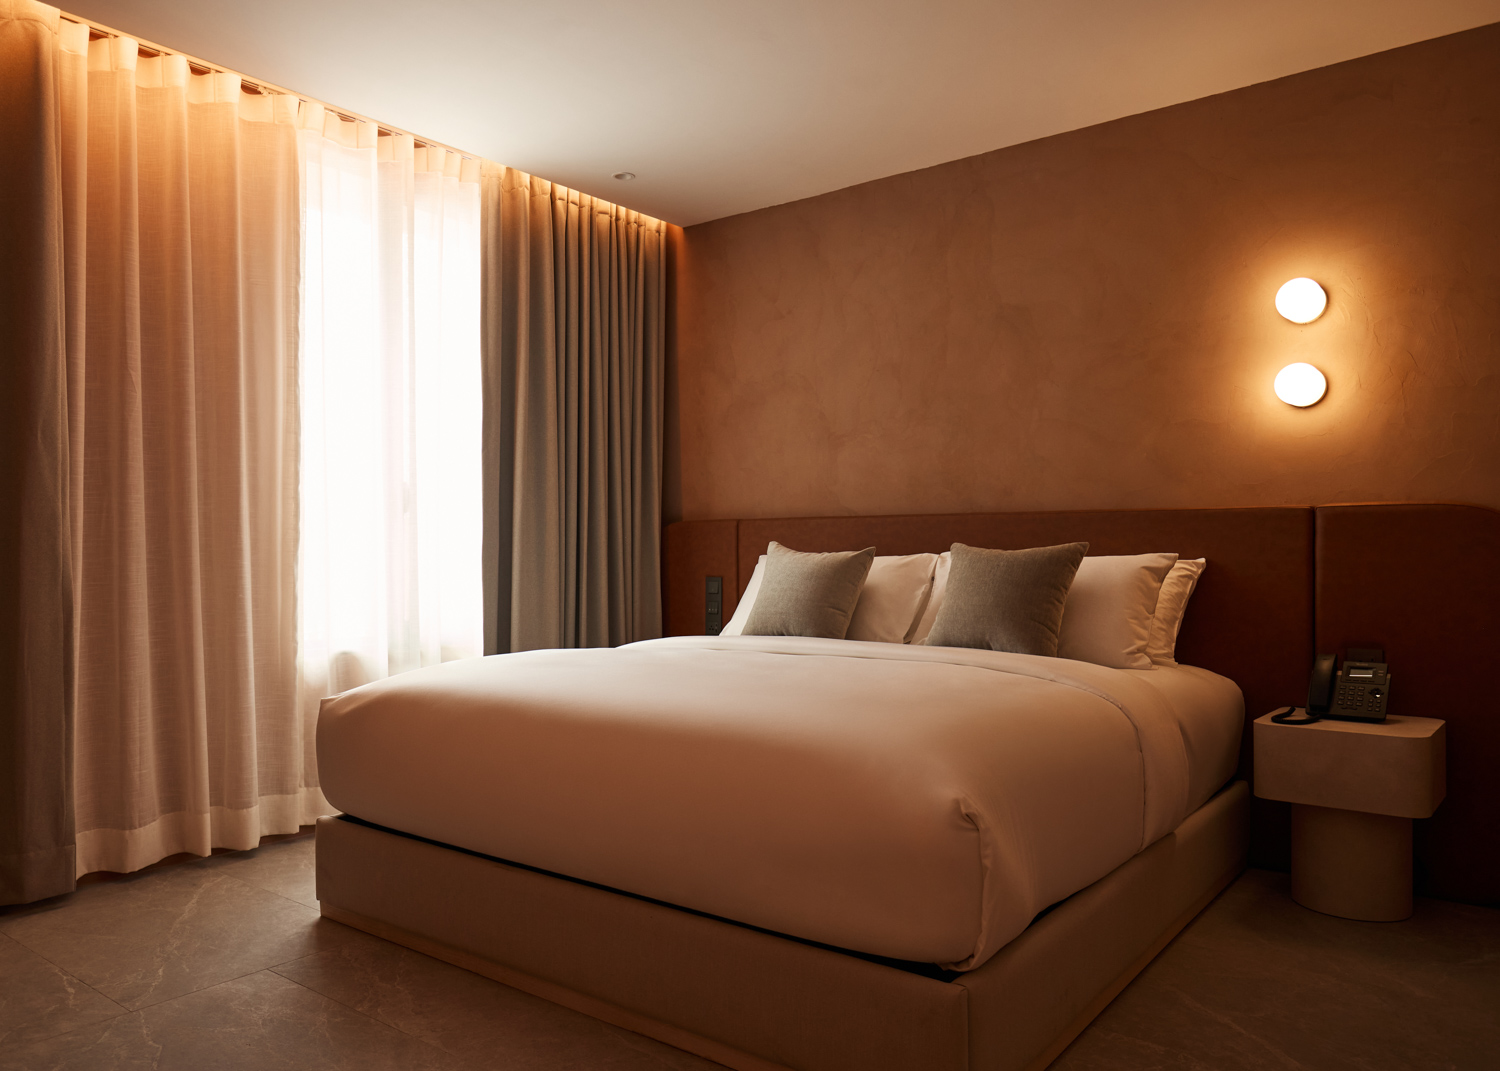
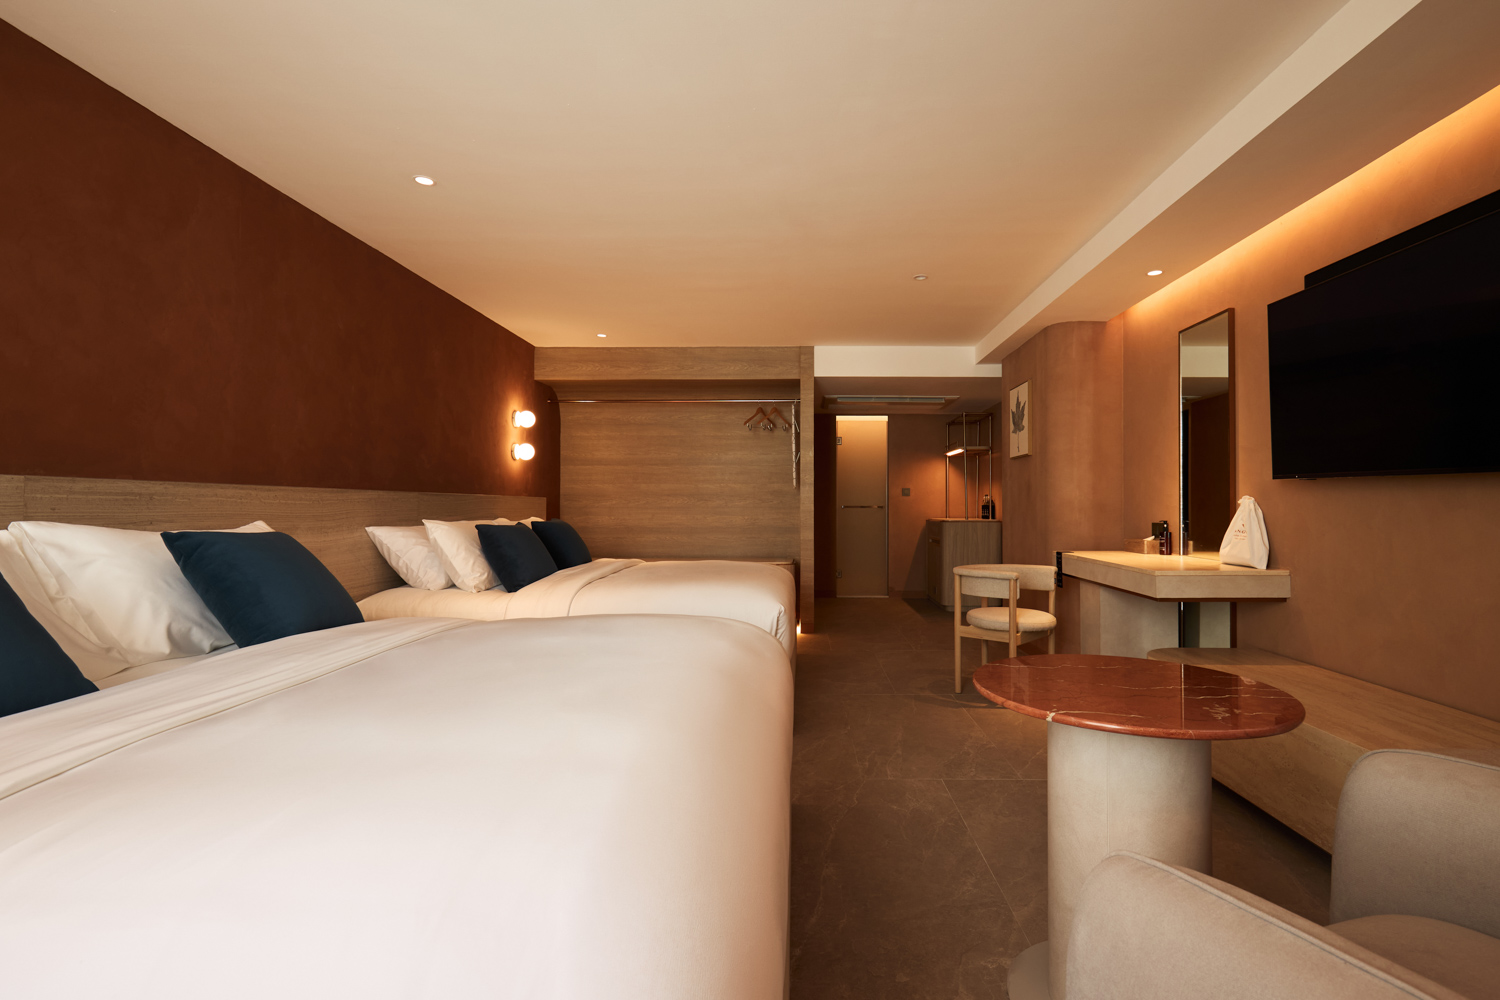
Guest rooms occupy the second through ninth floors and are divided into three general categories: Standard Bedroom, Triple Bedroom, and Quadruple Bedroom. Each room combines pale-orange clay plaster with wooden furniture and natural stone, extending the material approach established in the shared spaces into the private rooms.
Concealed lighting is integrated into various corners of the rooms to create a restful atmosphere. Wooden furniture and white light fixtures are placed throughout, bringing additional warmth to the interiors and providing a calm setting in which guests can unwind after a day of sightseeing or shopping.
Working within the existing structure, meant accommodating, a range of room configurations, no two room layouts are necessarily alike. Some rooms occupy the building’s corners, while others follow more conventional rectangular plans. Each interior was therefore adapted to its available space while maintaining a consistent design language throughout the hotel.
The renovation of Muang Phol Hotel has given a familiar building—one that has stood in the neighborhood for more than half a century—a new role without erasing everything that came before it. By retaining the original structure and redesigning its façade, interiors, and spatial arrangements to meet contemporary needs, the project offers another example of how architecture can adapt and continue growing alongside the evolving life of the city.