
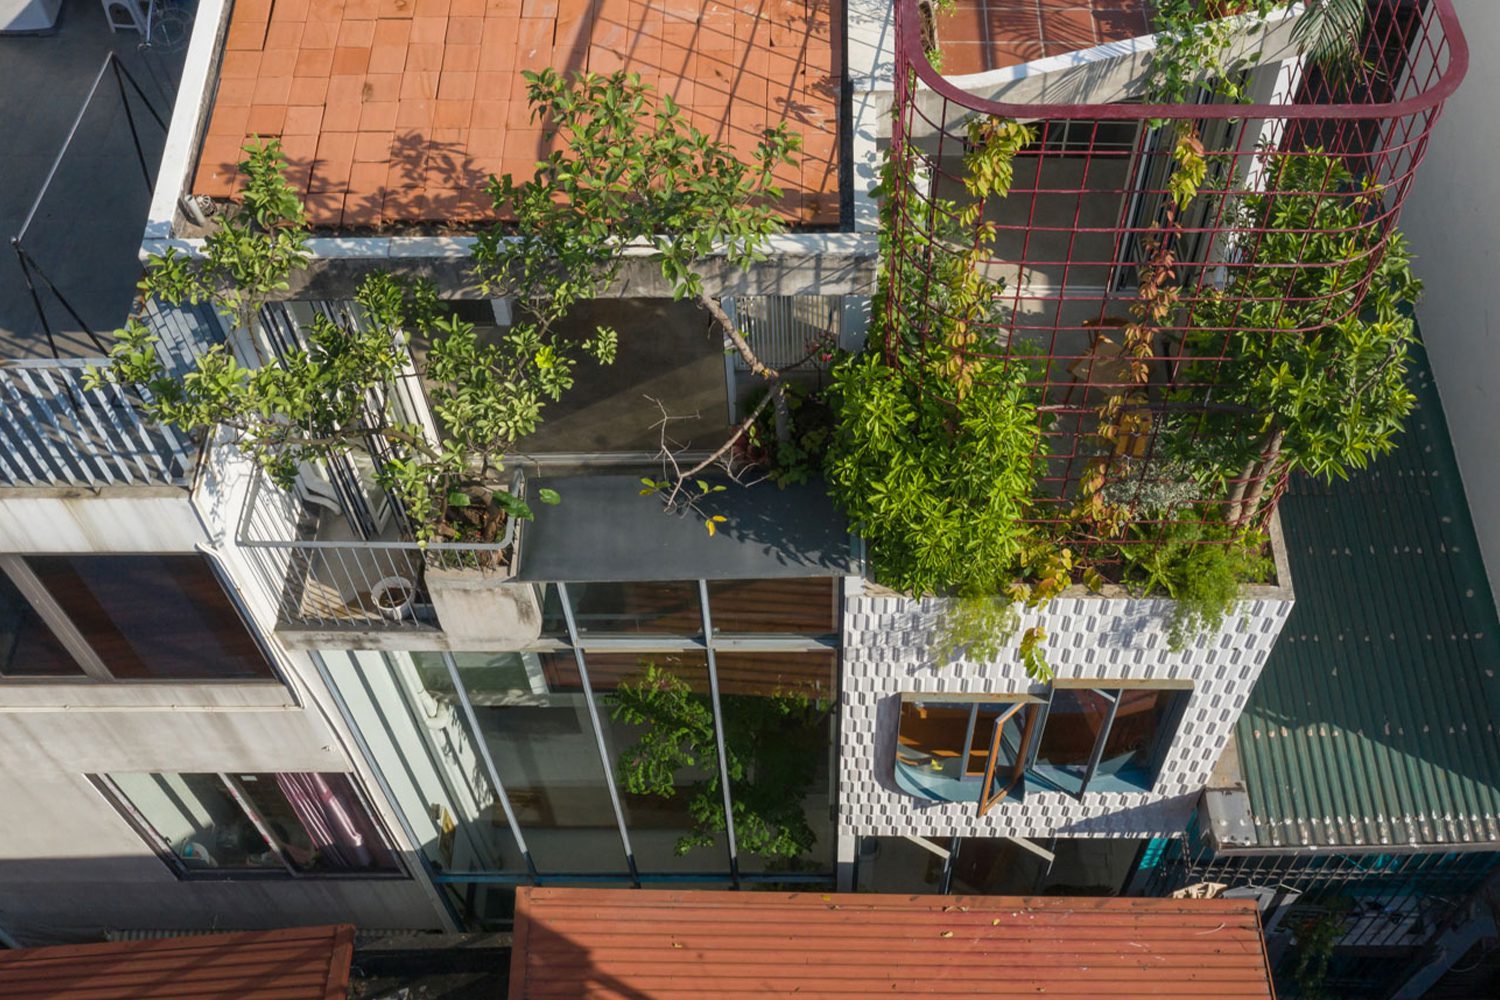
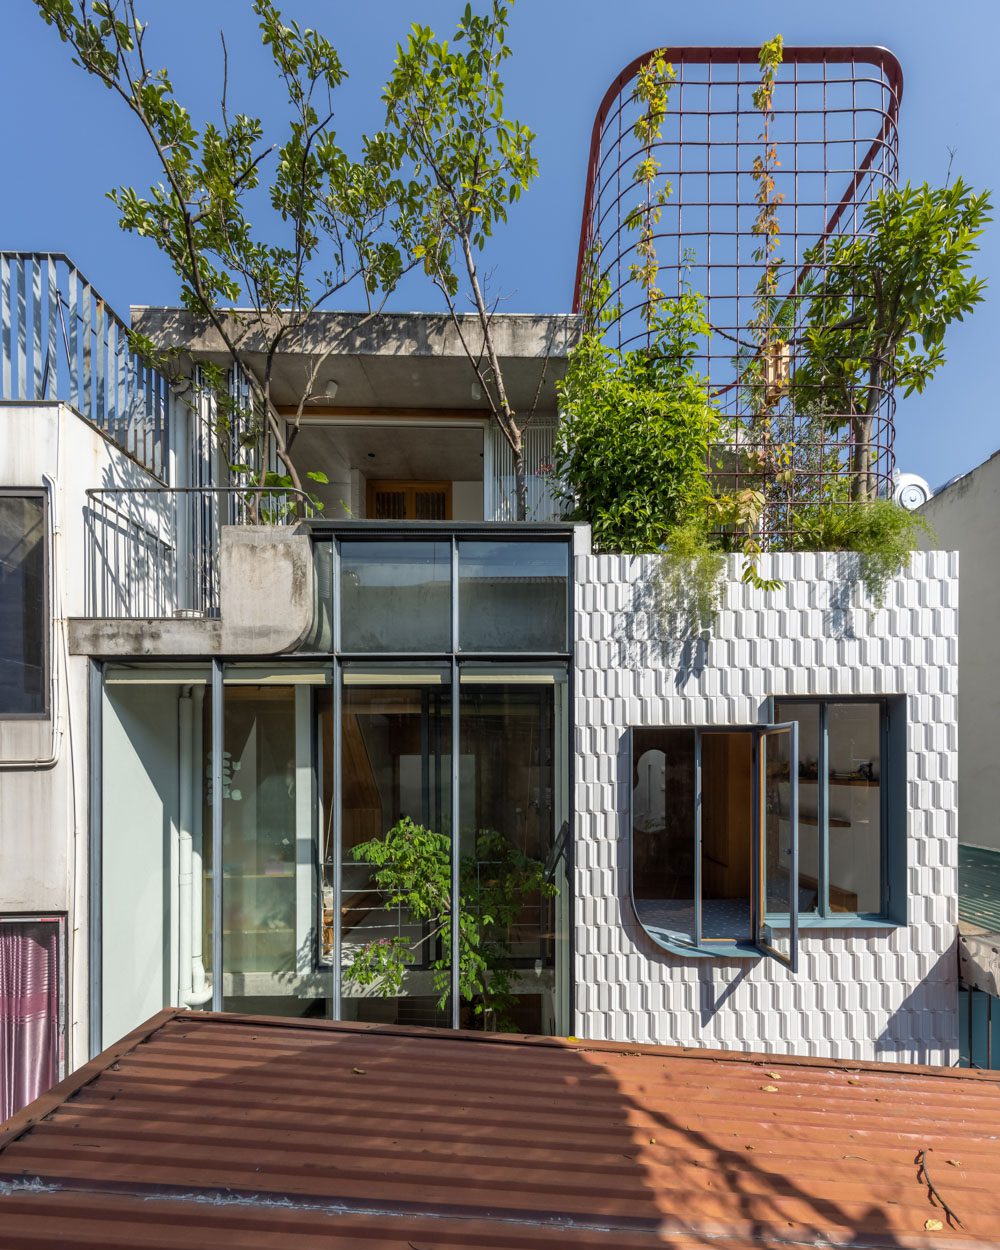
ODDO ARCHITECTS DESIGNED TH+ HOUSE, A VERTICAL RESIDENCE THAT TRANSFORMS THE CONSTRAINTS OF AN URBAN CONTEXT INTO AN OPPORTUNITY TO CREATE ARCHITECTURE CAPABLE OF EVOLVING ALONGSIDE THE FAMILY
TEXT: BHUMIBHAT PROMBOOT
PHOTO: HOANG LE PHOTOGRAPHY
(For Thai, press here)
Hanoi is a city where density arises not only from the number of buildings, but also from the ways in which people live. This is especially apparent within its networks of neighborhoods and narrow alleys, where homes, shops, circulation routes, and everyday activities overlap in close proximity. Private, communal, and public spaces have no clearly defined boundaries; instead, they gradually flow into one another through the rhythms of daily life. In this context, density is not merely a physical constraint but a condition that generates interaction—from sharing tea and children playing in the alley to visiting small local shops and engaging in spontaneous conversations with neighbors.
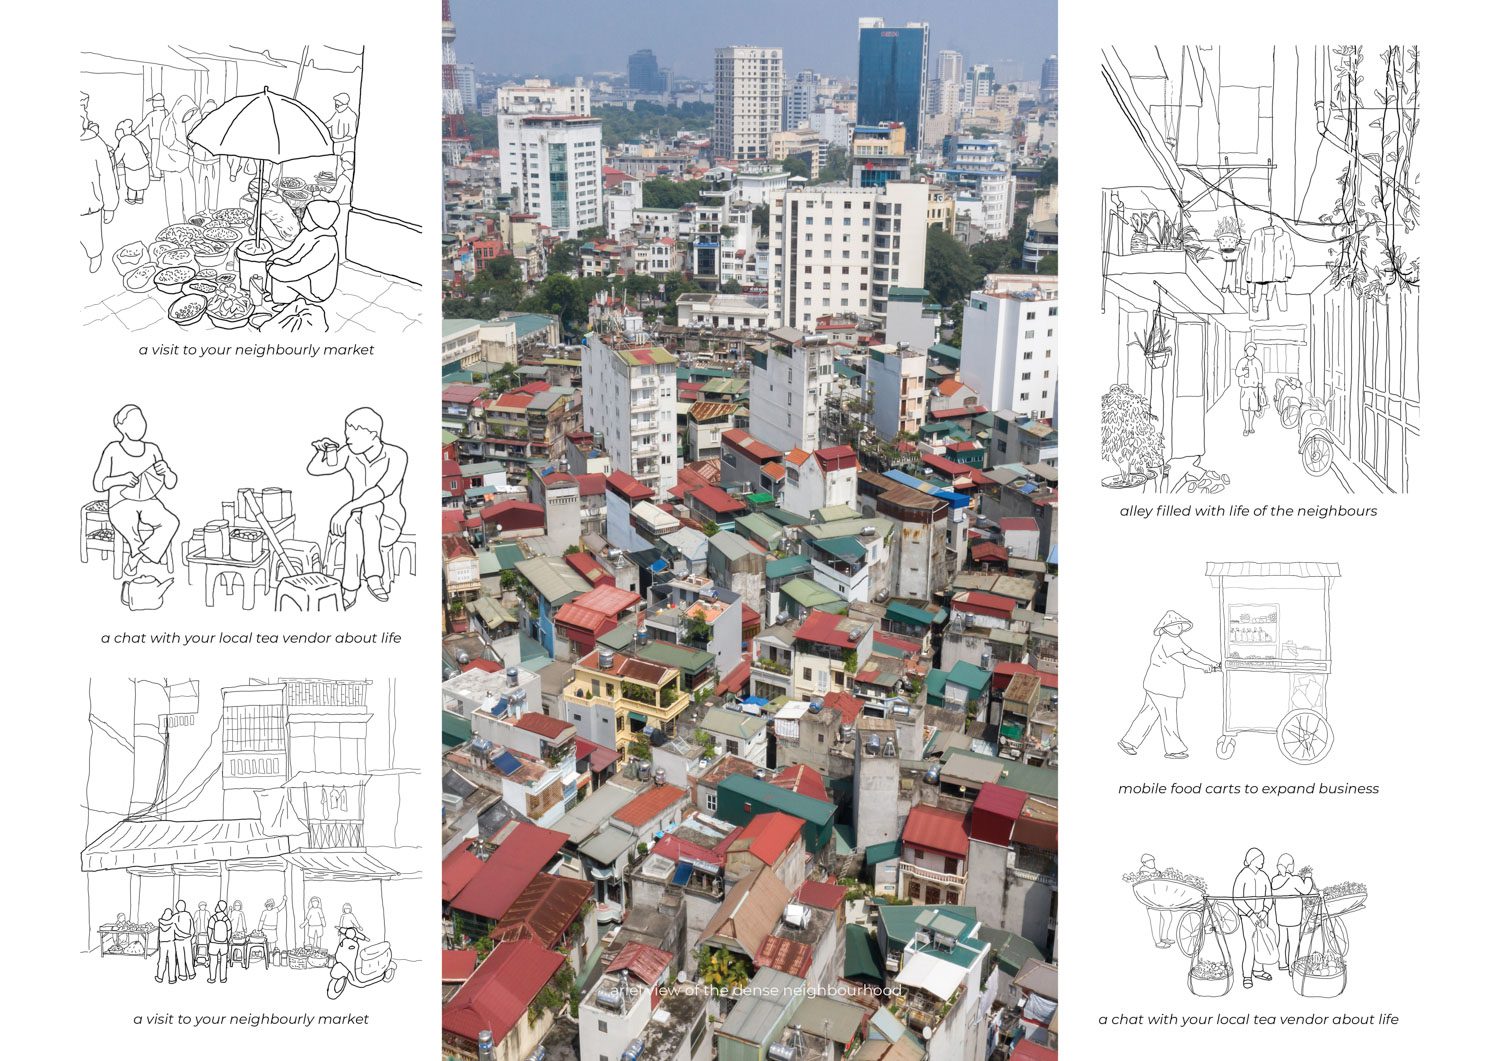
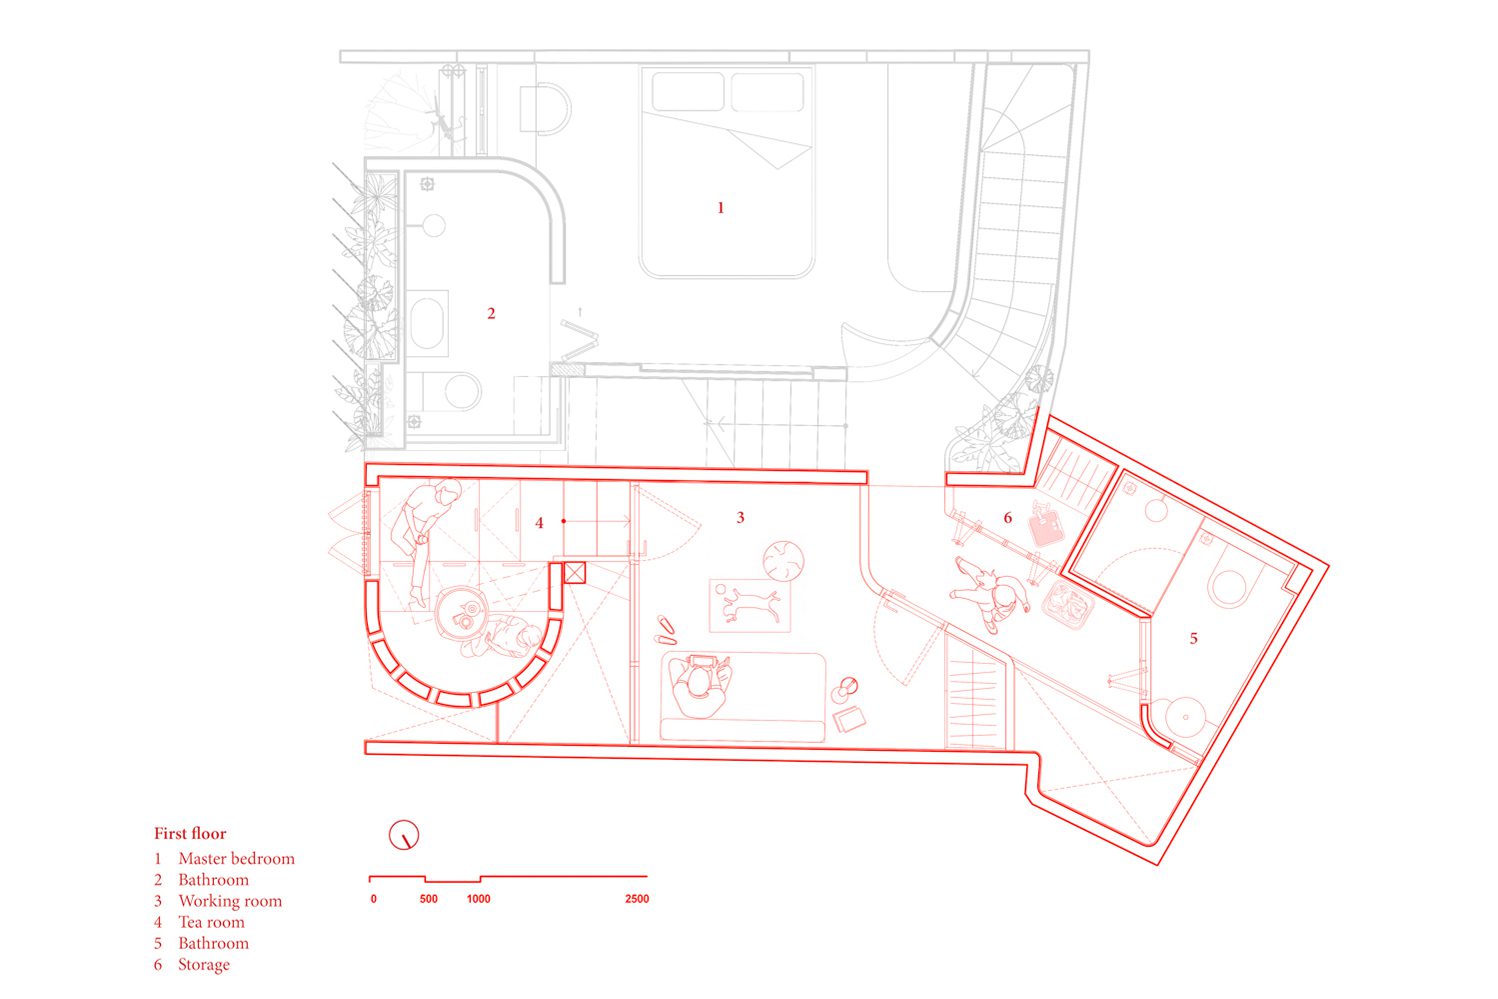
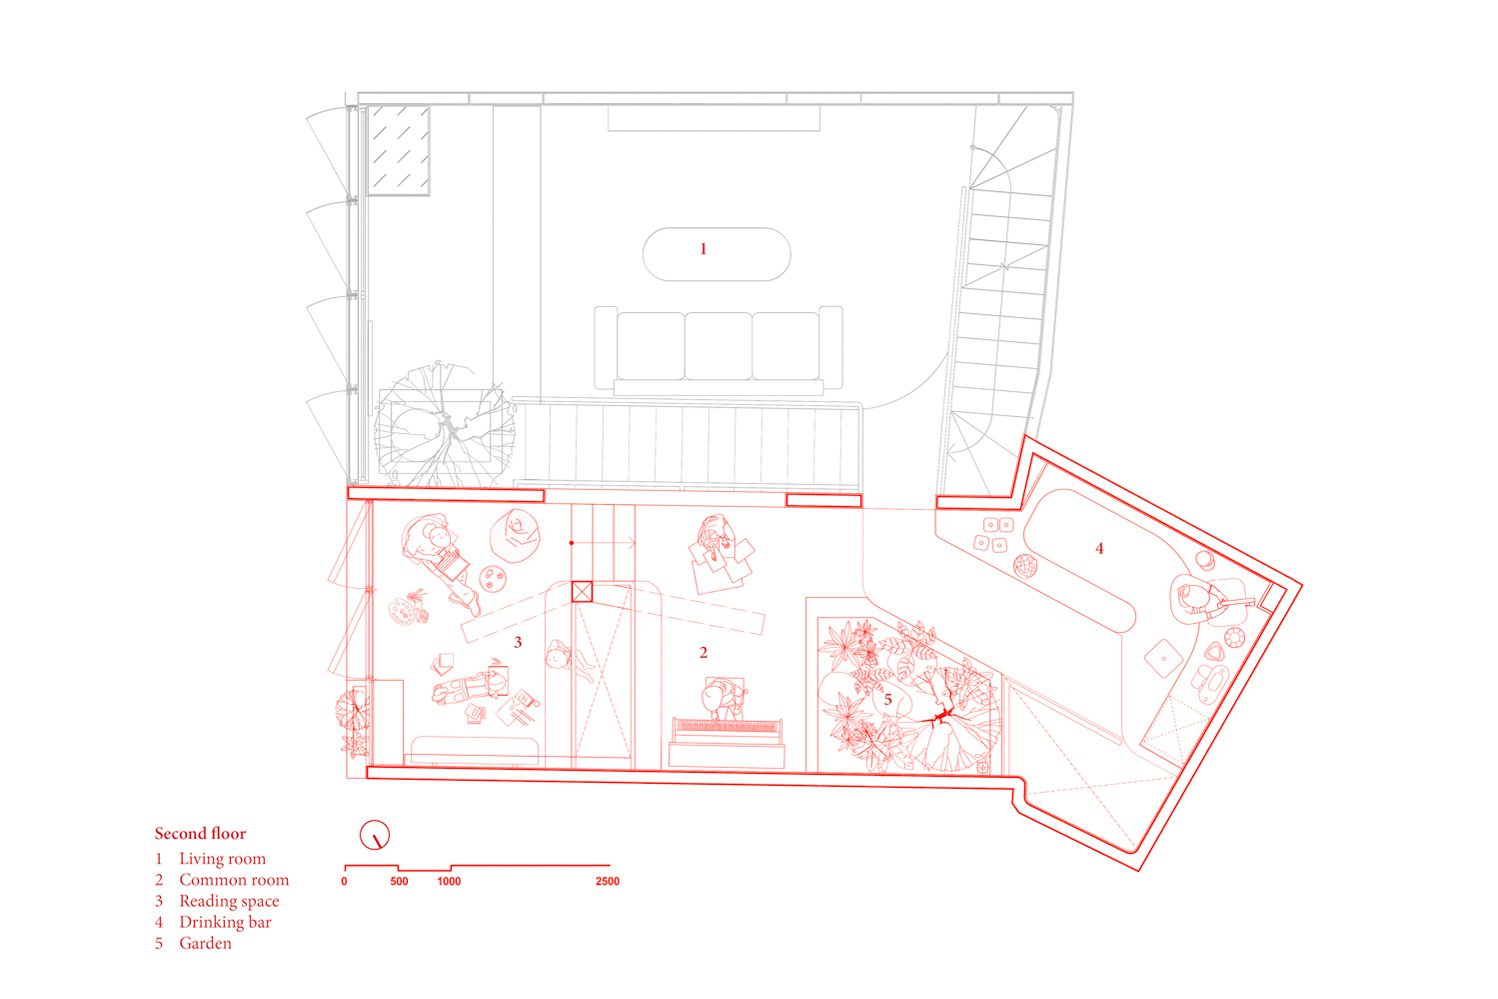
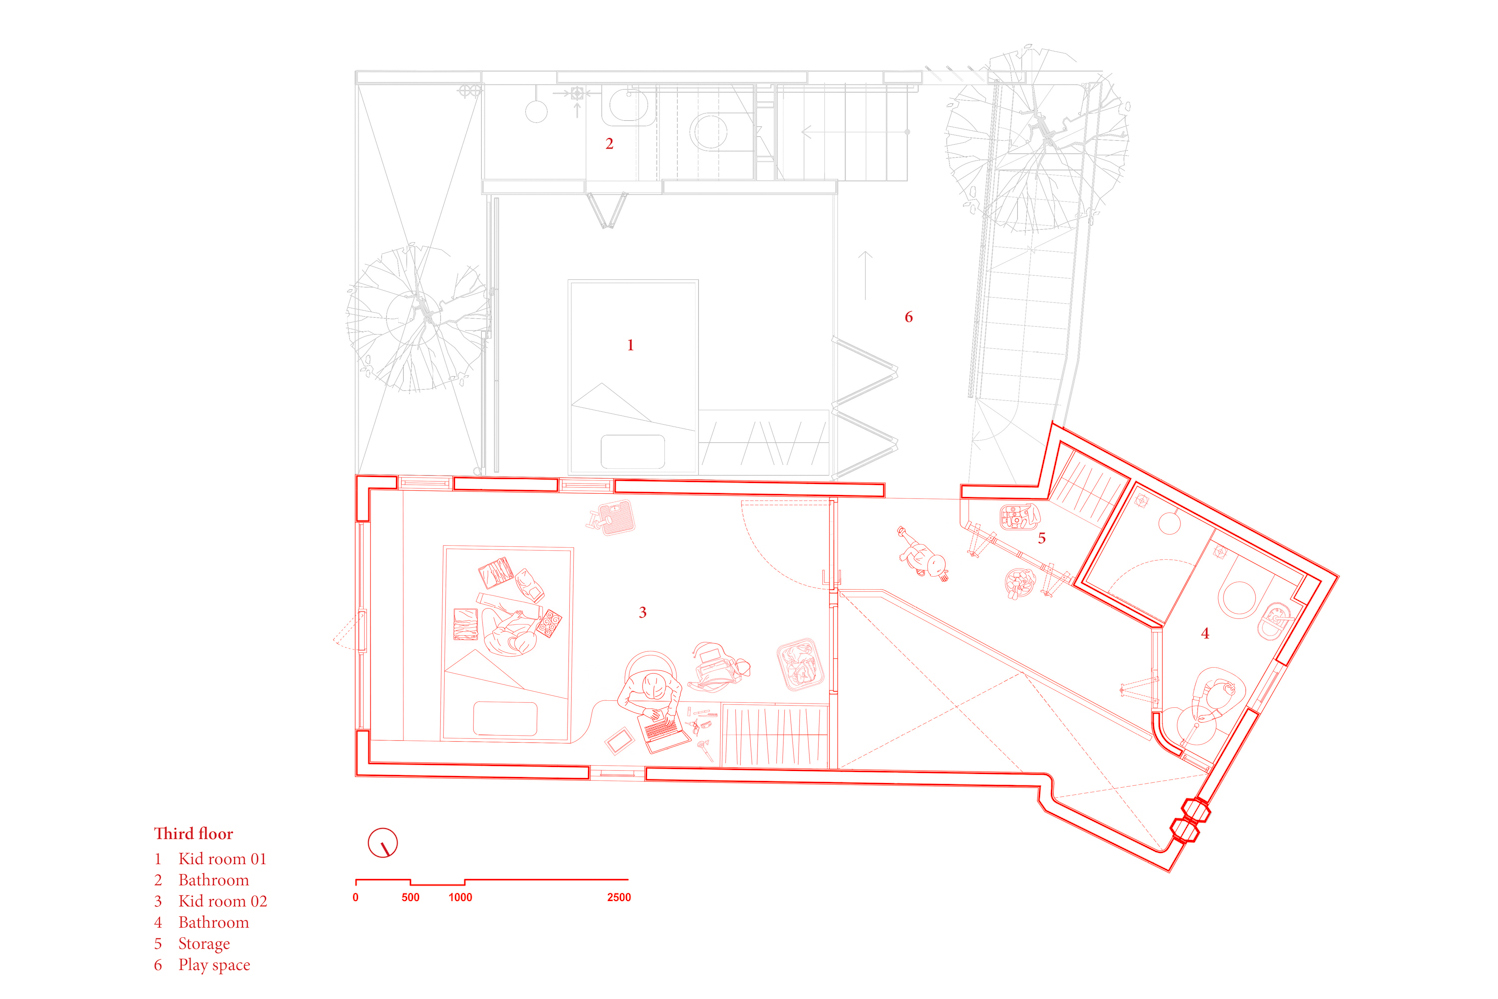
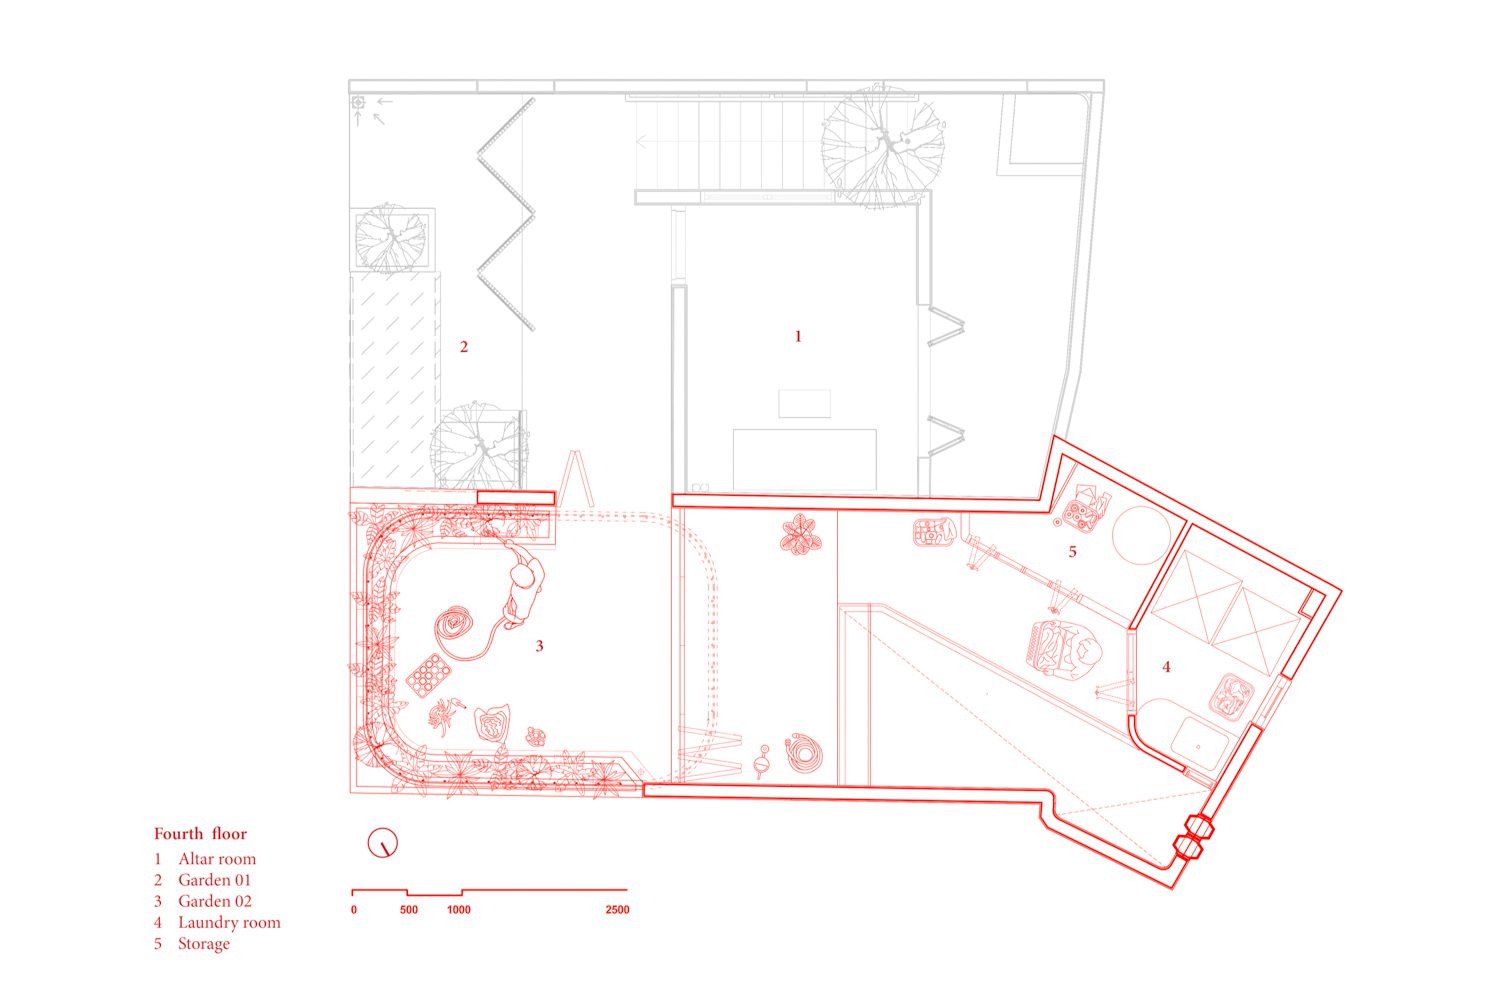
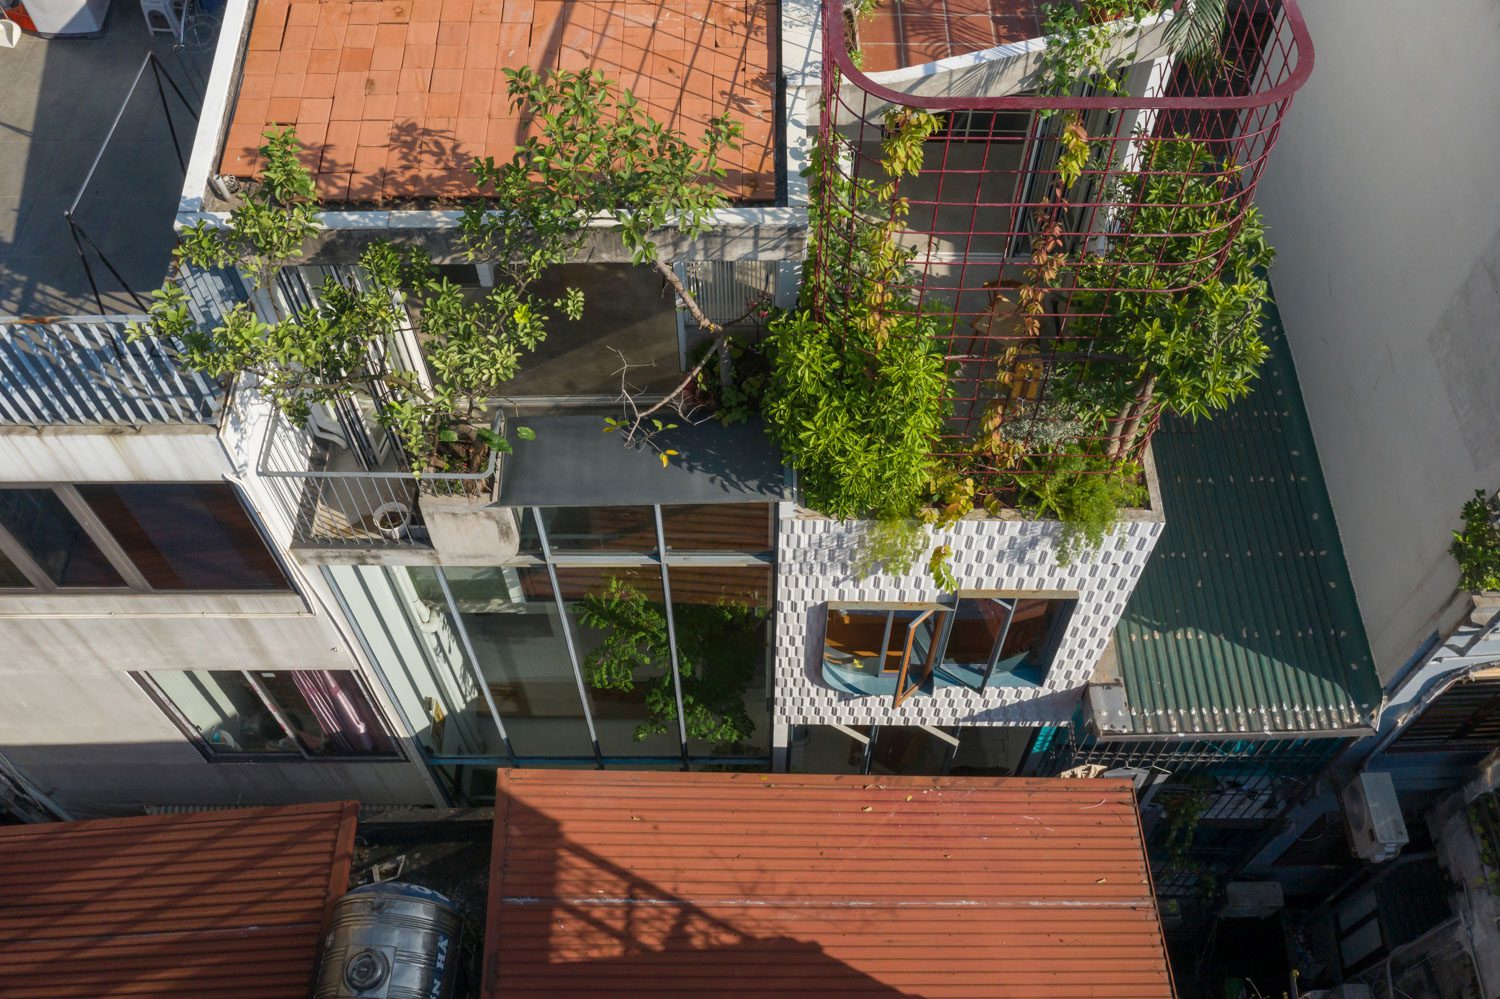
ODDO architects’ TH+ House is situated within this context, occupying a plot only 2.5 meters wide and accessible solely through pedestrian alleys. It is surrounded by tall, narrow houses that have grown in response to the constraints of the city. Yet the narrowness of the alleys does not isolate their residents. On the contrary, this proximity gives rise to a socially intensive form of everyday life. Rather than treating density as a problem to escape, ODDO architects approached it as a condition from which new relationships could emerge. The house therefore neither turns its back on the alley nor attempts to shut out the surrounding congestion. Instead, it creates private spaces that remain visually and perceptually connected to life outside.
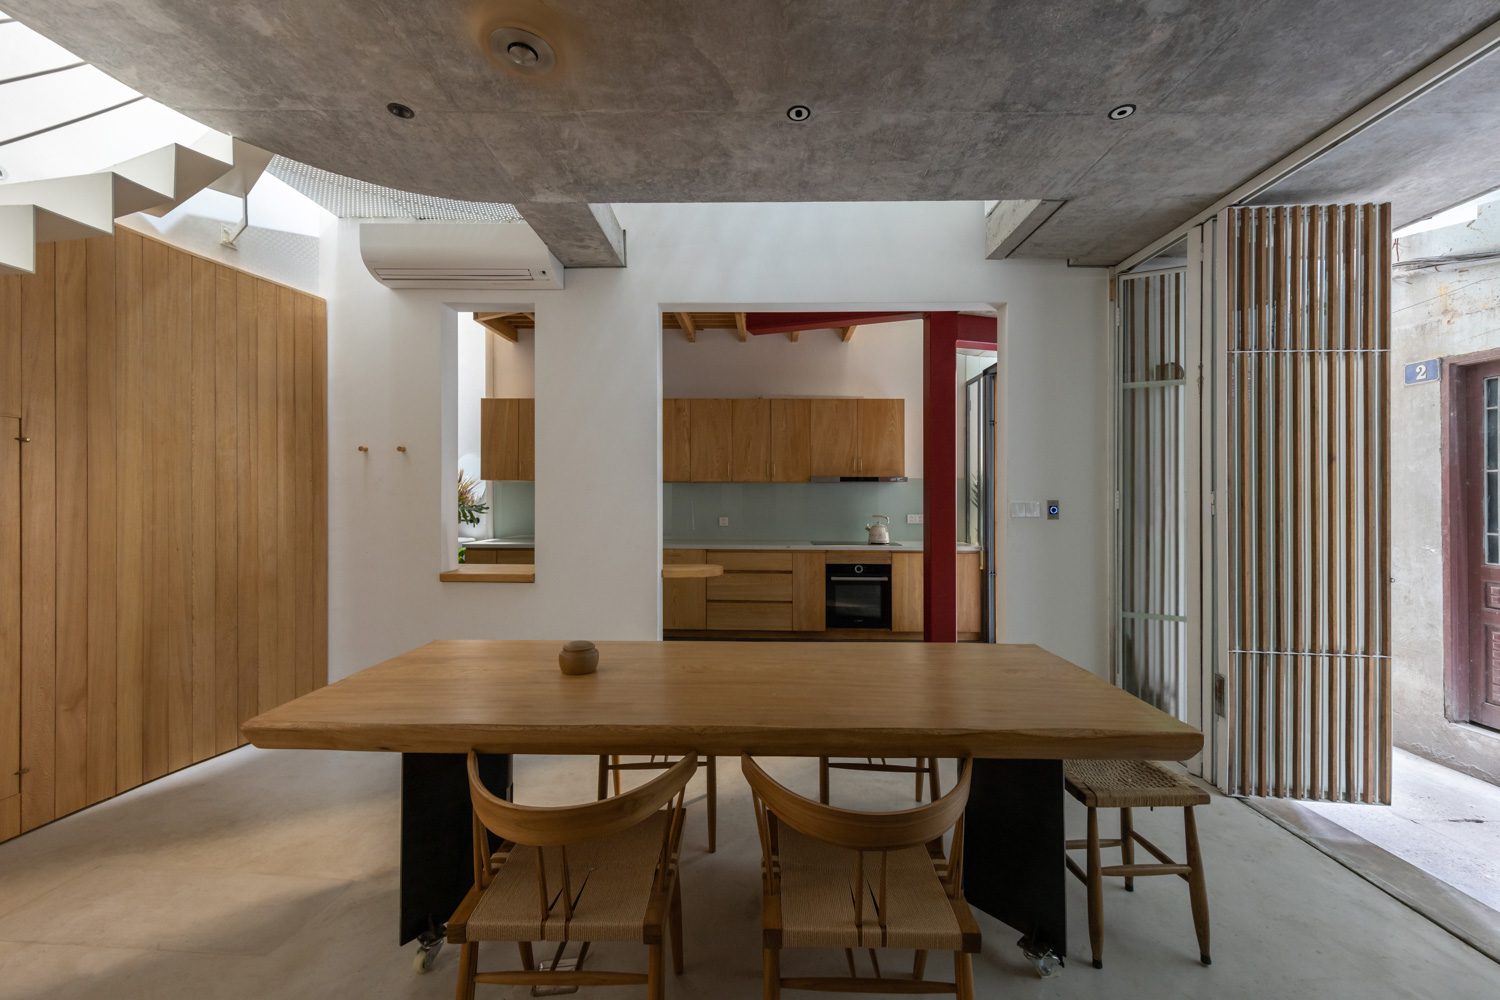
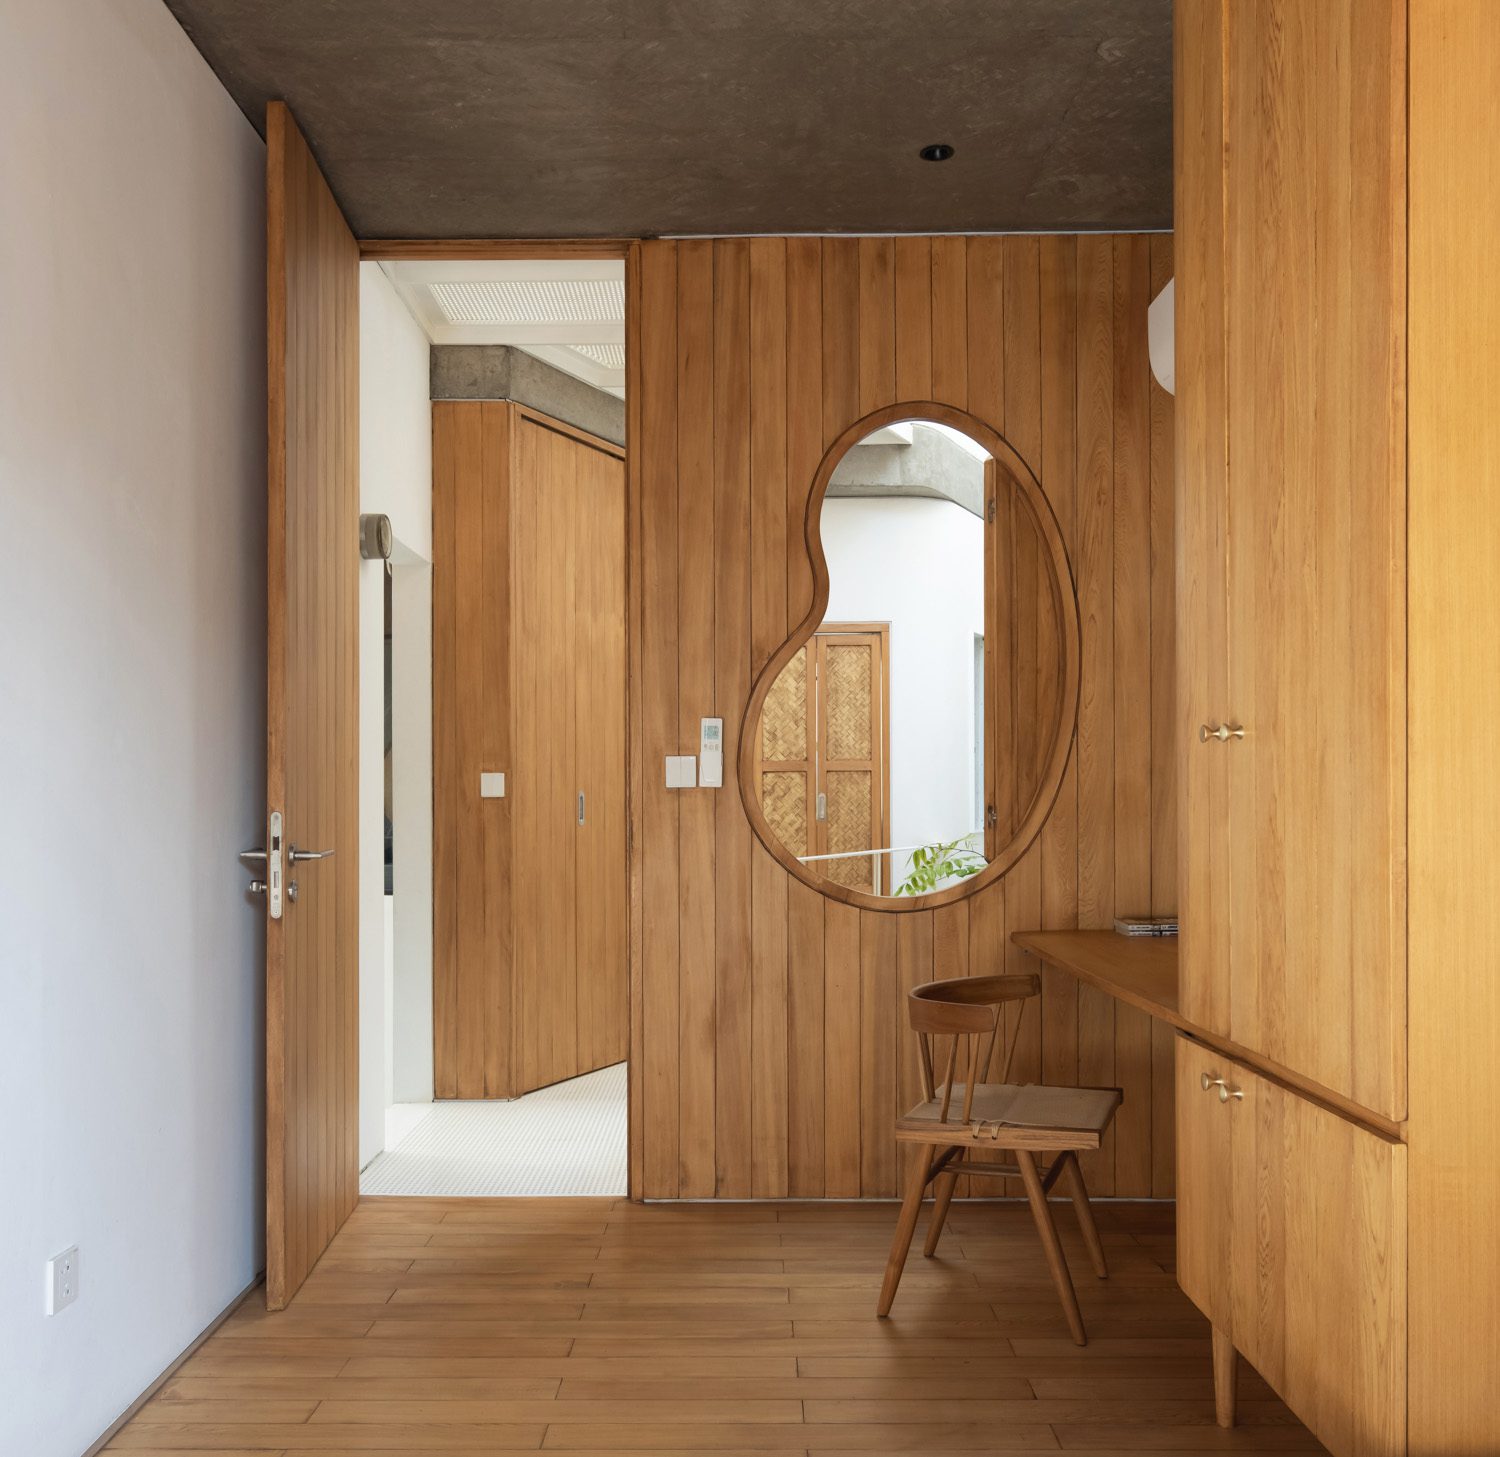
TH+ House did not begin on an empty plot. It was conceived as an extension of the family’s existing home, TH House, completed in 2021 on the adjacent site. The new addition is therefore part of the family’s gradual growth rather than the result of demolishing the original building and starting over. With no room to expand laterally, the house grows vertically. The two buildings are linked through walkways and openings, forming an interdependent living system capable of accommodating the family’s changing needs in the future. The extension adds not merely a greater quantity of space, but new ways of living through a varied program that includes a dining area, kitchen, living room, tea room, reading area, home office, bedrooms, play areas, and small gardens.
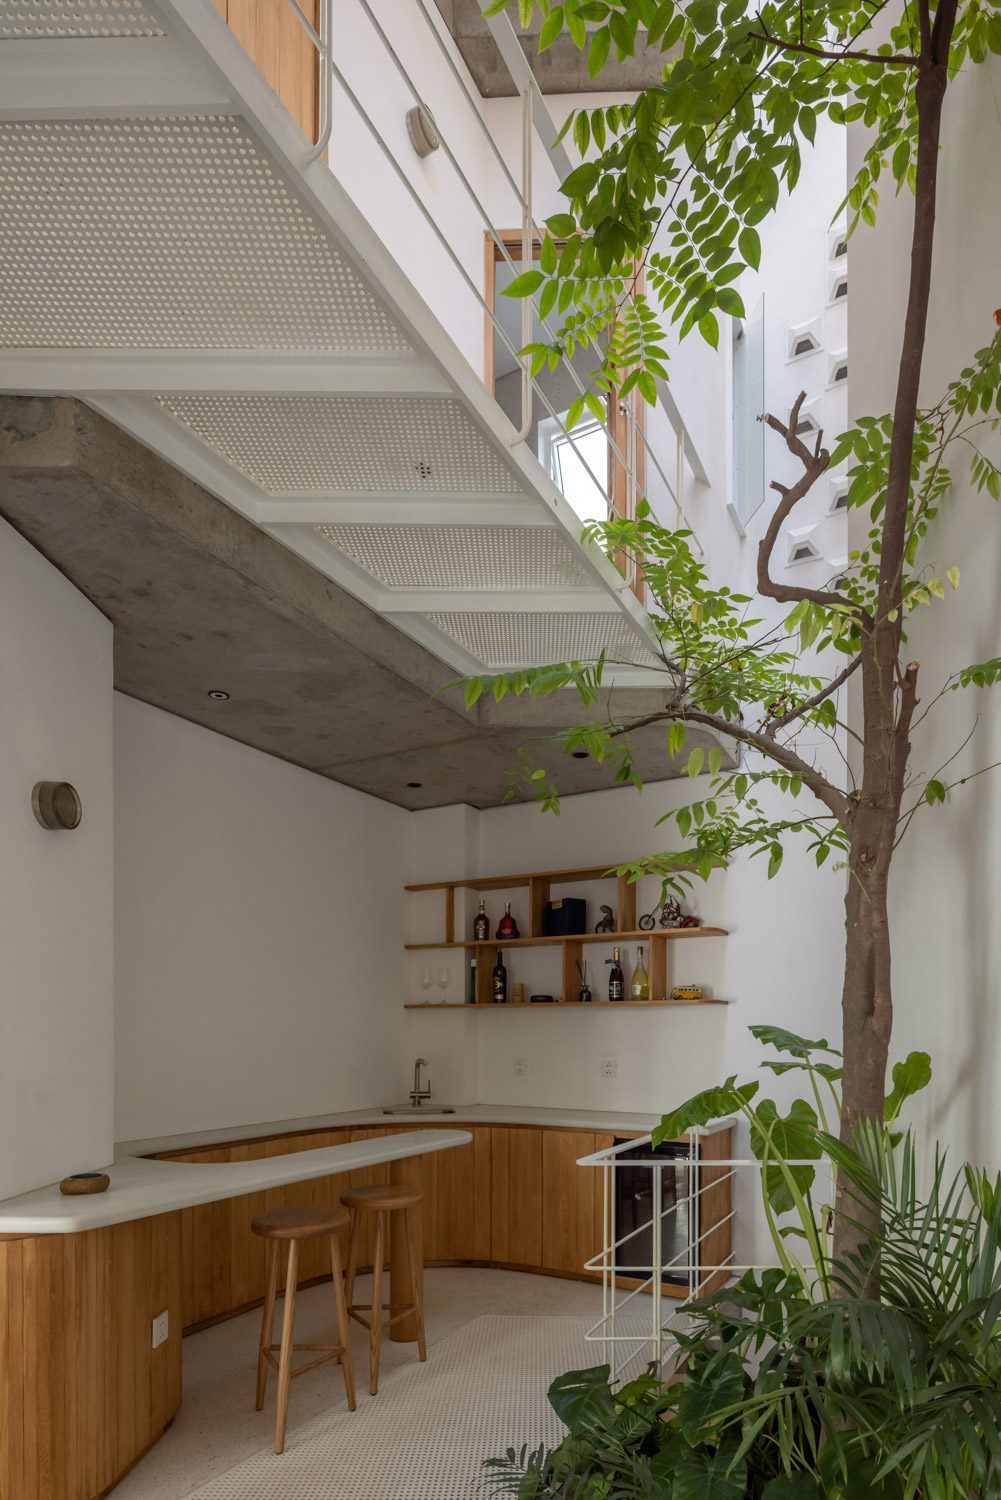
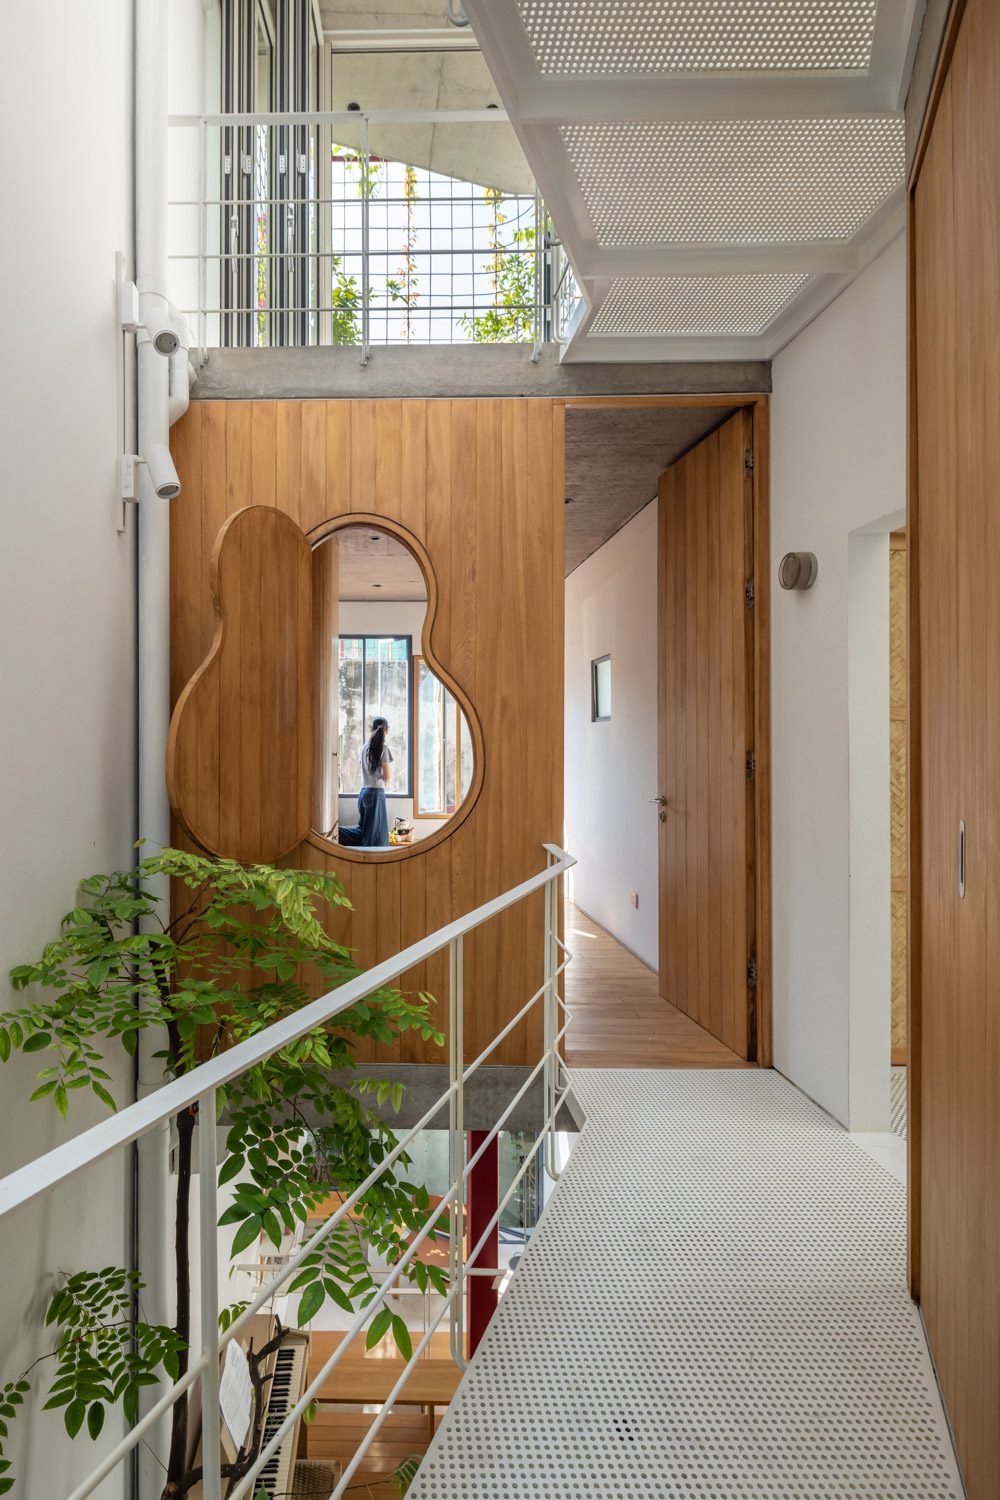
The house derives its sense of spaciousness not from an abundance of floor area, but from the relationships between spaces, views across different levels, and interconnected internal openings. One of its central elements is a double-height indoor garden that serves as a vertical void connecting the floors, transforming what might otherwise have become an overlooked corner of the house. Light, air, and sightlines can pass through this opening. Glimpses of trees or family members moving between levels keep the different floors perceptually connected, even as each retains a different degree of privacy.
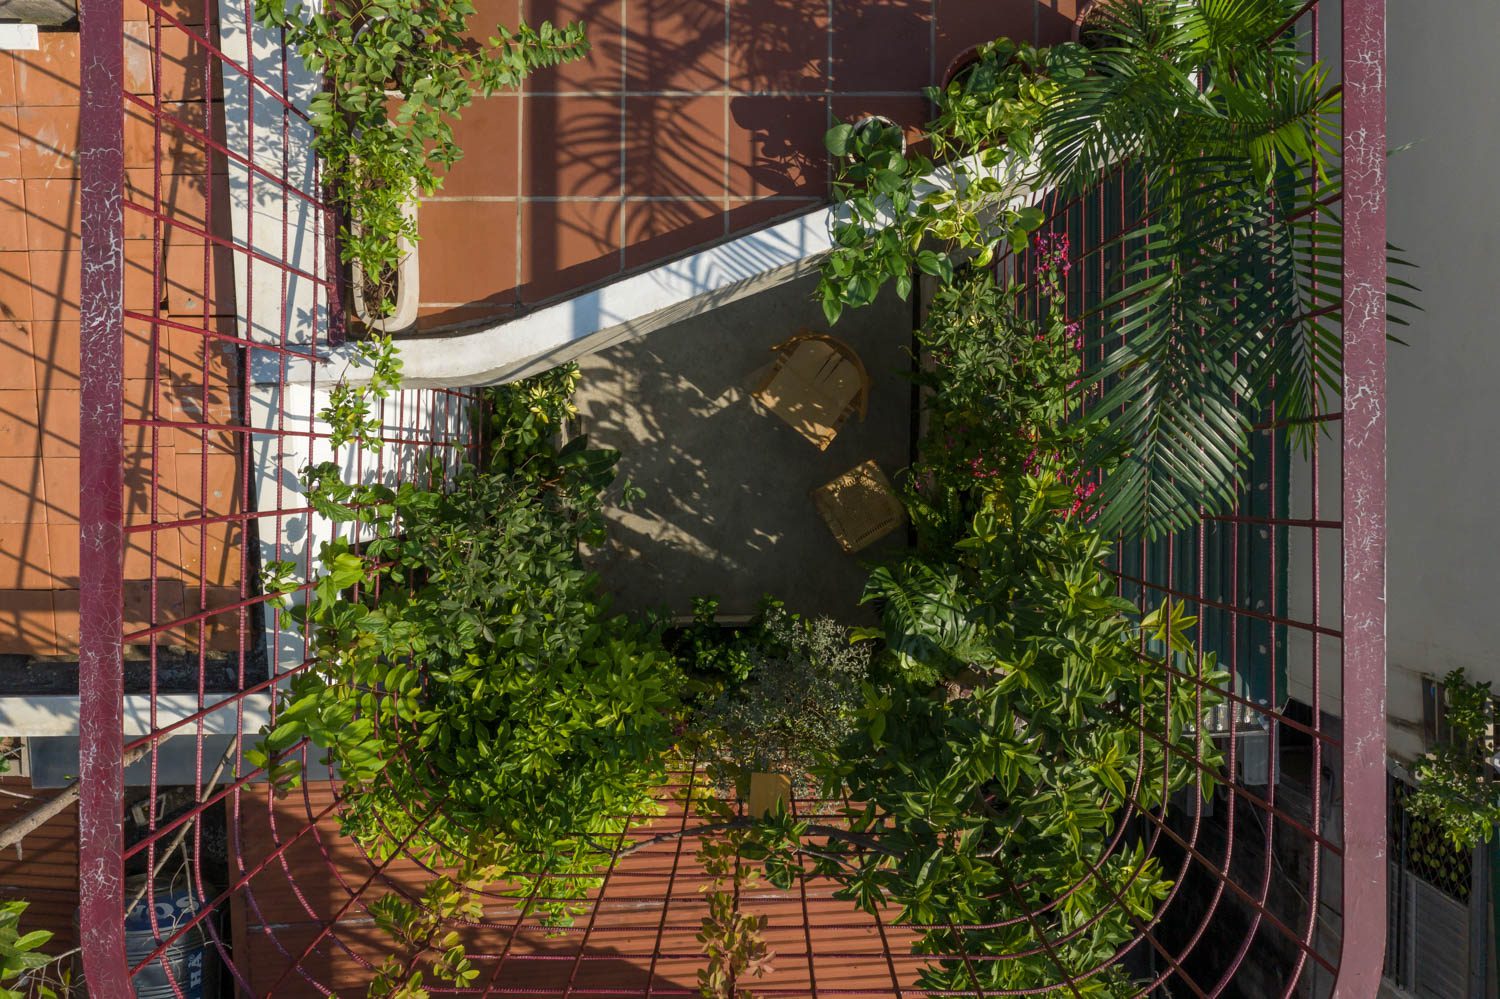
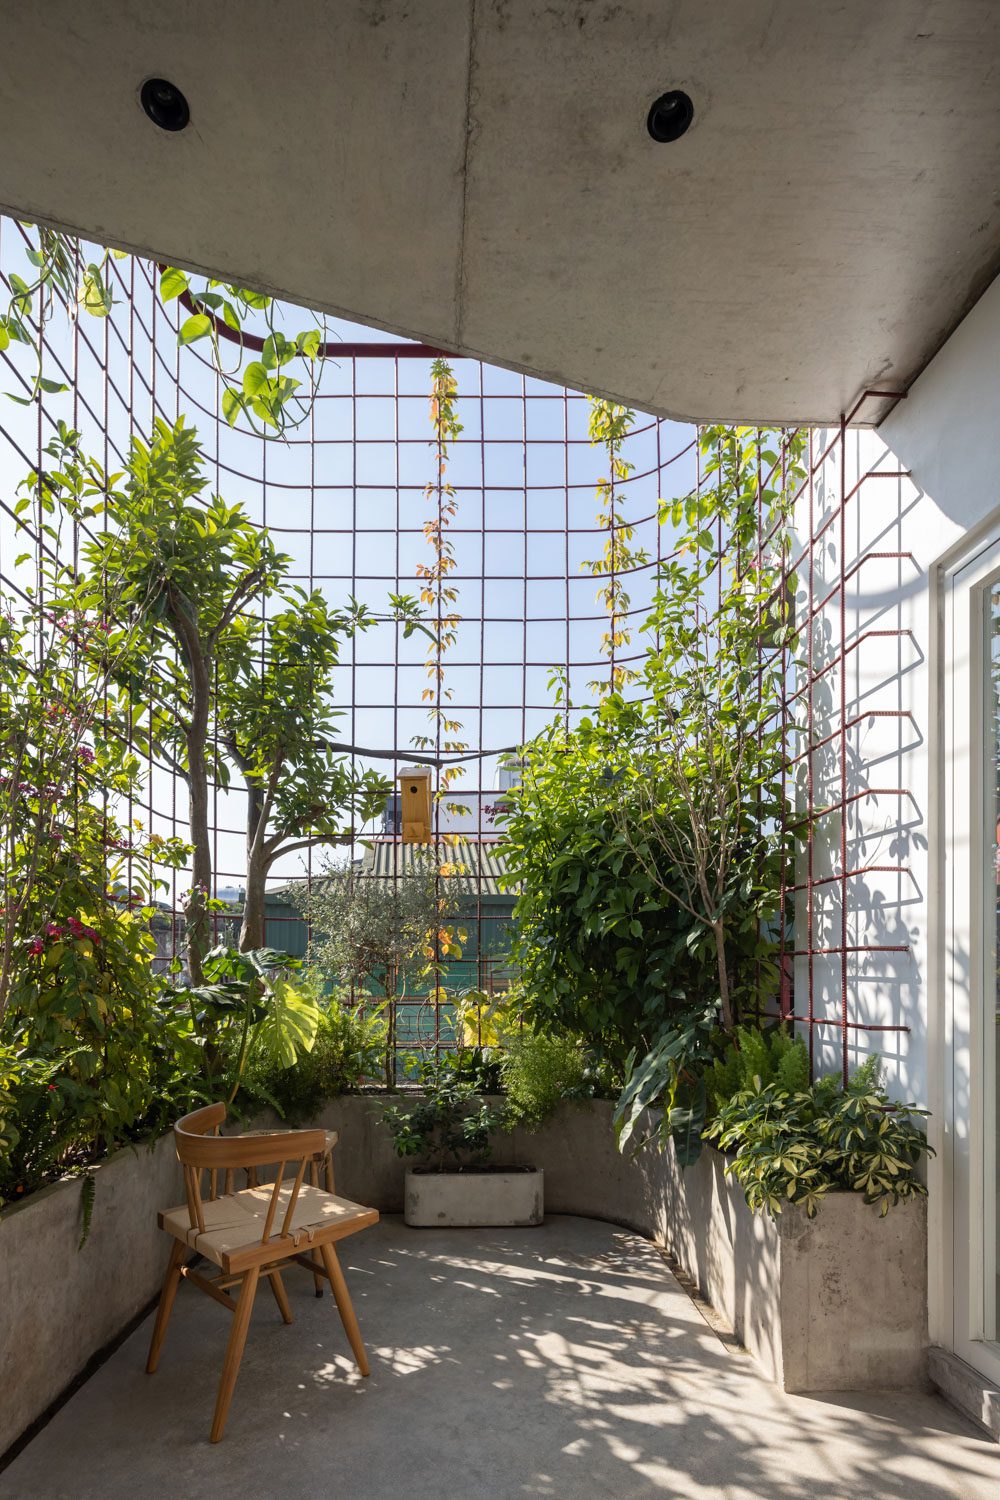
This openness also informs the management of daylight and ventilation. Skylights, vertical voids, porous walkway floors, and openings in the façade draw natural light deep into the interior while facilitating cross-ventilation. In a house only 2.5 meters wide, creating voids does not mean adding more floor area in quantitative terms. Rather, it is an investment that enhances the quality of the space that remains. The house’s growth is therefore not simply an increase in floor area, but an expansion of the possibilities of dwelling through light, views, air, and spatial relationships.
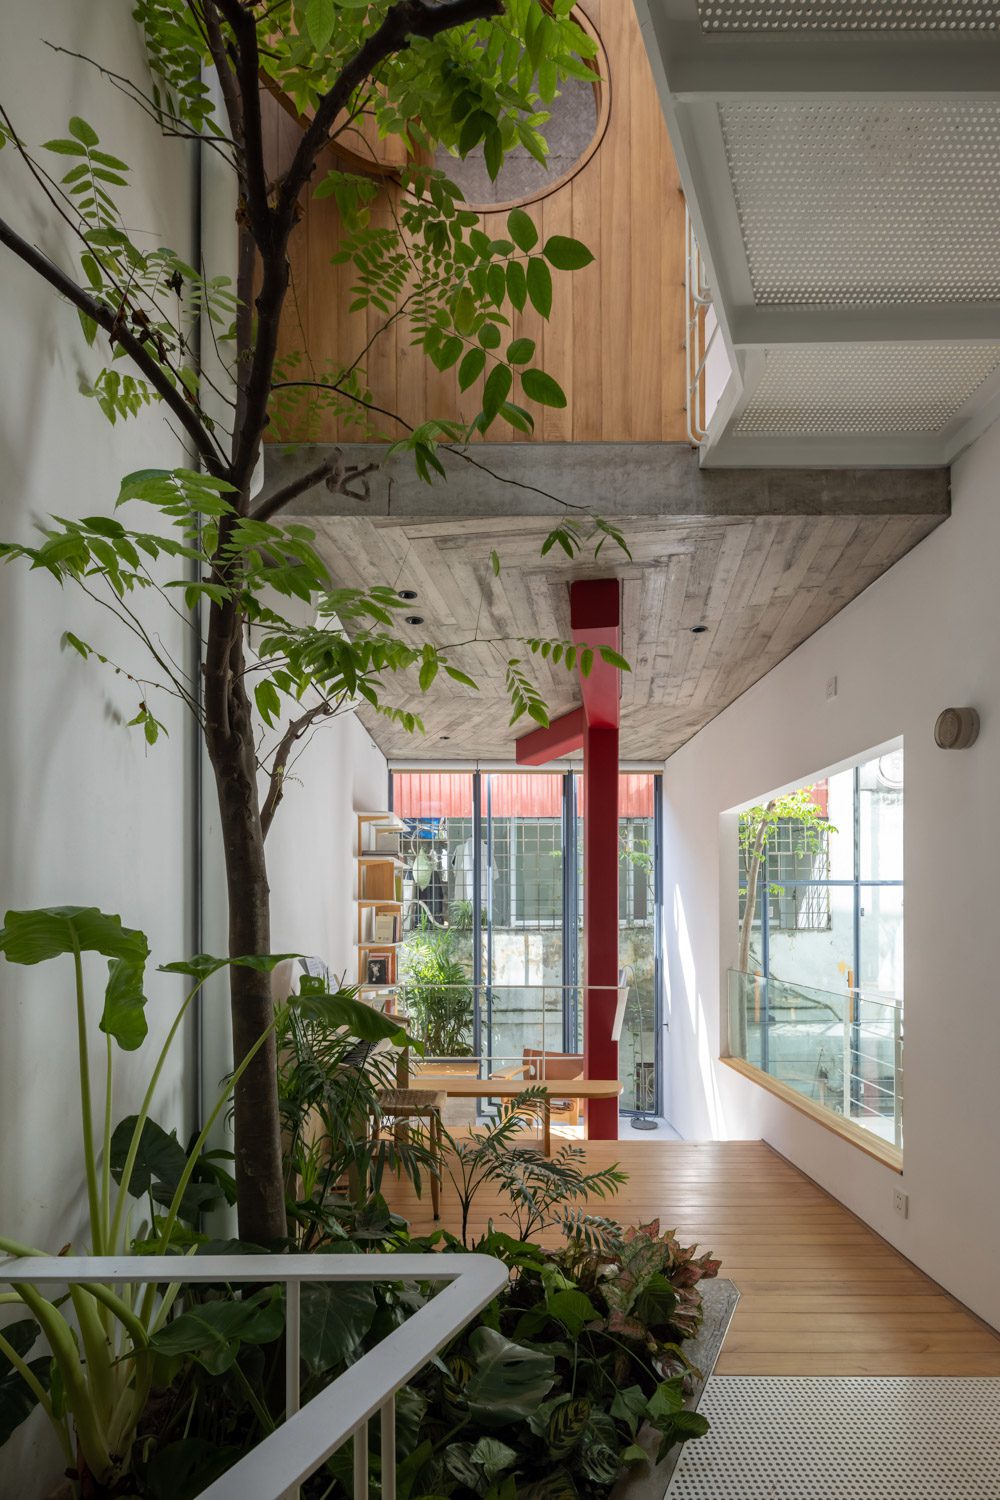
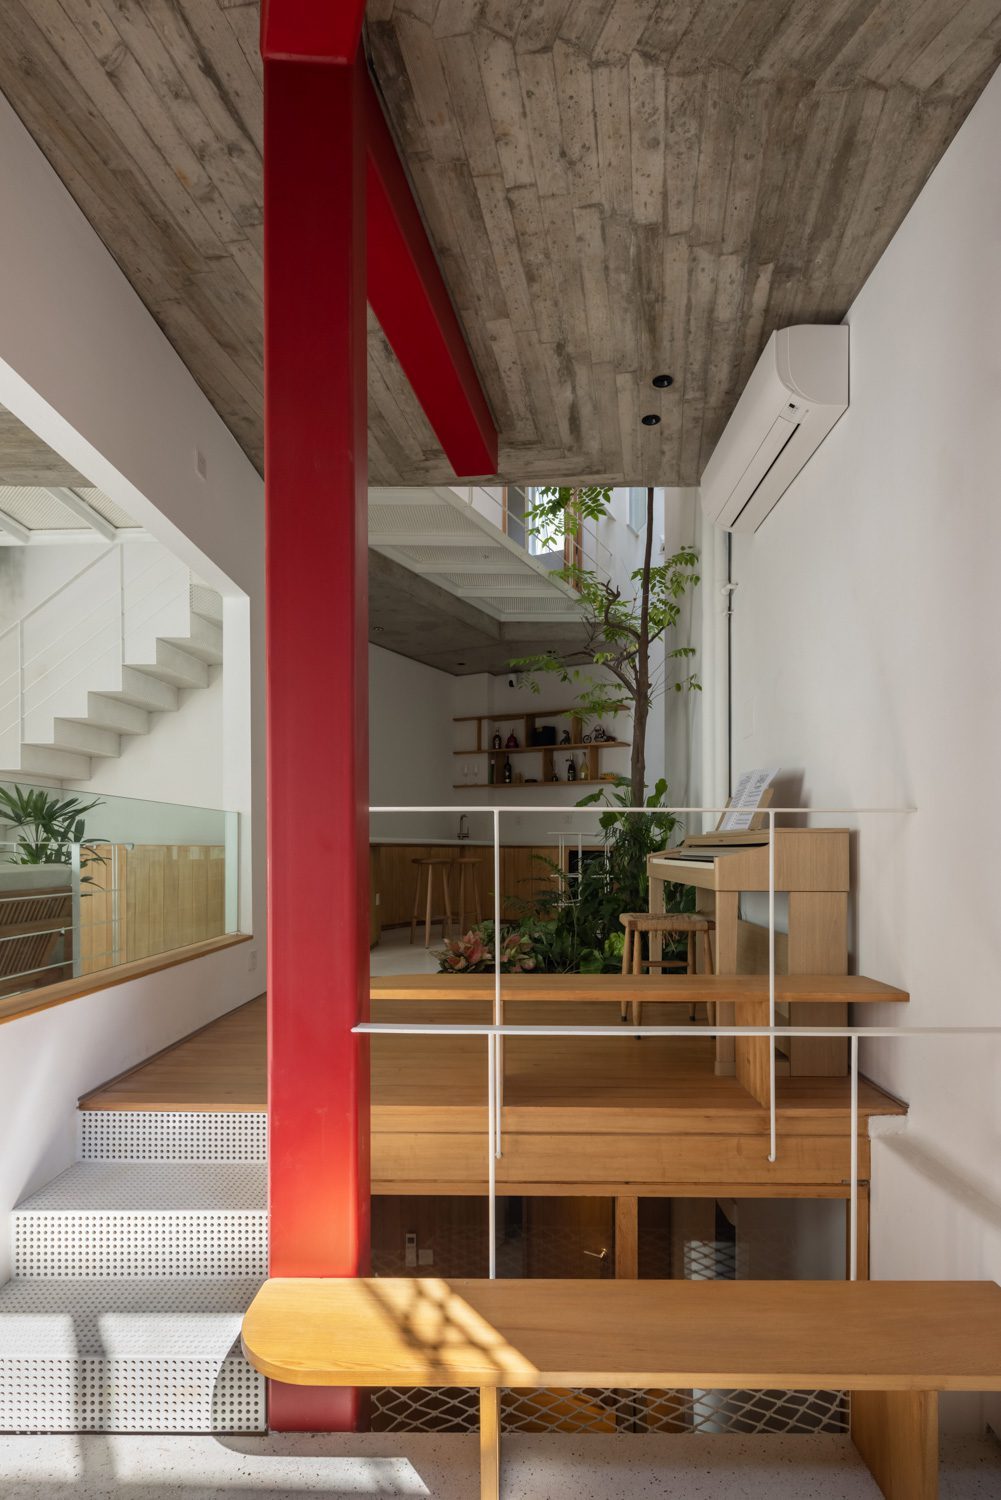
In response to the same constraints, ODDO architects concentrated the structural system into a single principal element: a red steel column extending continuously from the ground floor to the fourth level. It functions as both the building’s main structural backbone and an organizing device for the interior. Concentrating the load-bearing system around this central axis reduces restrictions on the floor plans, allowing thinner walls, wider openings, and greater spatial continuity.
Rather than disappearing into the structure, however, the column is deliberately made visible. Its red finish turns it into a visual point of reference that remains perceptible as occupants move through the house. Exposed concrete slabs and white perforated-steel walkways are arranged around this central axis.
In this sense, the structure does more than enable the building to ‘stand.’ It allows the surrounding spaces to open up. The red column is therefore more than an engineering solution. It embodies the project’s central idea: consolidating what is essential into as few elements as possible to make room for other possibilities.
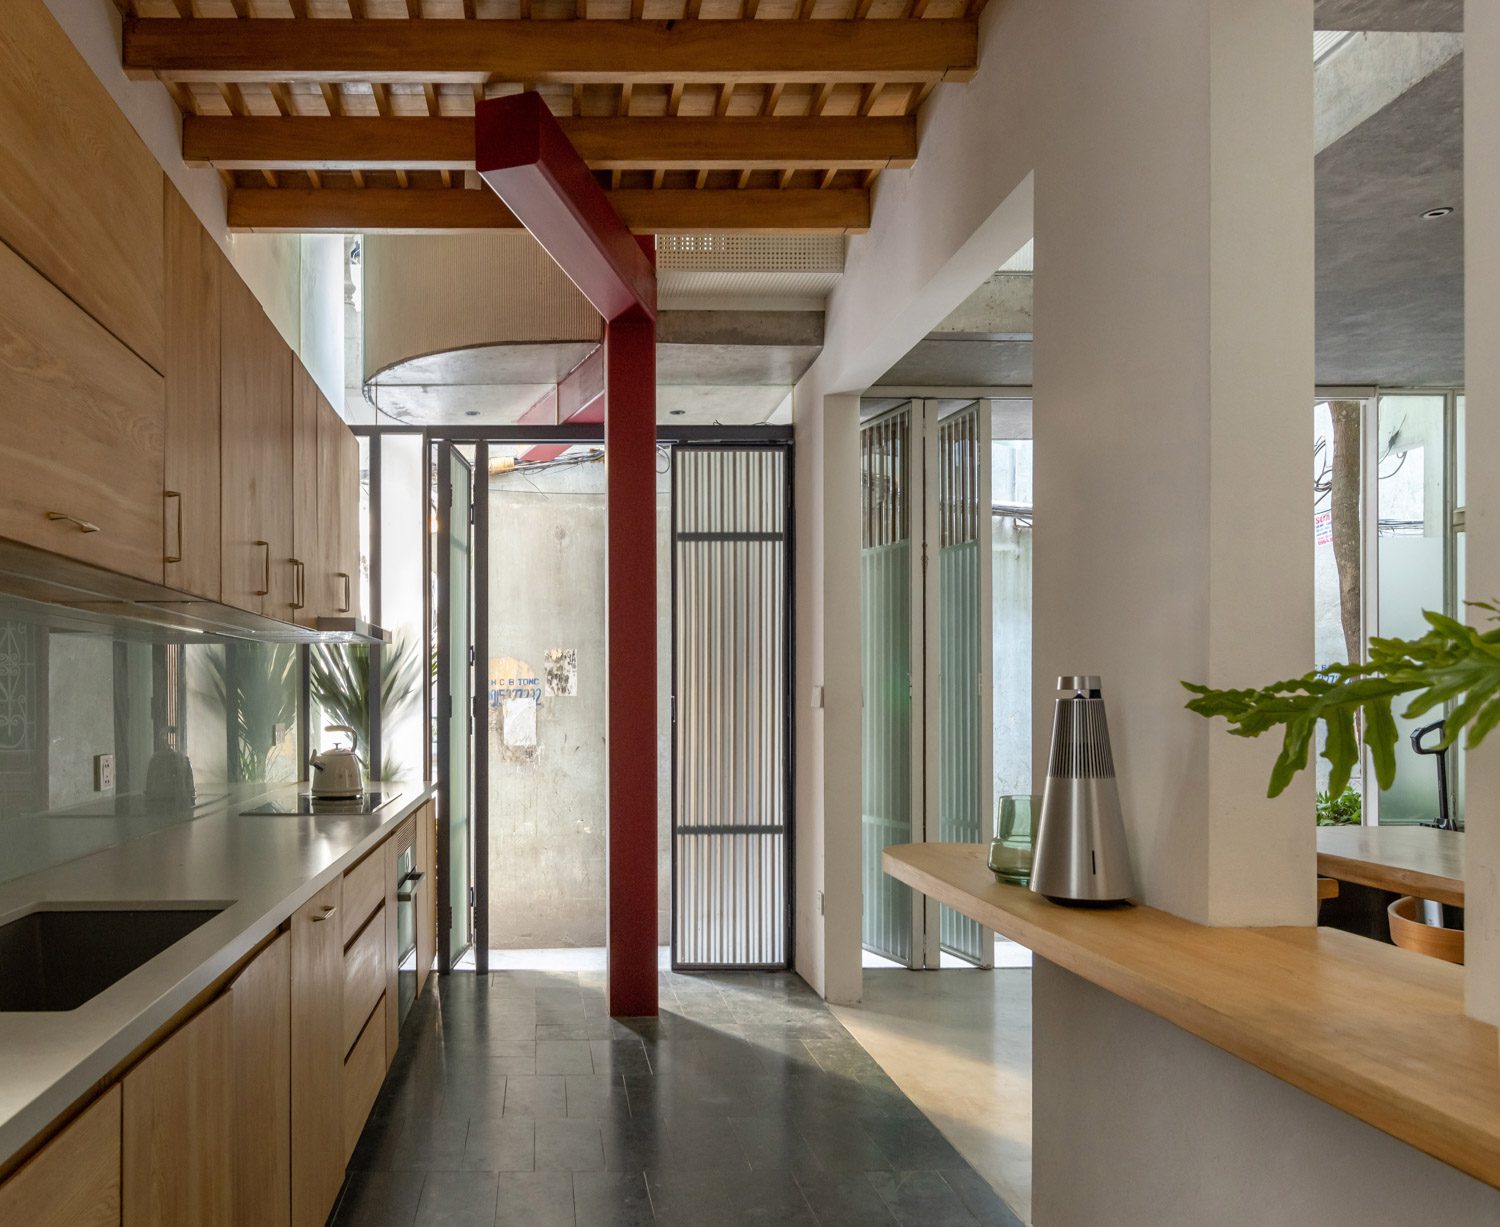
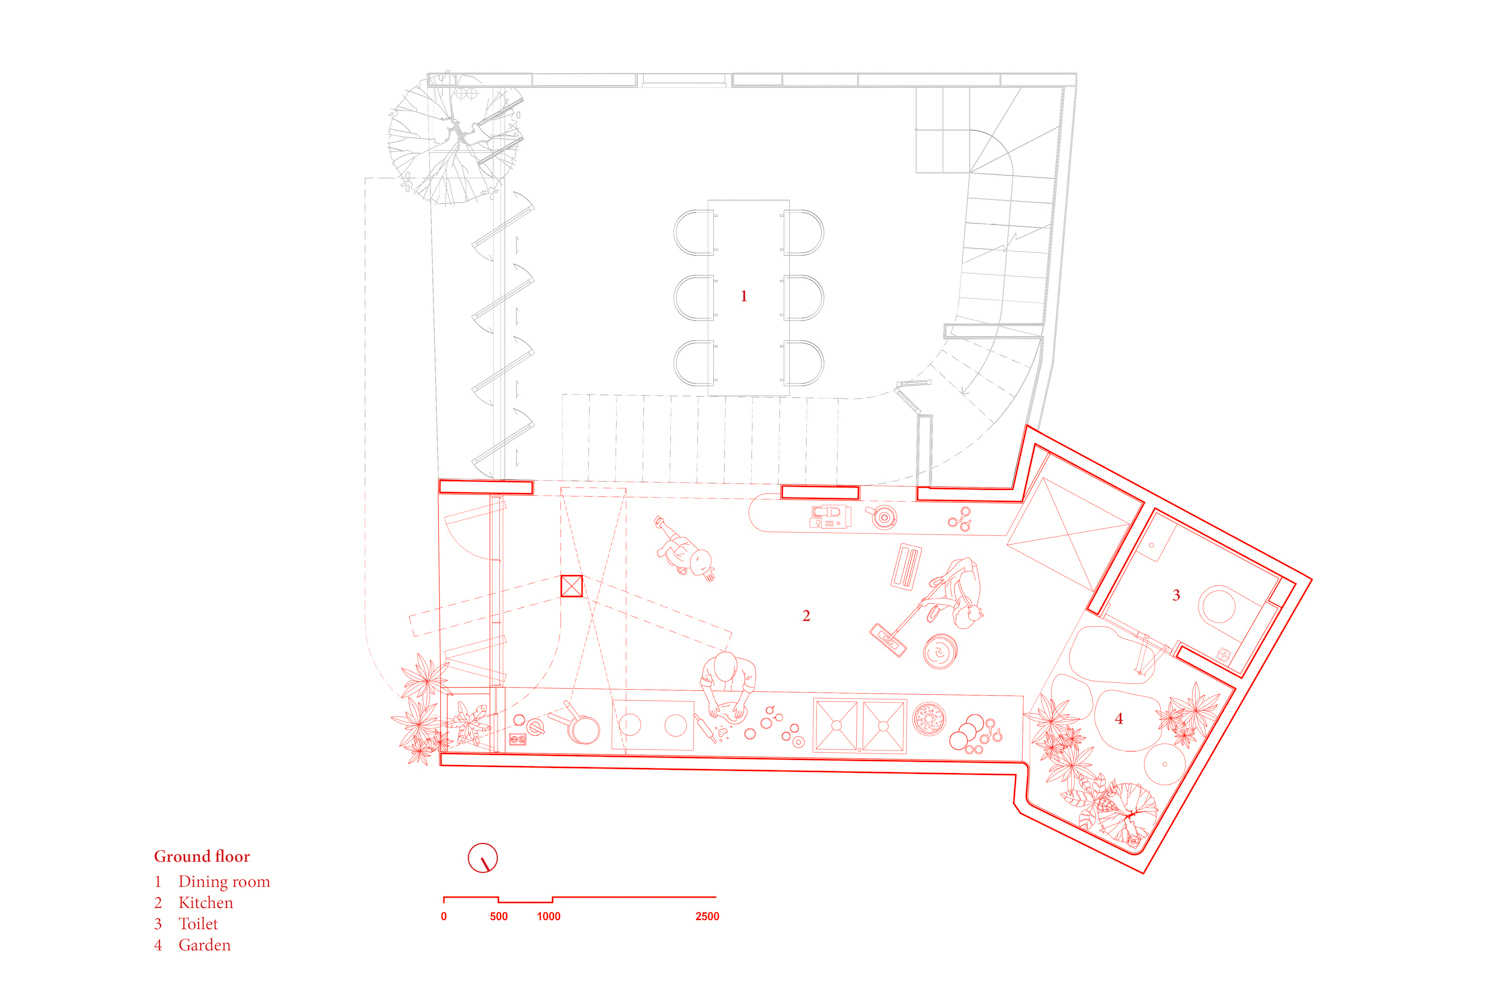
This concept is reflected in the organization of each level. The ground floor is most directly connected to everyday life. The extension contains a kitchen, bathroom, and garden corner before connecting to the dining area in the original house. Folding glass doors can be opened toward the alley, allowing the boundary between the home and its surroundings to shift according to how the space is used.
The level immediately above contains the primary bedroom, home office, and tea room. The next level returns to communal activities, accommodating the living room, reading area, home bar, and a garden. Above this is the children’s domain, comprising two bedrooms, a play area, bathroom, and storage. The uppermost level combines indoor and outdoor functions through a prayer room, laundry area, storage space, and garden. This sequence gives each level its own character and degree of privacy while keeping the entire house connected through vertical voids and internal openings.
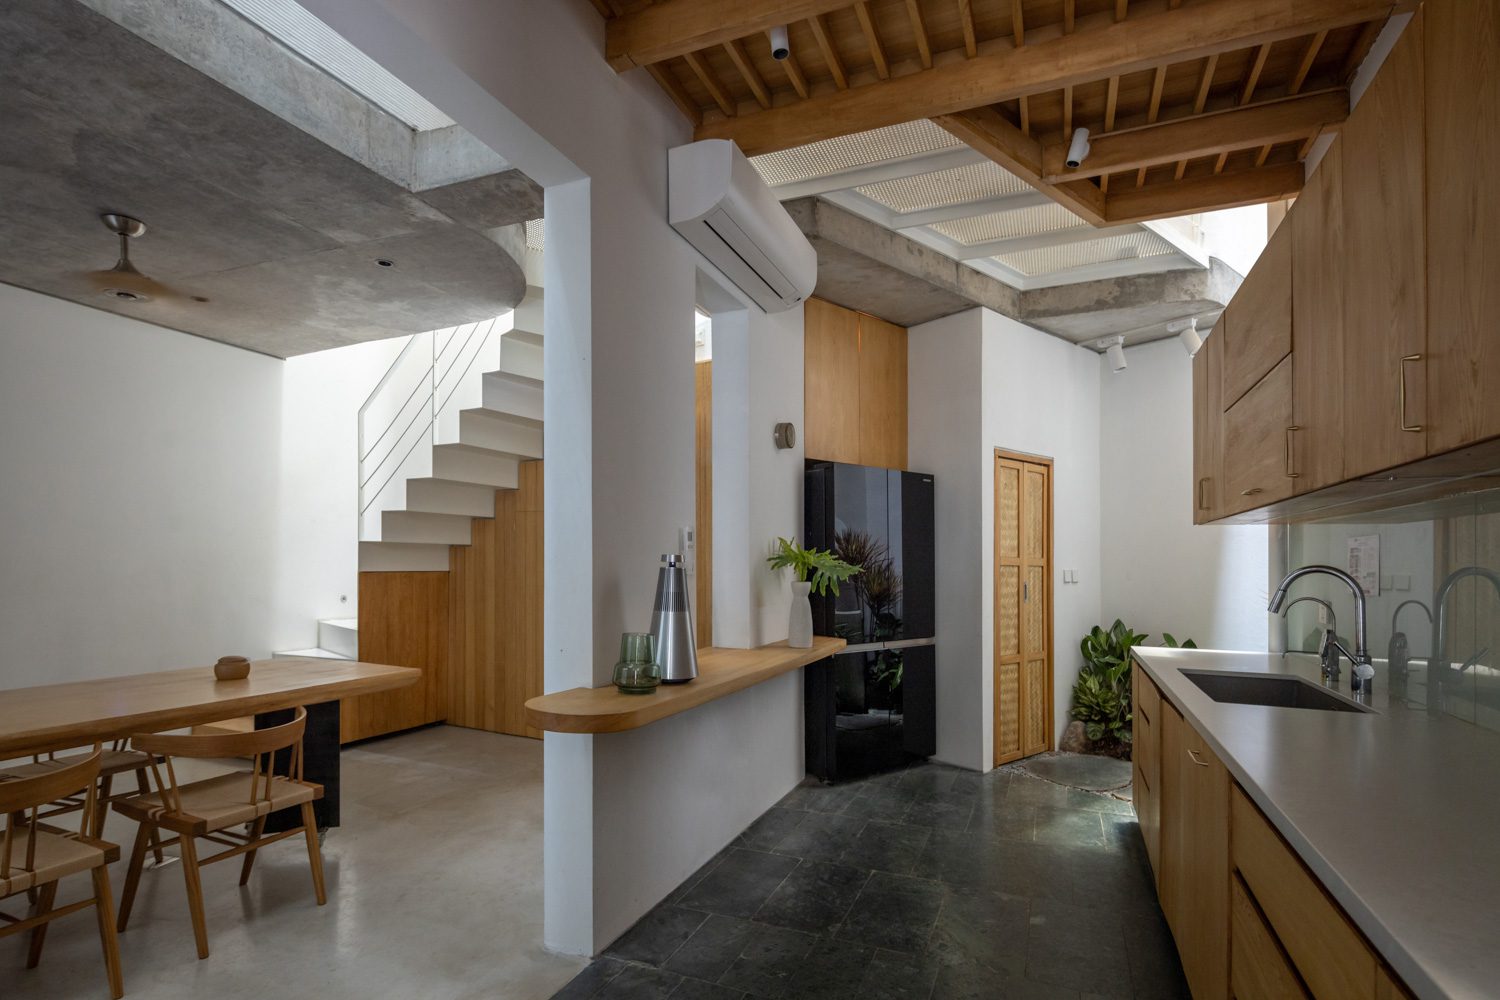
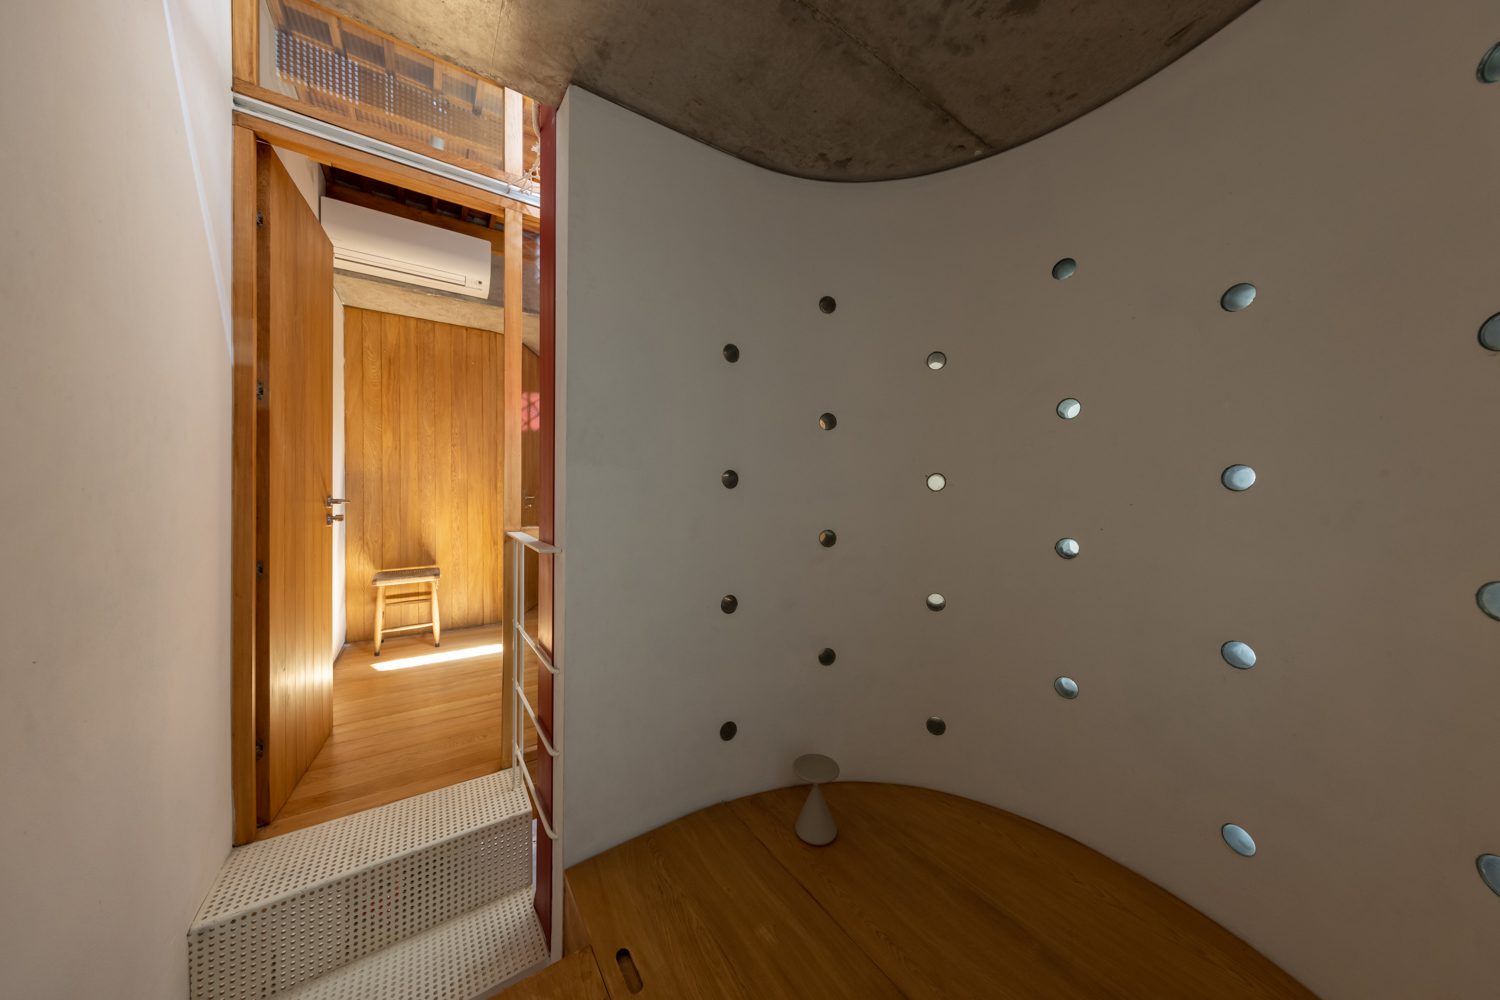
White-painted walls, exposed concrete soffits, timber flooring, dark stone, and white perforated-steel walkways each contribute to the spatial experience. The materials simultaneously define and connect different areas, creating continuity in some places and changes of rhythm in others while lending the interiors a warm and relaxed atmosphere. In TH+ House, materials therefore divide ‘atmospheres’ rather than ‘rooms.’ Each area possesses its own character while remaining part of a single spatial system.
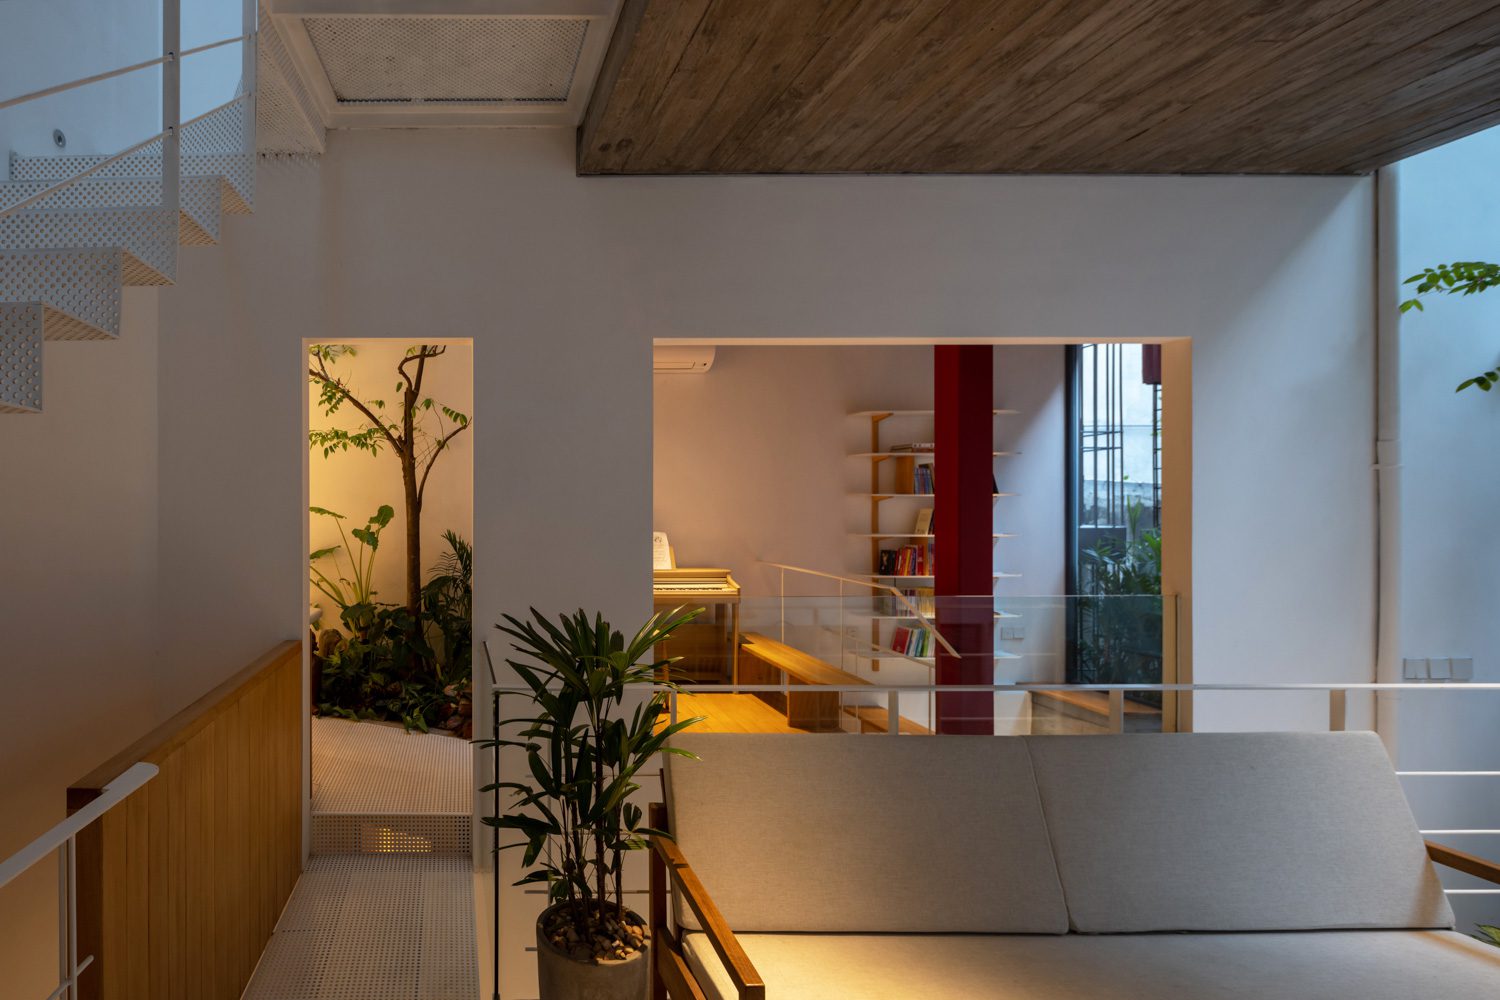
The ‘+’ in TH+ House may consequently signify more than the addition of floor area to the original home. It also represents an expanded relationship between domestic life and the surrounding context. The new house does not replace the original TH House but grows beside it, reconnecting with the existing building through walkways, openings, sightlines, and shared domestic life. Together, the two houses form a single living system—one capable of expanding and evolving alongside the family.
TH+ House demonstrates that growing within spatial constraints or urban congestion does not necessarily require eliminating or reducing every need simply to make a space adequate for use. Instead, it means creating as many possibilities as possible within the limitations at hand: introducing natural light and circulating air, and establishing new relationships through vertically layered activities—both among family members and between the household and the surrounding community. The house therefore grows not only upward, but alongside the people, alleys, neighborhood, and city that surround it.