
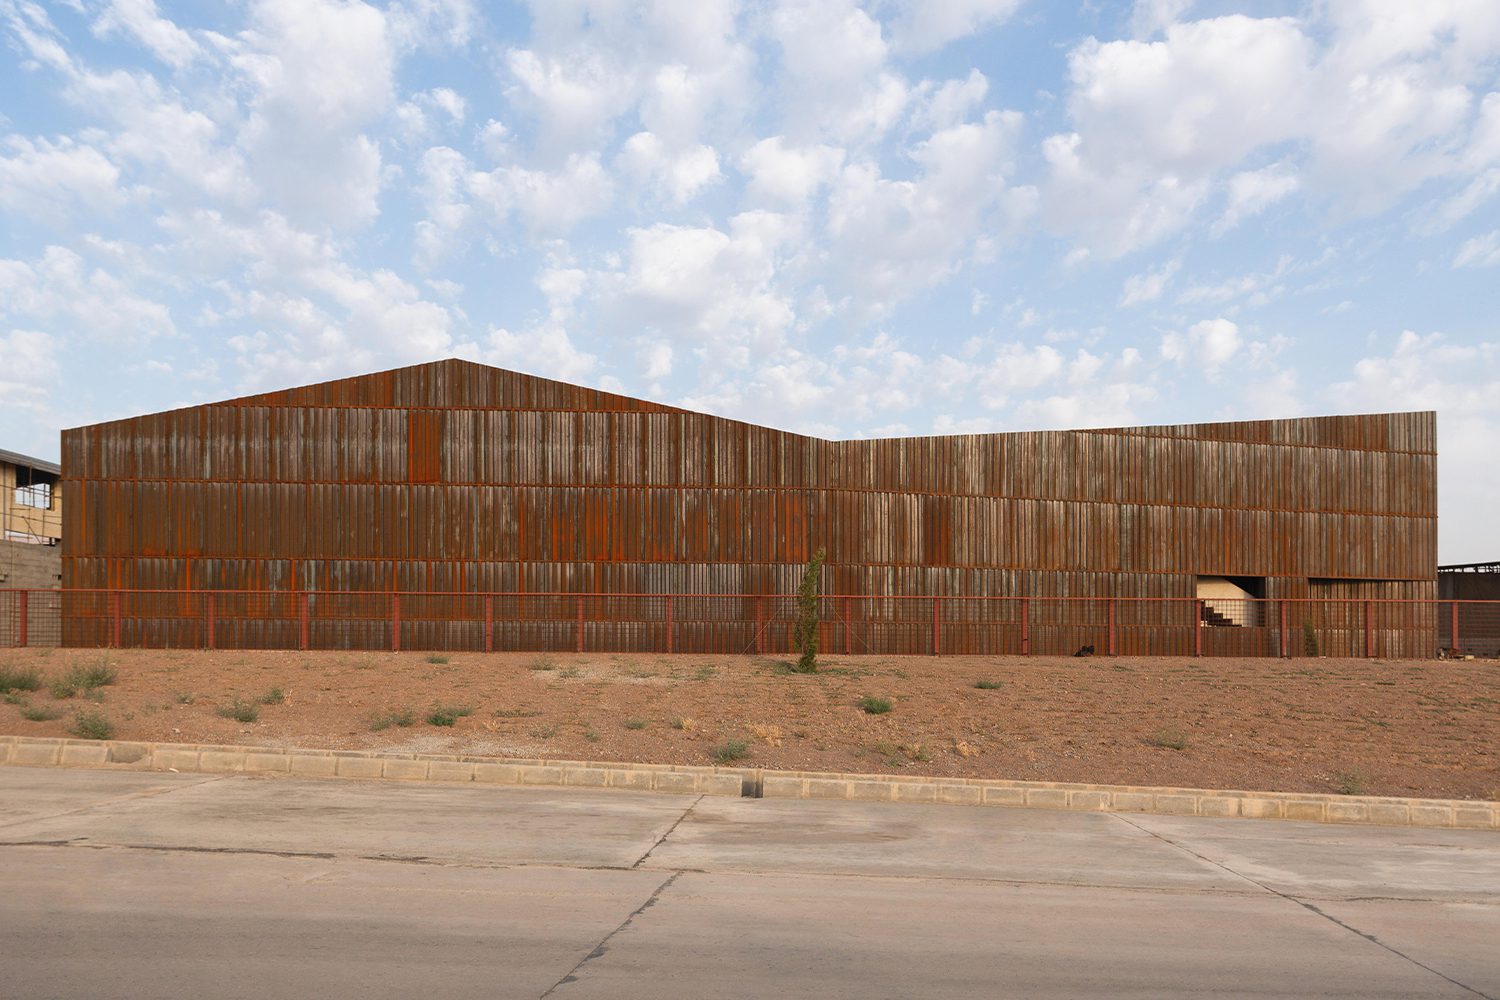
SHAPED BY GENUINE WORKER PARTICIPATION, DAVOOD BOROOJENI OFFICE’S POLYMER FACTORY IN ESHTEHARD TURNS RAW IRON, SKEWED GEOMETRY, AND OPEN-AIR CHICKEN COOPS INTO ARCHITECTURE THAT MOVES WITH THE LIVES OF ITS WORKERS
TEXT: NATHANICH CHAIDEE
PHOTO: DEED STUDIO
(For Thai, press here)
Three years after completing the design for the production building of Shamim Polymer Factory in Omid Alborz Industrial Town, located in Eshtehard, a semi-industrial suburb of Tehran, Iran, the design team at Davood Boroojeni Office revisited the site. They discovered that the role of architecture does not simply conclude once a project is built; rather, the space had continued to evolve, reshaped organically by the daily lives and routines of its workers. It served as a reminder that users themselves are a vital dynamic that allows architecture to come alive alongside.
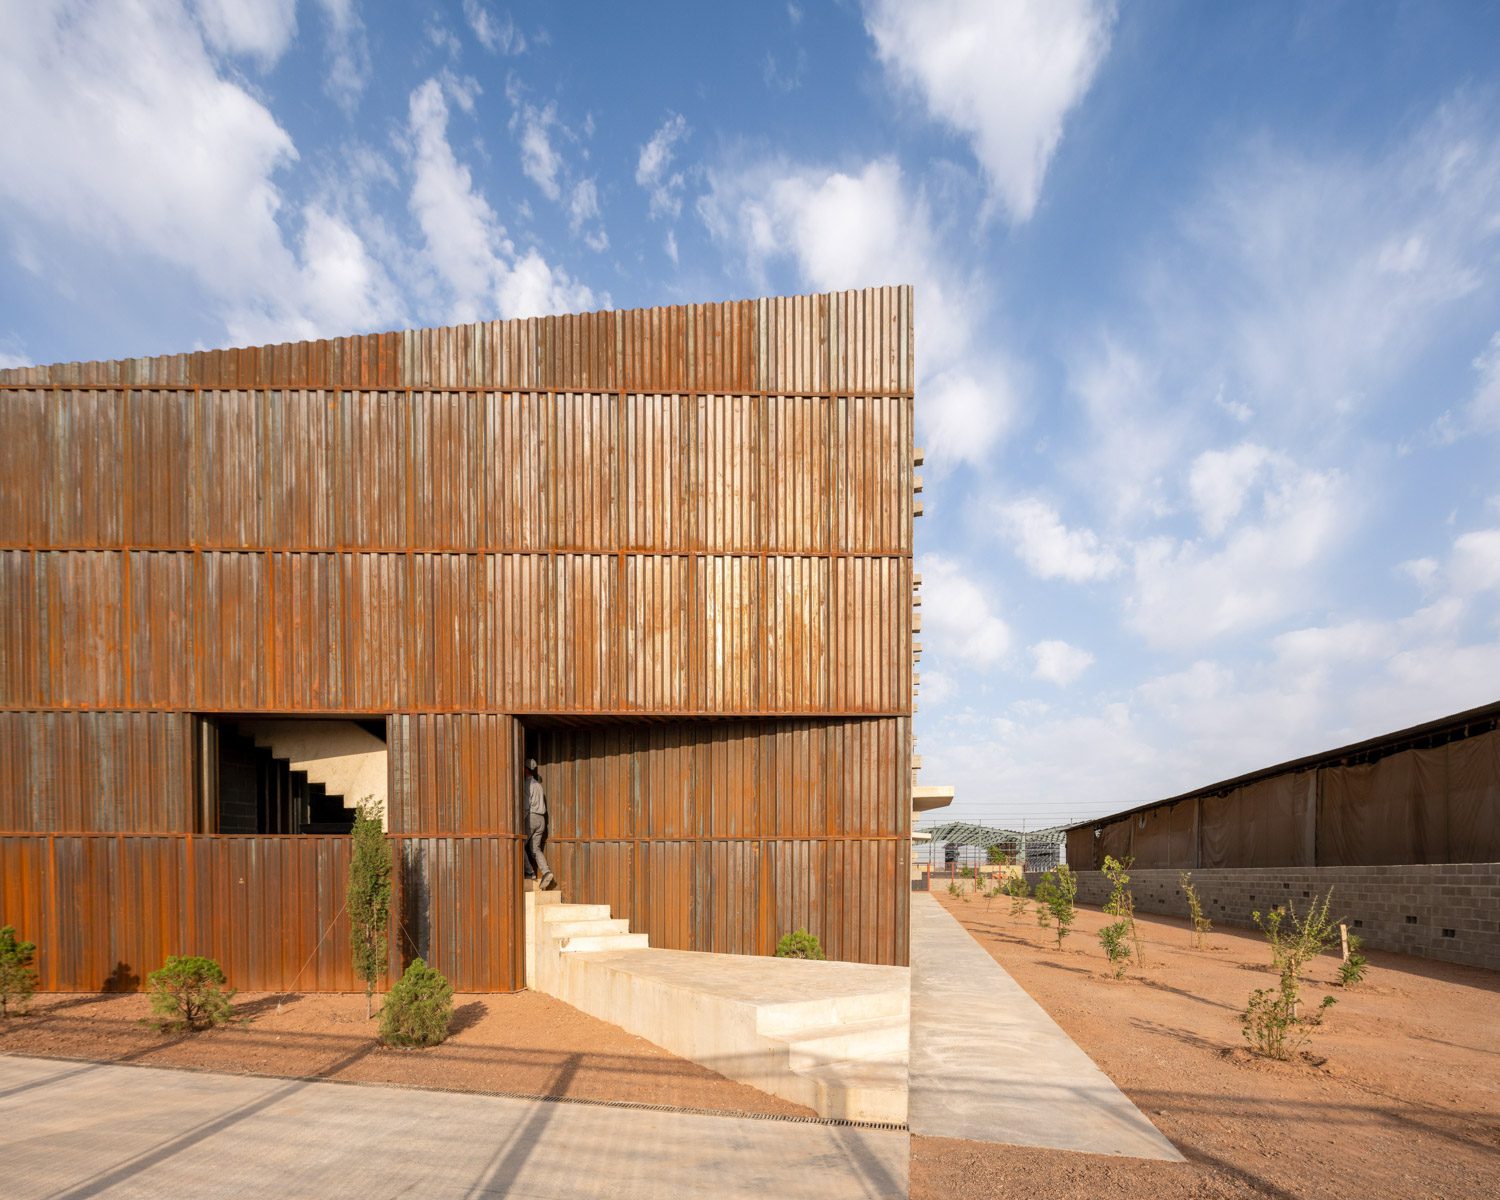
In designing the new building for the Process Department, the architects drew inspiration from new, unanticipated patterns of spatial use, such as informal gathering spots, circulation paths subtly adapted for convenience, and overlooked spaces acquiring newfound purpose. The architects viewed this gap between architectural intention and lived reality, uncovered through careful observation and follow-up, as a source of insight for user-responsive design. Ultimately, this approach culminated in an architecture truly shaped by genuine worker participation.
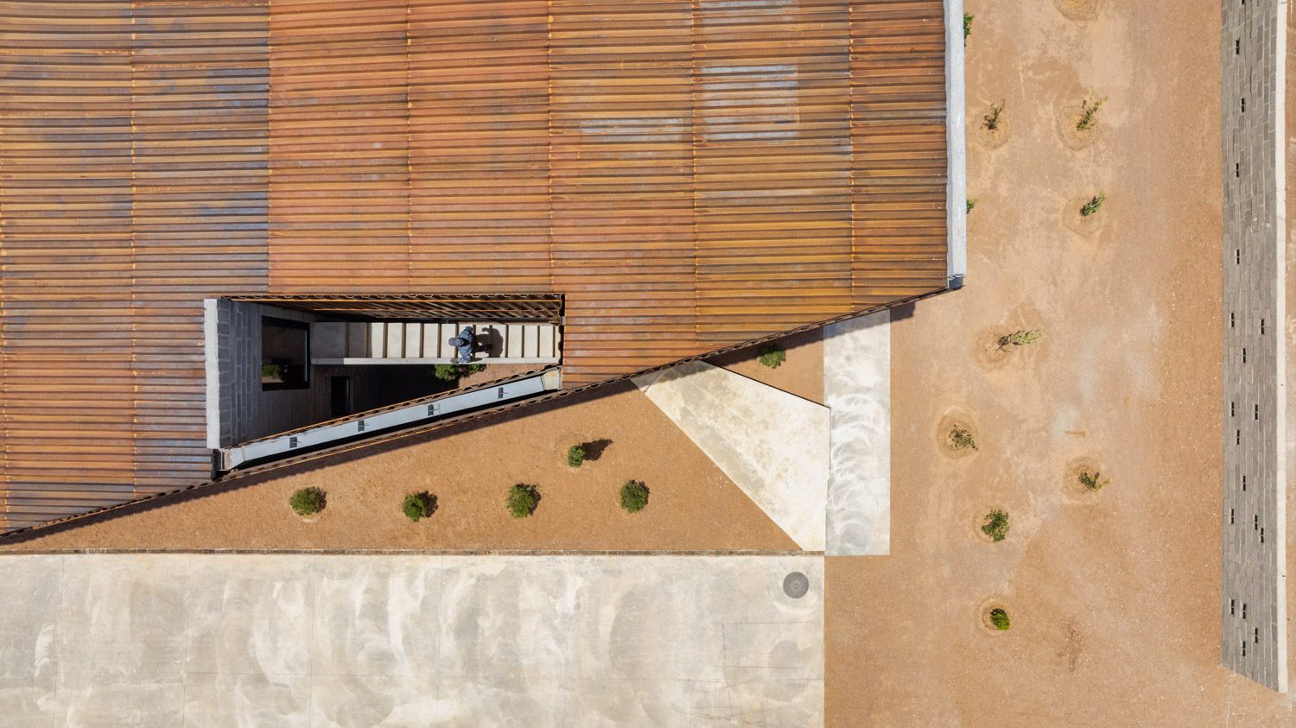
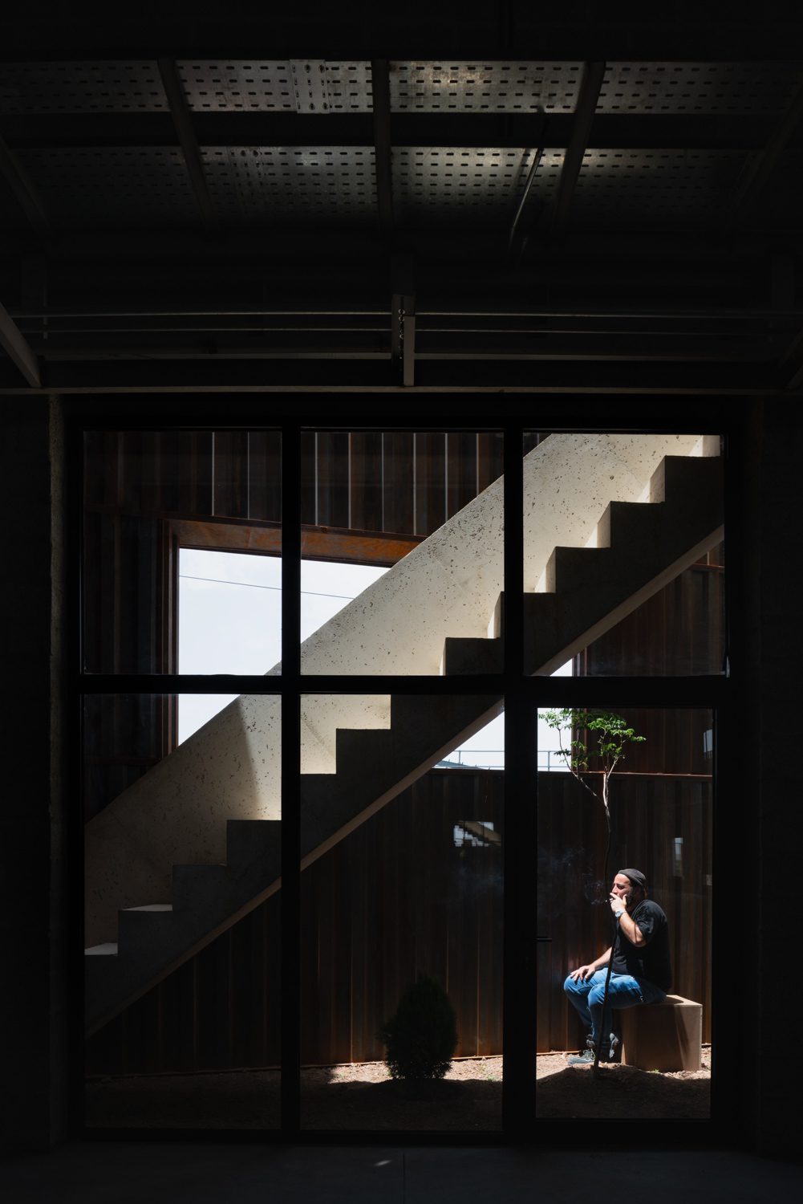
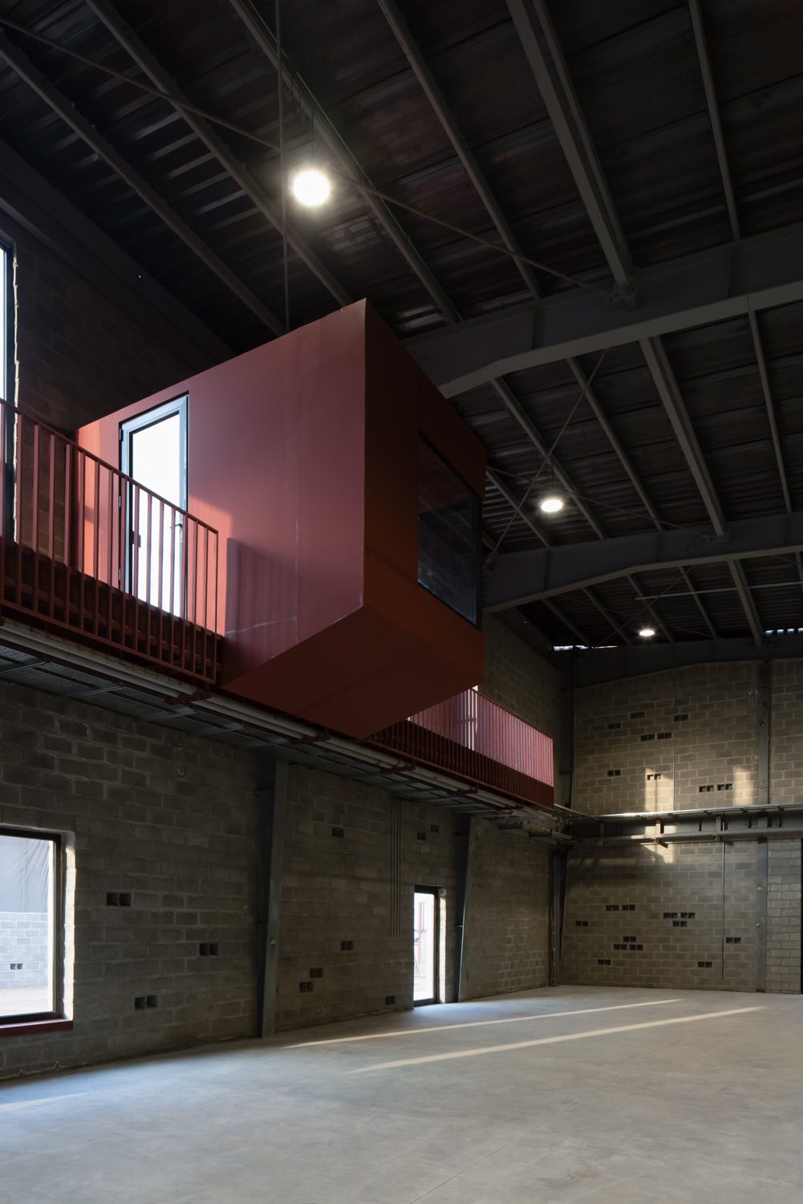
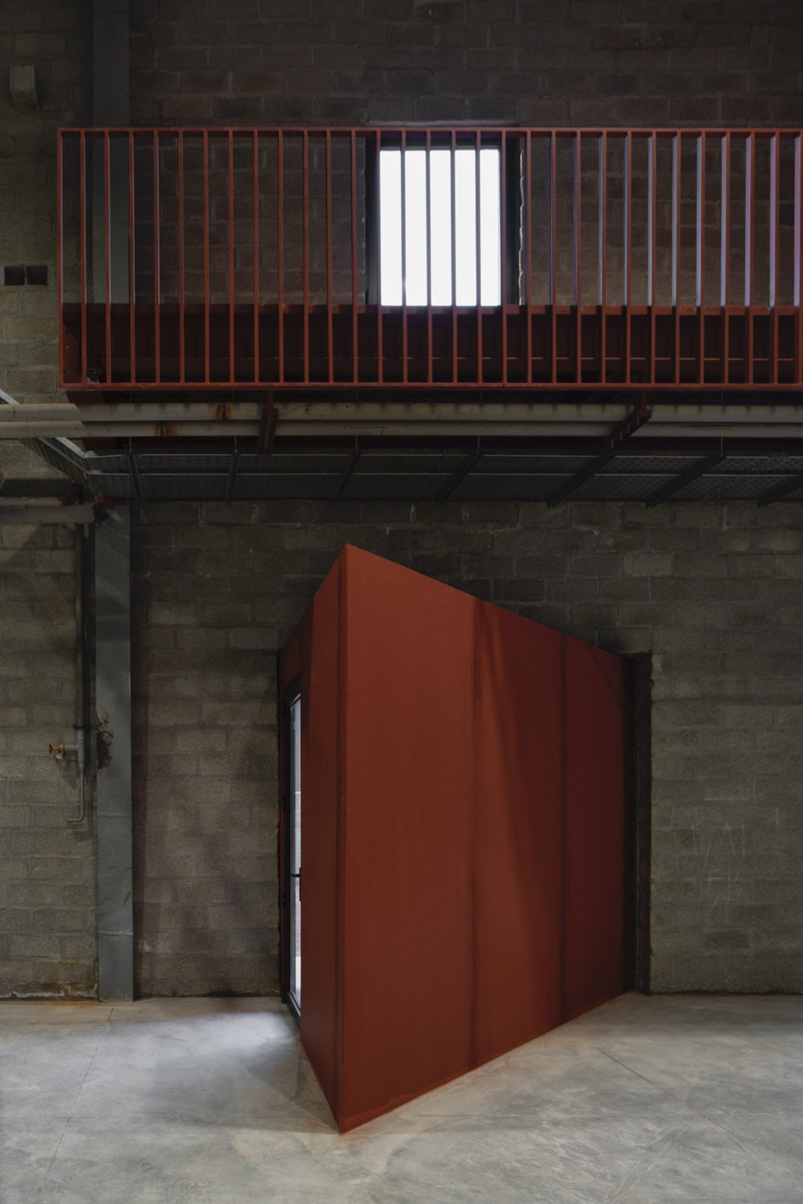
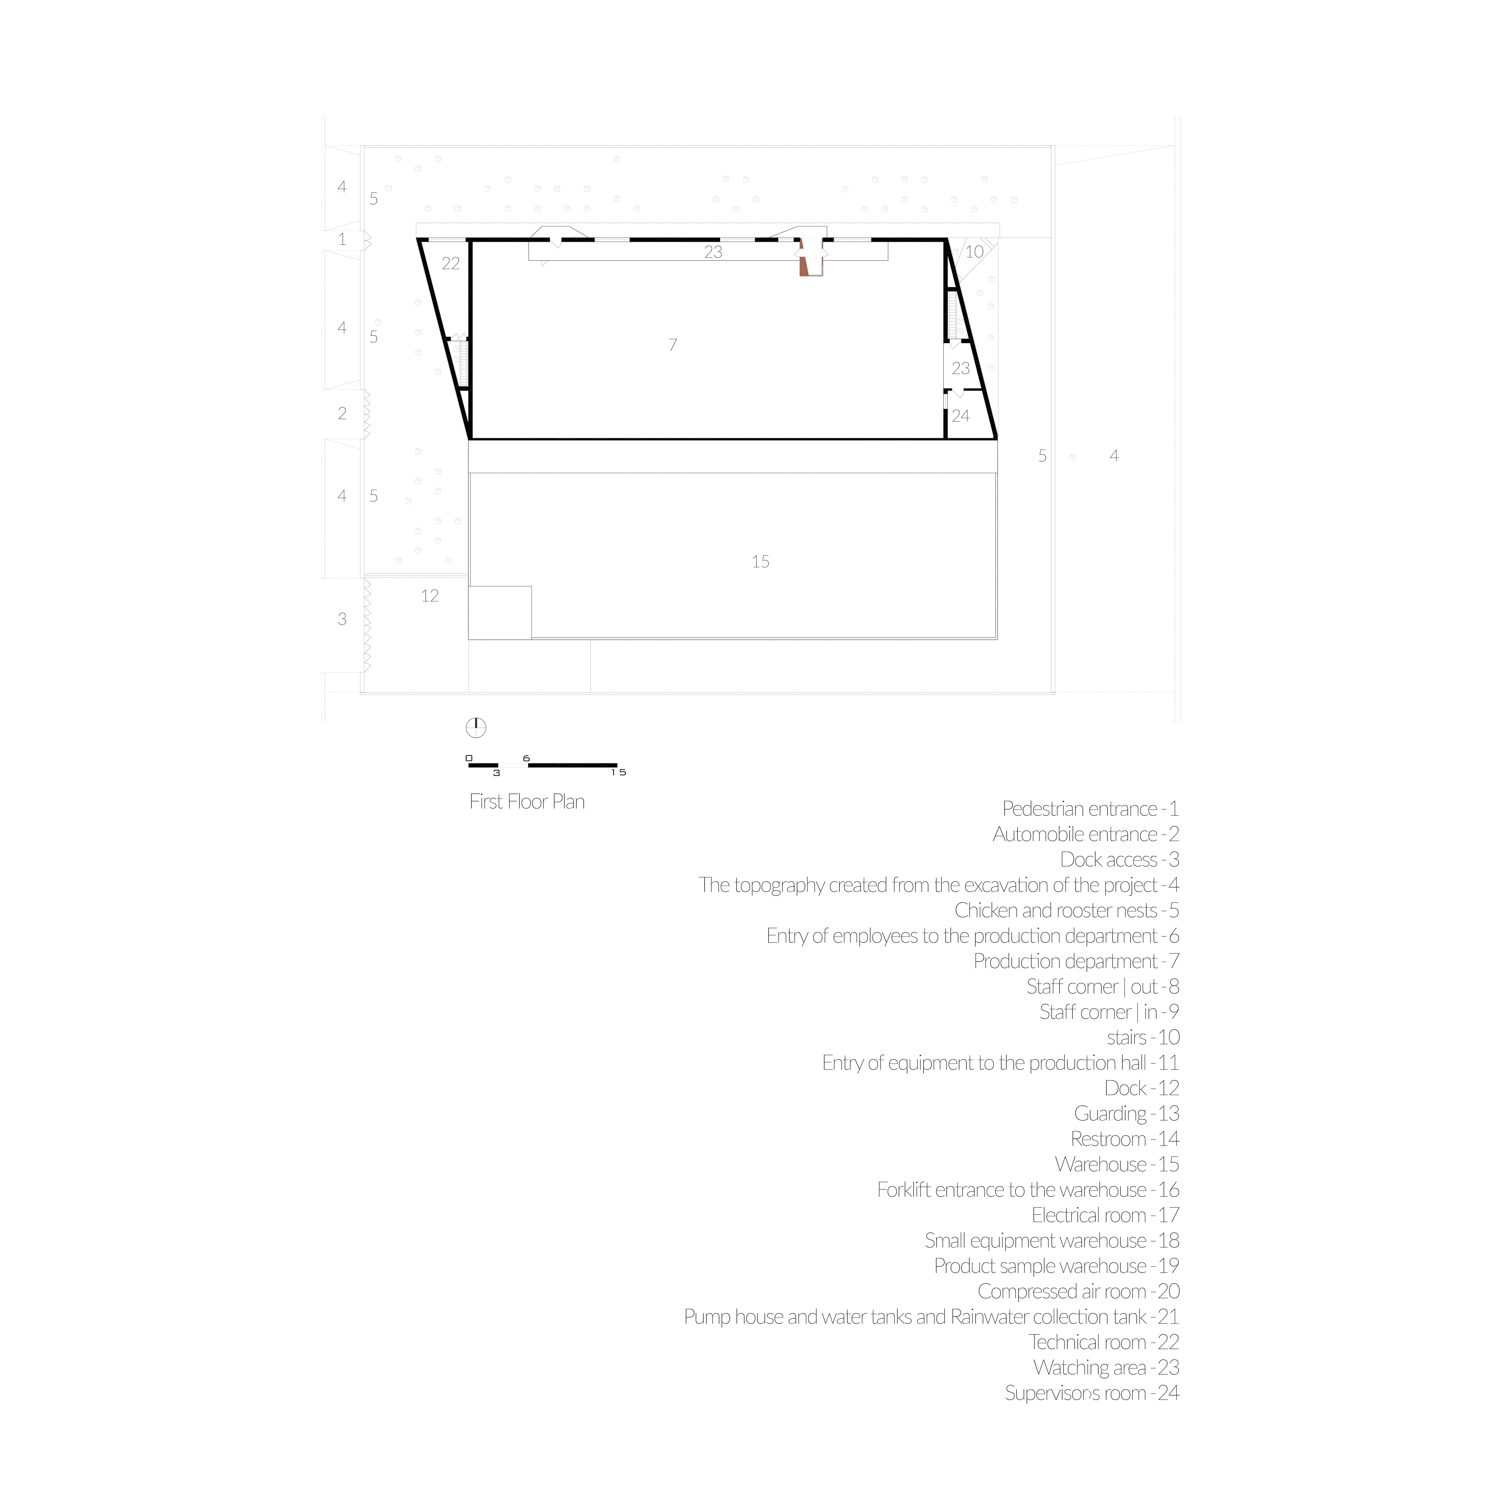
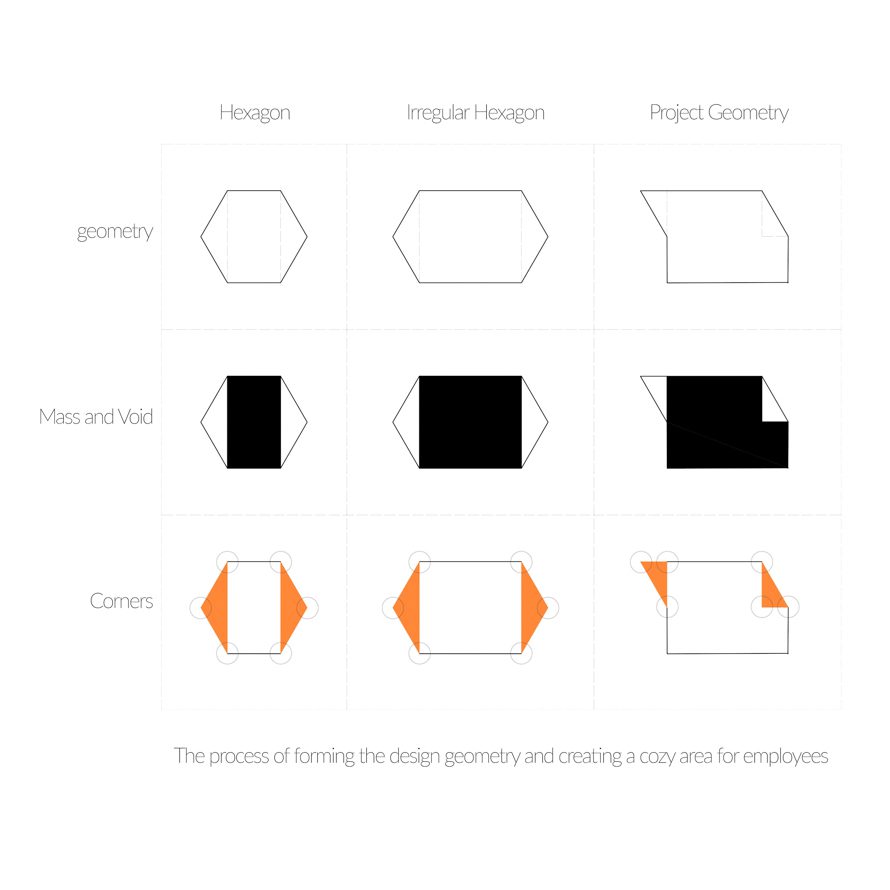
The unique properties of ‘specialized polymers,’ the factory’s product, served as the departure point for interpreting ‘movement,’ expressing a sense of vitality within this evolving architecture. This manifests initially in the exterior form, shifting from a traditional rectilinear industrial layout to an asymmetric parallelogram shape. The diagonal skewing creates recessed, angled pockets at the eastern and western corners of the building. These alcoves accommodate transparent glass smoking rooms that remain visually connected to the main production floor, complemented by pocket gardens that weave the daily lives and narratives of the workers into the building itself. Beyond their spatial functions, these two angled corners double as environmental buffer zones, facilitating natural ventilation to mitigate heat gain from the harsh desert climate.
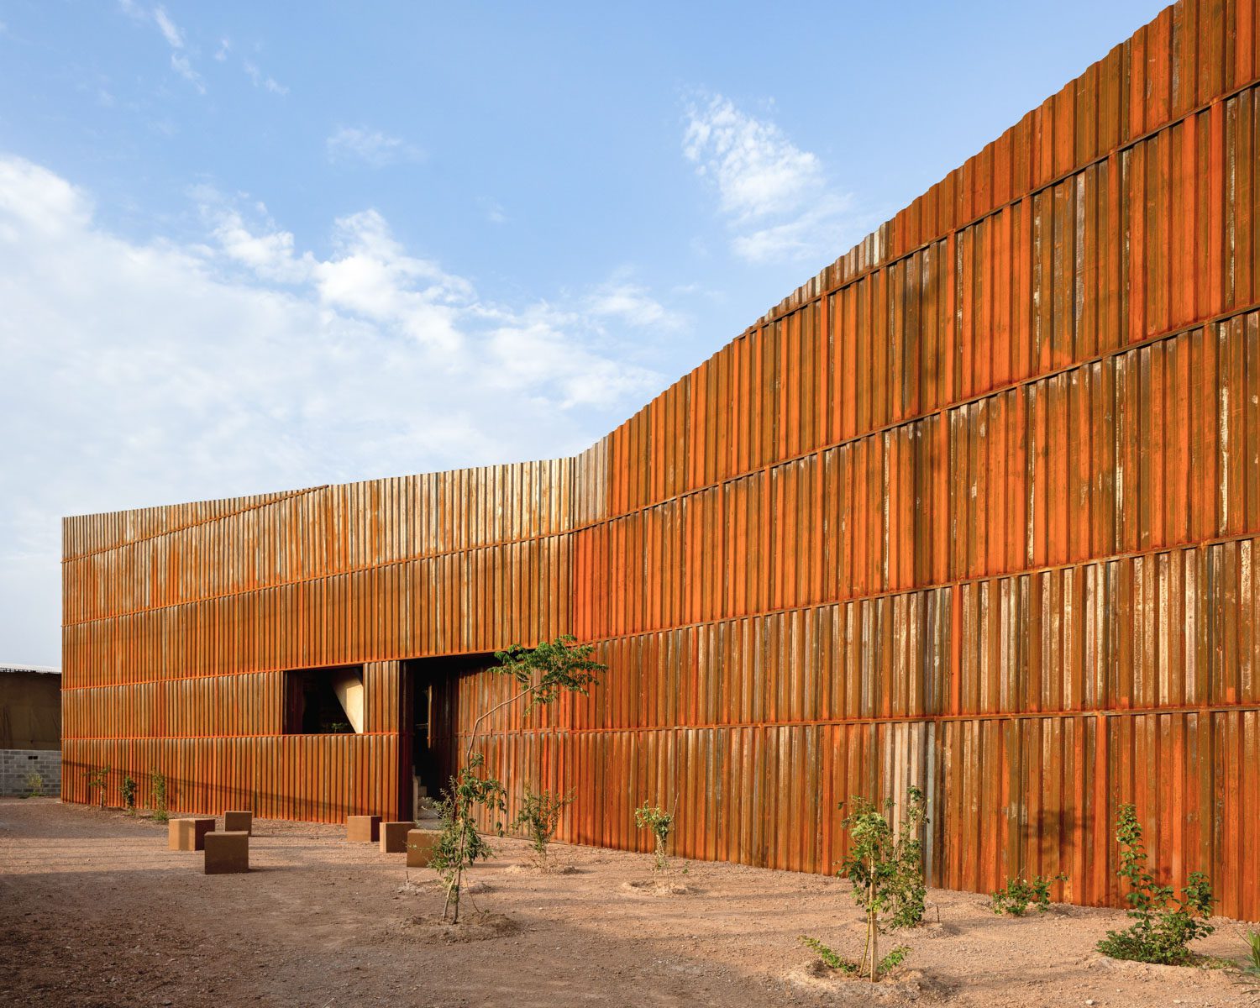
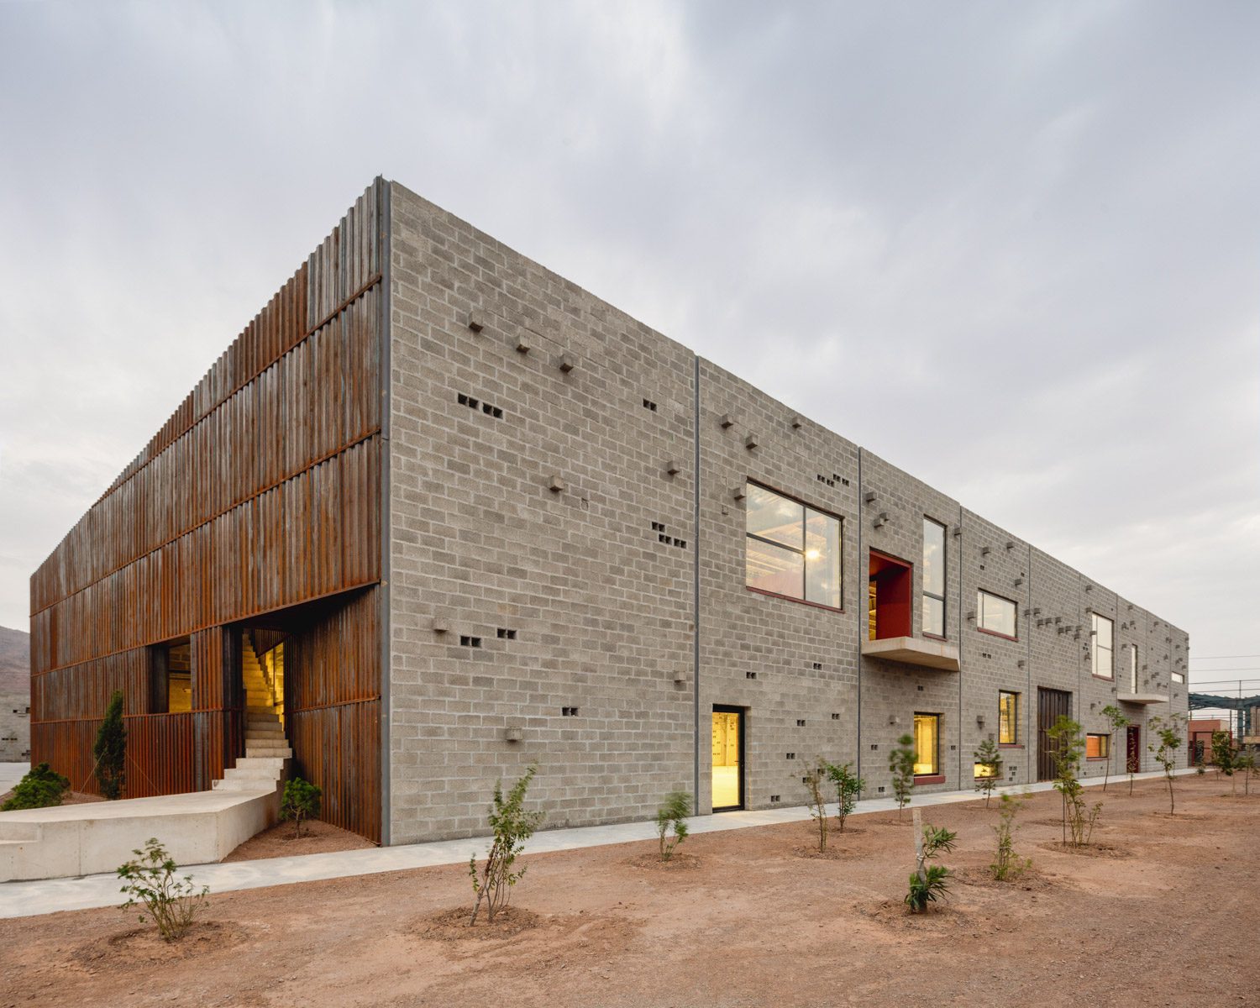
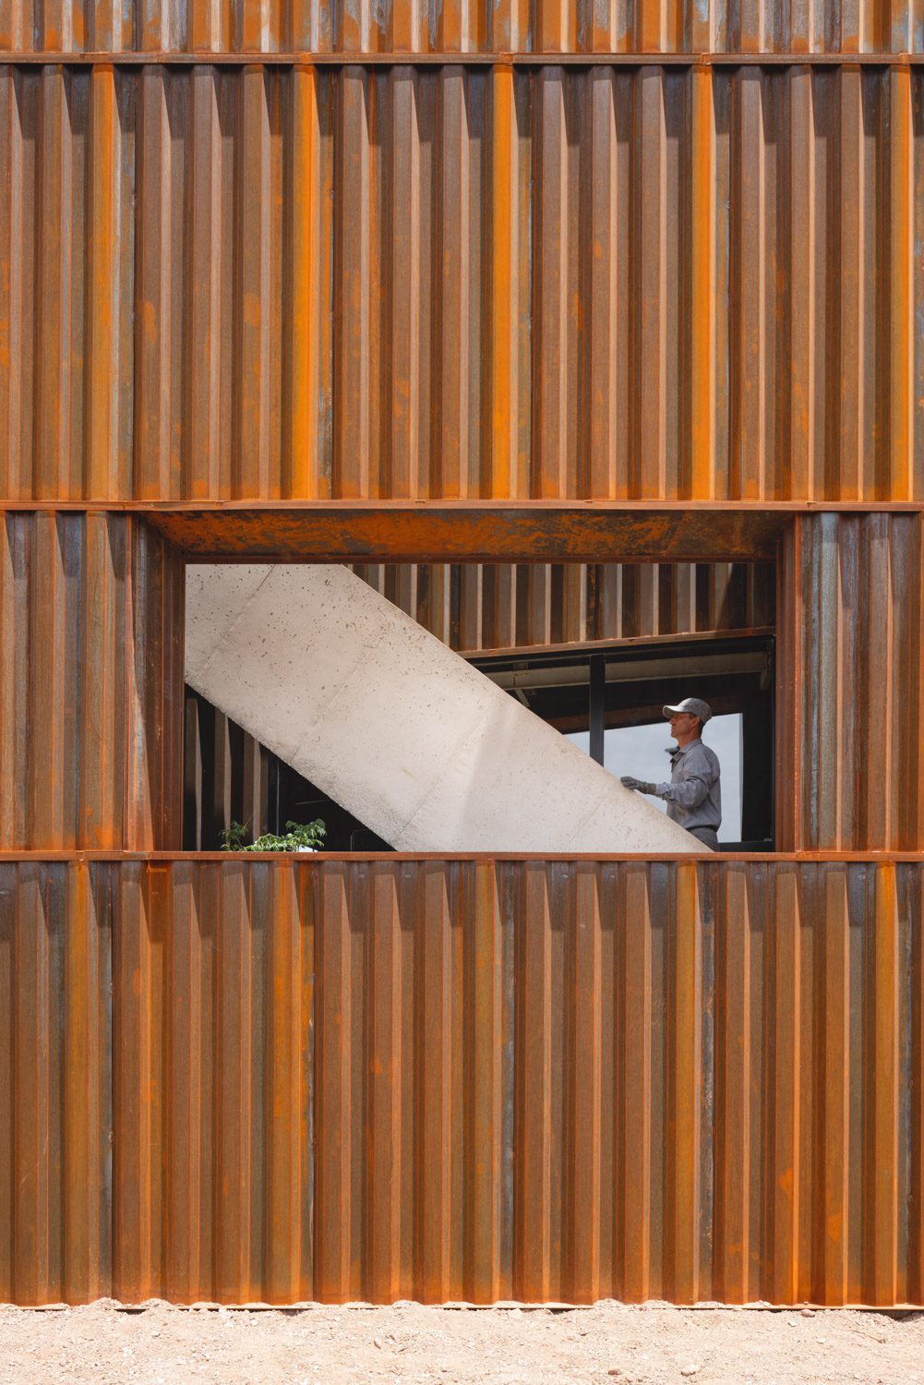
This notion of movement extends to the material selection for the building. Most of the exterior walls and roof are clad in raw iron sheets, an unconventional choice that breathes new life into the material as it naturally weathers and shifts in color over time, blending into the surrounding landscape. At the southeast corner, a floating staircase appears to pierce through the volume, forcefully reinforcing the themes of movement and vitality. Meanwhile, one of the primary walls incorporates concrete blocks sourced from neighboring factories, laid in a randomized pattern to record the human trace of the construction crew and the workers who occupy the space.
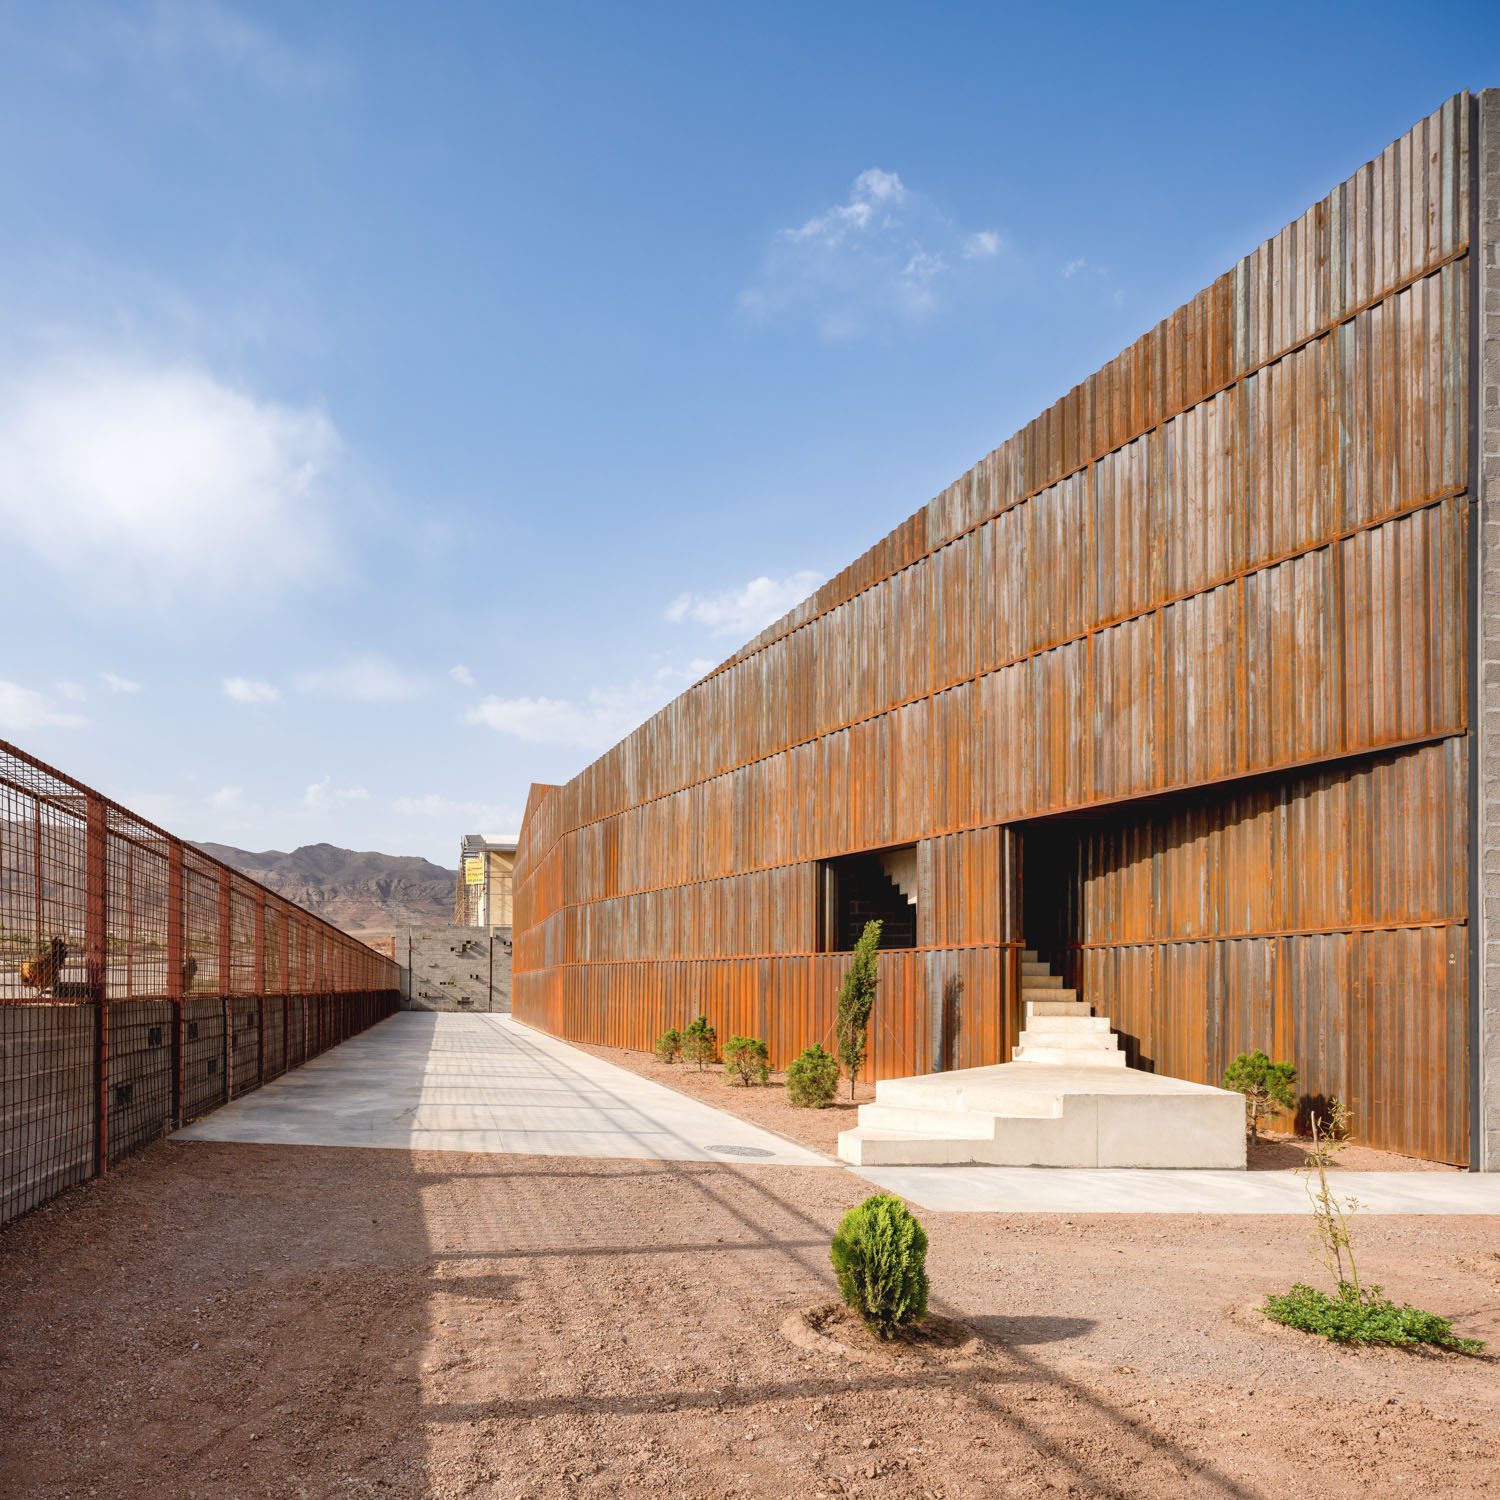
Another worker-centric space is the open-air chicken coops, which arose from observing the workers’ routines during the construction phase. Positioned along the noisier perimeter of the factory, the coops sit atop a one-meter-high block wall, creating the illusion of a flock perched against the open sky.
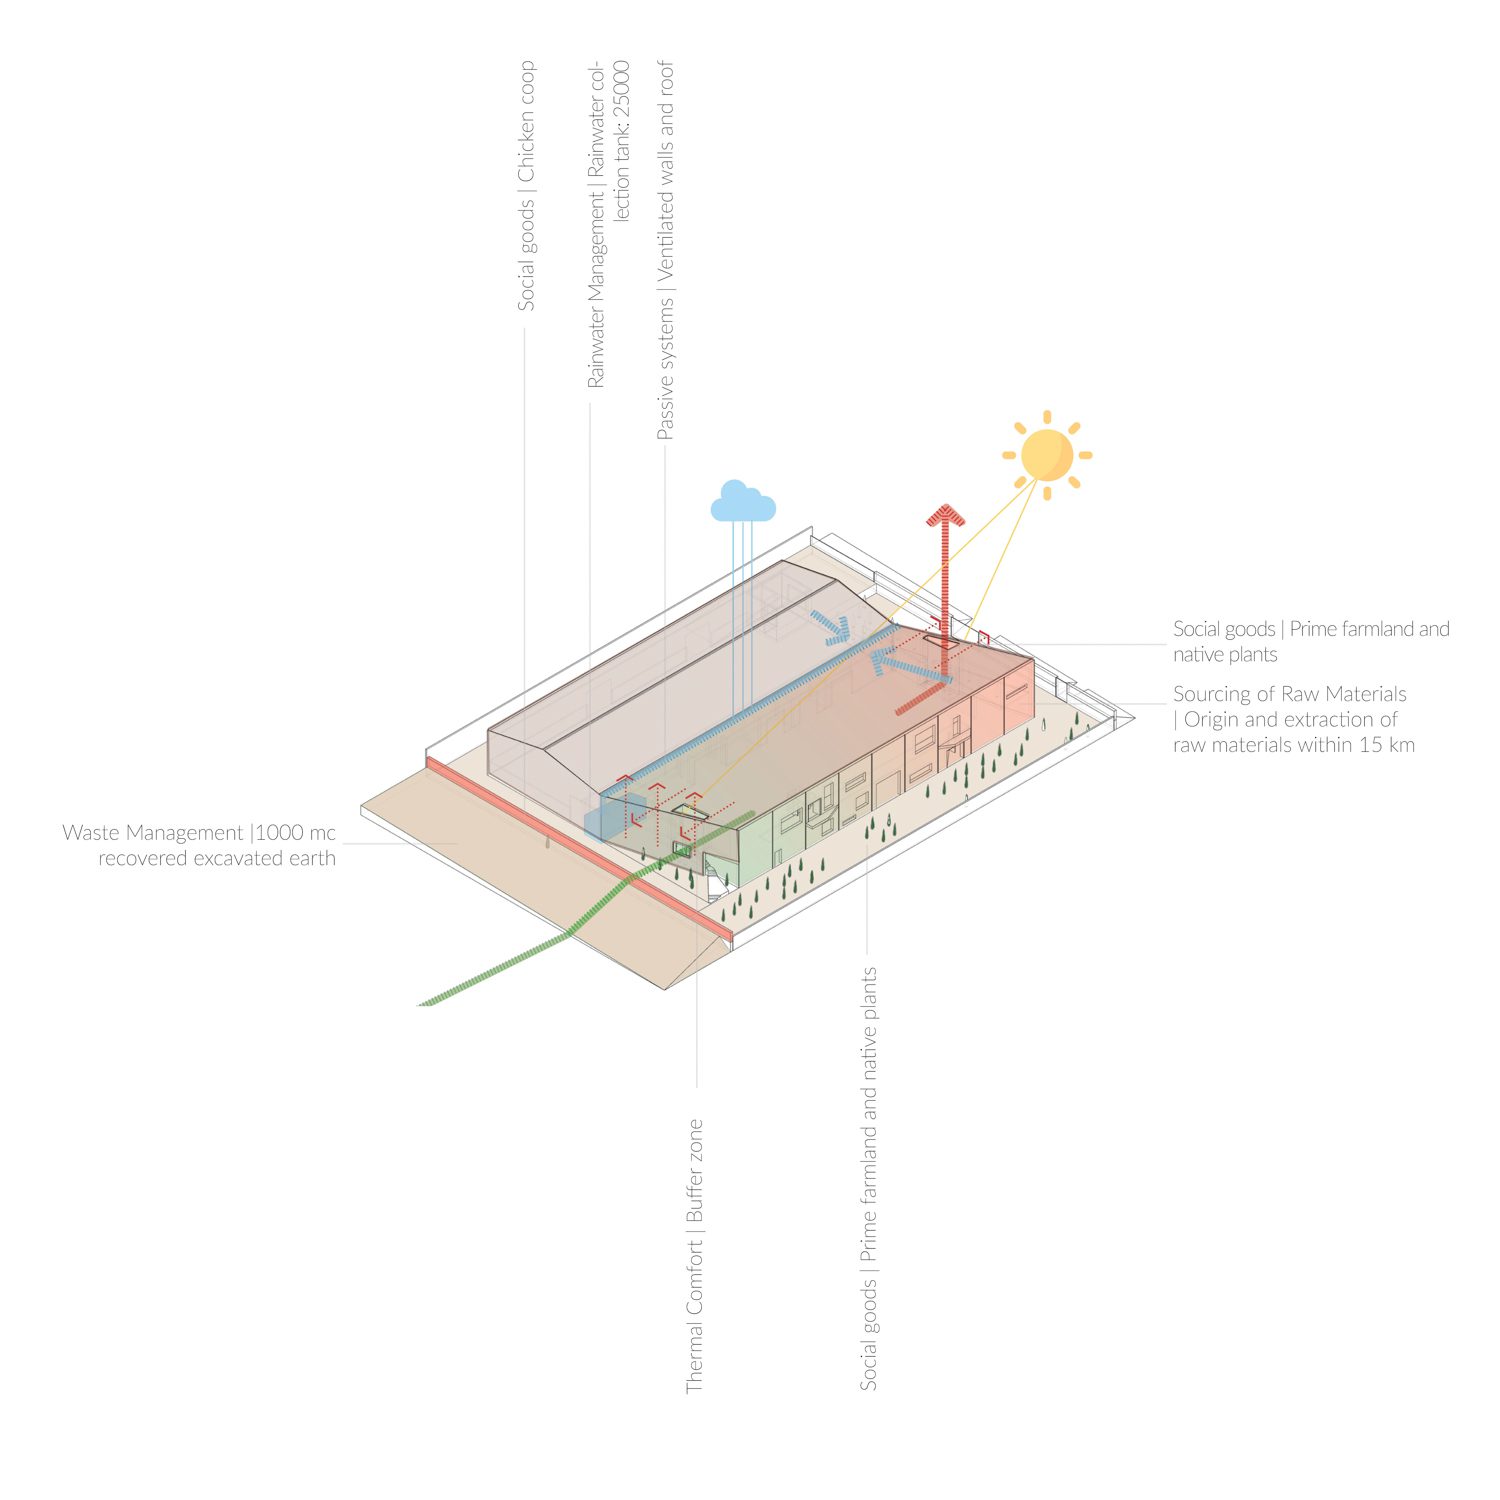
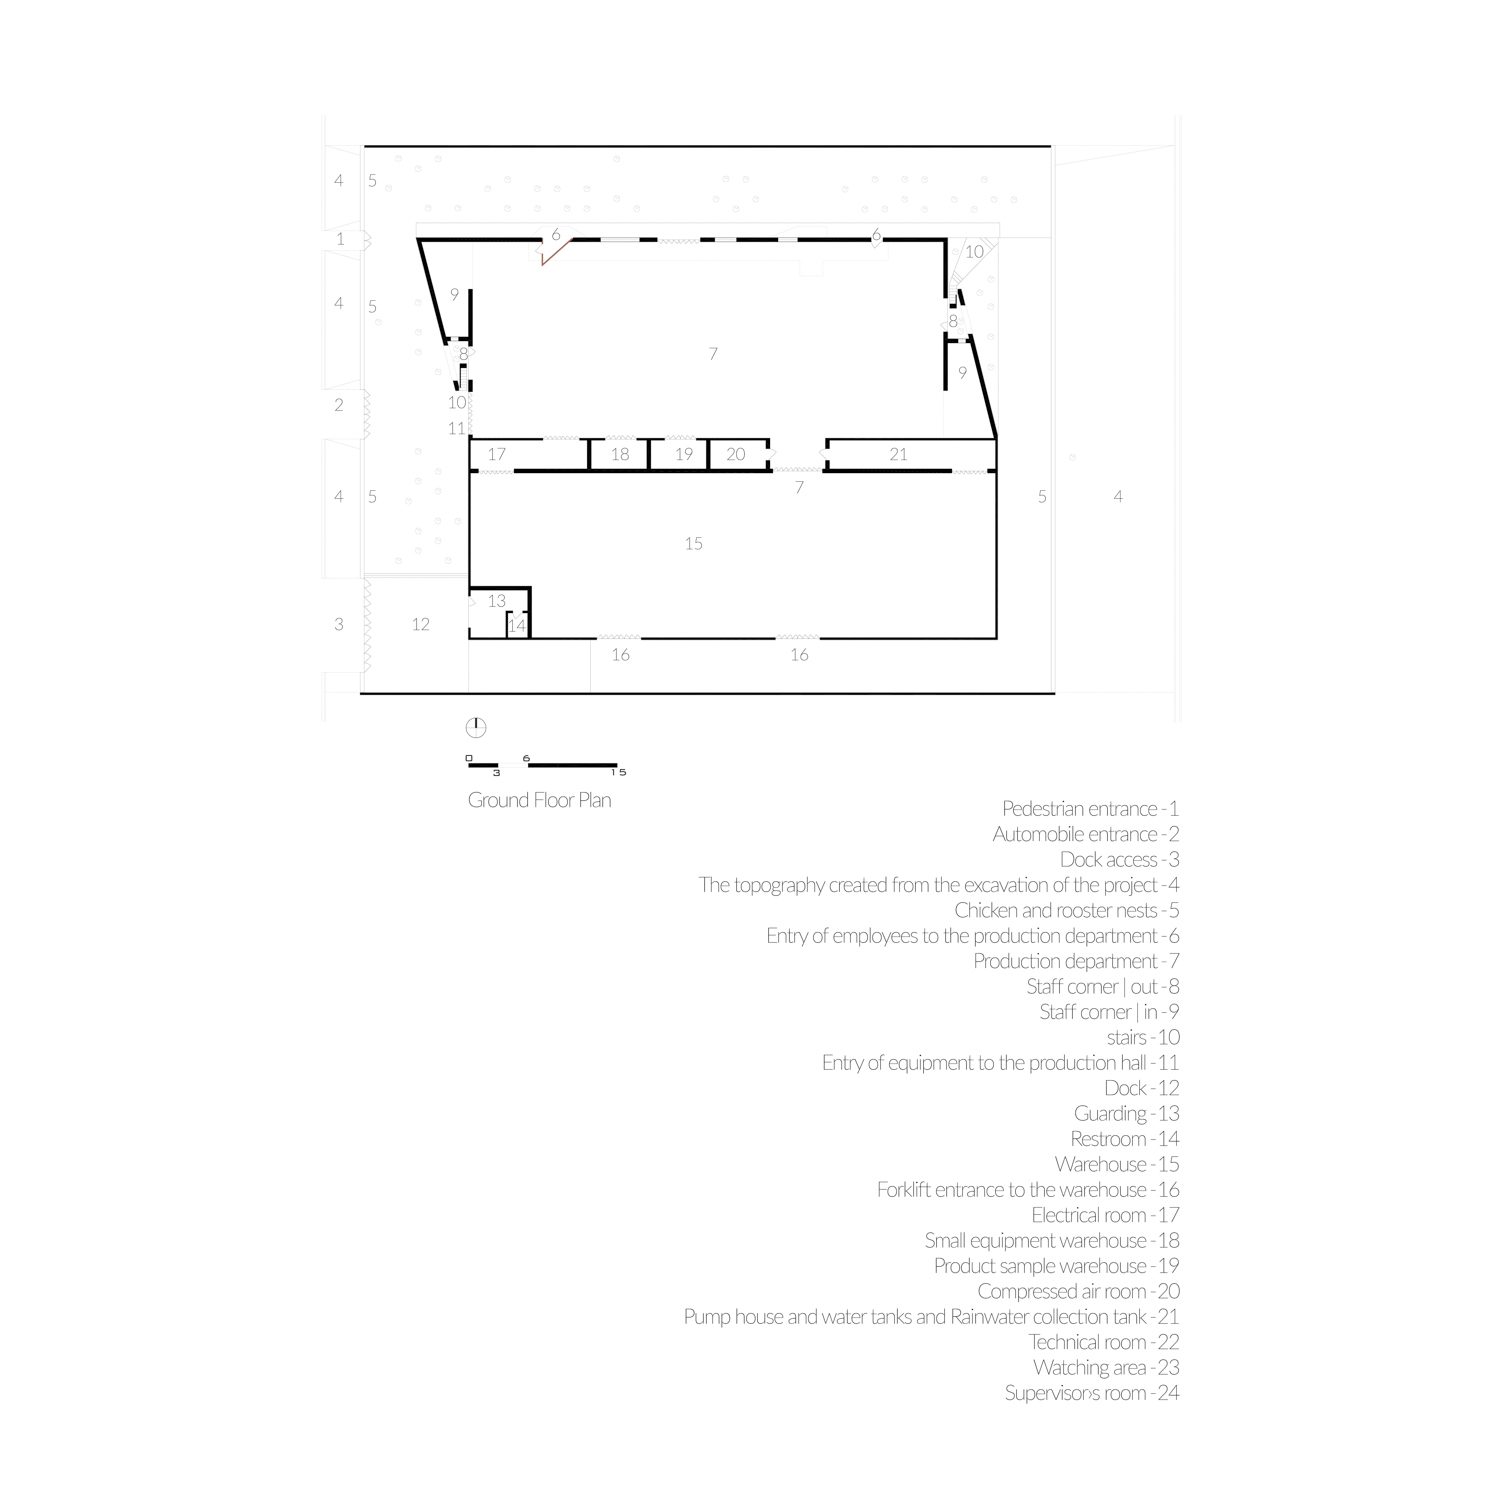
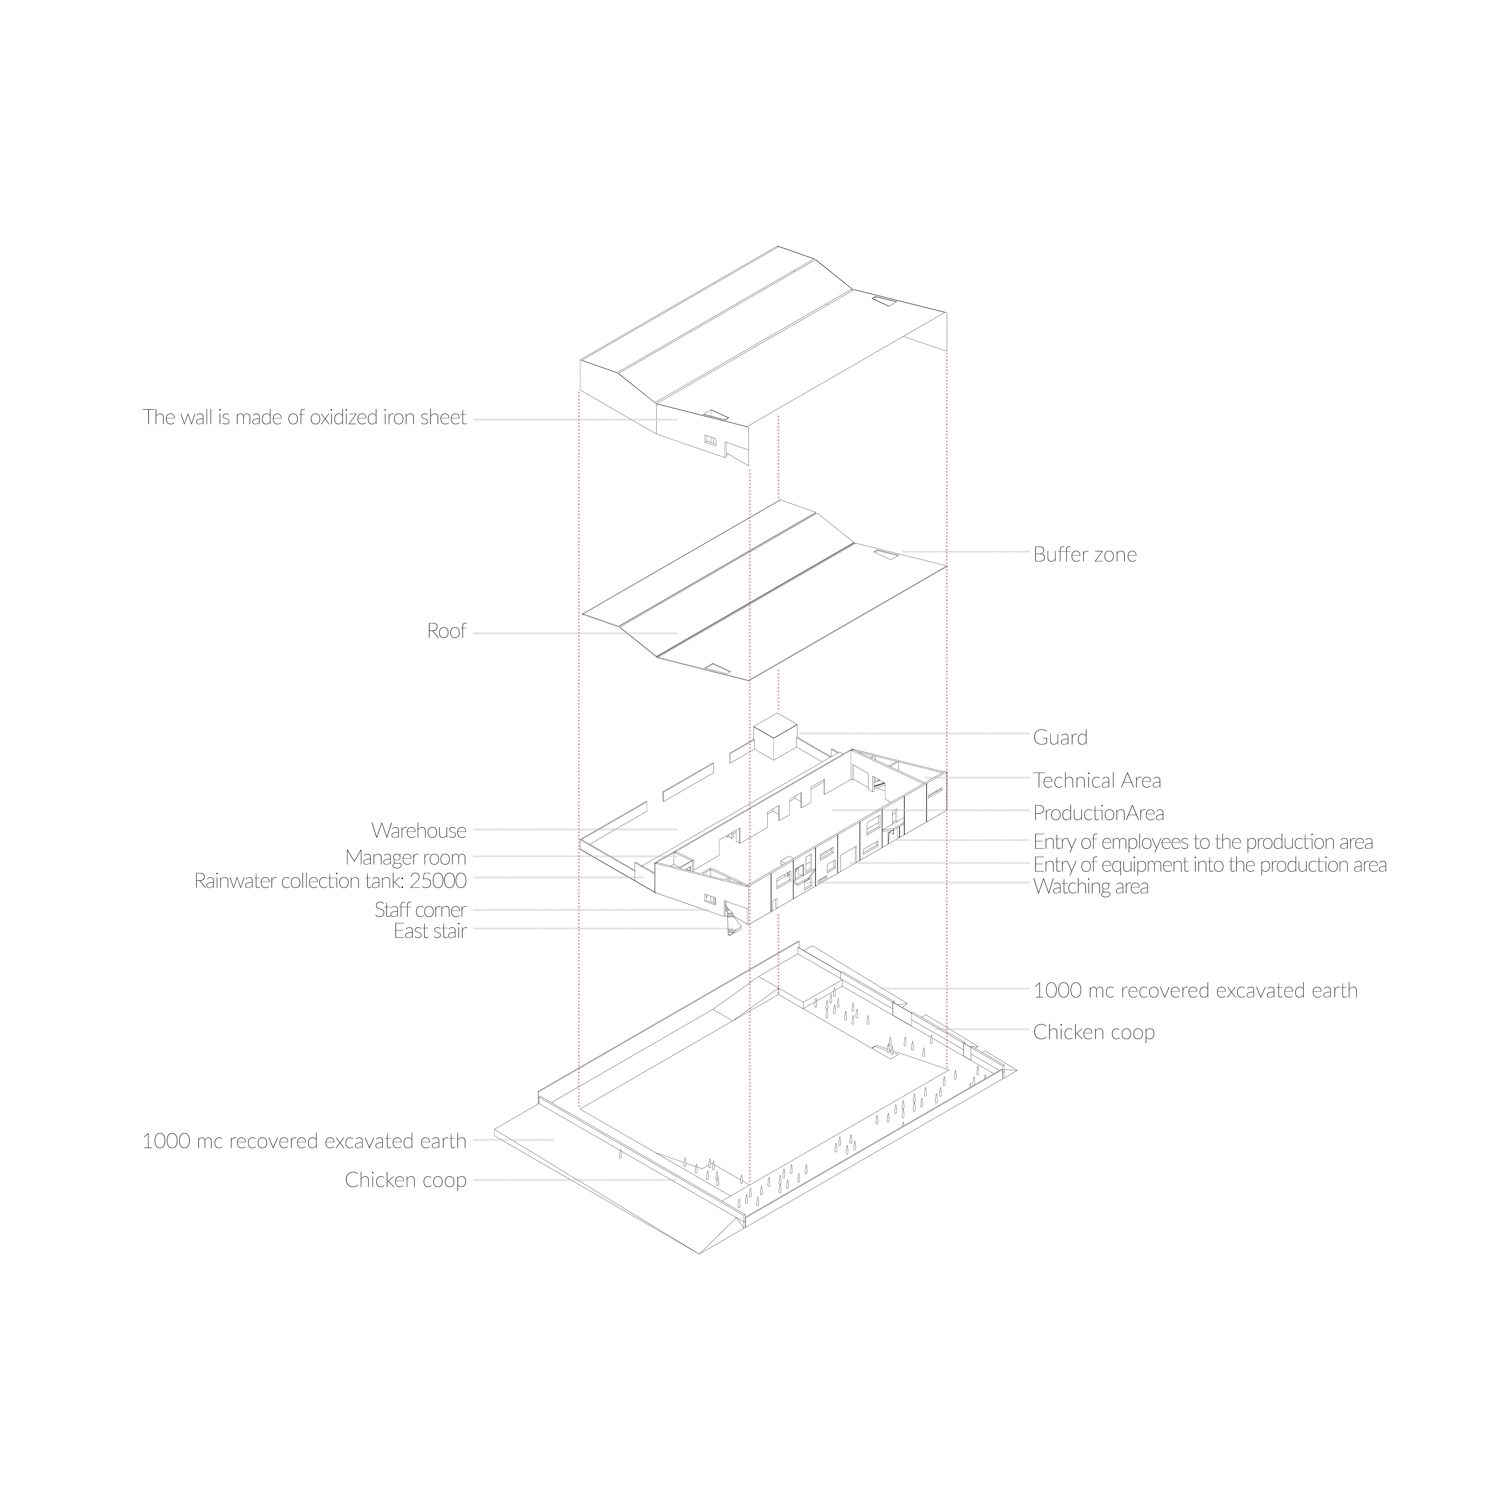
As factories mark the origin of the production process, sustainability has become a critical priority. In this project, thermal comfort is managed through strategic buffer zones and ventilated wall cavities that facilitate heat dissipation. A rainwater harvesting system collects runoff to irrigate green spaces, while over 1,000 cubic meters of soil excavated during foundation work were repurposed directly on site. Furthermore, the selection of durable and recycled materials reinforces circular economy principles, extending to the cultivation of a sustainable community rooted in the workers’ daily lives, complete with relaxation areas and the chicken coop.
Nowadays, society is increasingly recognizing the ‘hidden value’ of design as a powerful tool for elevating quality of life. This is particularly evident in spaces like factories, historically among the most overlooked in design discourse, which are now emerging as platforms where architecture demonstrates its potential most clearly. Although cost-driven mindsets that view design as a luxury still persist, a broader understanding is taking root: well-analyzed design delivers aesthetic beauty while simultaneously fostering safety, enhanced quality of life, and sustainable well-being for the people within.