
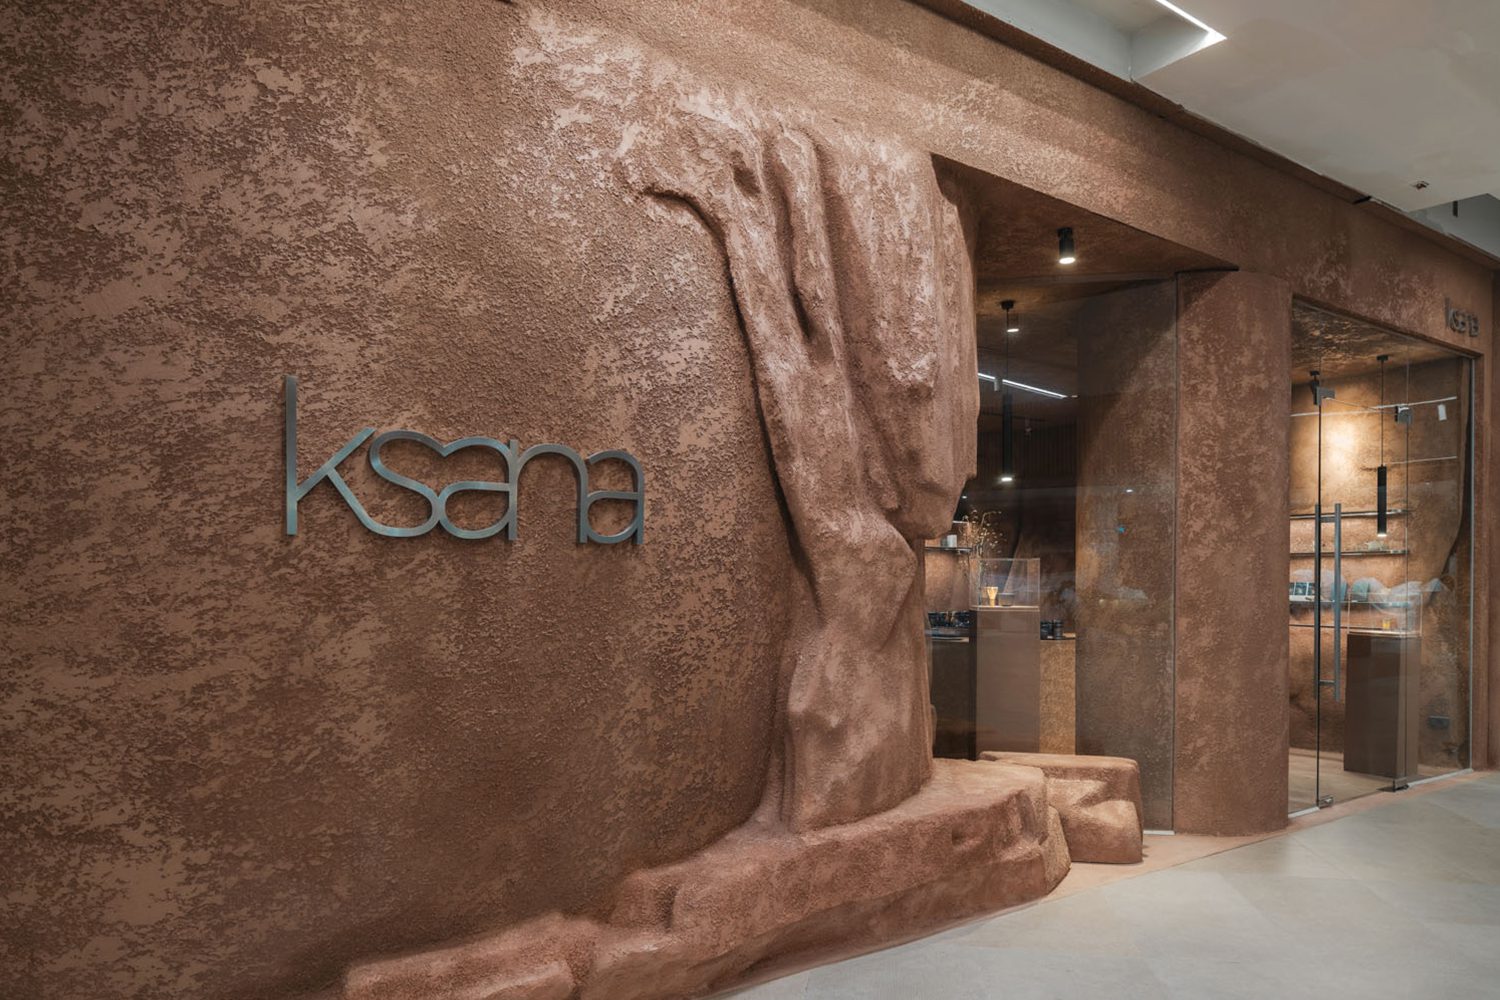
KSANA DUSIT CENTRAL PARK EXTENDS THE SURREAL MINIMALIST DESIGN LANGUAGE THROUGH THE CONCEPT OF ‘ESCAPE FROM CHAOS,’ CREATING A SPACE OF TRANQUILITY IN THE HEART OF THE CITY, BY JUTI ARCHITECTS
TEXT: NATHANICH CHAIDEE
PHOTO: PEERAPAT WIMOLRUNGKARAT
(For Thai, press here)
If KSANA’s first two locations drew visitors into the ritual of tea through an immersive language of surreal minimalism, its third takes that experience further. Returning once again, JUTI architects has shaped KSANA Dusit Central Park as a deeper retreat from the intensity of the metropolis, guided by the concept ‘Escape From Chaos.’
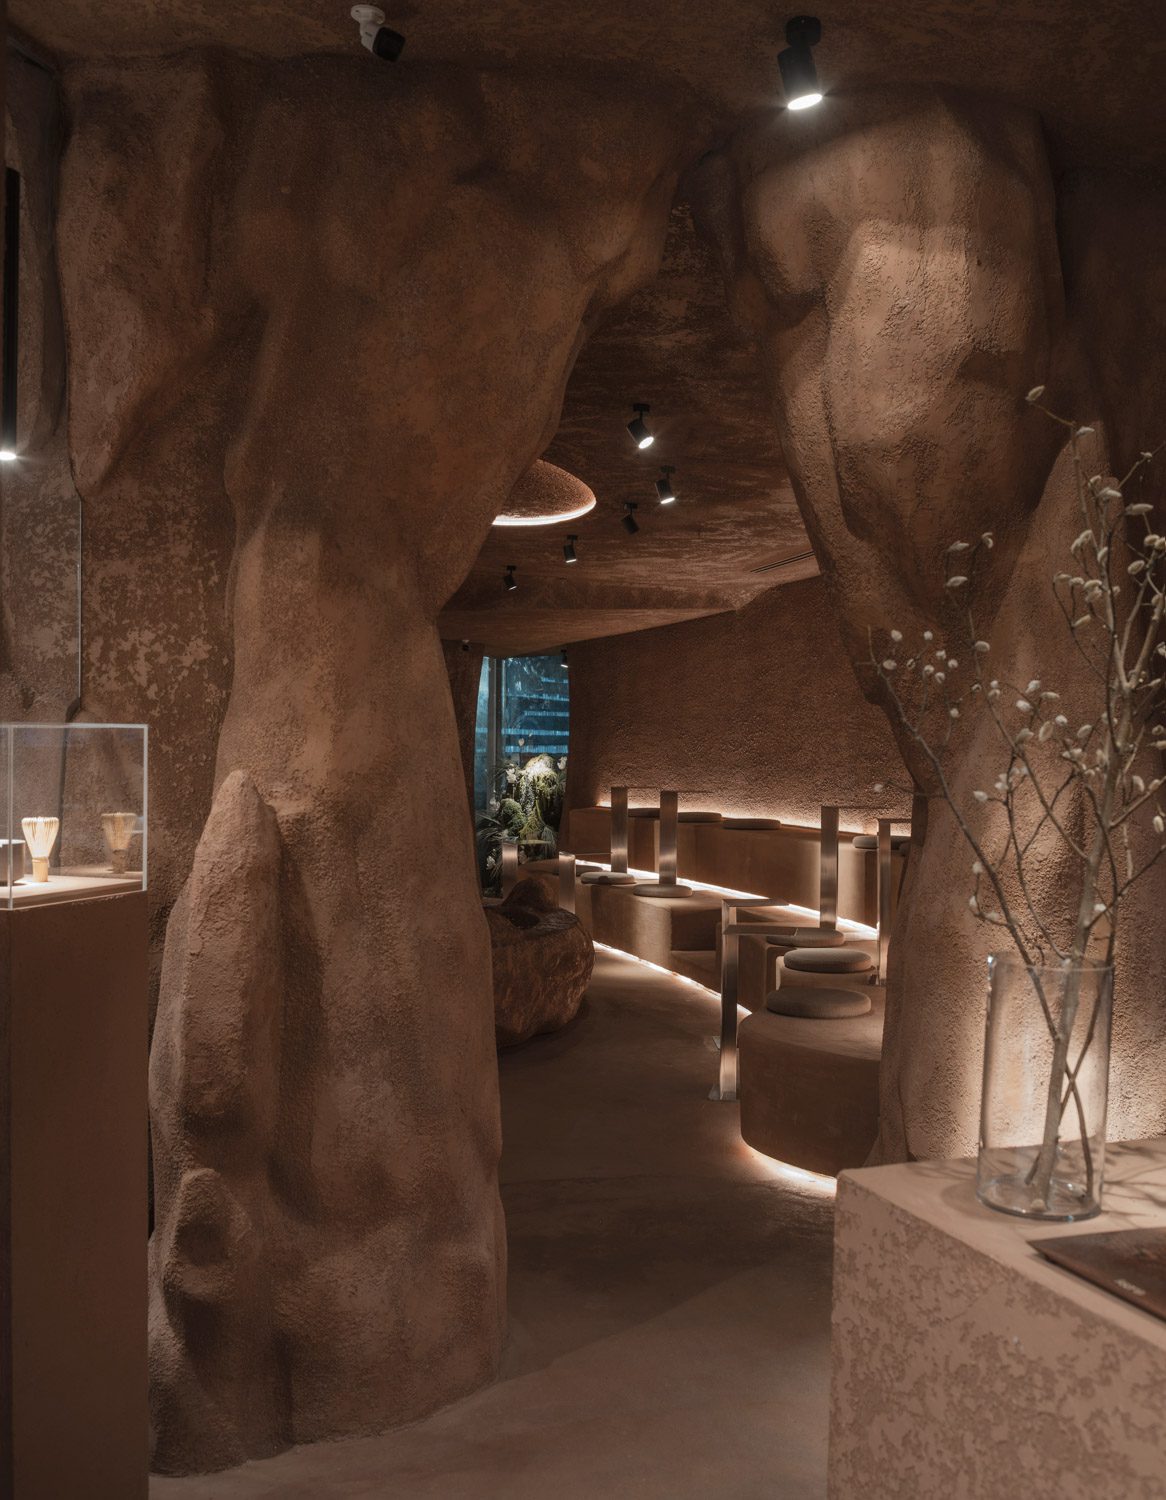
The Japanese way of tea, or chadō, is often understood as a spiritual discipline centered on mindfulness and full attention to the present moment. Reinterpreted for contemporary life, this philosophy runs through every aspect of KSANA, a matcha brand that imports its tea leaves from Uji in Kyoto Prefecture. It begins with the brand’s name, derived from the Sanskrit kṣaṇa, meaning ‘a moment’ and sharing its linguistic roots with the Thai word khana, and extends to the cup of tea placed before each visitor at its third location at Dusit Central Park. Here, the experience unfolds within a setting conceived as a ‘cave beneath a waterfall,’ drawing on the imagery of flowing water while responding directly to the store’s position beneath the development’s nine-story waterfall, which connects to the rooftop park above.
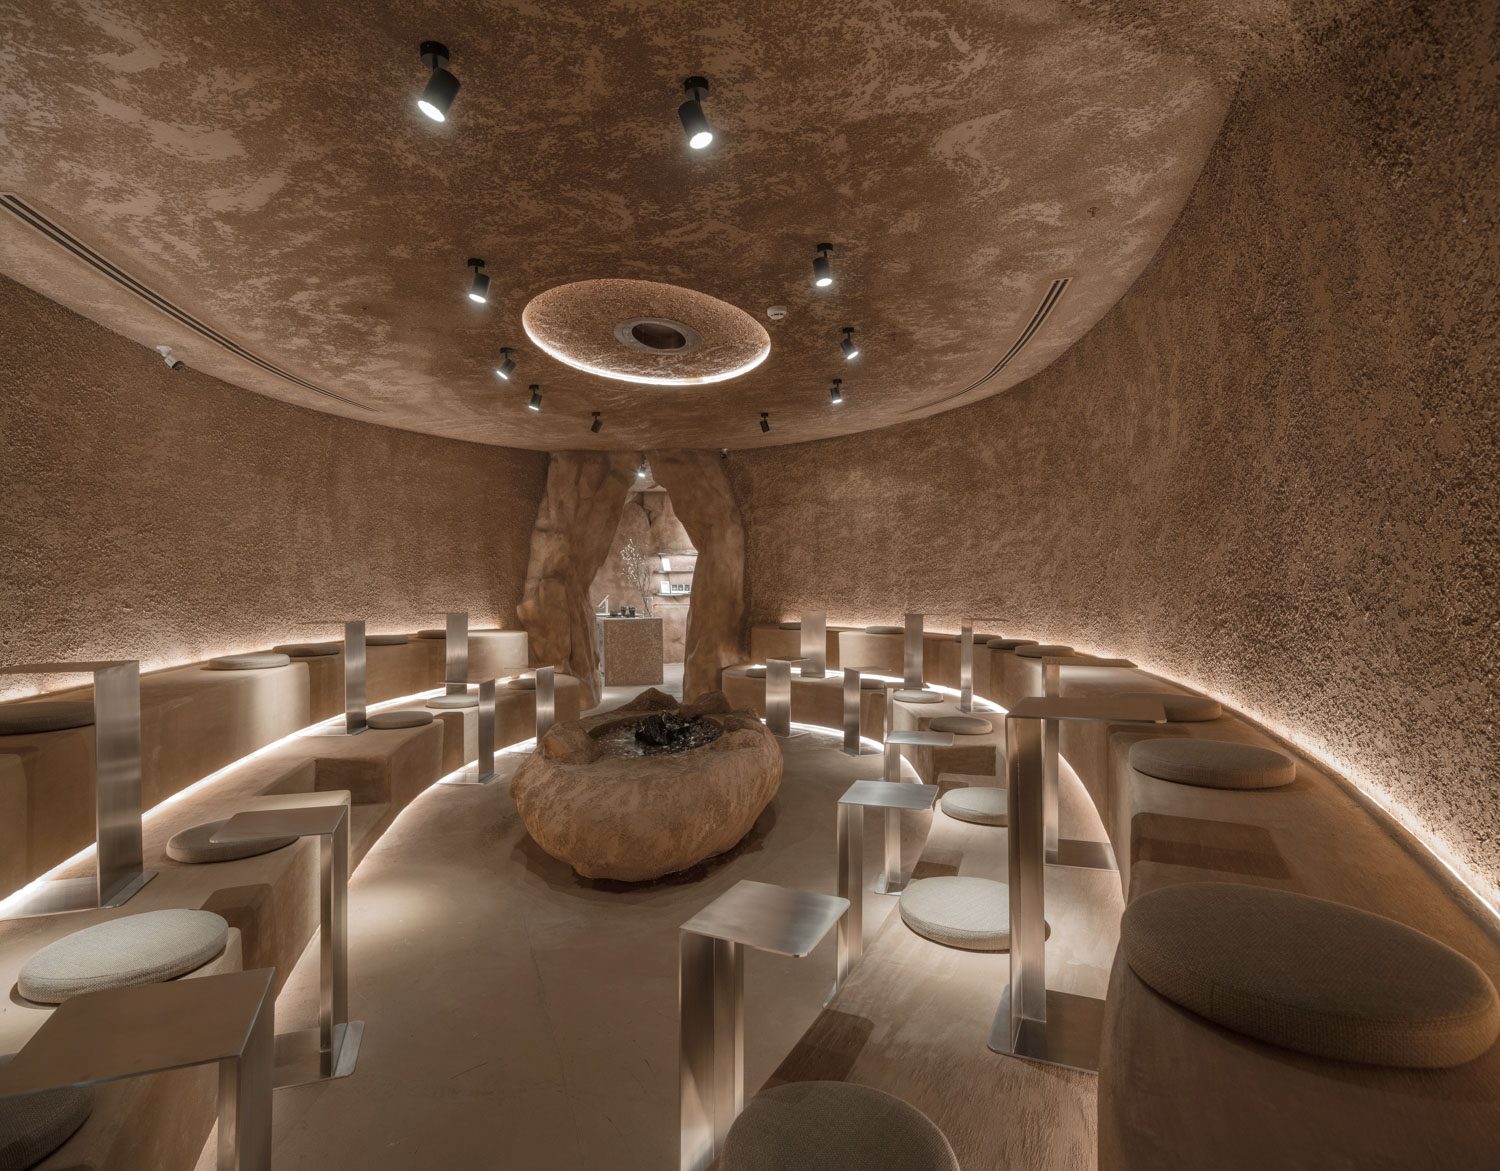
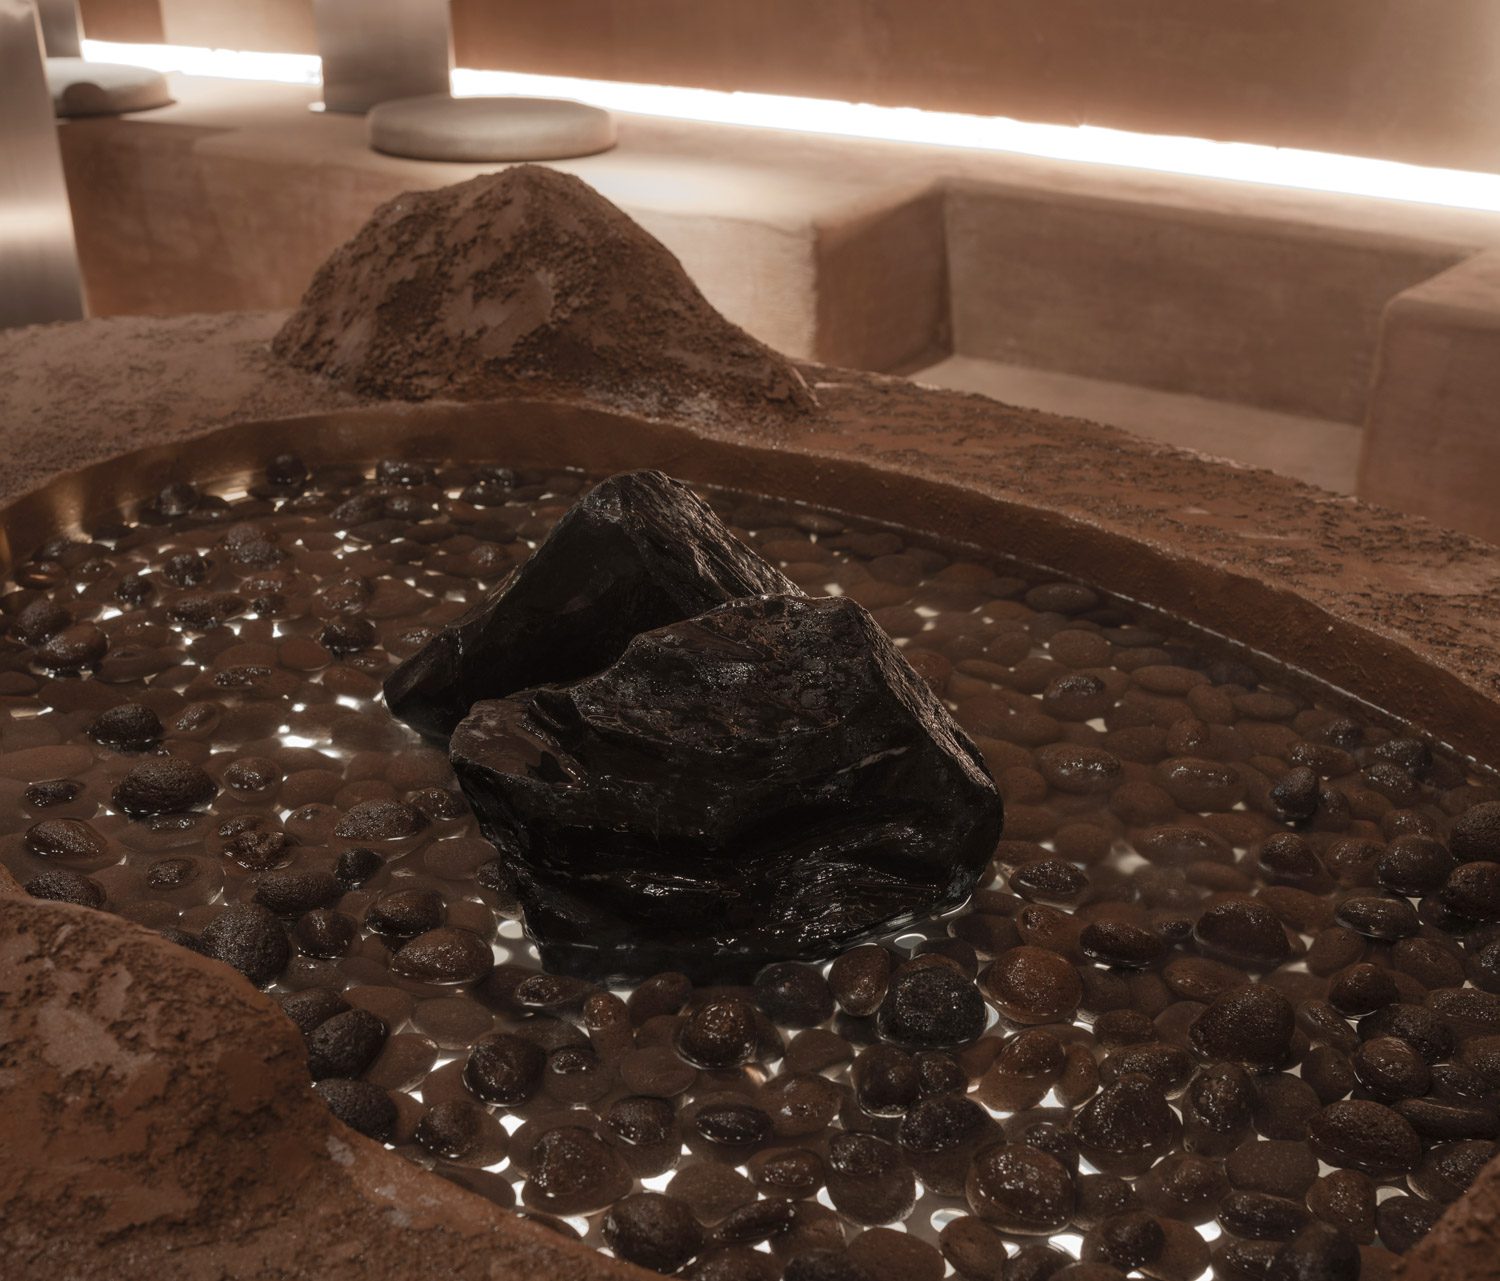
The surreal atmosphere of the earlier branches is reinterpreted through this new context. A clay-toned finish, resembling desert stone, extends continuously across the floors, walls, and furnishings, creating the impression of a cavernous interior carved from a single mass of rock. Functional elements are absorbed into the same visual field. Stainless-steel tables with a hairline finish catch and reflect the linear lighting, allowing the tonal character of the space to flow across their surfaces without interruption.
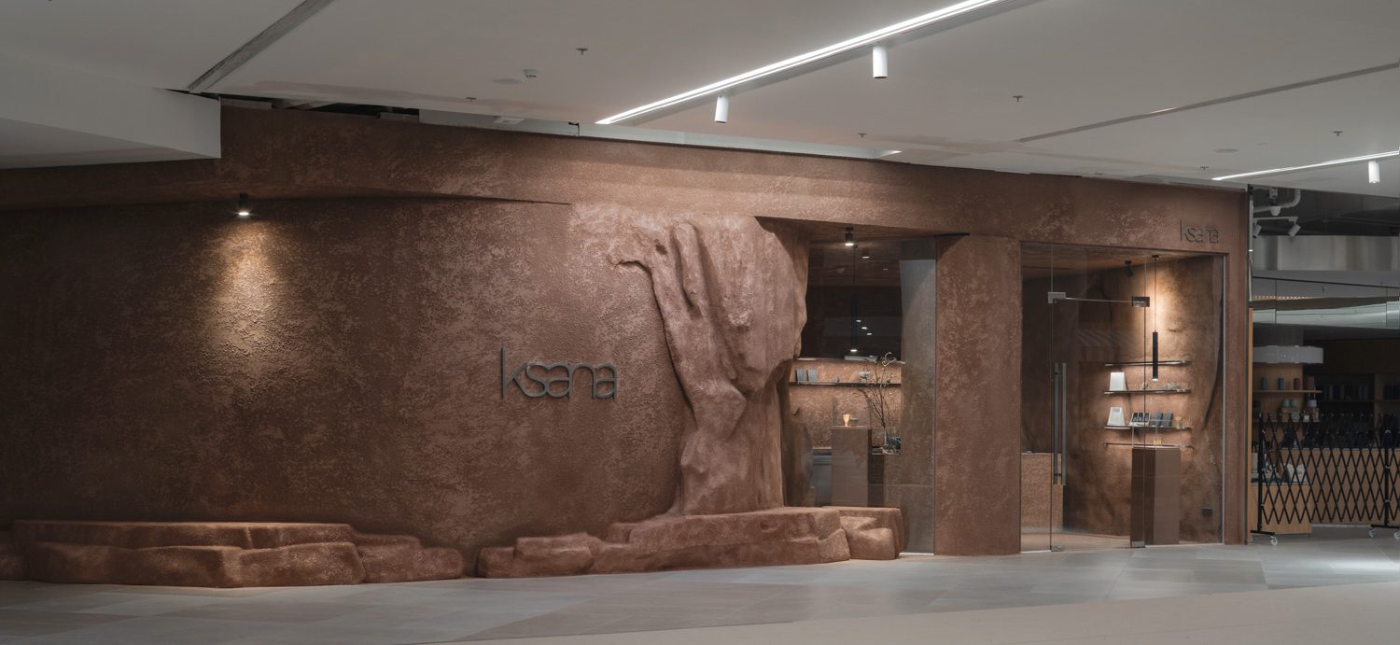
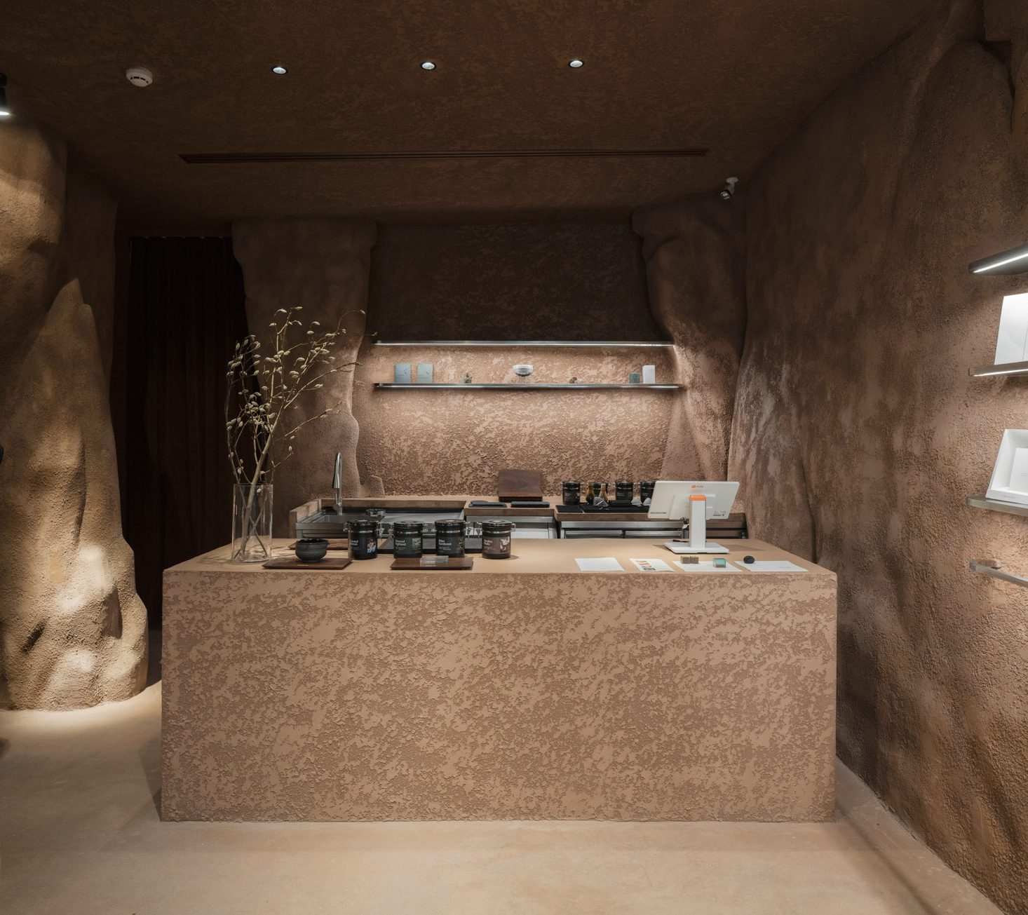
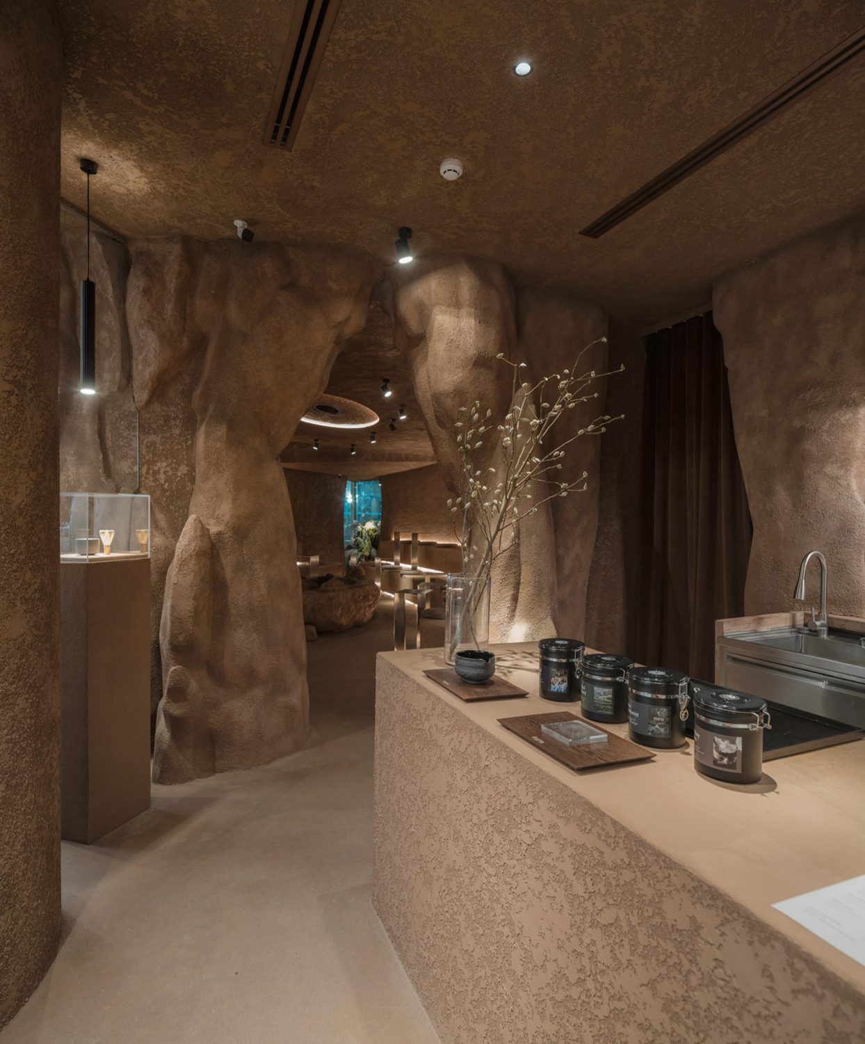
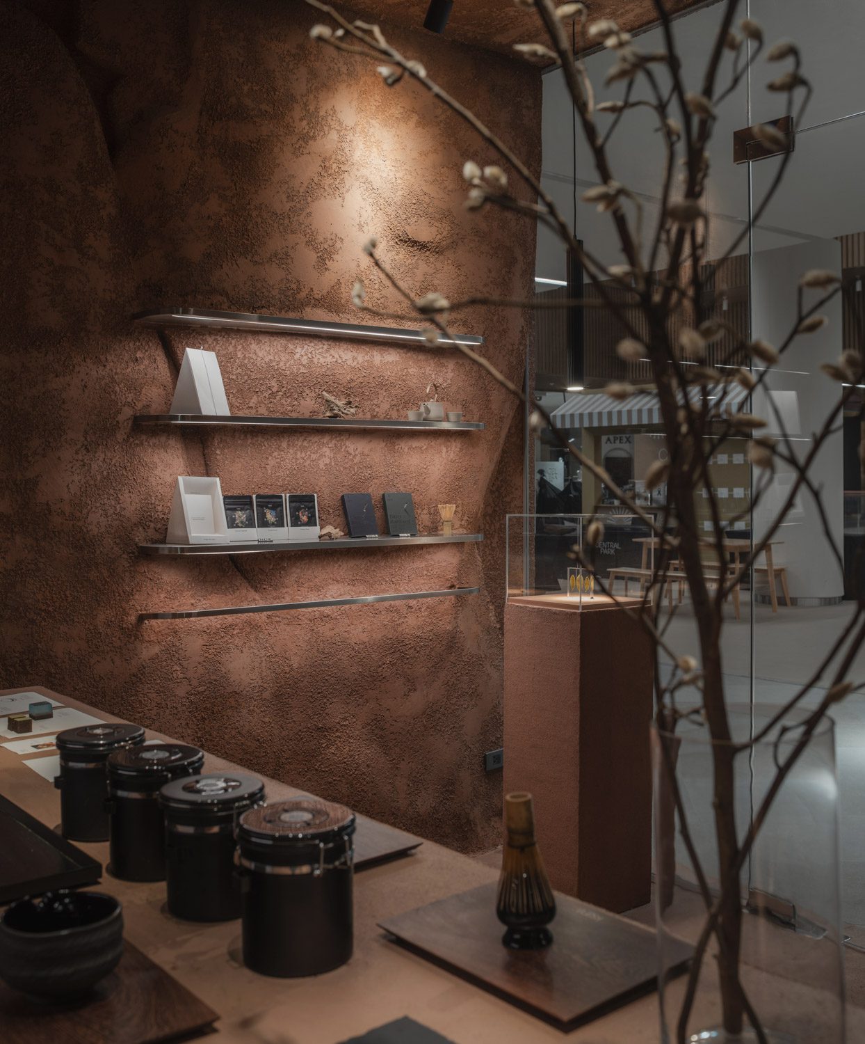
Another key element of the design is the orchestration of spatial experiences within the interior. The enveloping light can be adjusted from its darkest setting, when only the reflections of water remain visible across the walls, to brighter levels suited to workshops and special events. This carefully orchestrated atmosphere is reinforced by a circulation sequence that gradually draws visitors inward. The curved façade deliberately obscures direct views into the store, easing the transition in mood from the bustle outside. From there, the route turns toward the entrance and front counter before continuing into the main space beyond.
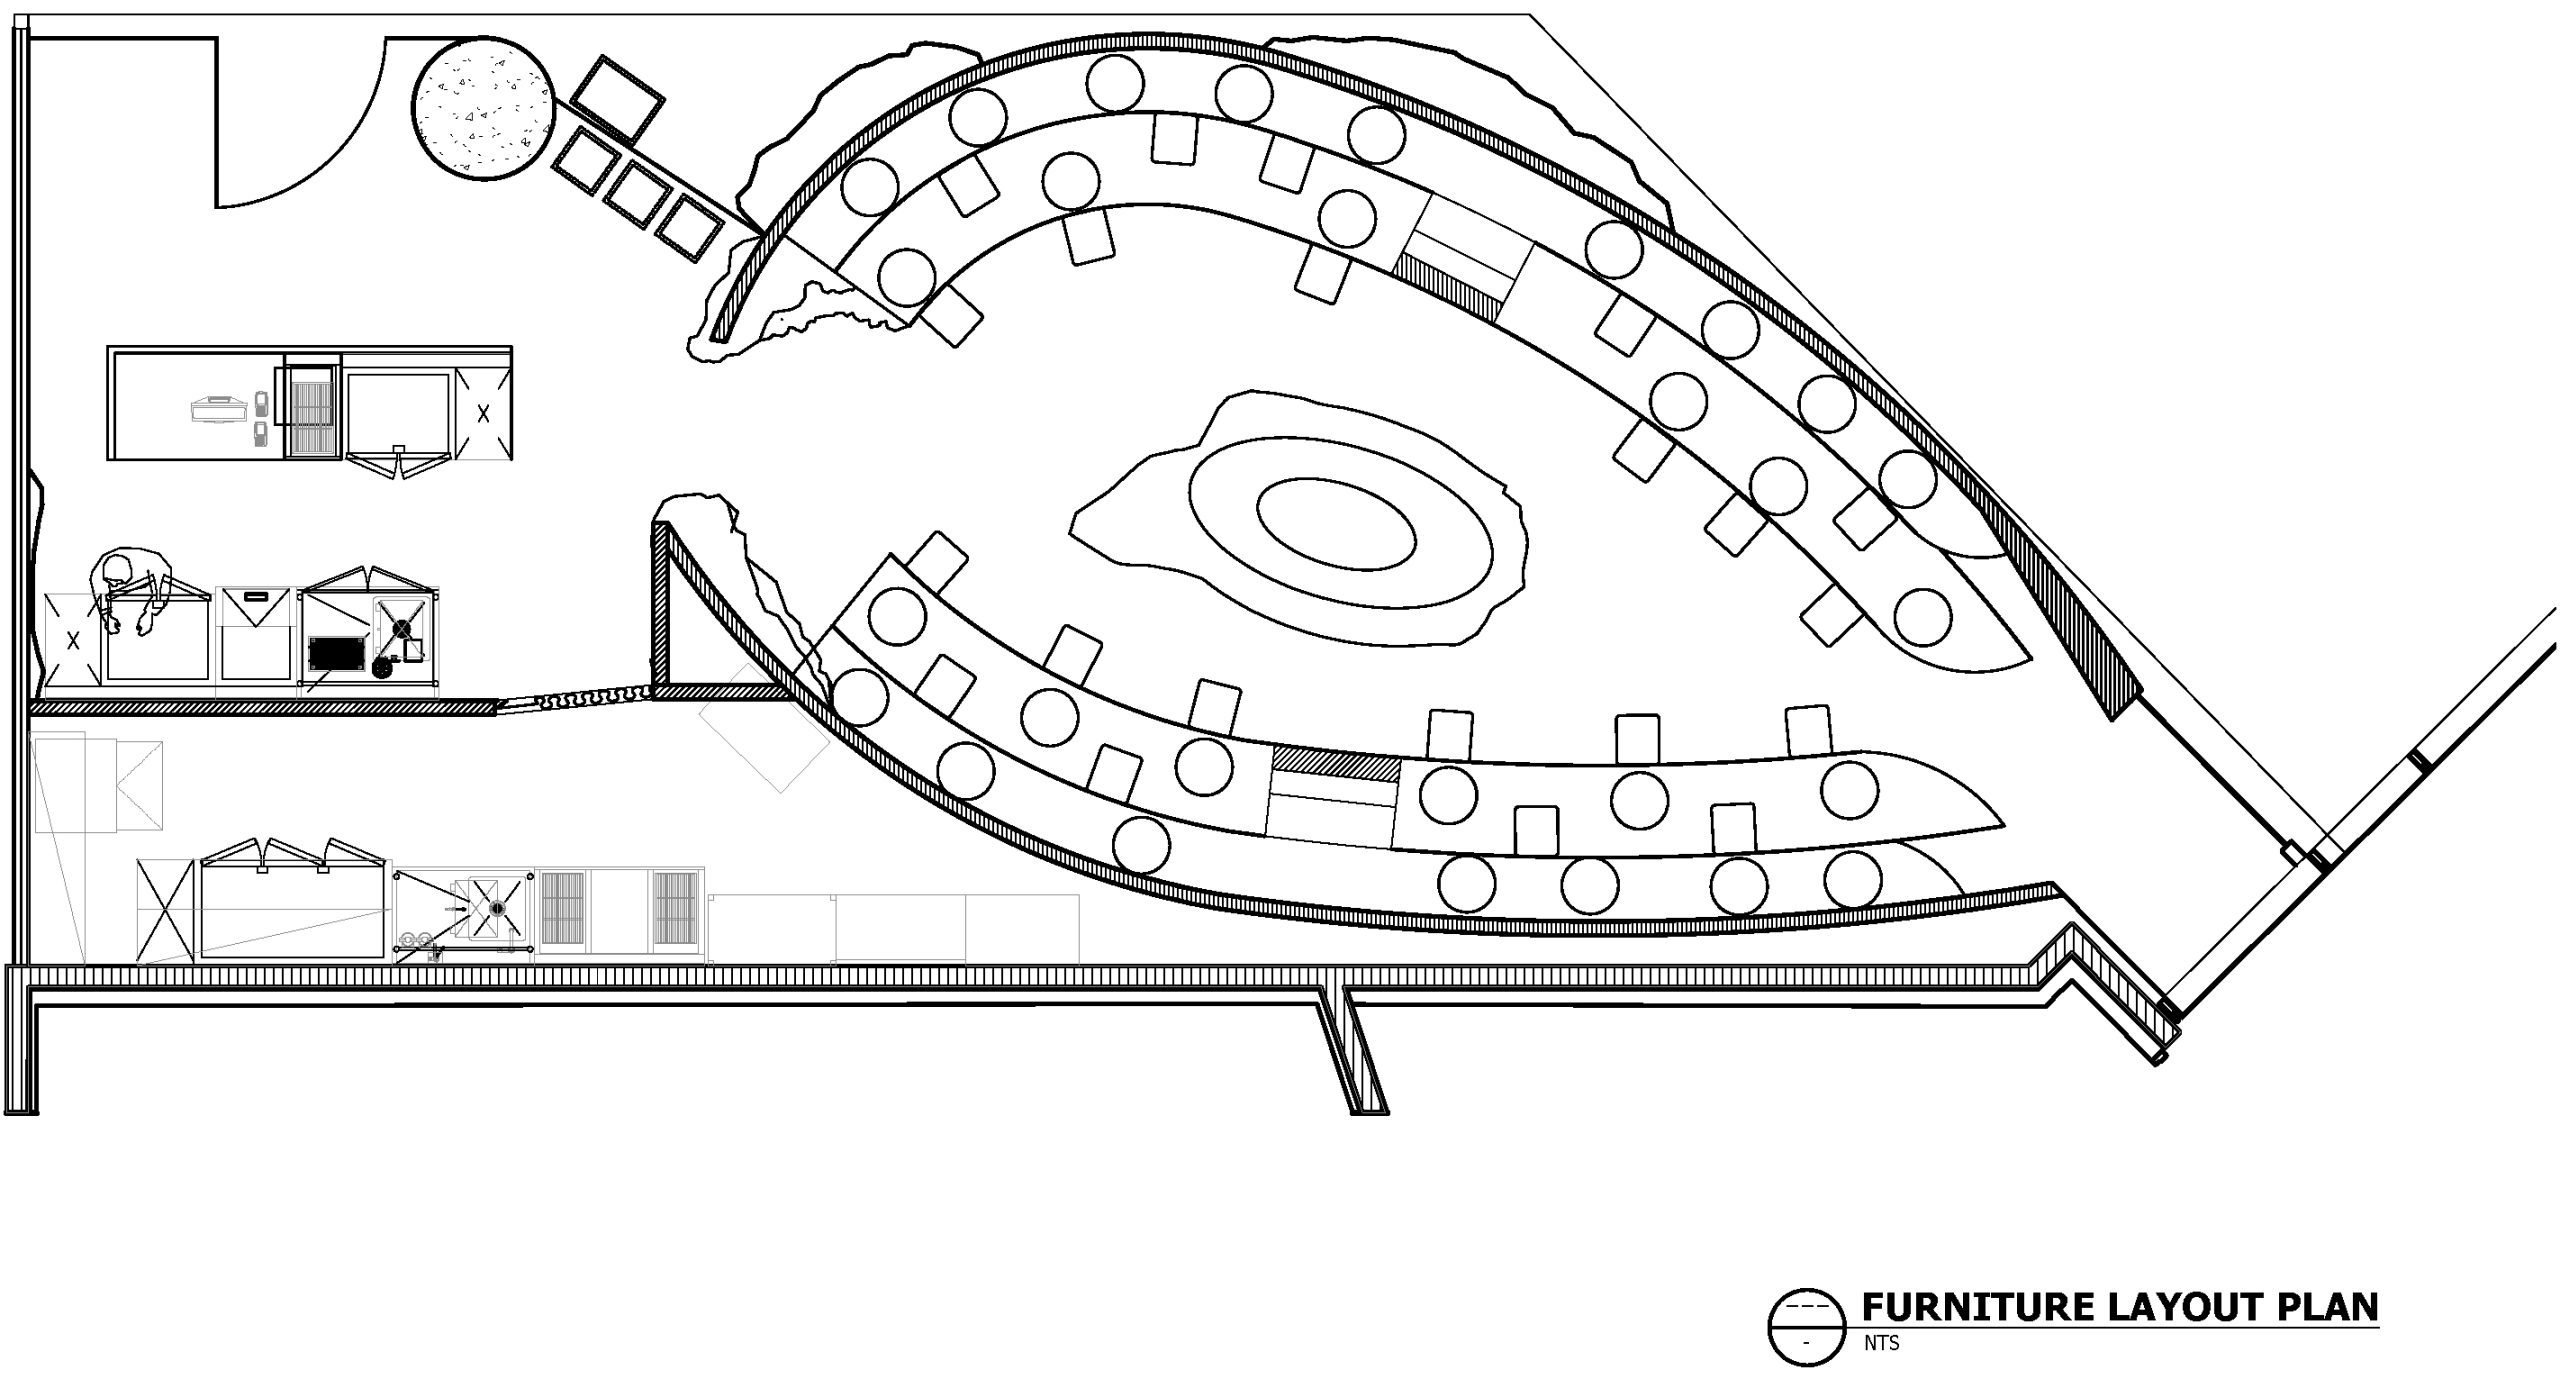
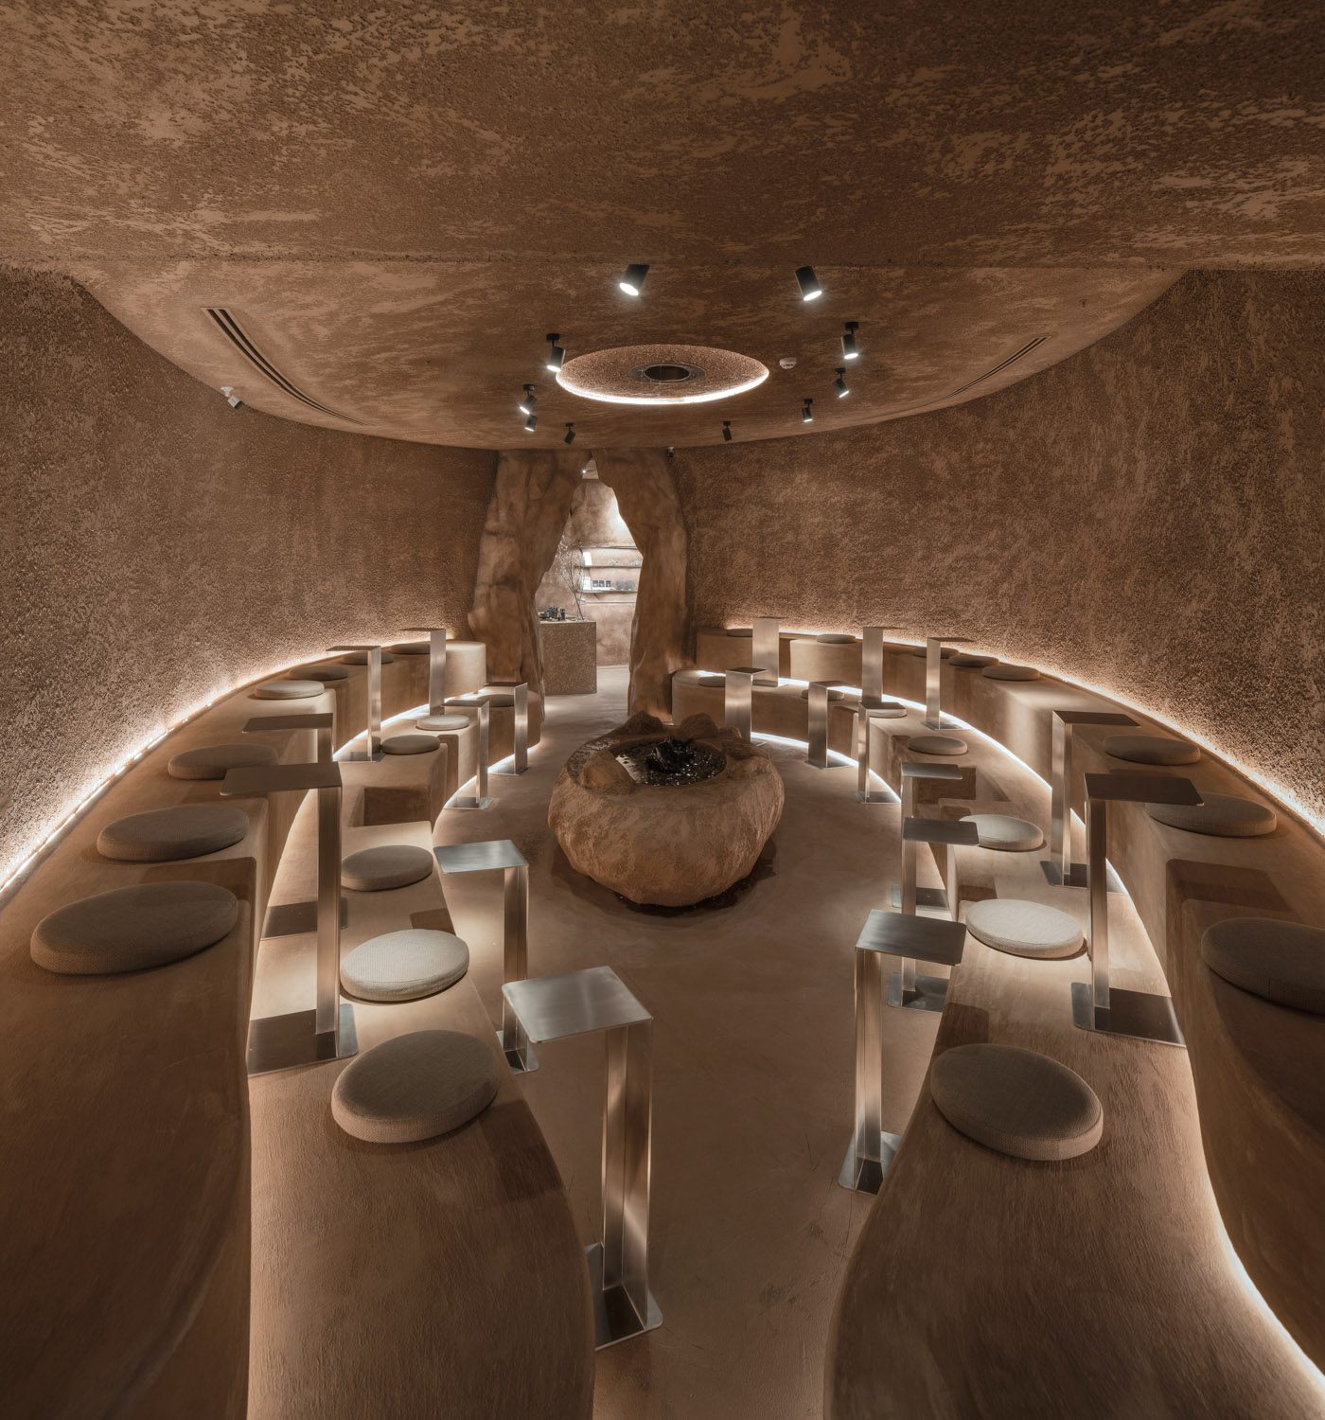
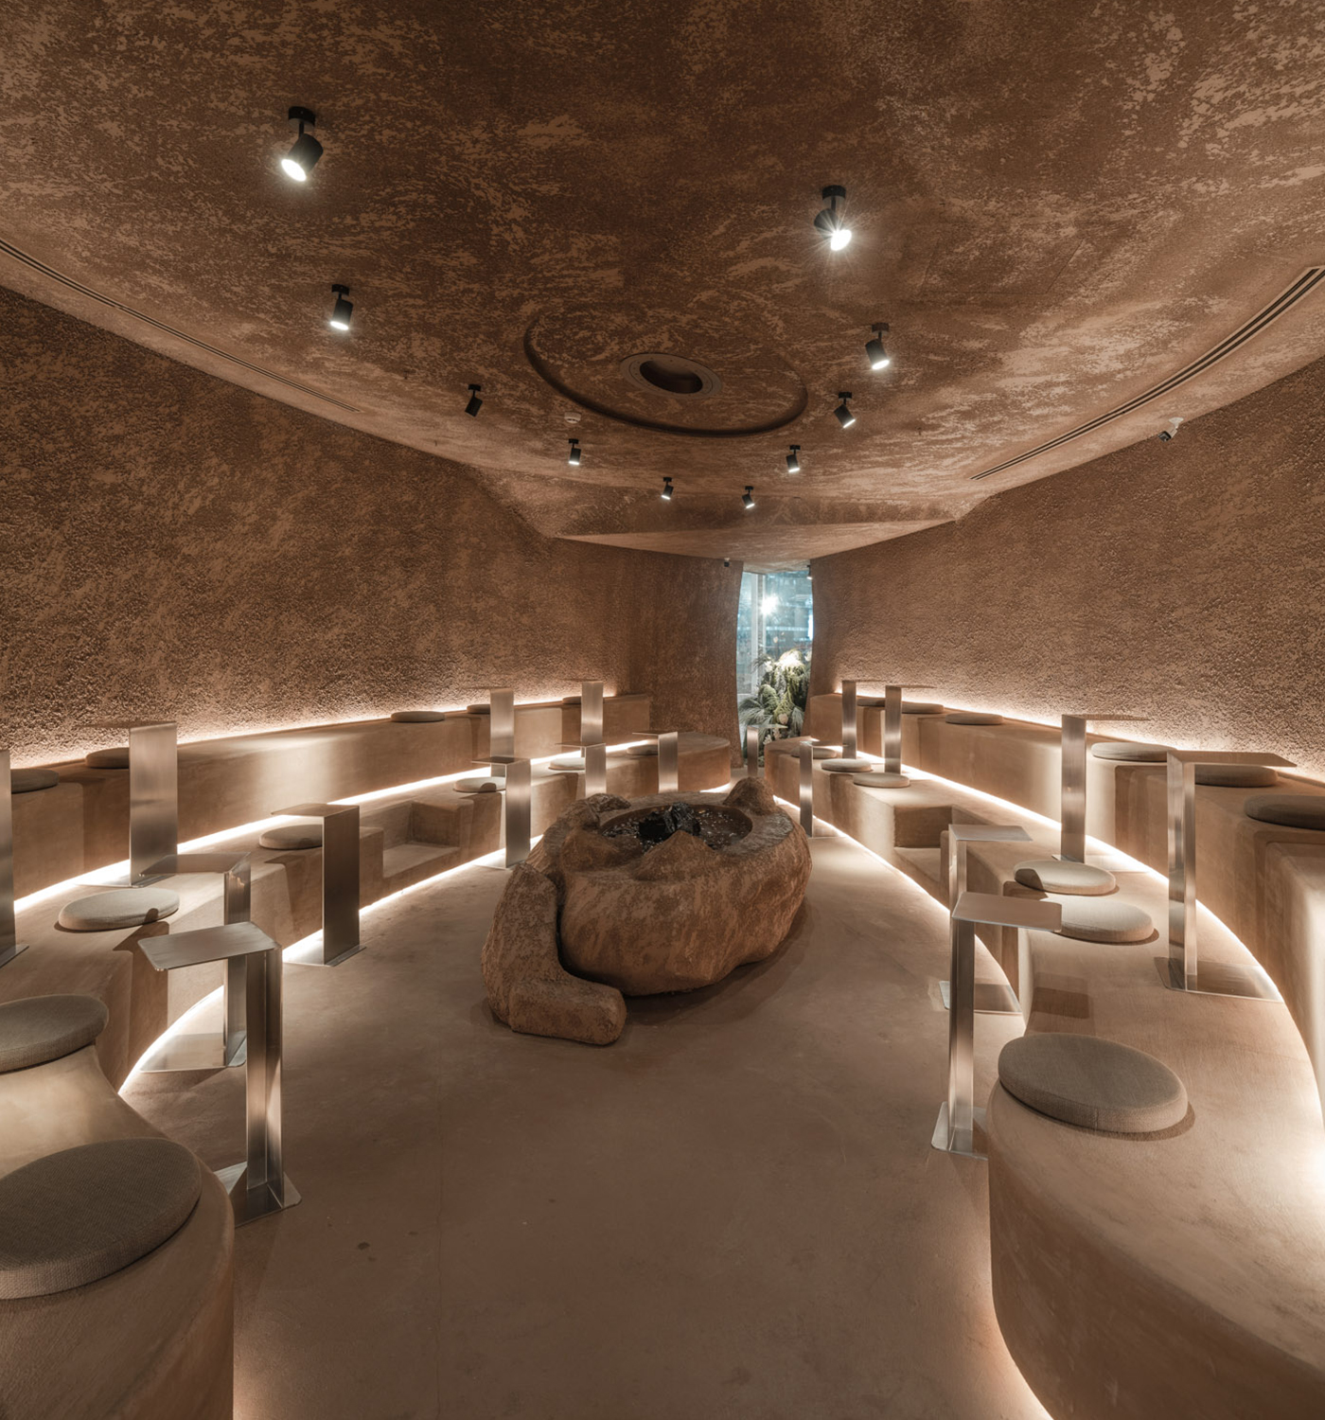
The route culminates in an egg-shaped tearoom, where illumination gradually recedes and the acoustics become more resonant. Together, the dim light and reverberating sound evoke the sensory depth of a cave. A shallow pool and the quiet rhythm of actual dripping water introduce natural elements into the interior, layered with ambient music to form an immersive soundscape. Rather than relying on vision alone, the experience deliberately reduces visual stimulation. As the room grows darker, attention shifts toward touch, sound, and the taste of the tea itself.
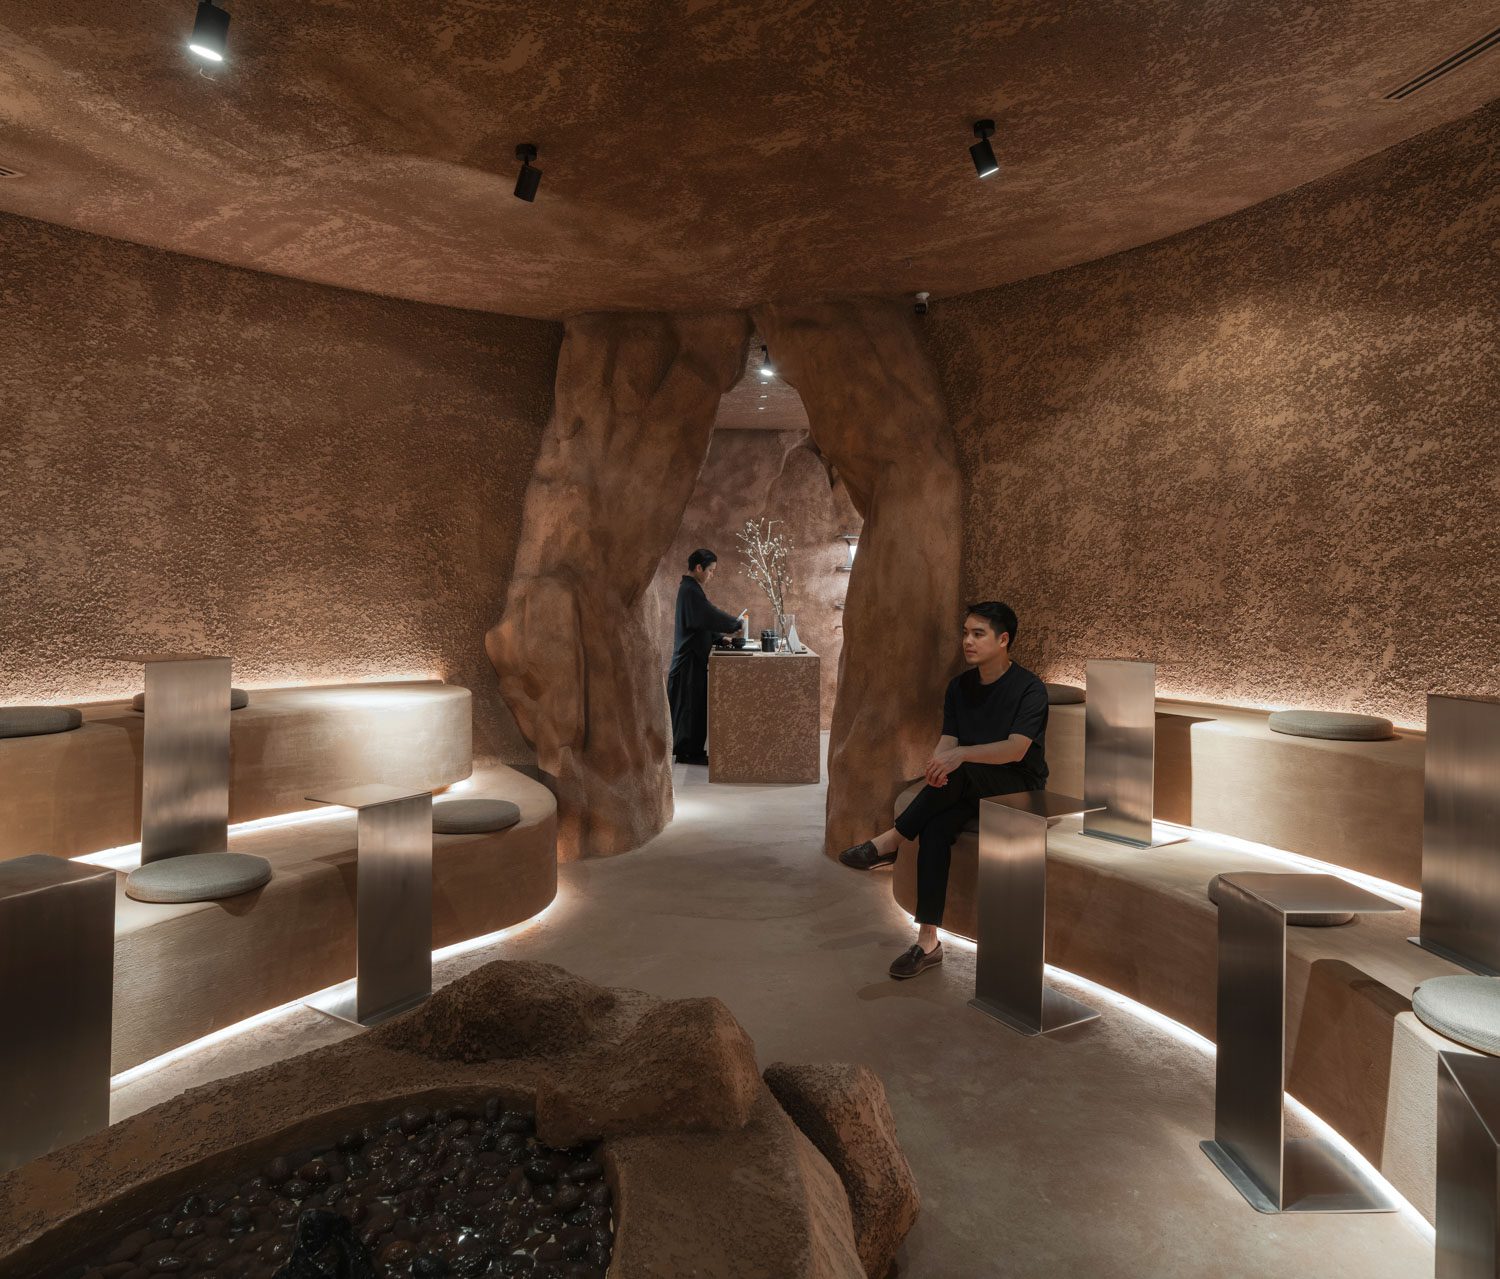
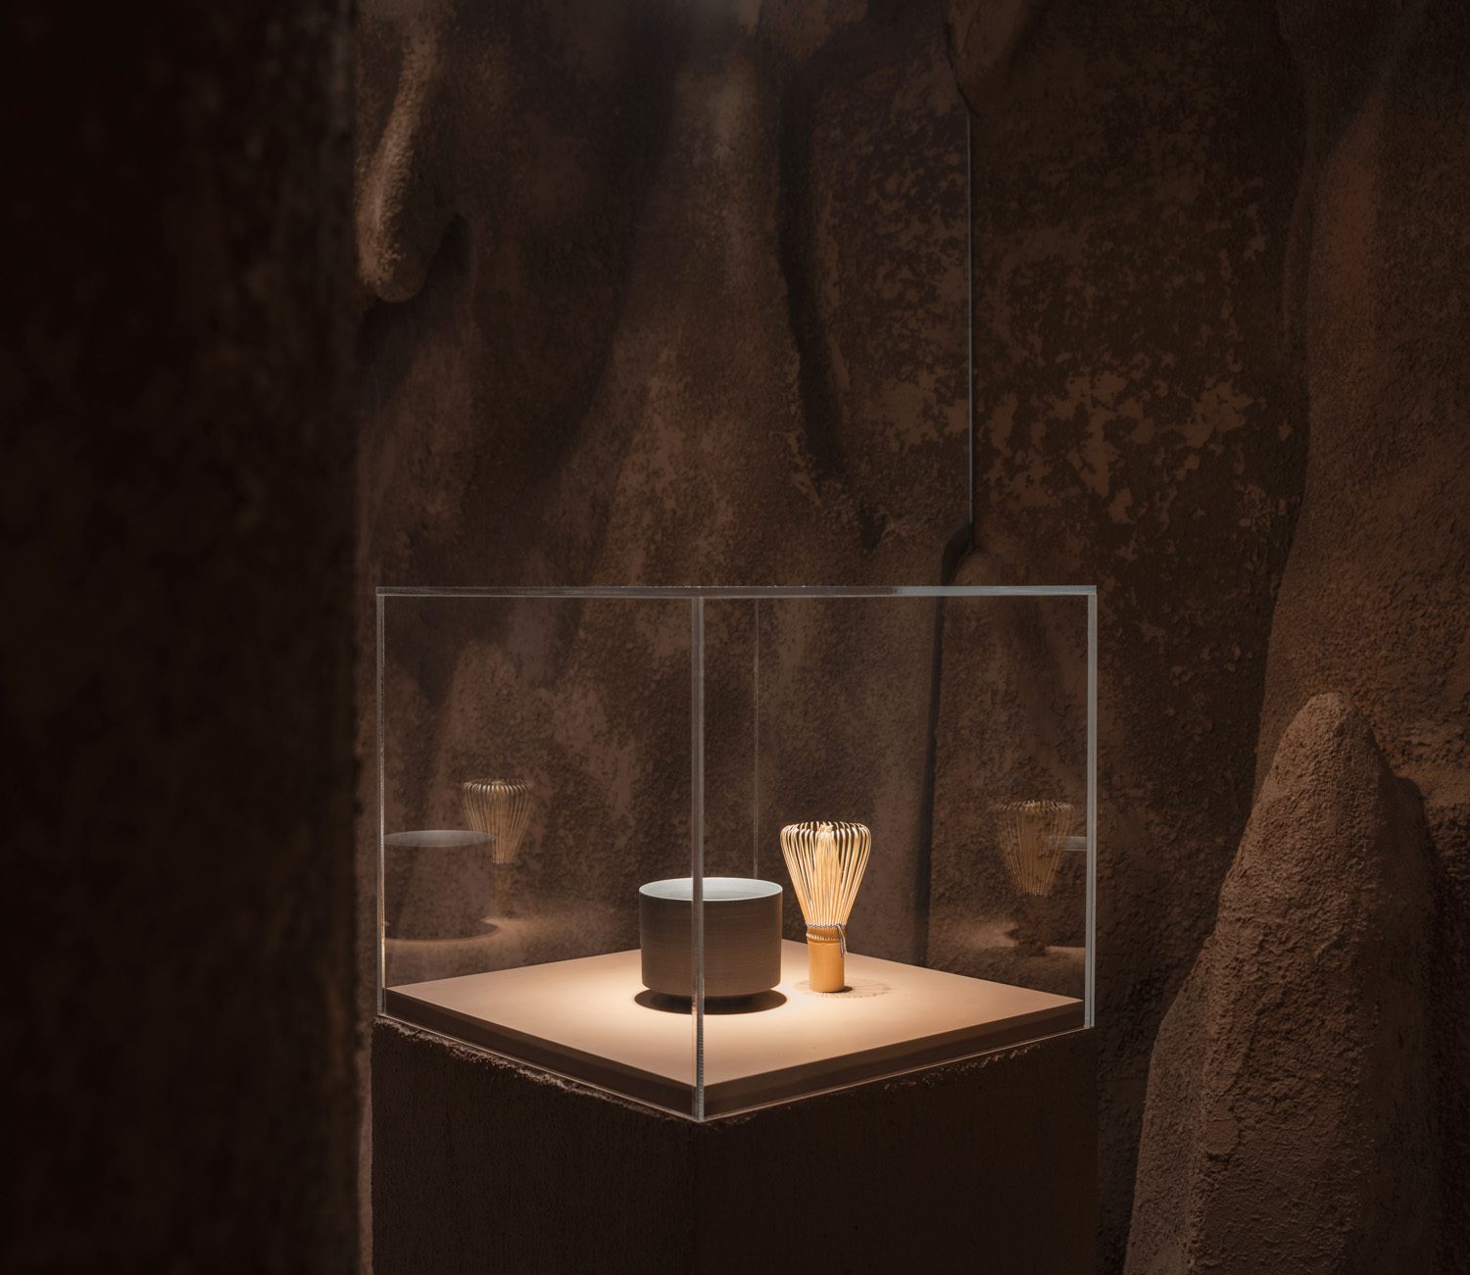
Seating is arranged primarily for individuals and pairs, reflecting a shift in behavior from the sociability of familiar daily settings toward a more private state of stillness. The arrangement draws attention back to the cup placed directly ahead, restoring focus to the immediate act of drinking tea.
This remains central to KSANA’s identity. However differently each branch interprets the brand through architecture, its underlying purpose remains consistent: to offer a moment of presence. It may last no longer than the time required to finish a cup of tea, yet within that brief interval, the experience creates space for a more profound sense of inner calm.