
MAE ON ART FOREST MUSEUM, A SCULPTURE GARDEN AS AN ARCHITECTURE OF LOVE, TIME, AND INHERITANCE
TEXT: PRAT TINRAT
PHOTO: KETSIREE WONGWAN EXCEPT AS NOTED
(For Thai, press here)
Featured Product
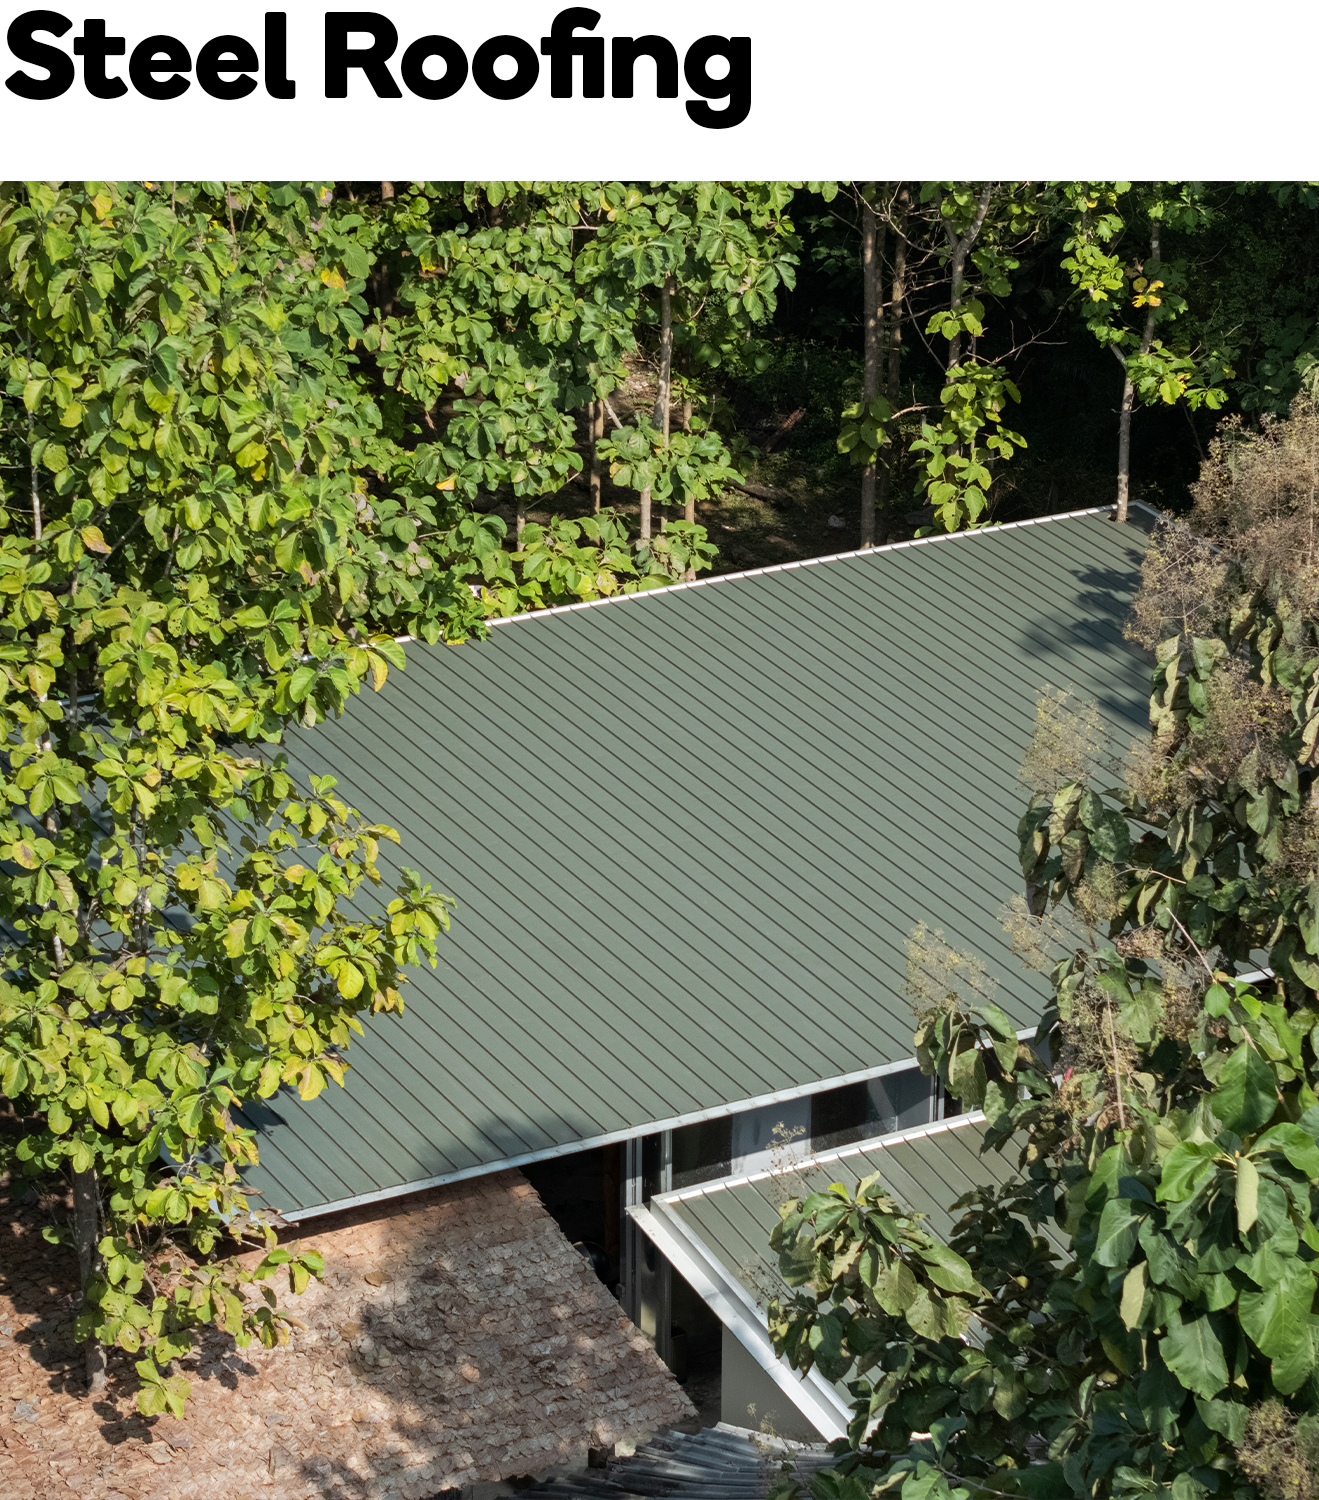
COLORBOND®
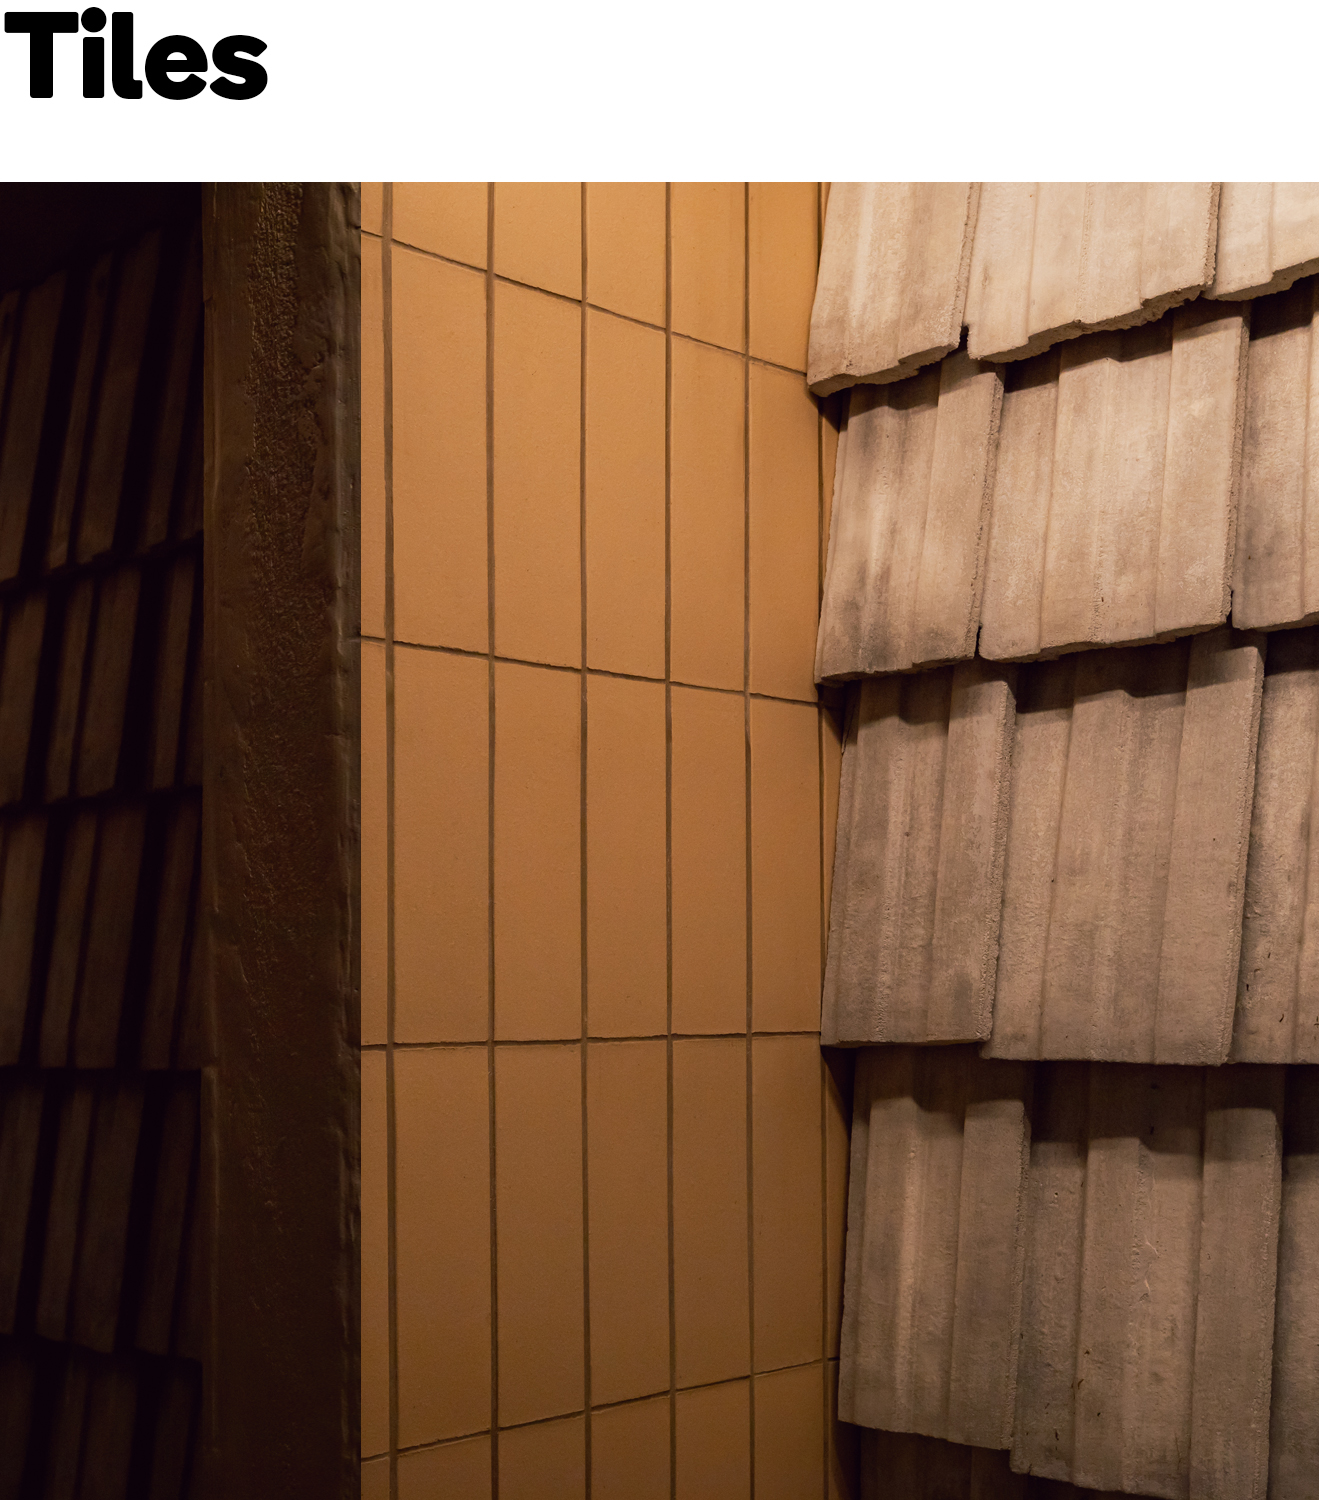
KENZAI

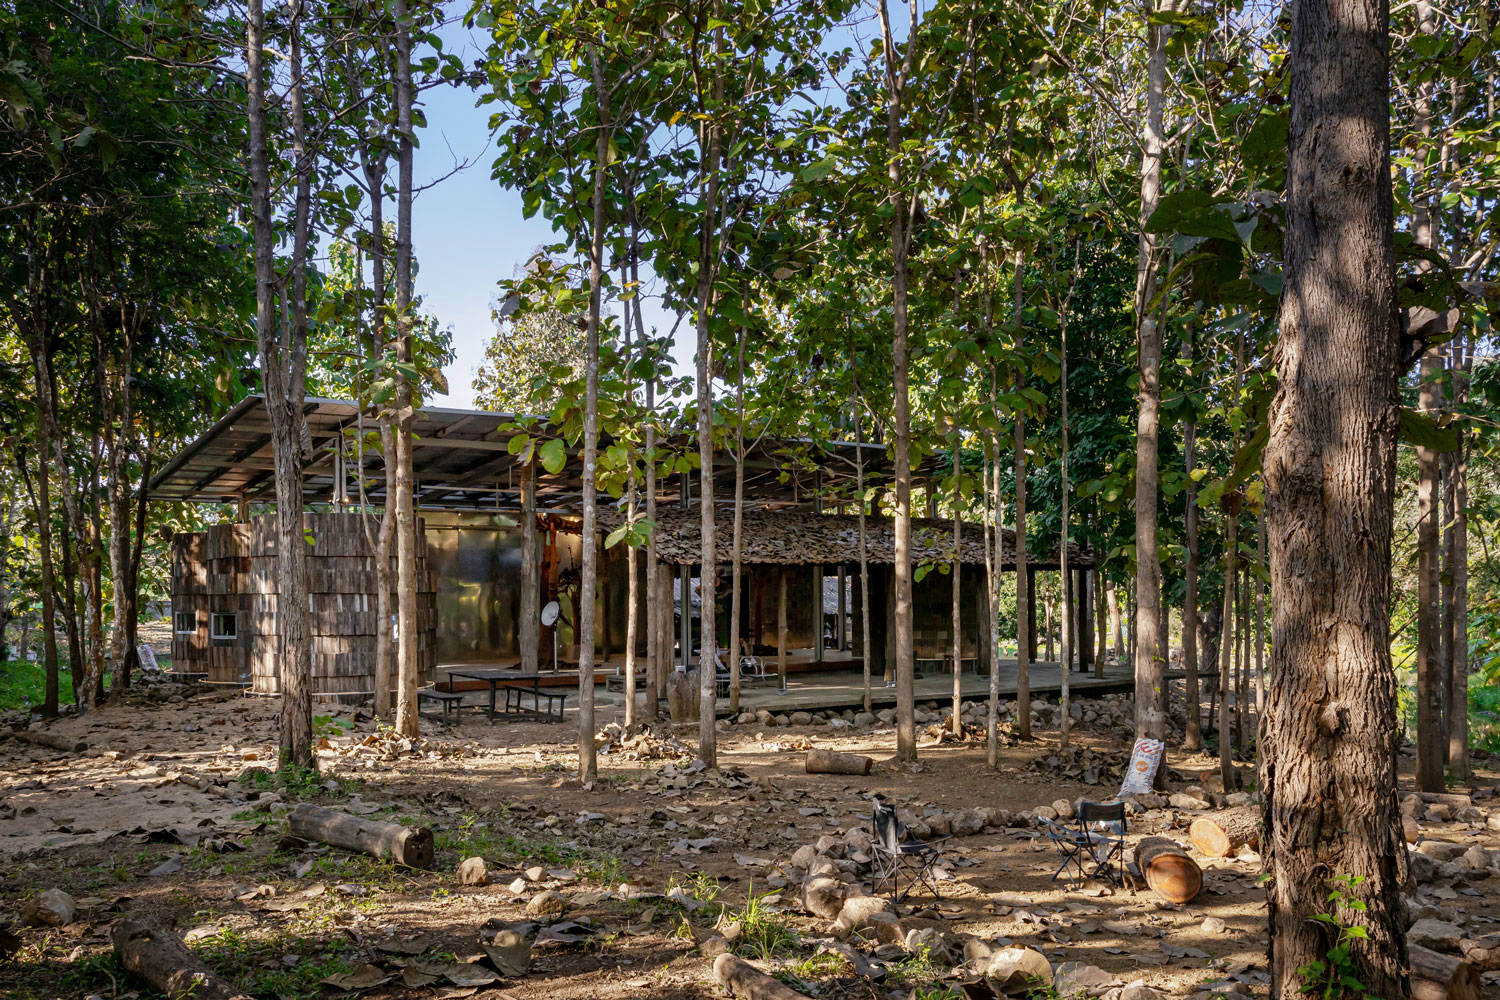
A sculpture garden home known as Peerapong Duangkaew Art Museum, or Mae On Art Forest Museum, is nestled within a teak forest near the San Kamphaeng Reservoir in Chiang Mai. It arose from a deliberate act of ‘reordering life,’ shared between master sculptor Peerapong Duangkaew and his son, architect Ekaphap Duangkaew of EKAR Architects.
The building did not originate from a complex design brief. Instead, it grew from a son’s wish to offer his father, upon retirement, a place that would support continued creativity while allowing daily life to unfold with greater ease. It serves as a spatial preparation for a changing rhythm of life, carefully shaped to preserve the fervent artistic spirit that still burns within the sculptor.
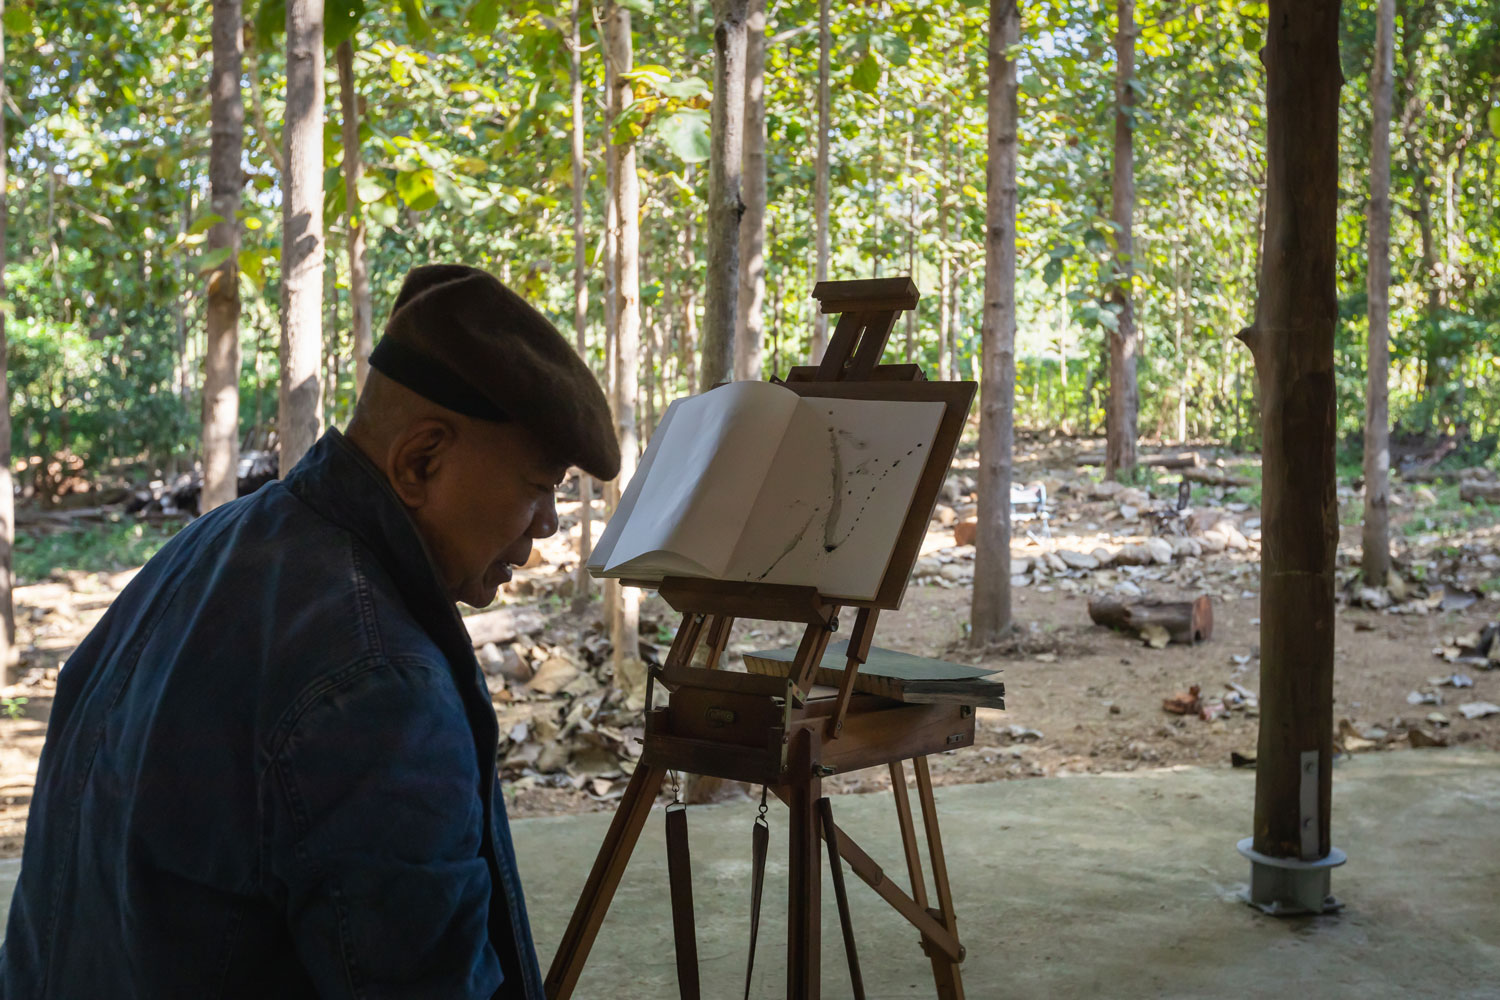
Peerapong Duangkaew – A Sculptor Racing Against Time
For Peerapong Duangkaew, whose life has long revolved around ‘carving and chiseling material into dimensional form,’ retirement is merely a milestone in age rather than a conclusion. His heart remains fixed on creation. He once remarked, “Artists do not fear running out of ideas; they fear running out of time.”
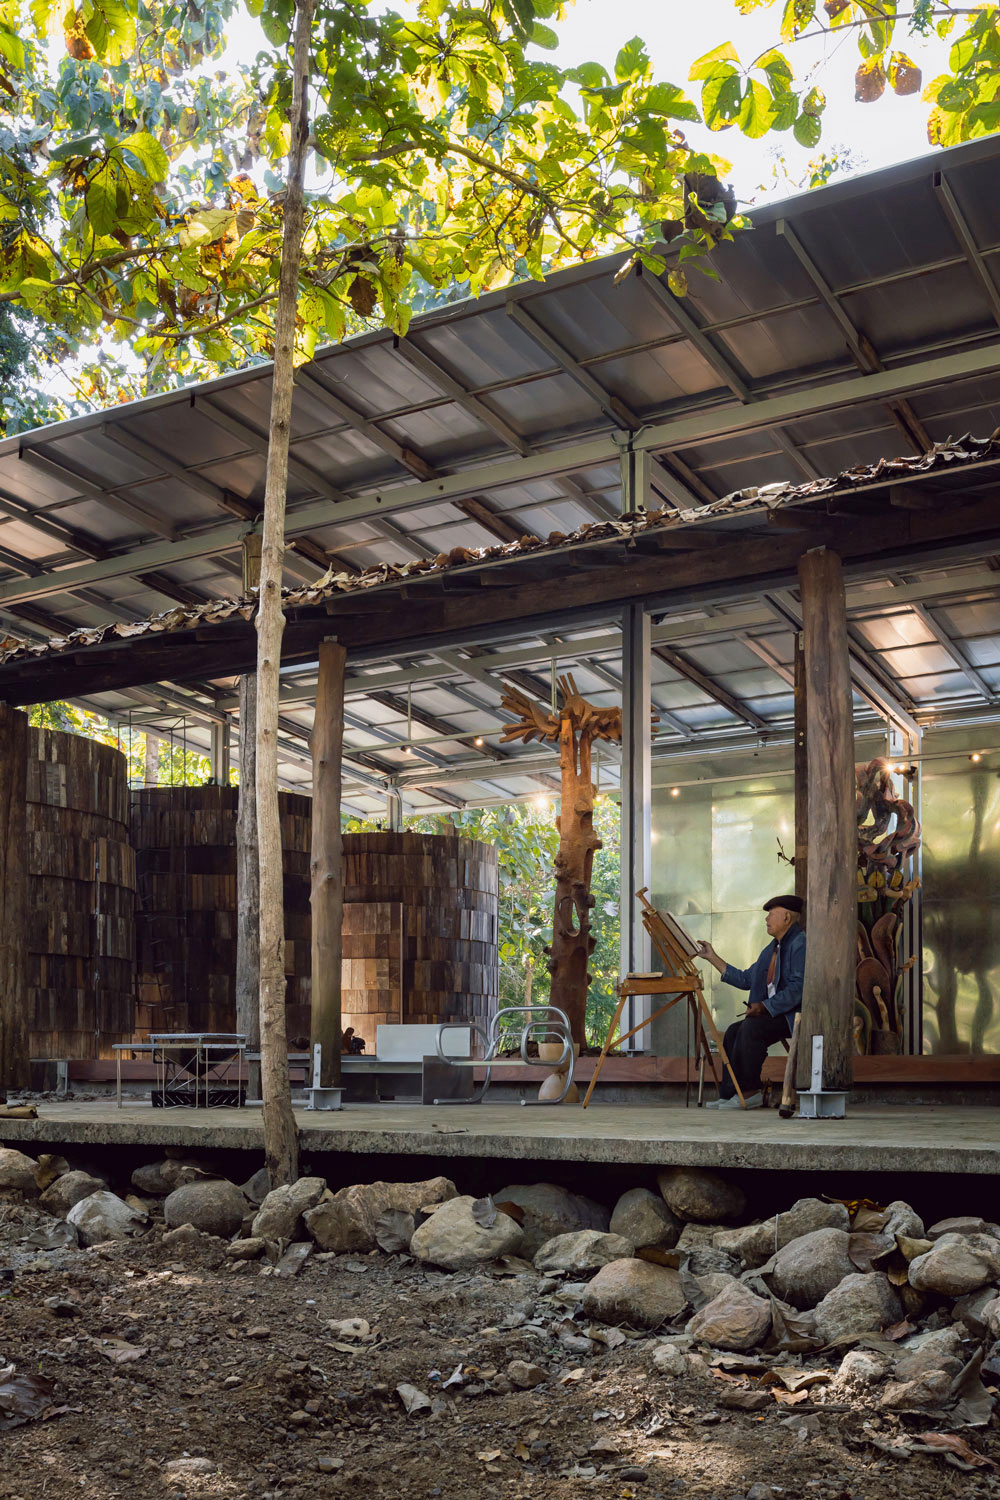
Peerapong has always favored outdoor sculpture. Sunlight is not incidental but essential, revealing the contours and depth of each work. His sculptures weave narratives between ‘earth’ and ‘sky,’ reflecting the truths of growth, sprouting, and eventual decay within nature’s cycle.
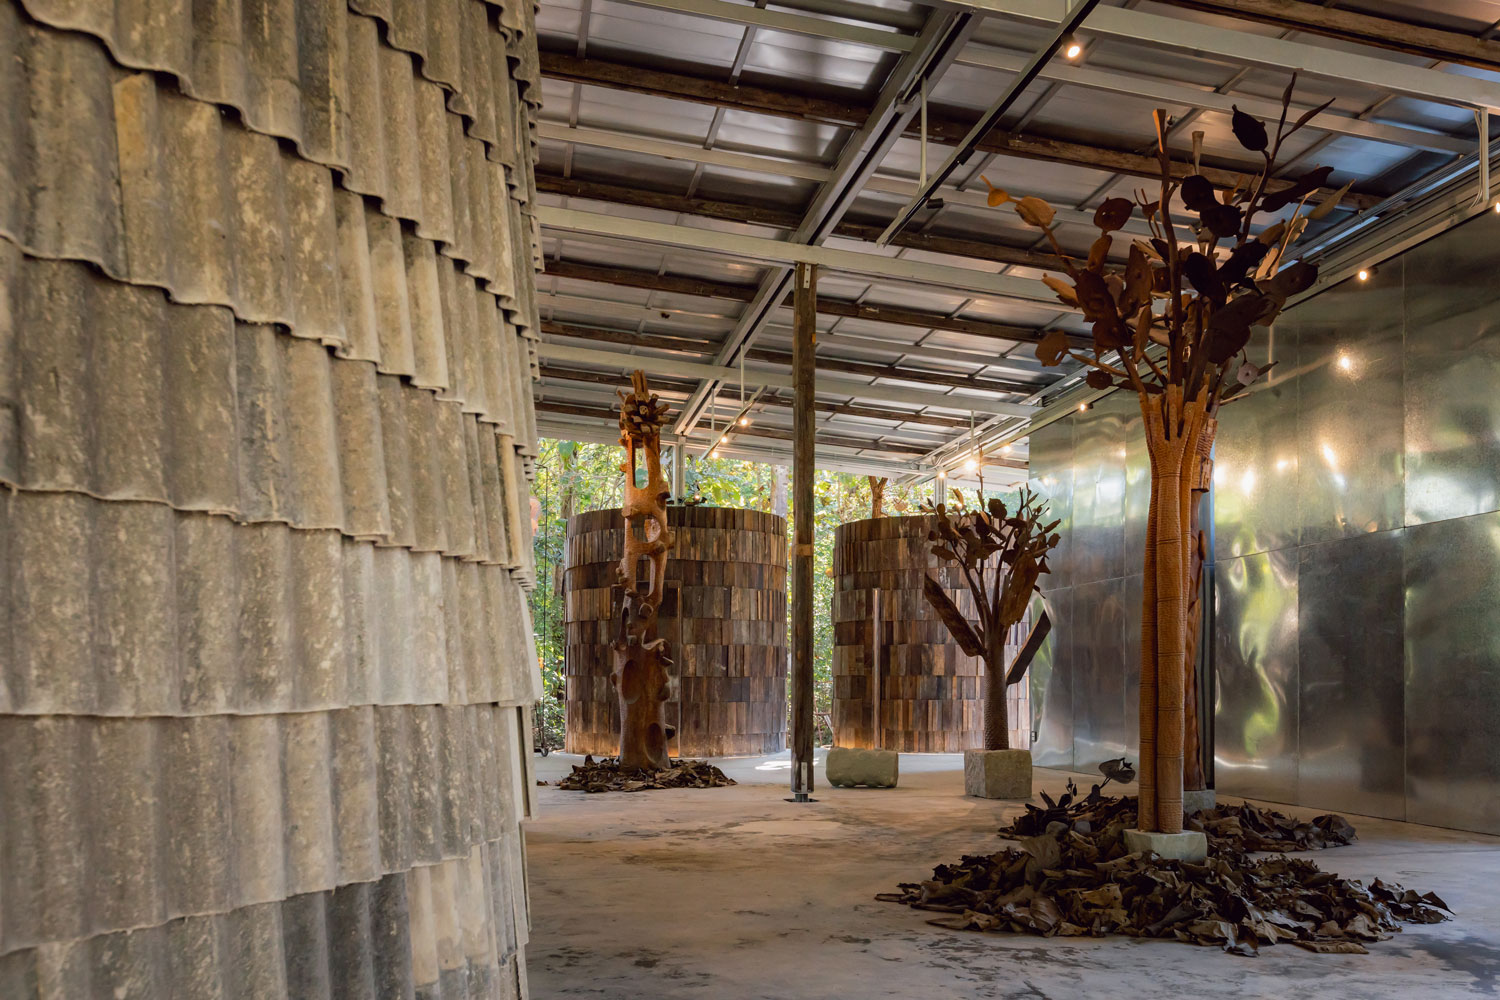
Ekaphap Duangkaew – A Mission to Safeguard the Spirit
In Ekaphap’s eyes, every sculpture created by his father embodies a spirit forged through lifelong dedication. These works are more than objects; they are an inheritance that will outlast their creator. The responsibility of the heir lies not only in preservation but in sustaining the intangible essence within them.
Managing such an extensive artistic legacy is no small task. Drawing upon a lifetime of intimate understanding, combined with his professional training as an architect, Ekaphap undertakes the stewardship of works that are inseparable from his father’s identity. His aim is to ensure that future generations can continue to encounter and appreciate the spirit embedded within each sculpture.
A Studio in the Teak Forest: Designing for the Architect’s Most Familiar Client
After retiring, Peerapong left his former home on Wualai Road in Chiang Mai and moved to a plot of land in Mae On, where mature teak trees stand tall. There, he chose a quieter rhythm of life, immersed in nature, creating work beneath the forest canopy. As time passed, he began to envision expanding his workspace. He even initiated construction himself, laying foundation beams with his own hands. At that point, his son, the architect, stepped in to help transform the space into one capable of supporting both artistic production and a higher quality of daily living.
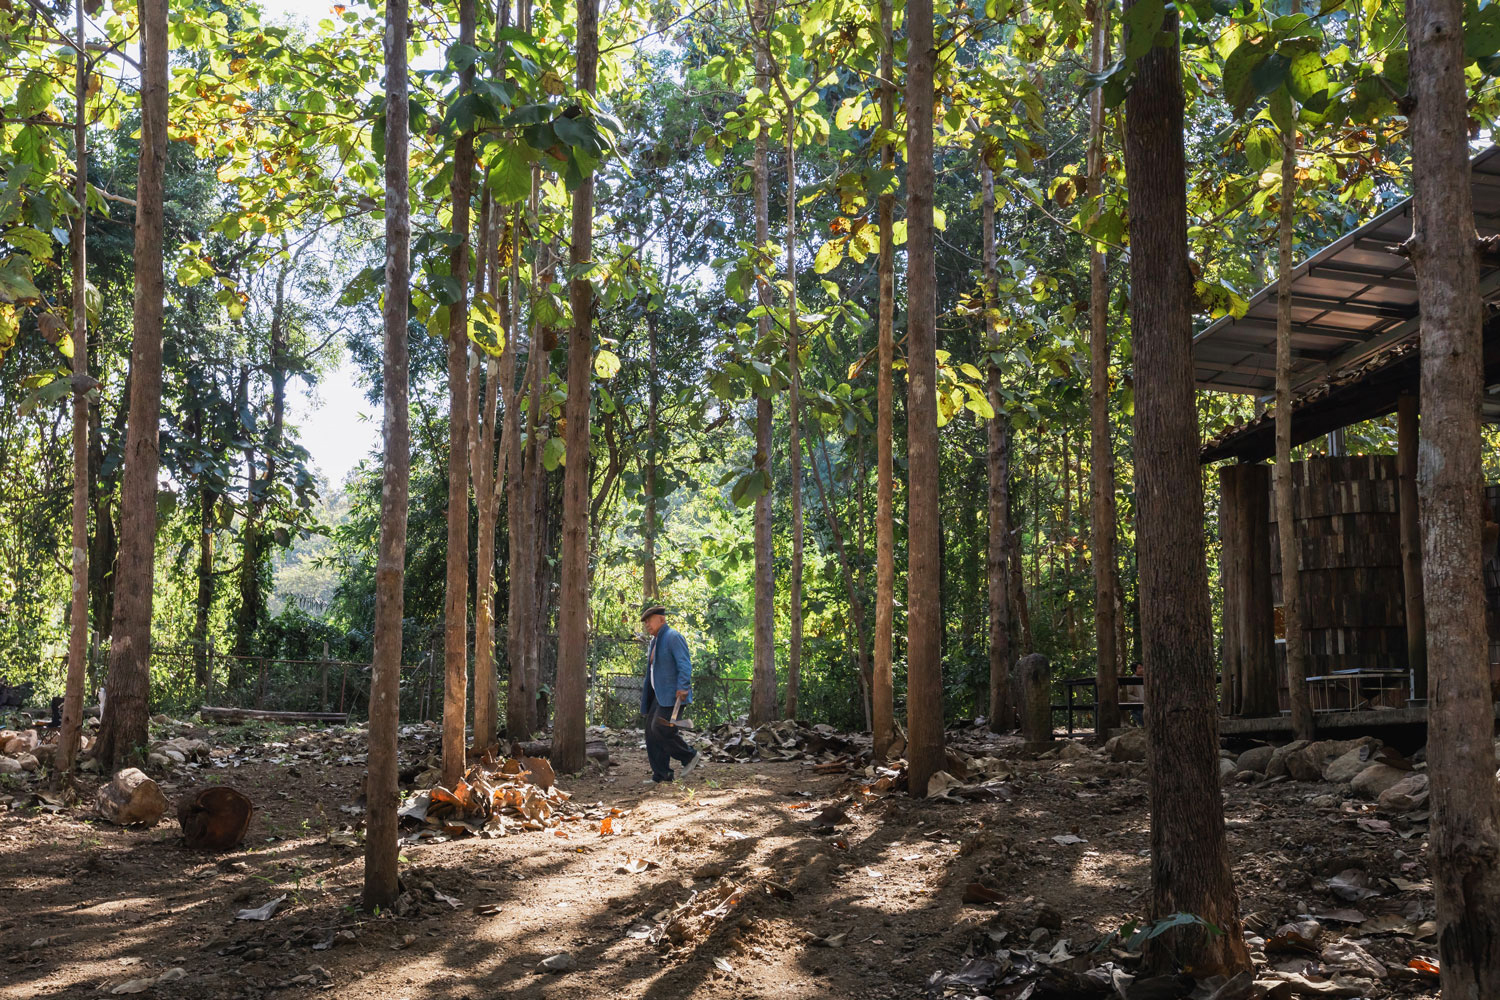
The particular dynamics of a father–son relationship did not easily allow for a conventional design presentation, as one might expect in a typical client–architect arrangement. Instead, Ekaphap allowed his father’s intentions to take form first, gradually weaving architectural ideas into the process as Peerapong attempted to construct functional spaces on his own. Only when his father began to listen did Ekaphap take the partially completed ground beams as a point of departure, reorganizing the plan into a coherent and functional system. His design process began with decoding his father’s habits and patterns of use: exhibition areas, studio space, and living quarters were reimagined for greater comfort and clarity. At the heart of the project is the intention to create a setting that enables the artist he knows best to produce the work he has always envisioned.
Surfaces of Memory
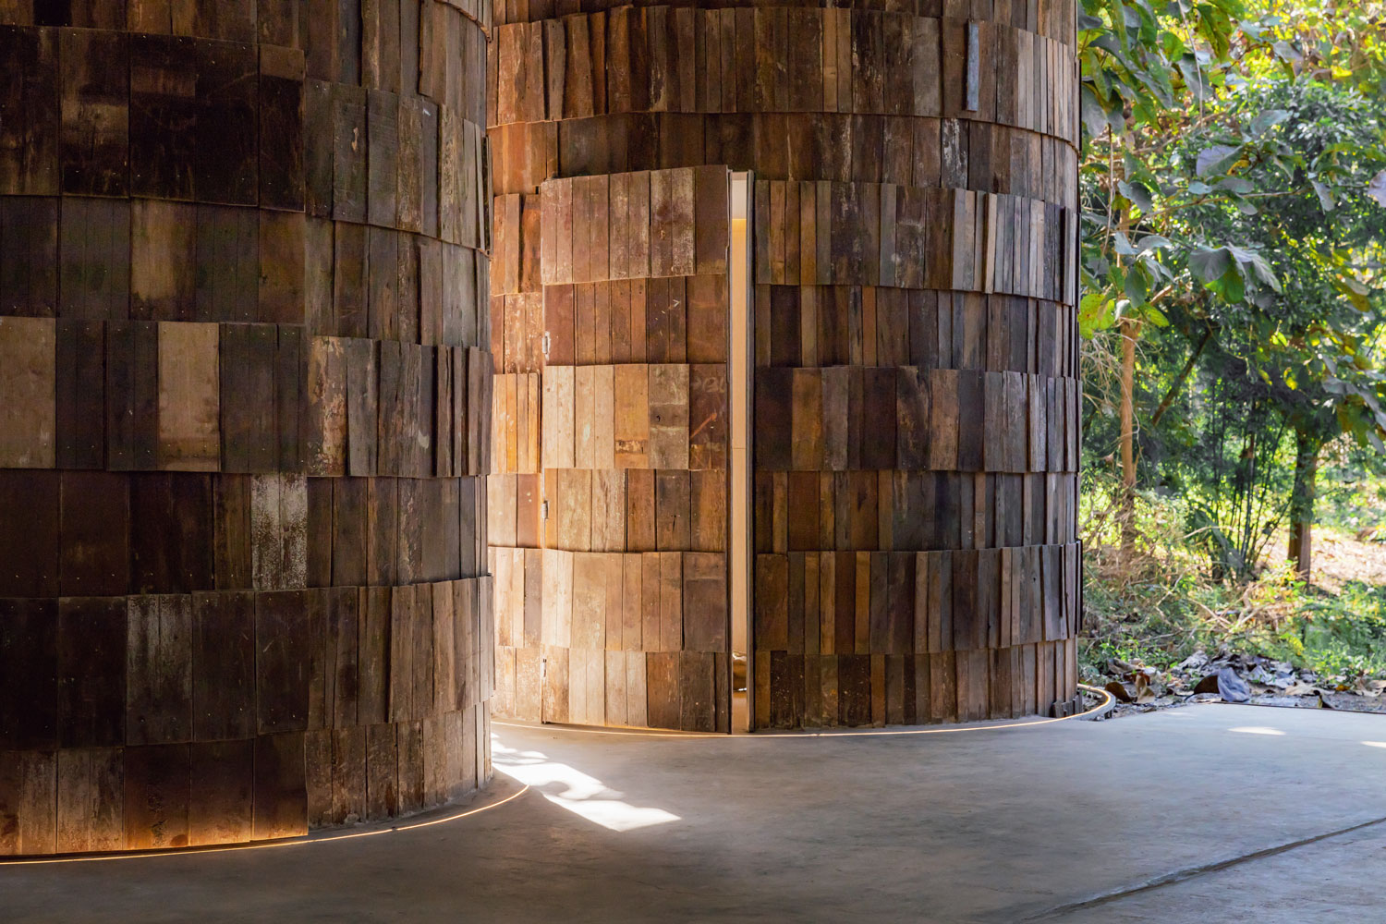
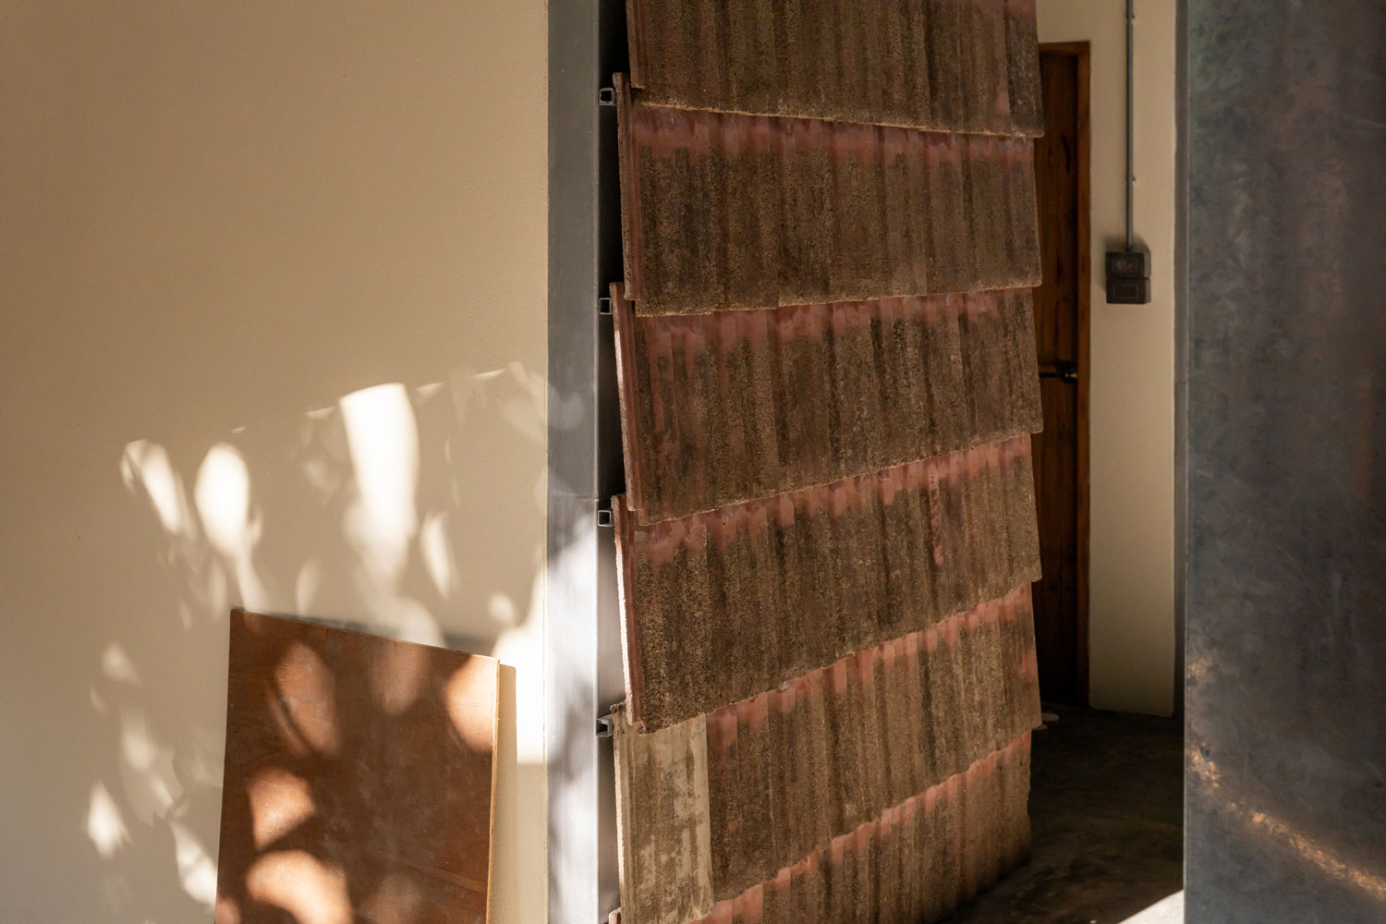
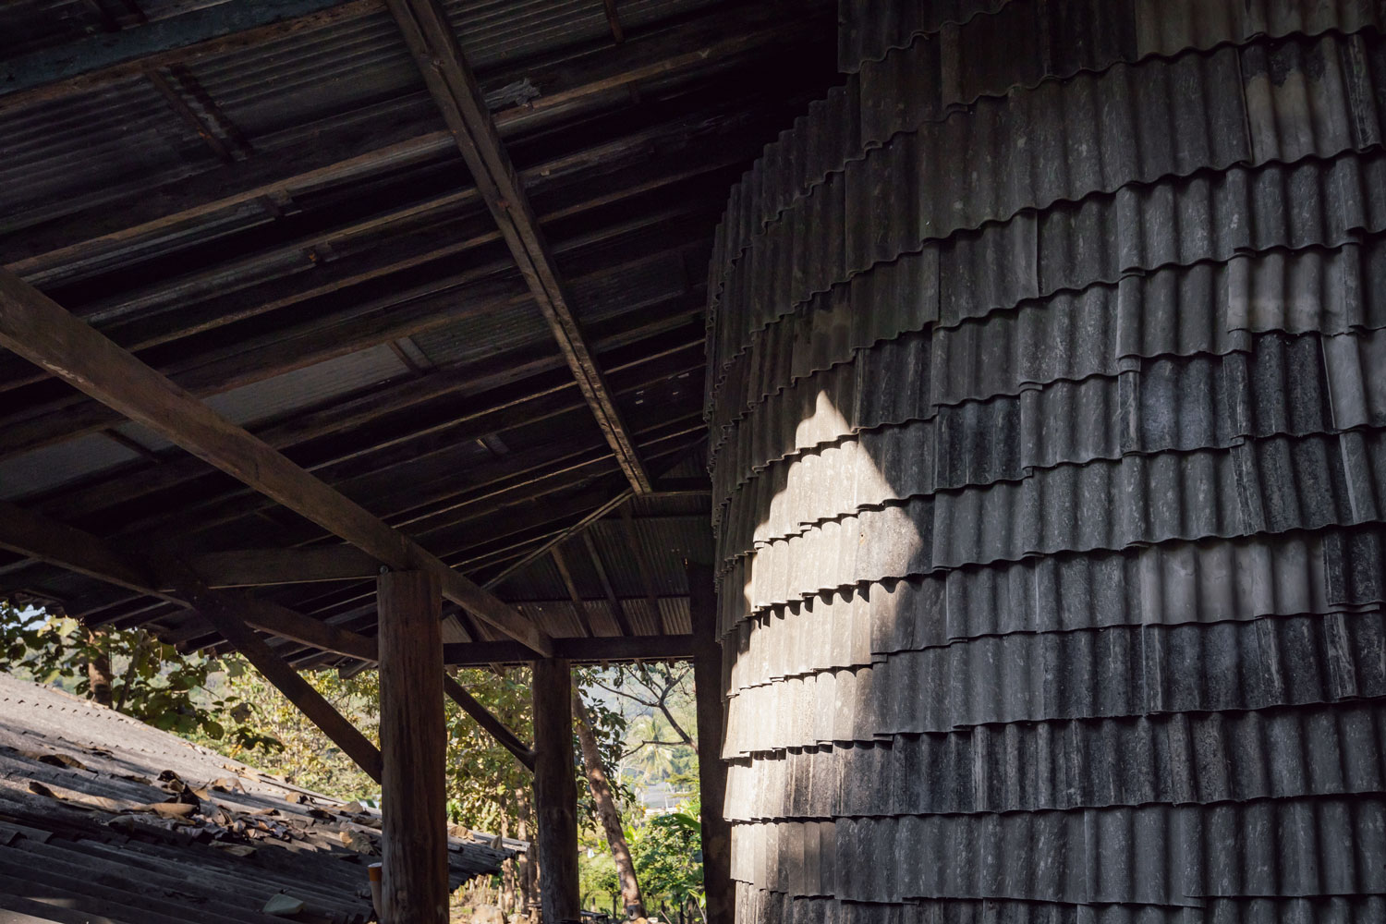
One of the project’s greatest challenges lay in dealing with the remnants of the old wooden house on Wualai Road, dismantled and transported in a condition not far from debris. Time had left its mark: termite damage, weathered stains, and surfaces mottled by age. Yet for the architect, these were not materials to be discarded. They became the basis for experimentation; a search for renewed appropriateness in material selection, guided by a firm intention to extract the highest possible value from existing resources.
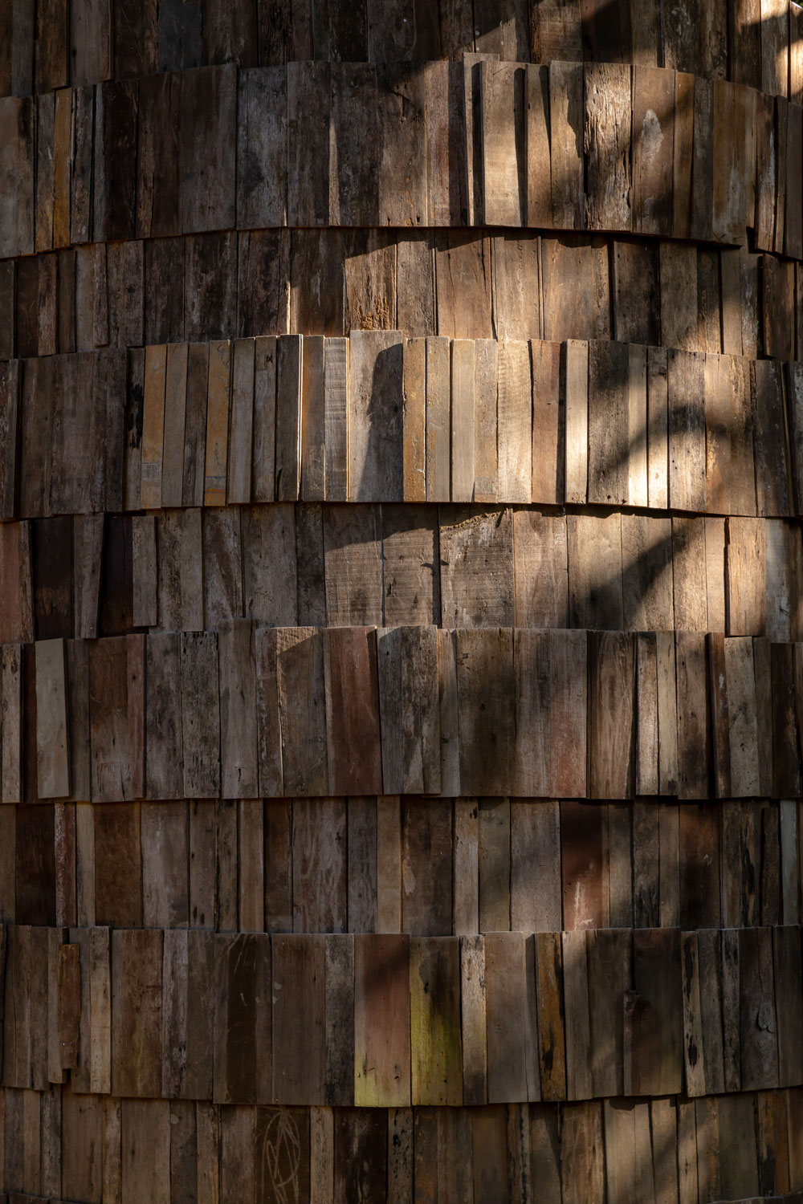
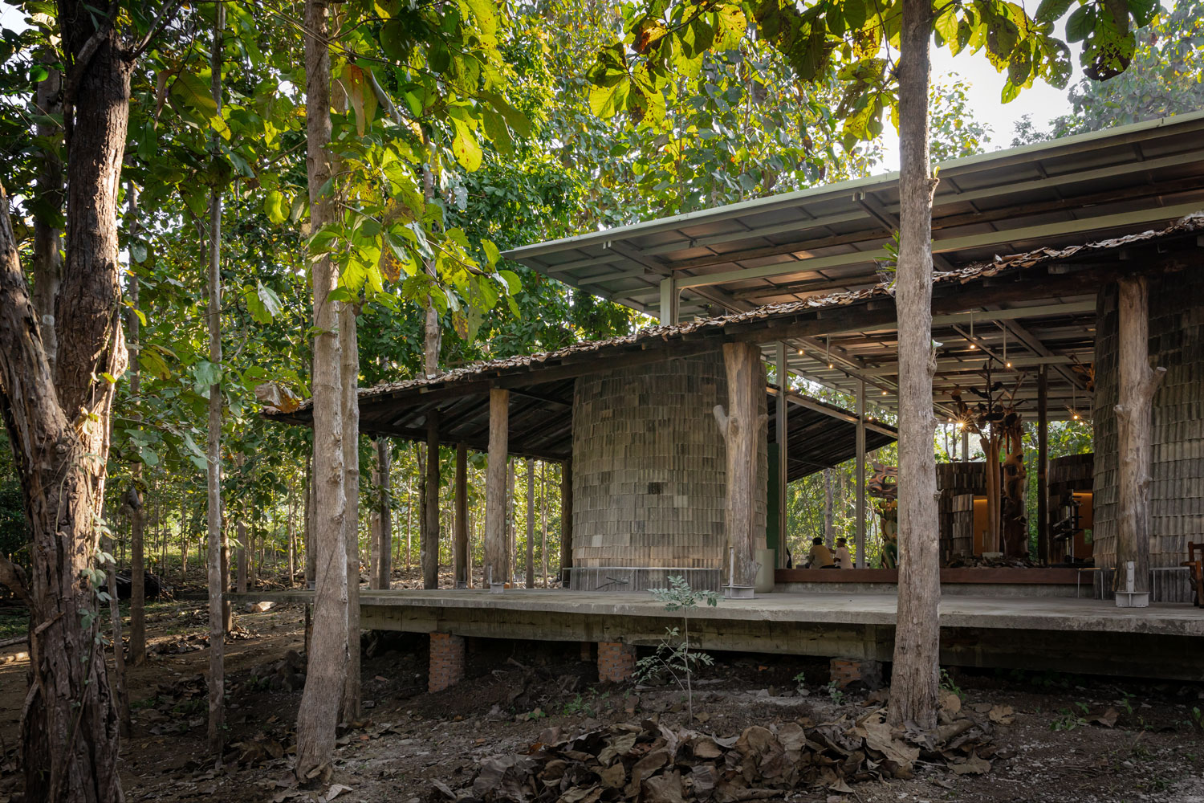
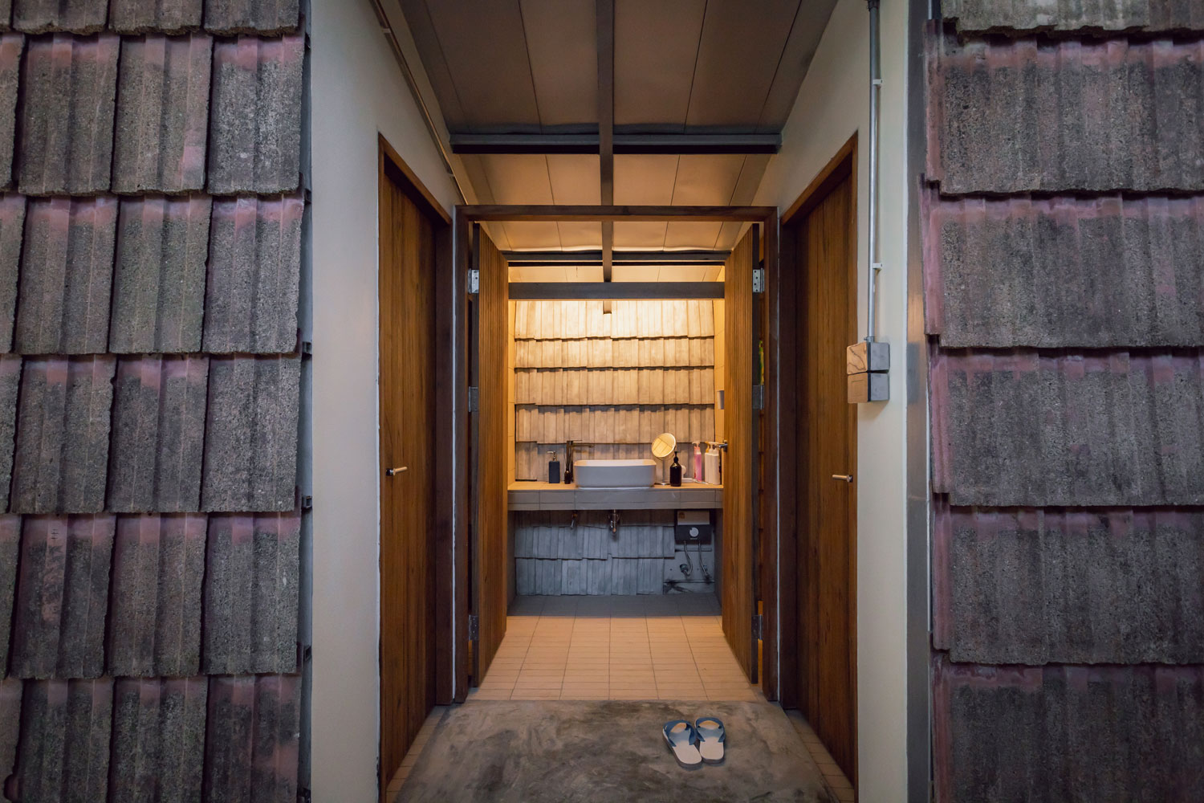
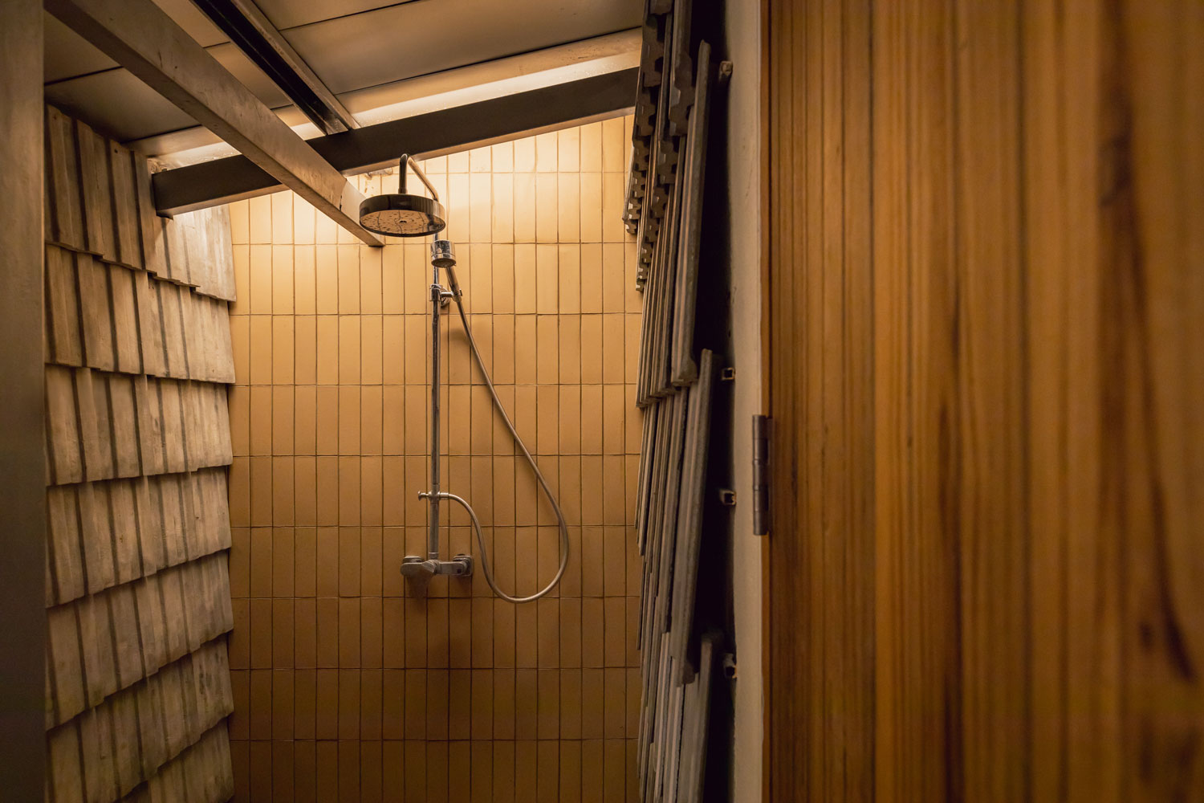
Ekaphap began by carefully sorting and categorizing the salvaged fragments. What once appeared worthless was recomposed into a new architectural skin, forming the exterior envelope of the building and generating a subtle emotional resonance. Broken roof tiles and damaged structural timbers from the former house were trimmed, reworked, and reclad onto the walls of the new structure. This act of reuse was not merely an exercise in efficient resource management. It was a way of preserving the ‘fine sediment of memory,’ the traces embedded within the old house, allowing them to continue breathing alongside the father’s new workspace. The process suggests that contemporary architecture need not begin with new materials. It can instead emerge from a patient reading of inherited value, reorganized with care and respect.
Architecture Shaped by the Artist’s Way of Life
Upon arrival, visitors first encounter a group of Peerapong’s sculptures standing prominently within the front garden. Beyond them, two buildings sit quietly at the far end of the site. To the right is the original wooden house used as a residence. To the left stands the new gallery. The approach is carefully choreographed. A path marked by arranged timber logs guides visitors along the left edge of the land, skirting a pond, passing through the teak grove and an activity courtyard, before leading into the building.
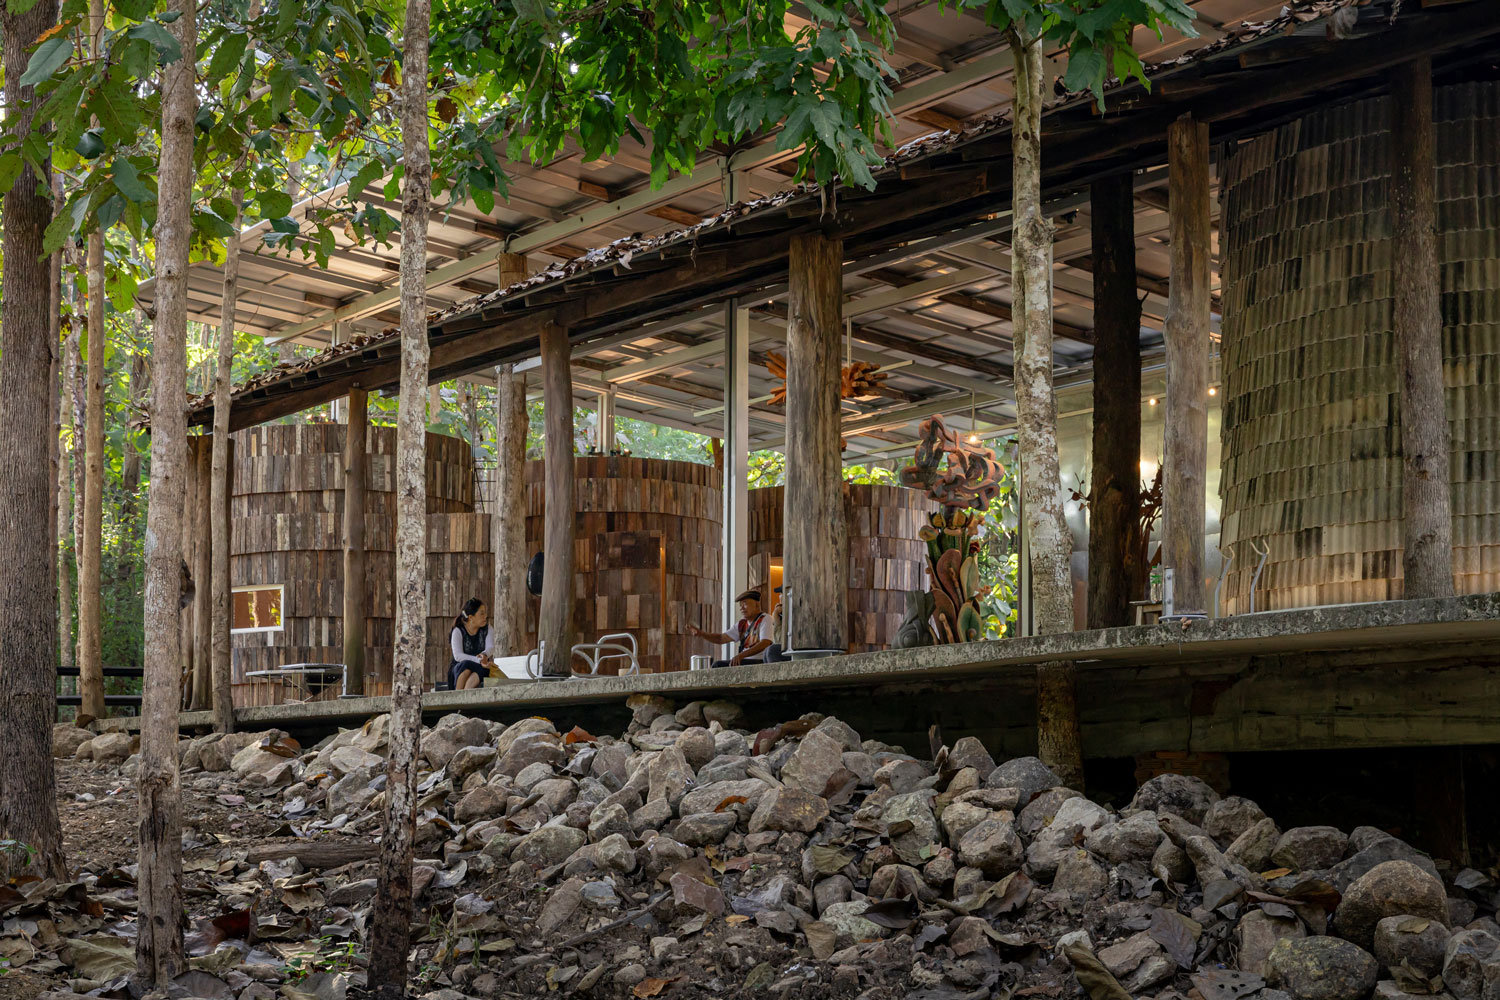
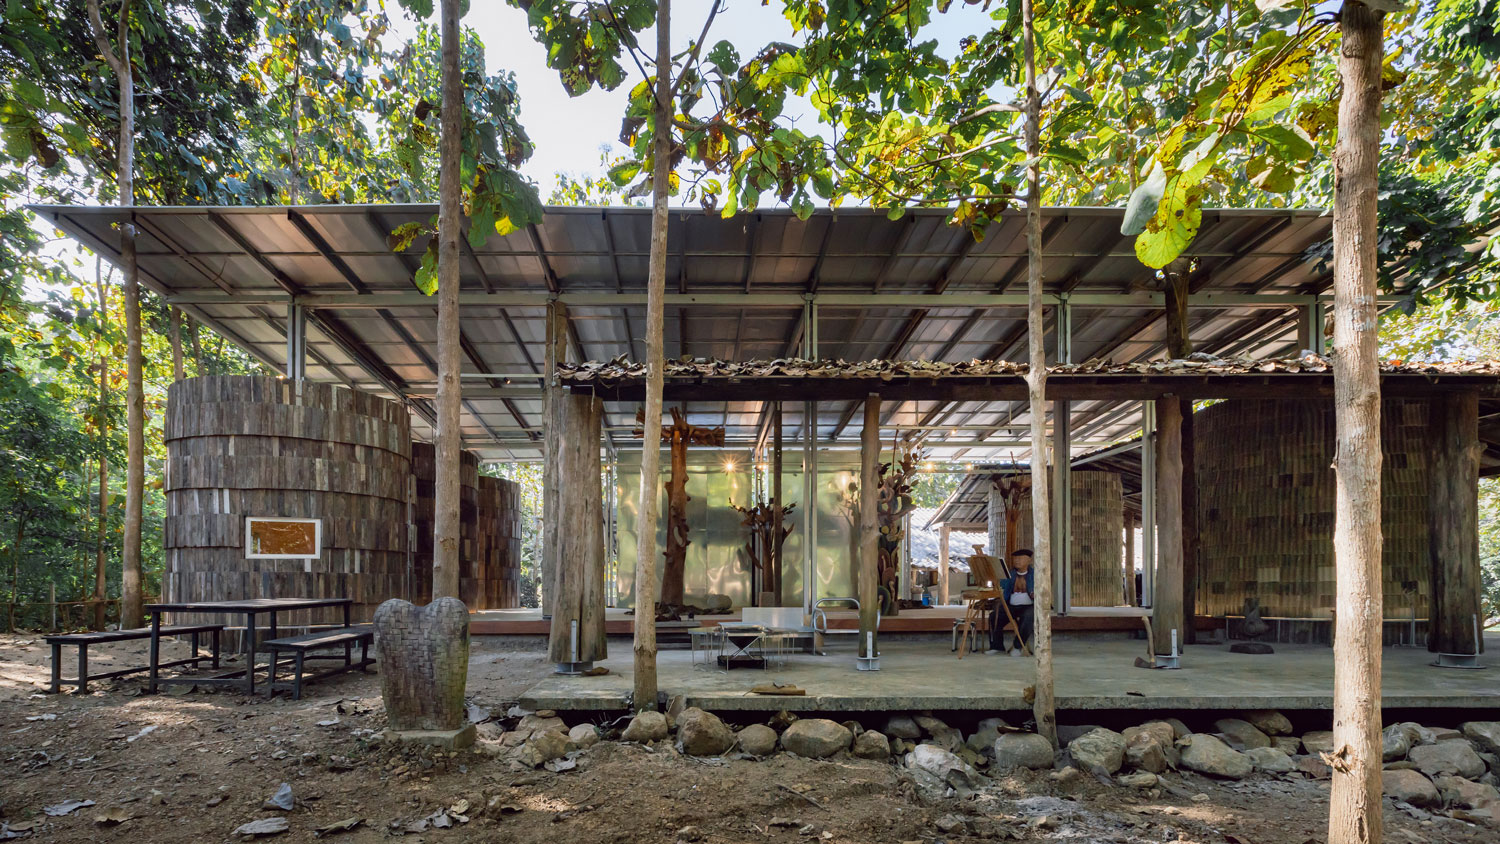
The architecture is presented as a hall structure. Its large rectangular plan emphasizes a wide structural span, creating an open exhibition space for sculpture. Along the front façade and the side facing the teak forest, an L-shaped veranda extends outward. The floor level and roofline are lowered in this zone to articulate a distinction between the primary exhibition hall and the more intimate functional areas. This modulation of scale allows for greater privacy and human proportion, enabling the artist to inhabit the space comfortably and remain immersed in his work throughout the day.
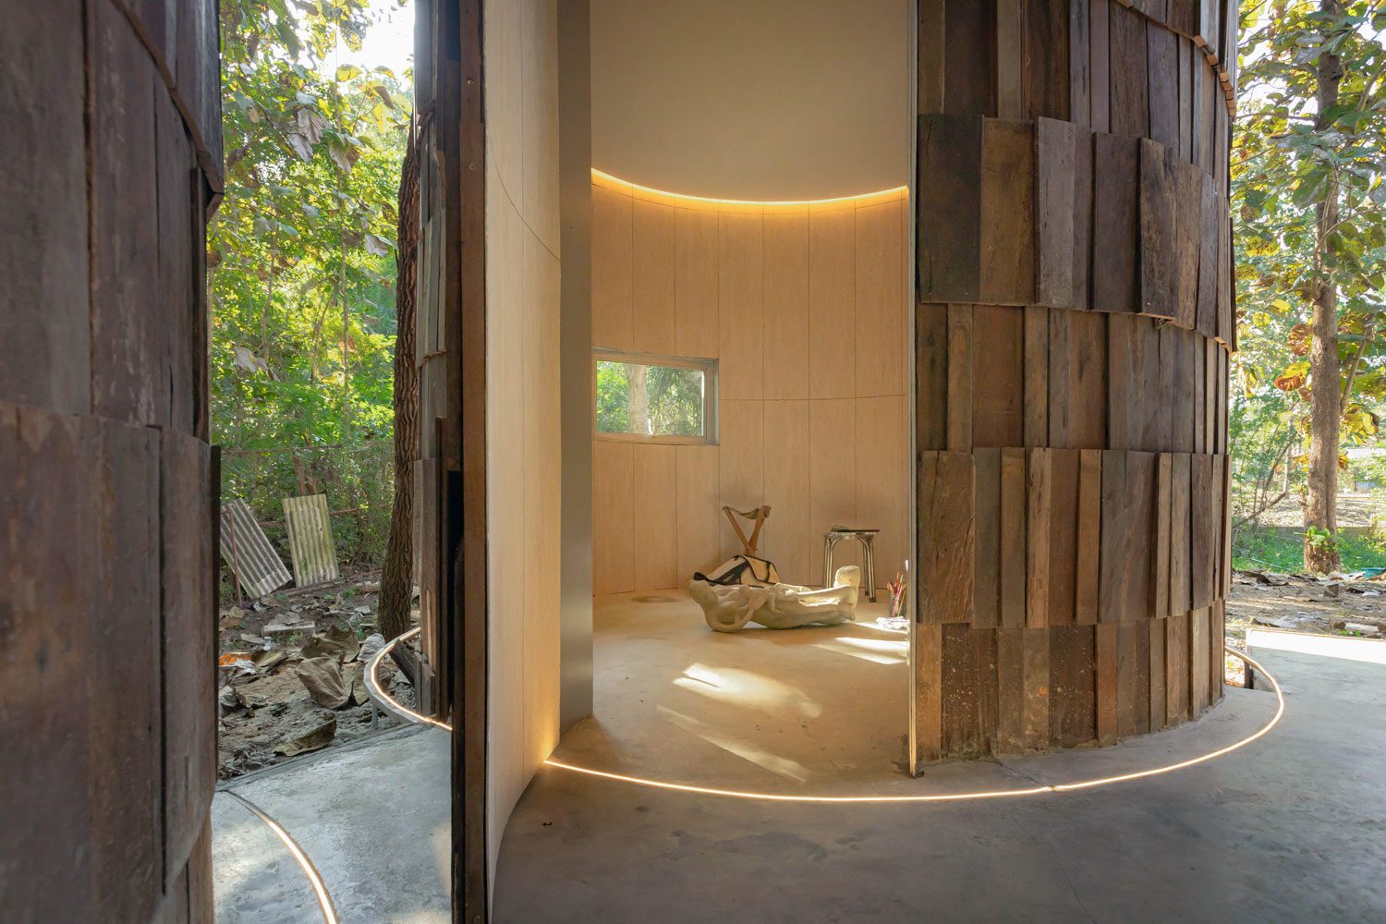
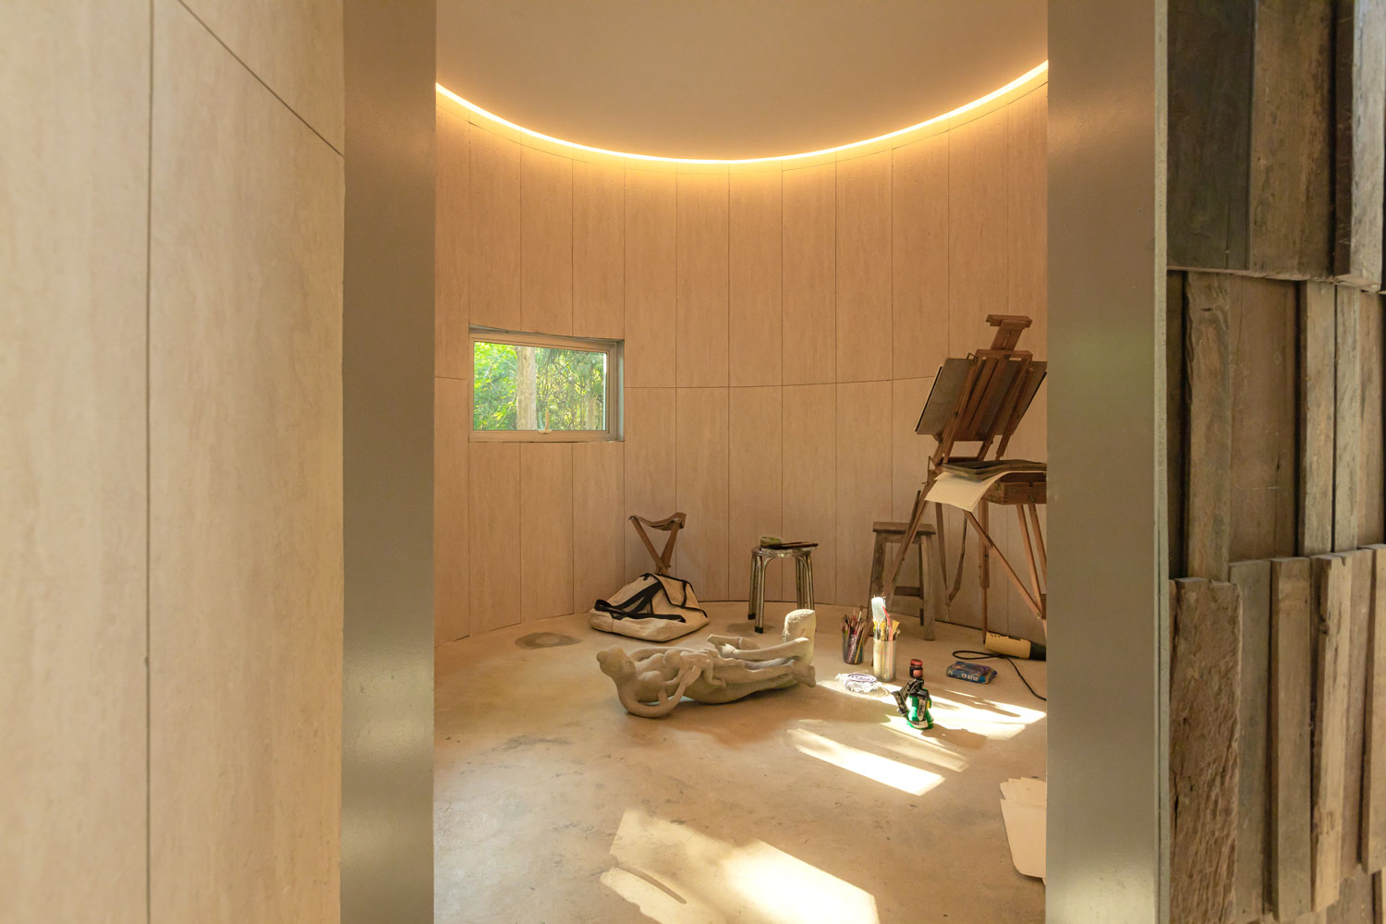
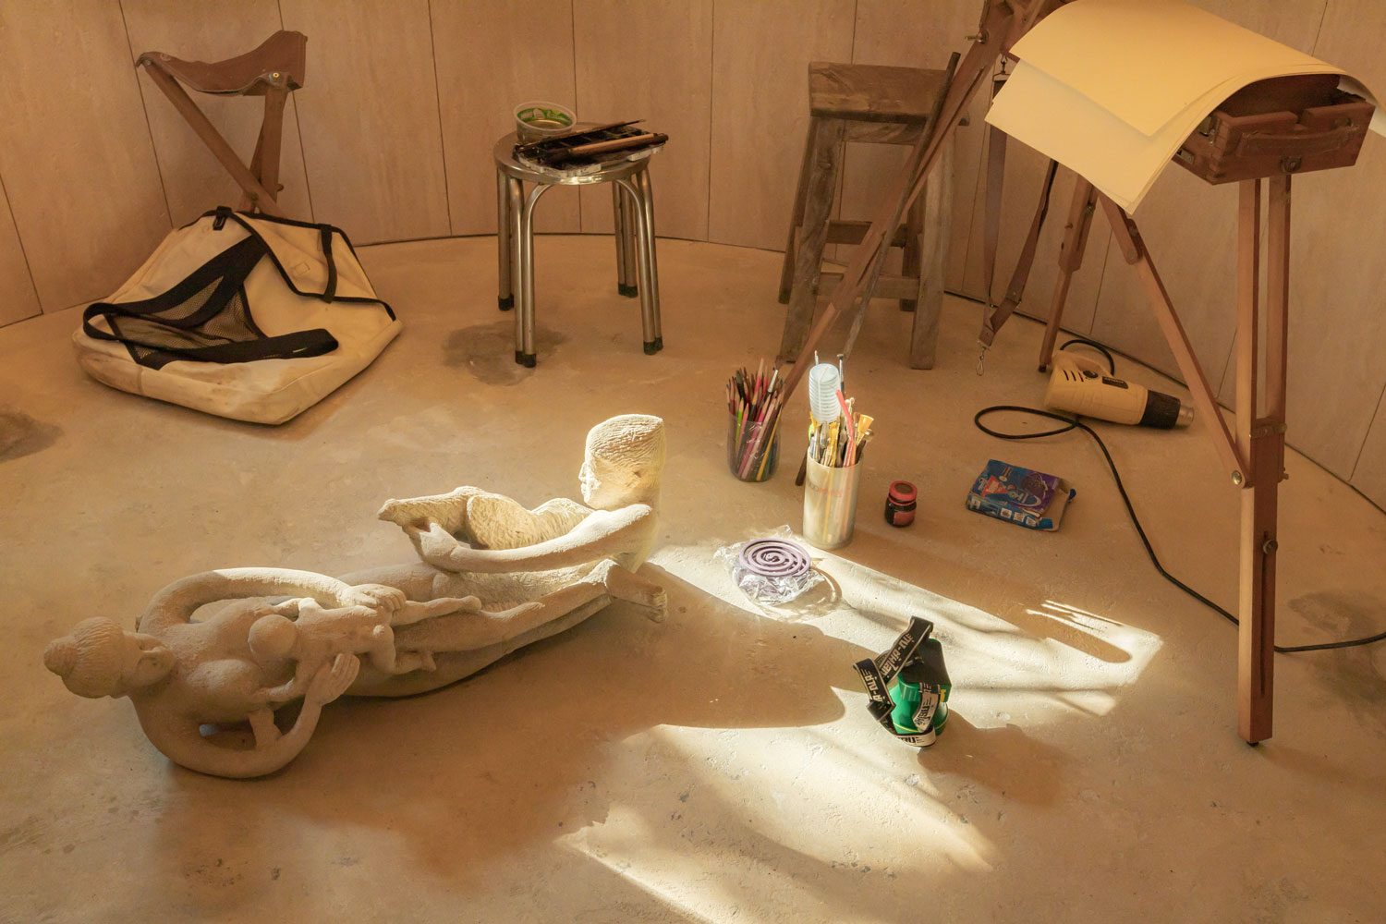
Within the openness of the hall, one element stands out. Five cylindrical rooms are positioned along the structural grid of the main columns. These volumes function as capsules of private life, accommodating the studio, bedroom, storage, library, and a collection of musical instruments. They gather the artist’s personal world within the larger field of art, enclosed by the textured material surfaces that carry the ‘fine sediment of memory’ from the former house.
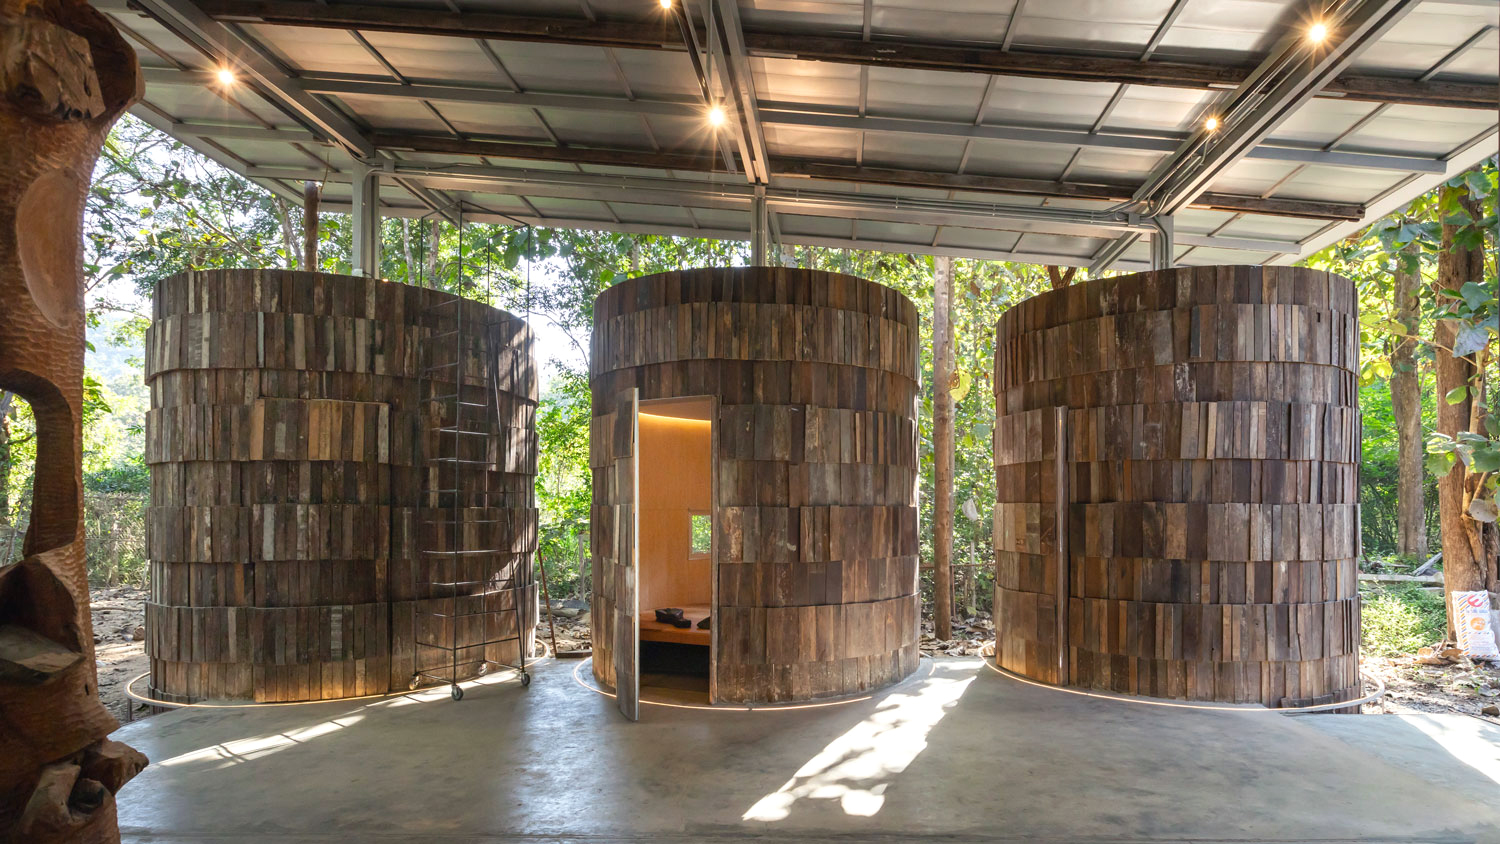
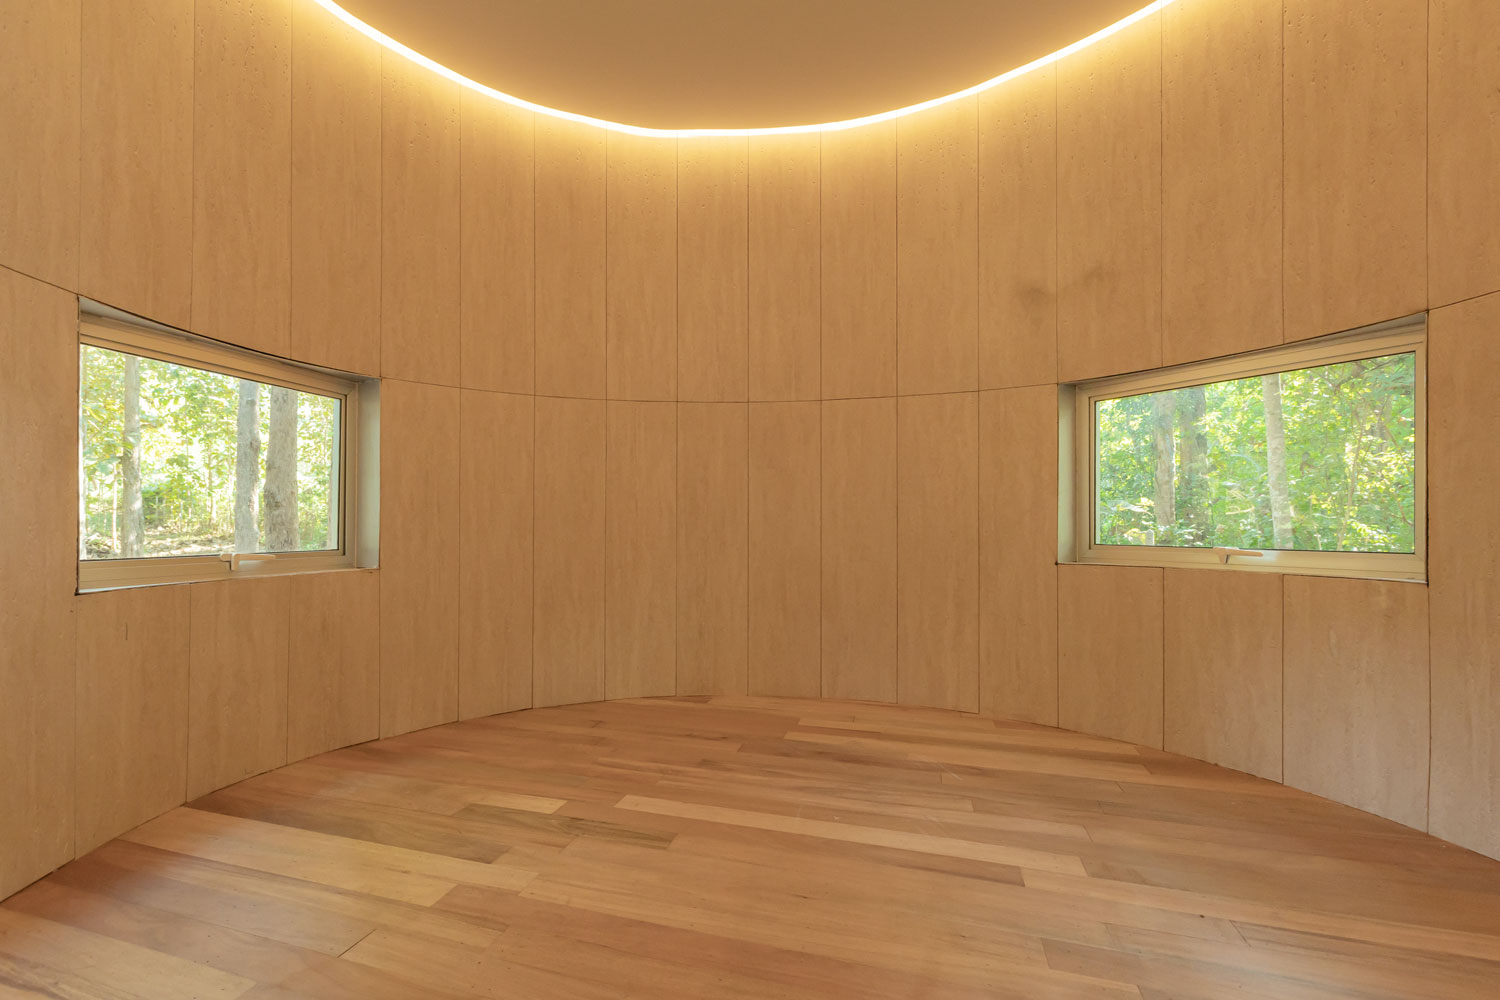
The capsule strategy extends beyond spatial organization into a way of welcoming others. Ekaphap recalls childhood memories of school breaks when his father would travel to exchange ideas and inspiration. At the teak forest home, fellow artists have long come to visit, often pitching tents and staying for periods of time. One of the five capsules is therefore elevated into a dedicated residency space for visiting artists. In addition, the areas above each capsule are designed as platforms for tent pitching, accessed by a suspended steel stair. Bathrooms, shower rooms, and a kitchen are positioned at the rear of the building, arranged for independent access and carefully separated by the gallery walls, which serve as subtle spatial dividers.
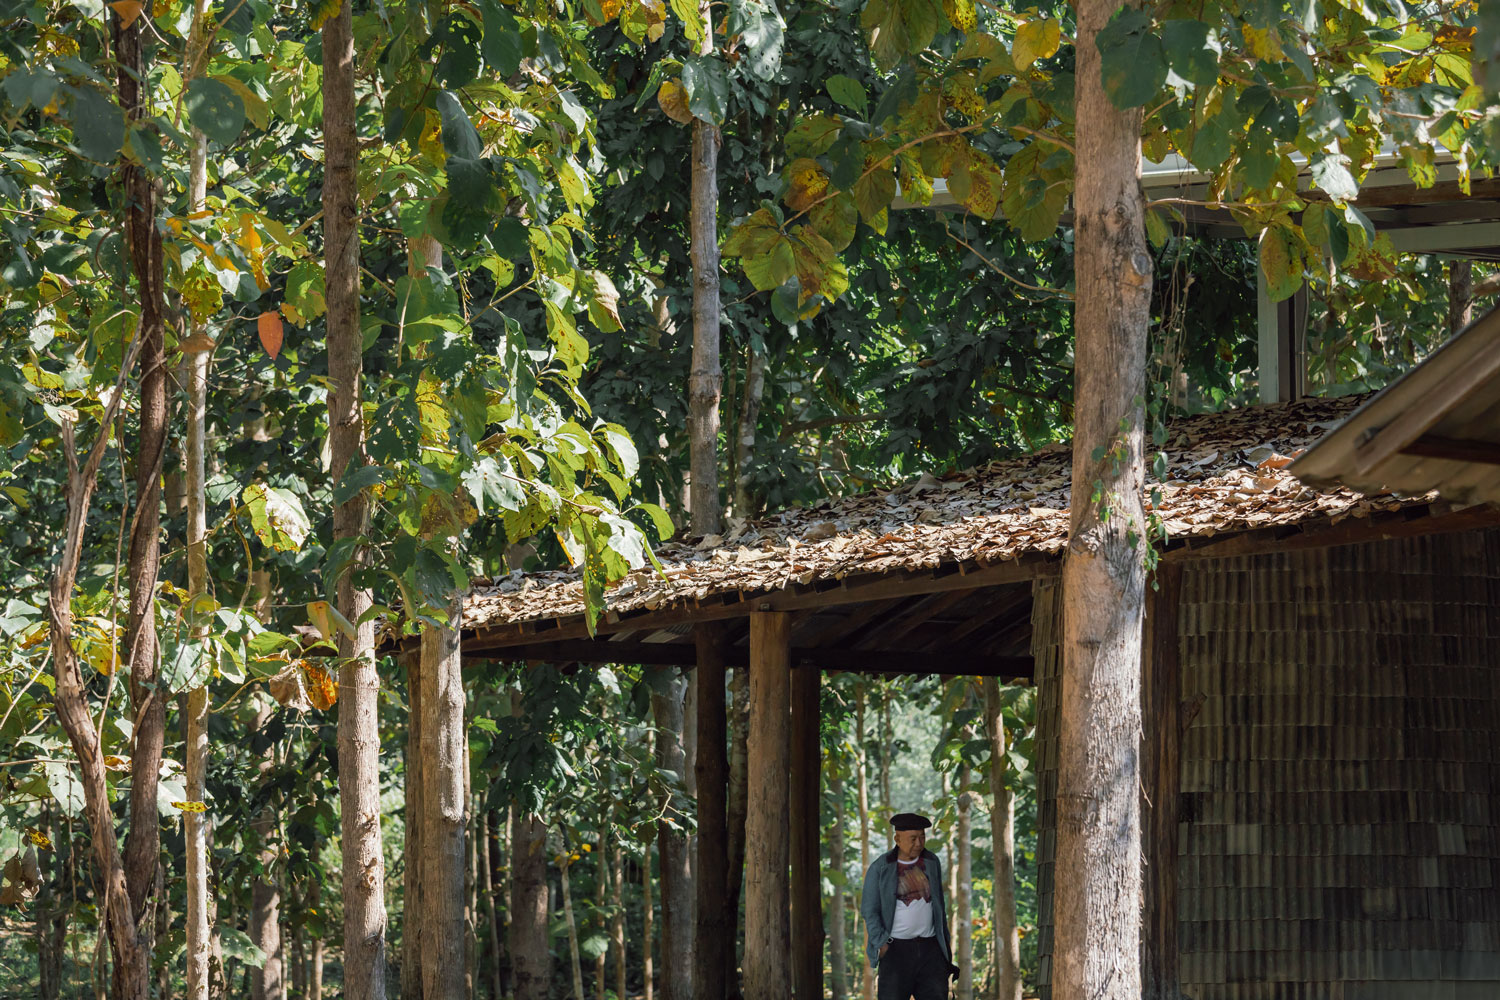
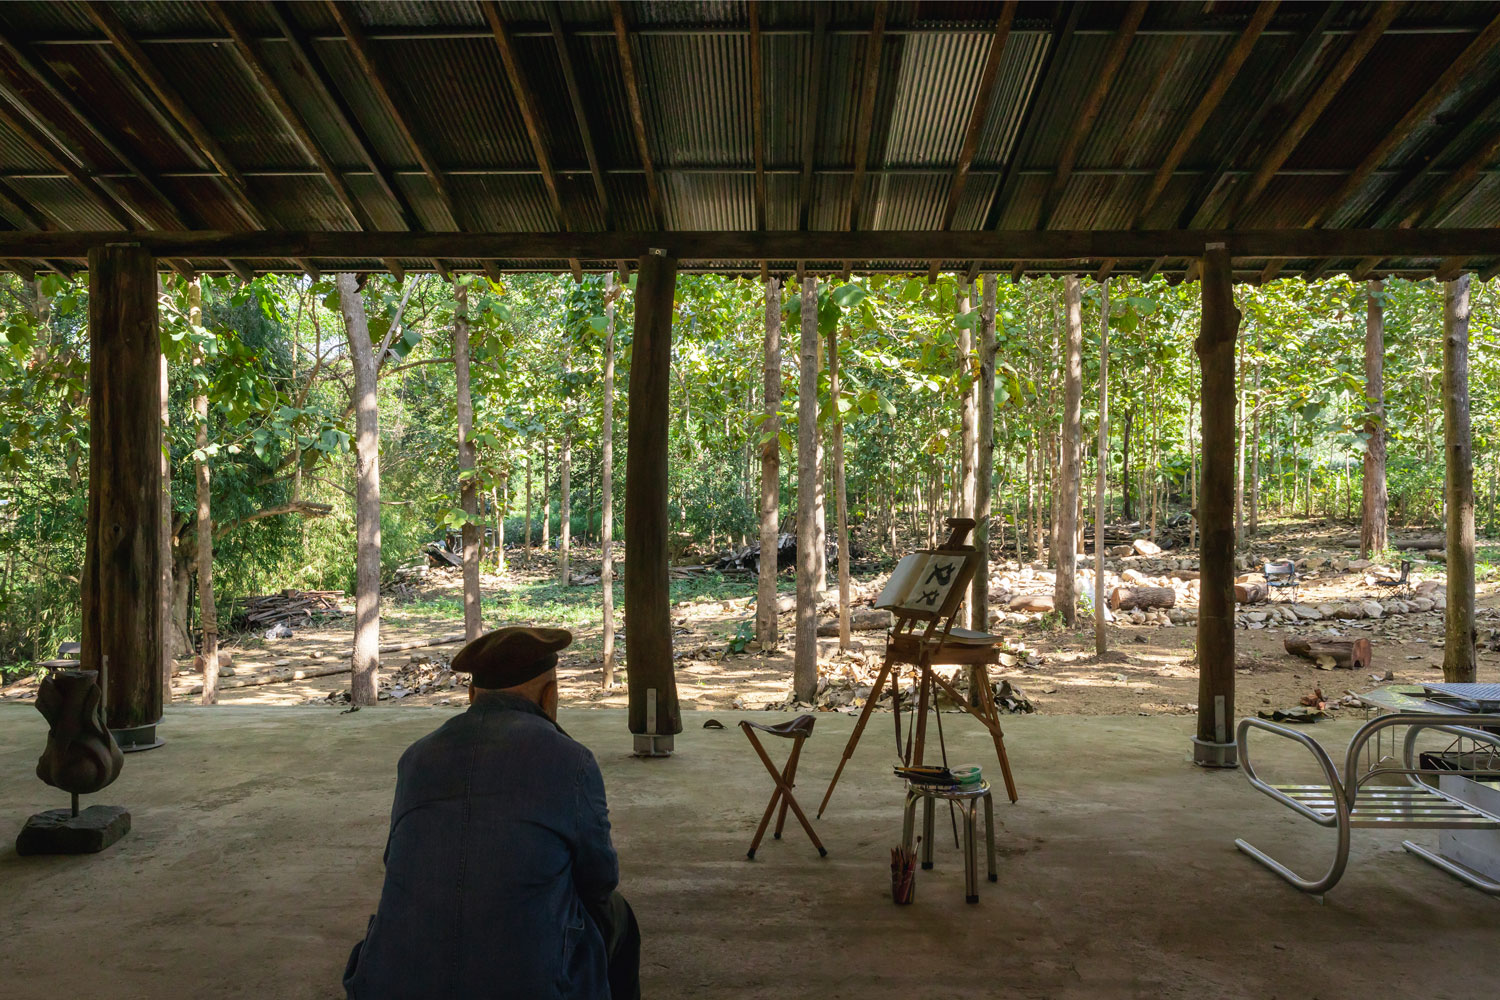
Along the veranda, Ekaphap chose to use untreated timber columns to support the roof structure. When viewed from within, these columns align visually with the trunks of the surrounding teak forest, extending the rhythm of the landscape into the architecture. Beyond them lies the shaded ground where the father works in his outdoor studio beneath the trees. From inside the hall, one can observe the seasonal transformation of the deciduous teak canopy. Openings are deliberately left to allow trees to grow upward through the floor and roof. The structure of the building thus does more than carry physical loads. It becomes a framework that supports the artist’s rhythm of life, balancing work, rest, and coexistence with nature.
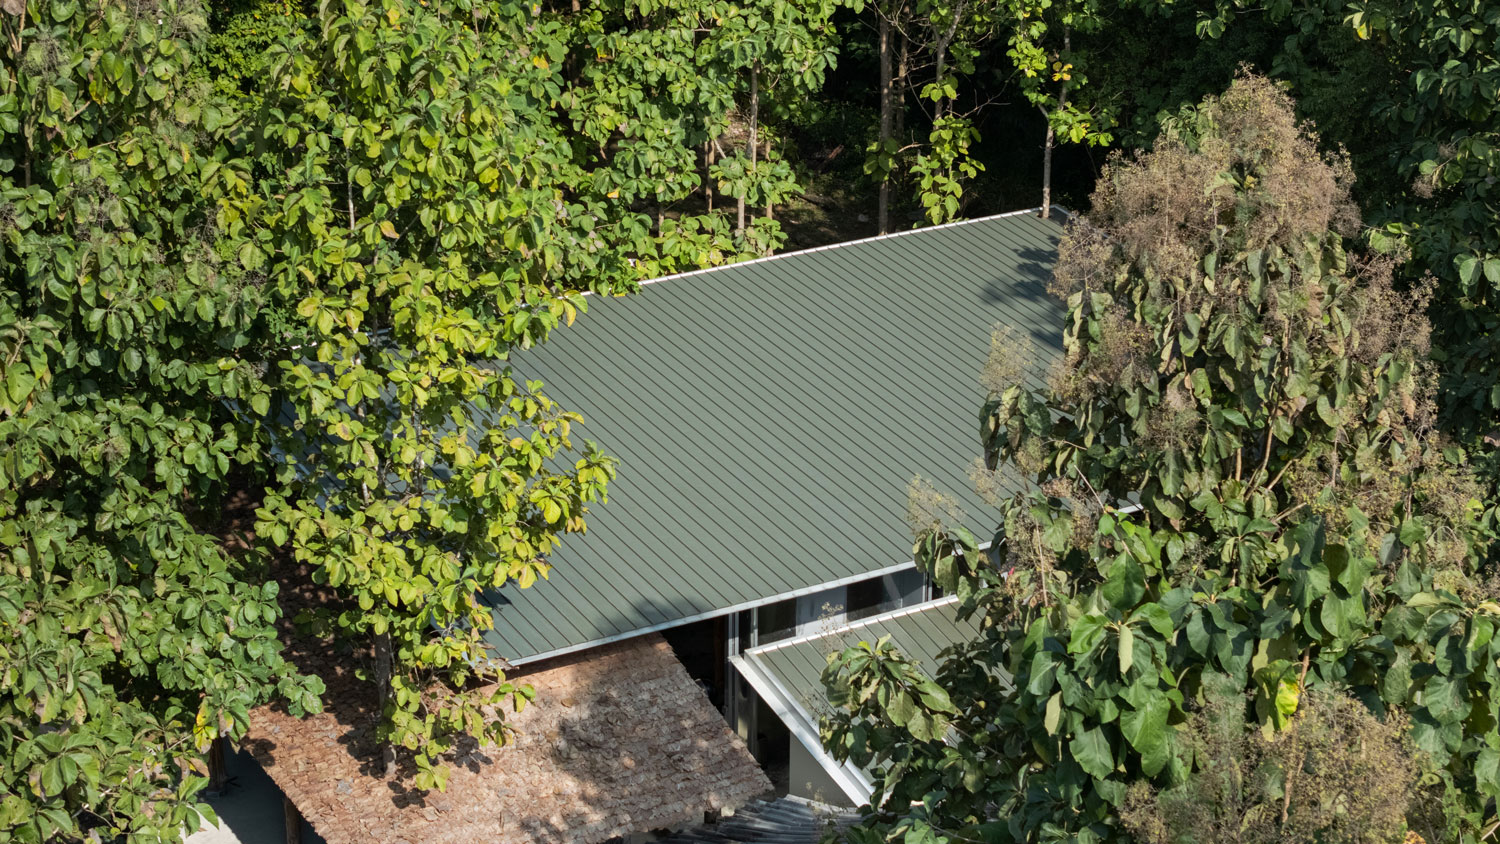
Photo courtesy of COLORBOND®
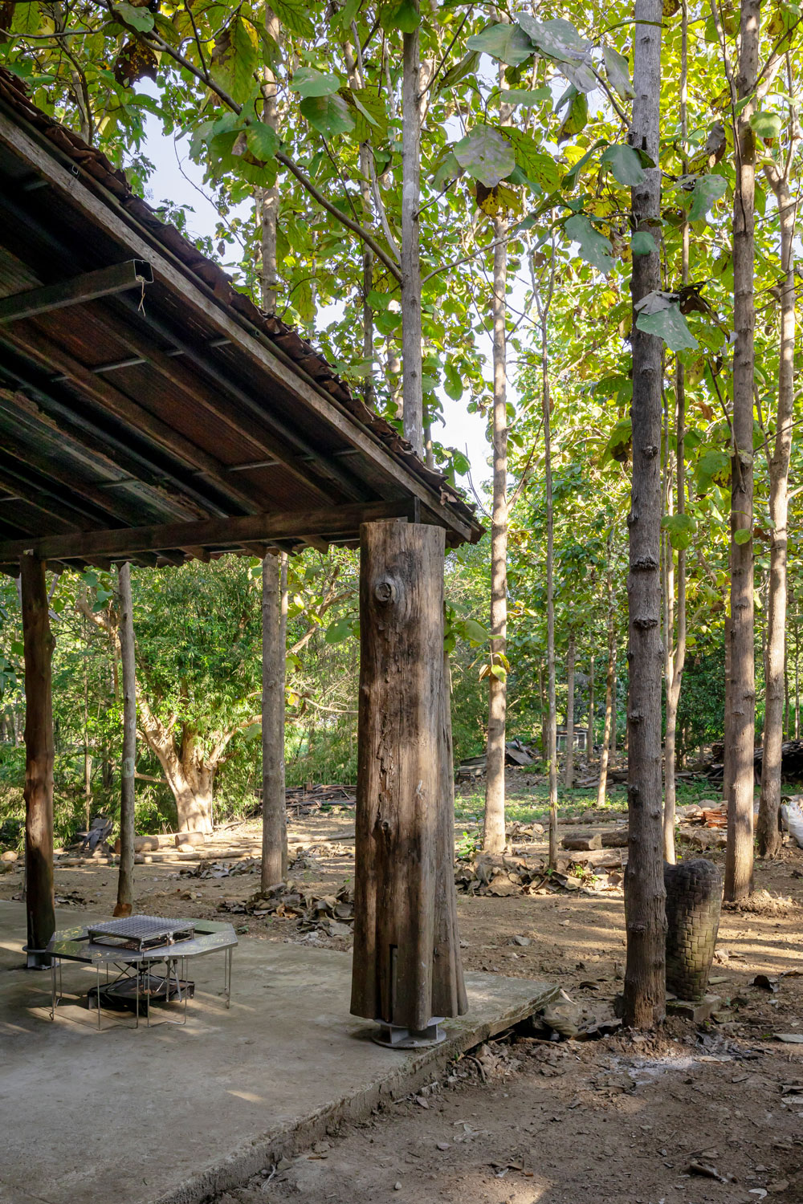
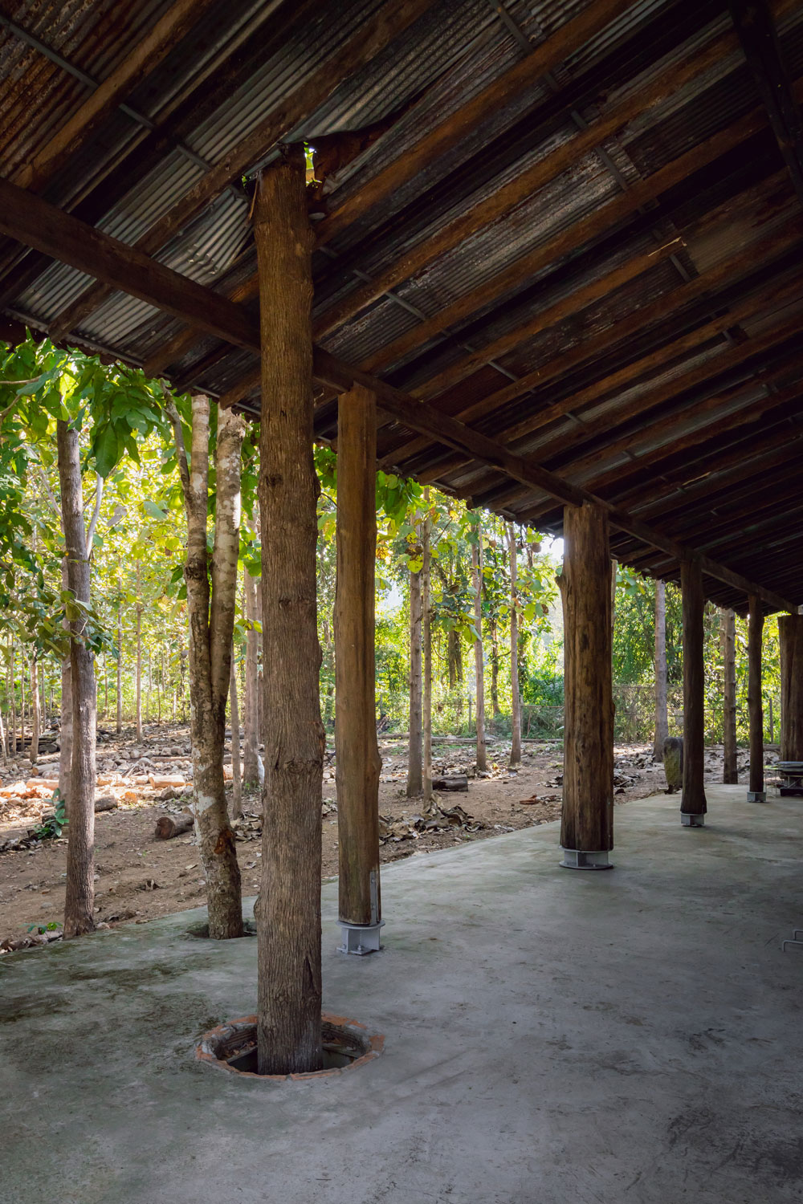
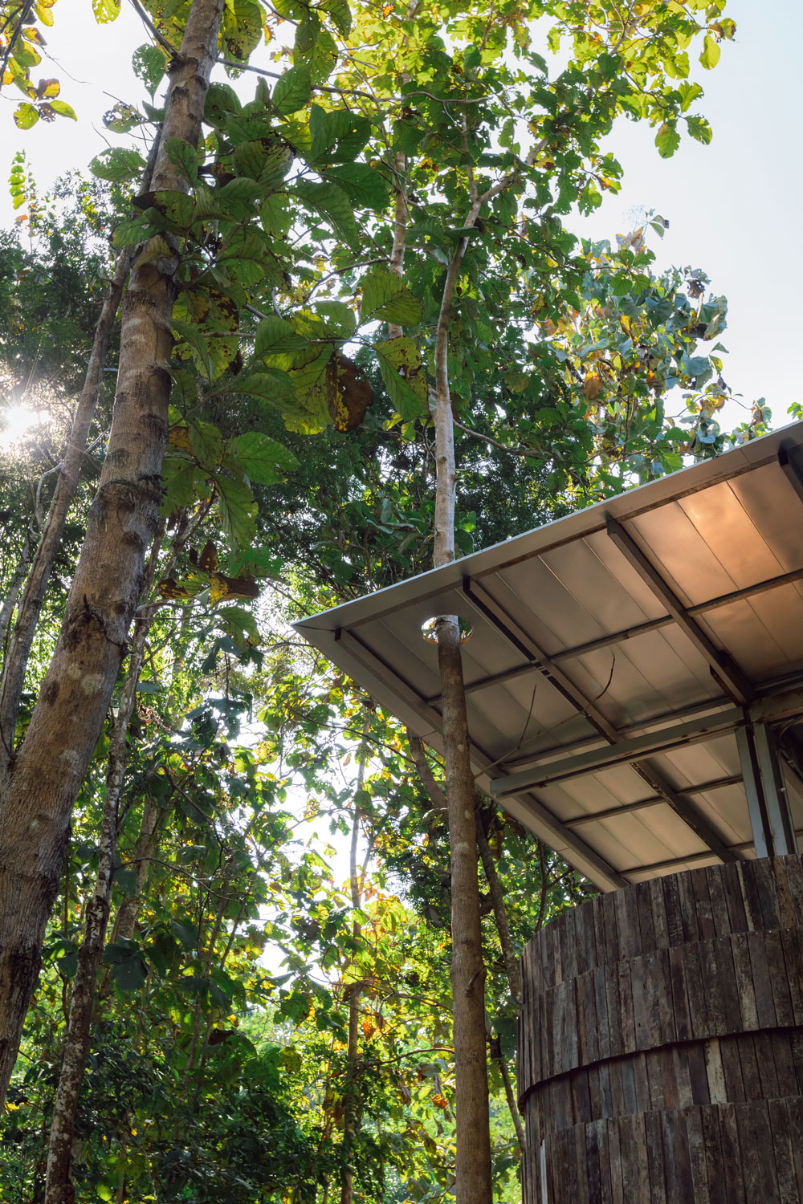
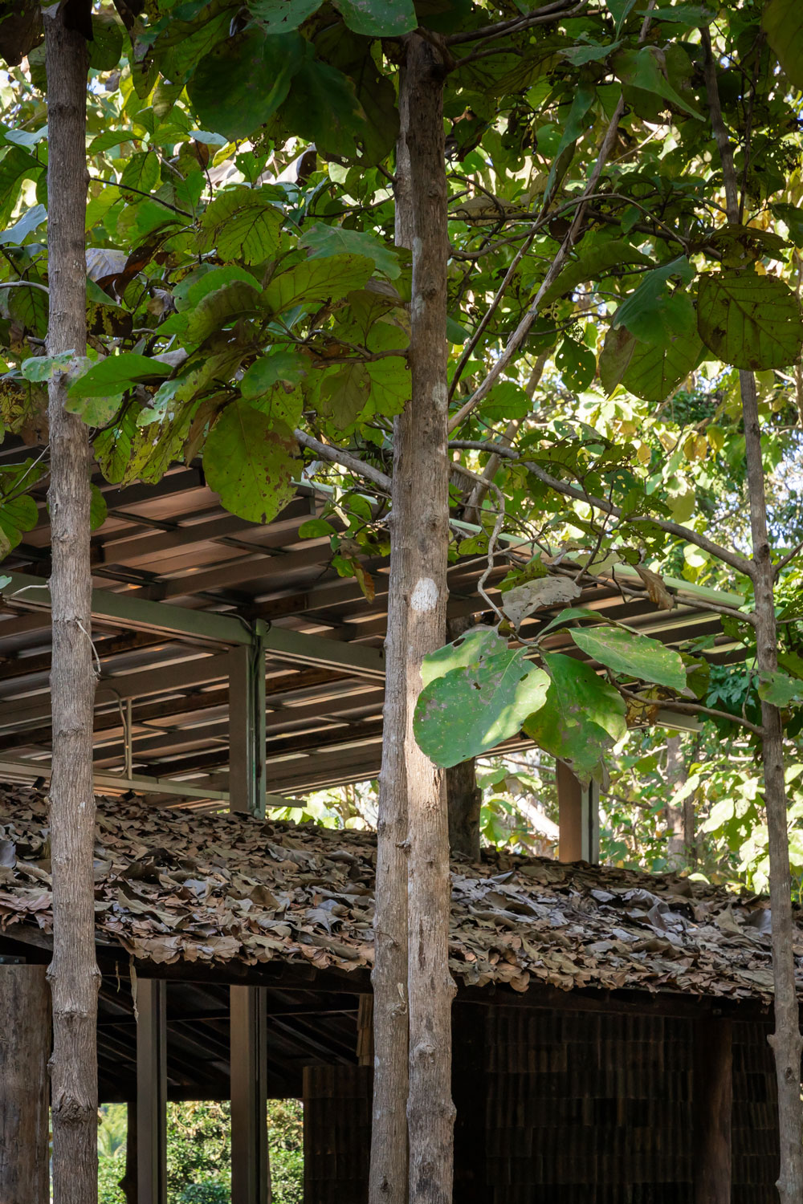
For the roofing system, Ekaphap selected a double-layer corrugated steel panel with a thermal insulation core to reduce heat within the exhibition hall. Beyond durability, the underside of the roofing sheet performs an additional role as a reflective plane, diffusing natural light downward onto the sculptures below. At the veranda, timber salvaged from the former house is paired with steel to form alternating structural members that support the roof. A galvanized metal sheet acts as the lower sub-roof, while the upper layer is finished with ‘tong tueng’ leaves sourced from local villagers. These layered details do more than improve thermal performance. They introduce a tactile sensibility rooted in local building practices, carefully interwoven with contemporary construction.
A Living Gallery: A Space for an Ongoing Dialogue Between Father and Son
On the day Peerapong Duangkaew gave a personal tour through the gallery, his voice carried a quiet joy as he recounted the story behind his son’s architectural work. Every element Ekaphap designed, from spatial organization and material selection to the cylindrical capsules that store cherished tools and instruments, and the timber columns aligned with the teak forest, has become a medium through which the sculptor shares his lived experience with fellow artists and visitors. This place is not an empty container for art. It is a living space shaped by dialogue, where conversations unfold and continue. It stands as a carefully composed memory, written together across two generations.
Epilogue
When the architectural design and initial spatial arrangement were completed, Peerapong Duangkaew’s eyes reflected quiet pride. He witnessed his son employ architecture to sustain and extend the spirit of his life’s work. For Ekaphap Duangkaew, the gallery fulfills a deeply personal role: sheltering his father’s work and identity so that the spirit he knows most intimately may endure.
From the architect’s perspective, the building’s true fulfillment depends on time as a process of cultivation, gradually bringing architecture and sculpture into complete union with nature and with the lived narrative of its owner. Yet even today, the sculpture garden home has already assumed its role as a place of dwelling and as a repository of the Duangkaew spirit. It stands ready to carry forward the father’s artistic identity and inspiration, allowing future generations to encounter and appreciate this shared legacy.