
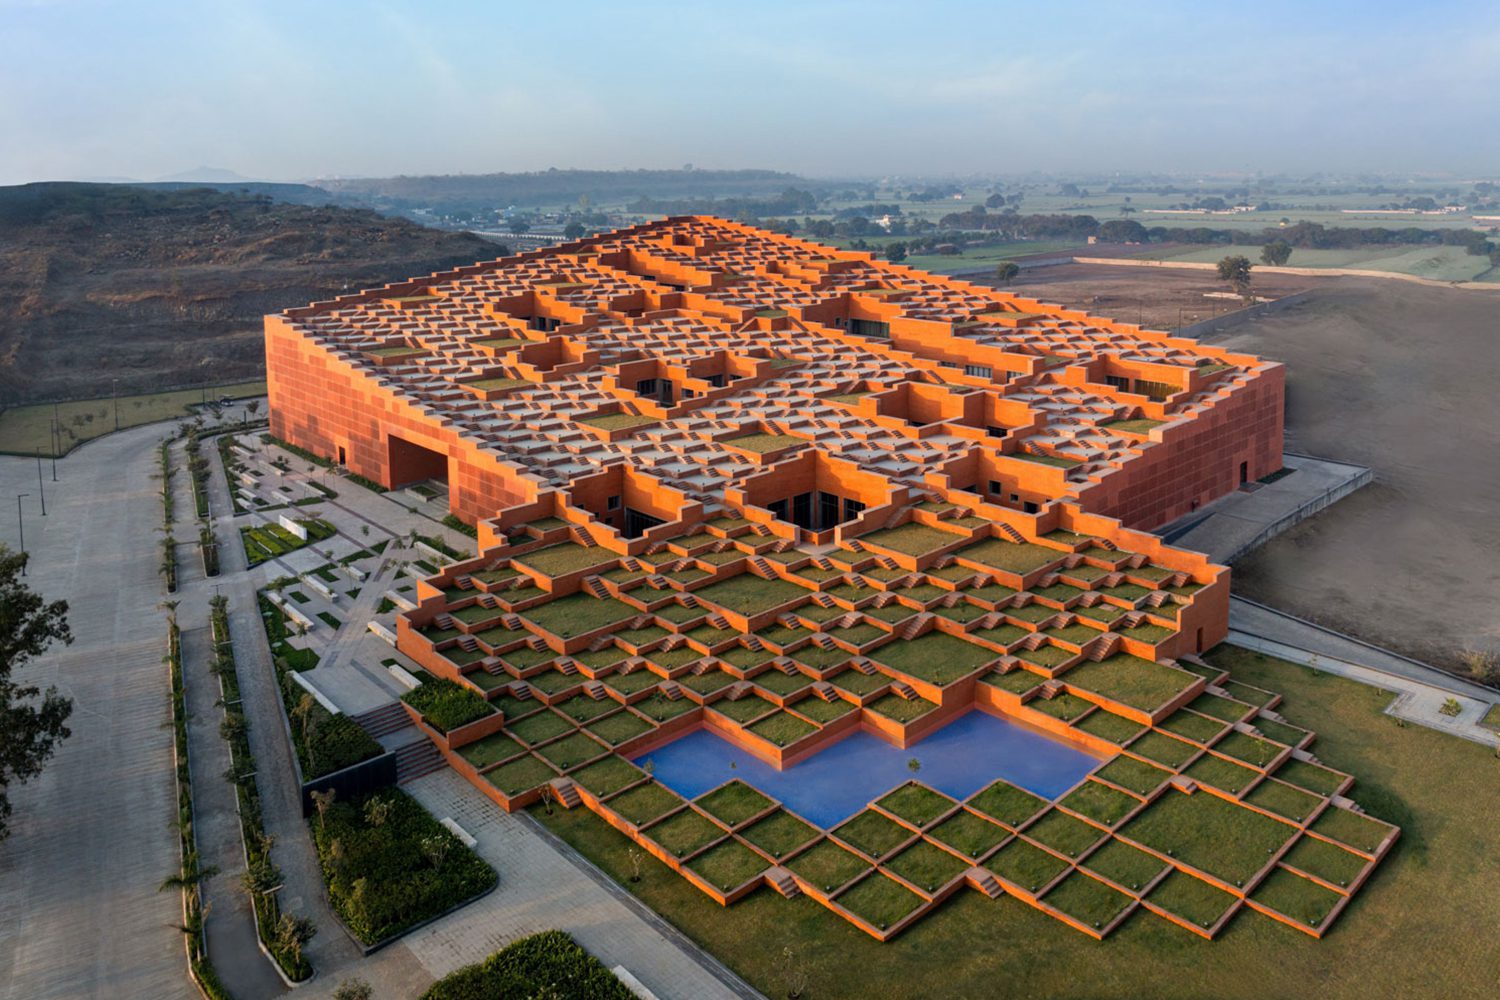
PRESTIGE UNIVERSITY, DESIGNED BY SANJAY PURI ARCHITECTS, EMBODIES THE CONCEPT OF CONTEMPORARY UNIVERSITY ARCHITECTURE THAT SEAMLESSLY INTEGRATES BUILDINGS, LANDSCAPES, AND LEARNING SPACES, DRAWING INSPIRATION FROM THE ANCIENT STEPWELLS OF INDIA
TEXT: NATHANICH CHAIDEE
PHOTO: VINAY PANJWANI
(For Thai, press here)
In the past, the context of a university was often associated with rigid, rectangular buildings designed to project credibility and a formal academic atmosphere. As times change, however, many institutions are shifting toward learning spaces that feel approachable and inspiring environments that encourage students to boldly ask questions and freely express their ideas. The most tangible starting point of this transformation is the redesign of physical spaces to create a learning landscape that is equally accessible to all.
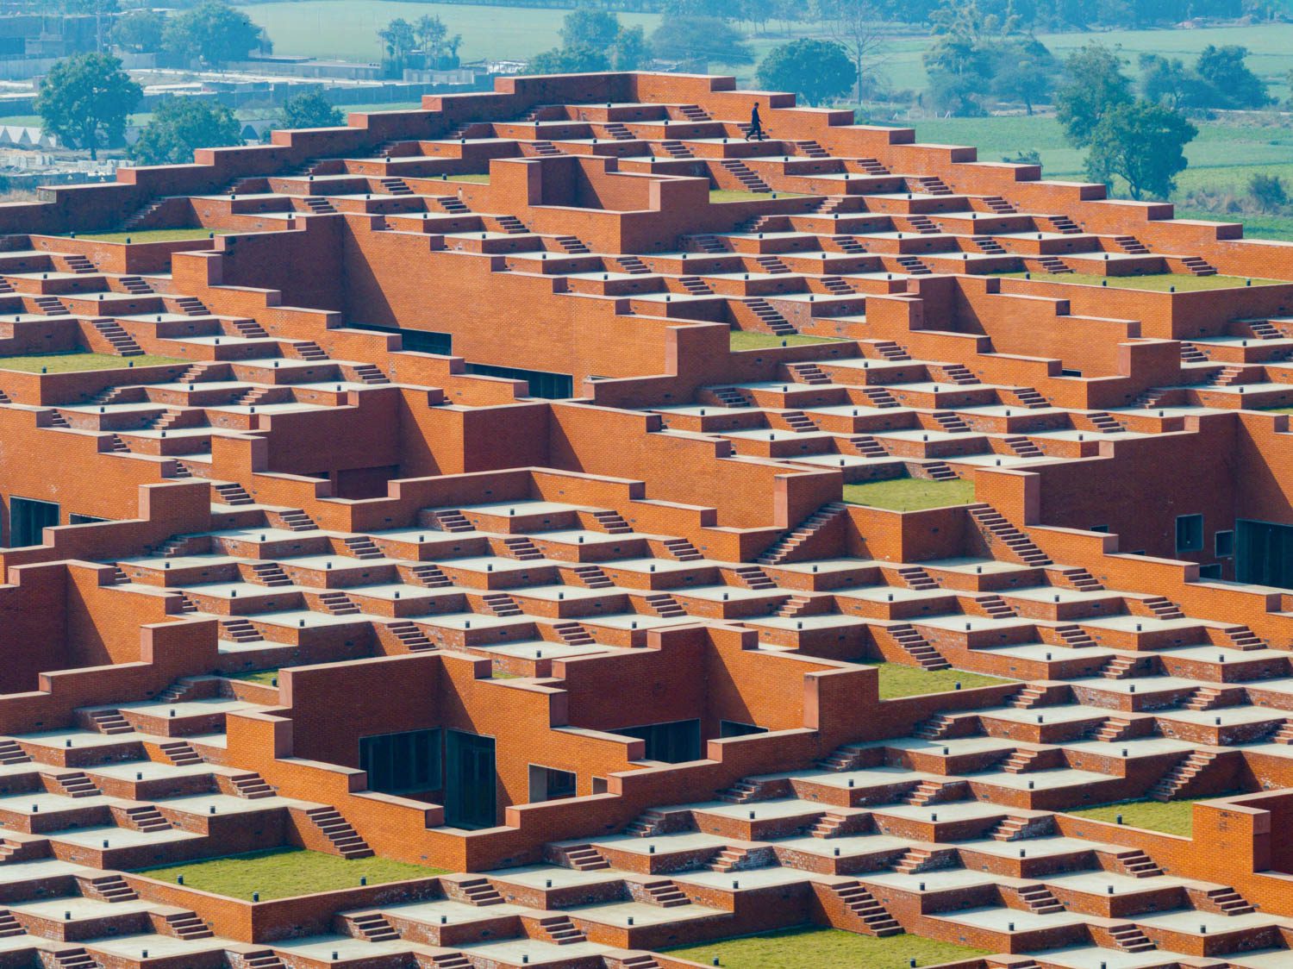
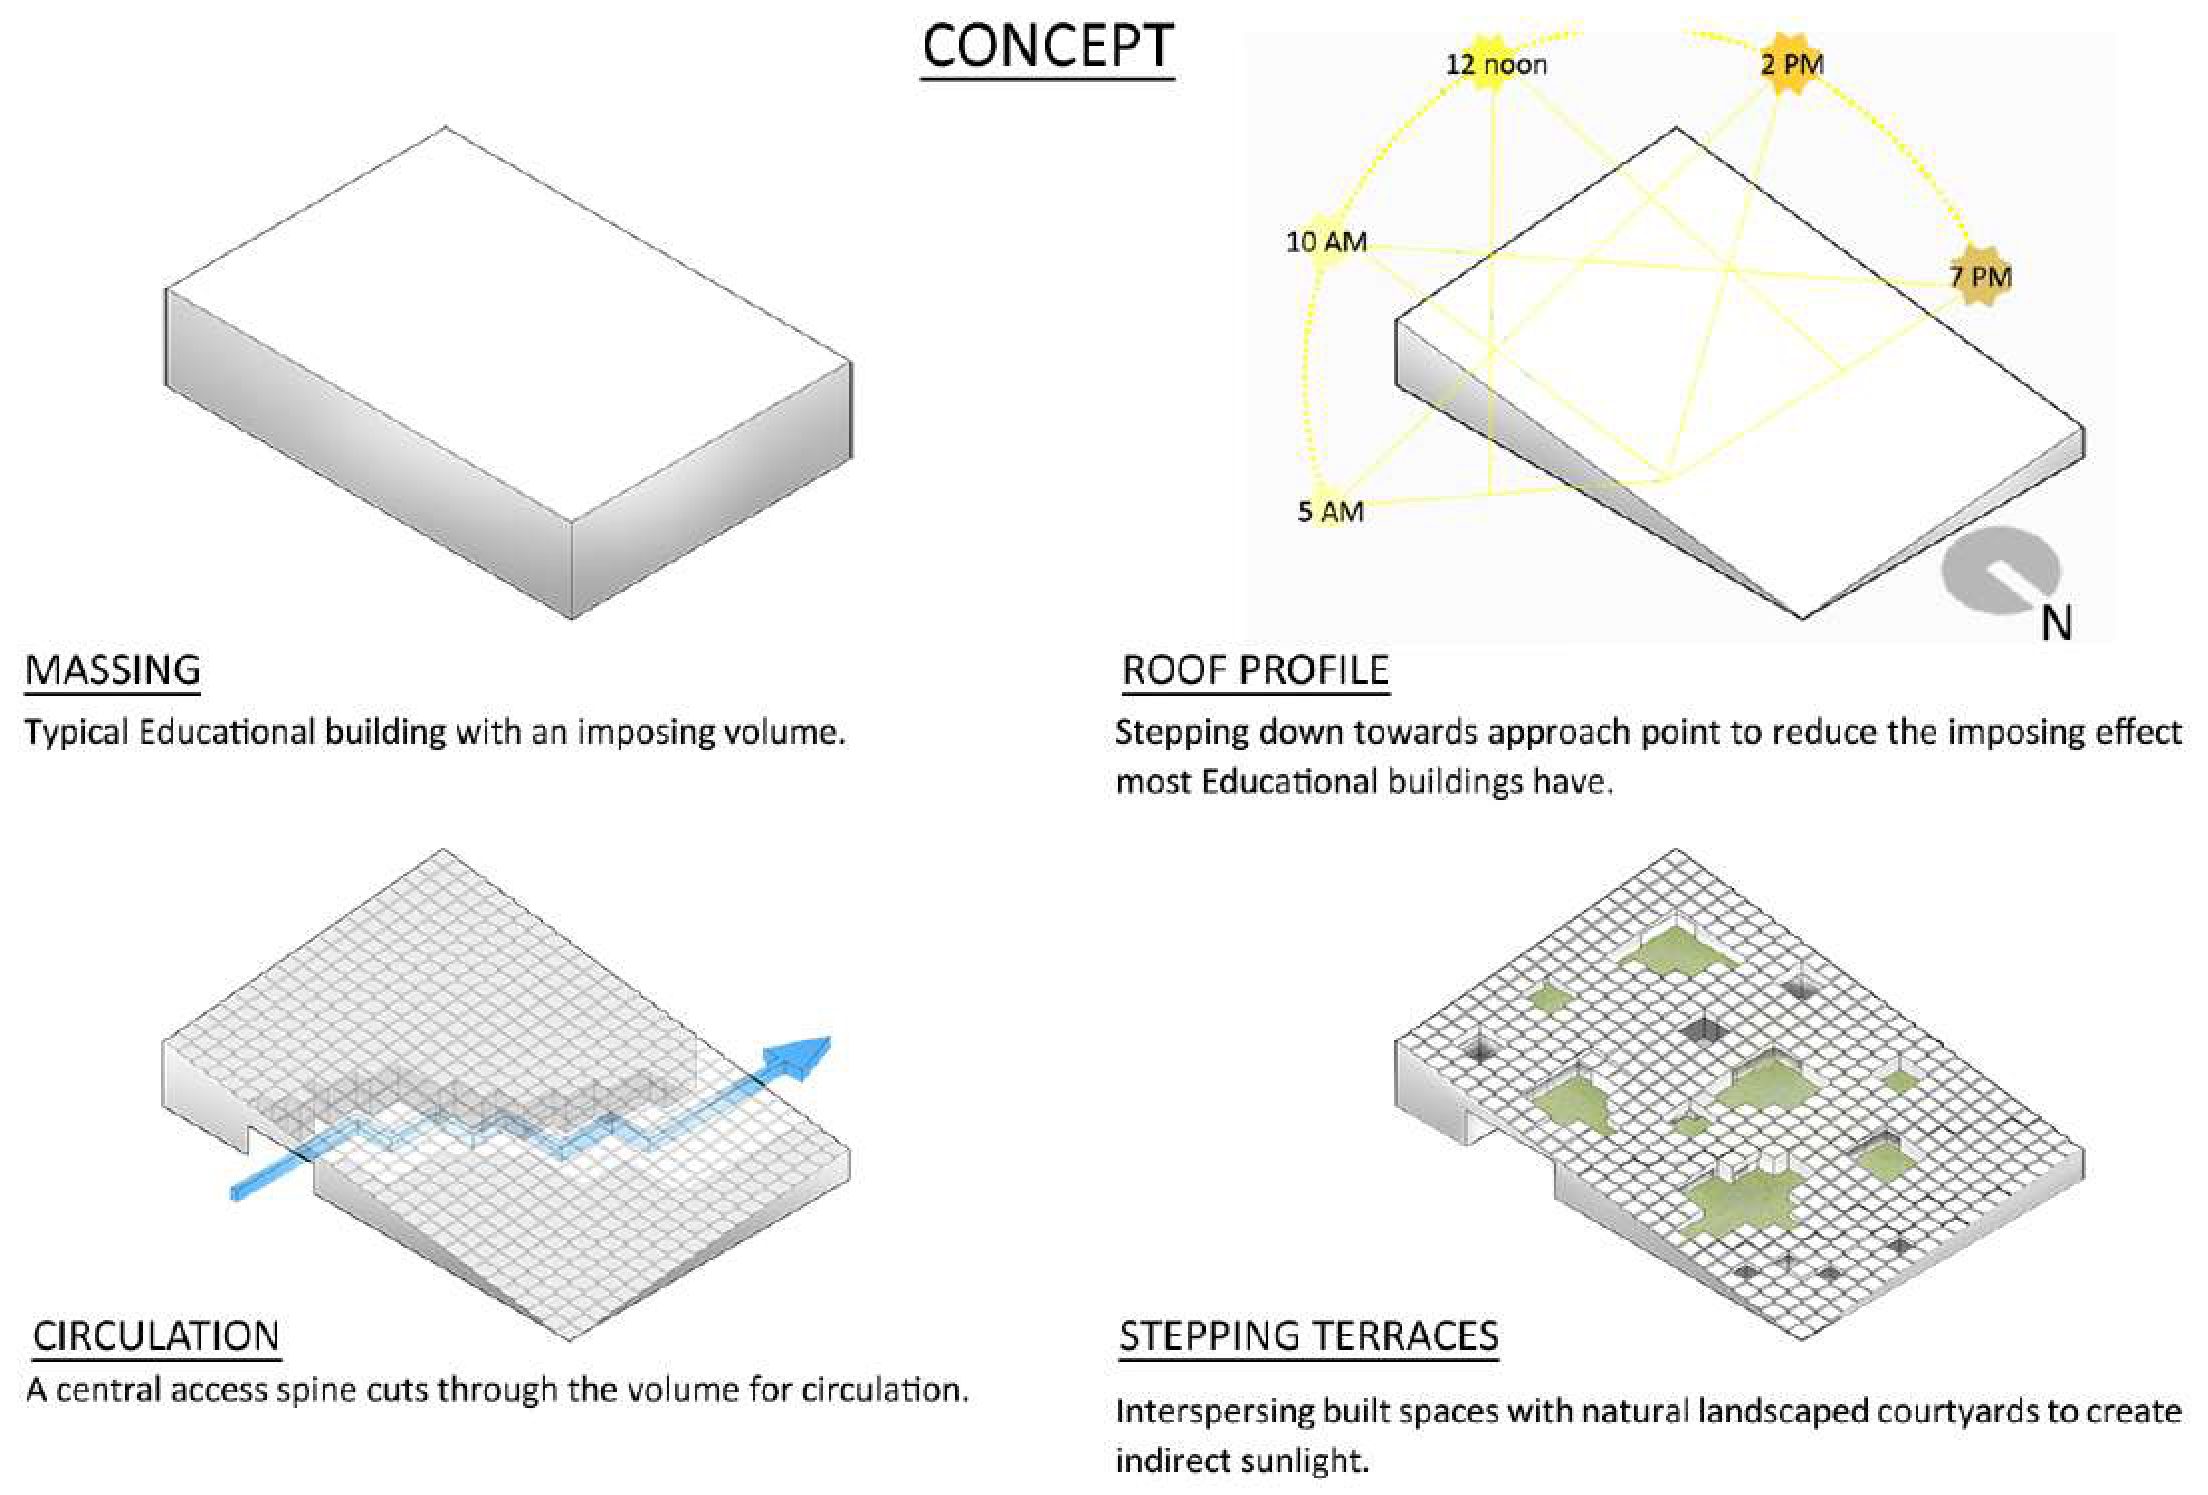
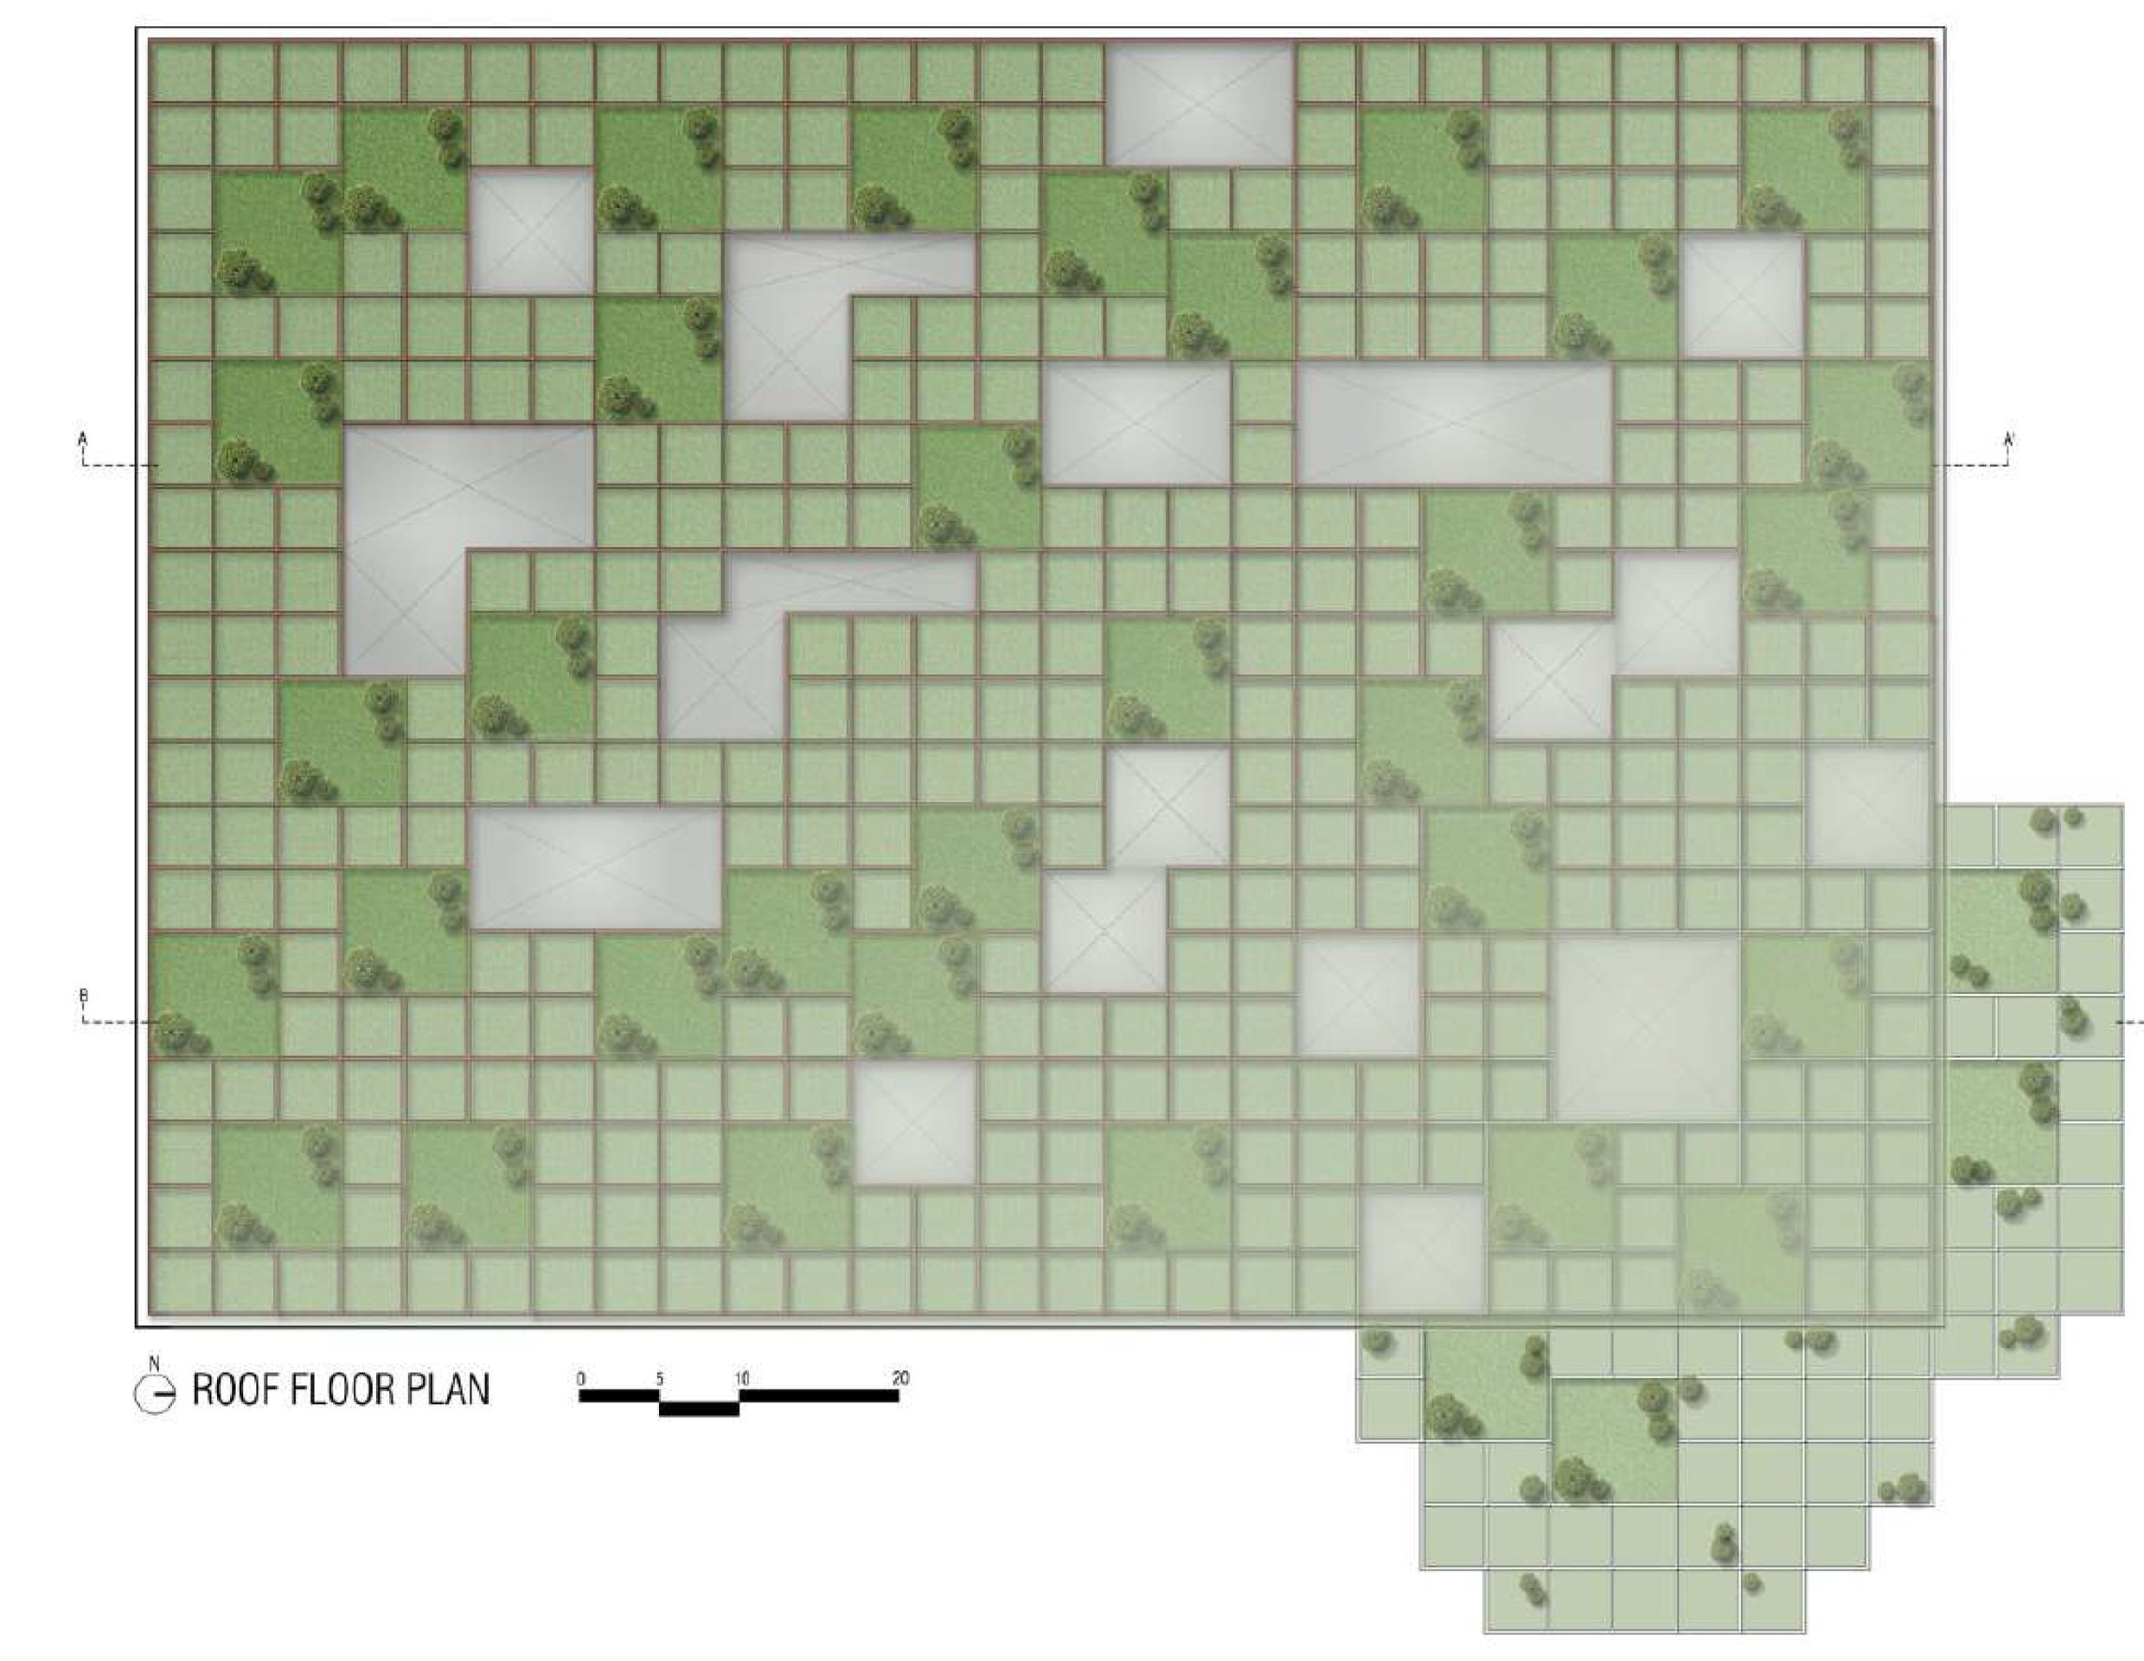
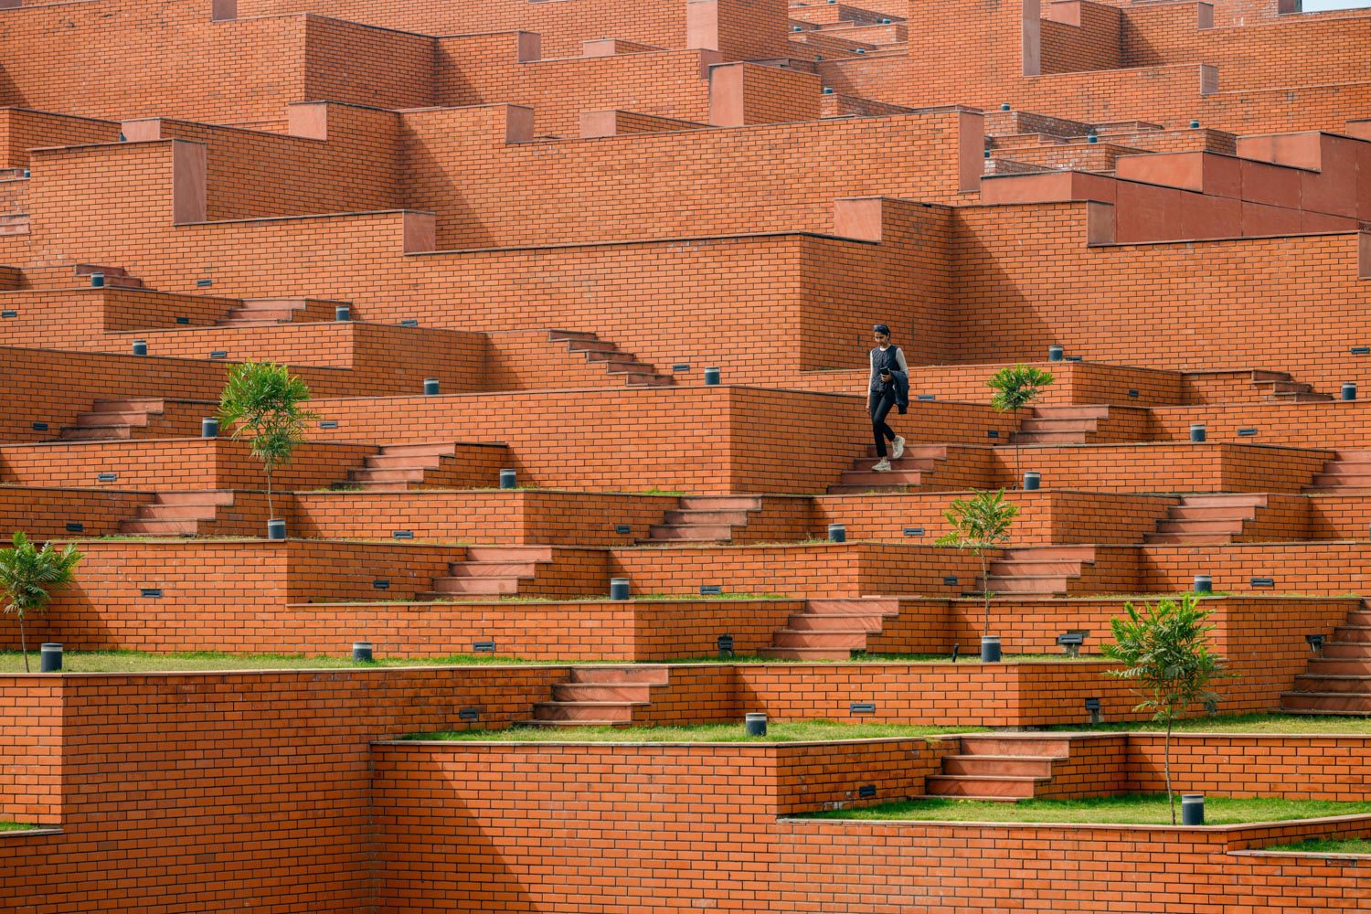
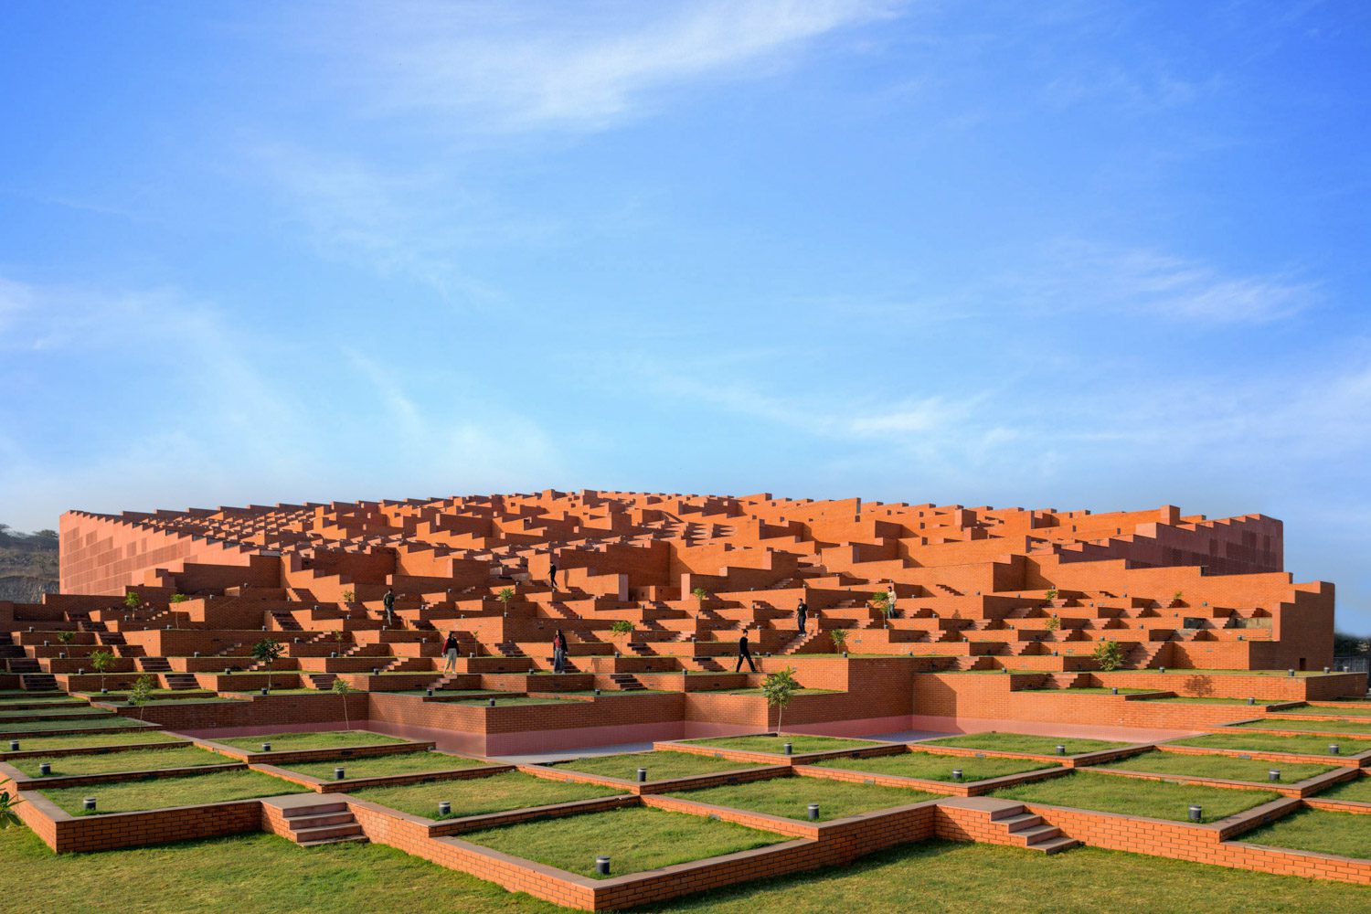
Situated within a 32-acre university campus, the new main building of The Prestige University, designed by Sanjay Puri Architects, reimagines the traditional academic structure. The architects designed a five-story, 28-meter-high building that gradually steps down diagonally from its northern point, seamlessly merging with the ground level like a natural hillside. This built form transforms the entire roof into a 9,000-square-meter green terrace and open-air amphitheater. Composed of 463 stepped platforms, it can accommodate up to 9,000 people for large-scale events, while housing internal functions including administrative offices, an auditorium, seminar halls, a library, and a cafeteria. Furthermore, the entire structure embraces universal design, ensuring seamless wheelchair accessibility throughout.
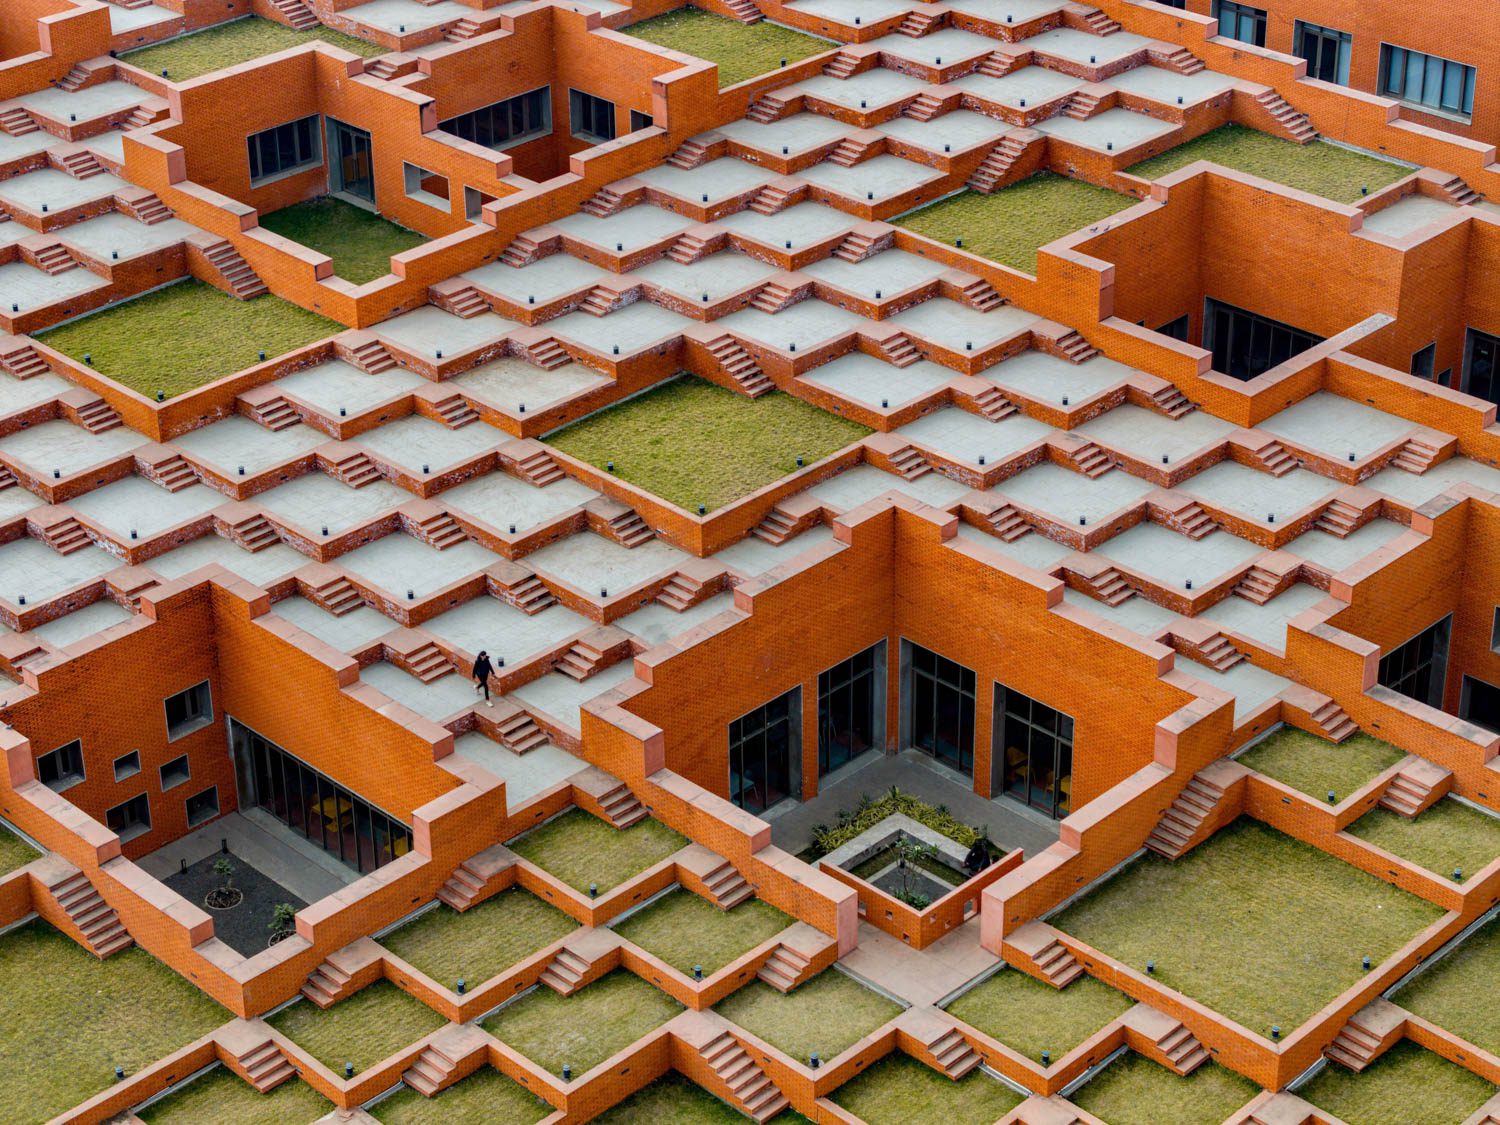
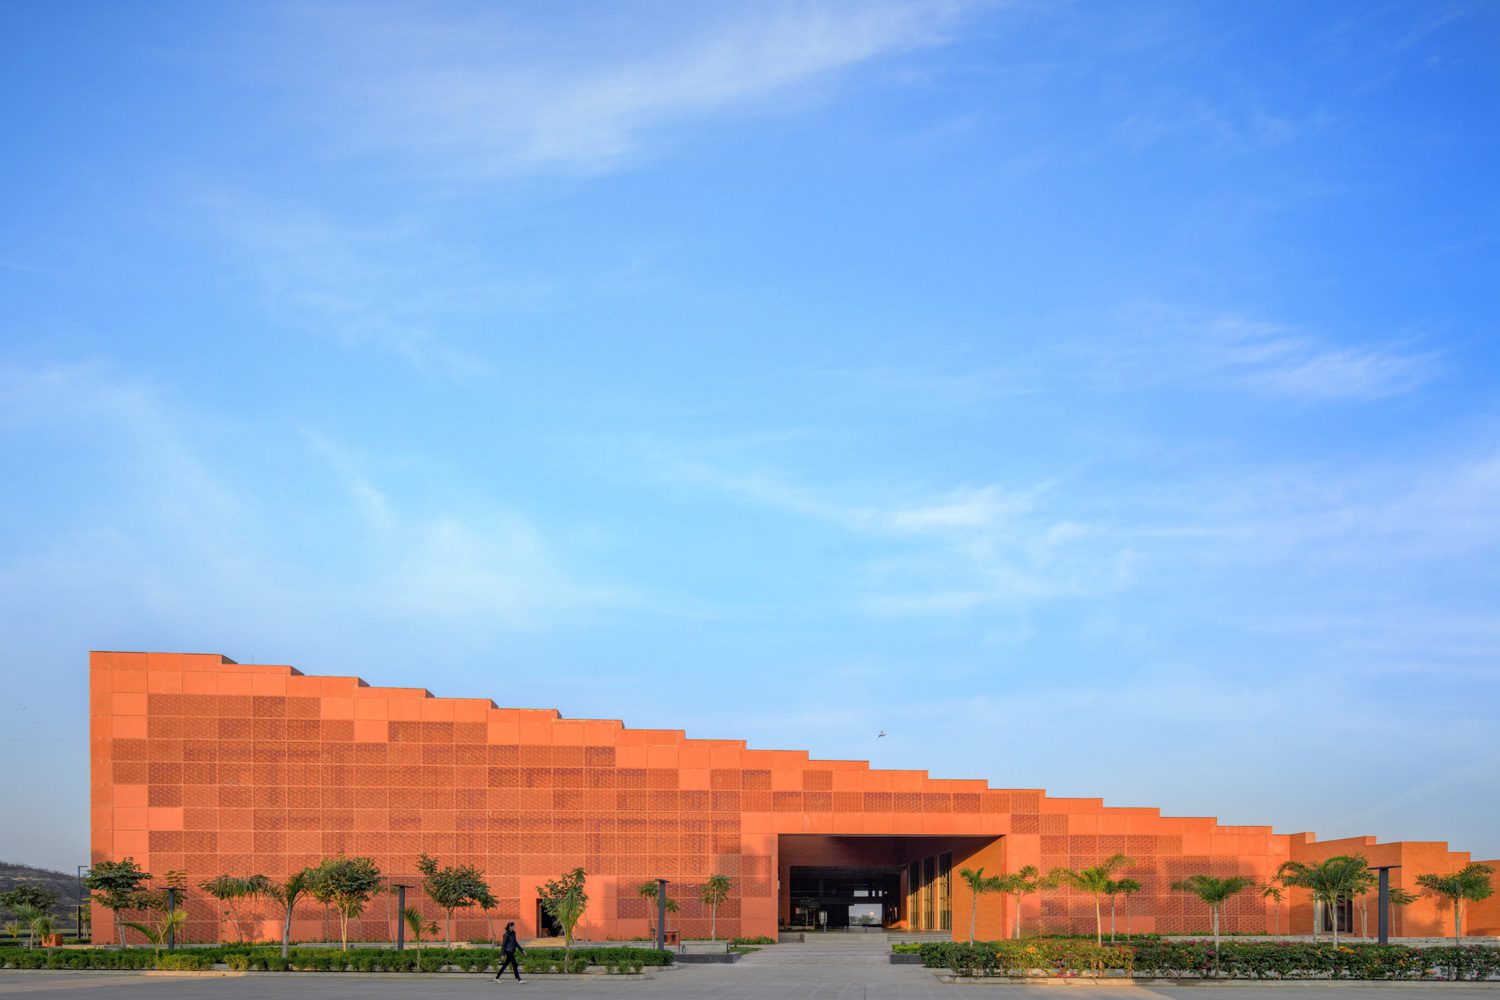
The building stands out with its use of traditional red bricks, arranged in stepped tiers that evoke the imagery of ancient Indian stepwells—locally known as Baoli, Baori, or Vav. For over a thousand years, these stepwells served as a vital part of ancient wisdom for water management in arid regions. By excavating deep into the ground and encircling the well with stone steps, people could access water at any season or level. Beyond their utilitarian function, these structures served as subterranean sanctuaries for relaxation, where the temperature remained cooler than at the surface, naturally becoming vibrant hubs for community and social interaction. This timeless concept is reinterpreted in the university’s design, preserving its essence as a space for human gathering.
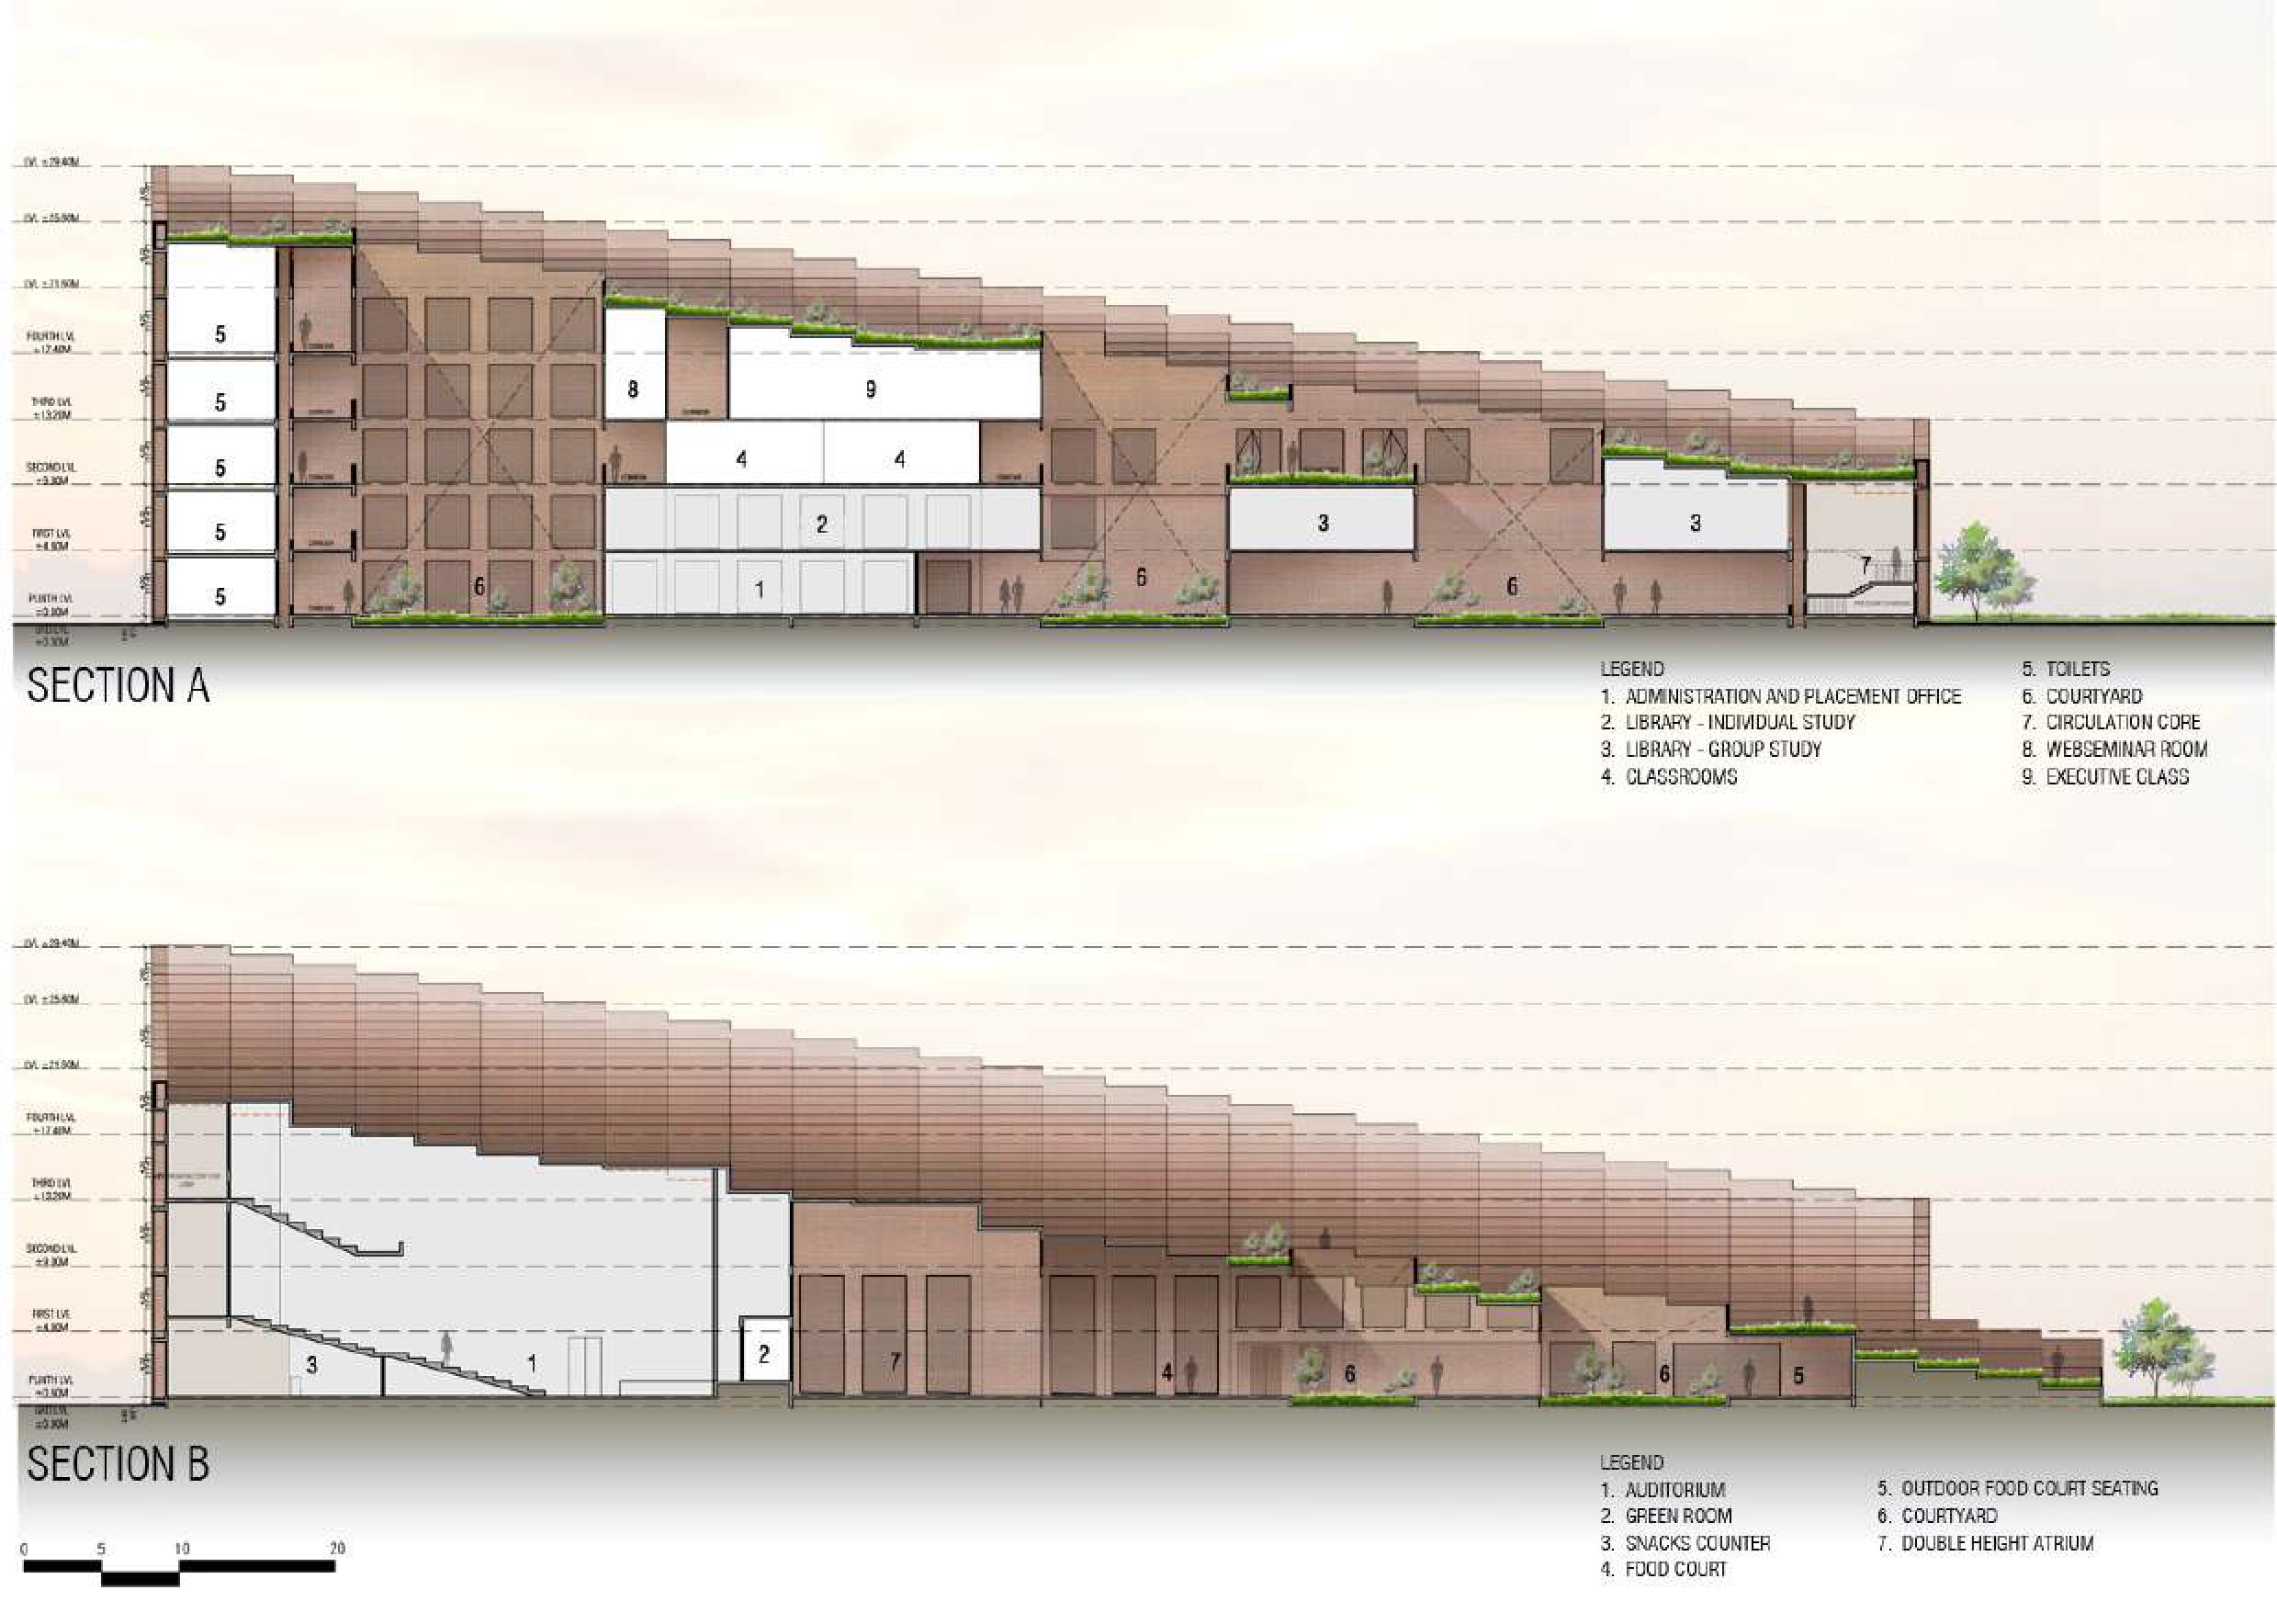
By translating these historical steps into an architectural form, the architects organized the interior into modular spaces interspersed with landscaped courtyards and north-facing light scoops. This approach is derived from another hallmark of traditional Indian architecture designed for climate responsiveness. It optimizes natural ventilation and daylighting, which is crucial for a city where temperatures fluctuate between 30°C and 40°C for eight months of the year. This passive design strategy aligns perfectly with modern sustainability, aiming to minimize dependence on artificial lighting and air conditioning while harnessing natural ventilation to achieve indoor thermal comfort.
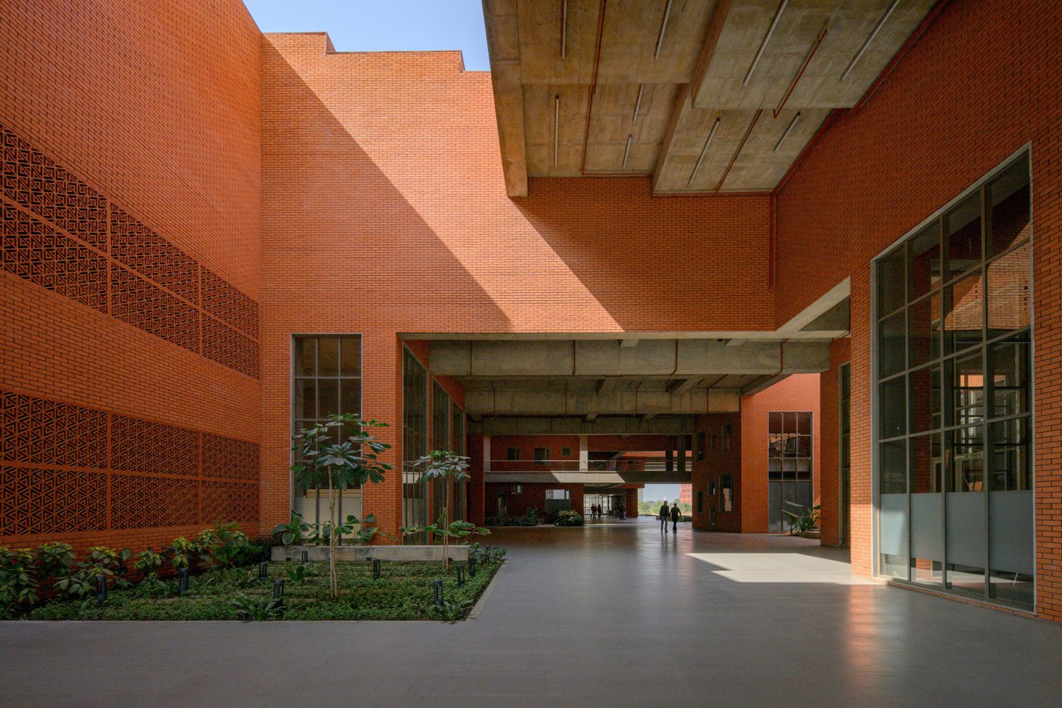
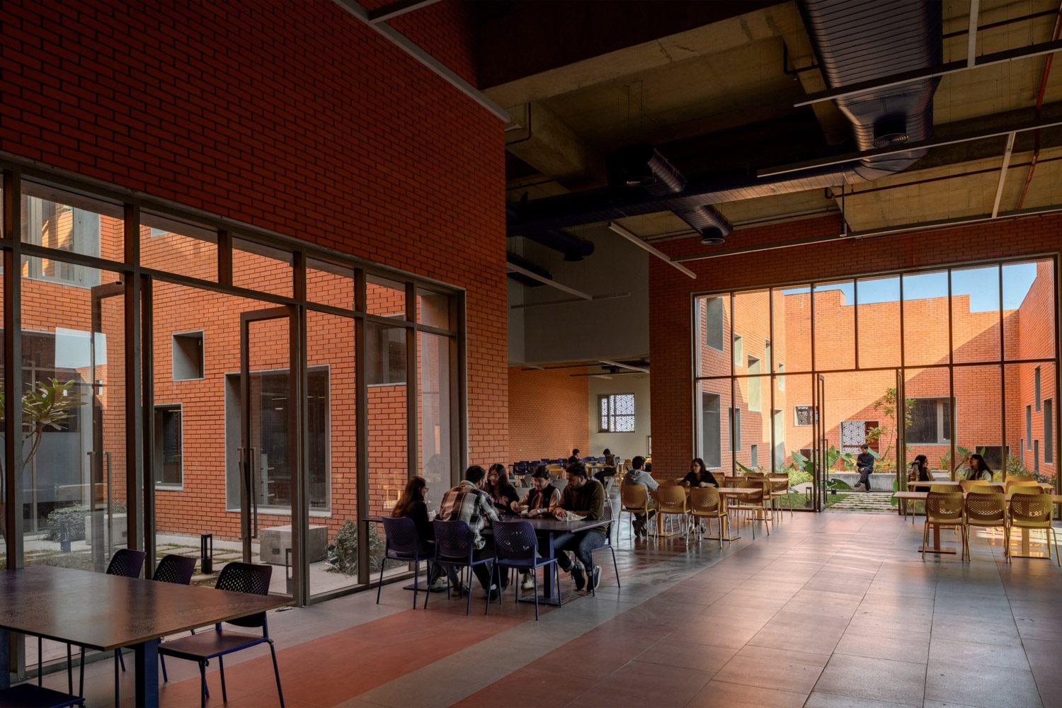
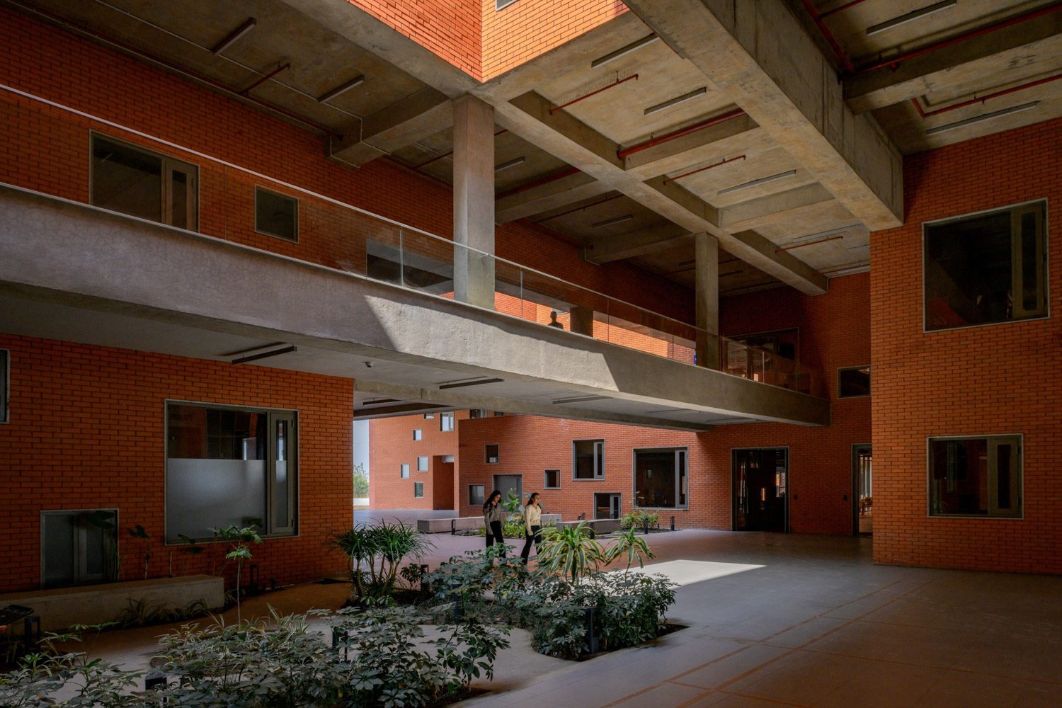
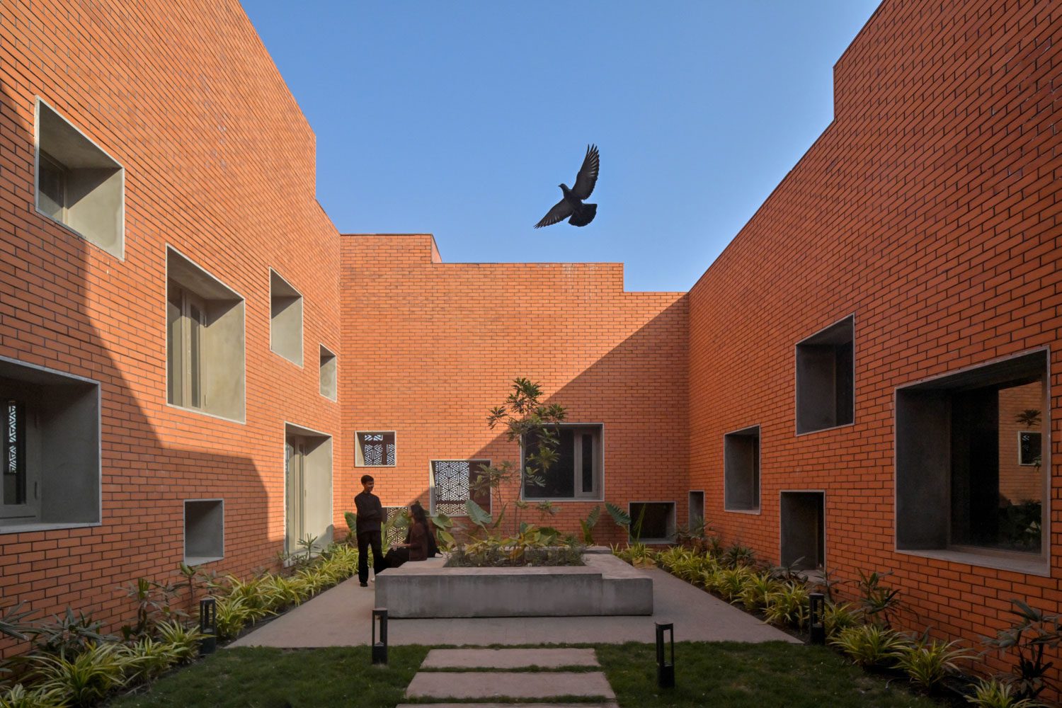
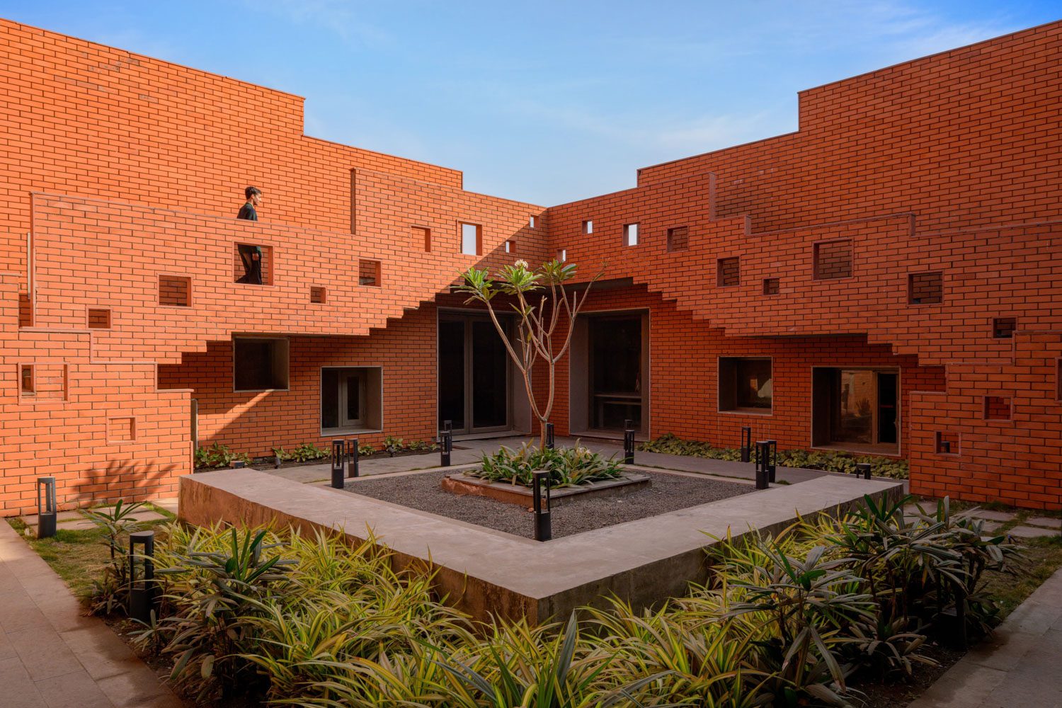
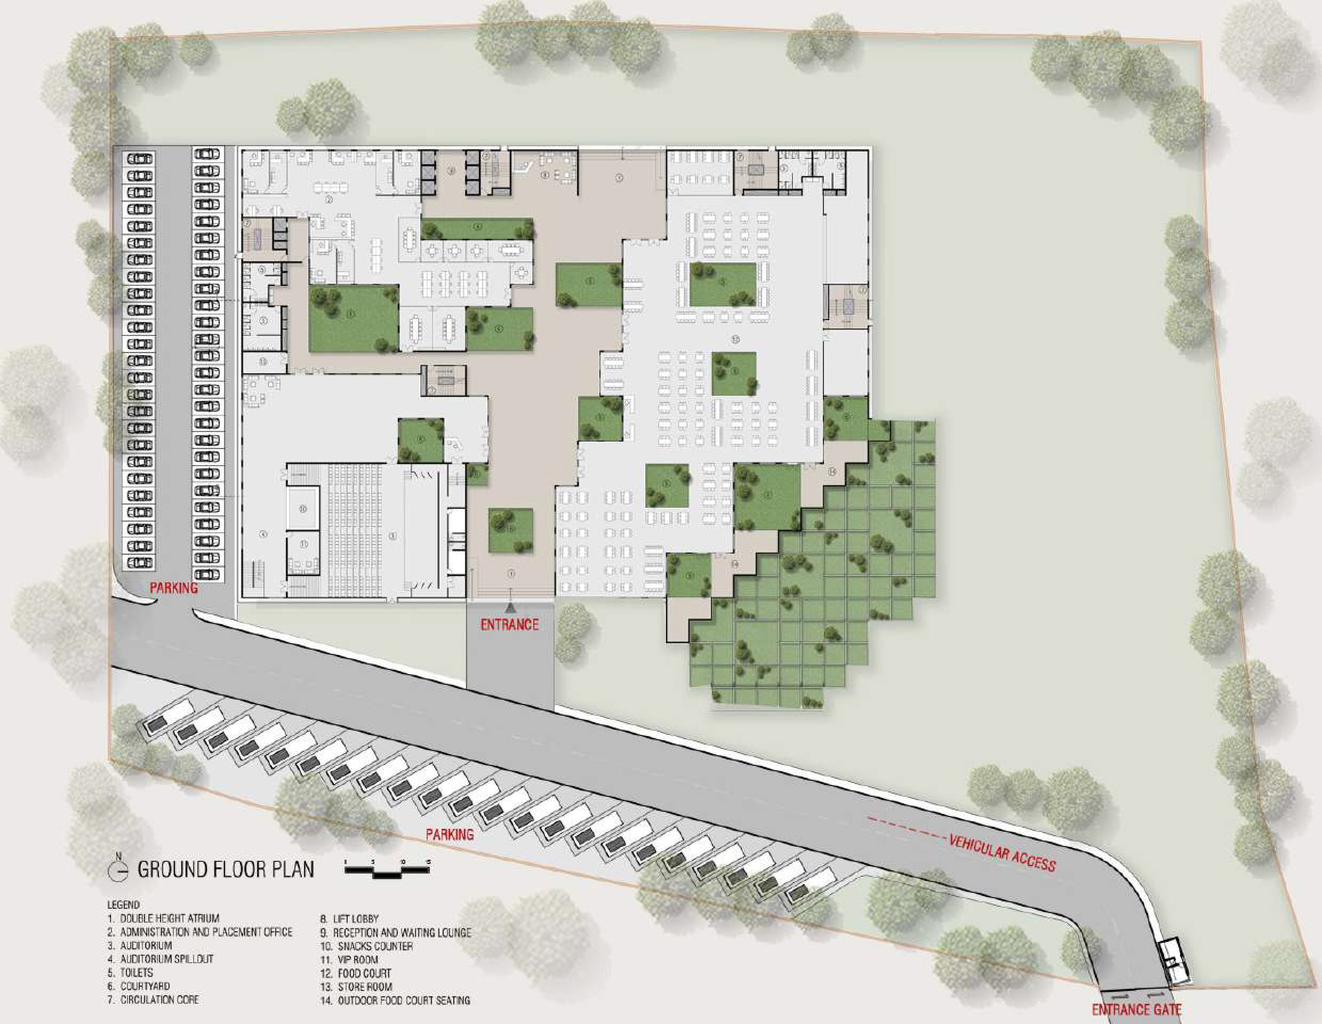
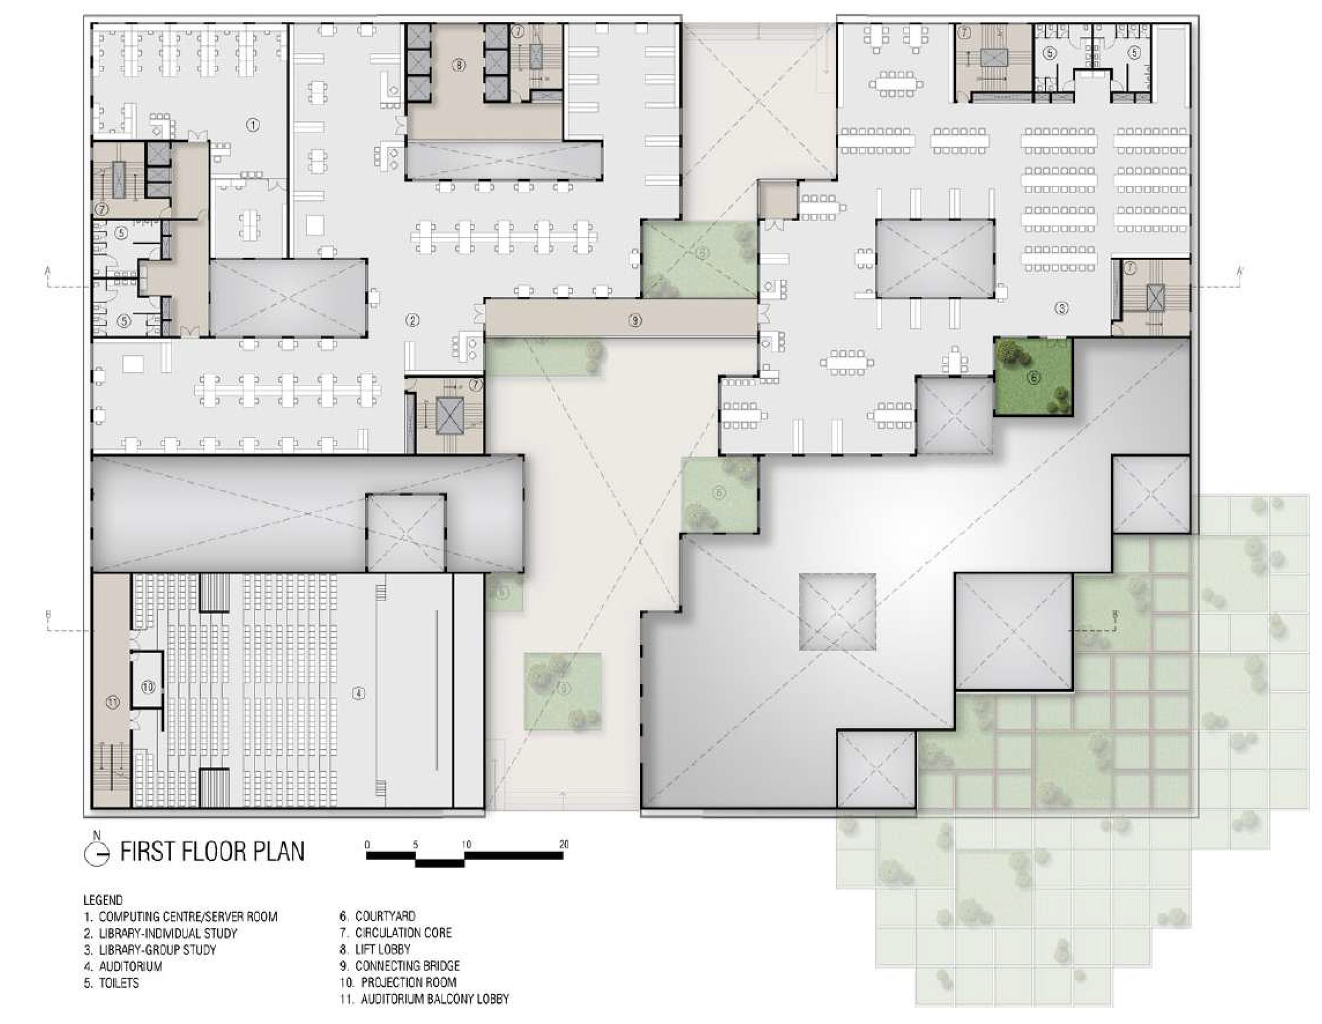
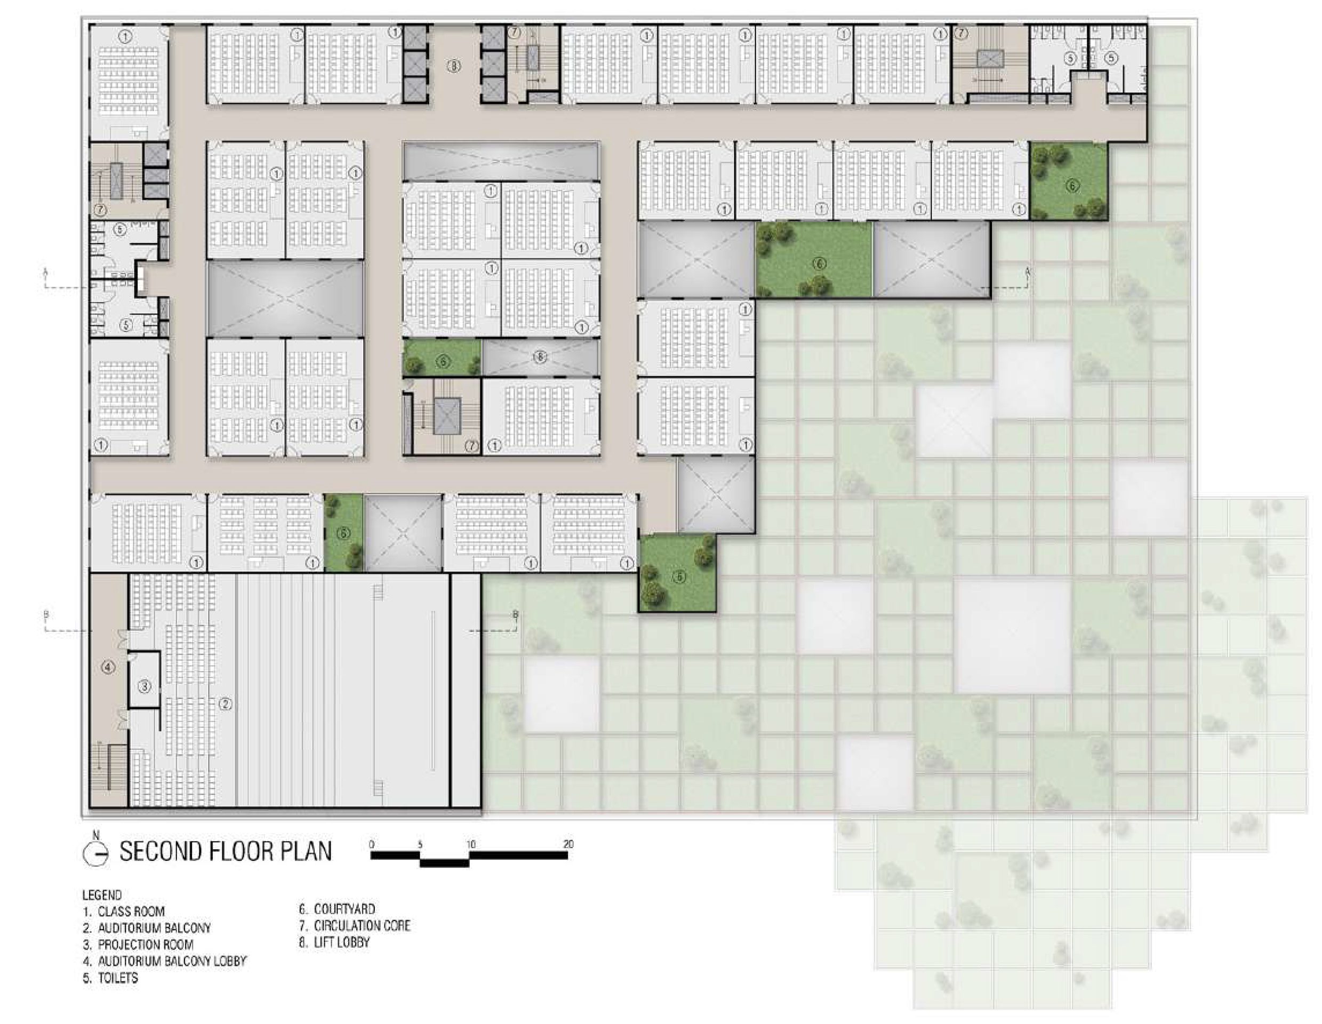
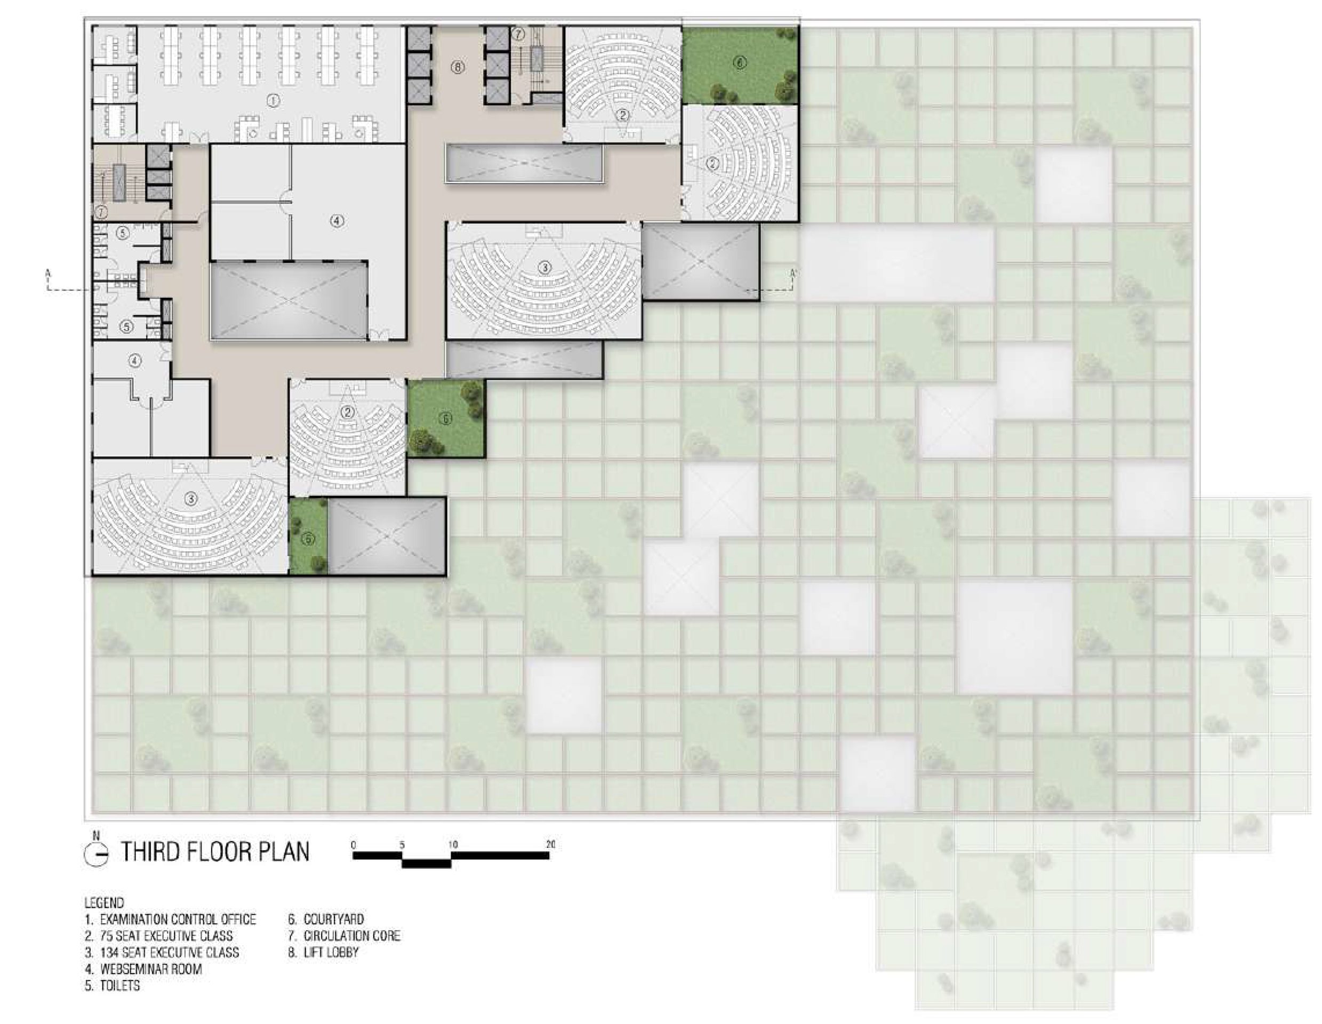
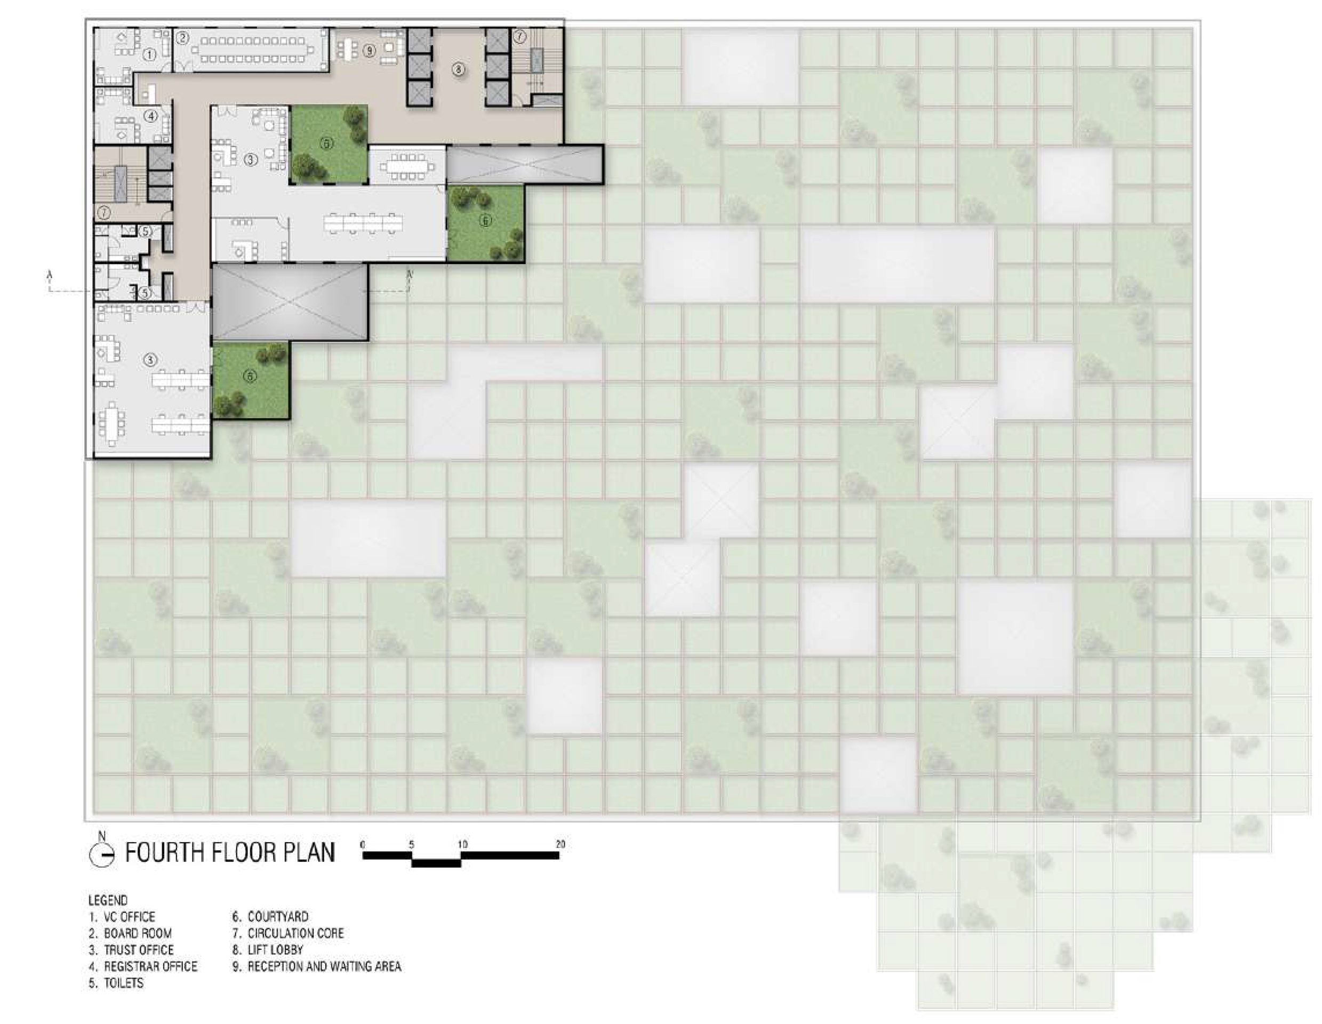
The spatial layout varies by floor, starting with the most accessible ground level, which houses shared public amenities including a cafeteria, an auditorium, and administrative offices. The first floor is dedicated to the library, with its various components linked together by bridges spanning across the diagonal indoor corridors that cuts through the building. The corridors serve both as a main circulation and an airflow space. Ascending to the second floor, common classrooms open to landscaped courtyards that act as private recreational spaces, infusing the classrooms with natural light and fresh air. The third floor accommodates tiered classrooms, leading up to the fourth floor, which serves as the central hub for faculty and administration. Here, the stepped platforms extend continuously parallel to the building’s diagonal axis. From its highest point at the northern corner, which opens to catch light and breeze, the building extends outward toward the east, west, and south, where it is enveloped in ventilated Glass Fiber Reinforced Concrete (GFRC) screens designed to mitigate solar heat gain while facilitating natural ventilation.
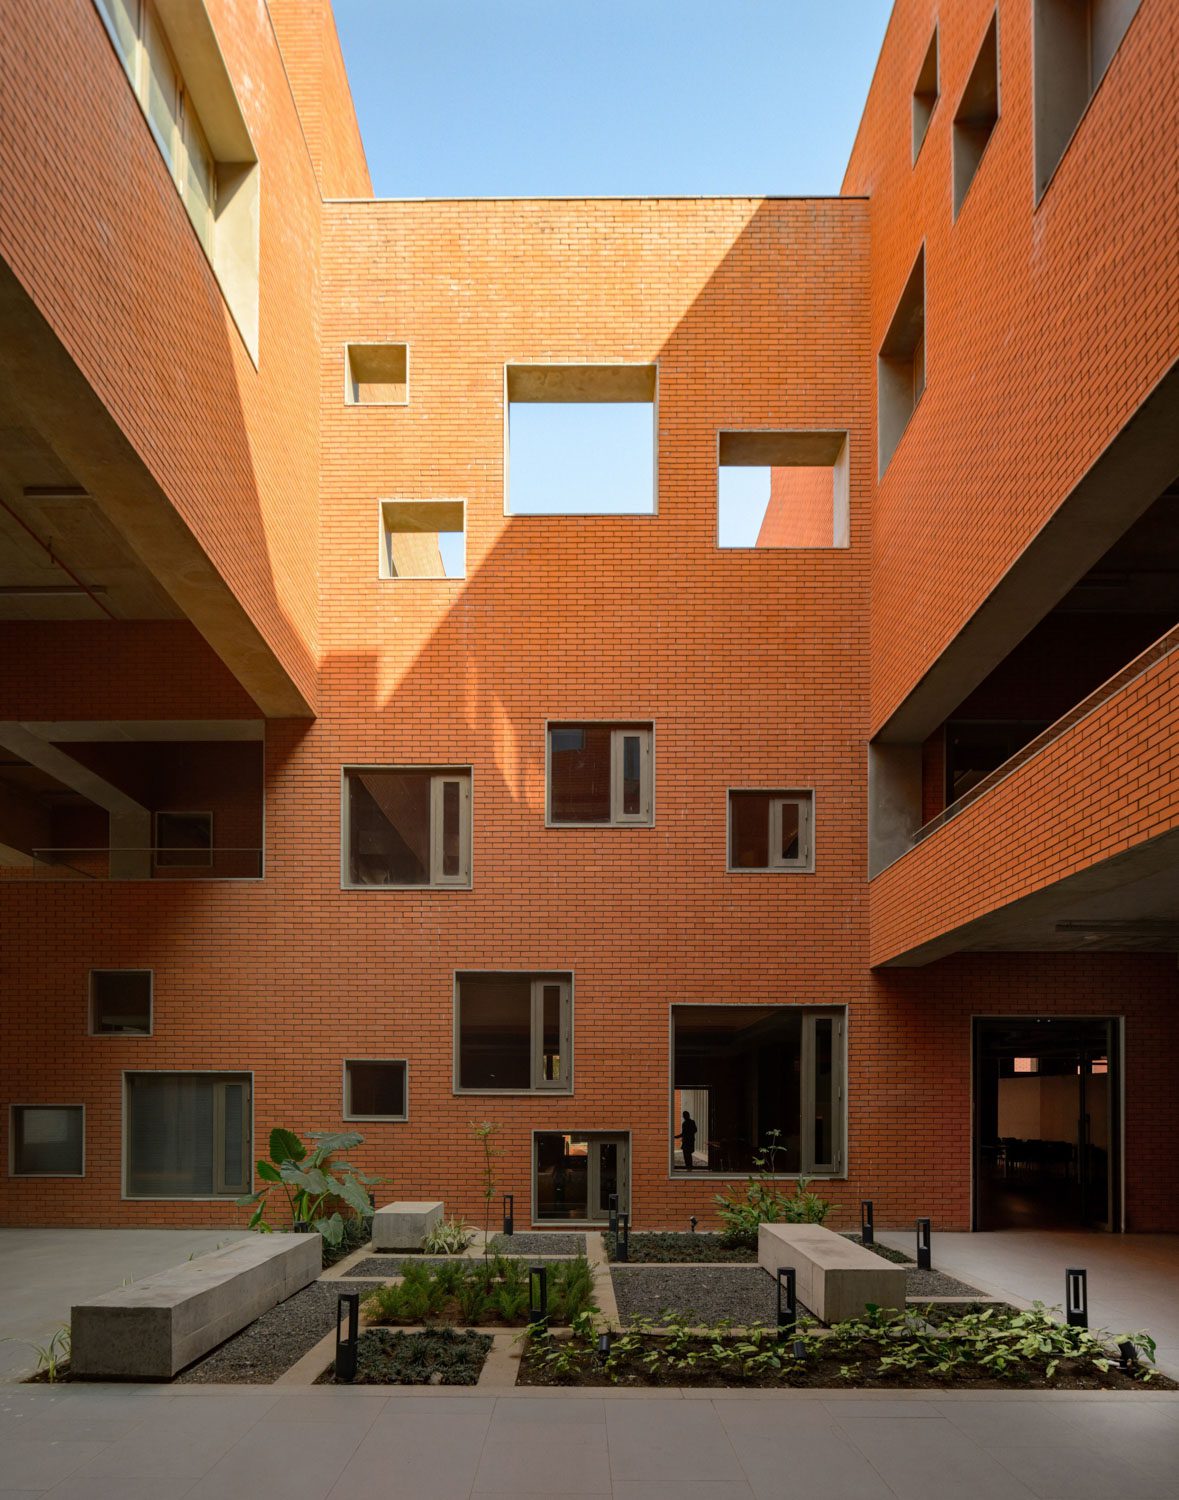
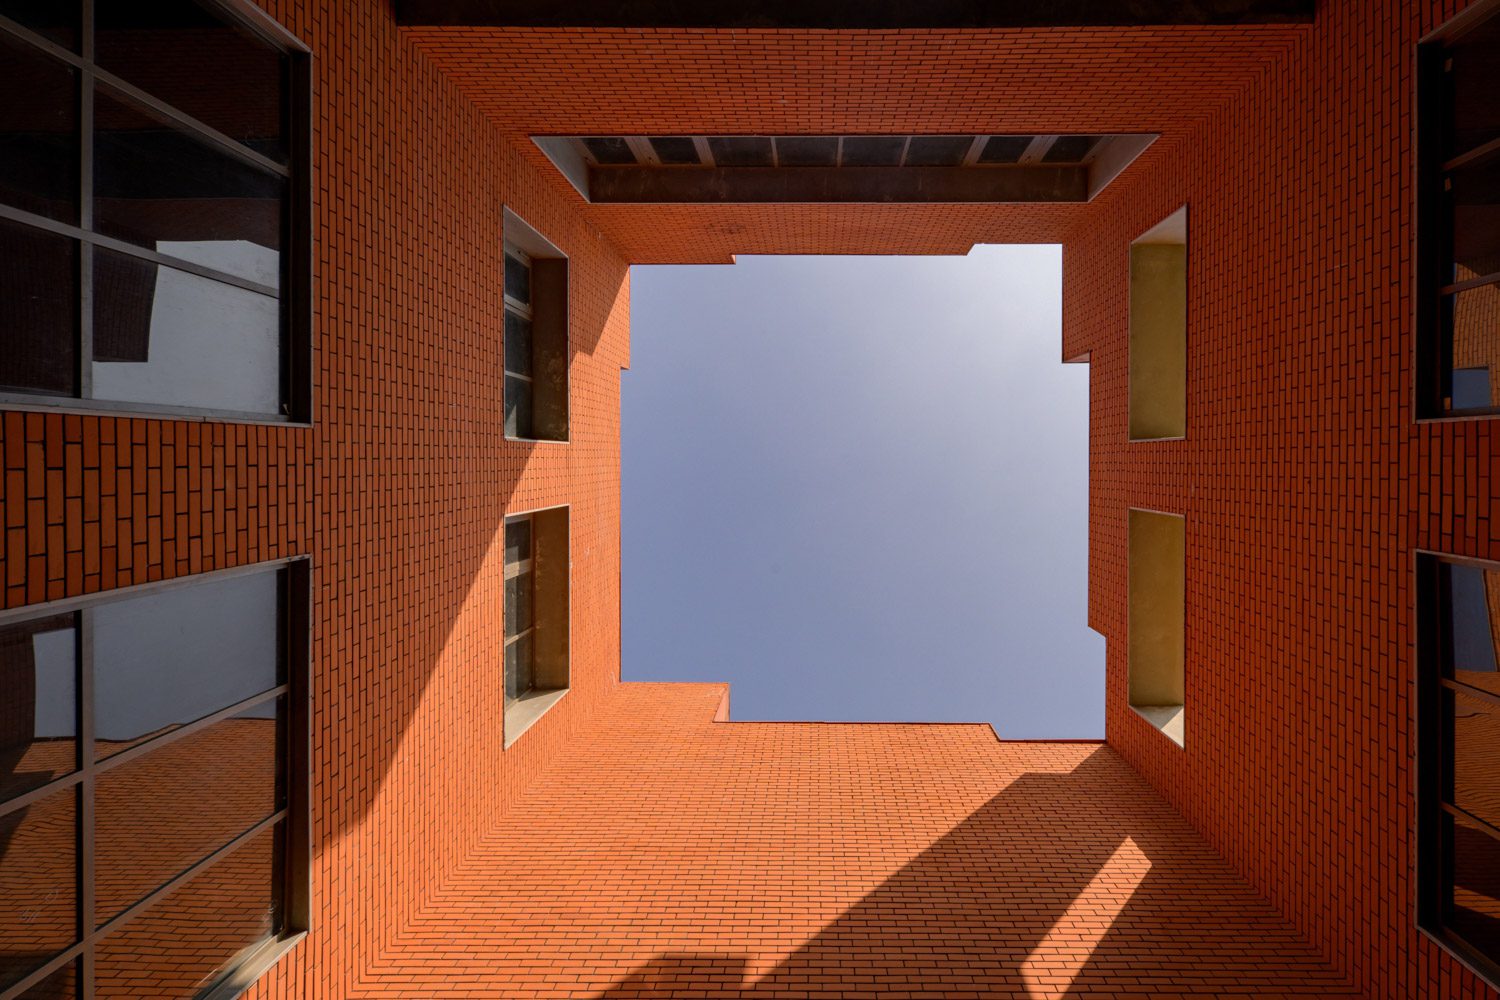
Sanjay Puri Architects is highly experienced in institutional design, having crafted numerous schools and universities. Each of their projects possesses a distinct identity forged through the bold reduction of primitive geometries like rectangles and curves. In their previous works, such as the Nokha Village School, one could see early attempts to play with levels and blend the structures into the surrounding terrain; however, the building forms remained clearly detached from their context. At The Prestige University, this new architectural landmark shatters those boundaries entirely, seamlessly intertwining green spaces and the built environment into a single, fluid narrative.
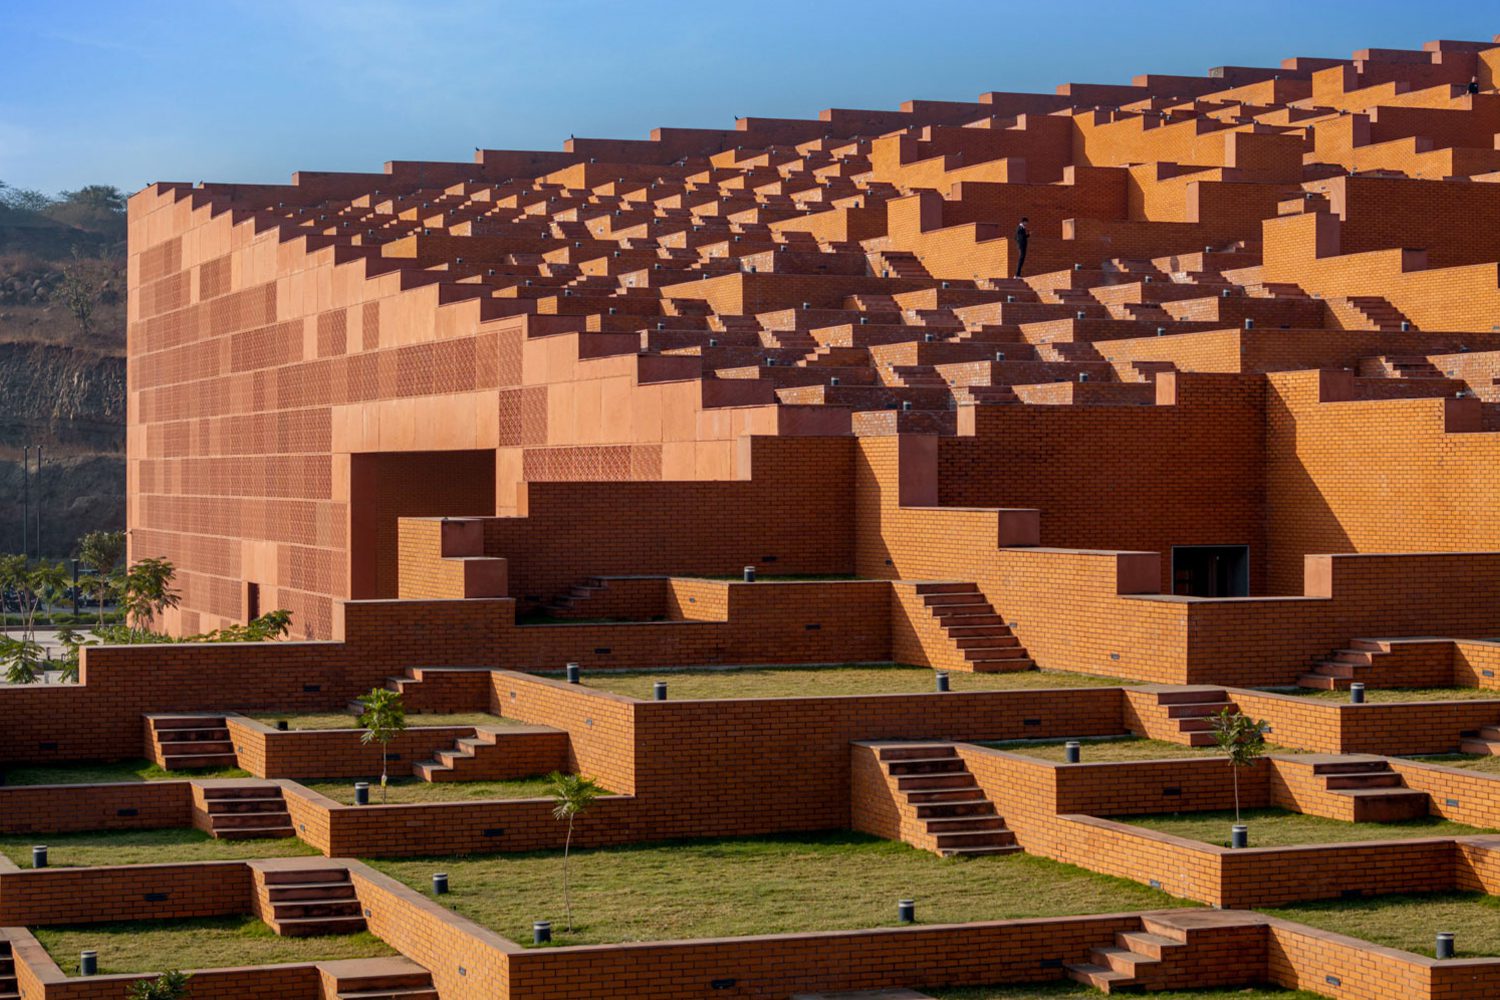
The true essence of this building lies in its masterful use of local materials, its fluid spatial sequencing, and a thoughtful architectural language. By infusing ancient regional wisdom into a modern, international aesthetic using the simplest geometric forms and sharp angles, the project expands the landscape of learning. It creates a green plane that nurtures education not only physically but also subconsciously inspiring creativity, sparking fresh ideas, and naturally fostering daily social interaction among students.
sanjaypuriarchitects.com
instagram.com/sanjay_puri_architects