
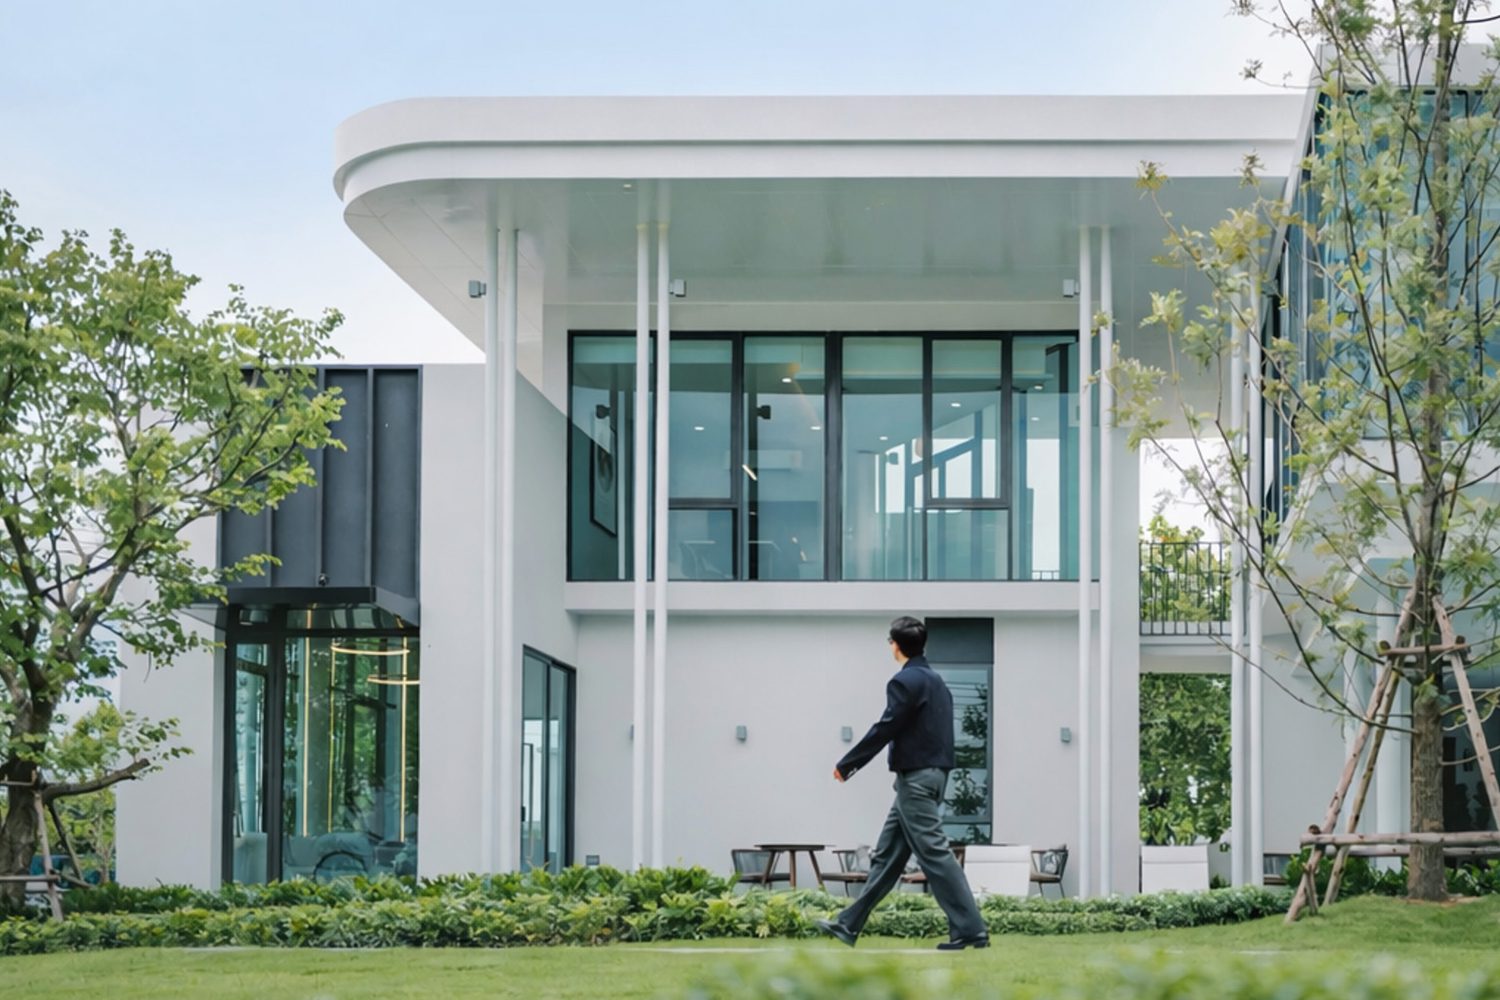
 The Galeria | Photo: Teka Real Estate
 NITTO ARCHITECTS IS A STUDIO THAT VIEWS EVERY PROJECT AS AN EQUATION WITH A DIFFERENT ANSWER, THROUGH A PROCESS OF THINKING, ANALYZING, AND INTERPRETING THE CONTEXT, RESULTING IN ARCHITECTURAL WORKS THAT ARE RATIONAL AND HARMONIOUS IN EVERY ASPECT
TEXT: NITTO ARCHITECTS
PHOTO CREDIT AS NOTED
(For Thai, press here)
WHO
Nitto Architects is an architecture studio founded and led by Sumatha Tiprat.
WHAT
Architectural design.
WHEN
The studio was established in 2016, following several years of architectural practice and the gradual development of its own ideas and working methods.
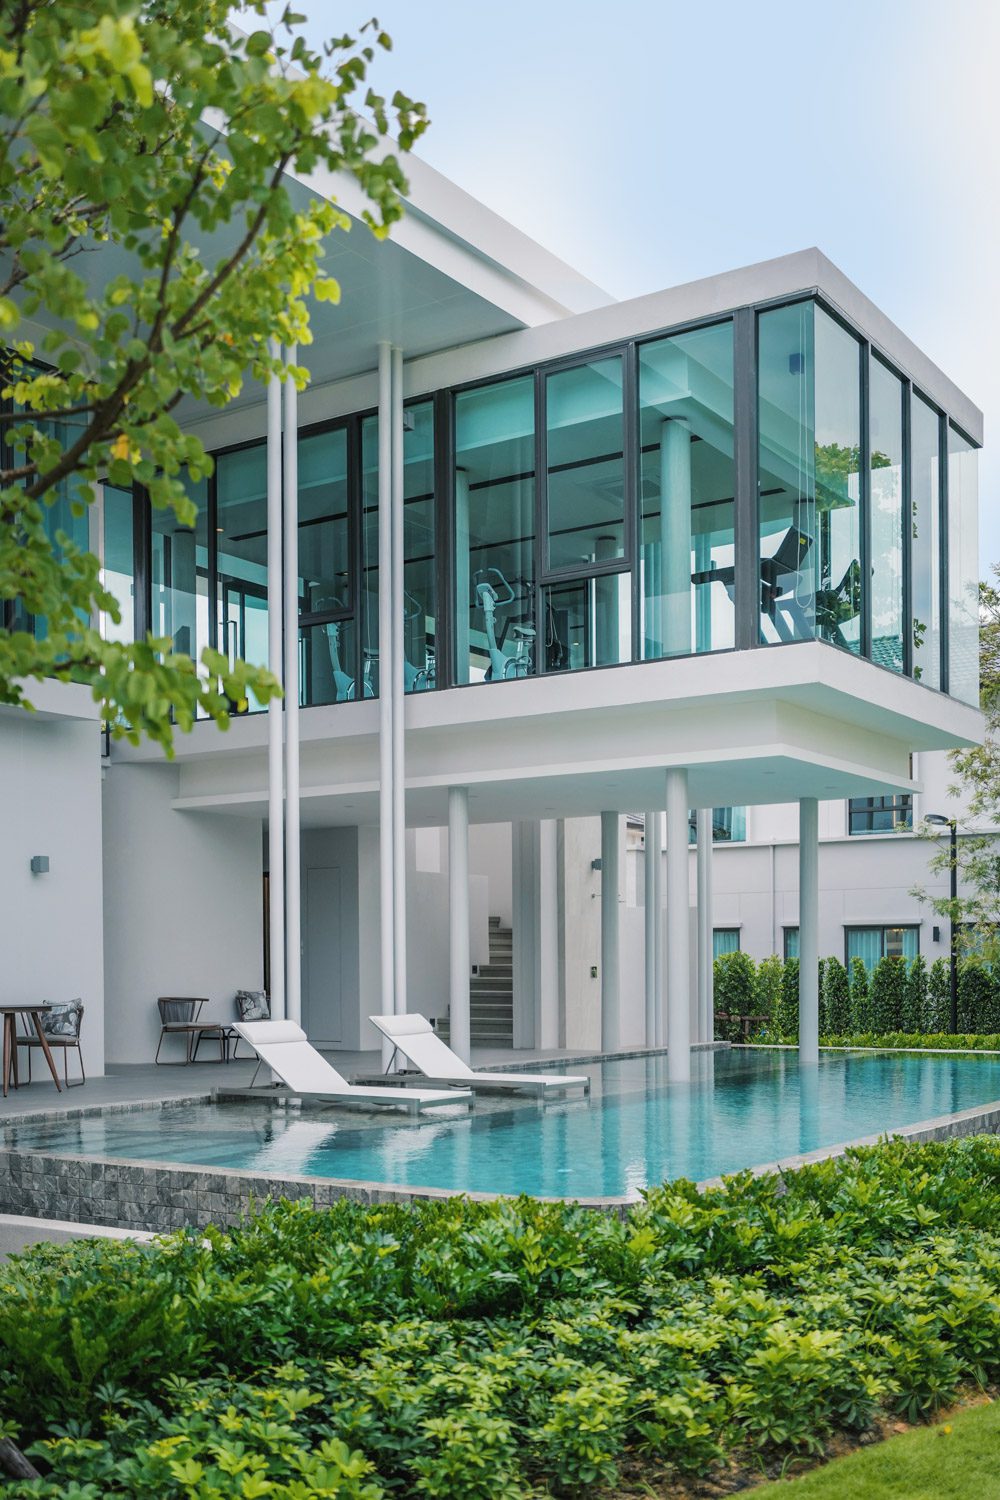
The Galeria | Photo: Teka Real Estate
WHERE
Bangkok’s Rama 9 district.
WHY
Design is understood as the management of relationships among all the factors involved. Rather than simply solving problems, it aims to transform constraints into balance and spatial value.
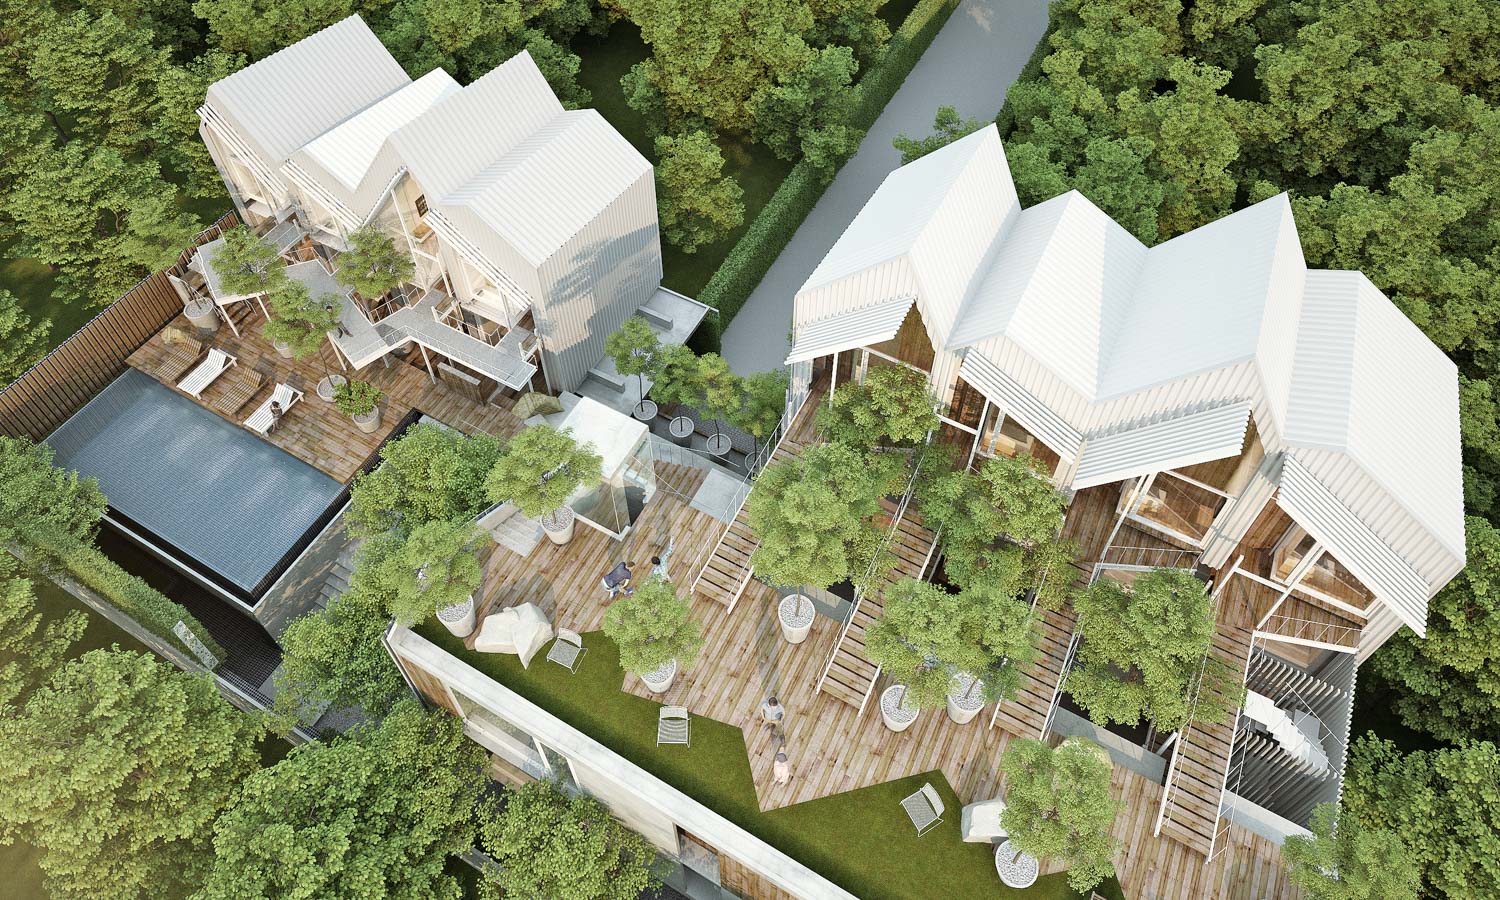
Up Hill Hotel | Image courtesy of Nitto Architects
How do you define your own style of work?
Rather than adhering to a particular formal style, we approach each project as its own ‘equation,’ shaped by a unique set of variables. The resulting form becomes the answer to that equation.
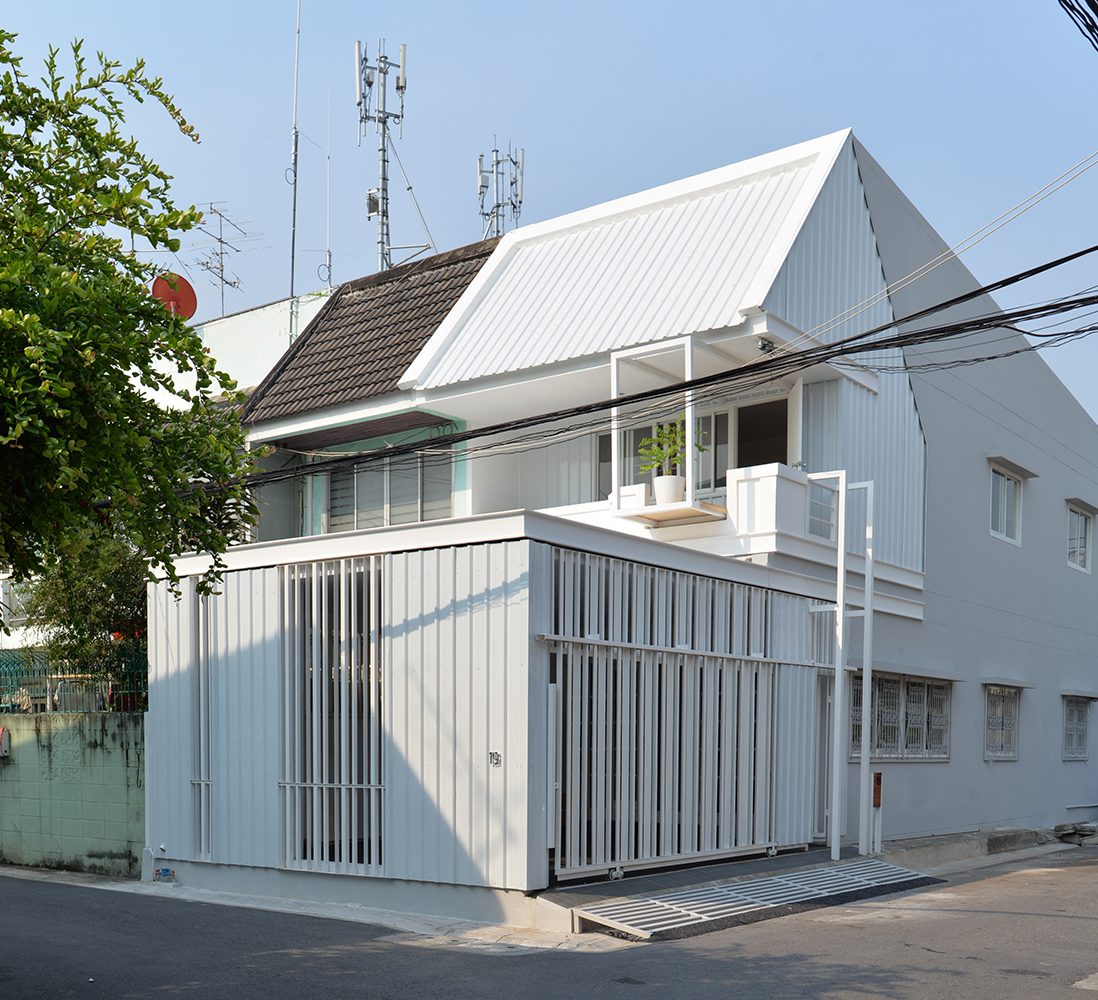
Charan House | Photo: Saksit Perkchinnaworn
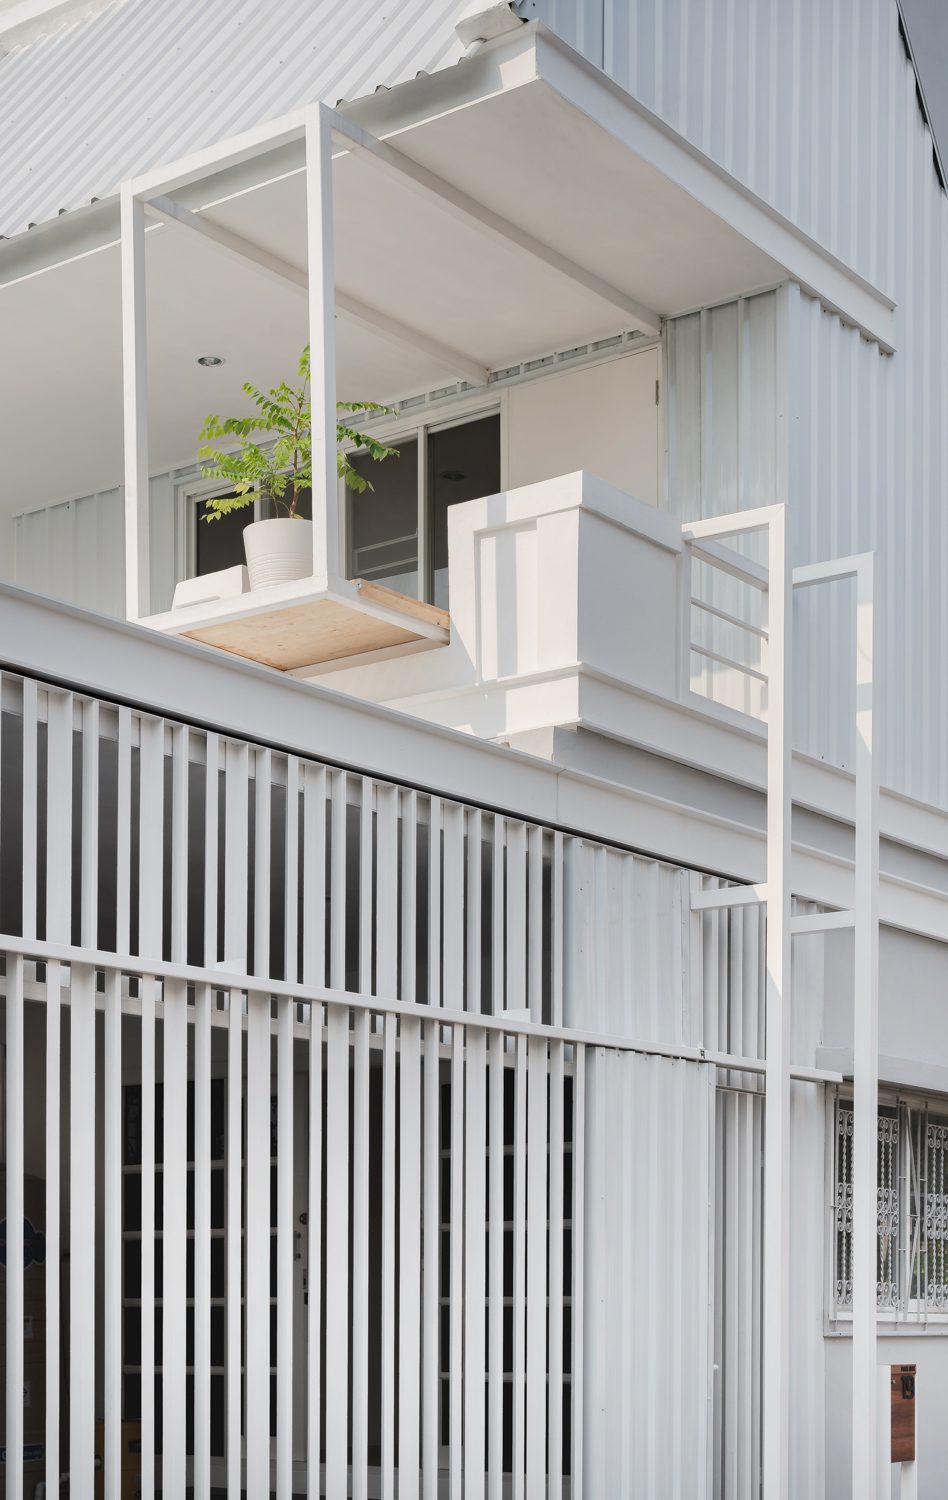
Charan House | Photo: Saksit Perkchinnaworn
What inspires you and what principles do you apply to each project?
The source of inspiration varies completely from one project to another. Sometimes it begins with a problem to be solved. At other times, it emerges from whatever feels compelling at that time, whether a book, a film, a song, or an ordinary experience that leaves a lasting impression.
What remains consistent across projects is the starting point. Following conversations with the client, the process begins by identifying connections between the project and its surroundings. From there, the key issues are gradually unpacked, the most important elements come into focus, and the project’s central idea takes shape.
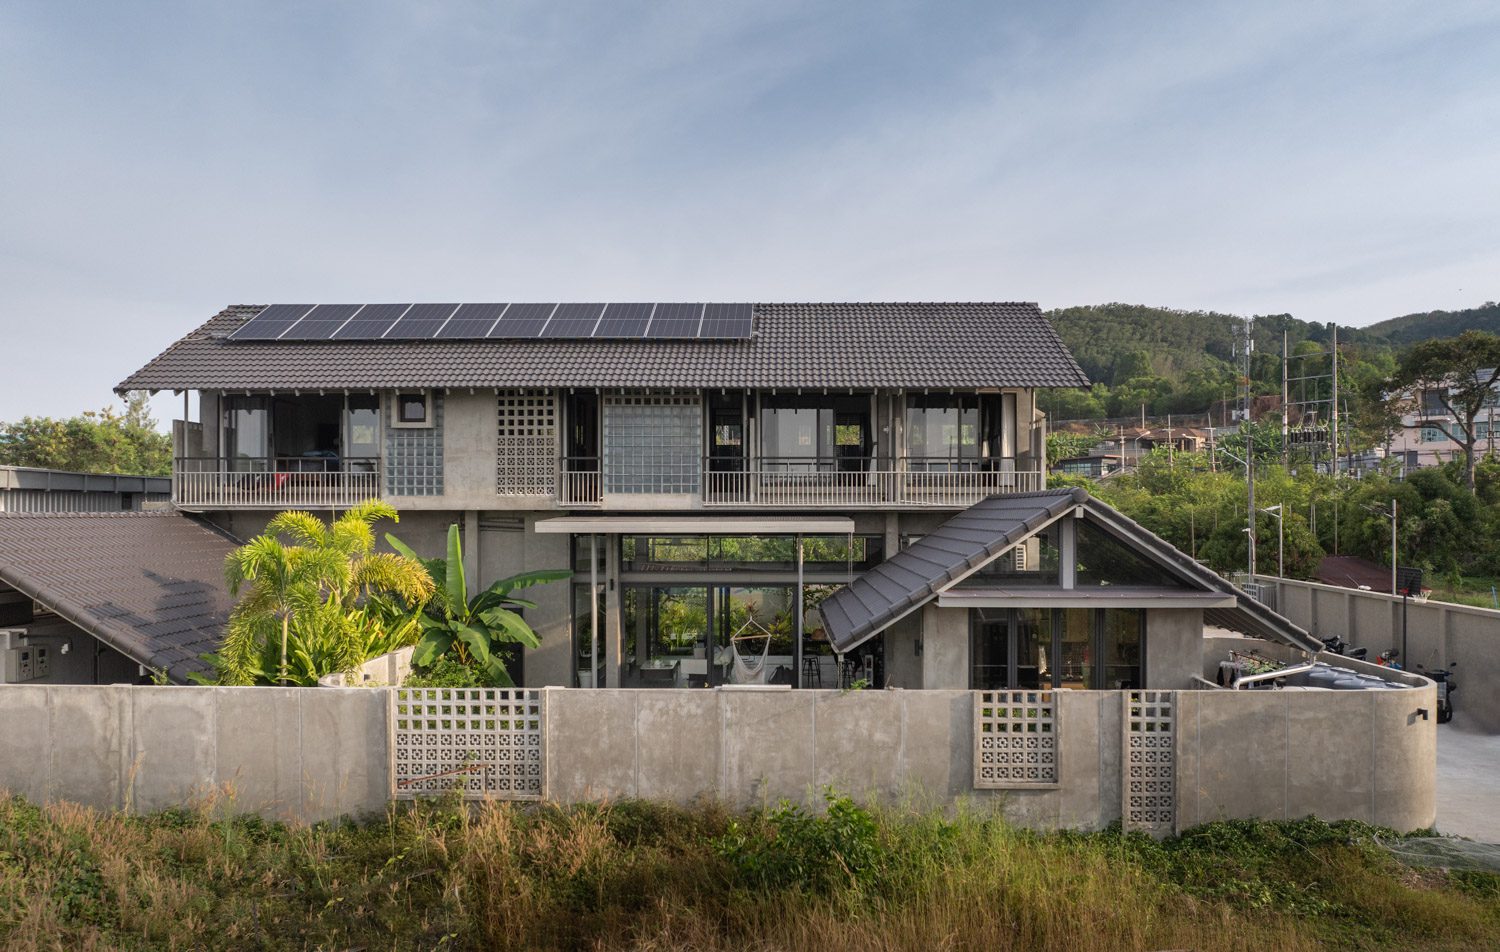
Ruen Loi Lom | Photo: Rungkit Charoenwat
Which project are you most proud of and why?
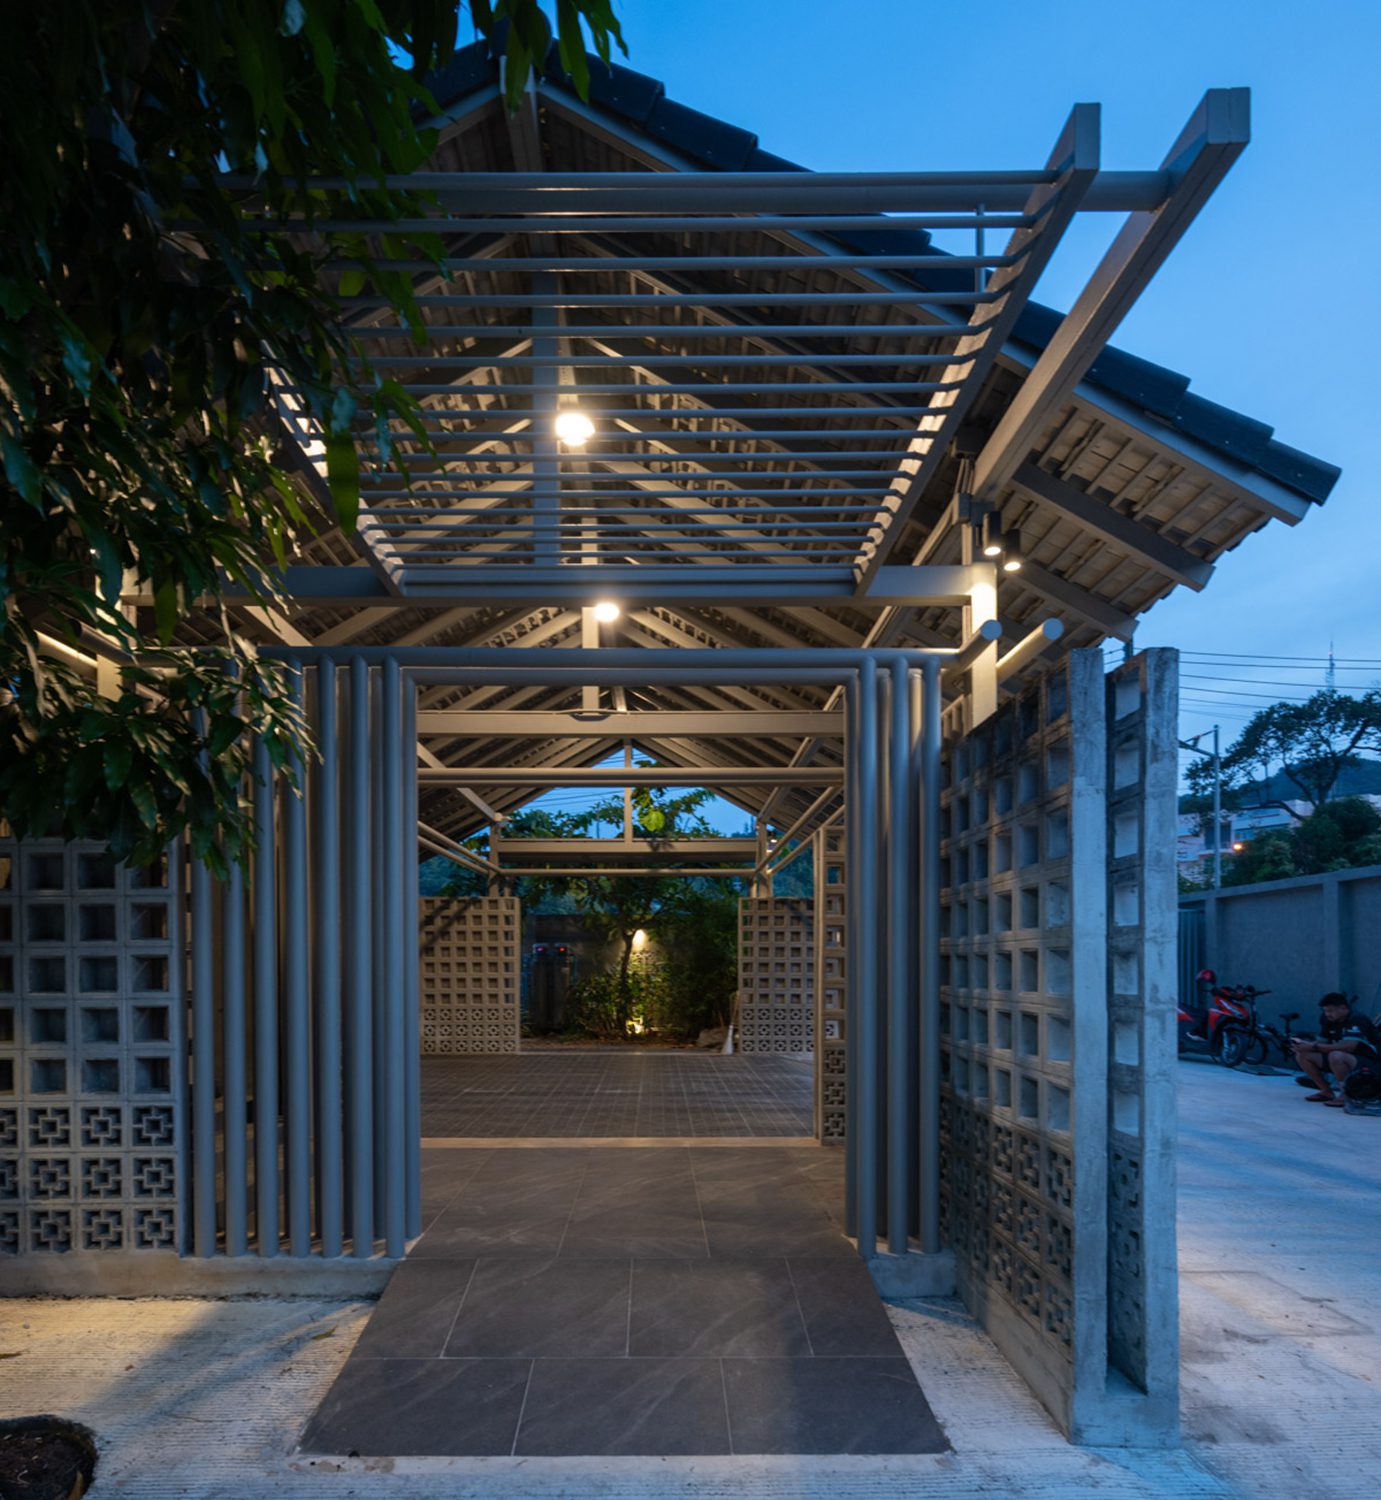
Every project brings its own sense of enjoyment and pride, but if one had to be singled out, it would be Ruen Loi Lom. The project began with a fairly open brief: the owner simply wanted ‘a house that felt just right.’ This openness prompted a fundamental question: what exactly did ‘just right’ mean for the person who would live there?
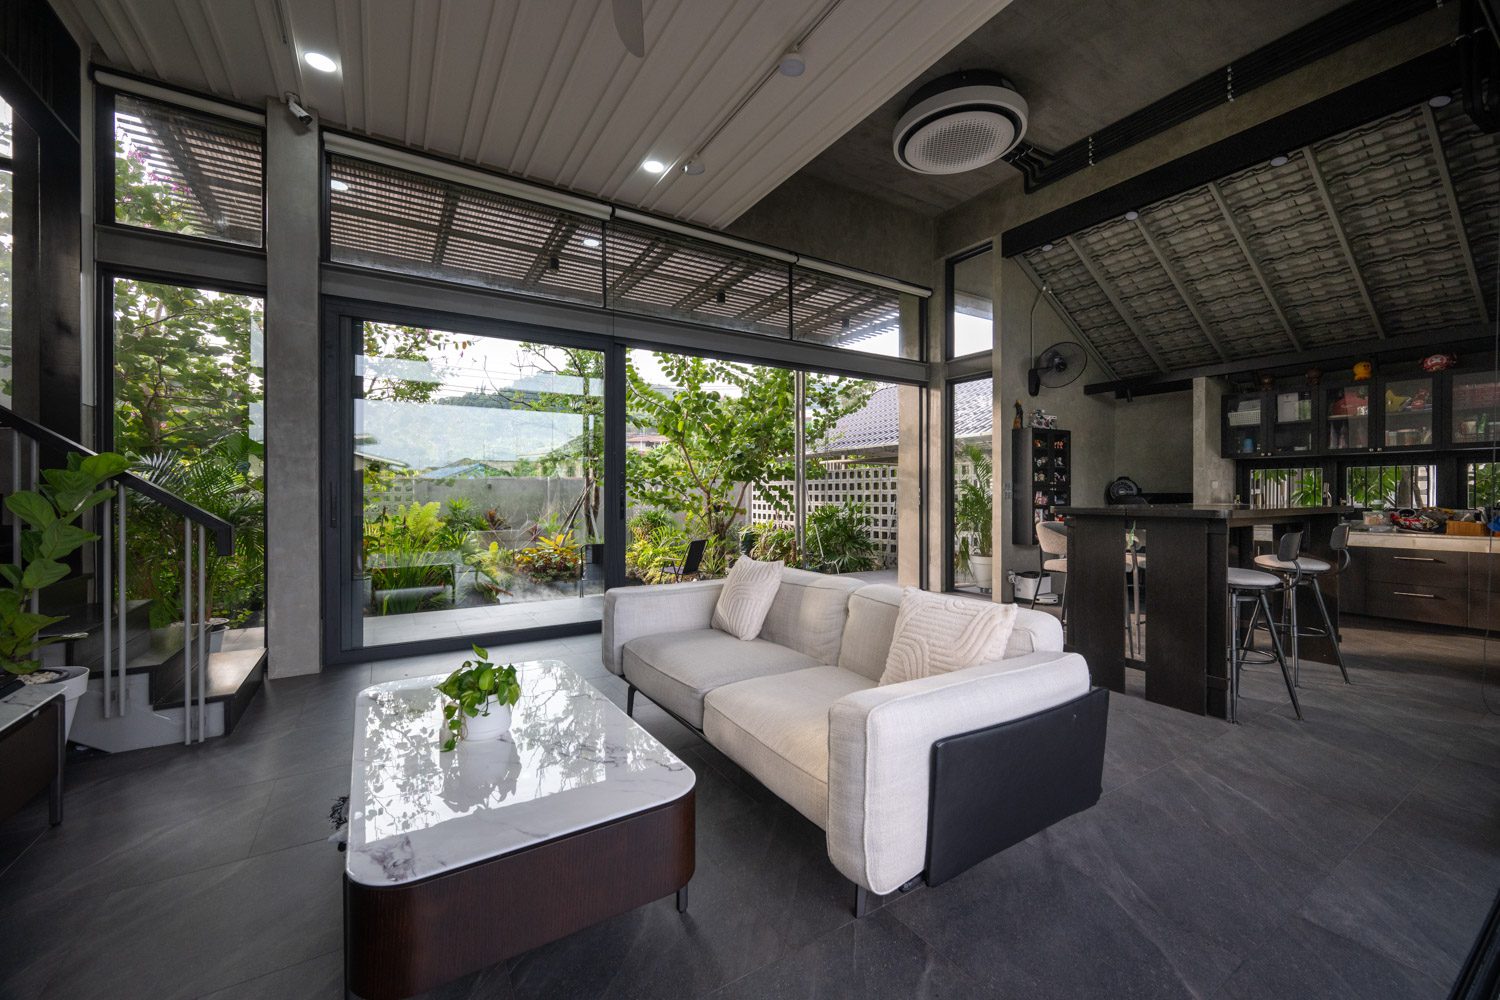
Ruen Loi Lom | Photo: Rungkit Charoenwat
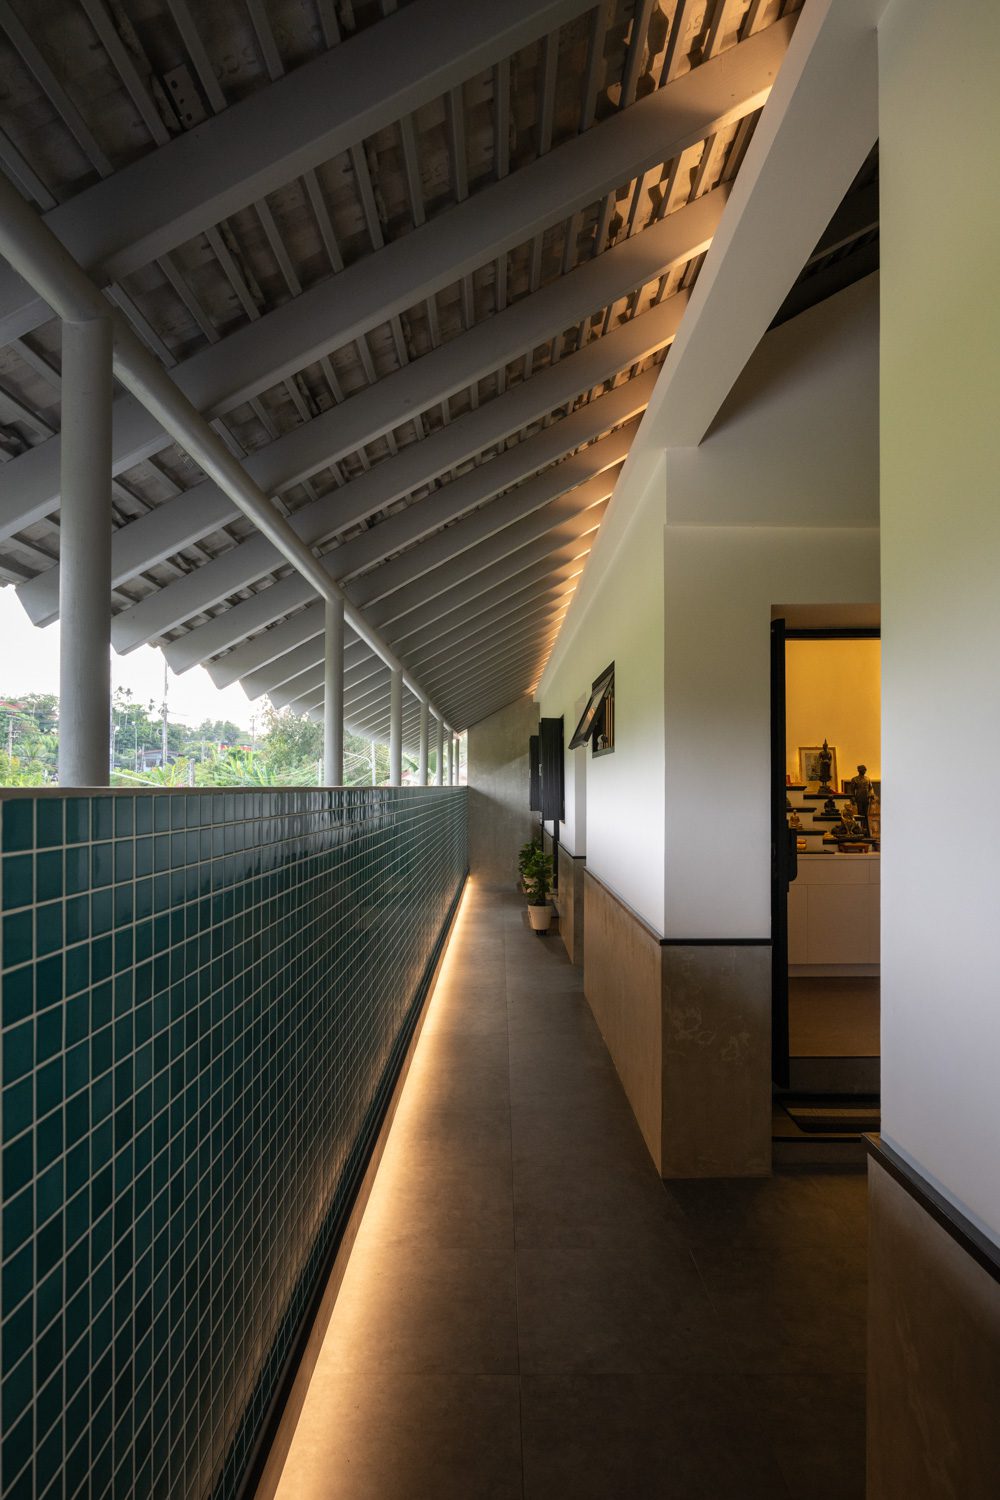
Ruen Loi Lom | Photo: Rungkit Charoenwat
The design eventually centered on the idea of appropriateness, explored in relation to function, context, and everyday life. The result is a house that feels familiar, both open and private, yet still possesses its own distinct charm and character.
The greatest source of pride, however, came from the owner’s feedback after living in the house through every season over the course of a year. Their affection for it remained unchanged from the first day, both in terms of its form and the way it functions. That response affirmed the original intention behind the project and is ultimately why it stands out.
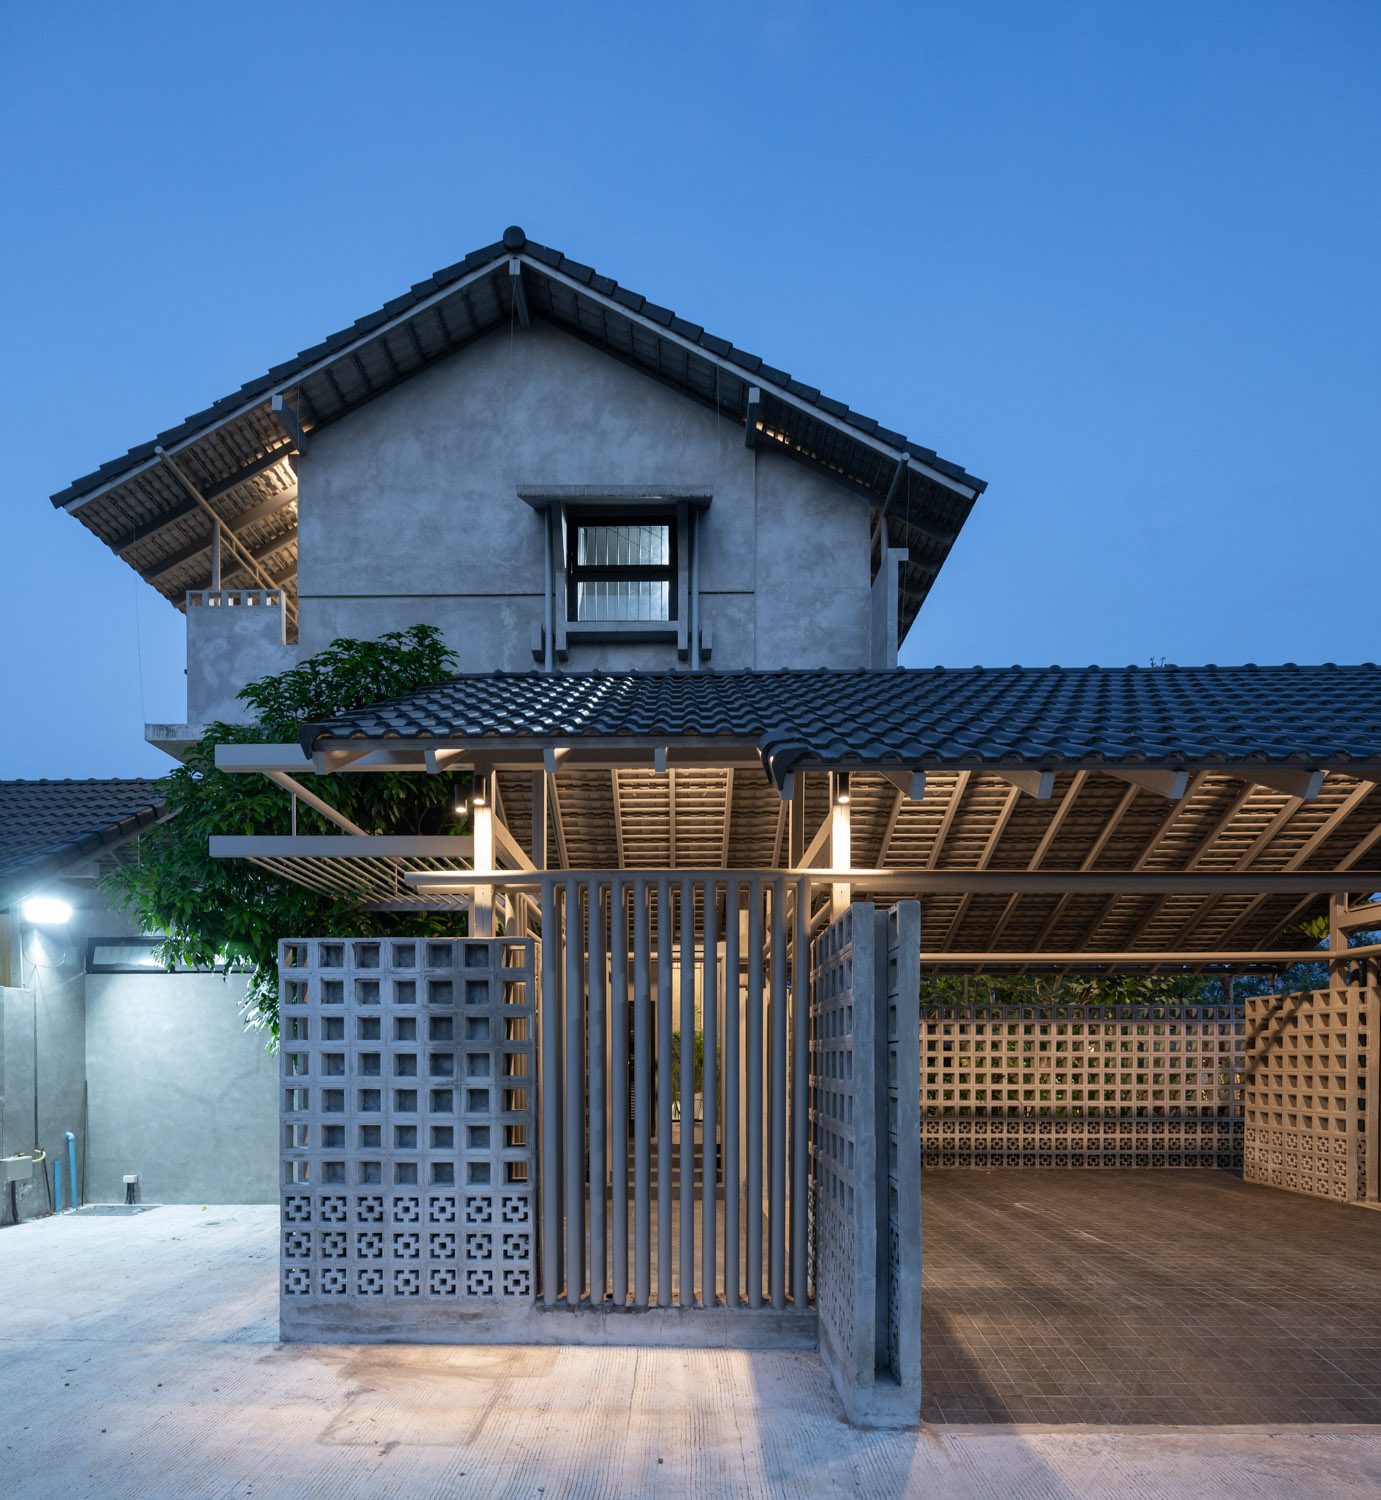 Ruen Loi Lom | Photo: Rungkit Charoenwat
Which part of the process do you enjoy the most during work?
Each stage has its own character, with enjoyable and more challenging moments along the way. The most rewarding moment, however, comes when construction is complete and the building begins to be inhabited. At that moment, the work feels truly complete. From then on, the architecture begins to perform its role independently.
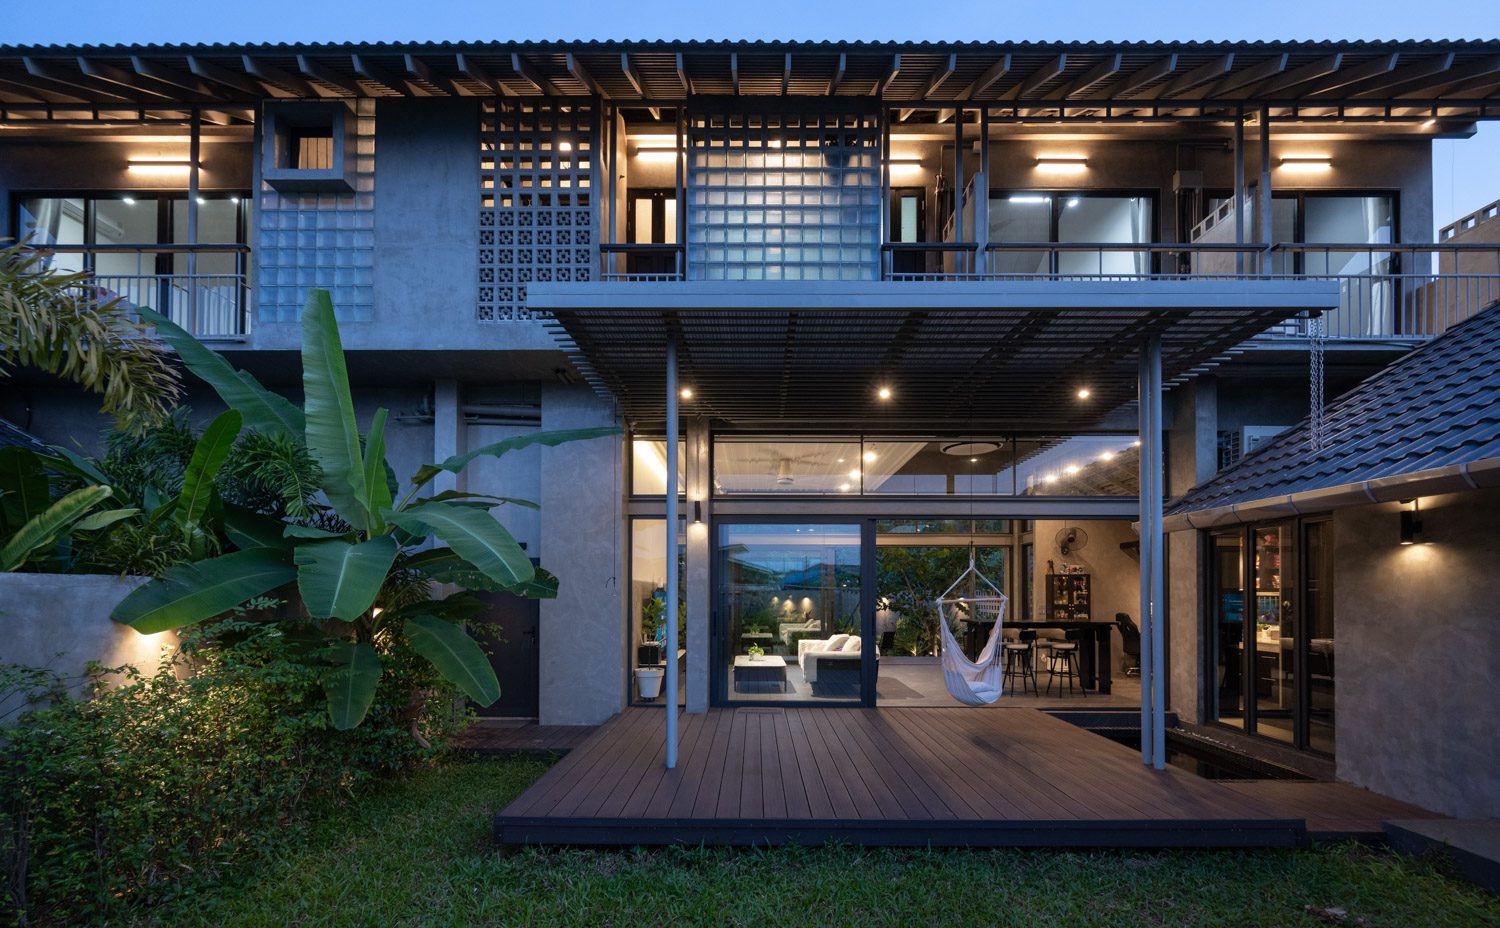
Ruen Loi Lom | Photo: Rungkit Charoenwat
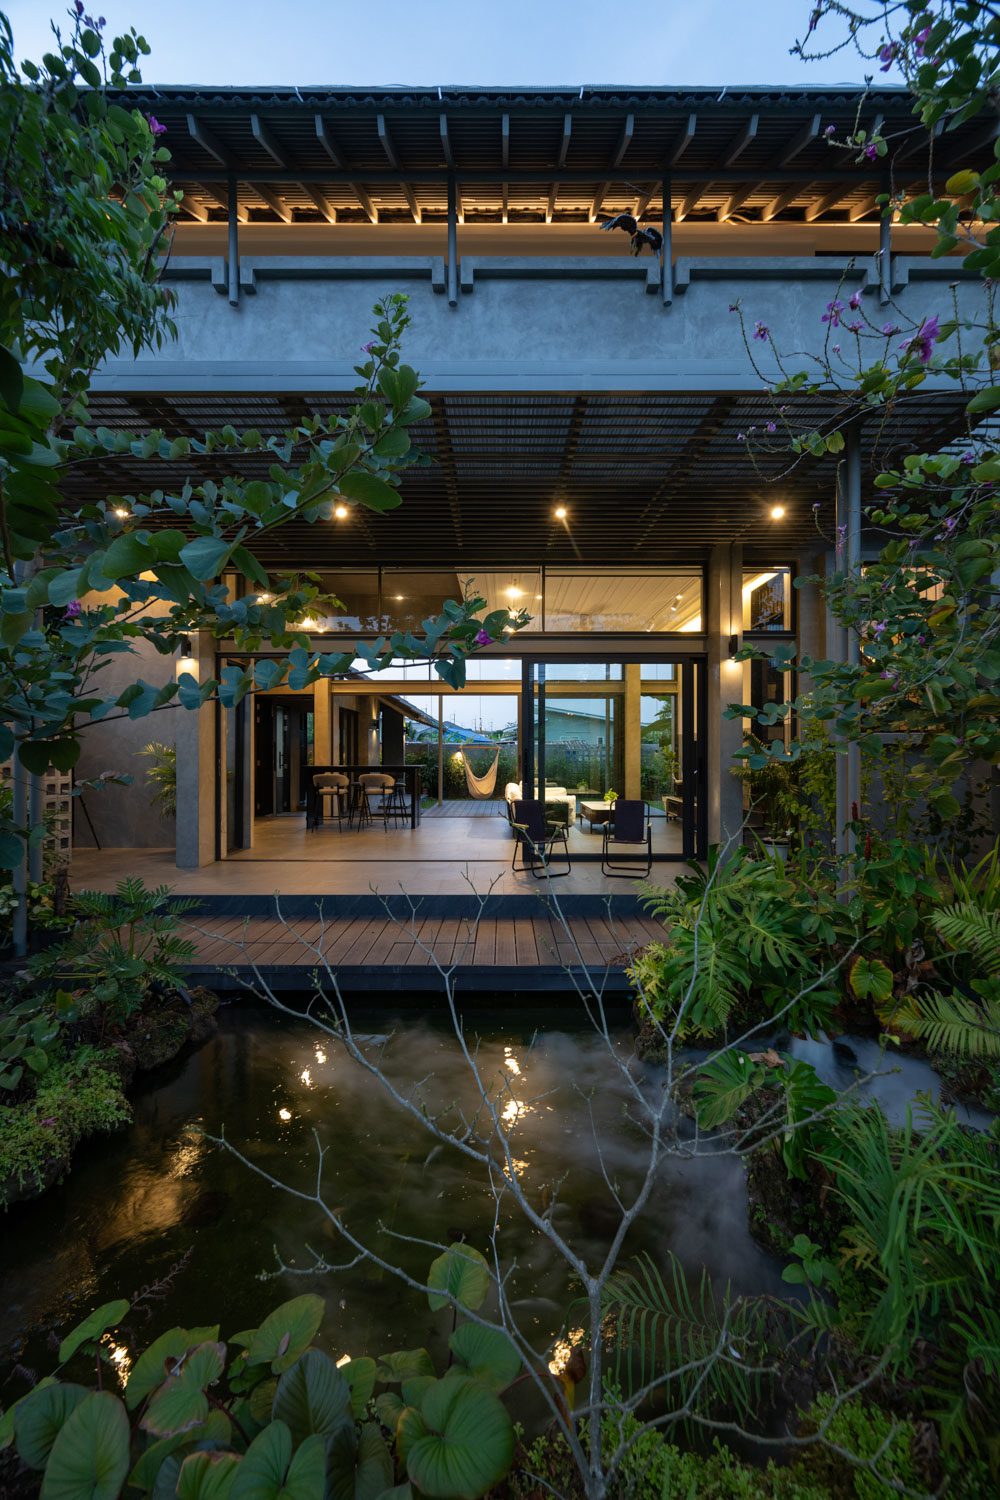
Ruen Loi Lom | Photo: Rungkit Charoenwat
If you could invite any ‘creative’ for a coffee, who would it be and why?
Given the chance, Peter Zumthor and Frank Gehry would make a fascinating pair to sit down with. Their bodies of work are so markedly different that the resulting exchange would likely be compelling. The real appeal would be in simply listening: hearing how each approaches design and discovering which ideas and perspectives might emerge from their conversation.
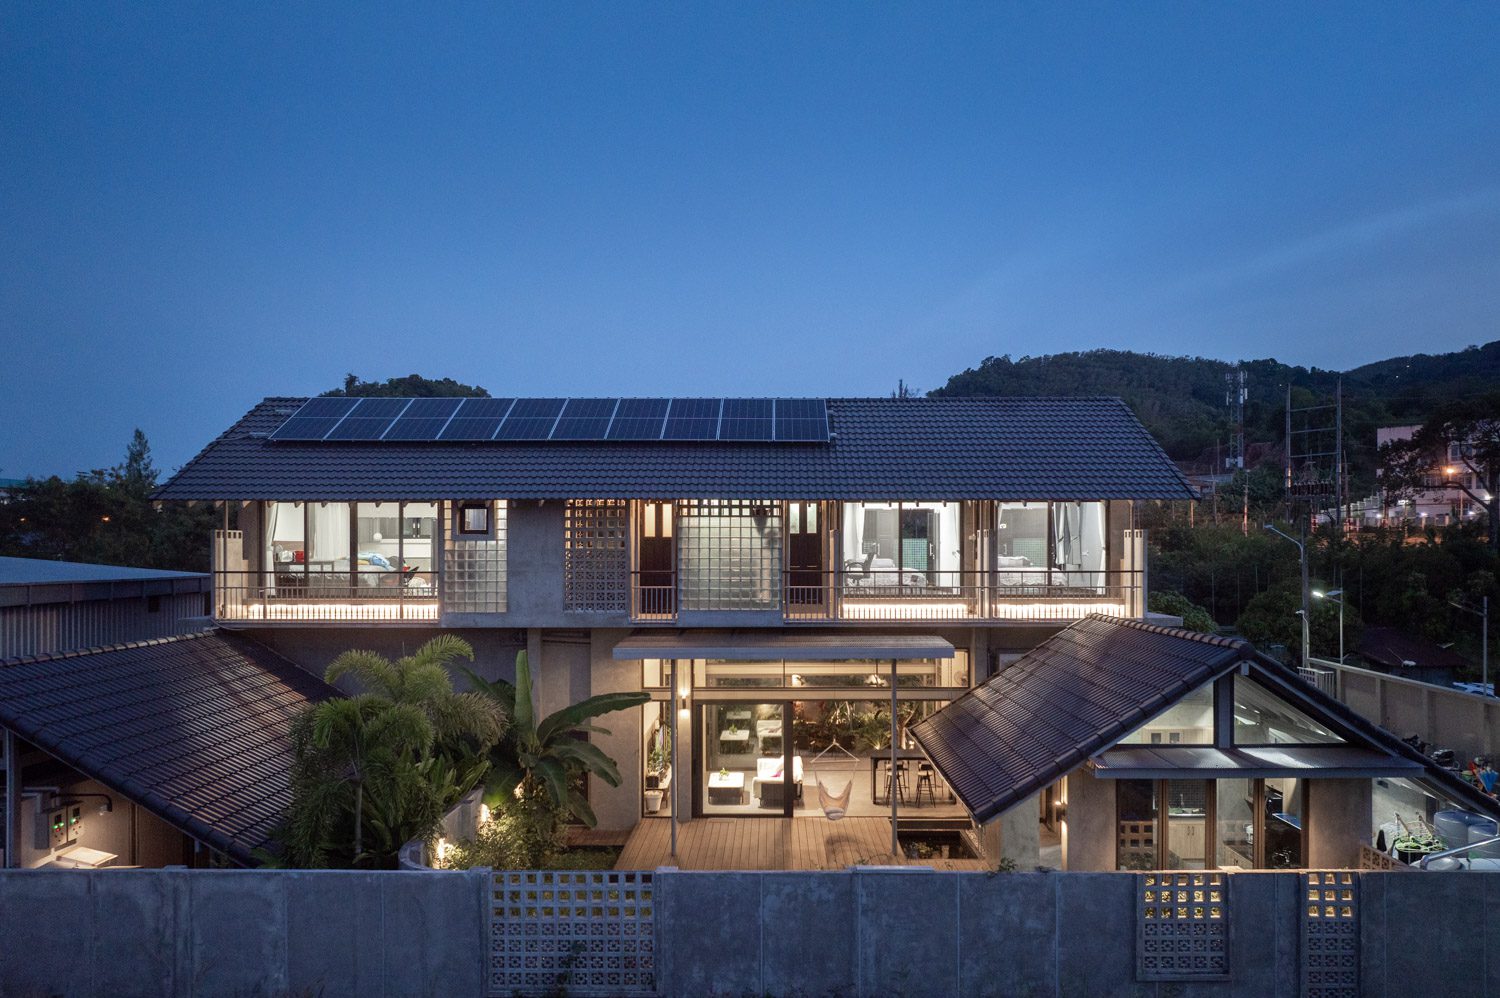
Ruen Loi Lom | Photo: Rungkit Charoenwat