
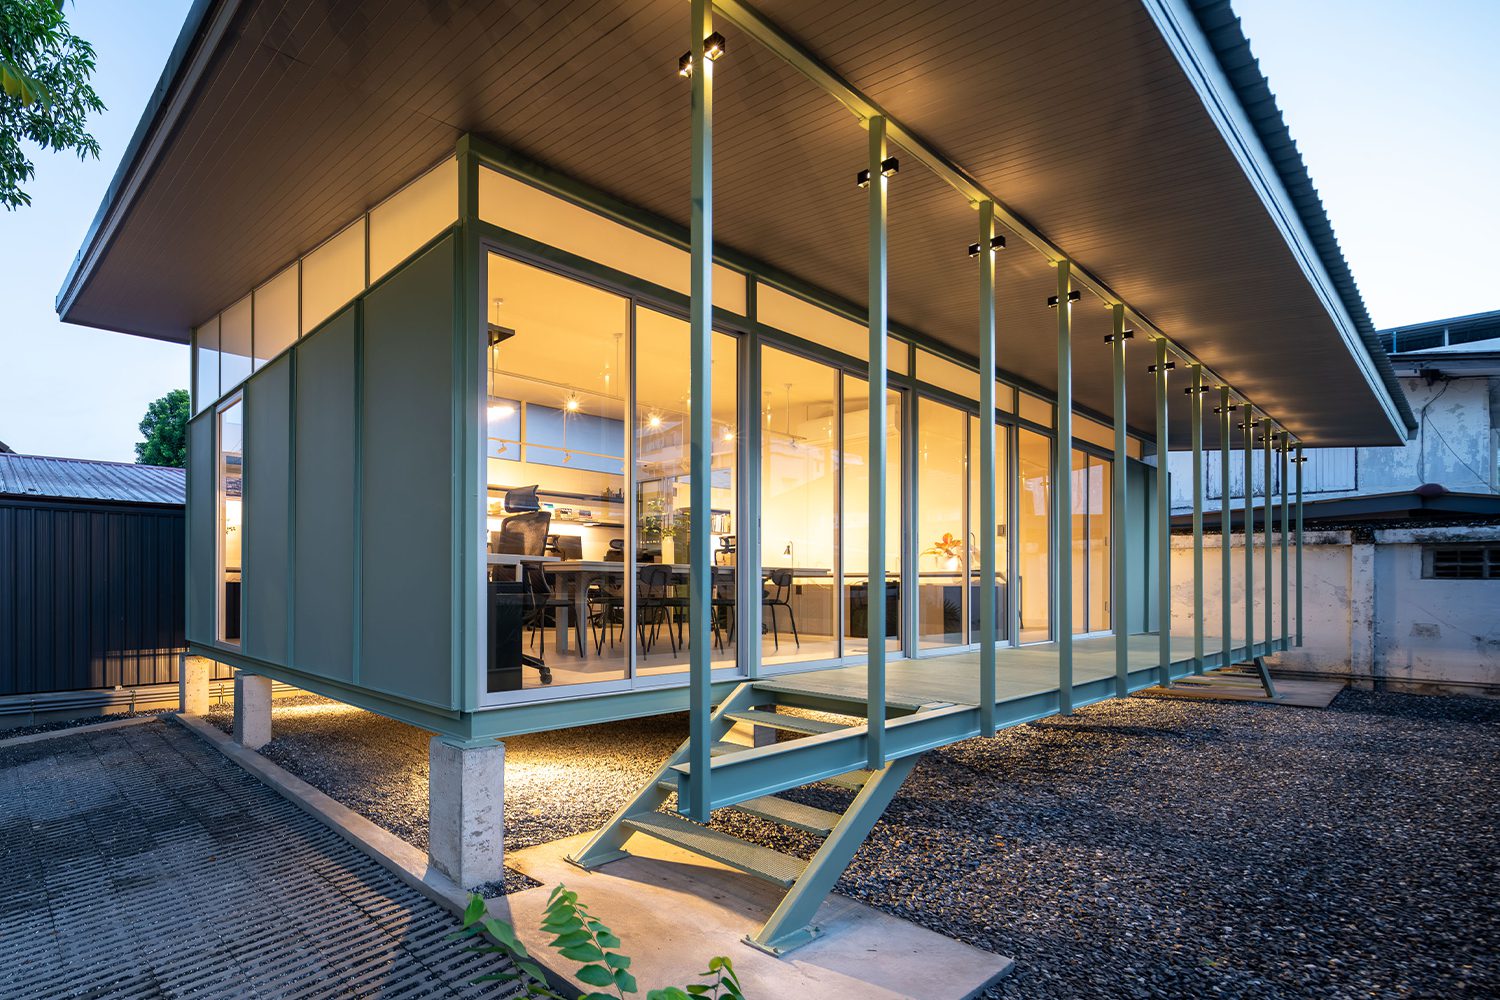
RESEARCH STUDIO PANIN, BY TONKAO PANIN AND TANAKARN MOKKHASMITA, DESIGNS EVERY DIMENSION TO BE IN RELATION TO STANDARD MATERIAL SIZES, MINIMIZING WASTE AND COSTS, AND TRANSFORMING BUDGET CONSTRAINTS INTO ARCHITECTURAL QUALITY
TEXT: XAROJ PHRAWONG
PHOTO: APININE THASSANOPAS
(For Thai, press here)
In architectural design, achieving the right degree of balance means reconciling a range of concerns, from function, comfort, and structural integrity to aesthetic expression. Ideas of beauty in architecture inevitably shift with time and purpose. Across many periods, economy has served as a guiding design principle, particularly in modern architecture conceived for repetition and mass production.
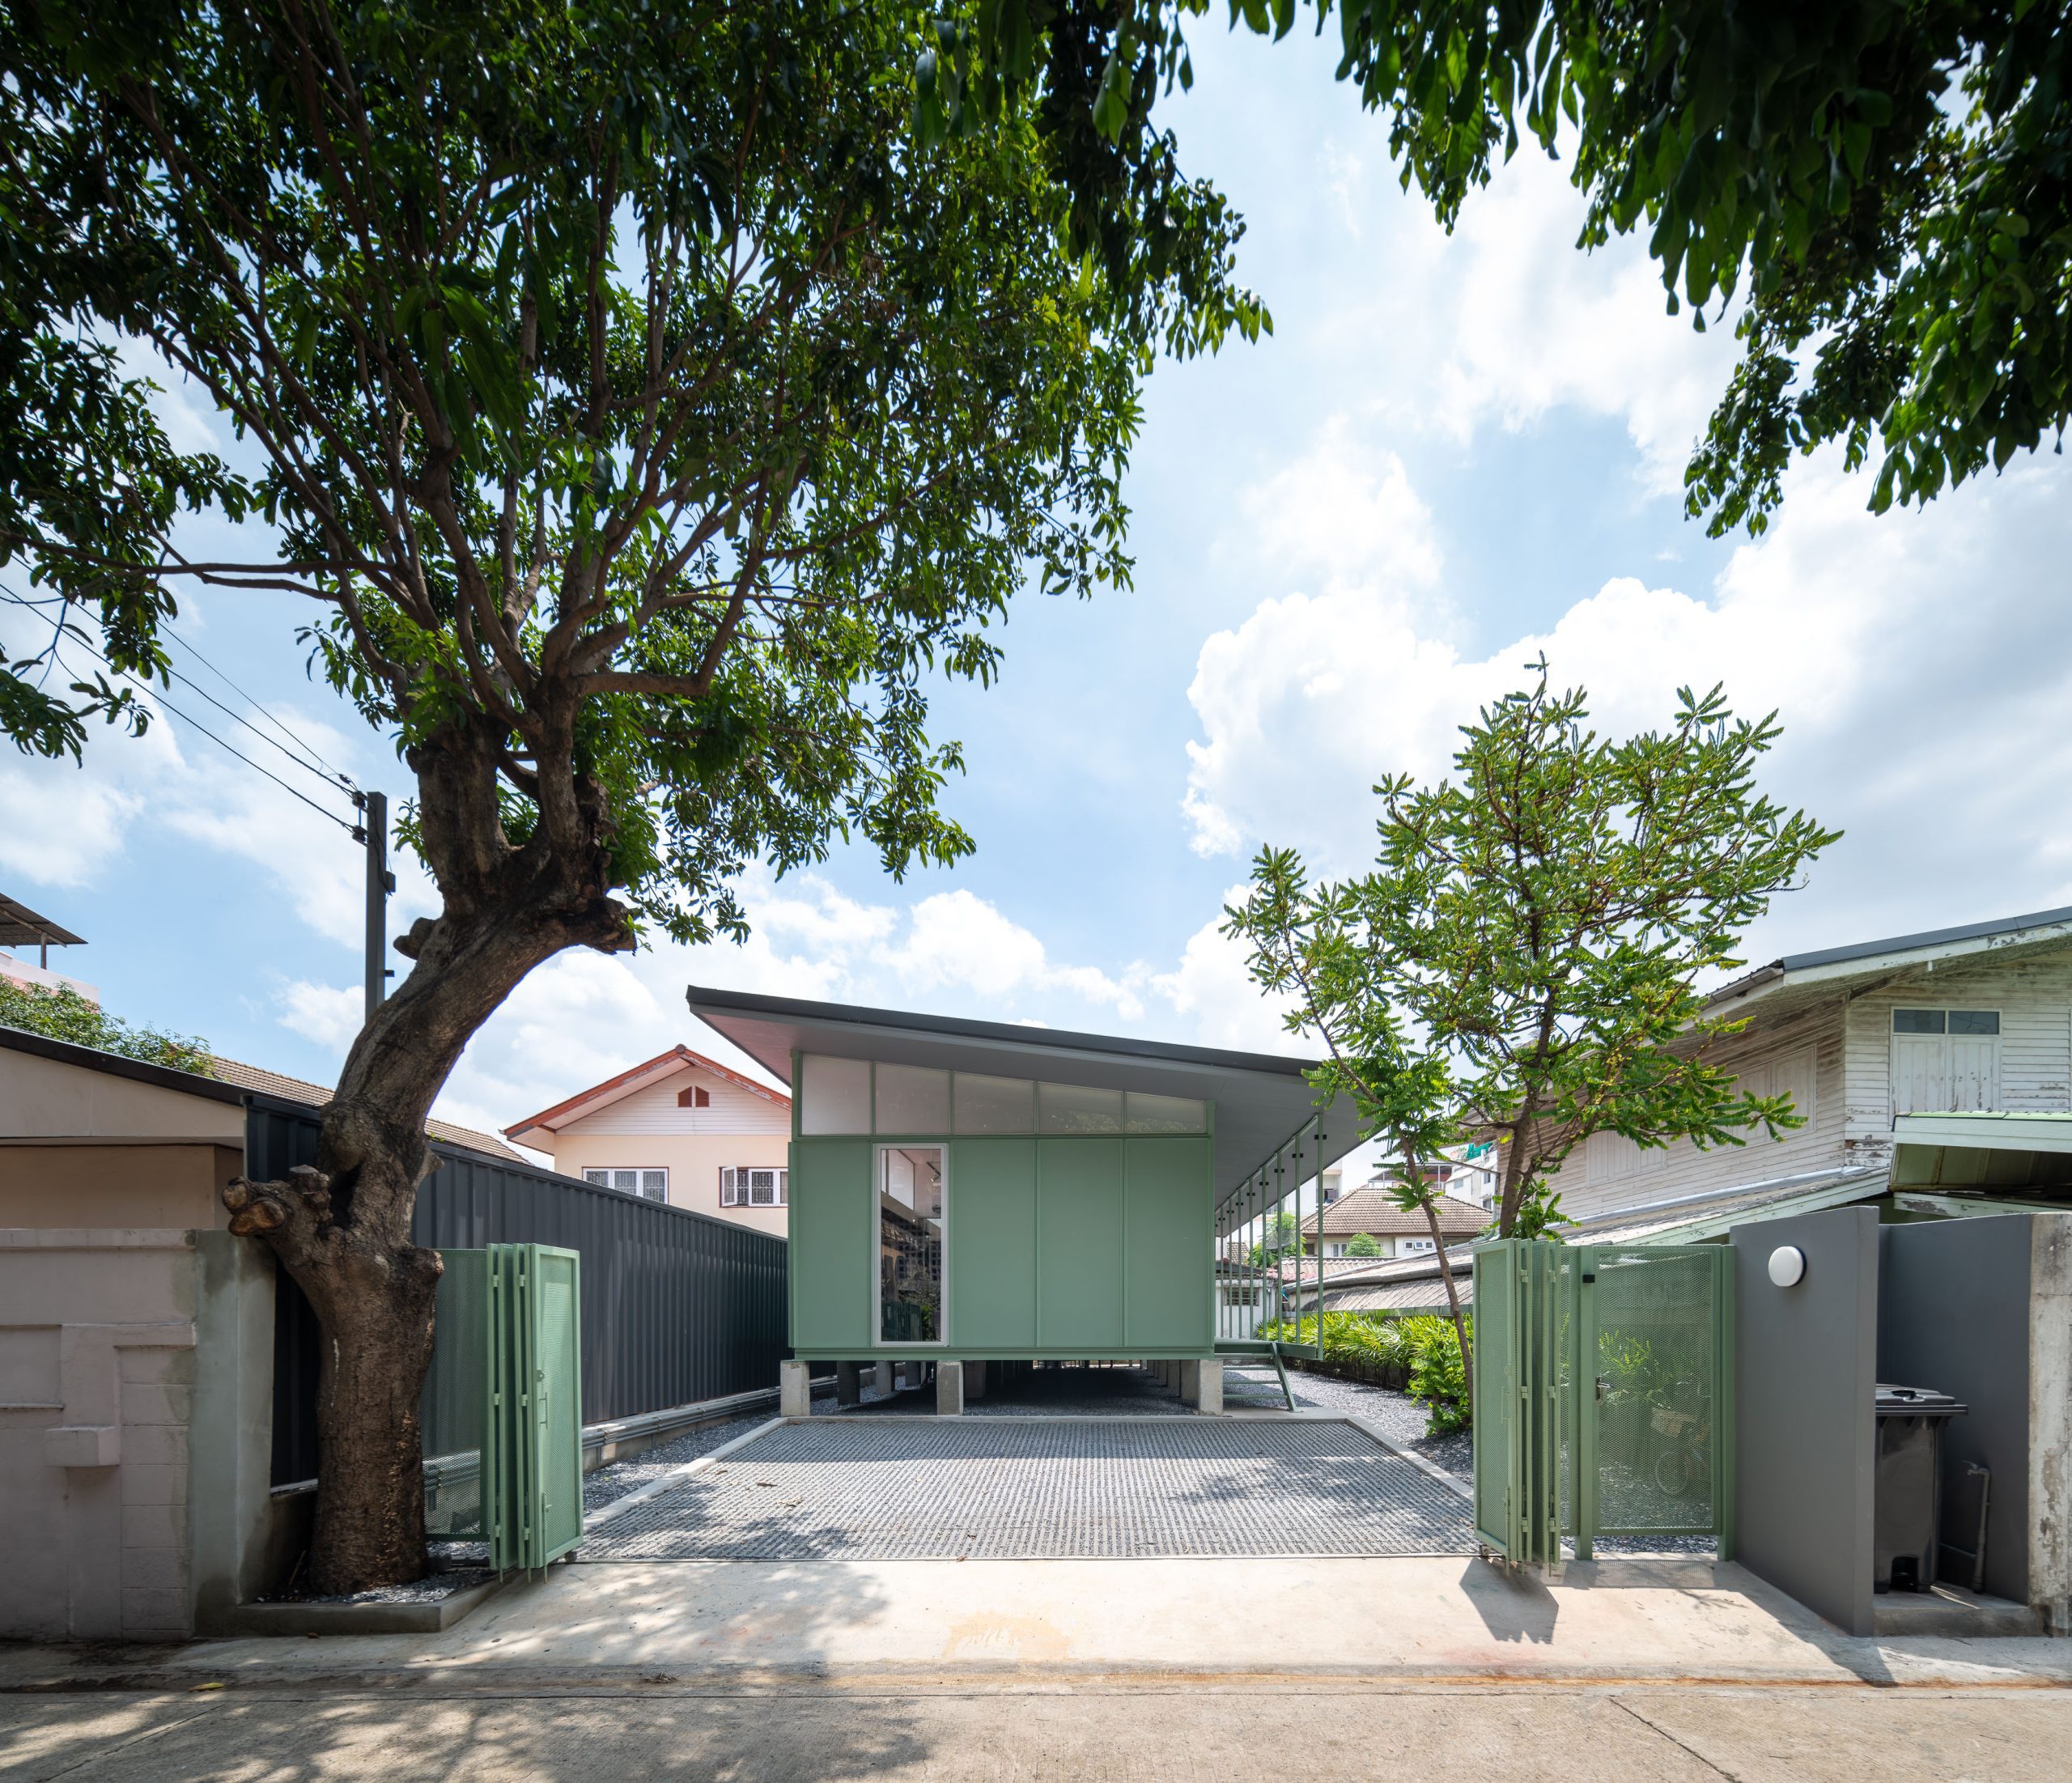
When Research Studio Panin set out to establish an independent workplace of its own, rather than continuing to occupy space within another building, the studio was faced with designing from the ground up on a small plot in the densely populated Don Mueang district. Economy became the project’s point of departure. The architects invested thought rather than excess, seeking an architectural solution that could be realized within a modest construction budget.
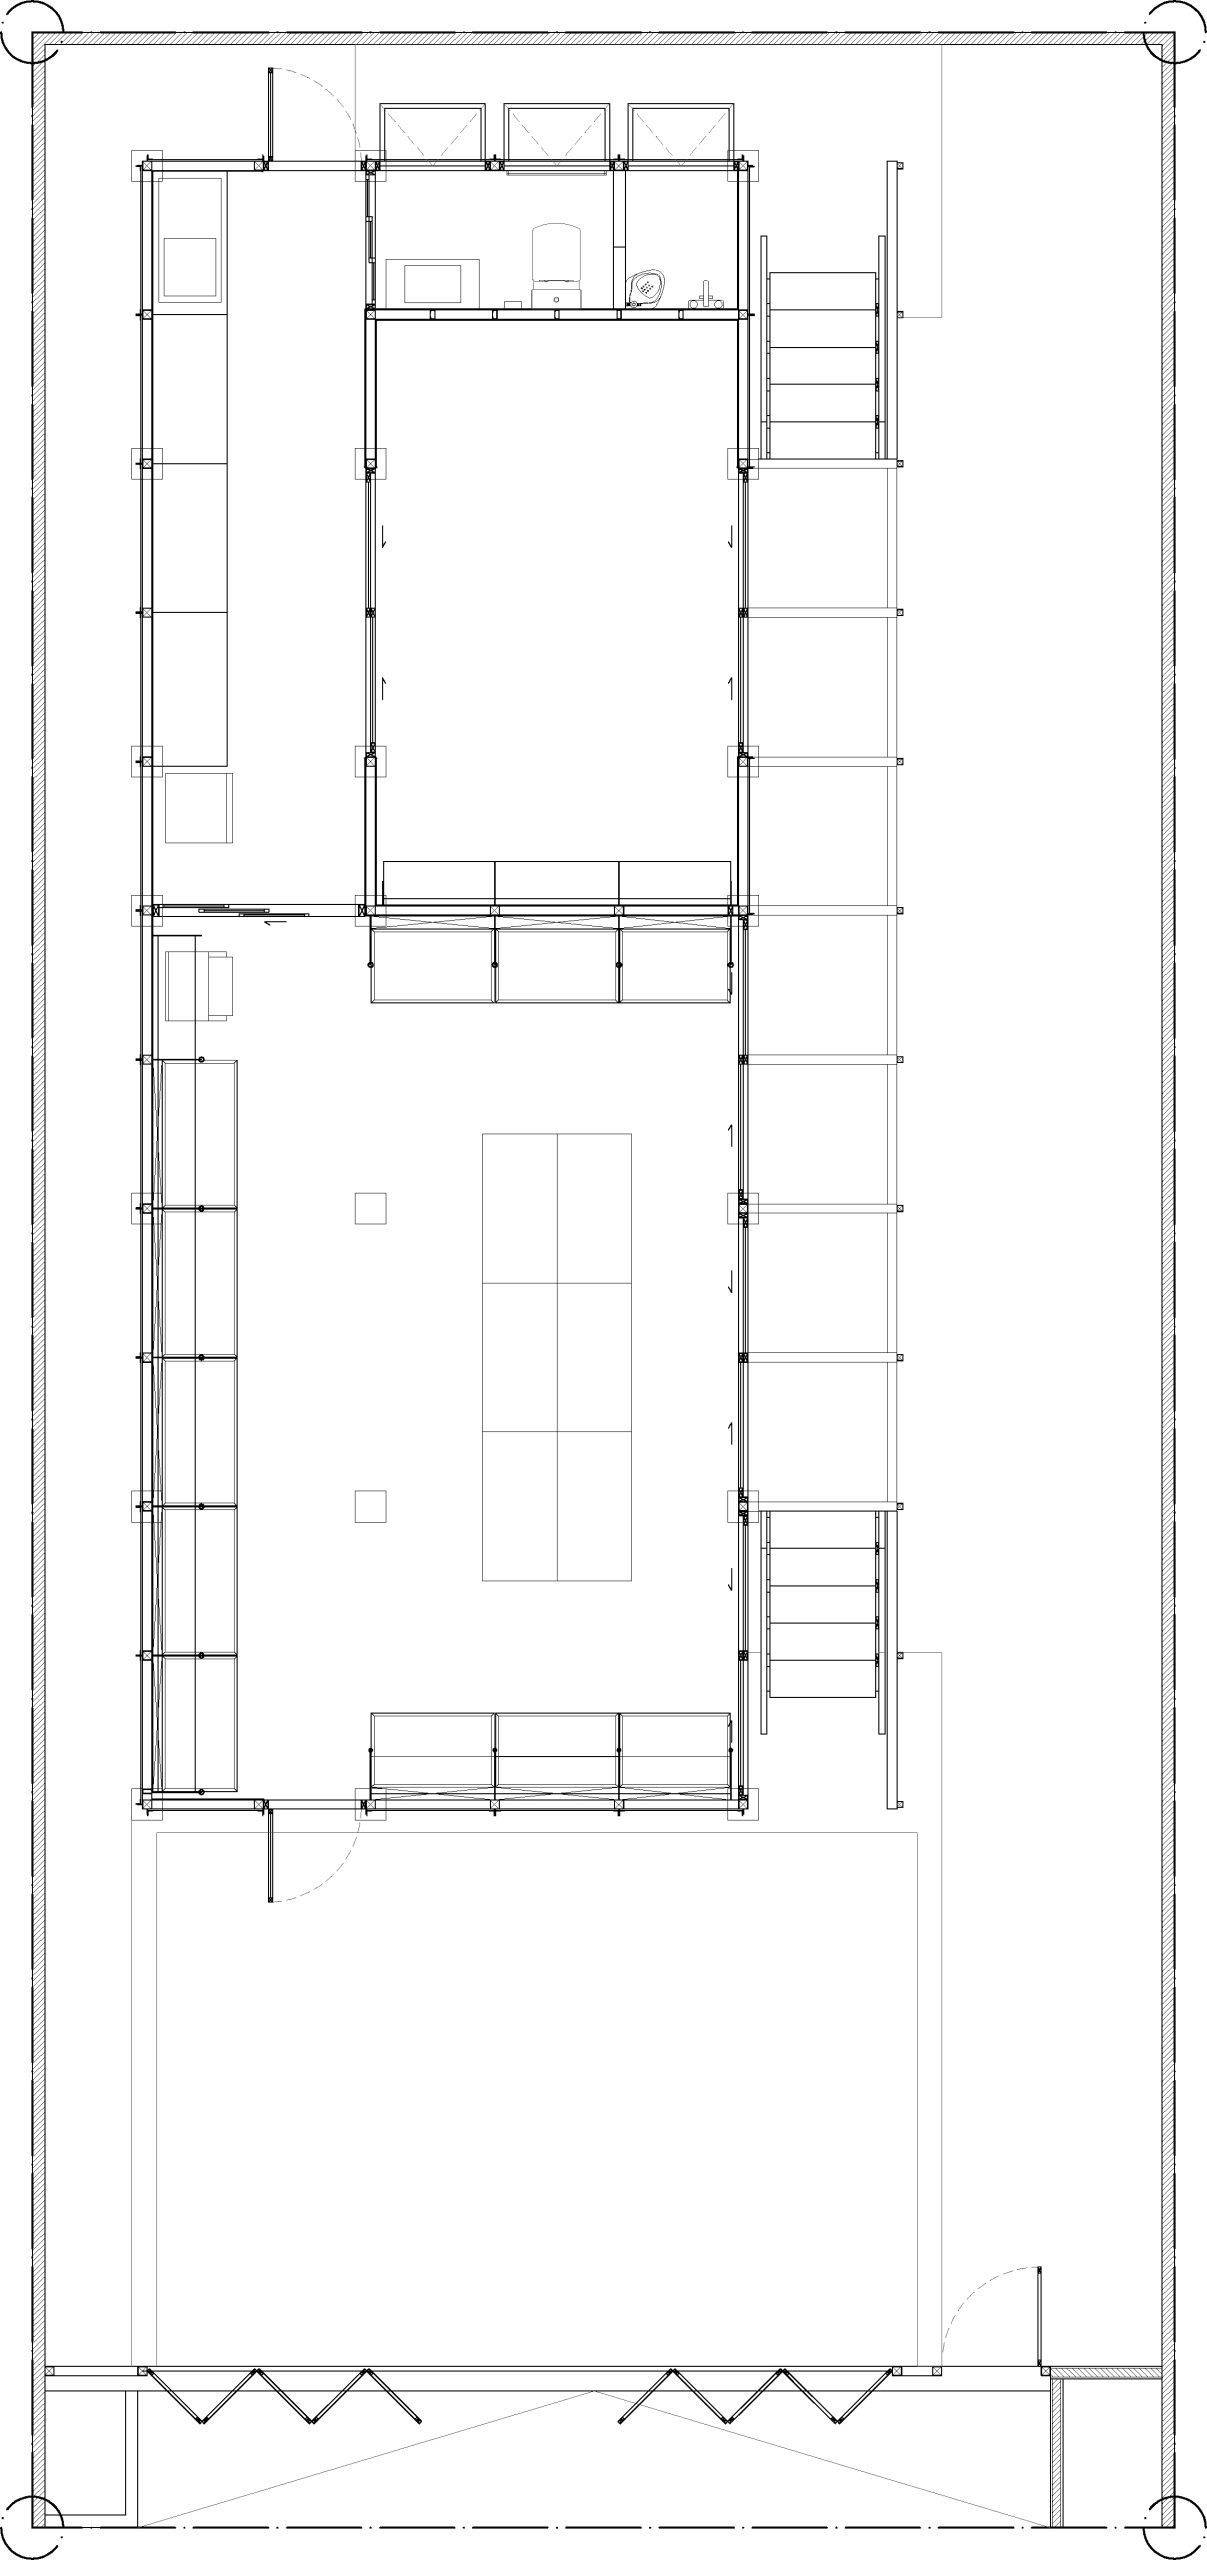
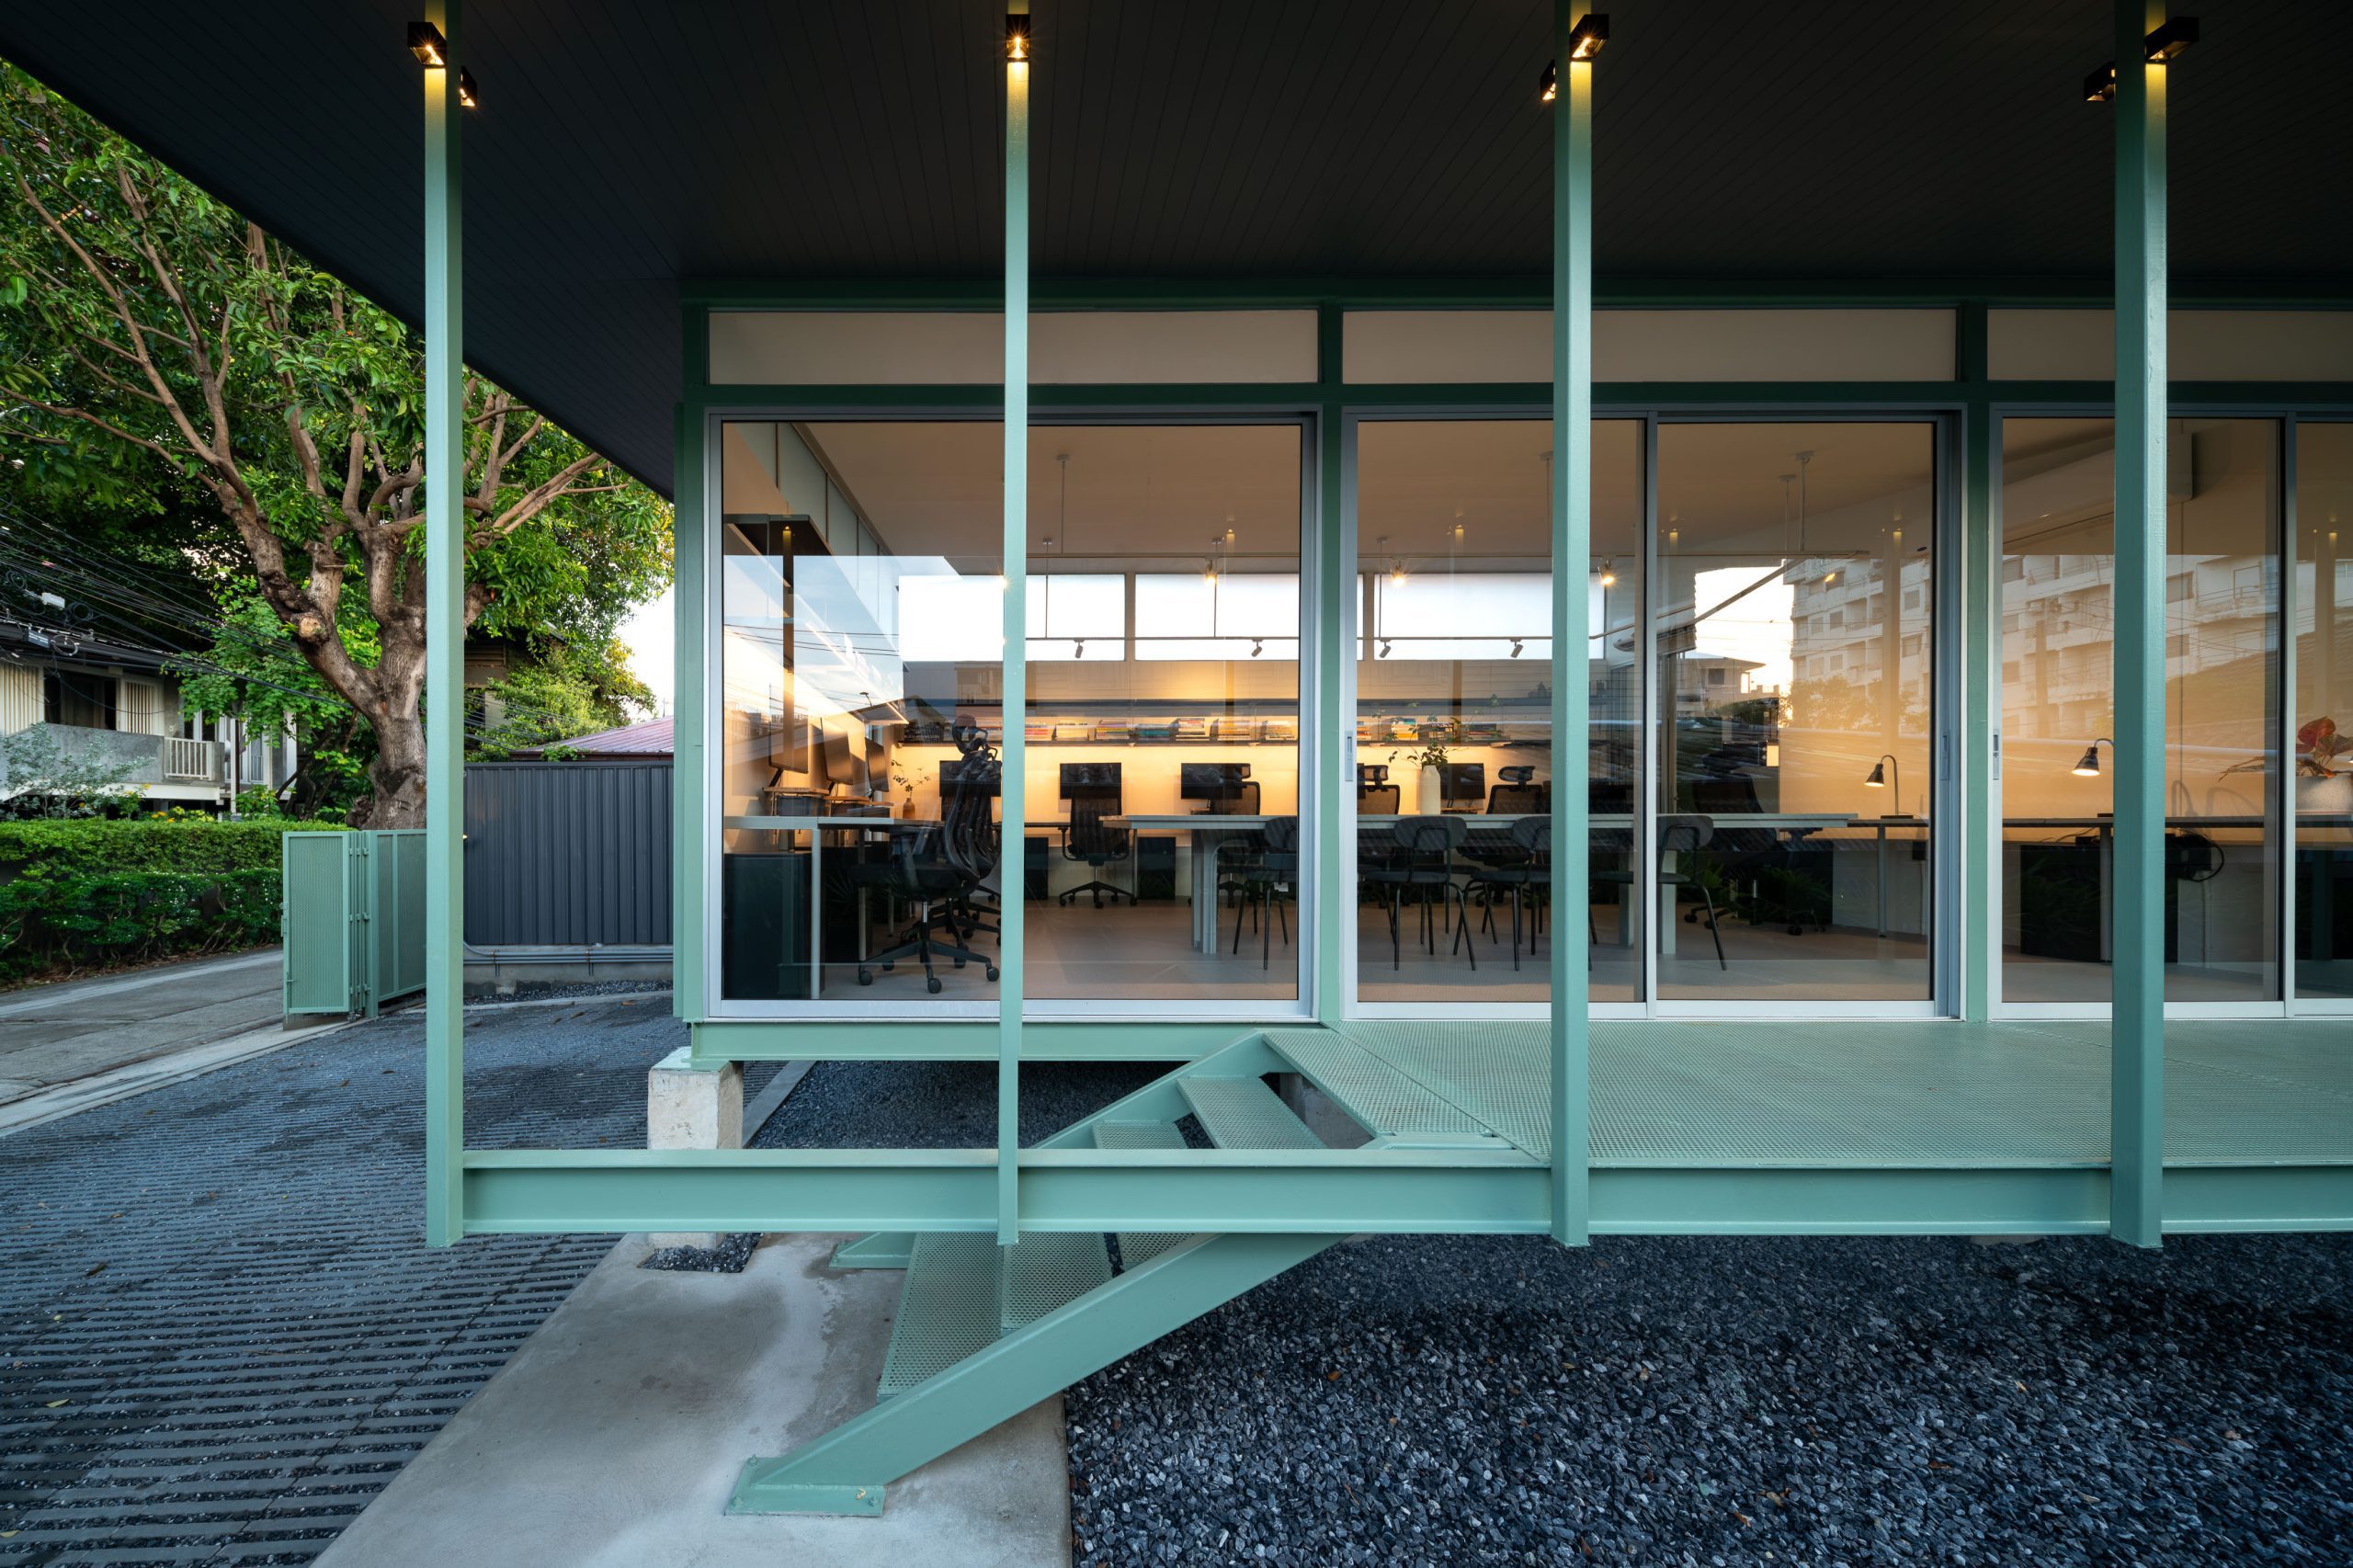
Modular coordination was among the first principles considered. Every dimension of the office is organized around a 0.60-meter module, producing a width of 4.80 meters and a length of 13.20 meters. These measurements correspond closely to the standard sizes of readily available construction materials, including cement and fiber-cement boards measuring 1.22 by 2.44 meters, as well as steel sections supplied in six-meter lengths.
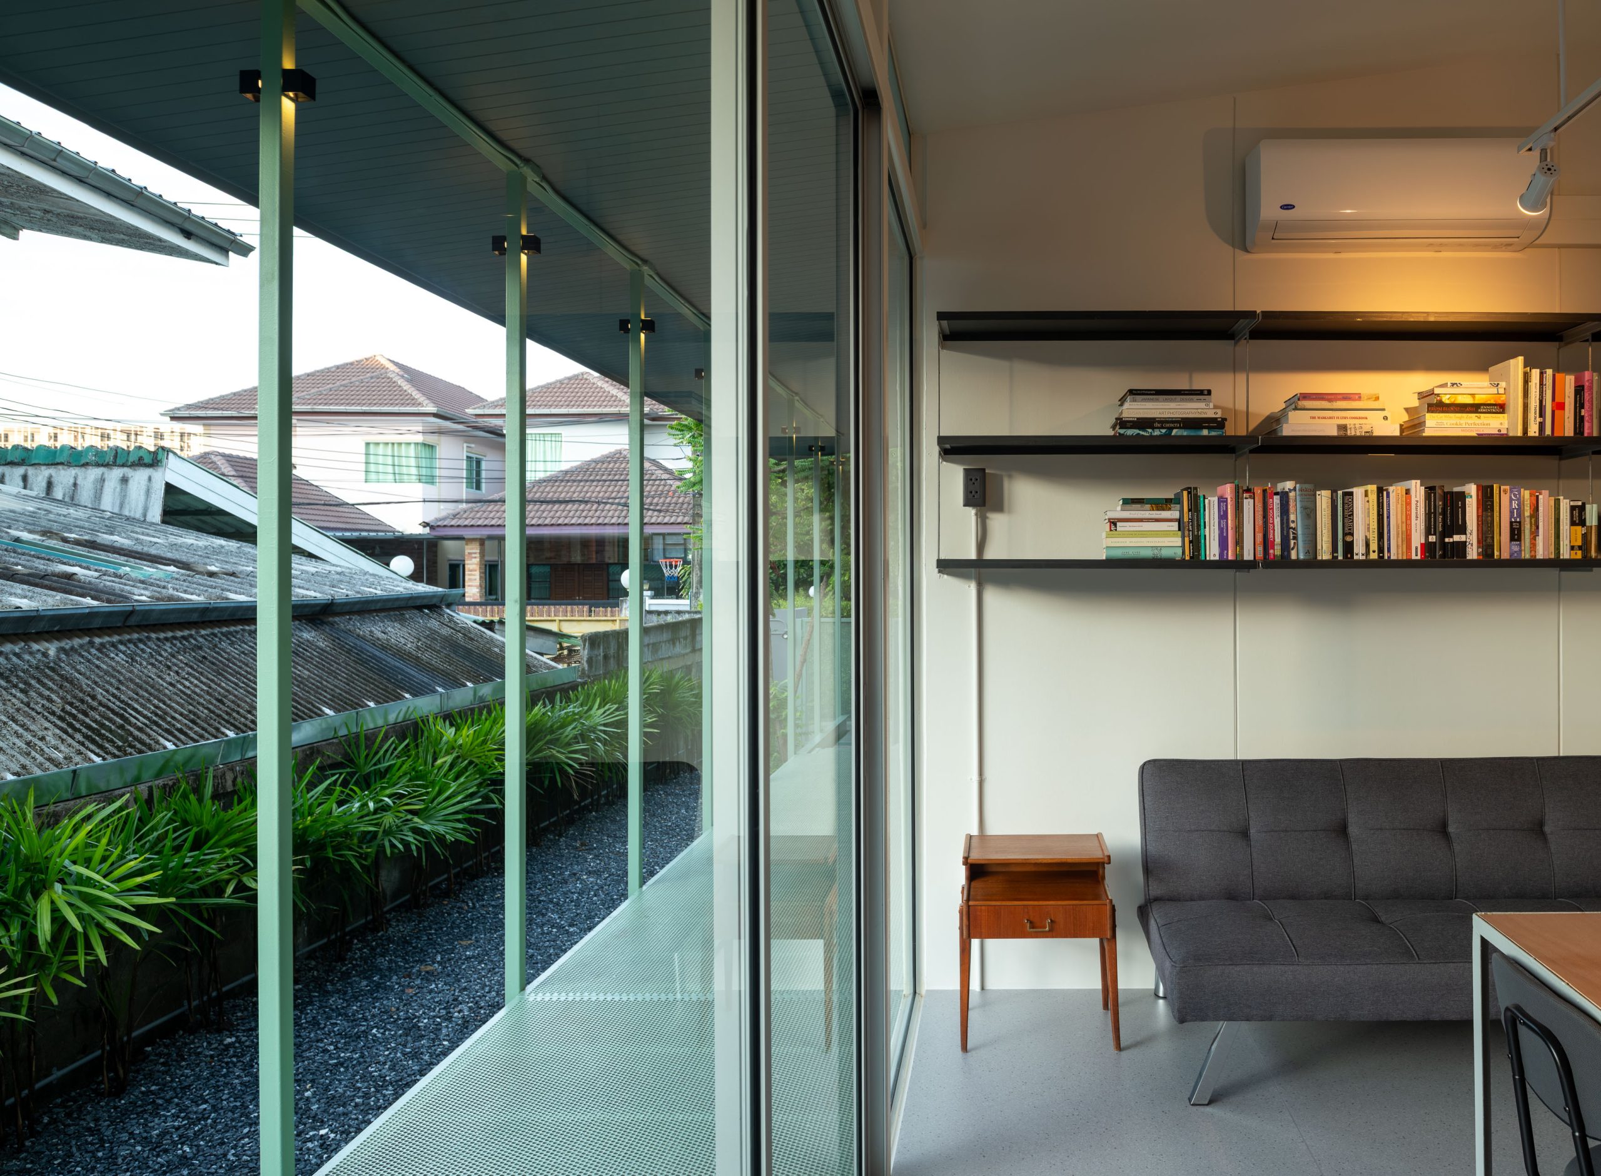
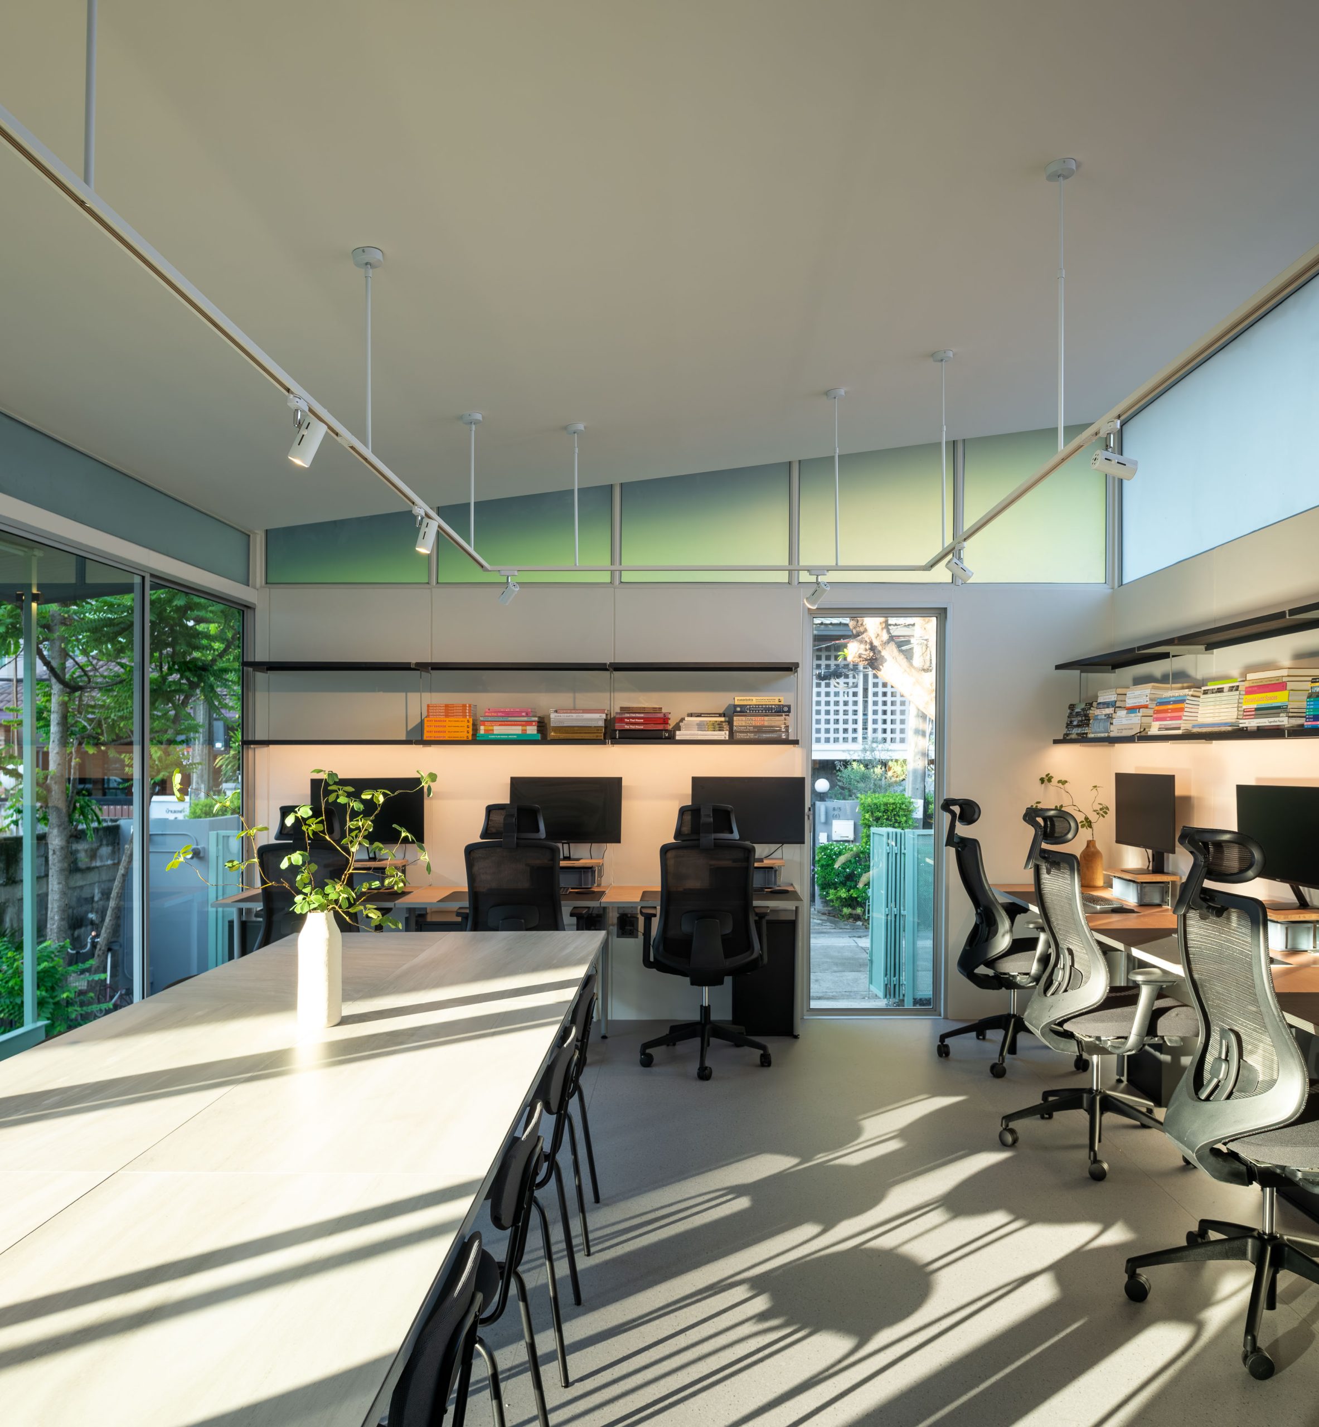
The plan is organized on a 1.20-by-1.20-meter grid, with a finer structural interval of 0.40 meters. Every element of the workspace, from the desks to the overall layout, is calibrated to these dimensions. Seeking to make the most efficient use of the available area, the architects considered construction and furnishing as parts of the same system. Steel supports for the shelving, for example, are welded directly to the structure concealed within the walls. The exterior walls are clad with cement board, while the interior surfaces are lined with fiber-cement board and insulated at the core. The floor likewise employs a steel frame, topped with cement board and finished with vinyl tile.
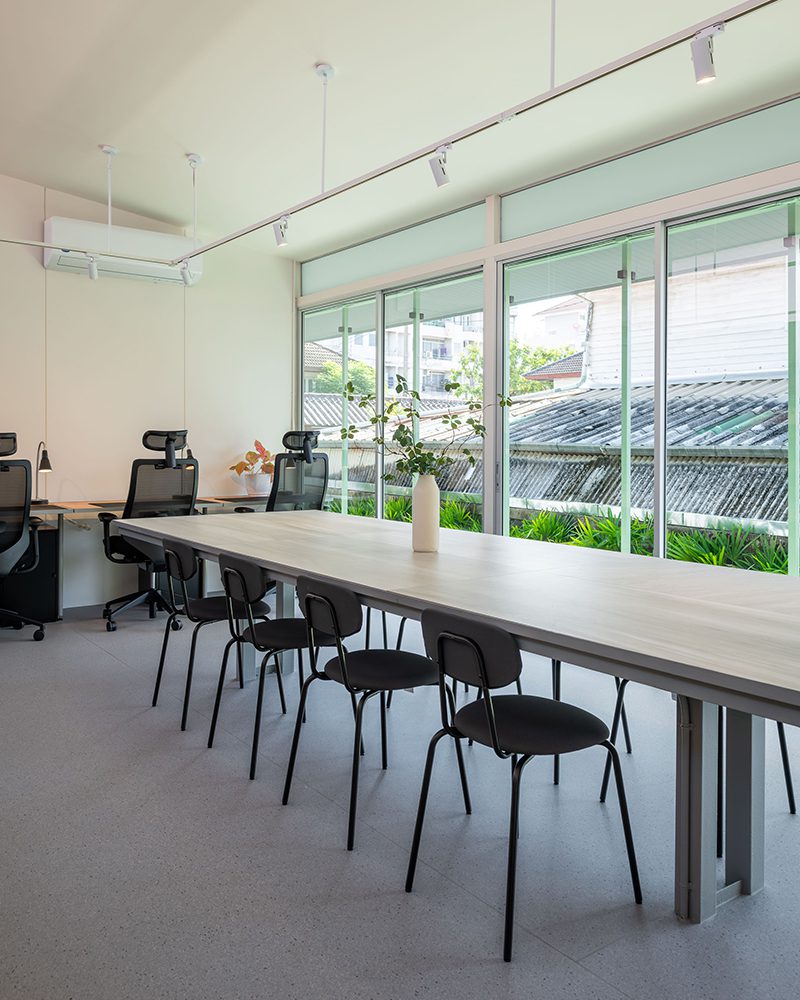
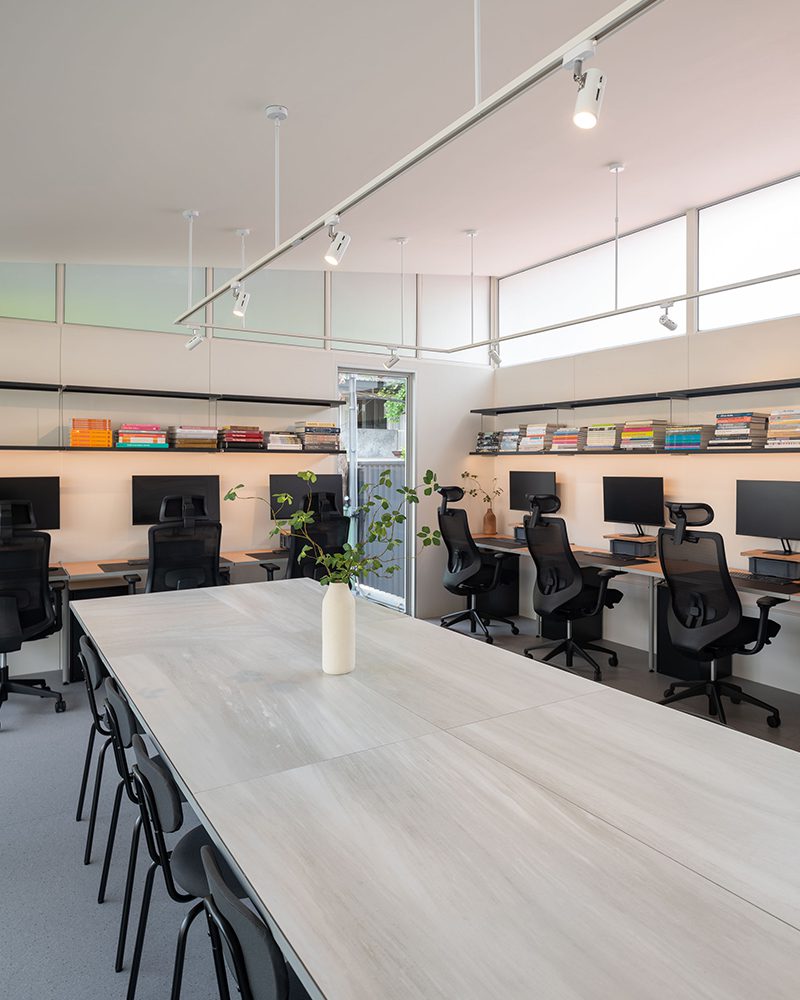
Beyond aligning the individual work desks with the modular grid, the architects created the central table as an extension of the floor structure. Its steel legs are welded directly to the floor joists, making it a fixed element rather than a movable piece of furniture. Its dimensions also follow the 1.20-meter module. As the architects explain, a table of this size would have been costly to purchase, so it was conceived instead as part of the architecture itself. The surface is finished with readily available tiles, further reducing the project’s furnishing costs.
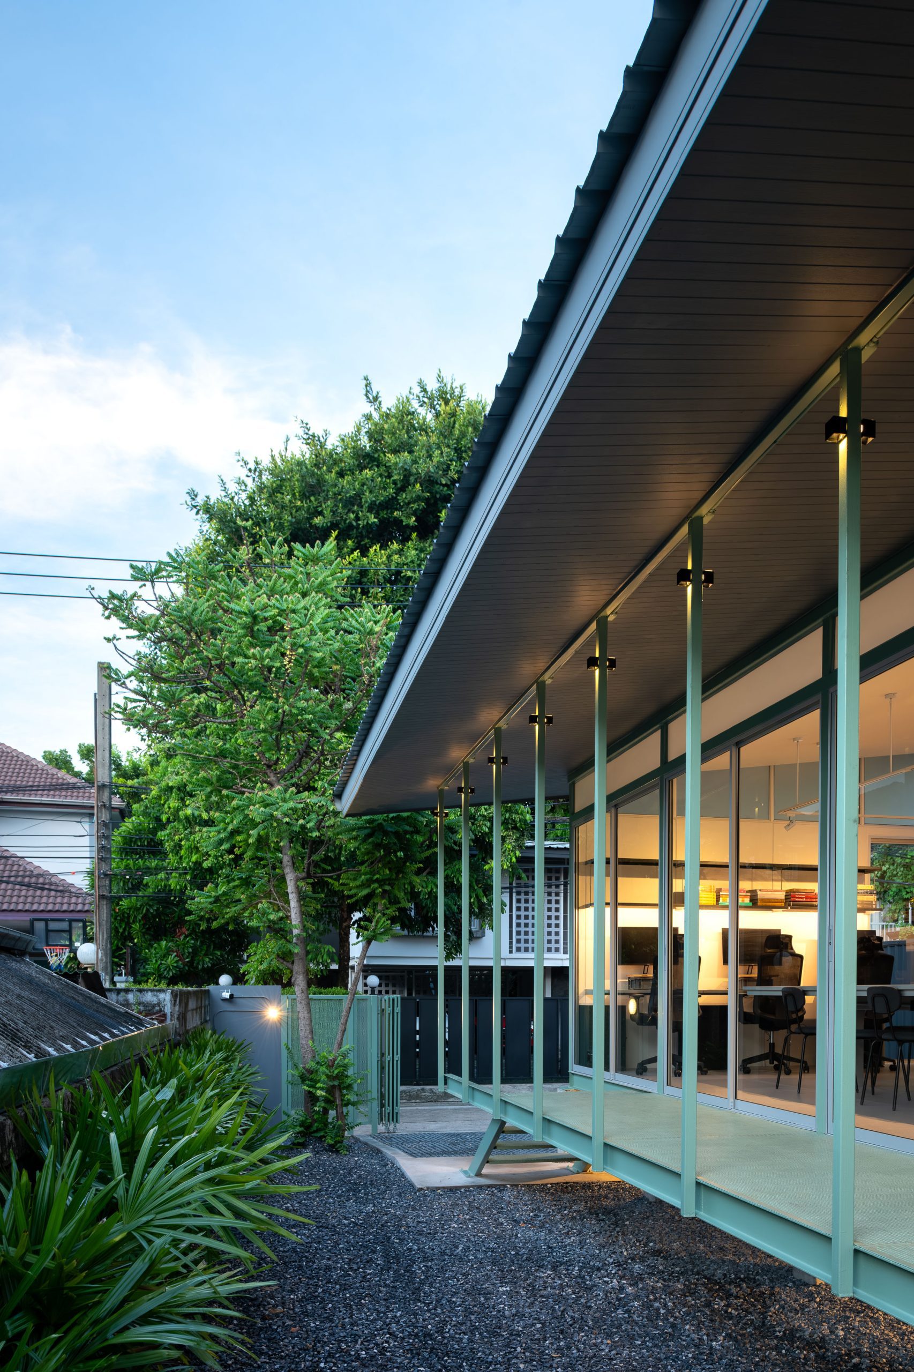
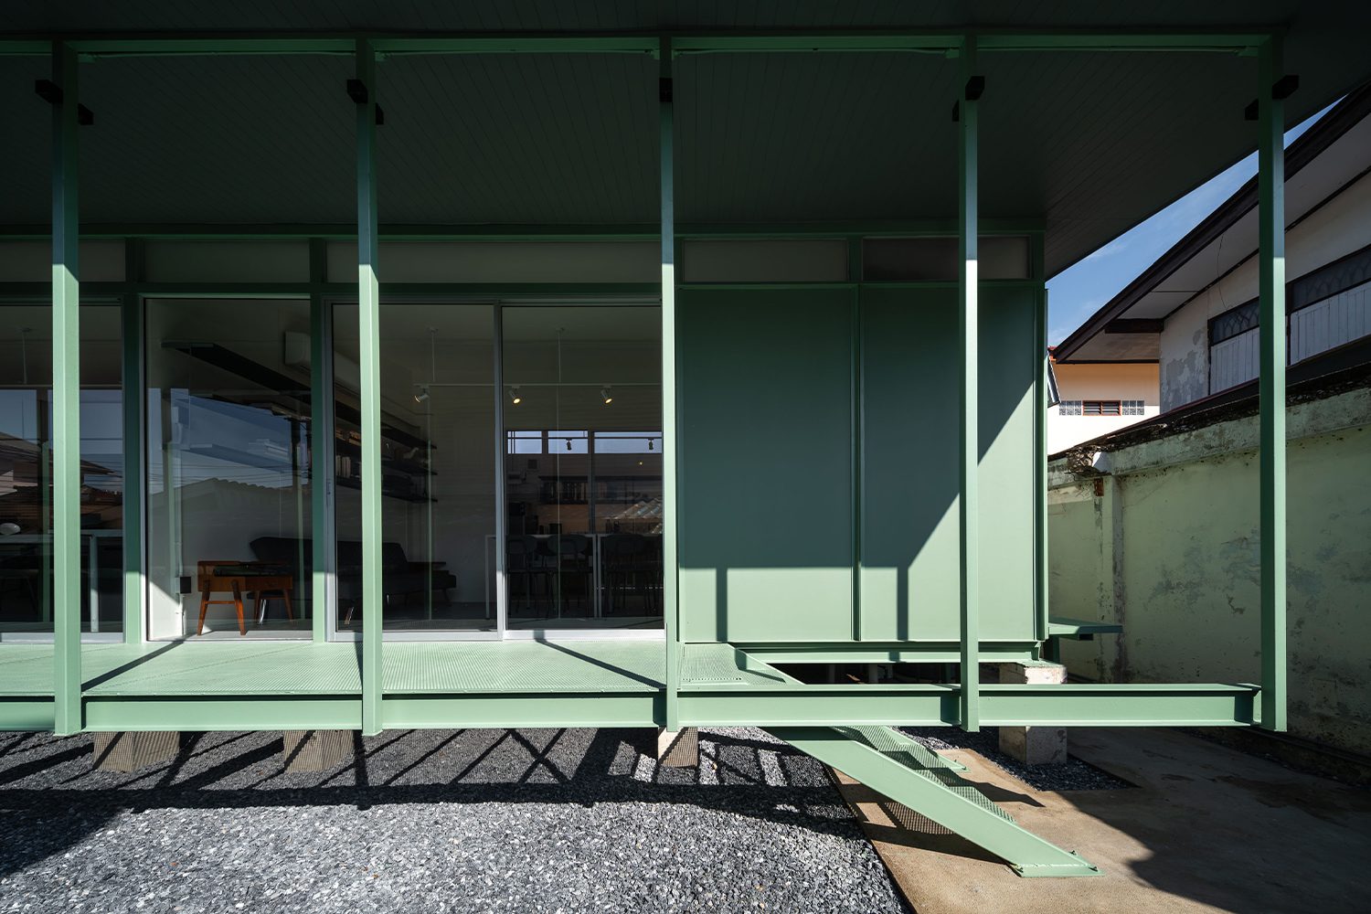
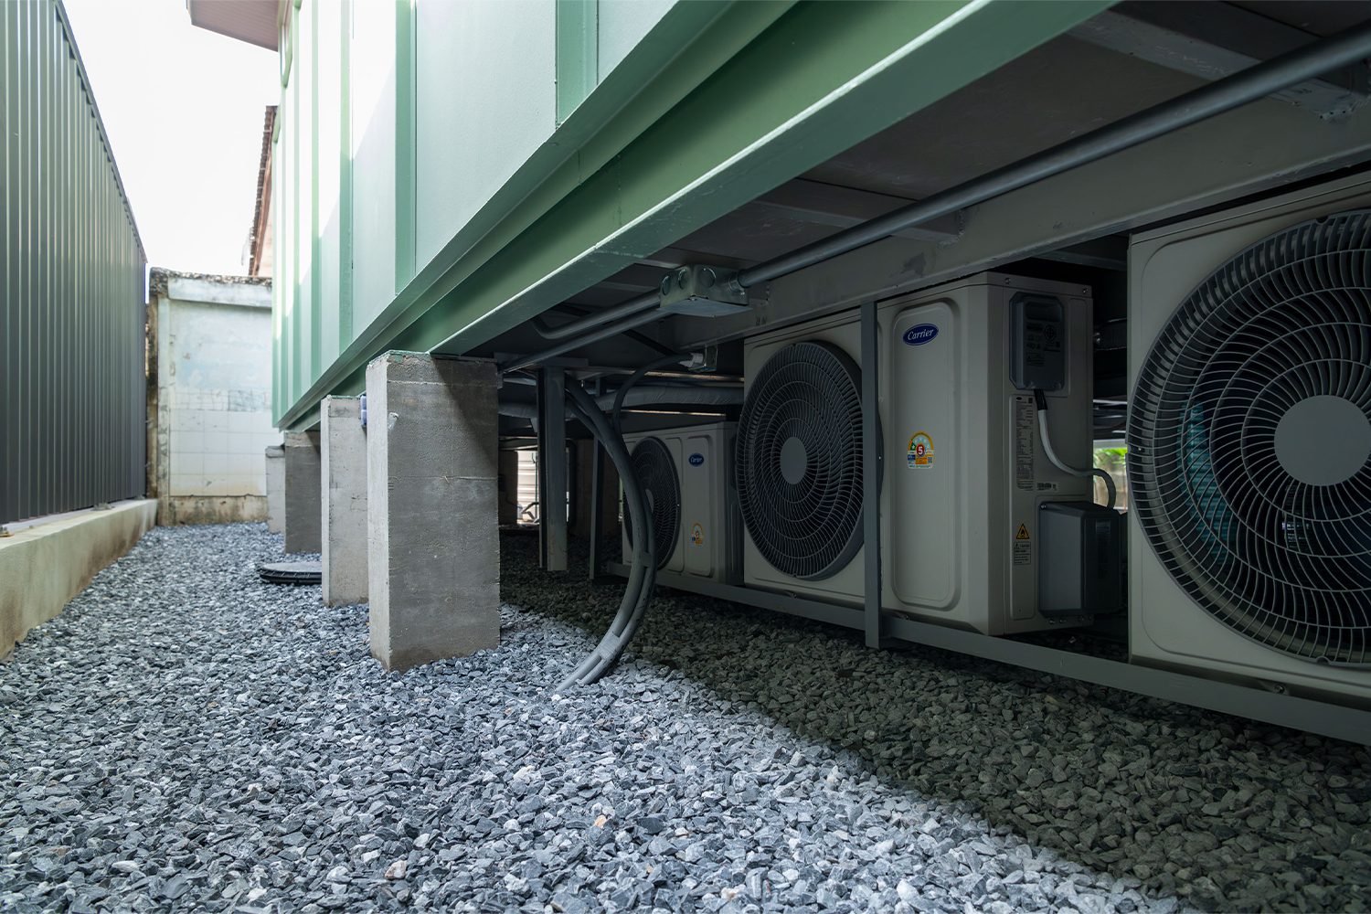
Viewed as a whole, the building has a light, almost floating presence, with space flowing continuously through and around it. This quality stems from the decision to raise the structure above the ground. In practical terms, the elevated floor promotes ventilation and allows moisture from the soil to dissipate. It also turns the space beneath the building into a service zone for condensing units, water pumps, and utility lines. Perceptually, the same gesture prevents the building from appearing heavy or sealed off. Instead, it gives the architecture a more open and breathable character, while allowing the exterior spaces on either side to remain visually and spatially connected.
Tanakarn Mokkhasmita, architect and co-founder of Research Studio Panin, explains that this sense of lightness also serves a broader purpose:
“Another reason we designed the office this way was to create a built example that homeowners could understand. They can see the material modules, the scale of the spaces, and gain confidence that a simple, lightweight house can function just as well while costing less to build.”
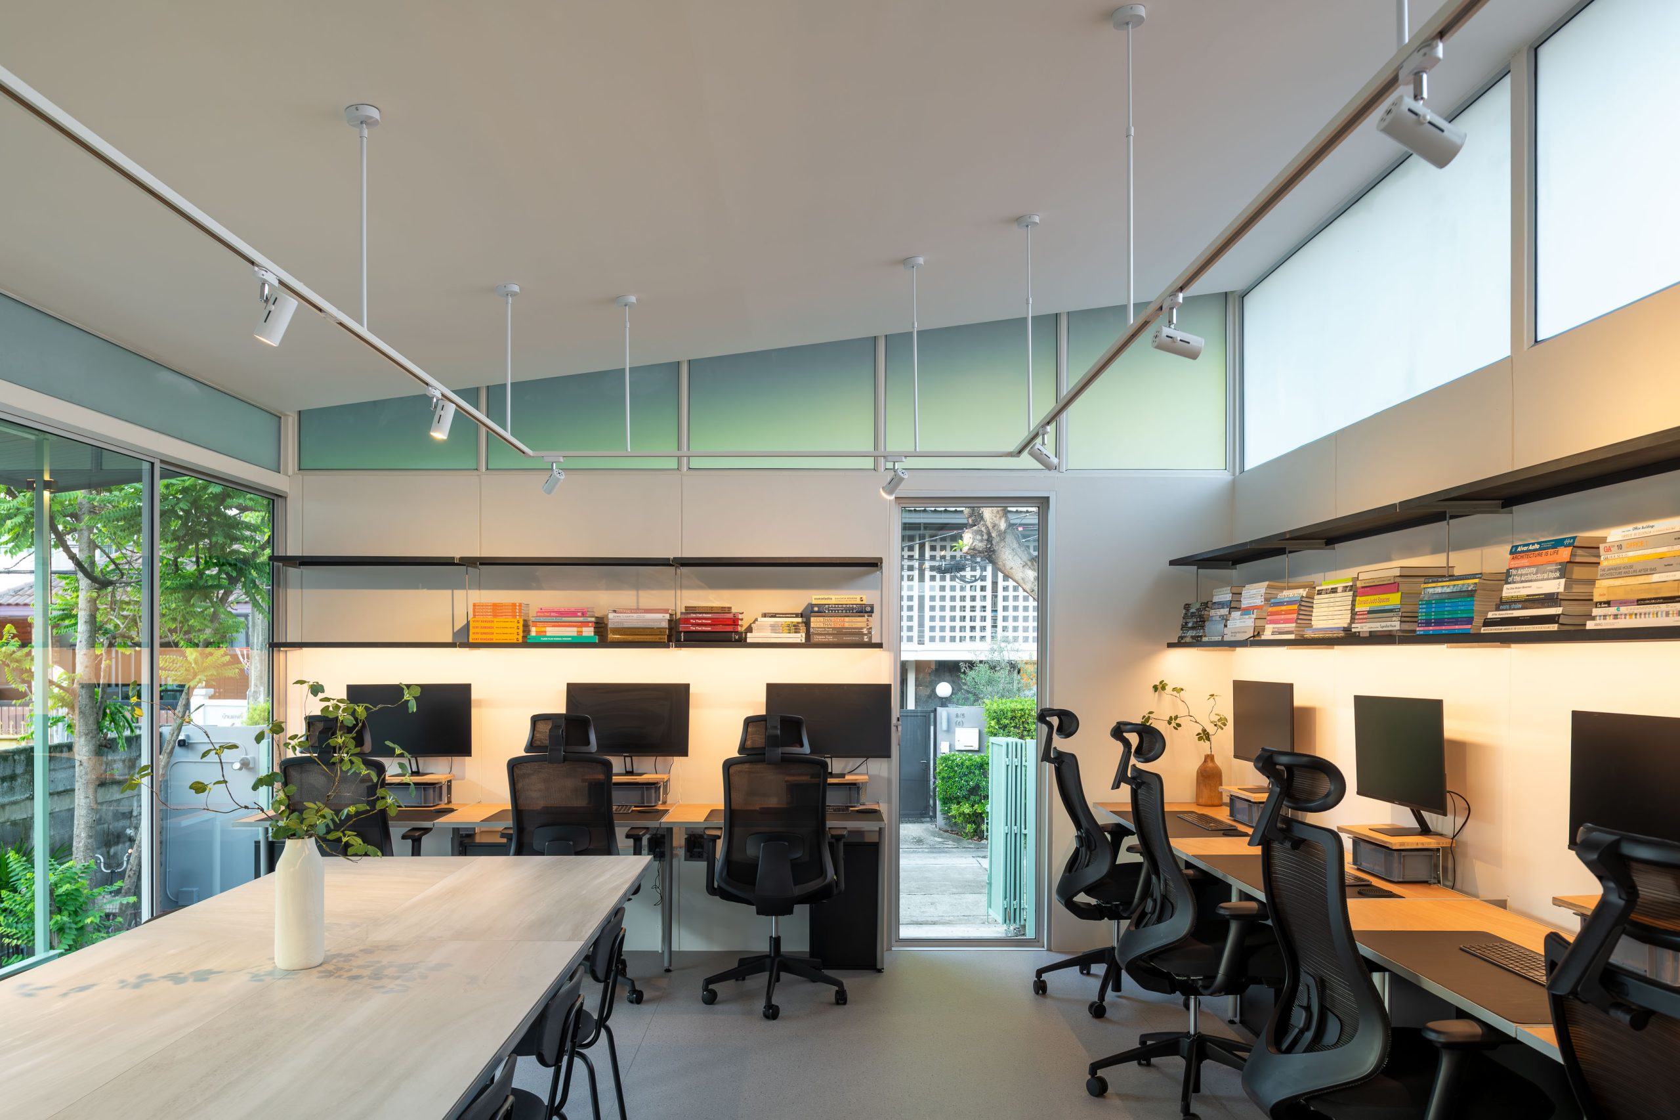
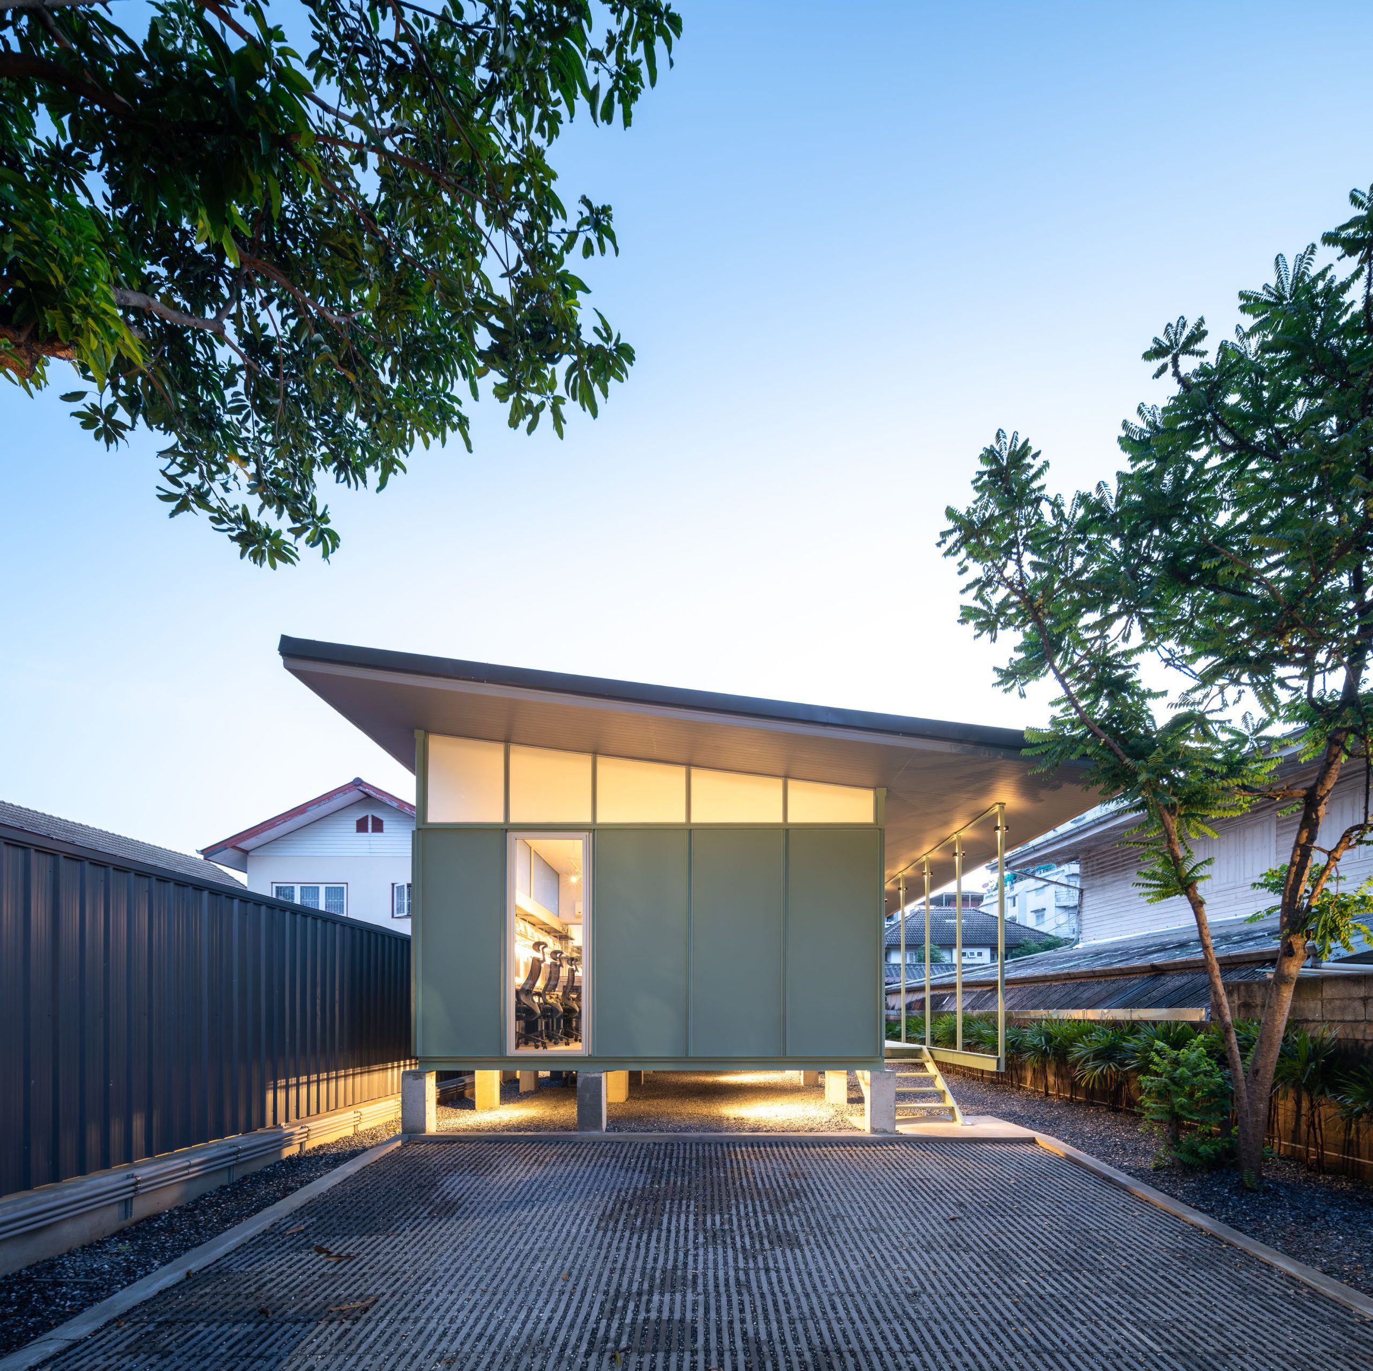
The same commitment to economy extends beyond the floor and walls to the roof. A single sloping plane projects over the exterior terrace to shelter the walkway, while its steel structure is composed of straight members that require no cutting, unlike more complex roof forms. High above the walls, fixed frosted-glass windows follow the angle of the roof, drawing natural light into the interior and creating a more pleasant working environment. Here, form follows use, while being shaped equally by functional requirements and economic logic.
Tonkao Panin, founder of Research Studio Panin, reflects on the principle that guided the project:
“It was all about economy. I like things that feel light and lifted; I don’t like anything that sits heavily on the ground. It’s an approach I take in every project. Once a building is raised and made lighter, it naturally uses less material. It also suits a hot, humid climate, because air can flow freely beneath and through it.”
researchstudiopanin.com
facebook.com/profile.php?id=100057076434722