
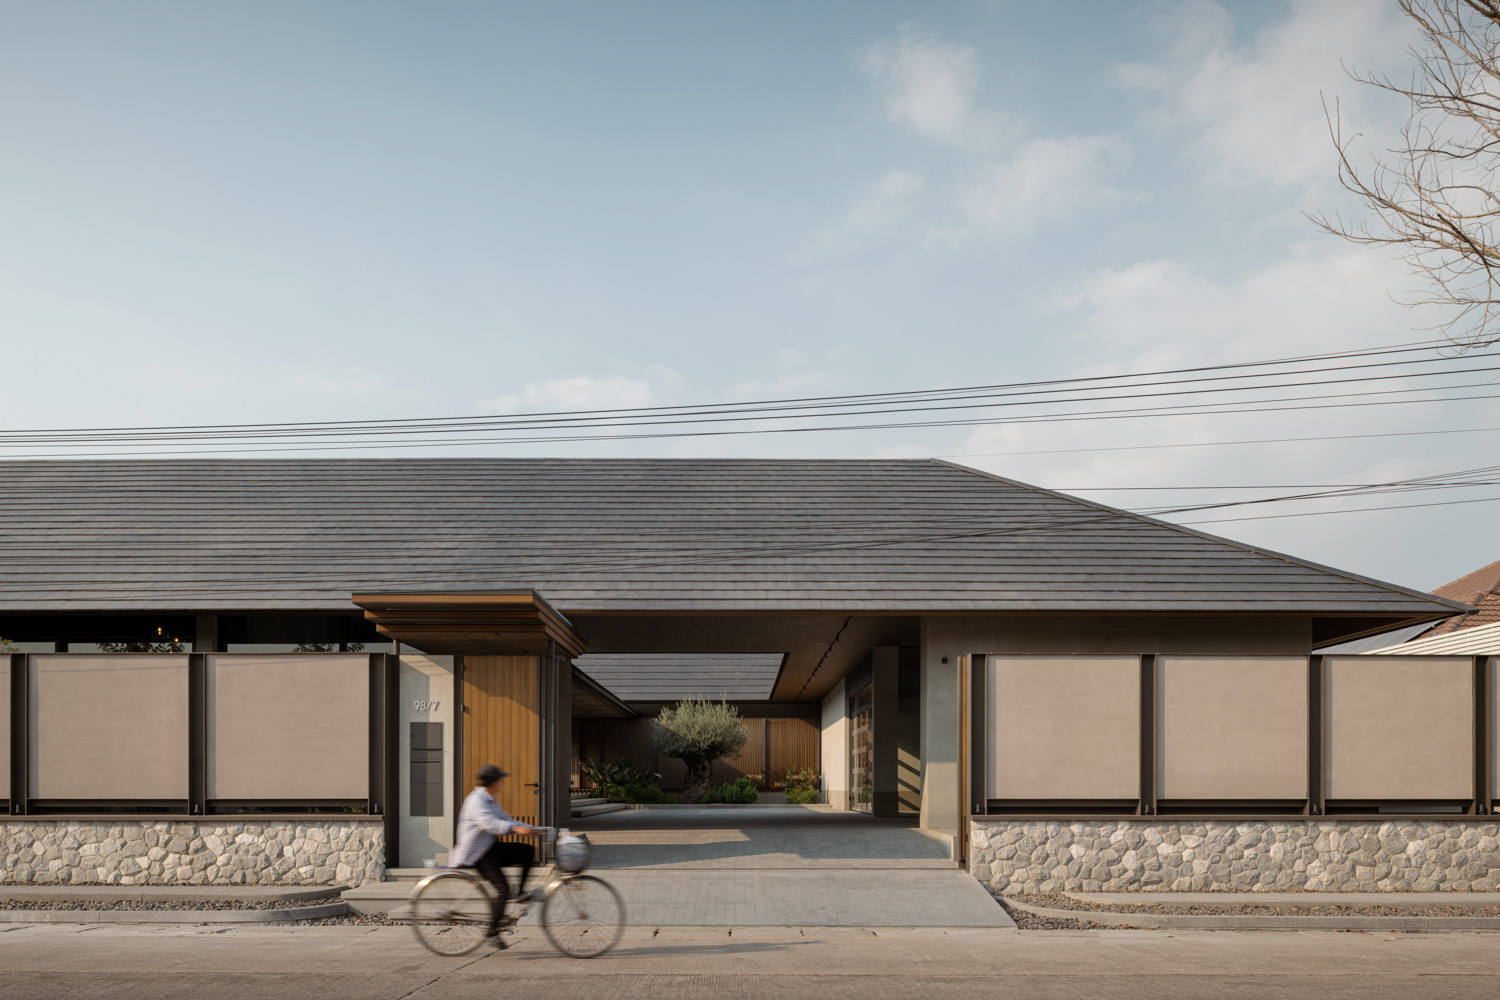
BAAN SALAYA, DESIGNED BY PHYSICALIST, INTERPRETS SIMPLICITY THROUGH A COURTYARD LAYOUT AND ARCHITECTURAL DETAILS THAT MINIMIZE MAINTENANCE REQUIREMENTS, CREATING A HOME THAT IS PEACEFUL AND COMFORTABLE
TEXT: PHARIN OPASSEREPADUNG
PHOTO: DOF SKY|GROUND
(For Thai, press here)
A home should be a place of ease, not another source of complication. This idea forms the foundation of Baan Salaya, a residence by Physicalist in Salaya, Nakhon Pathom. Conceived as a quiet retreat that requires little intervention from its inhabitants, the house recedes into the background of everyday life, allowing rest and domestic rituals to unfold without unnecessary concern.
Baan Salaya emerged from a clear set of priorities: simplicity, low maintenance, and single-level living. The owners did not wish to manage an overly demanding home, prompting the architects to minimize elements that might complicate its upkeep over time. The design process therefore focused on minimizing systems requiring regular maintenance, from potential points of water leakage and unnecessary junction details to landscaping choices capable of thriving without constant attention. What remains is a carefully resolved house in which every essential detail has been considered.
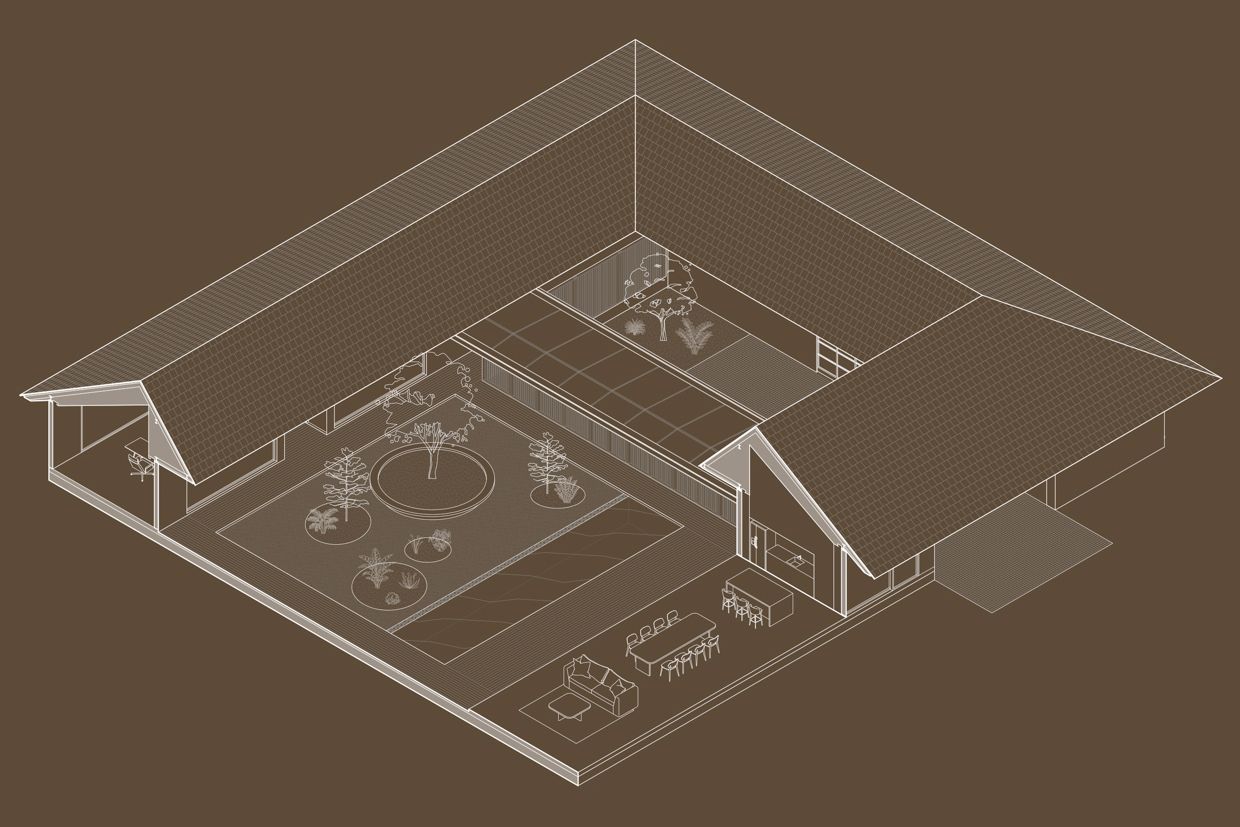
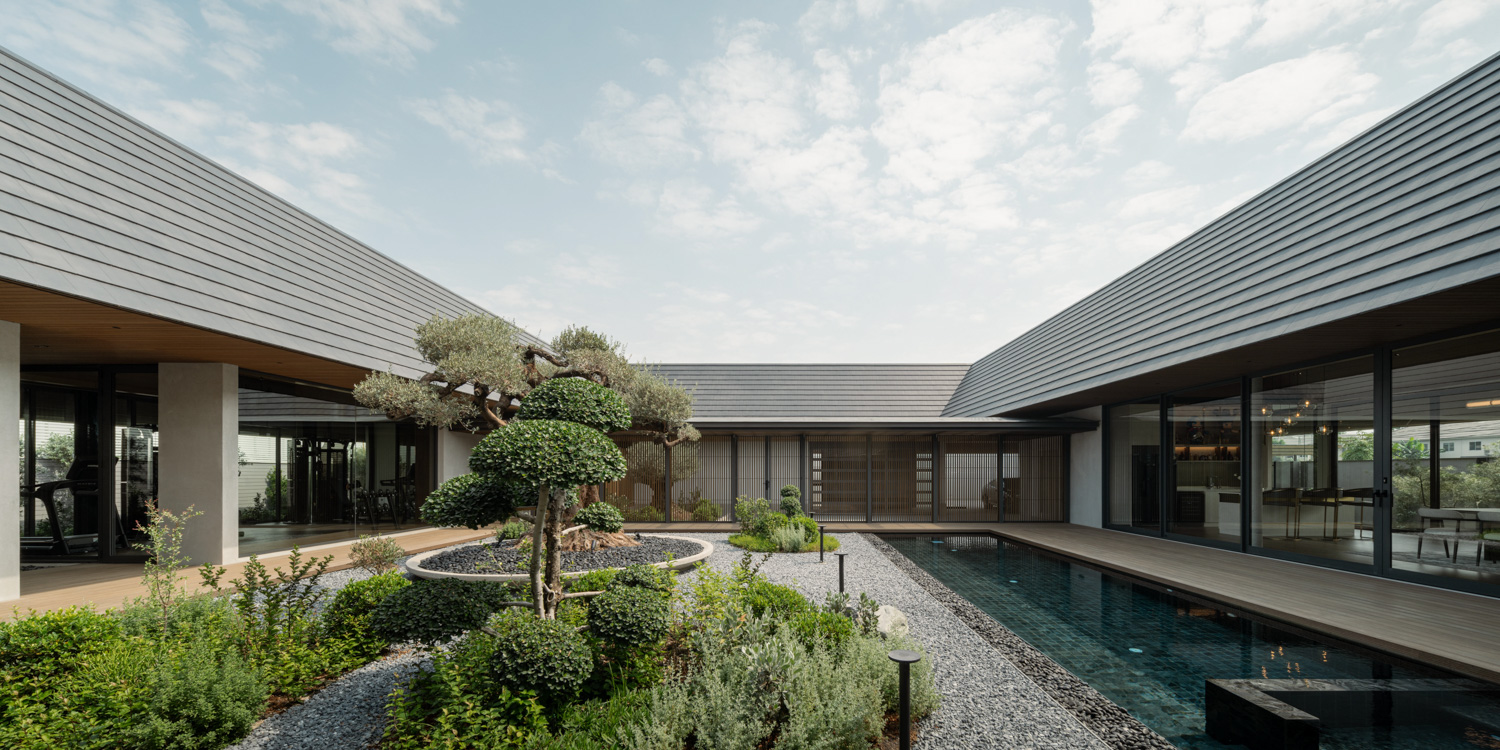
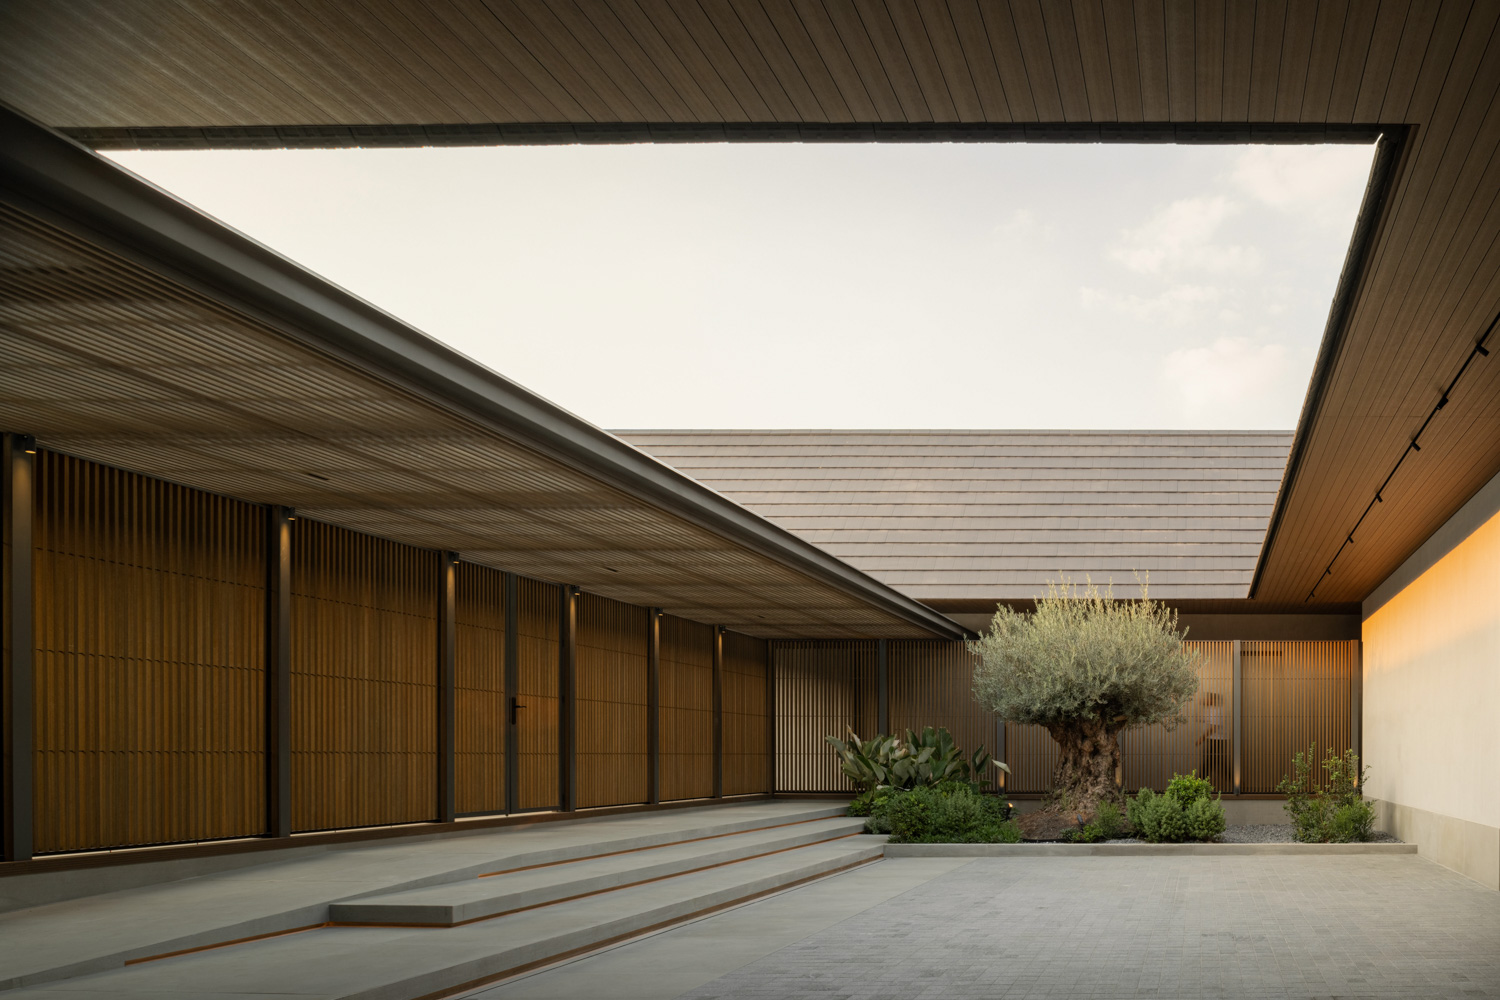
In plan, the building takes the form of a simple rectilinear volume sheltered beneath a continuous roof plane. At its center, a courtyard is carved out to accommodate a tree and a compact swimming pool, forming the heart of the house. More than a visual focal point, the courtyard draws daylight and breezes into the interior while linking the different areas of the residence through an atmosphere that sits between inside and out.
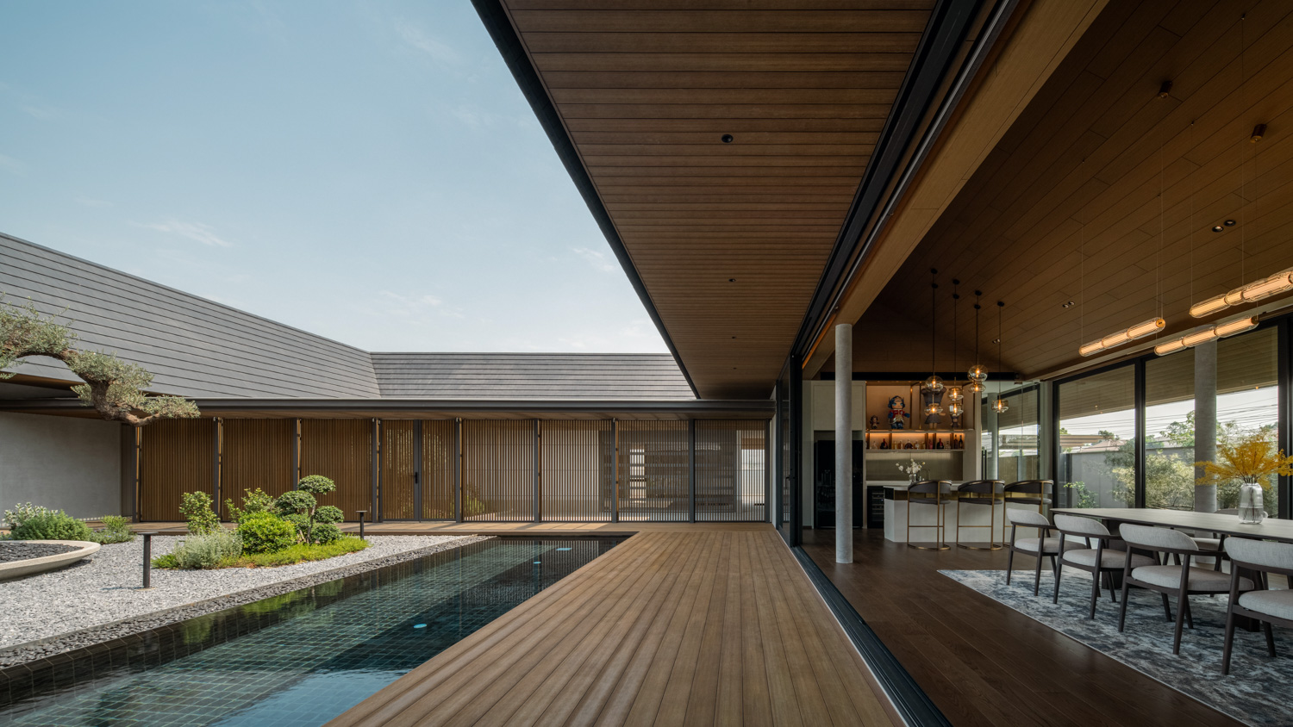
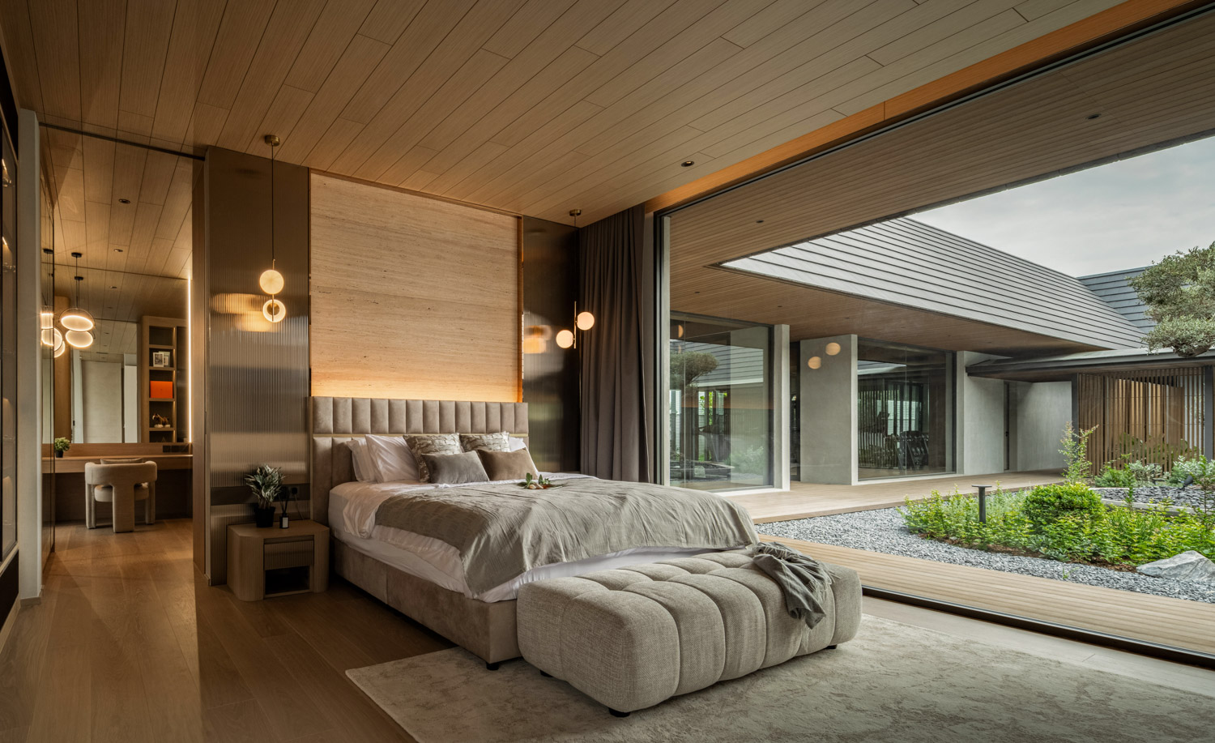
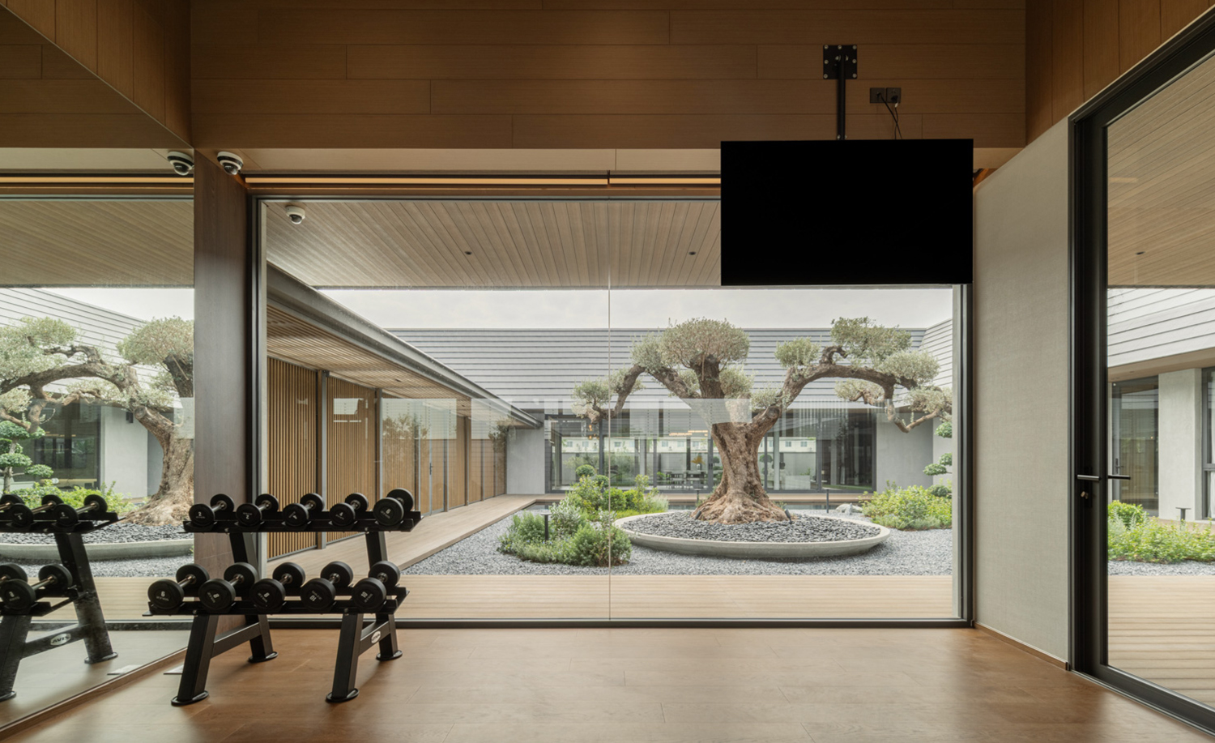
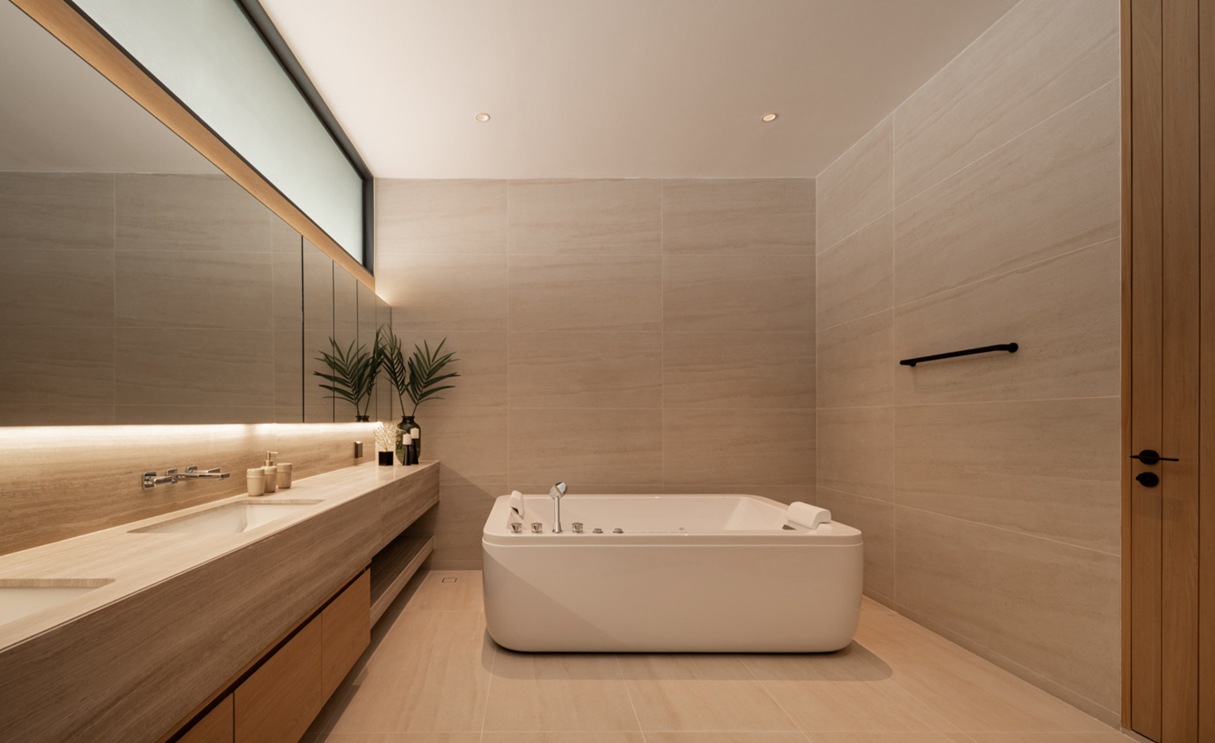
The spaces surrounding the courtyard are arranged according to their degree of privacy and use. Three principal zones define the layout: a communal area near the entrance and swimming pool; a family living area oriented toward the courtyard; and a more secluded private wing positioned at the deepest end of the house. The latter contains the primary bedroom along with supporting functions including a study, an exercise room, a guest bedroom, and service areas.
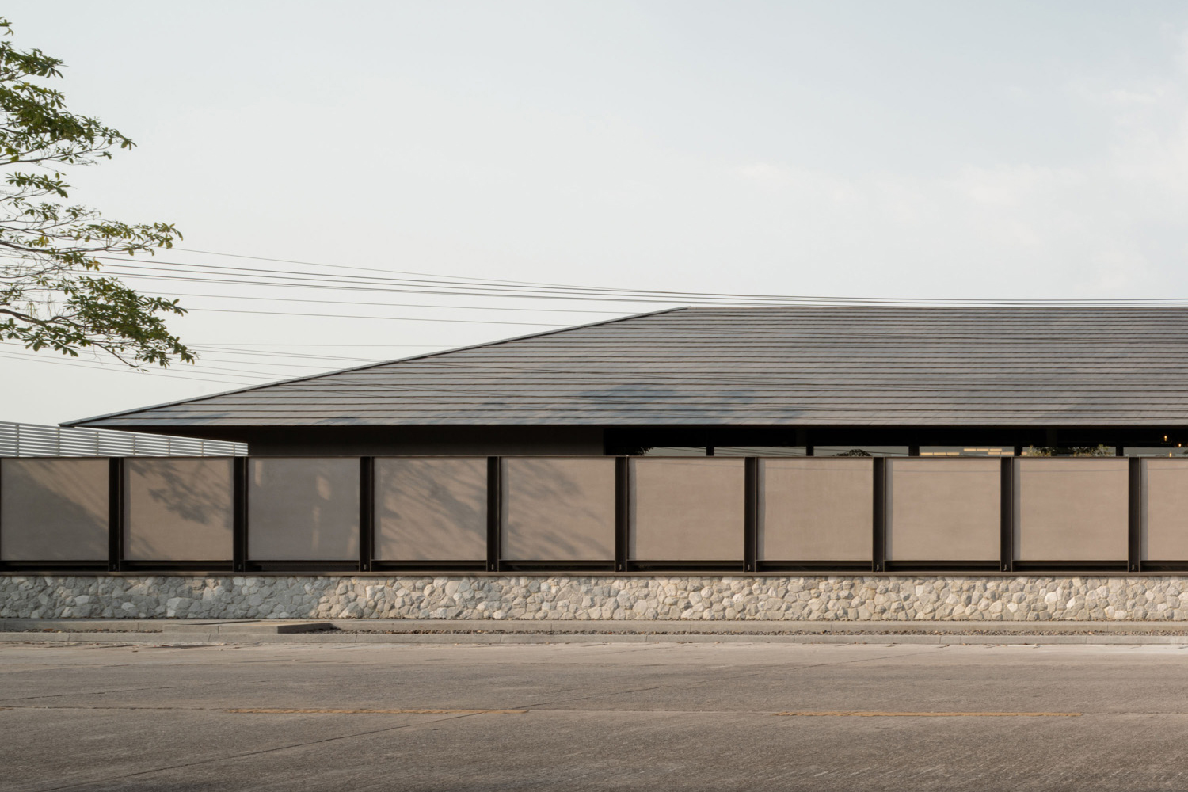
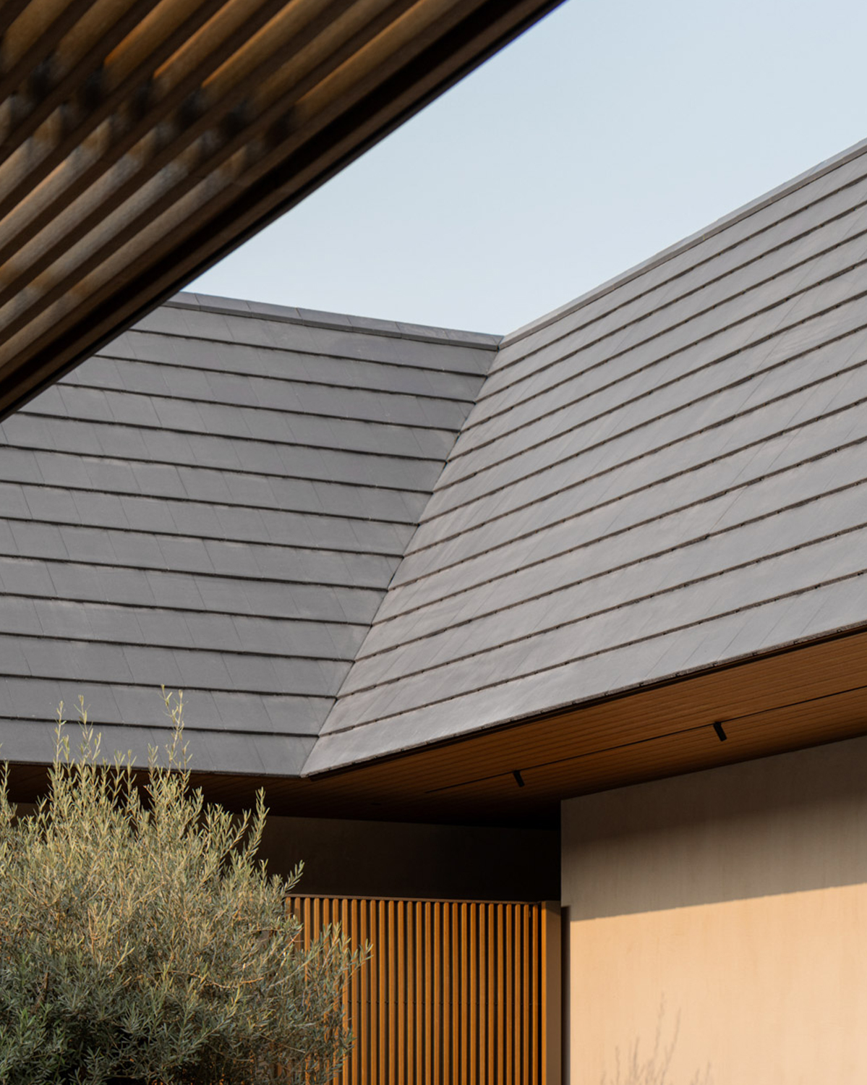
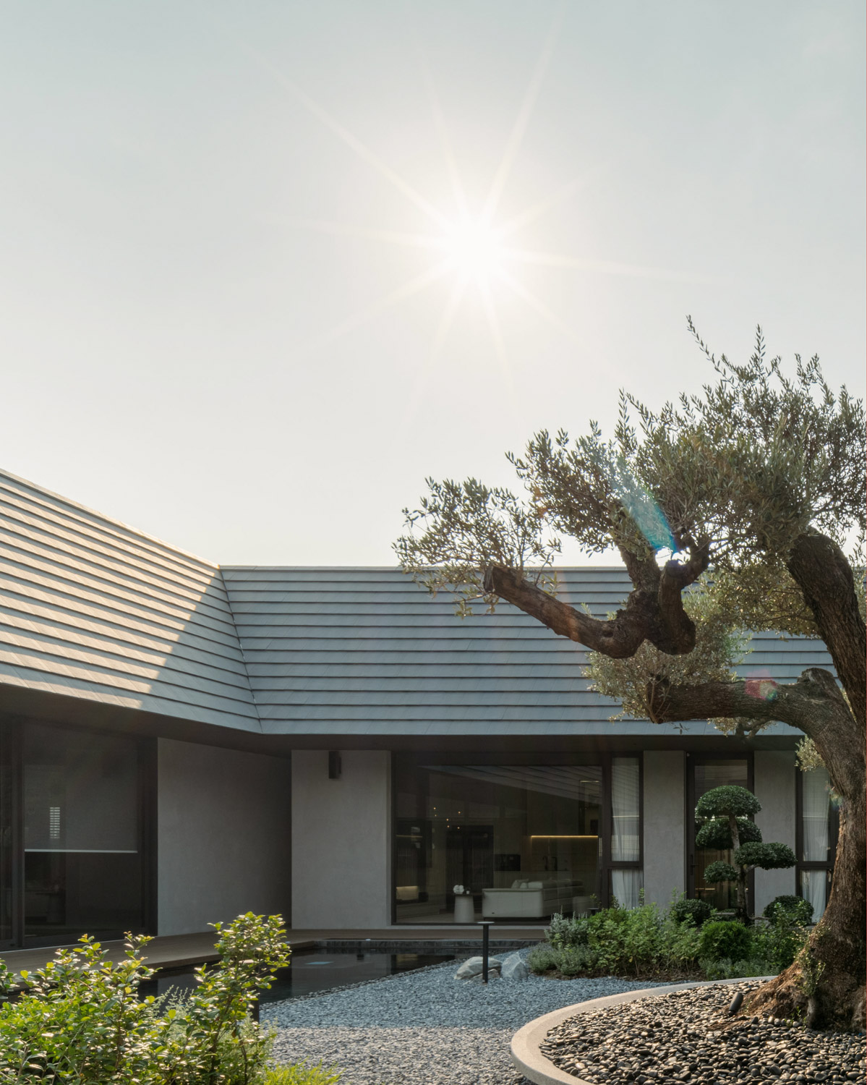
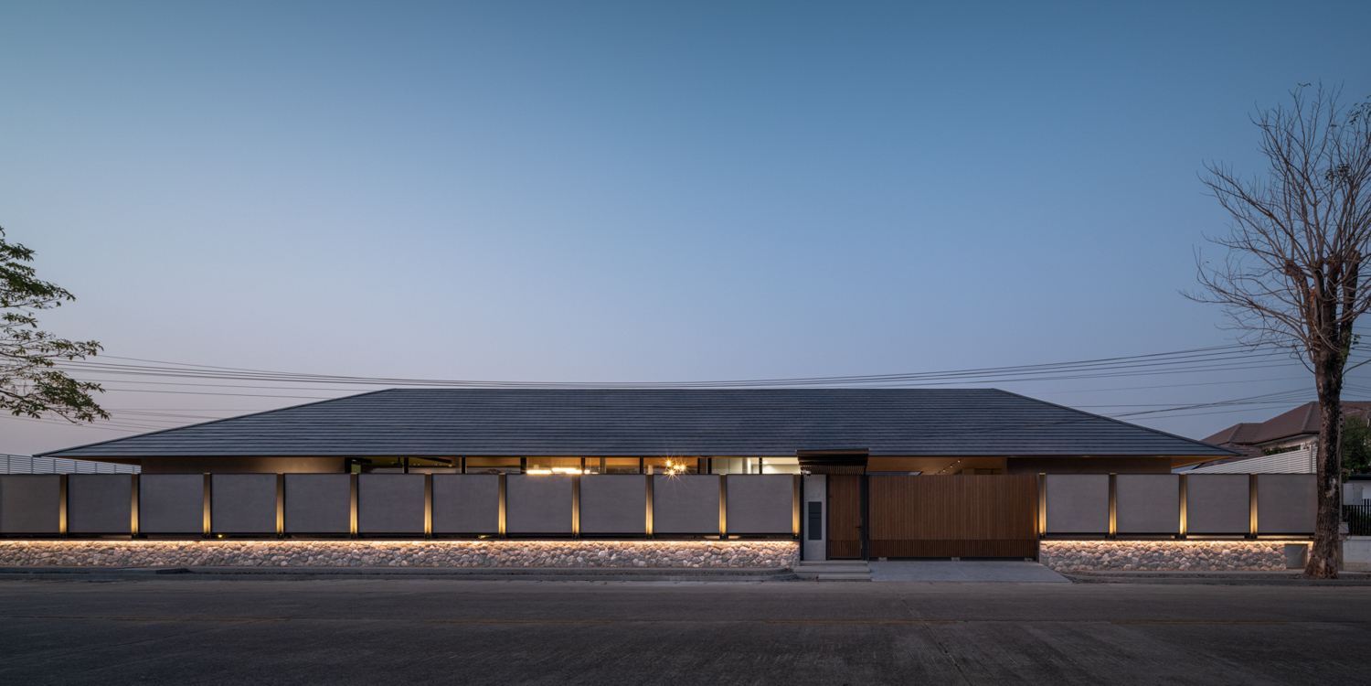
The house’s most distinctive feature is its roof. In a conventional gable, the ridge typically sits at the center of the roofline. Here, however, the architects made a subtle adjustment, shifting the highest point inward toward the house. Seen from the side, the roof therefore tilts slightly toward the interior, creating two asymmetrical slopes: the steeper pitch faces the courtyard, while the gentler plane faces the exterior.
This small shift has far-reaching effects on the way the house performs. By directing rainwater into generously sized concrete channels concealed around the perimeter, the roof eliminates the need for conventional gutters, which would otherwise require frequent clearing to remove leaves and sediment. The strategy aligns with the owners’ wish for a home that demands as little upkeep as possible. From the outside, the roof also appears low, approachable, and deliberately unfortified, avoiding the defensive presence of an oversized enclosure that might shut out the surrounding landscape.
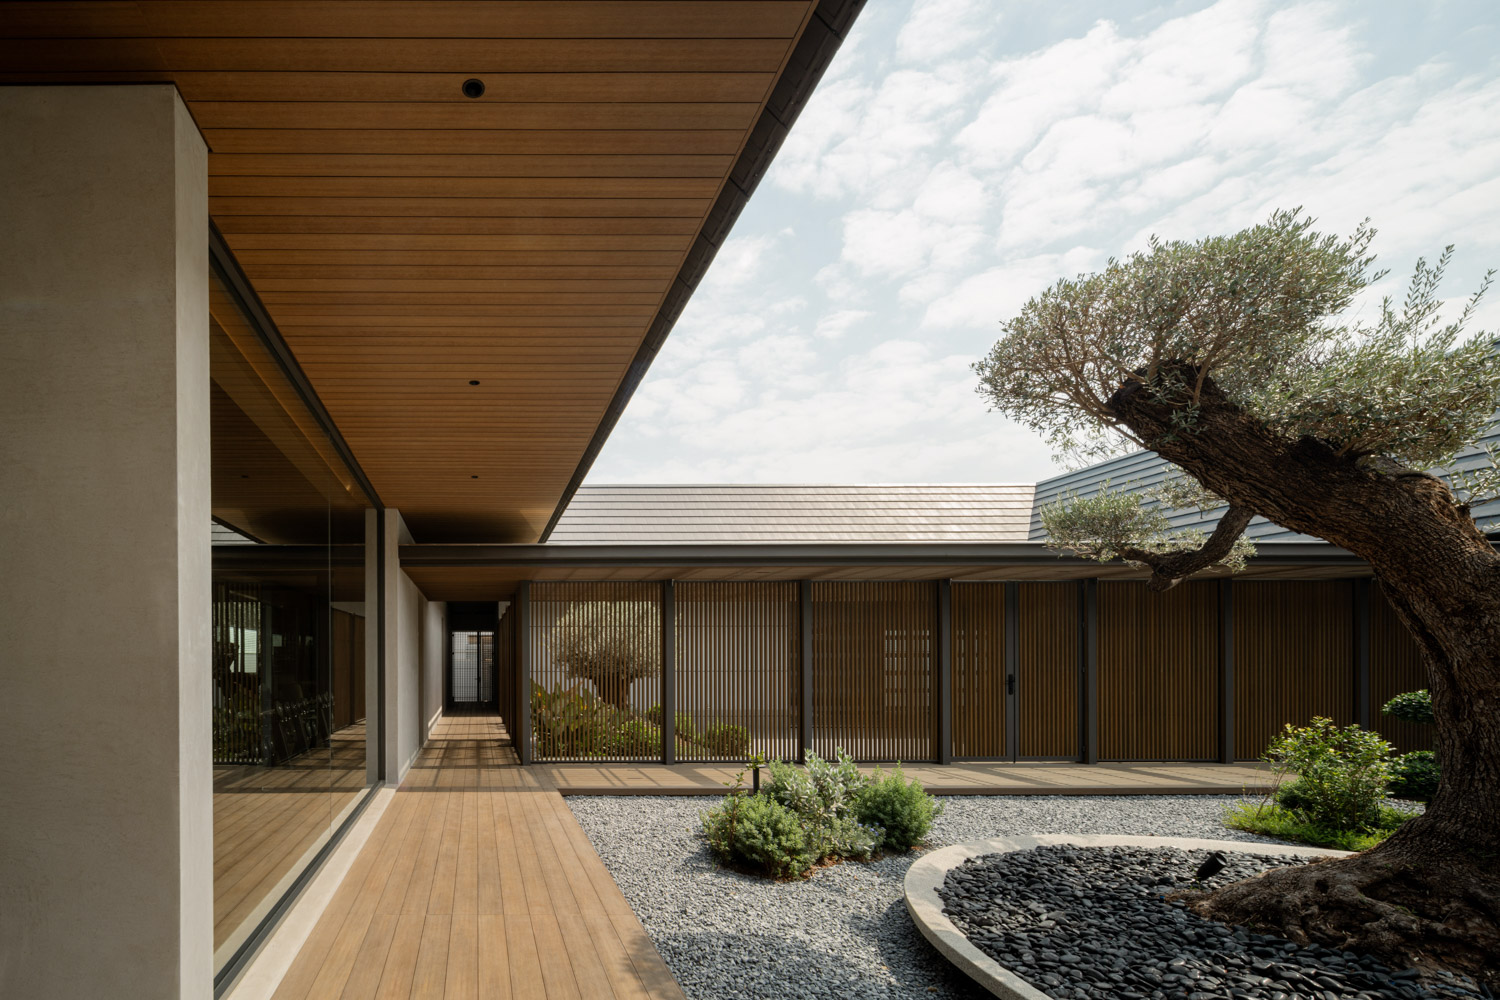
Moving the roof’s highest point inward also raises the inner roof plane, allowing it to act almost as an additional wall around the central courtyard. This deepens the sense of privacy within the house, lending the court the feeling of possessing its own small piece of sky. The gesture is equally beneficial inside, as the altered roof profile creates ceilings that feel taller, lighter, and more expansive.
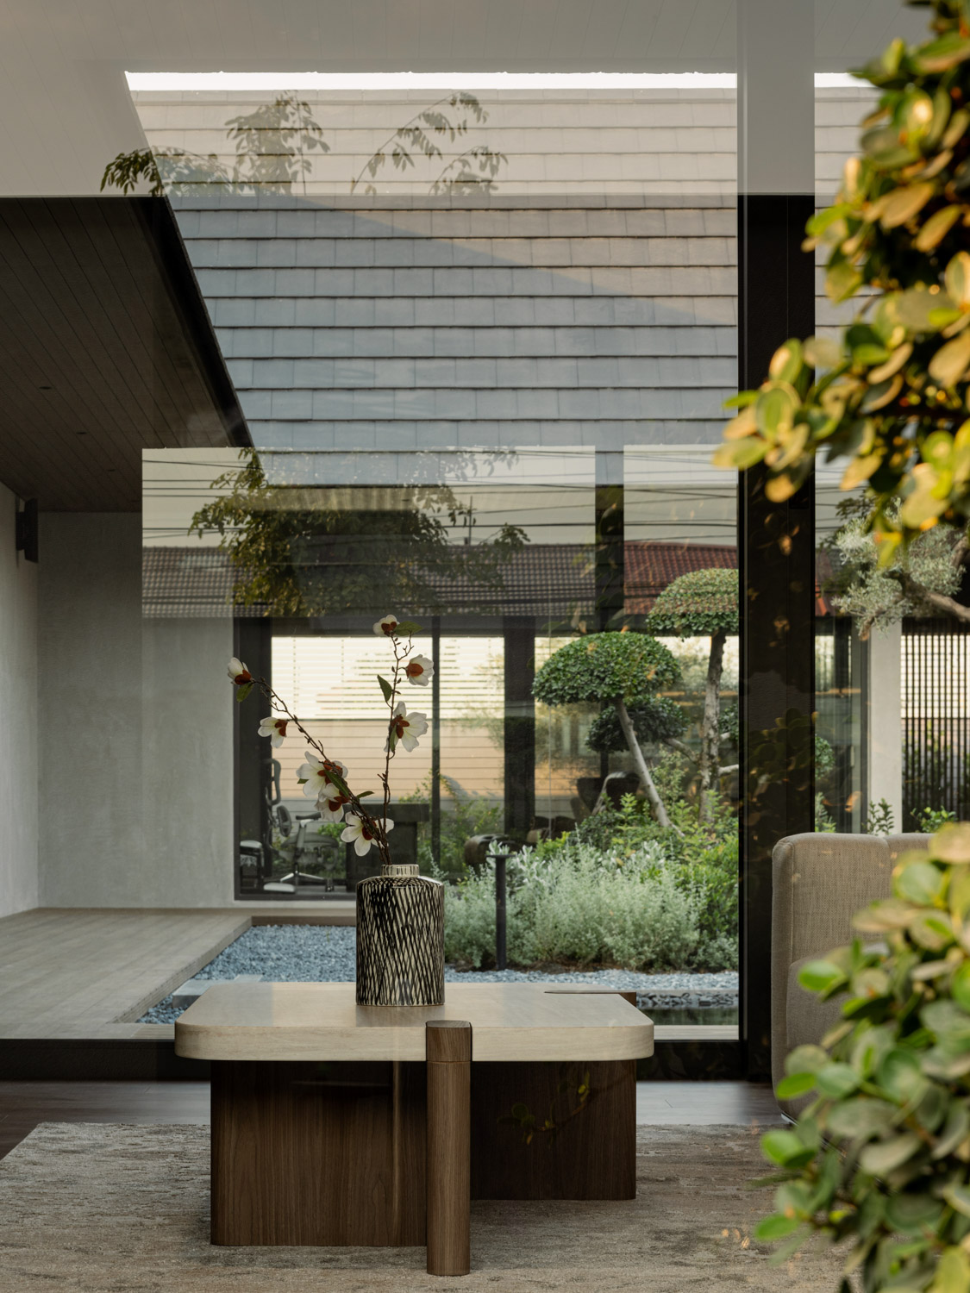
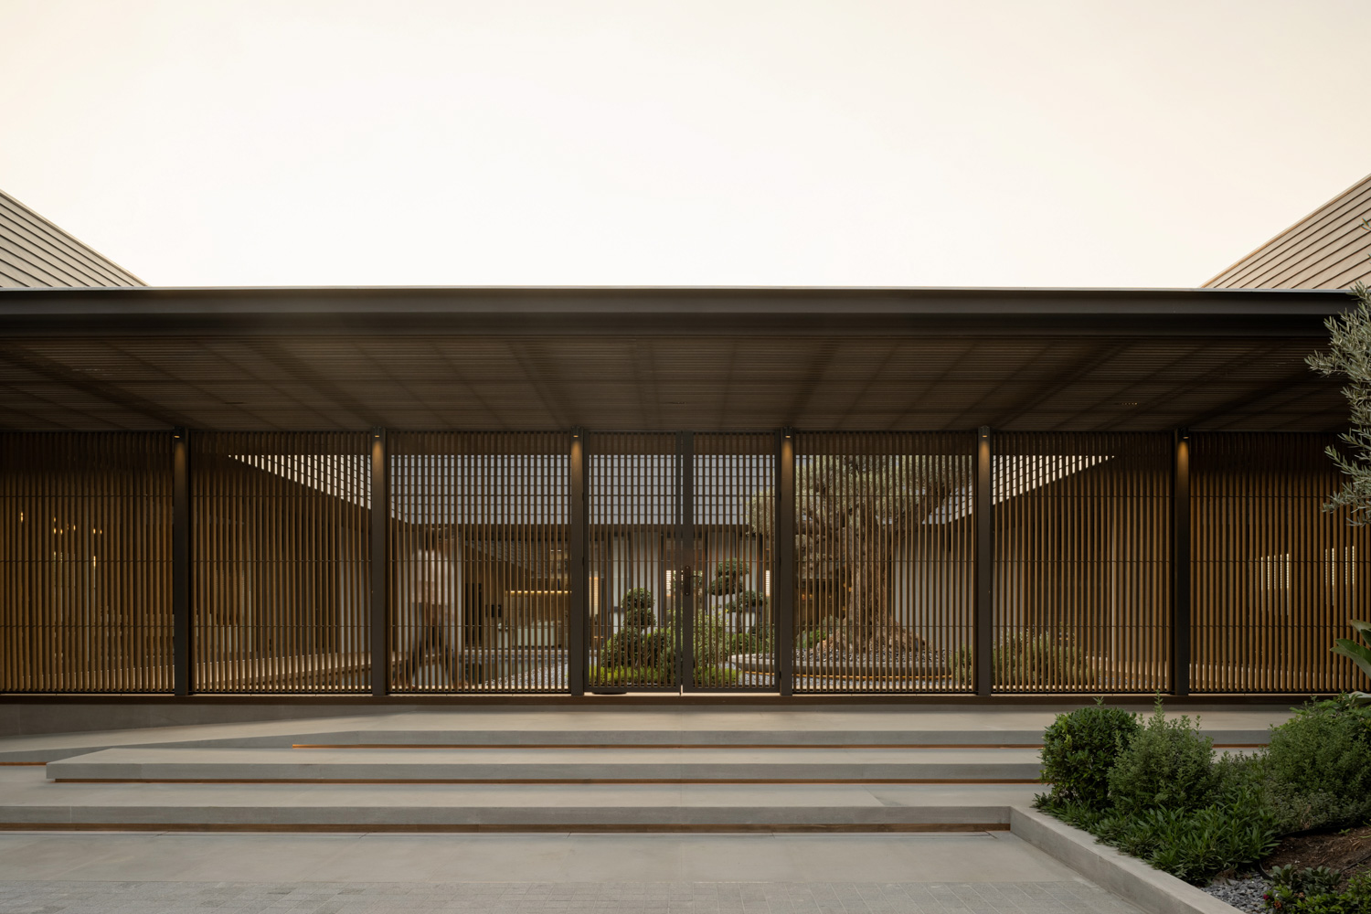
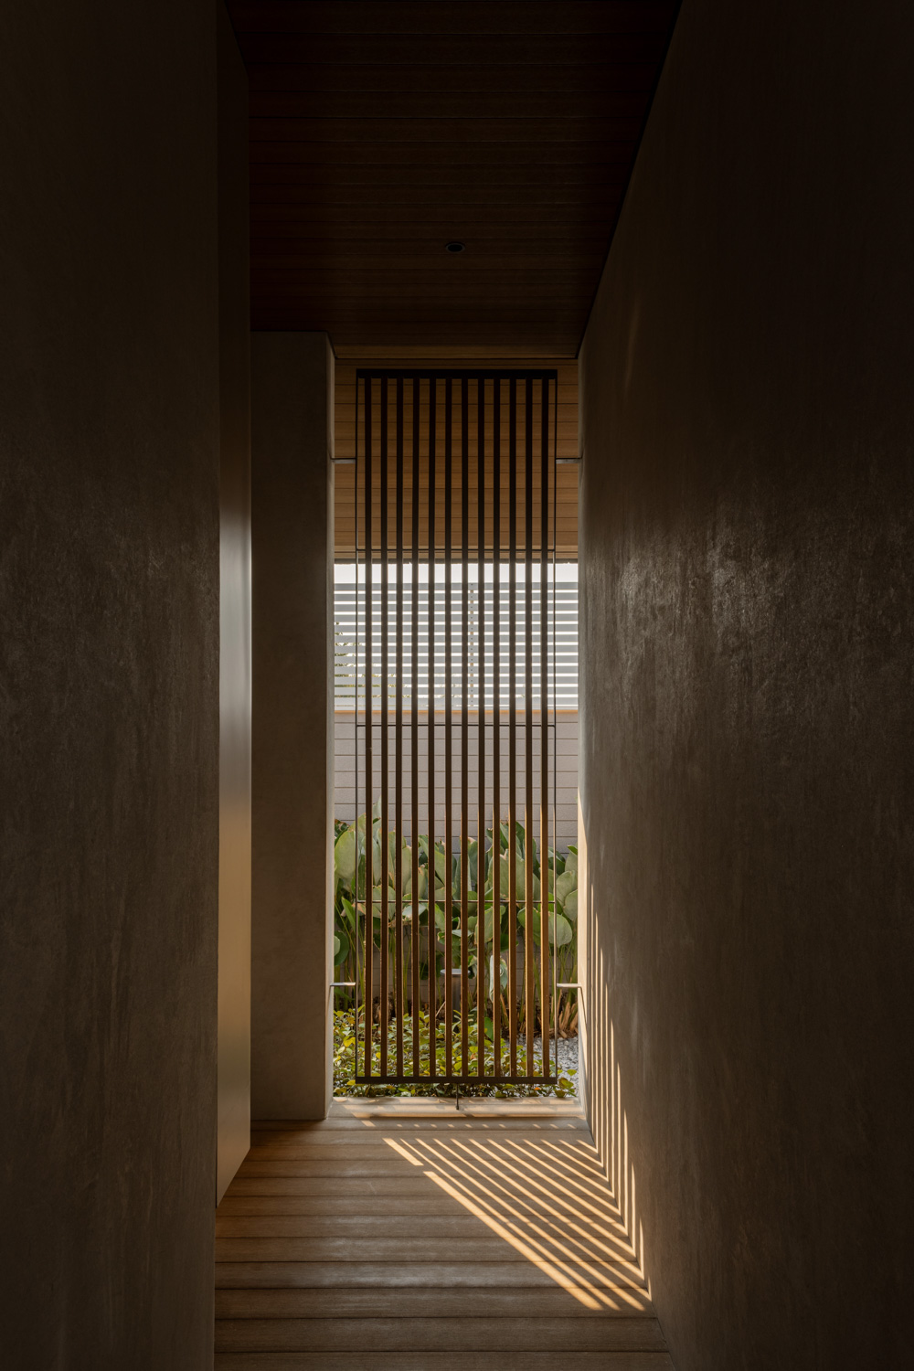
Throughout the project, the architects repeatedly returned to a simple question: are walls truly necessary? For a single-story residence with an inherently private interior world, they reduced solid partitions to only those spaces that genuinely require enclosure, such as bathrooms and walk-in closets. Elsewhere, transparent glazing maintains visual continuity across the house, allowing one side to remain in dialogue with the other. Where a softer degree of separation is needed, timber screens take the place of walls, filtering rather than severing space. They appear, for instance, between the arrival court and the internal courtyard, as well as along the threshold between the house and garden.
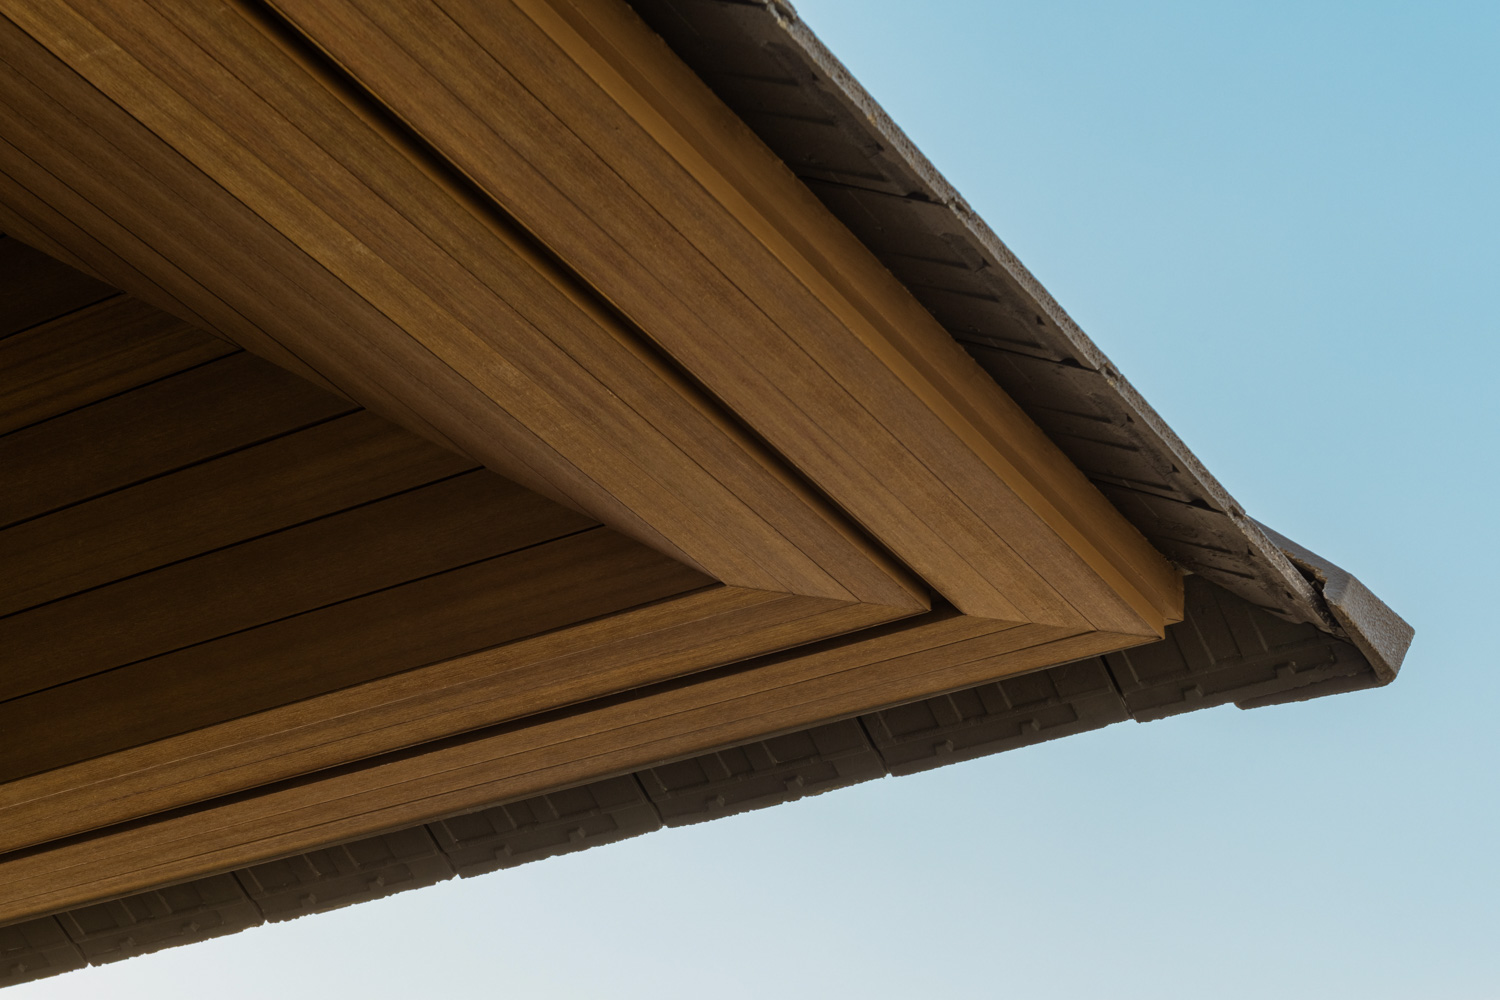
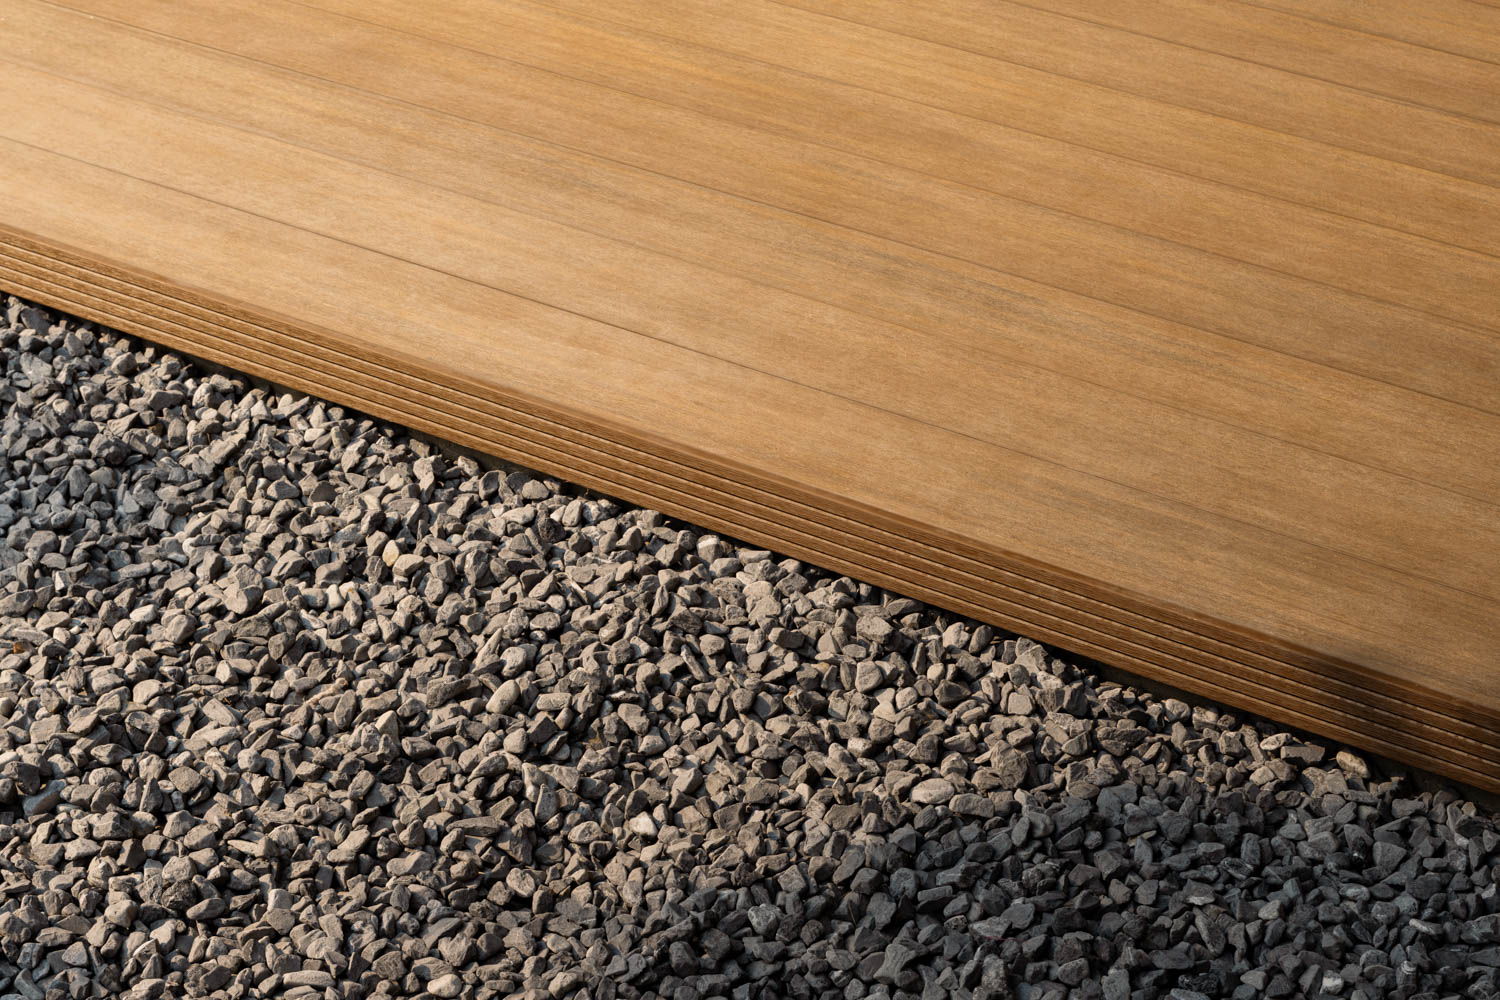
The roof is also deliberately free of conventional rain gutters, which require frequent clearing and can become clogged with leaves and debris, eventually demanding repair. Instead, rainwater is allowed to fall freely from the sloping roof planes around the building’s perimeter. Beneath the eaves, large concrete drainage channels are concealed within the ground plane, covered with gravel so that the system remains visually unobtrusive while contributing to the house’s quiet material character.
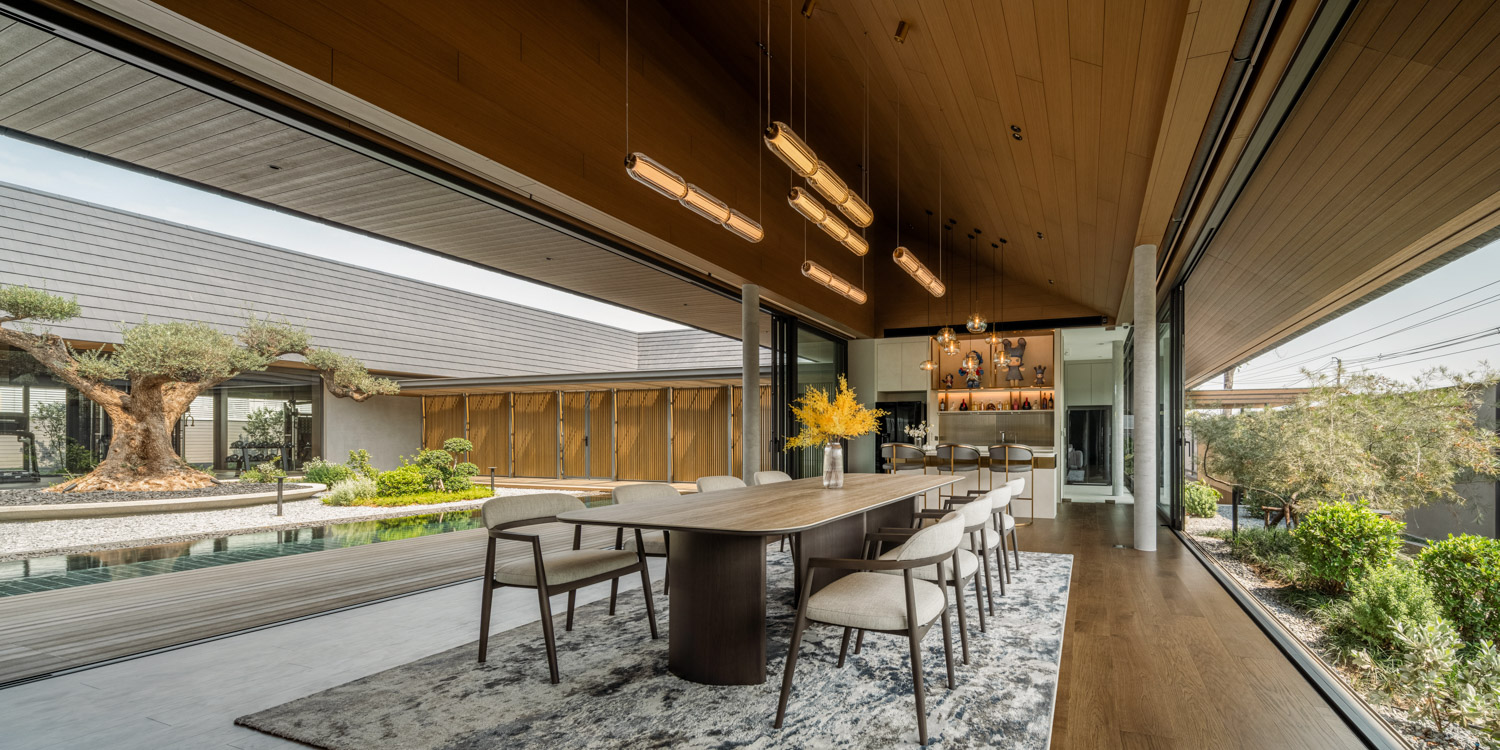
Another defining quality of the house is its strong horizontal emphasis. With no second or third floor, the architecture develops laterally rather than vertically, spreading across the site as a sequence of connected functions. The house is experienced less as a tall, singular object than as an extended line unfolding across the landscape. Its low-slung roof reinforces this impression, allowing the building to settle calmly into the ground. The same sensibility carries through to details such as the timber screens, composed of multiple slender elements that establish long, parallel horizontal lines at eye level.
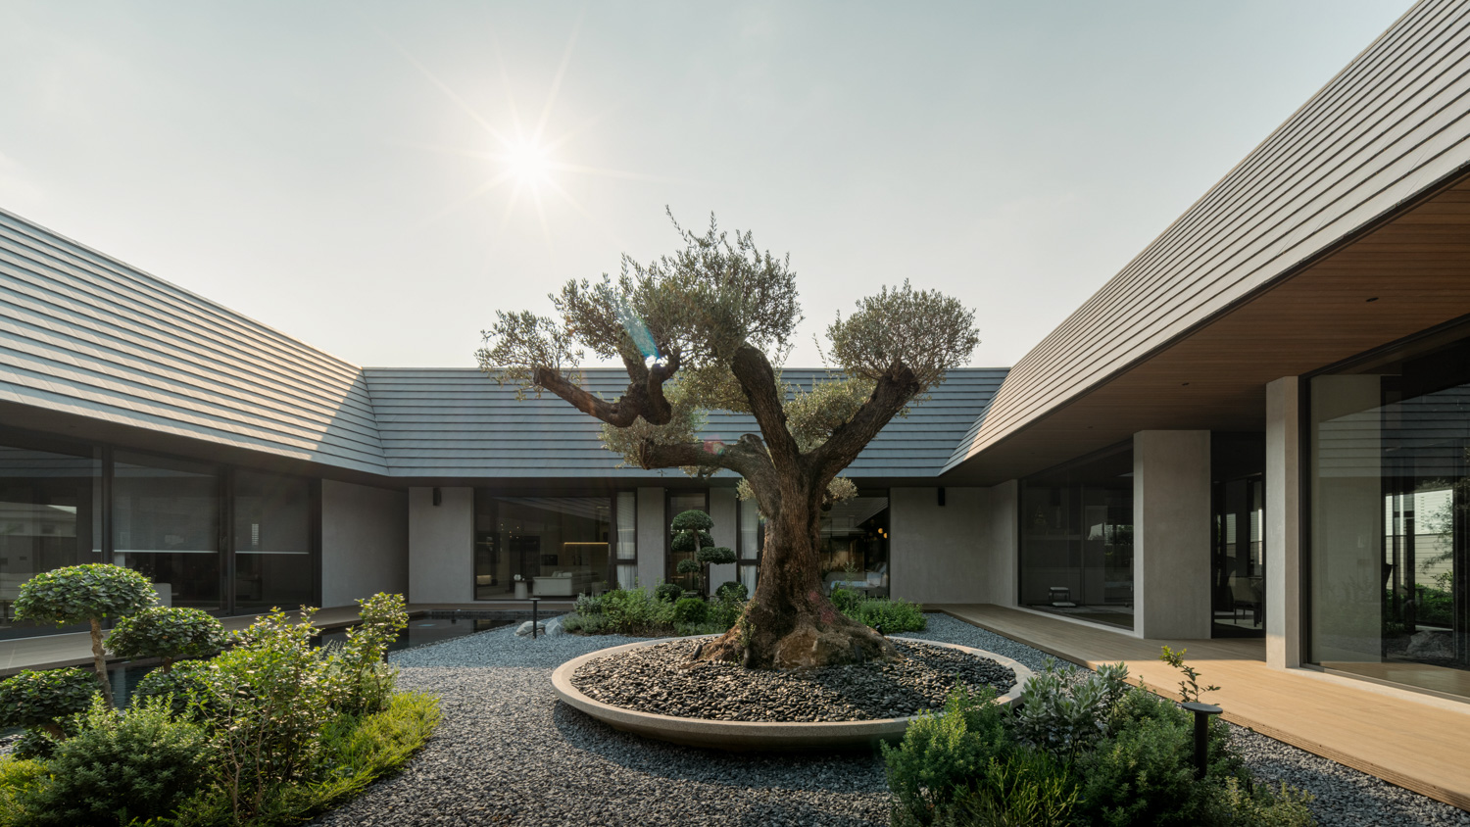
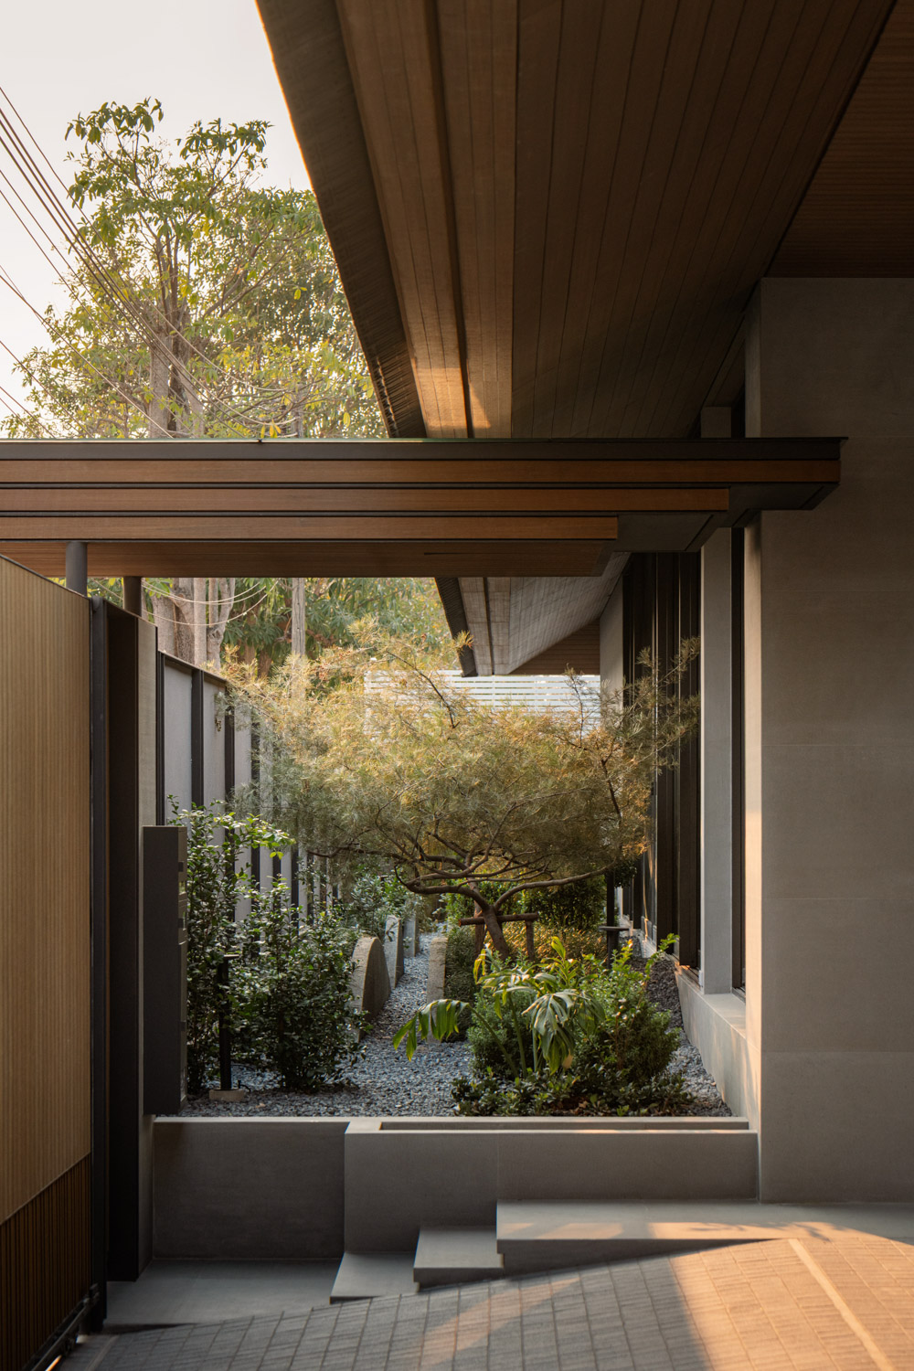
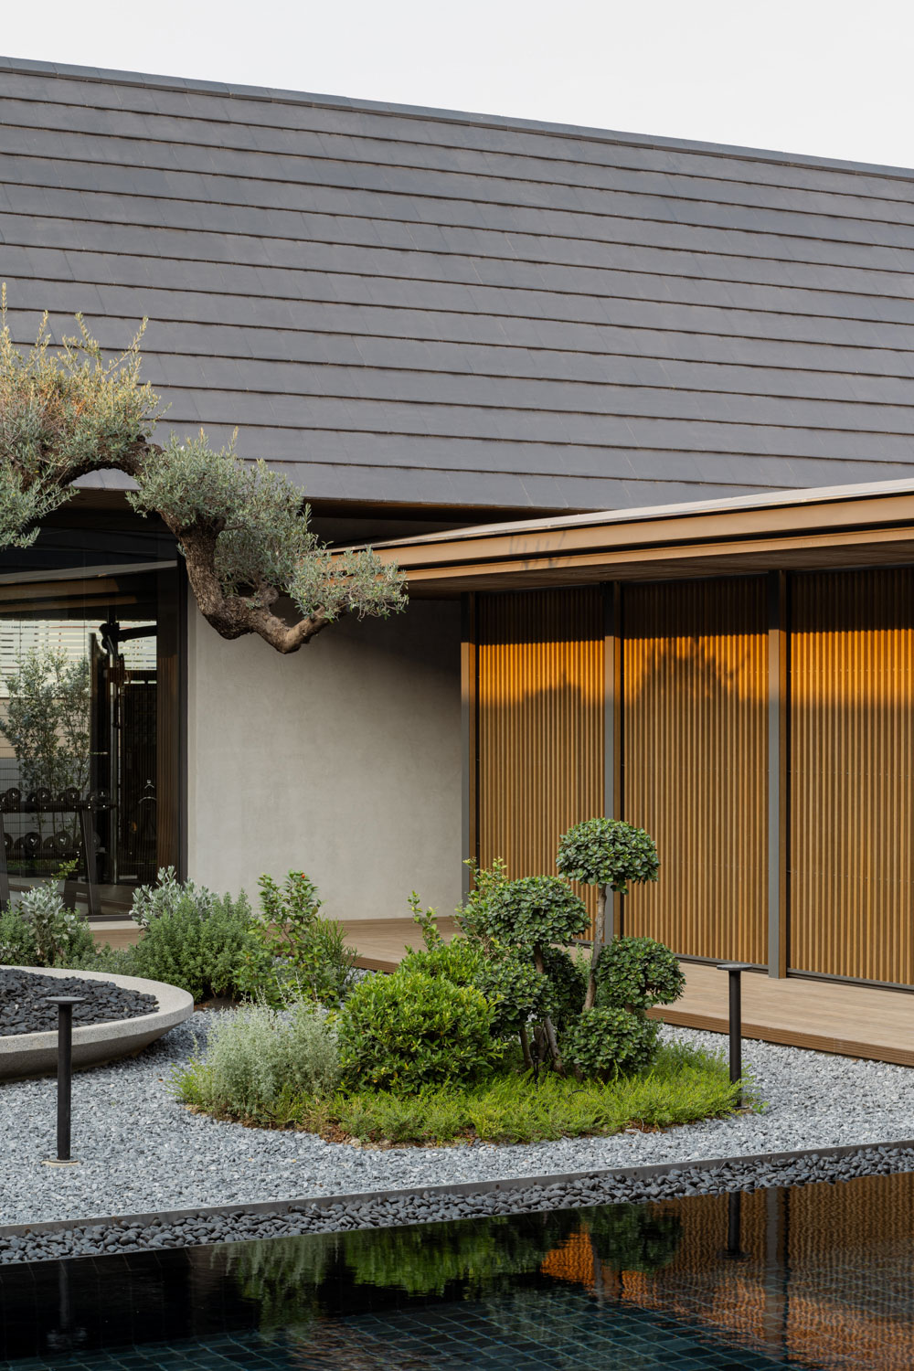
The landscape begins with an olive tree at the heart of the courtyard, selected for its ability to thrive with relatively little maintenance. It is accompanied by a restrained number of similarly undemanding plant species. Areas considered unnecessary have been intentionally removed from the scheme, resulting in a garden shaped around spaces the owners are most likely to use. Much of the exterior is therefore finished in gravel and hardscape, reducing the ongoing labor typically associated with a more densely planted garden.
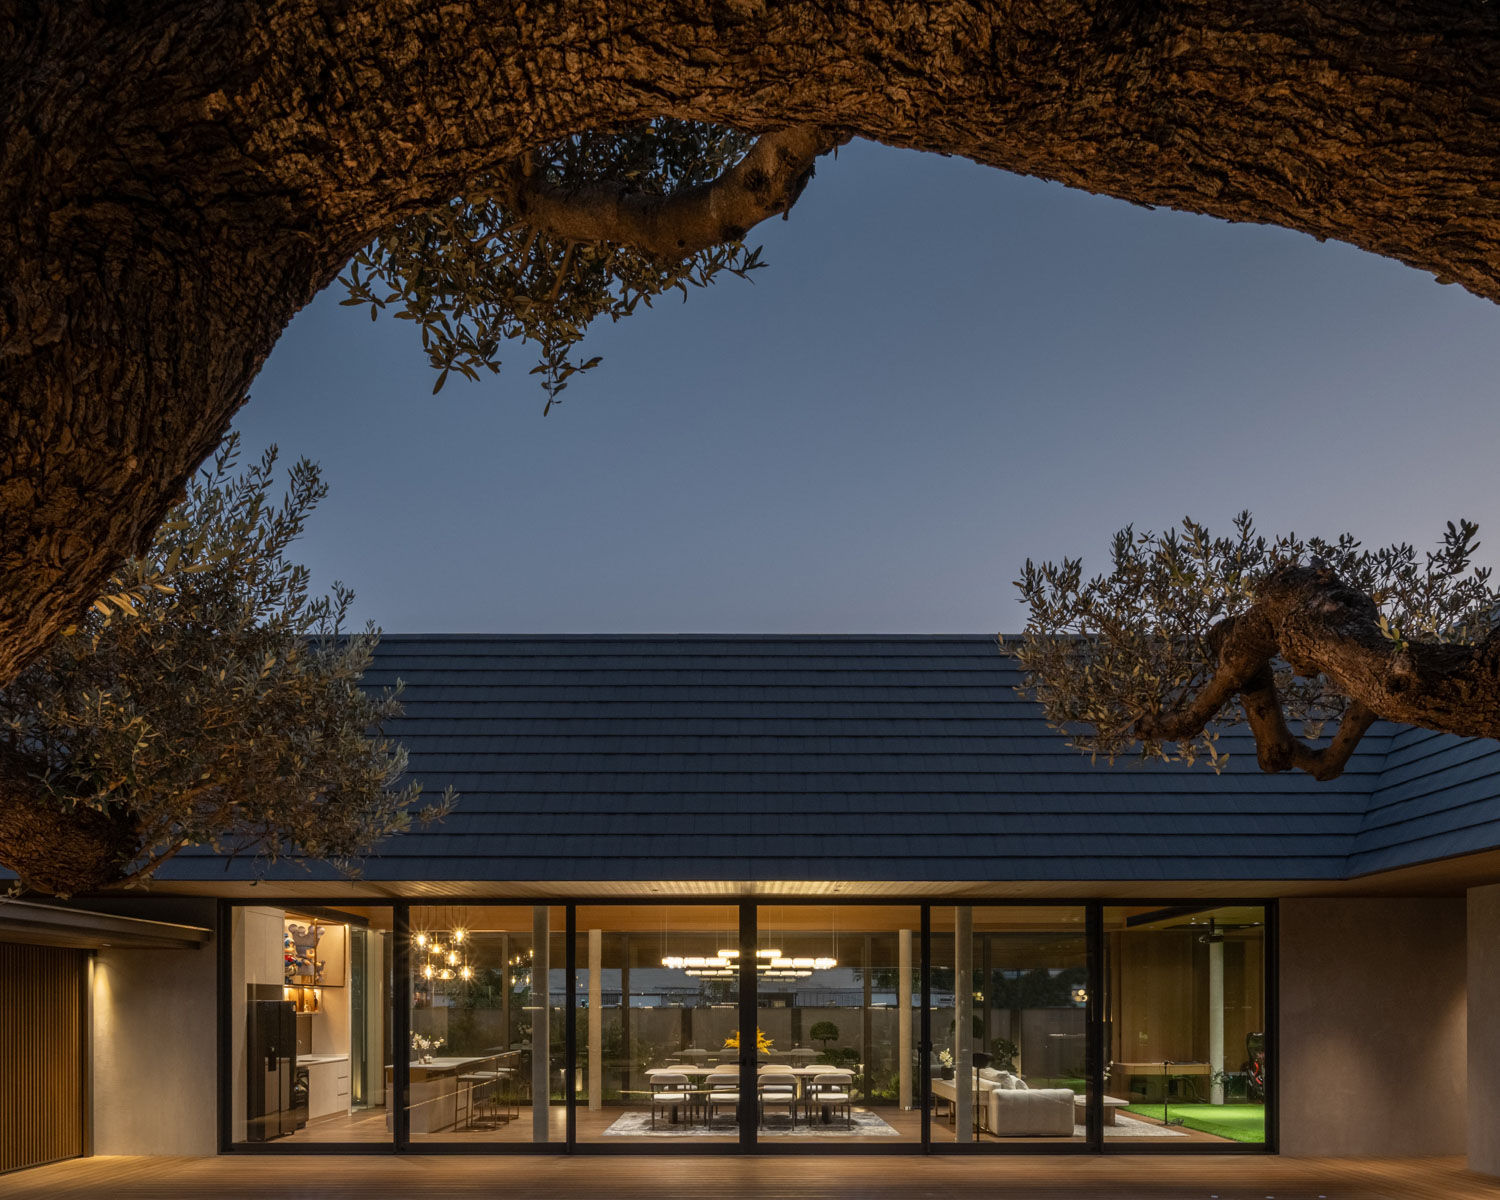
Baan Salaya embodies a form of simplicity that has been carefully, almost rigorously, considered. Its ultimate ambition is to free the owners from having to worry about the house when they return home: from tending to plants, dealing with roof maintenance, or anticipating leaks and repairs. Instead, the residence serves as a calming backdrop for those who inhabit it: a place to rest, to live, to look up at the sky, and to savor a sense of quiet on one’s own terms.
physicalist-architects.com
facebook.com/Physicalistarchitects