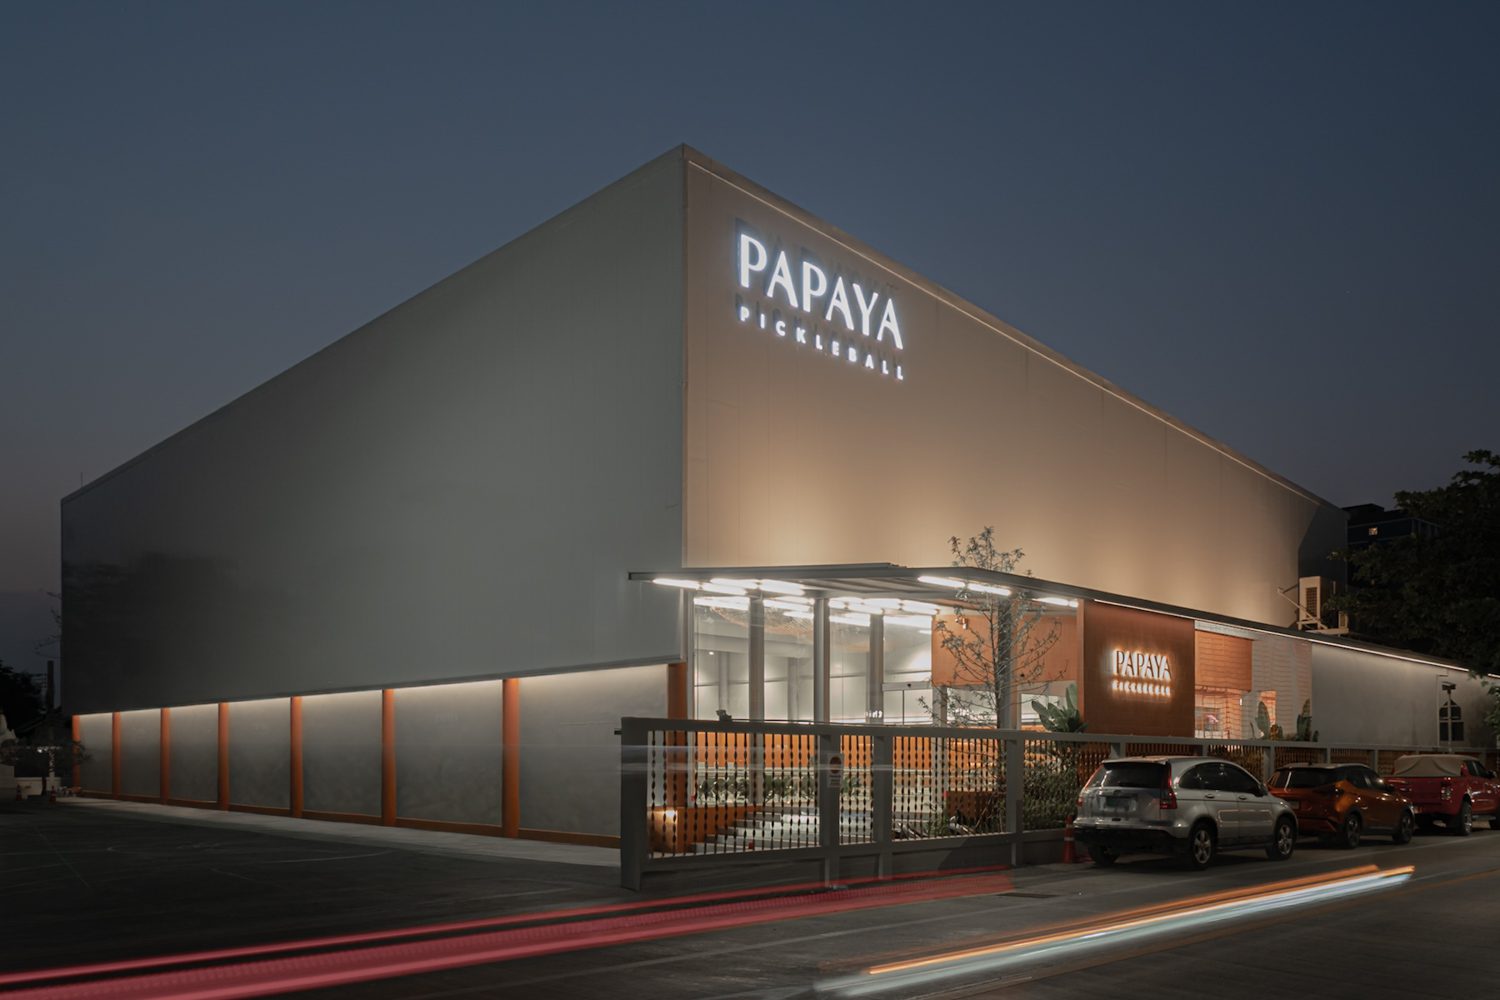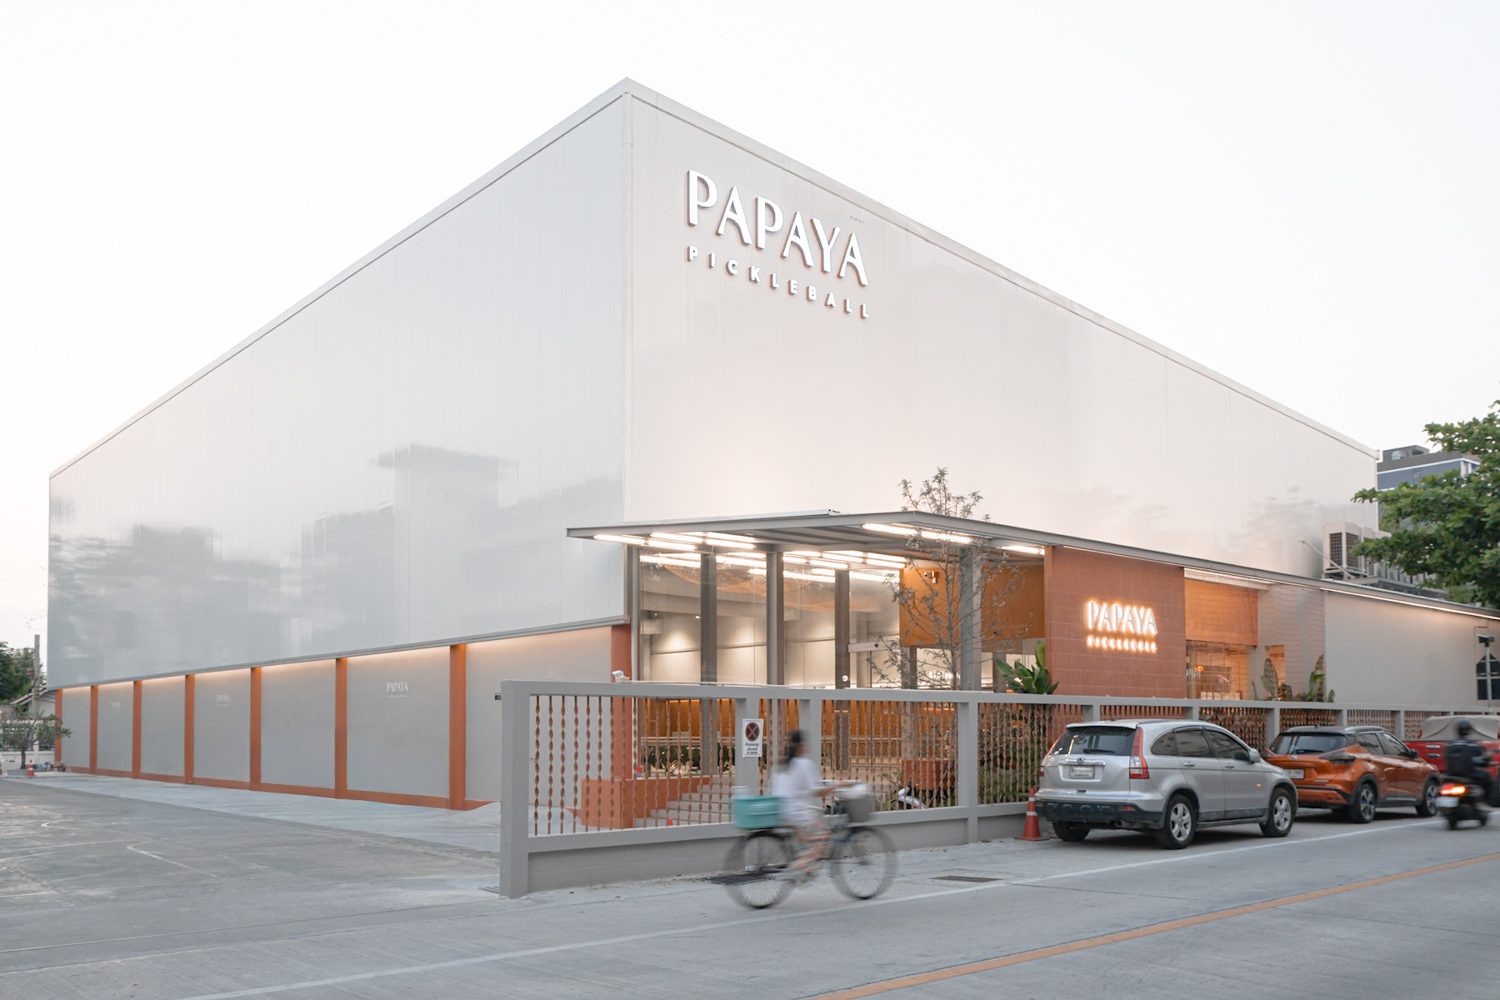
FROM A SEMI-OPEN-AIR SOCCER FIELD TO AN INDOOR PICKLEBALL CLUB, PAPAYA PICKLEBALL CLUB IS A PROJECT BY KANITARCHITECTS THAT USES ARCHITECTURAL DESIGN TO SOLVE PROBLEMS AND ELEVATE THE SPORTS EXPERIENCE
TEXT: RAN LIMTAWIN
PHOTO: MIKE KANITPAT
(For Thai, press here)
Featured Product
SEARA INTERNATIONAL


KANITarchitects was founded on the idea of ‘Architecture & Its Purpose’: identifying the central premise of each project and translating it into an architectural language that is clear, direct, and genuinely attuned to the client’s needs. This approach is put into practice at Papaya Pickleball Club, a project developed amid the sport’s growing popularity in Thailand. An existing semi-open rental football pitch was transformed into an indoor pickleball club capable of supporting activity throughout the day.
Through its design research, the studio identified three principal challenges: heat, noise, and visual distraction. The original football facility was enclosed by a structure that trapped heat and became uncomfortably warm during the daytime. Its location within the dense residential neighbourhood of Phatthanakan 44 also made acoustic control a key concern, particularly the repetitive impact of the ball, which needed to be contained to avoid disturbing the surrounding community. The visual environment presented a different but equally important challenge. Pickleball is a fast-paced sport, often likened to table tennis played on a larger court, requiring athletes to move quickly and maintain constant focus on the ball. The architects therefore had to create conditions that would support rapid perception and response during play. Visual distractions were carefully reduced, enabling players to track the ball’s speed and read the dimensions of the court with greater clarity and precision.
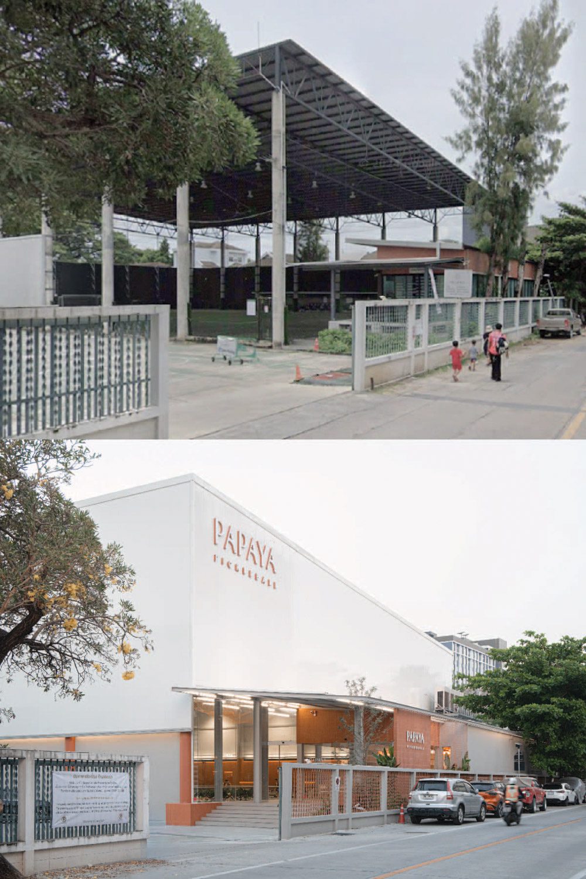
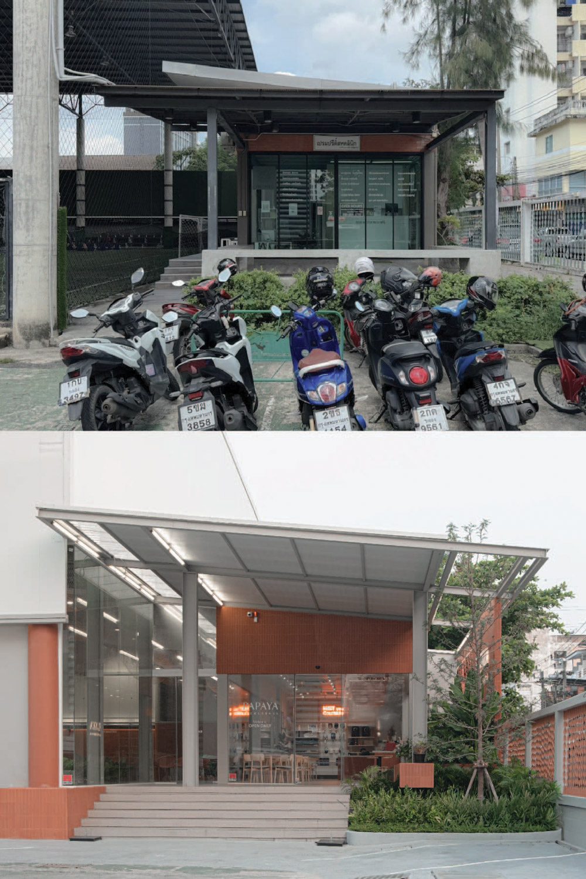
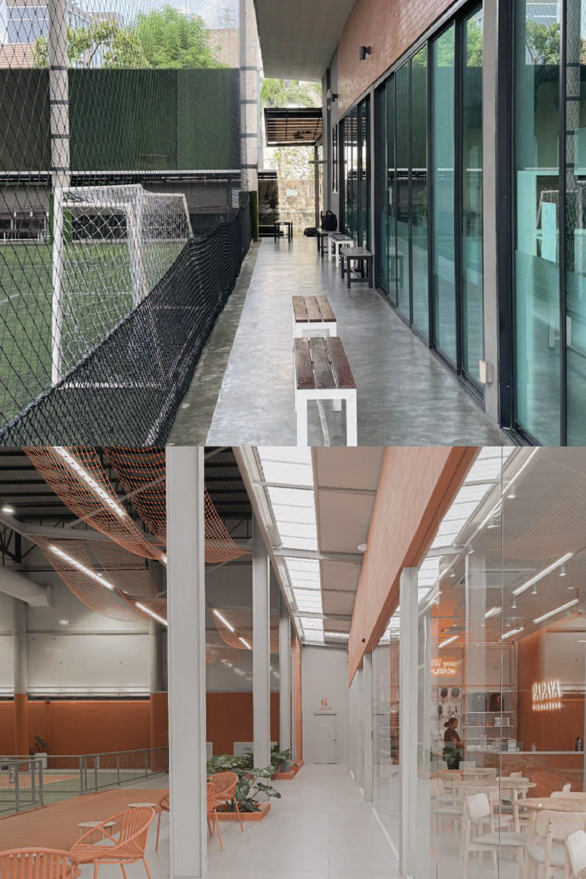
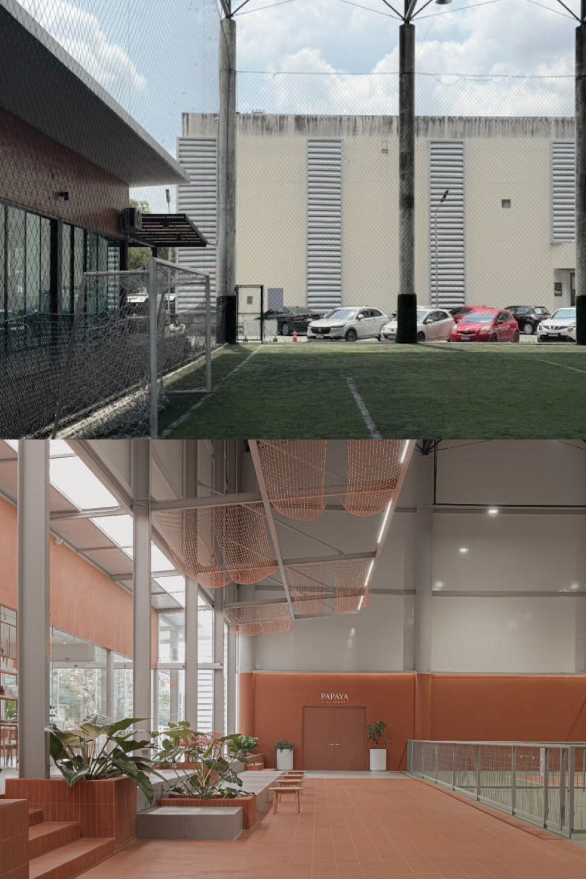
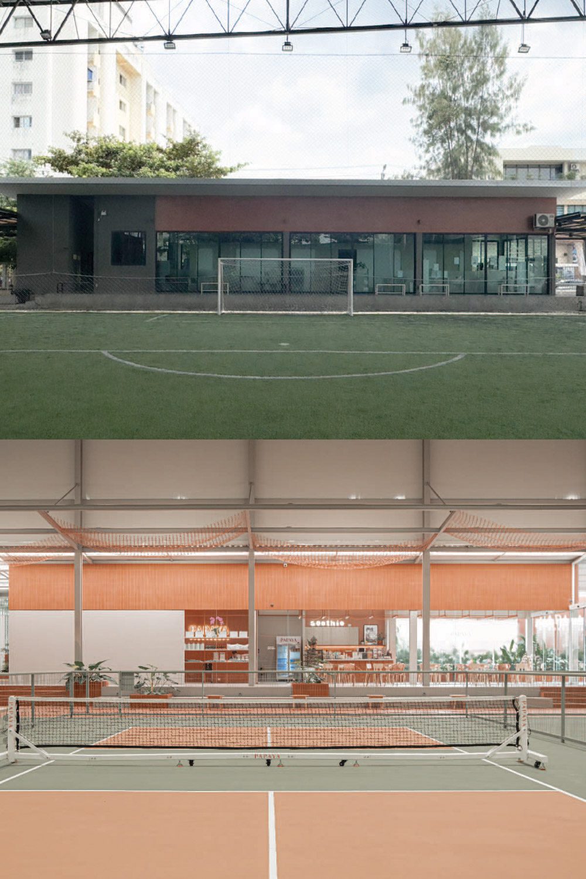
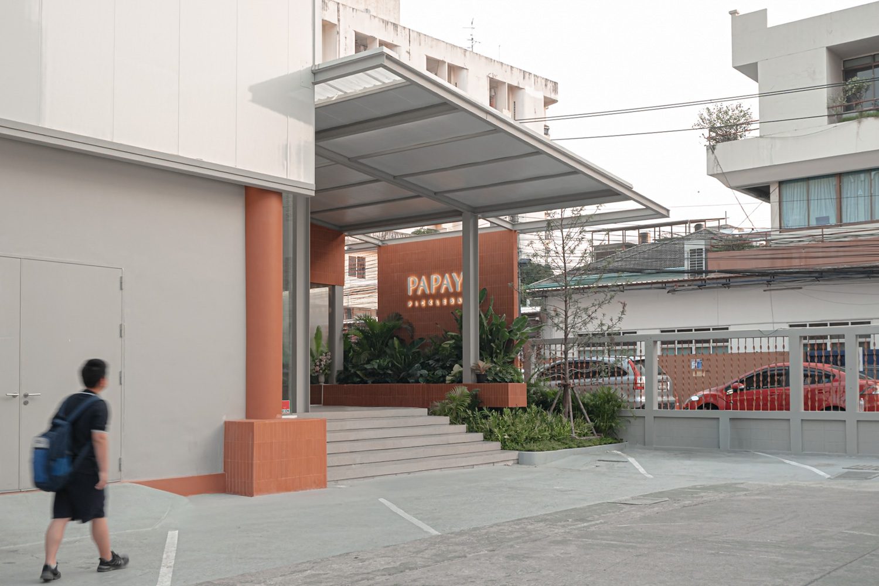
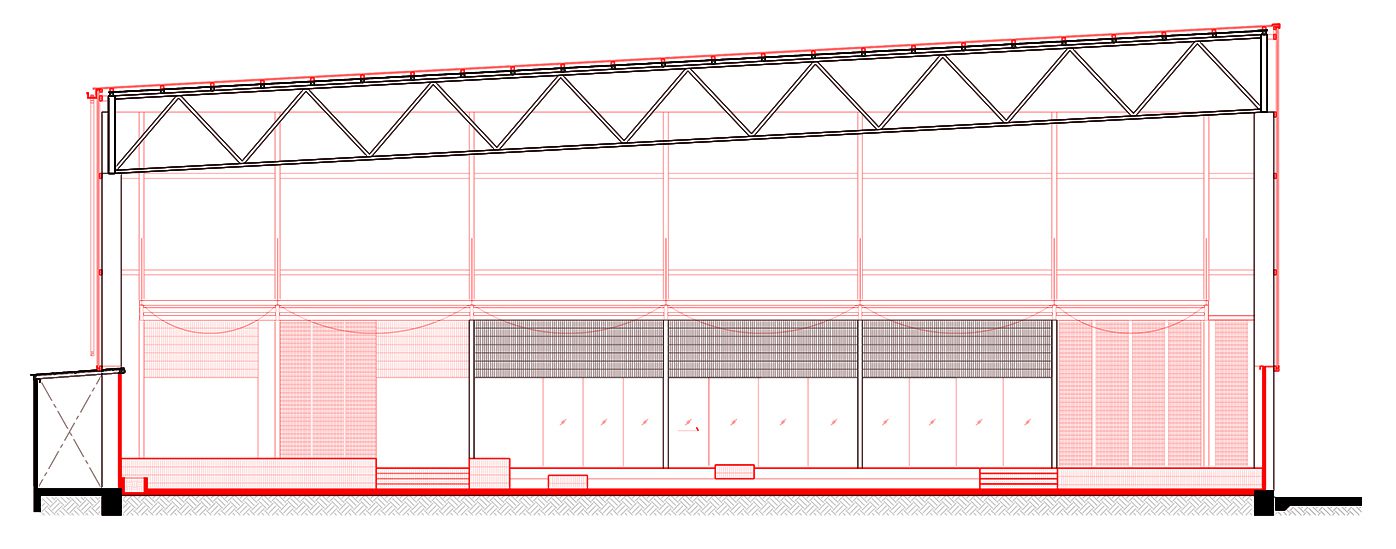
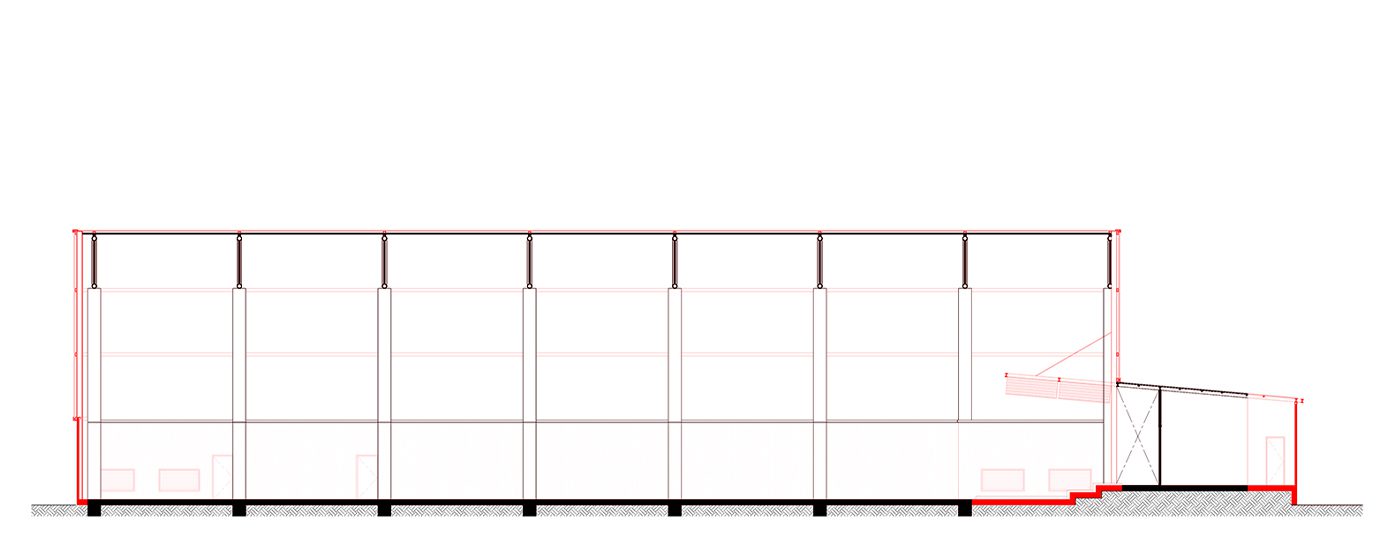
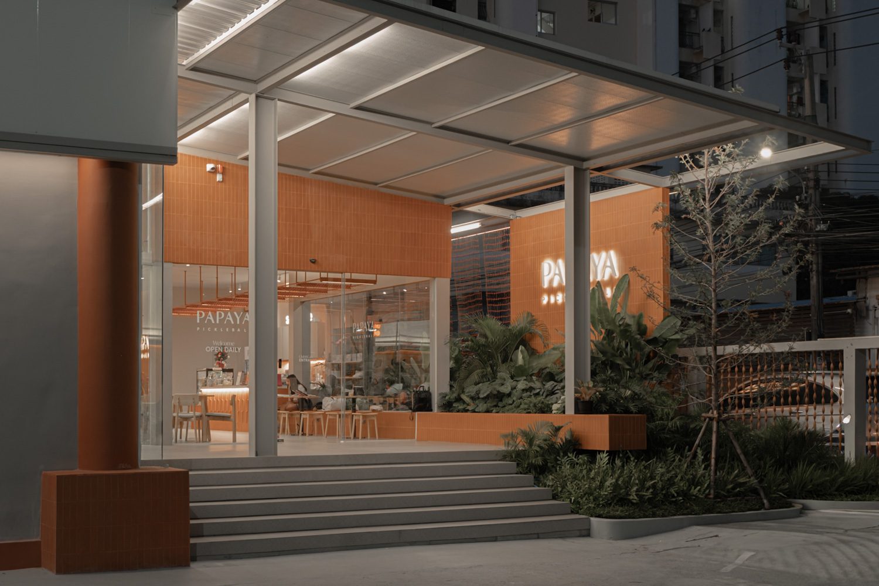
KANITarchitects recast the former semi-open venue as a fully enclosed, air-conditioned facility. The new scheme retains the original wide structural bays and steel roof trusses as its primary framework, while the concrete volume at the front was reworked into the Club & Waiting Area. Orange terracotta brick, drawn from the site’s existing material palette, gives this frontage a renewed identity while maintaining visual continuity with the original structure. A long concrete bench establishes the principal line of movement, extending from the outdoor terrace, passing through the glazed façade, and continuing into the café. More than a place to sit, it acts as a spatial thread between inside and out, drawing the two realms together with minimal interruption.
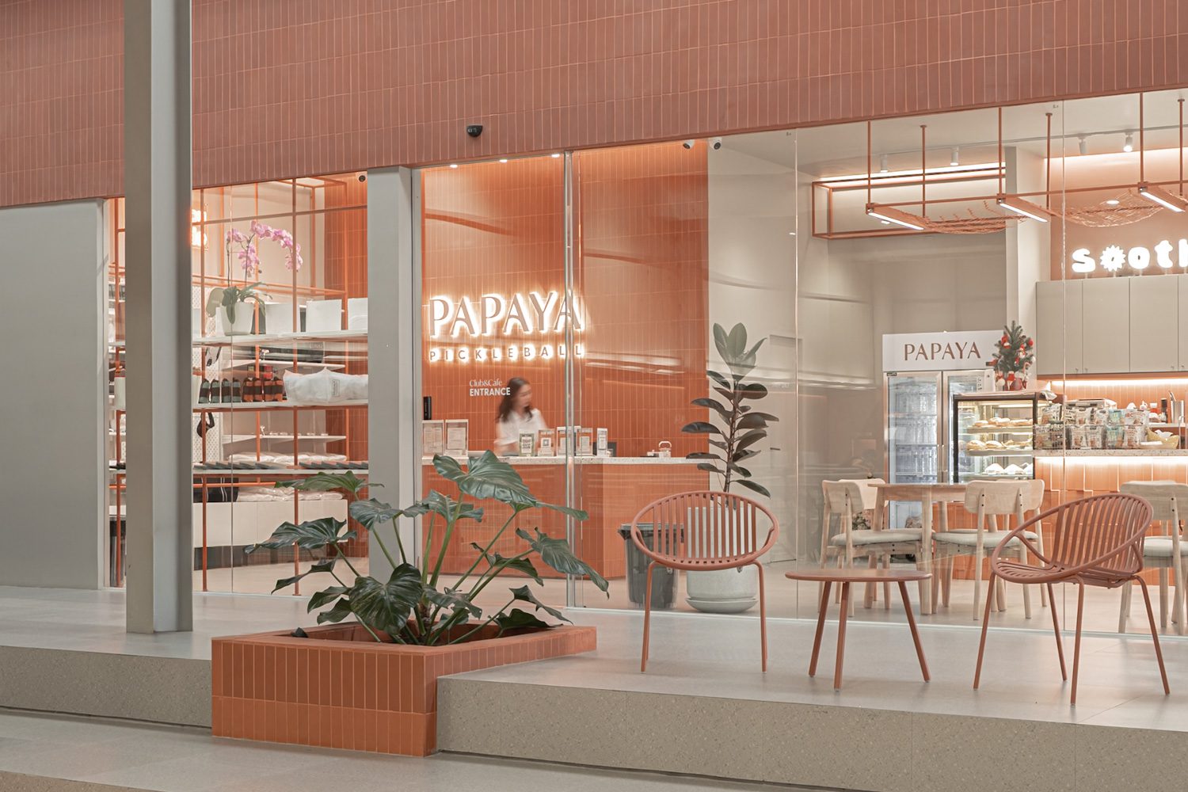
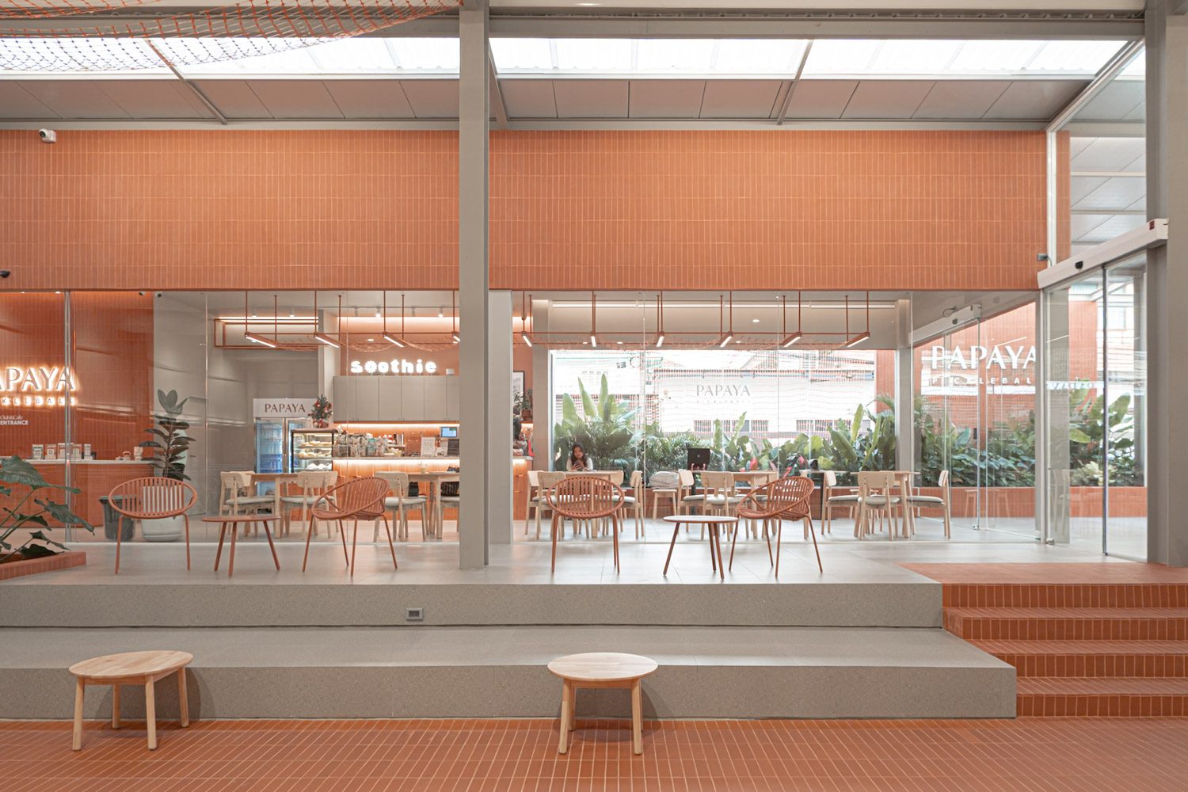
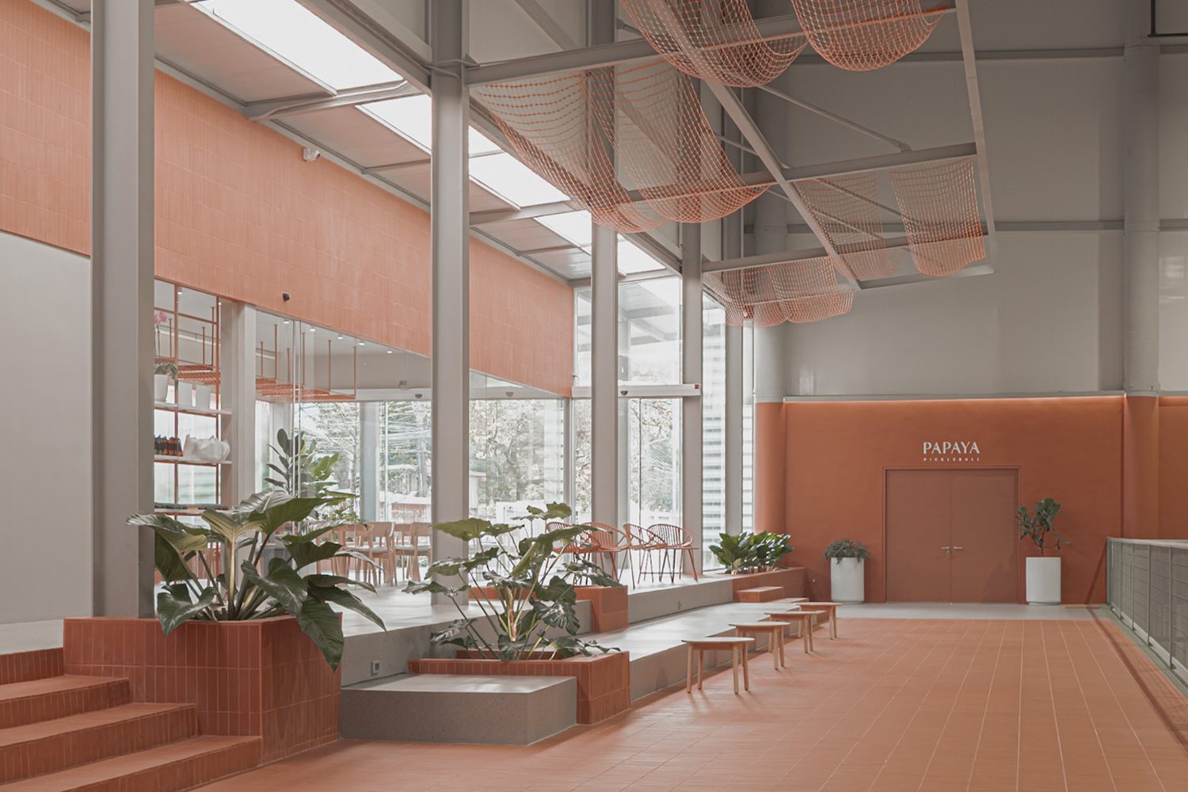
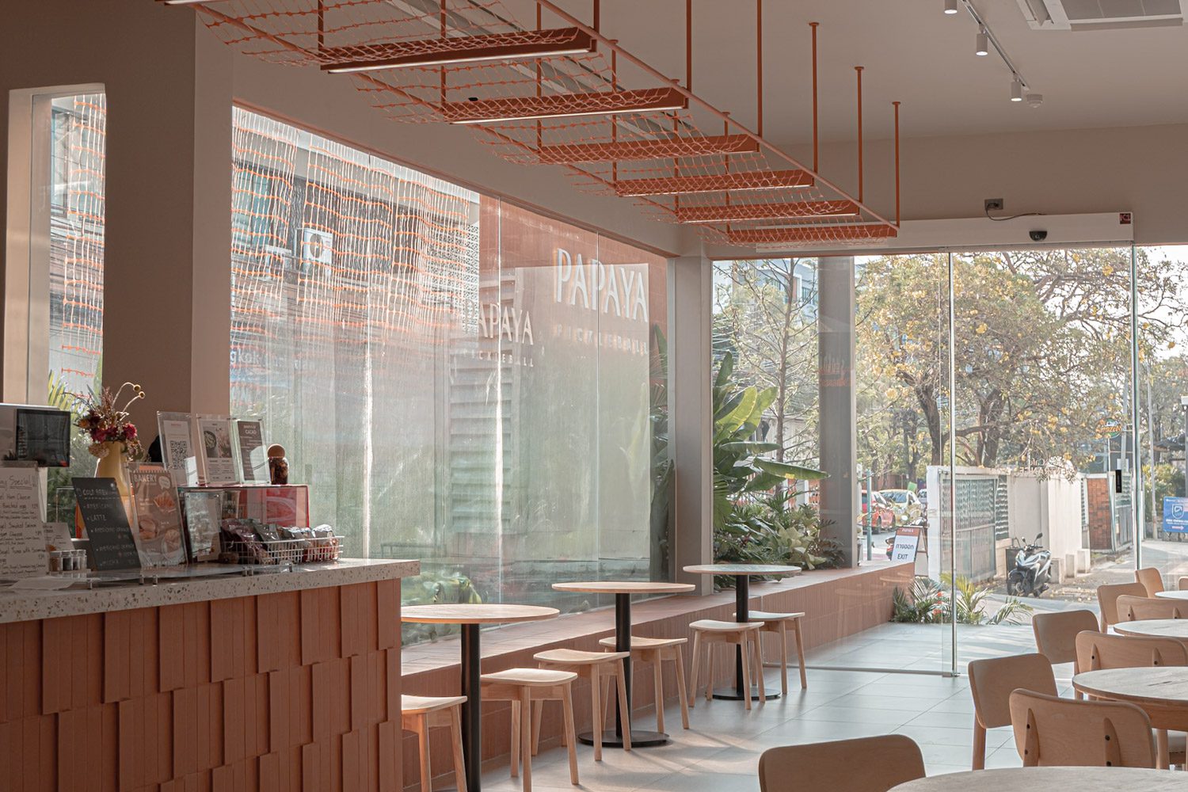
Central to the project is the zone between the club and the courts. Here, a stepped structure serves simultaneously as circulation, informal seating, planted landscape and a transitional space between the relaxed atmosphere of the club and the intensity of play. It gives players somewhere to pause, sit down, and talk before going their separate ways, creating the conditions for the social dimension of the sport to unfold naturally.
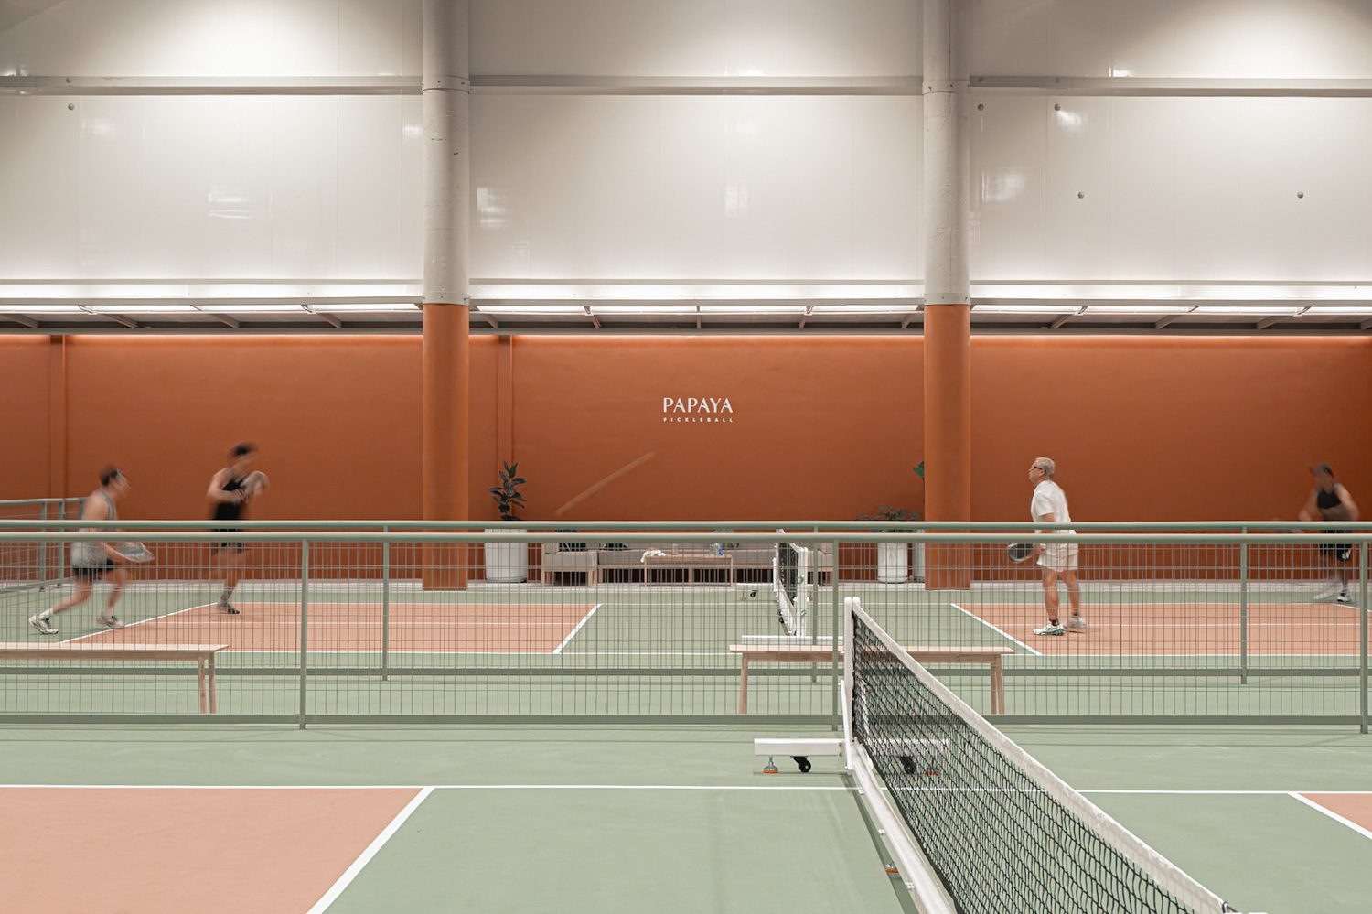
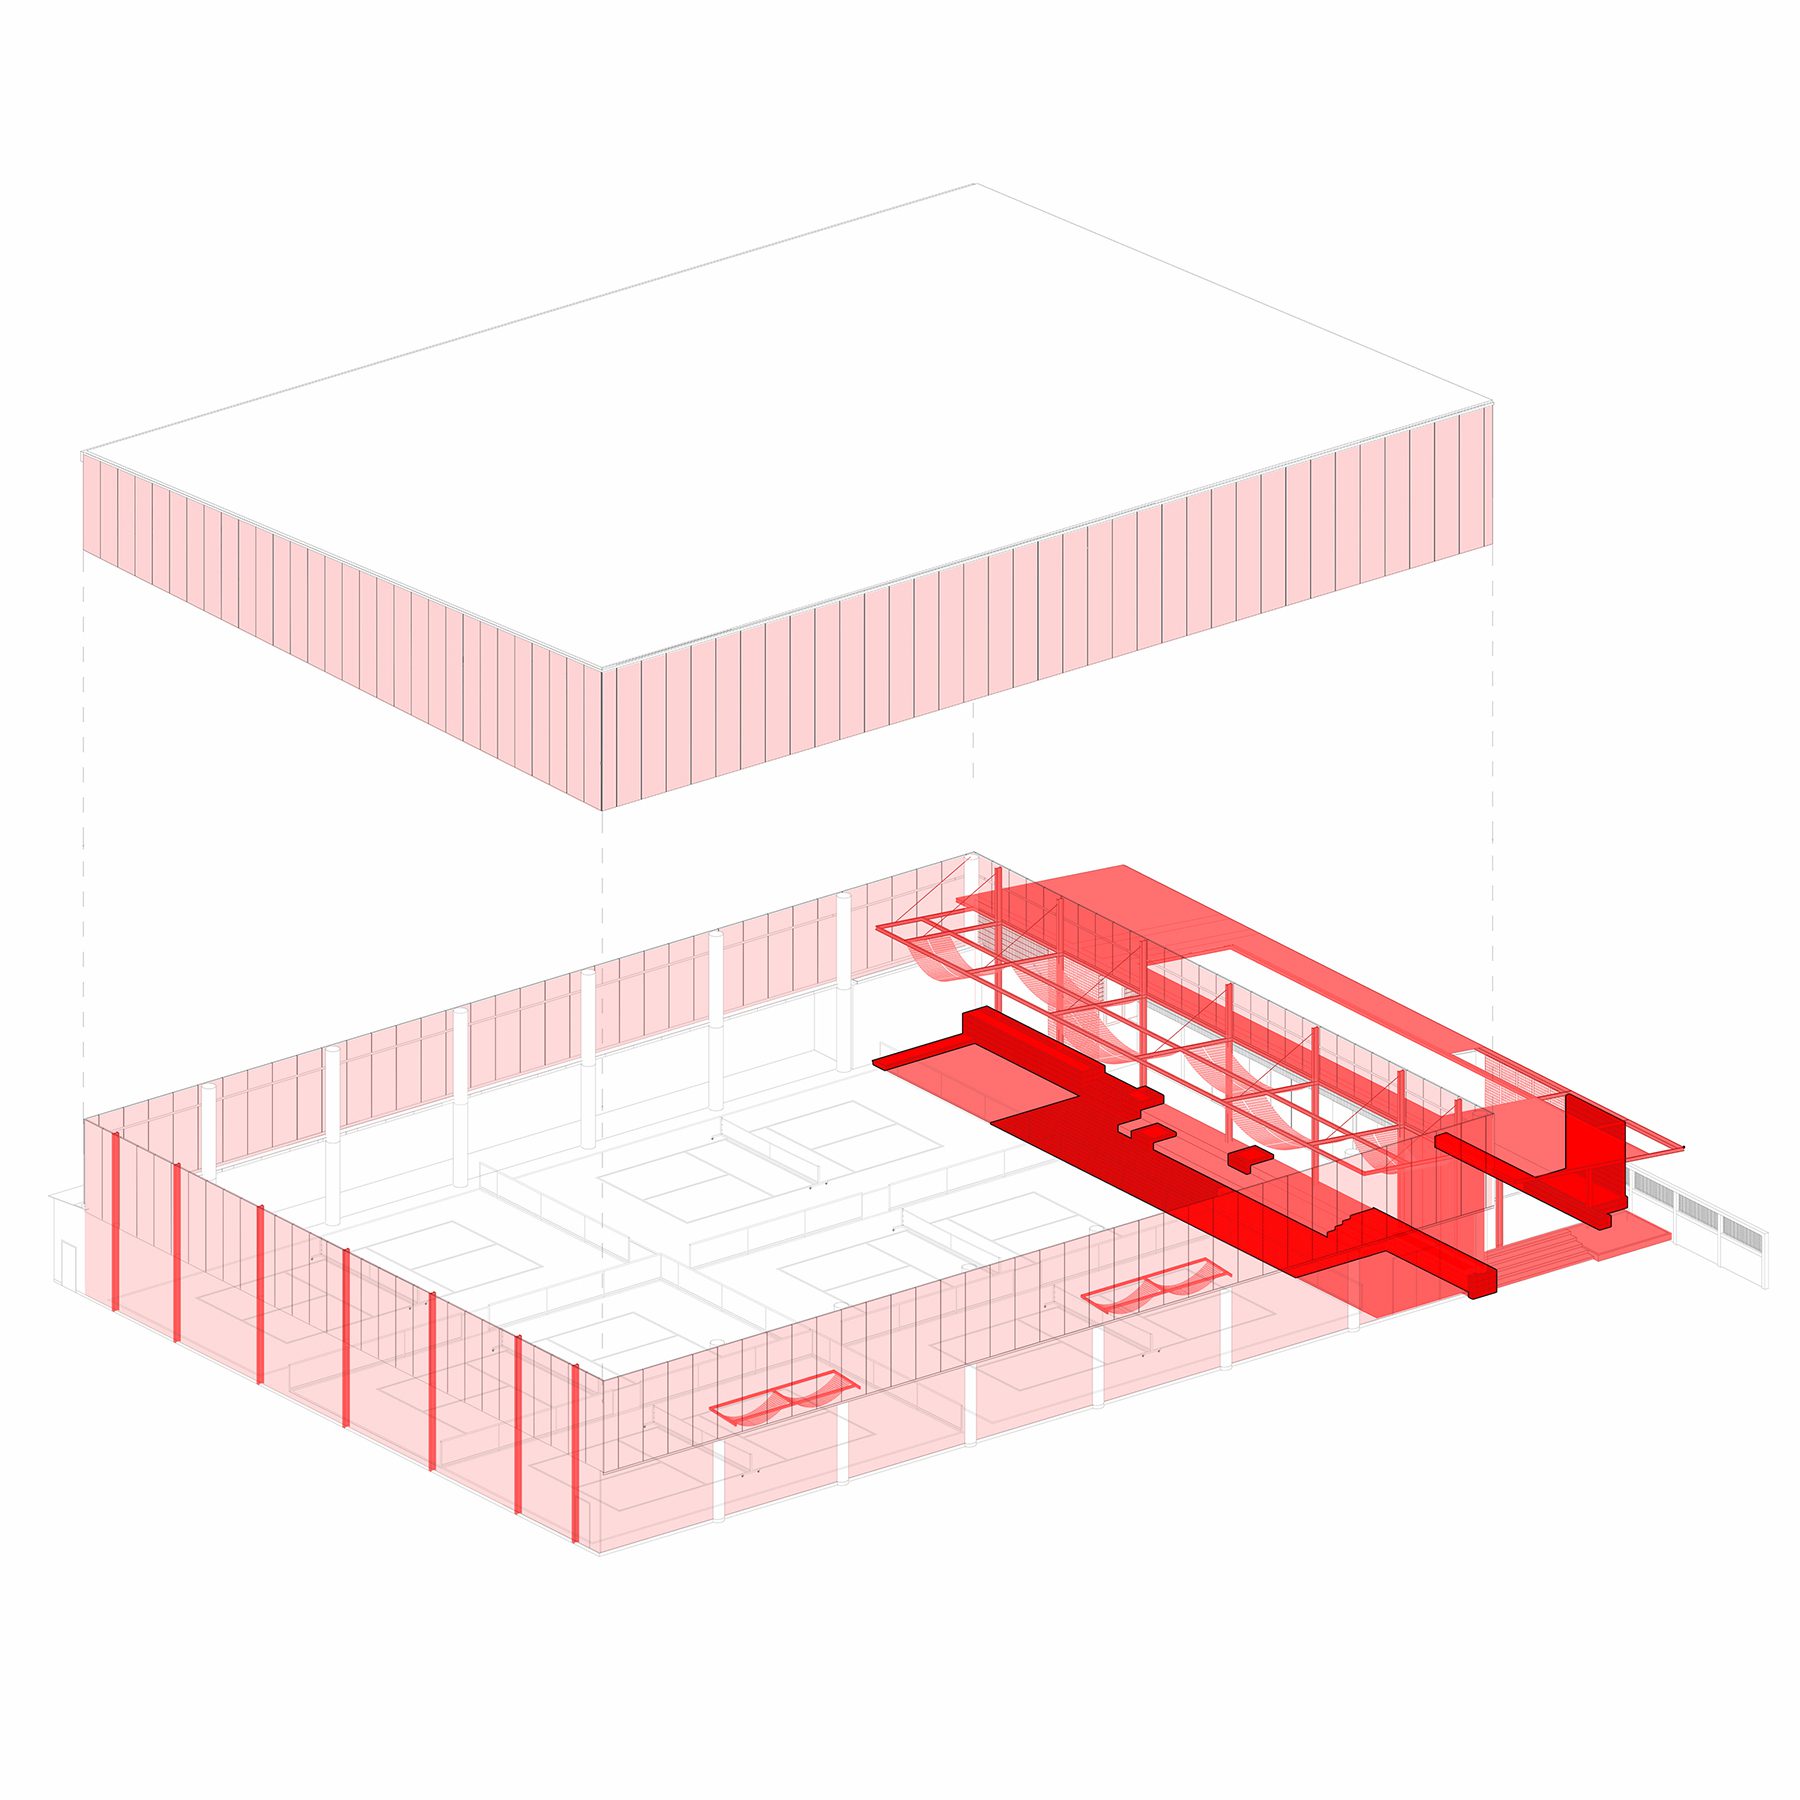
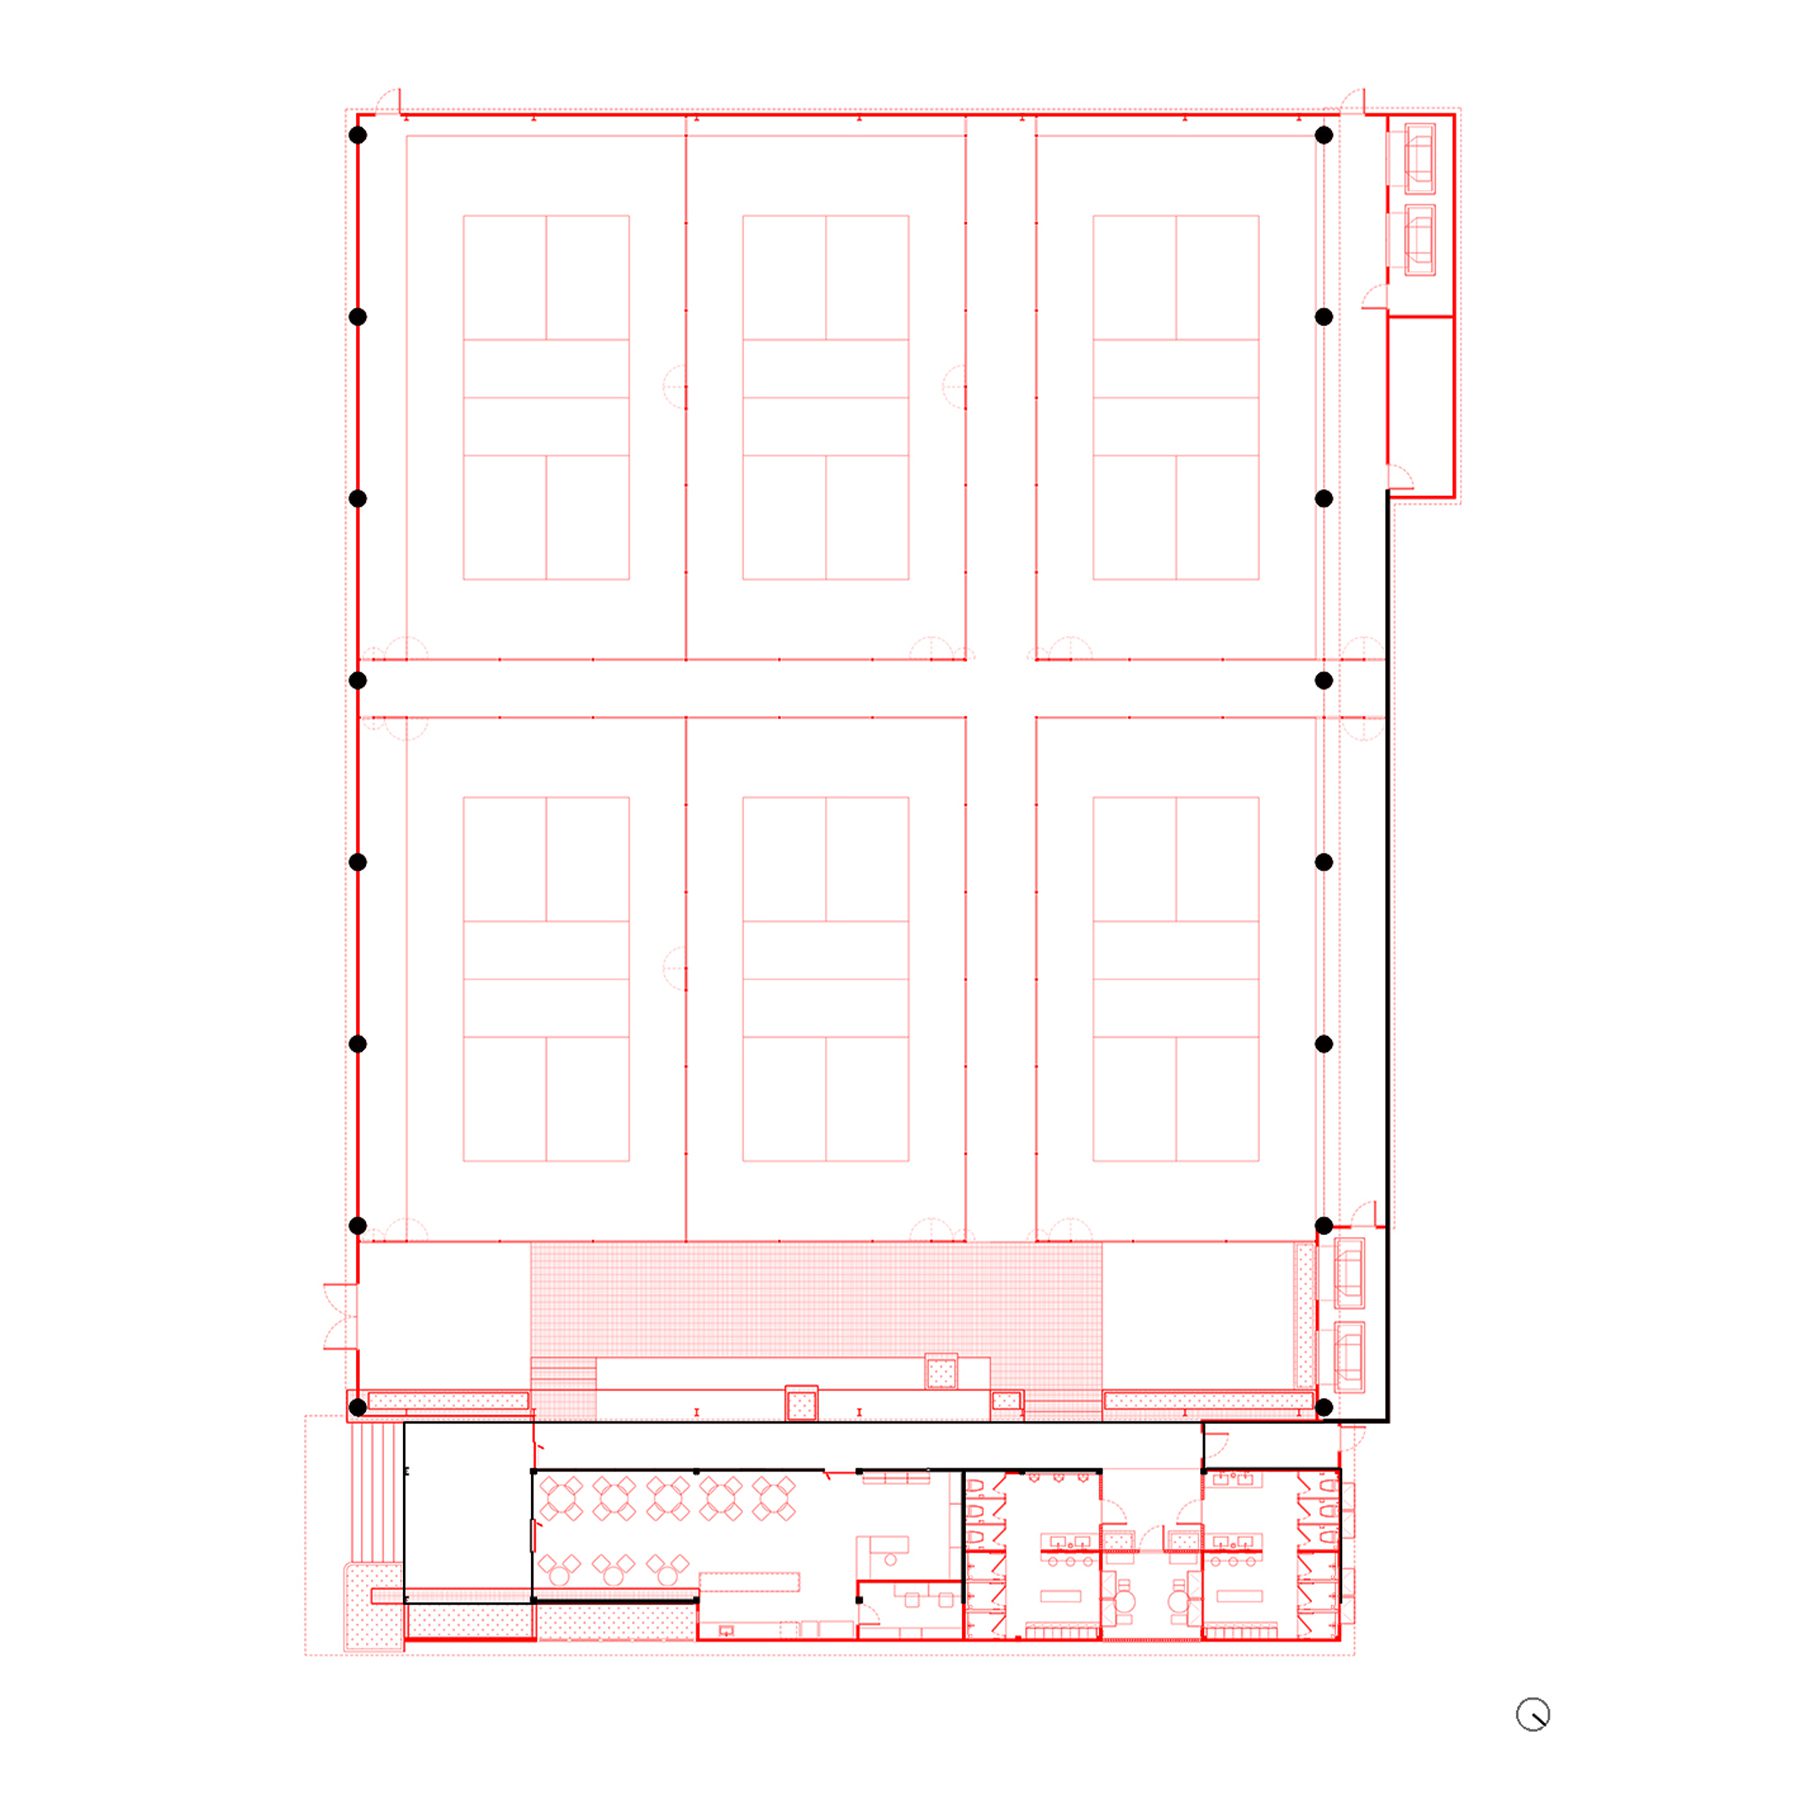
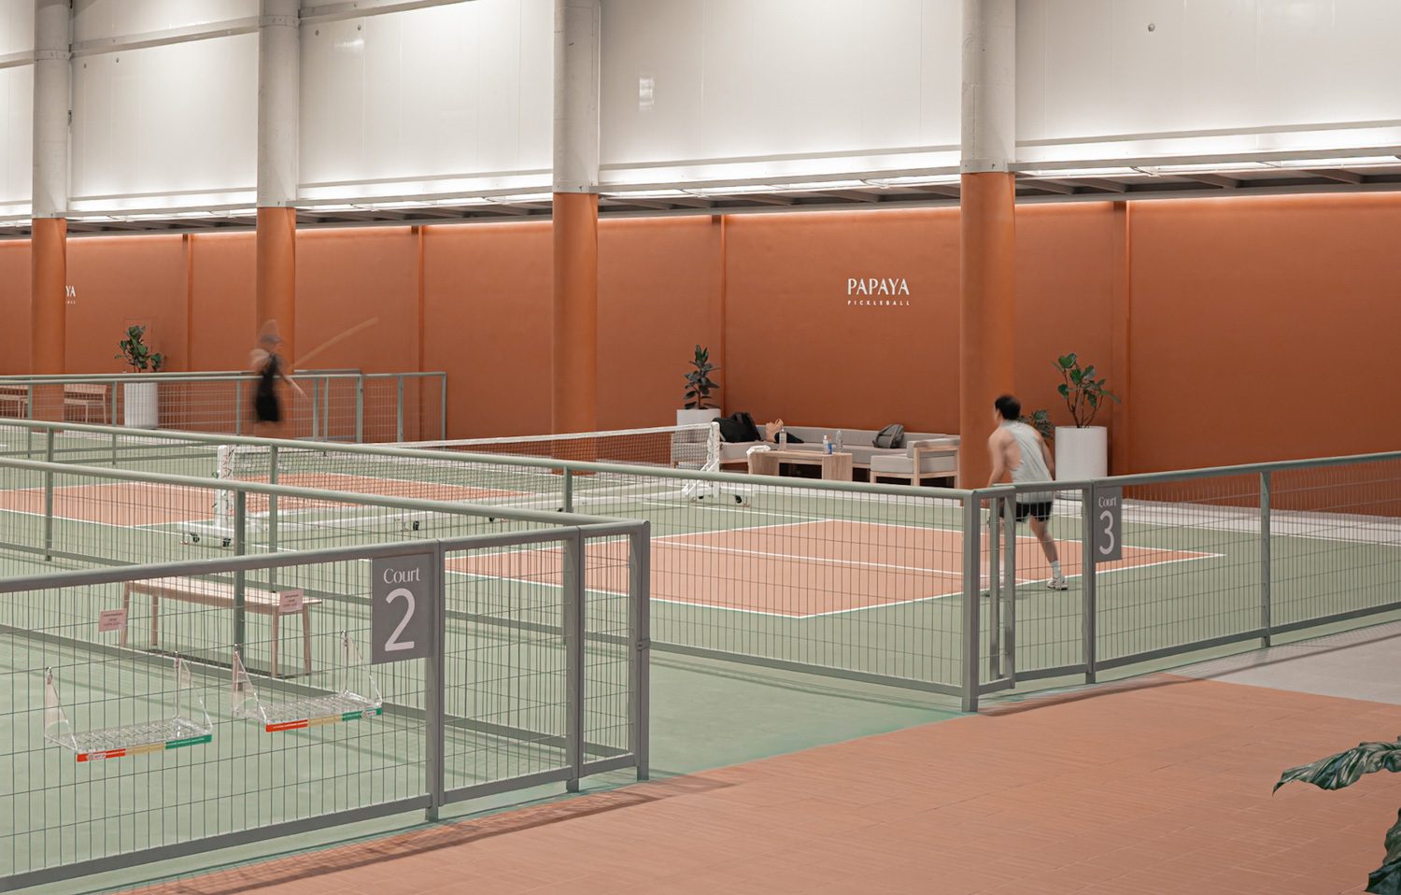
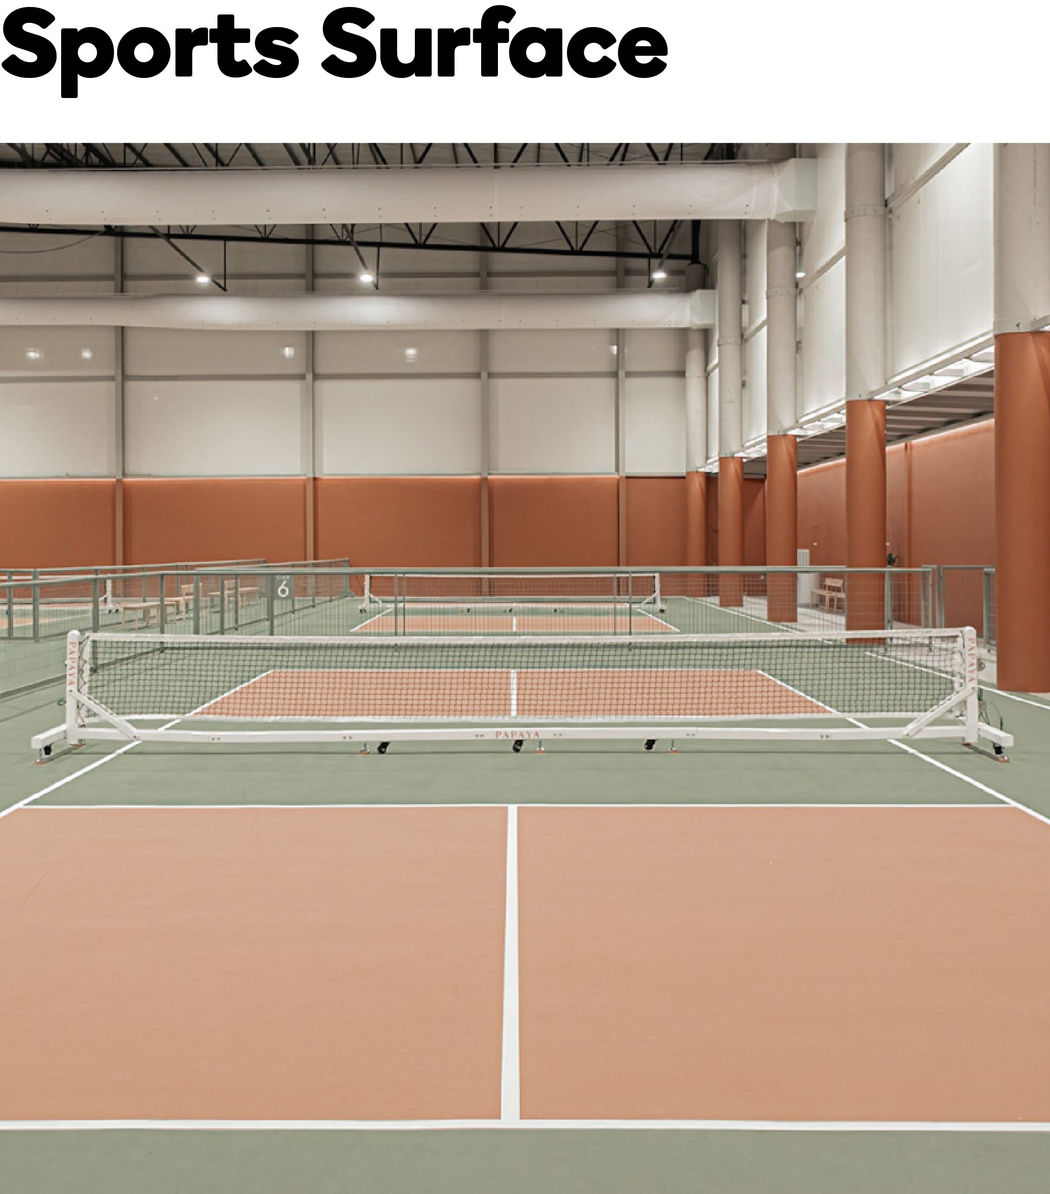
Beyond this threshold, the playing area is divided into six courts, arranged around a central circulation spine for ease of access. Open fencing forms a subtle boundary between the main walkway and each court, preserving a degree of privacy while limiting distractions during play. Each court is also provided with its own Private Lounge, where a dedicated sofa offers players a more contained place to rest between games. This arrangement reduces spillover from neighbouring courts while retaining a sense of connection to the energy, movement, and rhythm of play throughout the hall.
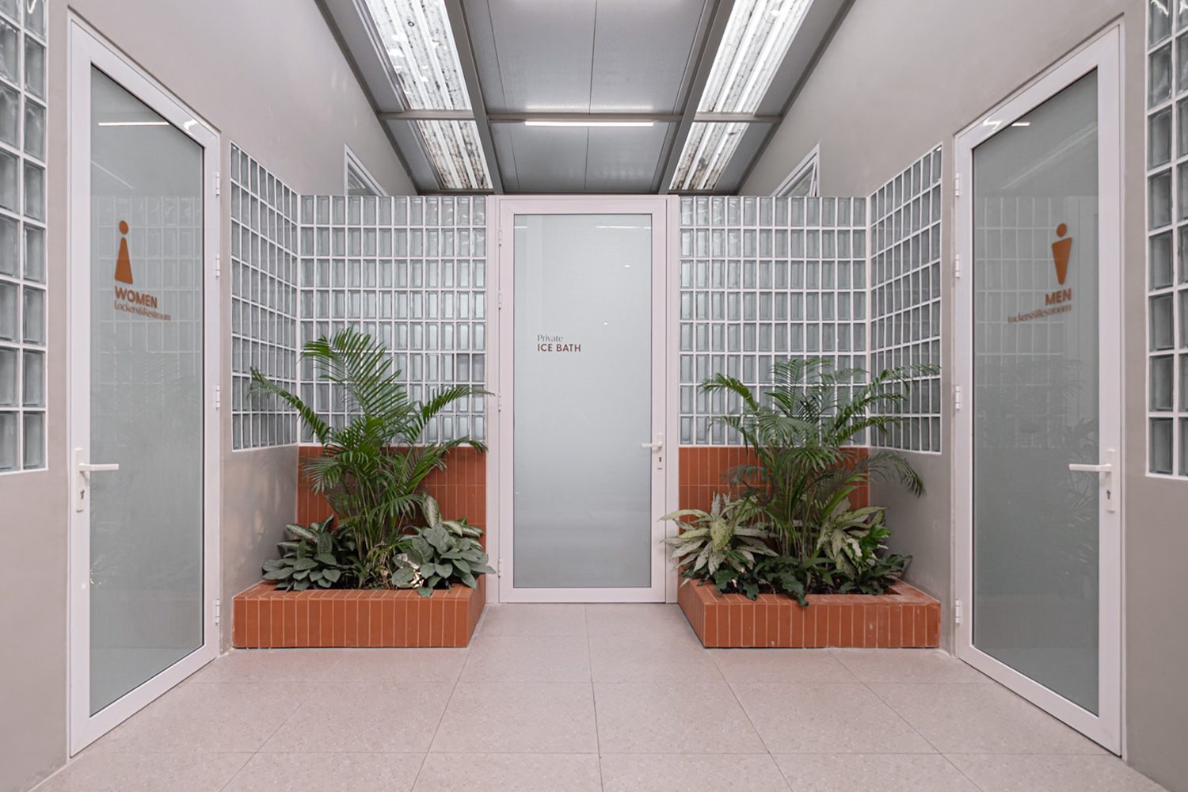
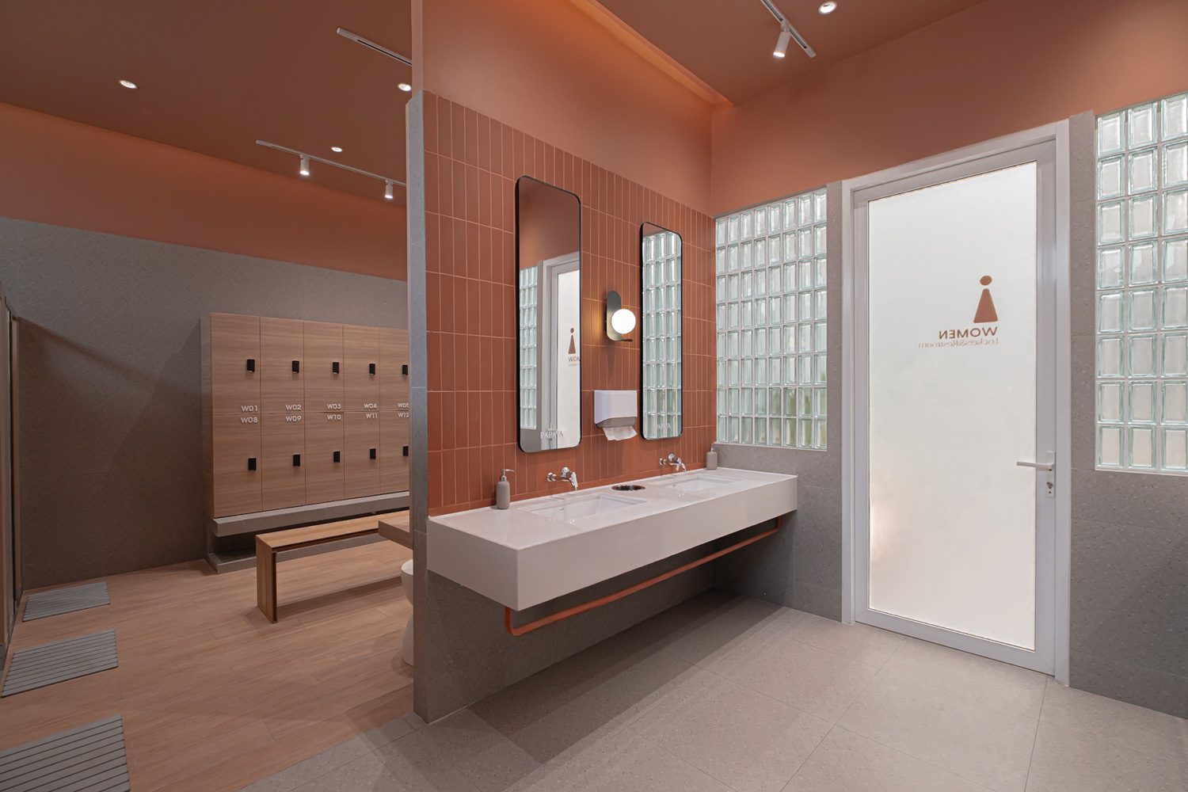
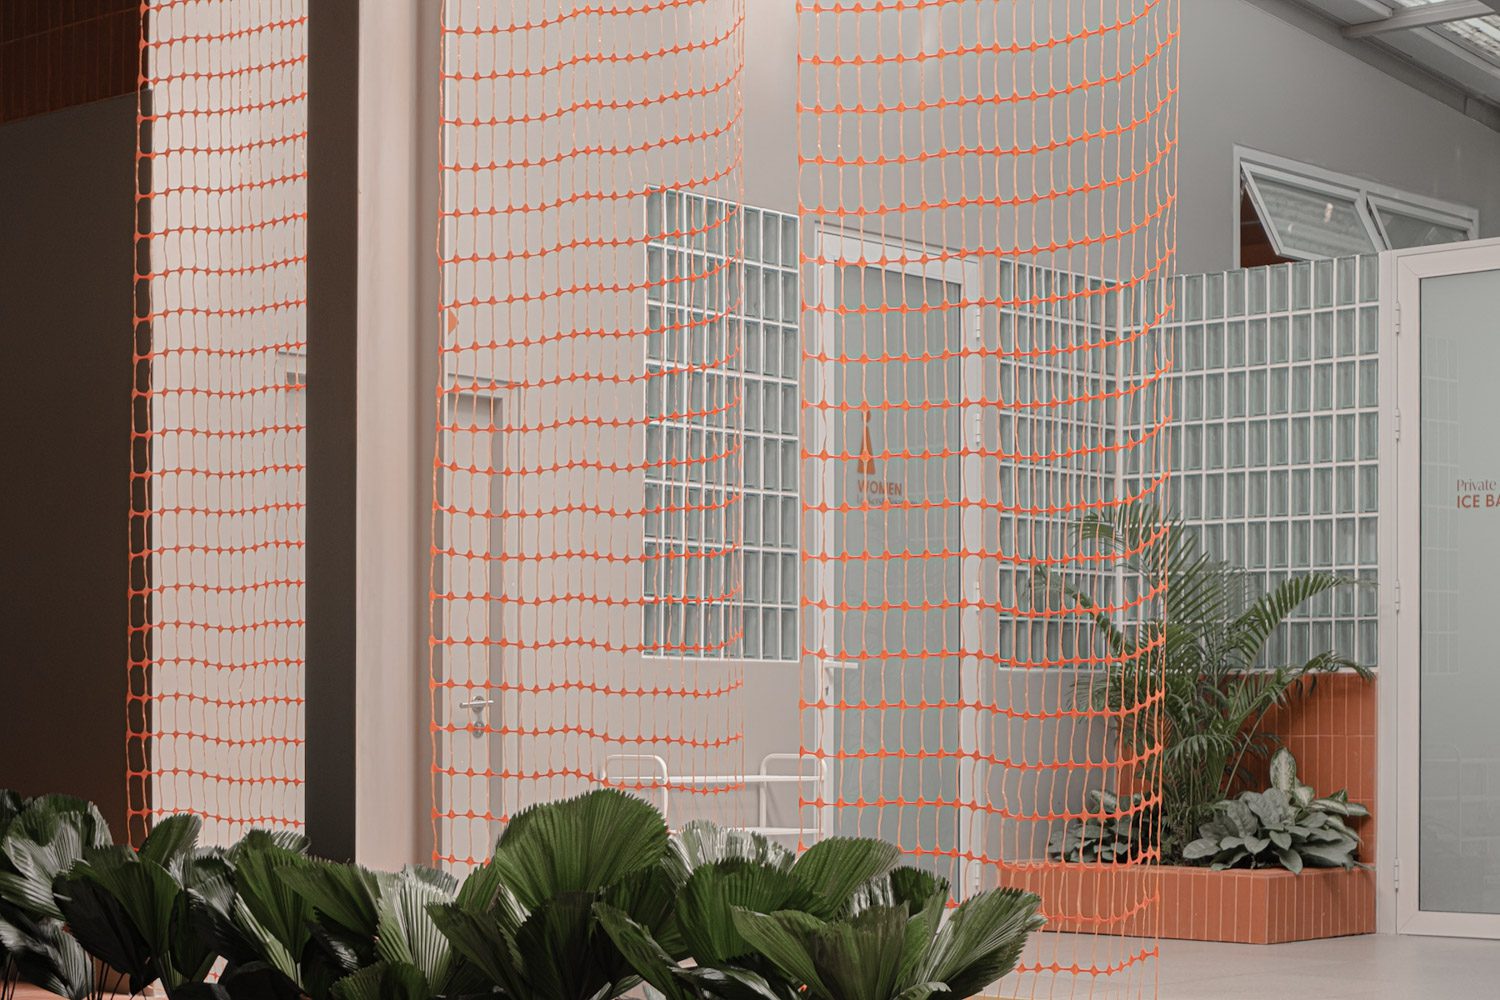
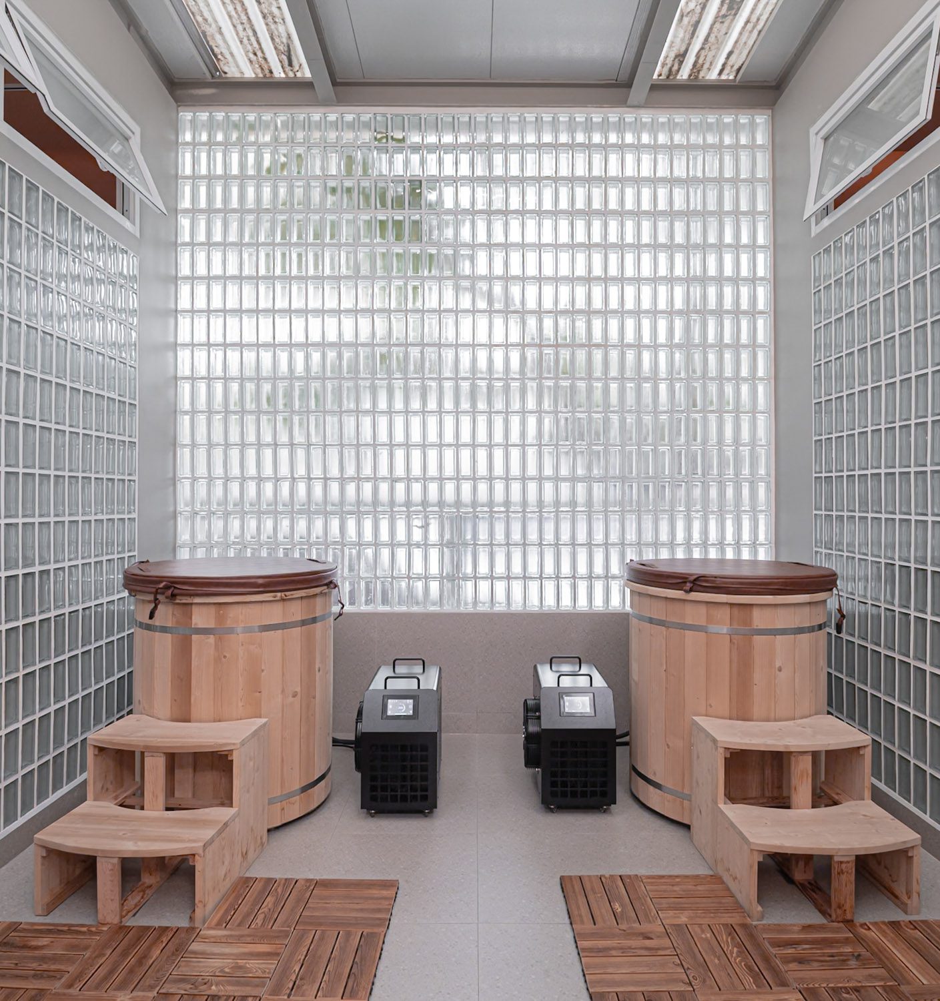
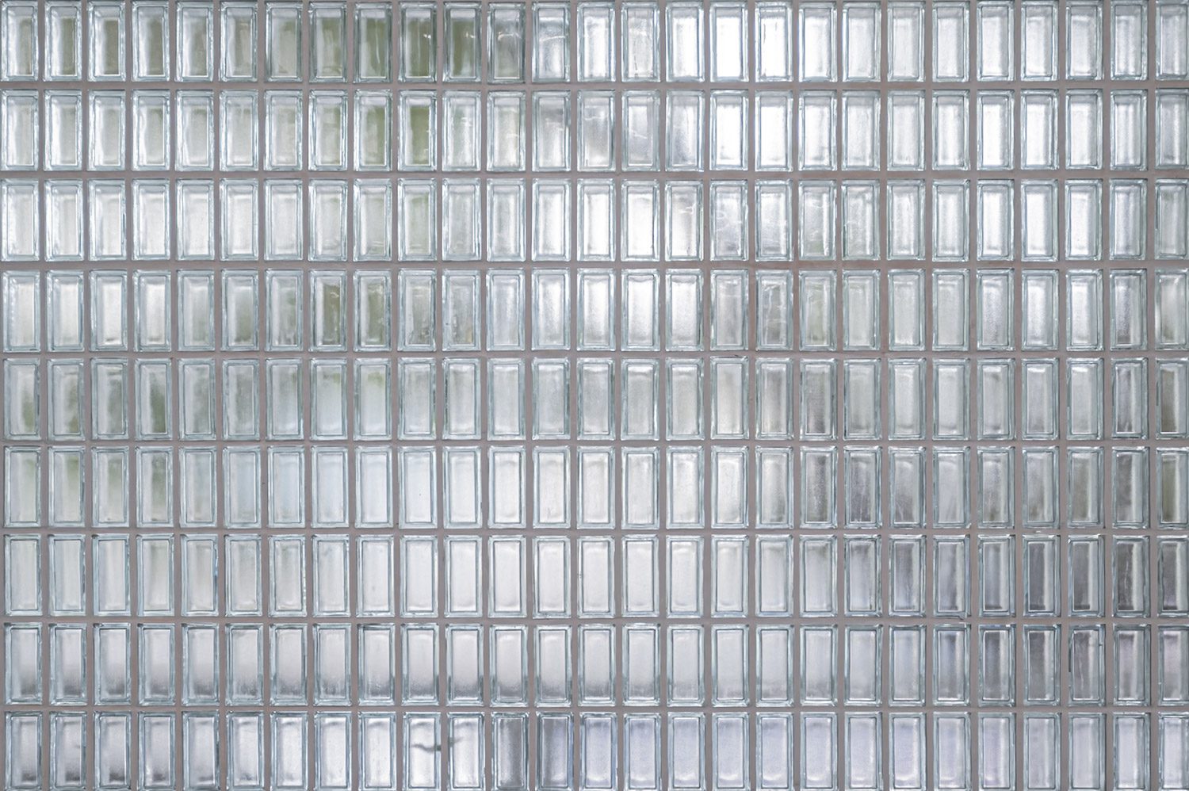
To establish a coherent formal vocabulary across the architectural details, KANITarchitects adopted the rectangular proportions of the brick as the underlying measure for the design. This geometry recurs in the patterns of the floor and wall tiles, steel grilles, orange mesh, and the glass blocks used in the bathrooms and ice-bath rooms. Through this approach, a diverse range of materials is brought into a clear and ordered relationship. Elements that might otherwise appear disparate are unified by their shared proportions and vertical alignment, giving the building an overall rhythm that feels continuous and carefully composed.
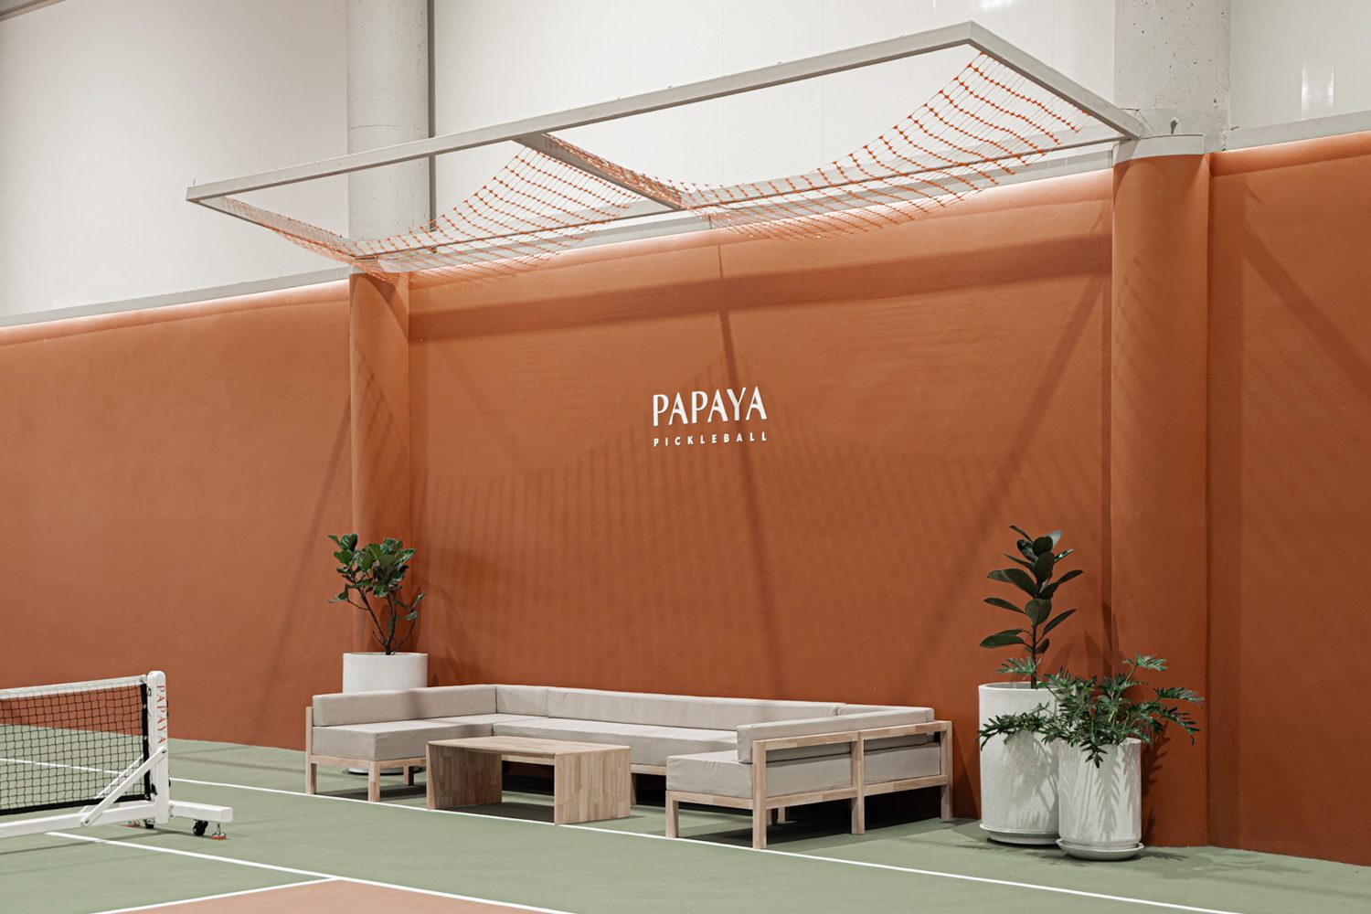
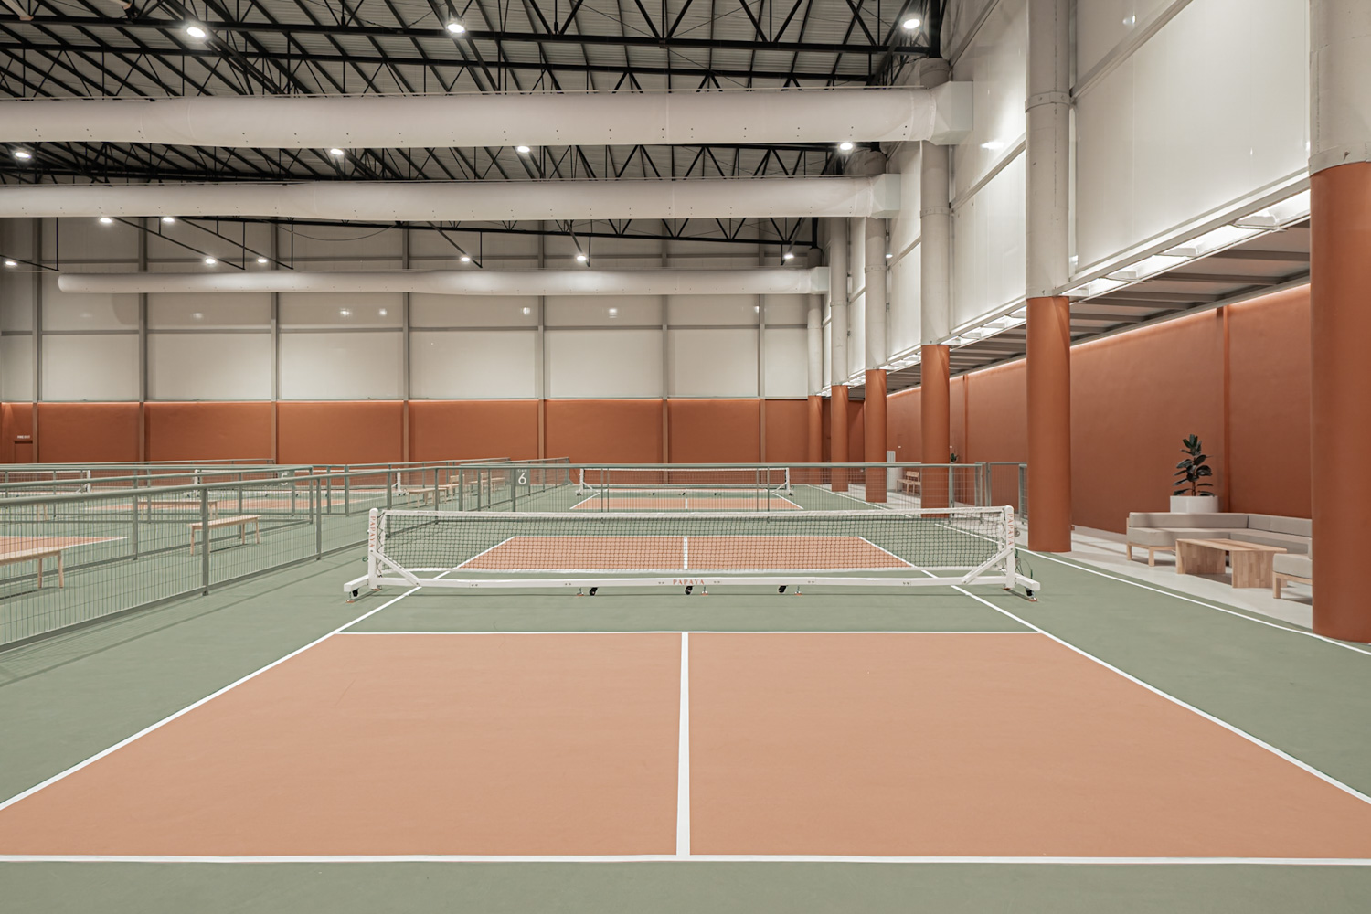
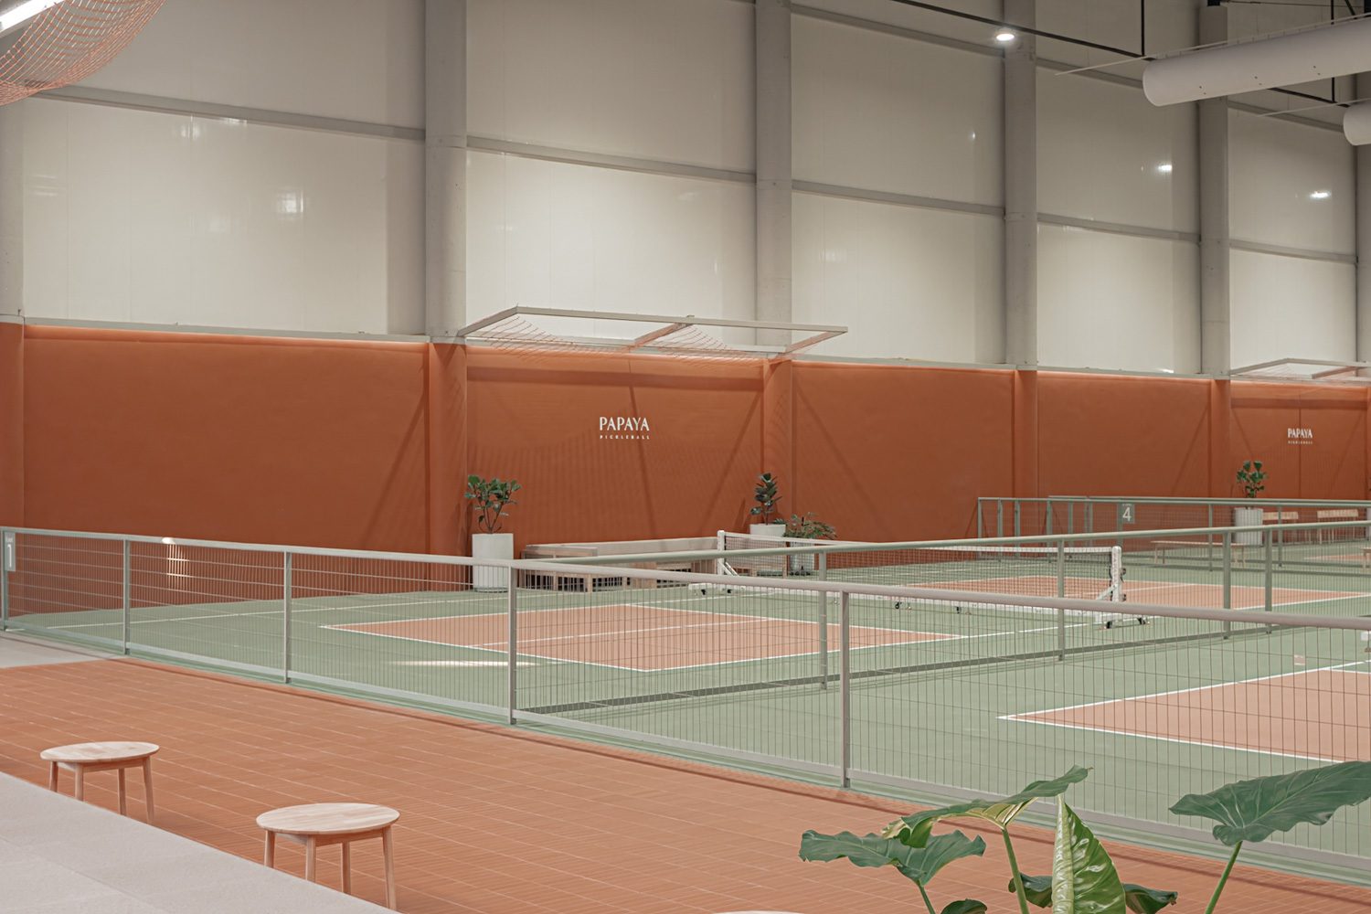
This formal continuity extends beyond material proportions to shape the project’s colour palette, which was developed to create an environment conducive to pickleball. Brick orange forms a visual line that moves across the wall planes and onto the retained structural elements, tying the various spaces together. Higher up, the colour gives way to grey, allowing the upper surfaces to merge almost imperceptibly with the steel roof structure. This transition tempers the cavernous scale of the tall hall and brings greater balance to the interior. For the courts, the architects selected an earthy green surface to contrast clearly with the brick-orange surroundings. The distinction helps reduce visual strain as players concentrate on the game, while making the ball easier to track against its surroundings. At the same time, both tones remain comfortable to the eye over extended periods of play.
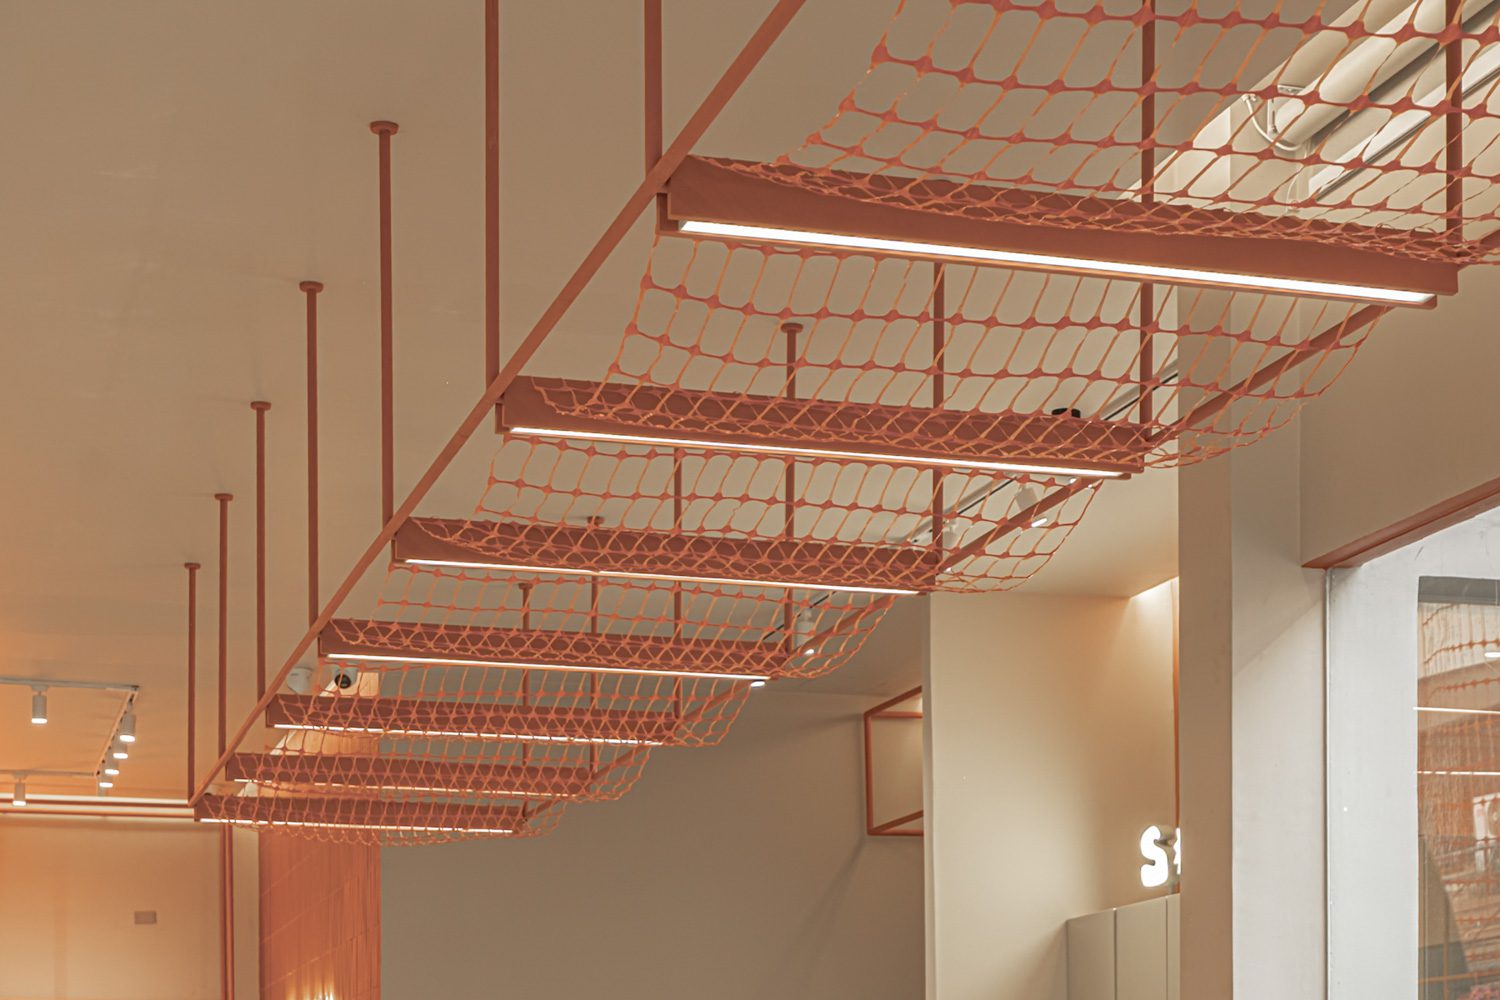
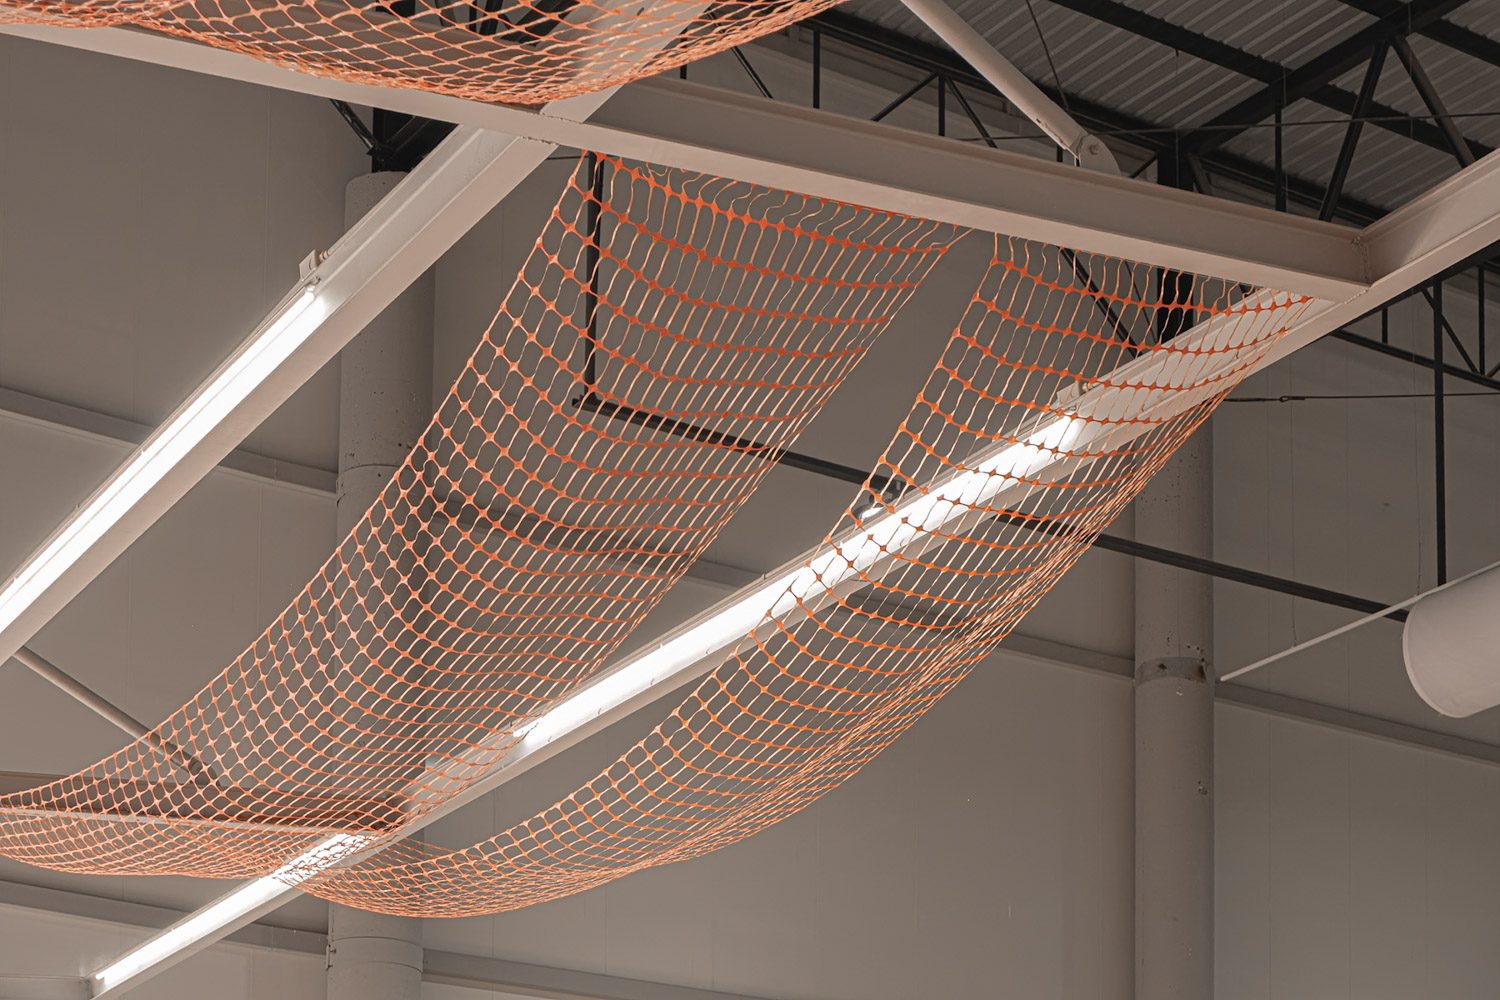
Completing the scheme is a carefully calibrated lighting strategy, designed to create distinct environmental conditions for each part of the building. Across the courts, illumination is kept even and consistent to reduce visual fatigue and minimise glare during play. In the waiting areas, by contrast, the architects draw on the changing character of natural light to introduce a more relaxed atmosphere and ease the intensity of competition. An orange steel mesh structure is suspended above the sofas, filtering the light and casting patterned shadows across the walls. The result is a gentle interplay of light and shade that brings warmth and animation to these more private areas, giving players a calmer setting in which to rest.
The project is conceived with deliberate simplicity. Its materials, use of daylight, and spatial arrangement are not intended as gestures of spectacle, but as means of creating a venue that offers an appropriate degree of privacy while remaining open and welcoming to all. Above all, the design brings the pleasure of pickleball indoors, addressing the practical challenges of heat, rain, and PM2.5 pollution so that players can enjoy the game without being constrained by external conditions. Ultimately, the club’s value lies not in its appearance alone, nor in the completeness of its facilities, but in its ability to bring people together: to meet, interact, and stay active in a shared setting.